
112 Glen Oaks Court Cornwall, Ontario K6H 7E6

$454,900
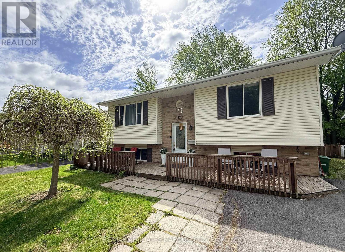
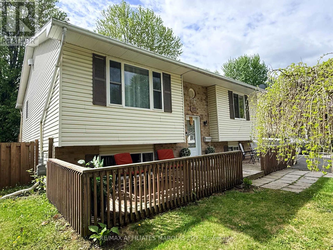
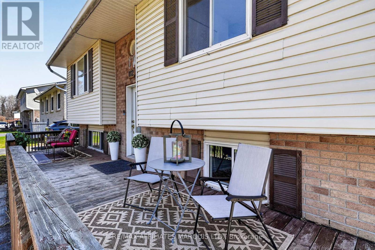
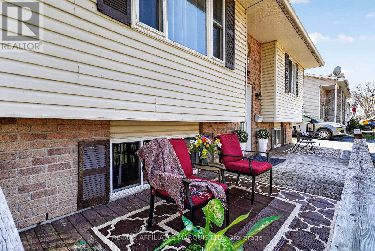
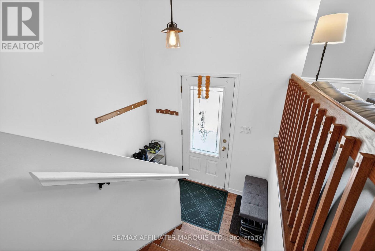
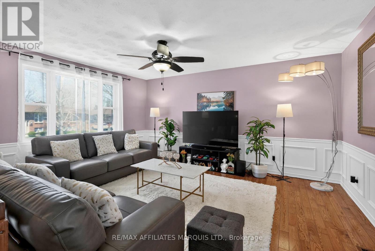
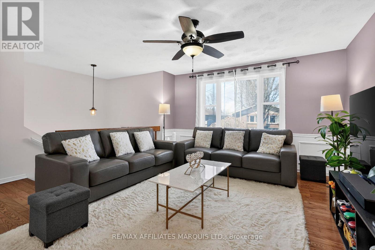
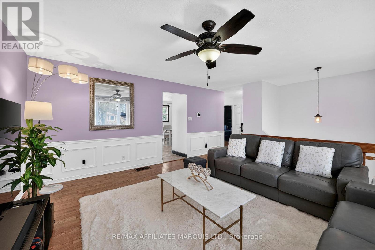
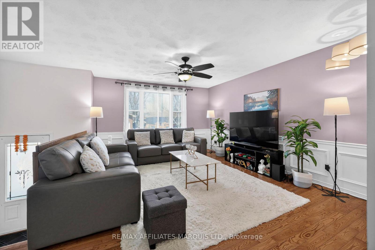
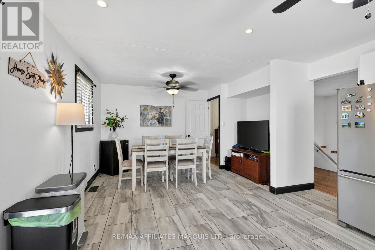
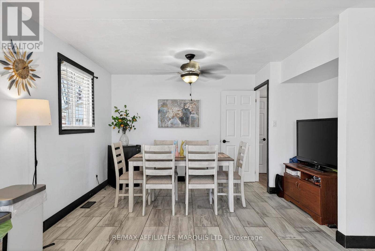
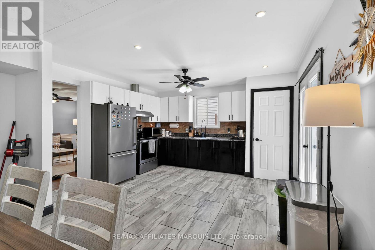
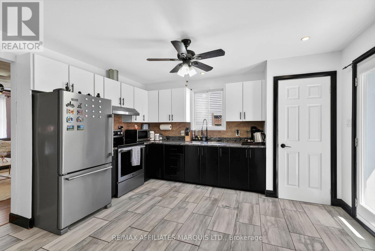
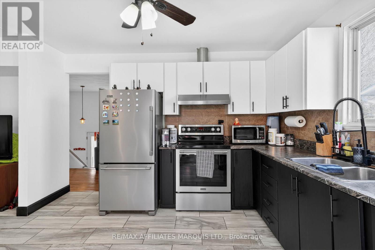
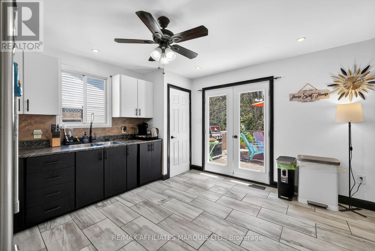
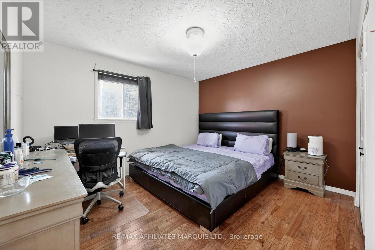
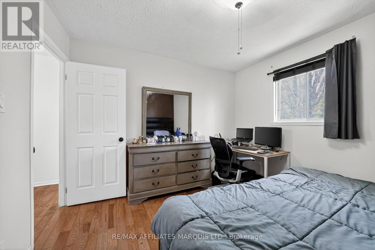
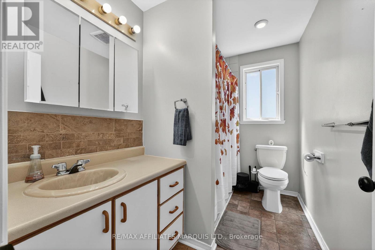
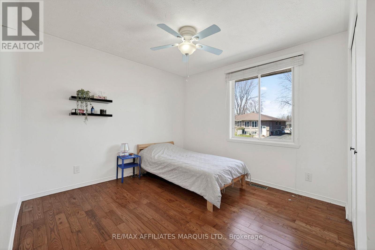
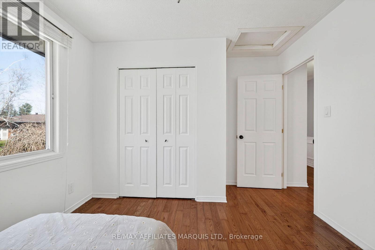
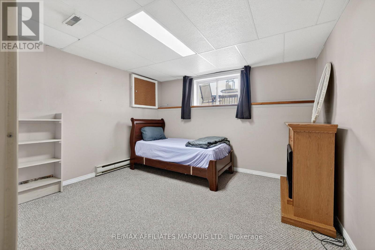
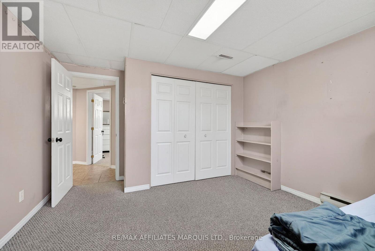
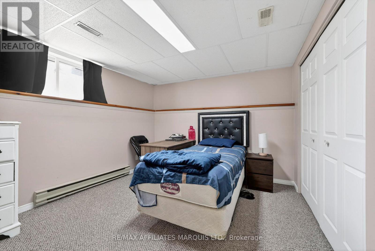
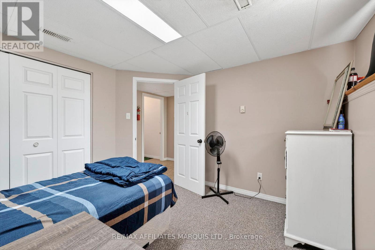
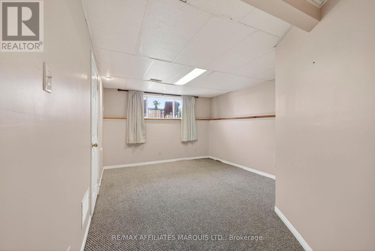
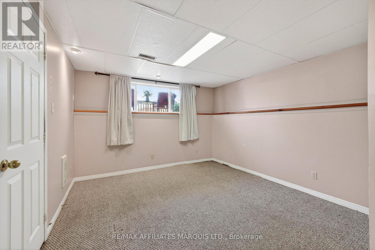
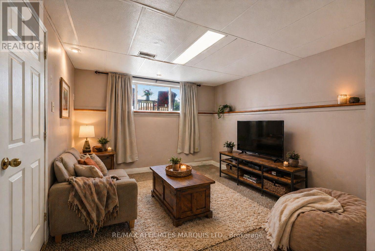
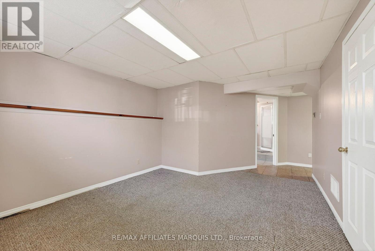
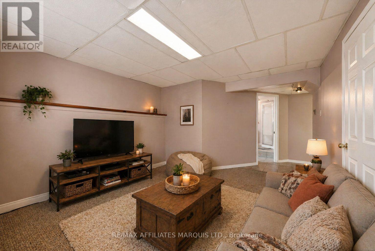
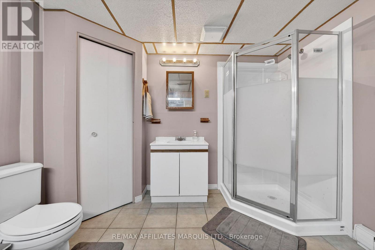
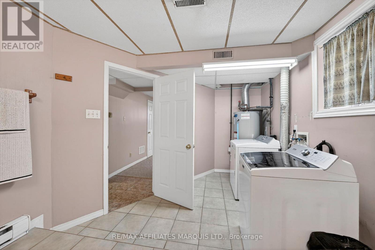
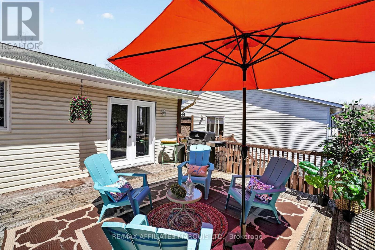
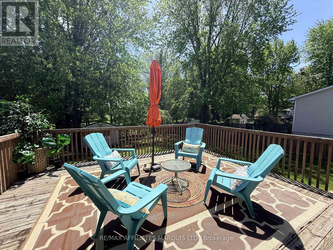
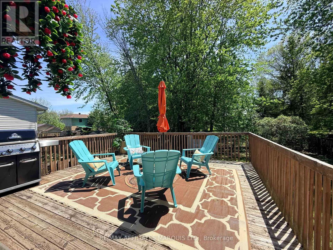
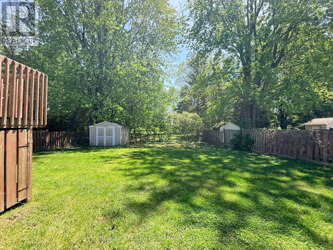
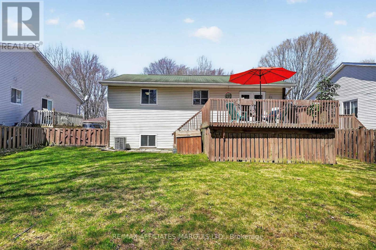
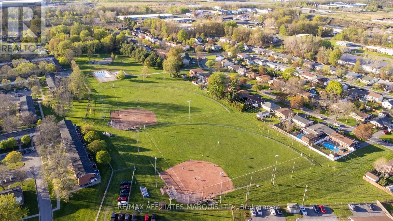
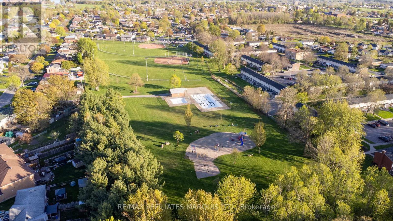
Parkside living, right in the heart of a family-friendly neighbourhood. Set on a quiet cul-de-sac and backing directly onto Reg Campbell Park, this raised bungalow gives you the kind of location people hope for... green space, baseball diamonds, and the public pool just steps from your backyard. The main level is bright and open, with hardwood and ceramic flooring flowing through the kitchen, dining, and living areas. Two comfortable bedrooms and a 4-piece bath round out the main level. Off the kitchen area, you step out to a large deck with a gas BBQ, overlooking a great backyard with no rear neighbours... just the park. Downstairs gives you that extra space everyone needs - a rec room, two additional bedrooms, a 3-piece bath with a brand new stand-up shower, and a laundry area. Perfect for a growing family, guests, or just having a bit more room to spread out. If you've been trying to find that balance between quiet living and being close to everything... this one's worth a look. (id:37229)
Property Details
| MLS® Number | X13067072 |
| Property Type | Single Family |
| Community Name | 717 - Cornwall |
| EquipmentType | Water Heater |
| Features | Cul-de-sac, Wooded Area |
| ParkingSpaceTotal | 4 |
| RentalEquipmentType | Water Heater |
| Structure | Shed |
Building
| BathroomTotal | 2 |
| BedroomsAboveGround | 2 |
| BedroomsBelowGround | 2 |
| BedroomsTotal | 4 |
| Appliances | Dryer, Hood Fan, Stove, Washer, Refrigerator |
| ArchitecturalStyle | Raised Bungalow |
| BasementDevelopment | Finished |
| BasementType | N/a (finished) |
| ConstructionStyleAttachment | Detached |
| CoolingType | Central Air Conditioning, Air Exchanger |
| ExteriorFinish | Brick, Vinyl Siding |
| FireplacePresent | No |
| FoundationType | Concrete |
| HeatingFuel | Natural Gas |
| HeatingType | Forced Air |
| StoriesTotal | 1 |
| SizeInterior | 700 - 1,100 Ft2 |
| Type | House |
| UtilityWater | Municipal Water |
Parking
| No Garage | |
| Covered |
Land
| Acreage | No |
| FenceType | Fenced Yard |
| Sewer | Sanitary Sewer |
| SizeDepth | 123 Ft |
| SizeFrontage | 50 Ft ,2 In |
| SizeIrregular | 50.2 X 123 Ft |
| SizeTotalText | 50.2 X 123 Ft |
Rooms
| Level | Type | Length | Width | Dimensions |
|---|---|---|---|---|
| Lower Level | Utility Room | 3.03 m | 2.26 m | 3.03 m x 2.26 m |
| Lower Level | Recreational, Games Room | 3.85 m | 5.69 m | 3.85 m x 5.69 m |
| Lower Level | Bedroom 3 | 3.5 m | 3.36 m | 3.5 m x 3.36 m |
| Lower Level | Bedroom 4 | 3.61 m | 3.66 m | 3.61 m x 3.66 m |
| Lower Level | Bathroom | 3.21 m | 4.81 m | 3.21 m x 4.81 m |
| Upper Level | Living Room | 3.95 m | 4.79 m | 3.95 m x 4.79 m |
| Upper Level | Kitchen | 3.68 m | 3.97 m | 3.68 m x 3.97 m |
| Upper Level | Dining Room | 2.85 m | 3.98 m | 2.85 m x 3.98 m |
| Upper Level | Primary Bedroom | 3.68 m | 3.25 m | 3.68 m x 3.25 m |
| Upper Level | Bathroom | 2.74 m | 1.77 m | 2.74 m x 1.77 m |
| Upper Level | Bedroom 2 | 3.9 m | 2.95 m | 3.9 m x 2.95 m |
https://www.realtor.ca/real-estate/29683429/112-glen-oaks-court-cornwall-717-cornwall
Contact Us
Contact us for more information

The trademarks REALTOR®, REALTORS®, and the REALTOR® logo are controlled by The Canadian Real Estate Association (CREA) and identify real estate professionals who are members of CREA. The trademarks MLS®, Multiple Listing Service® and the associated logos are owned by The Canadian Real Estate Association (CREA) and identify the quality of services provided by real estate professionals who are members of CREA. The trademark DDF® is owned by The Canadian Real Estate Association (CREA) and identifies CREA's Data Distribution Facility (DDF®)
May 24 2026 11:55:15
Cornwall & District Real Estate Board
RE/MAX Affiliates Marquis Ltd.