
117 Leonia Street Cornwall, Ontario K6H 5L8

$648,000
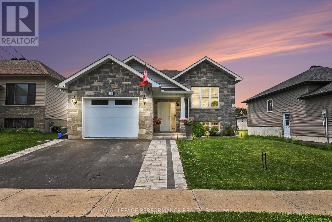
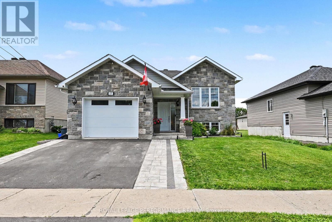
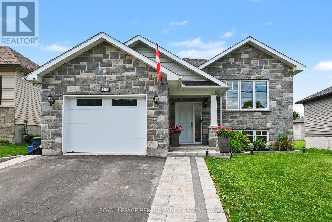
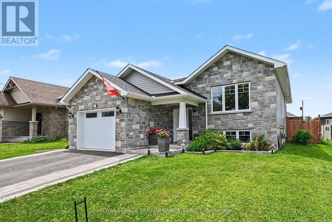
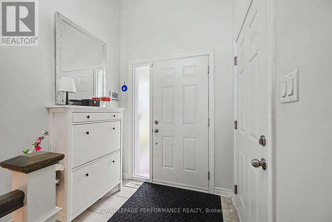
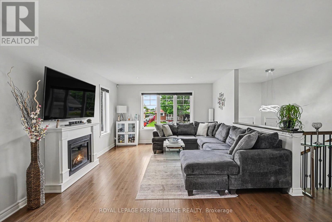
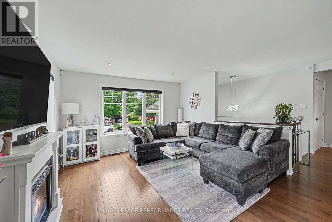
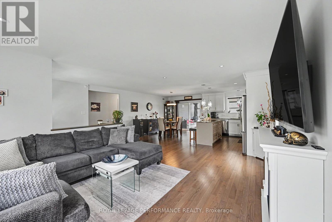
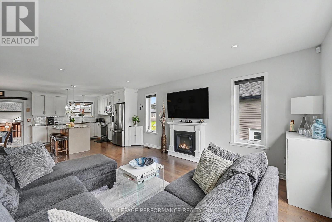
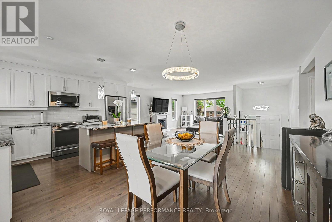
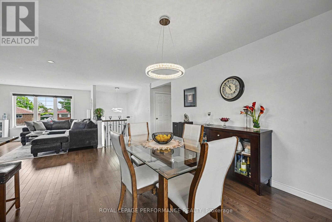
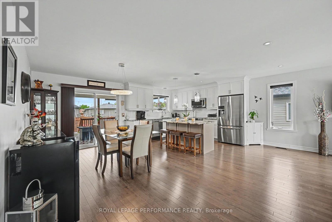
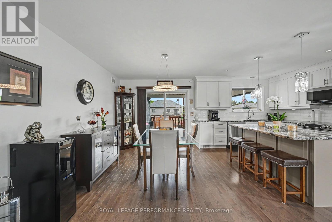
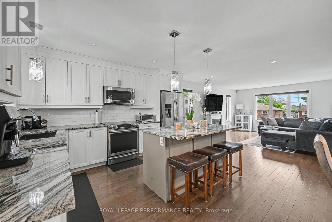
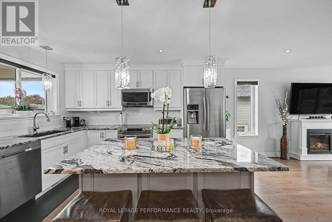
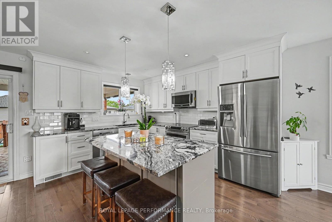
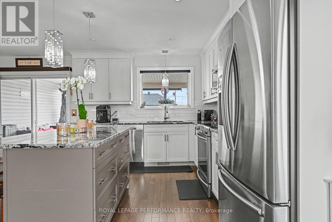
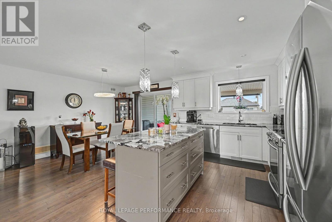
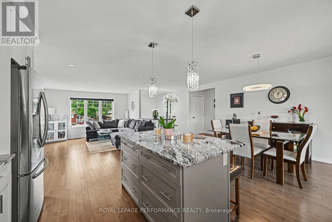
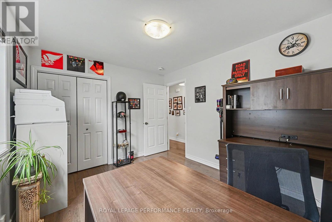
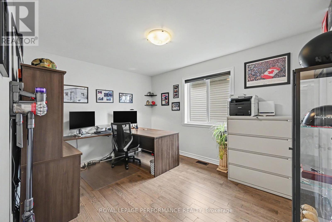
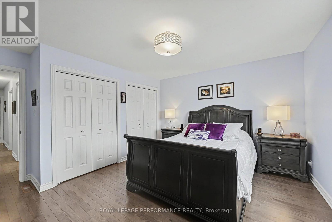
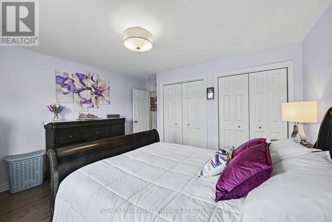
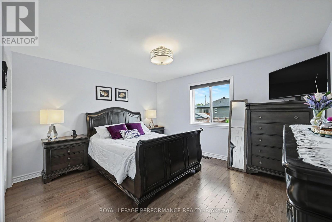
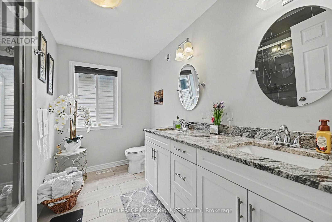
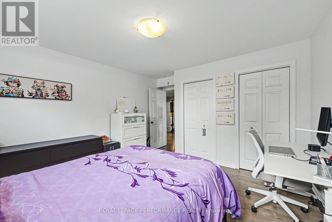
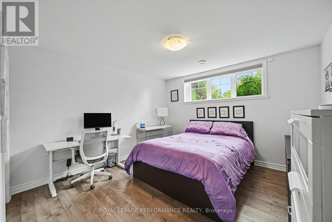
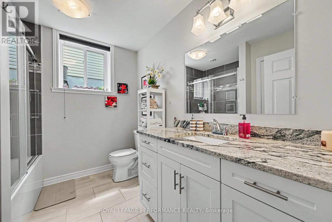
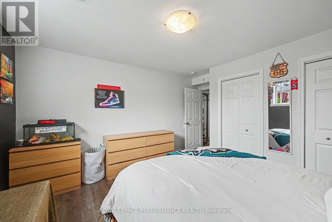
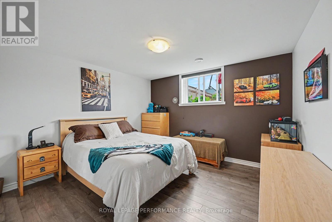
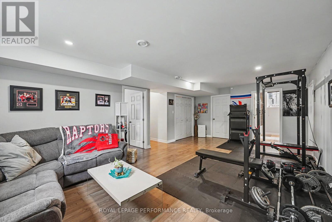
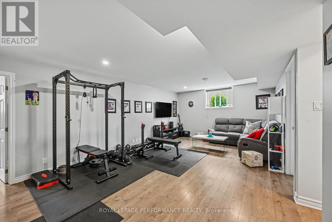
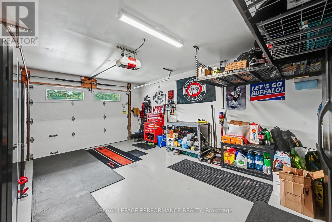
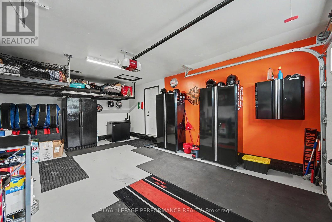
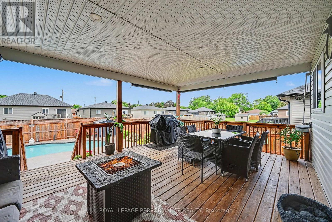
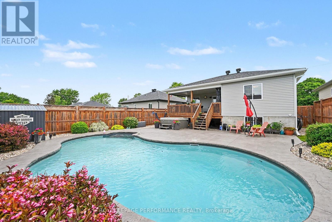
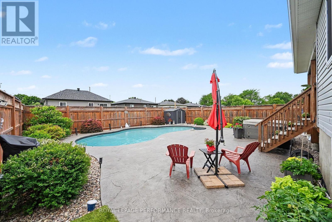
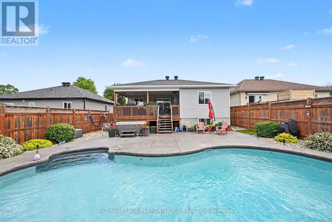
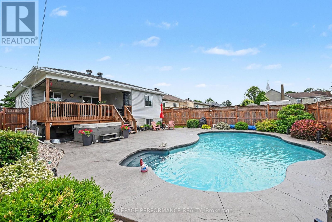
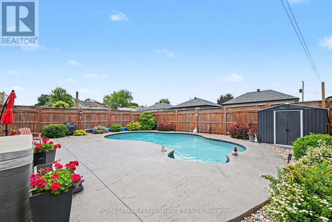
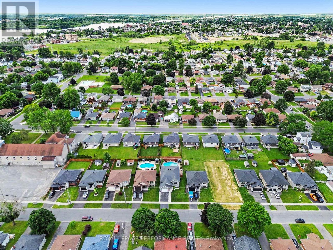
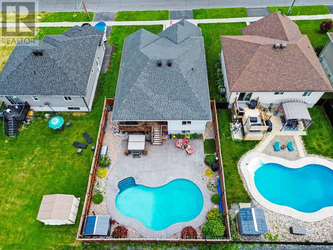
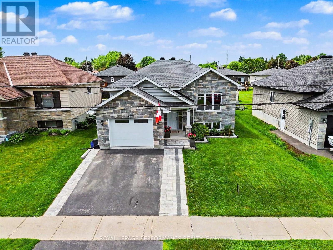
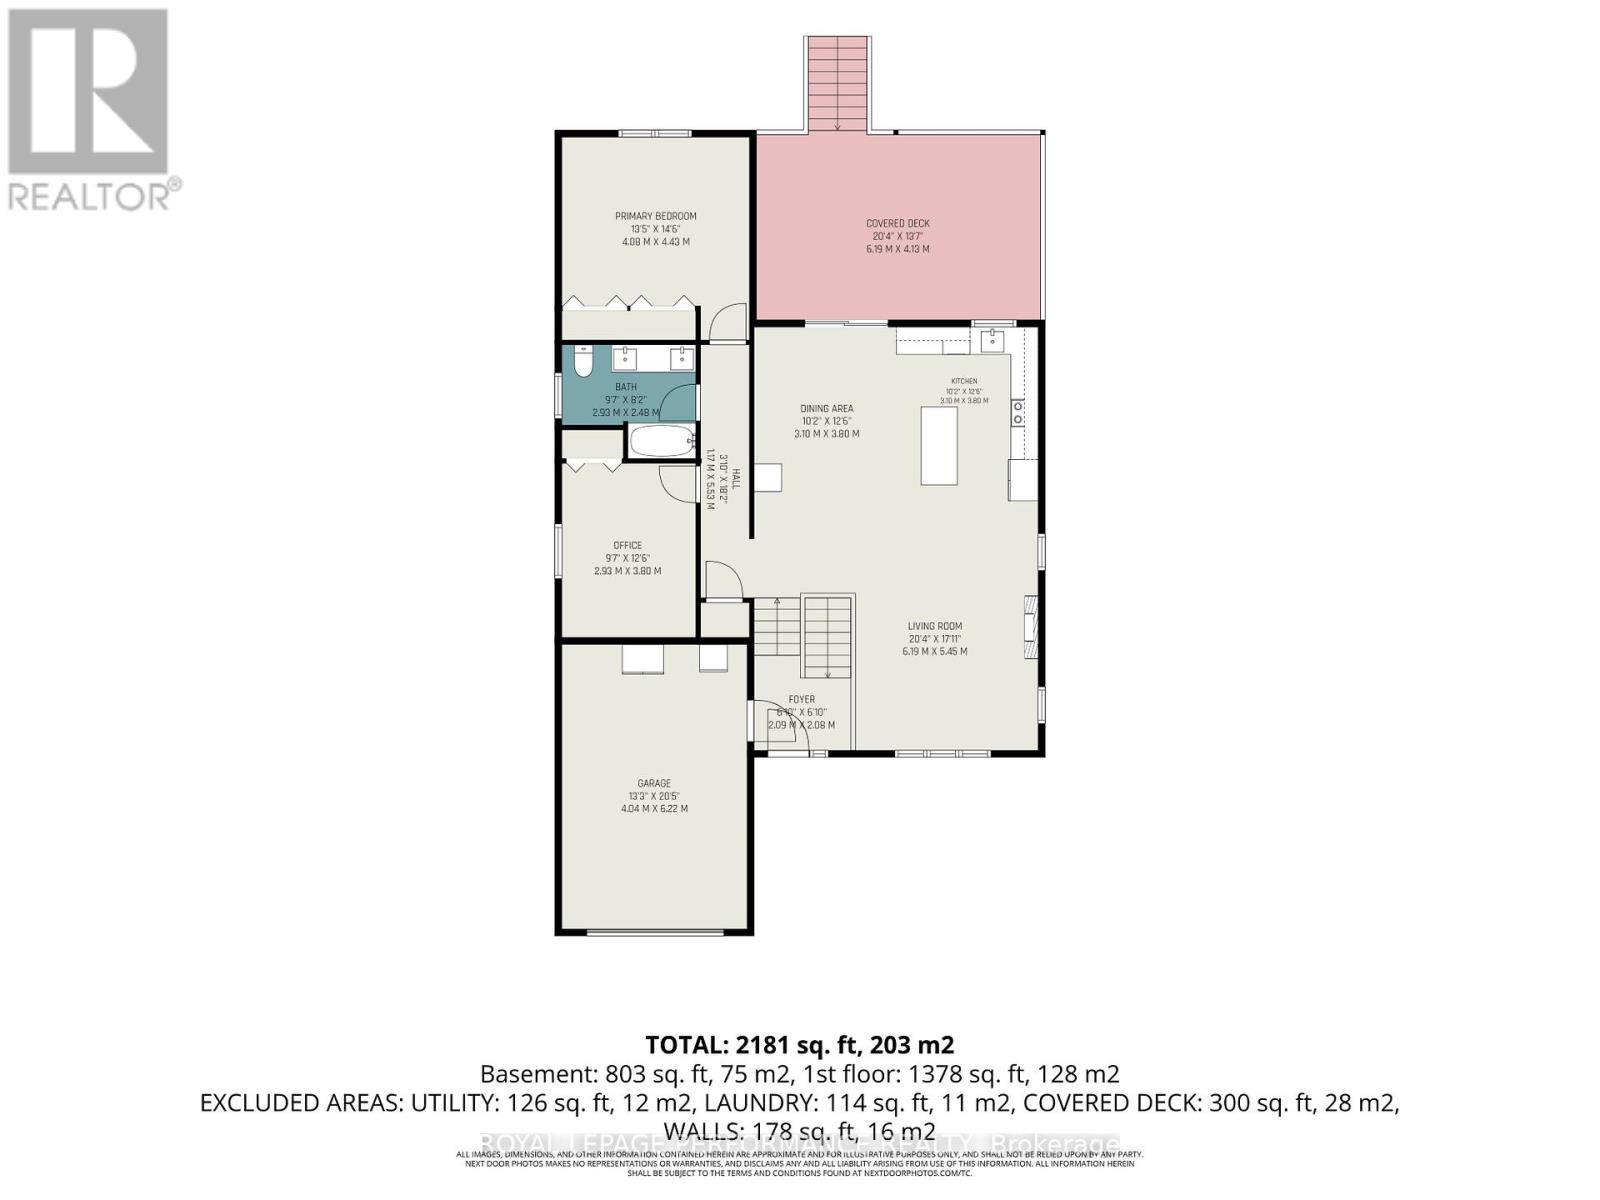
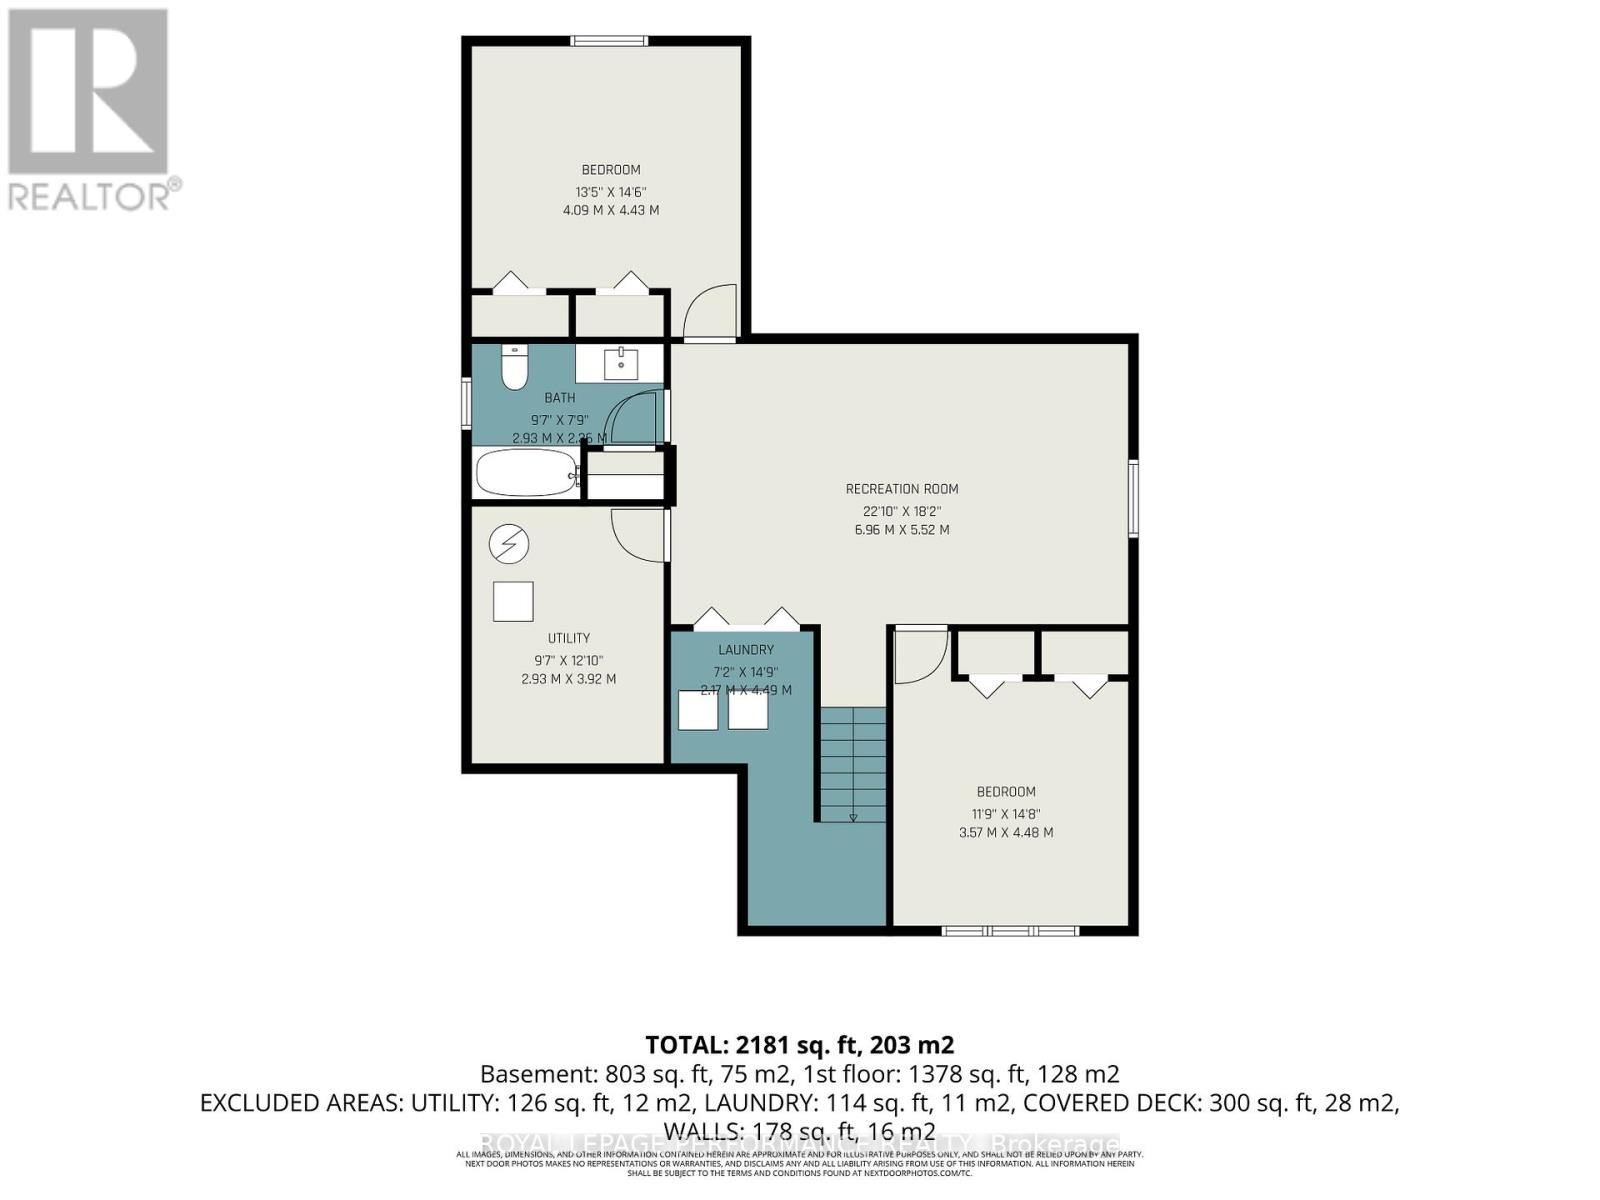
Stylish, move-in ready, and designed for entertaining, this impressive raised bungalow offers the perfect blend of modern comfort and backyard resort living. Nestled in a desirable newer neighbourhood, this 4-bedroom, 2-bathroom home delivers exceptional space both inside and out.The bright open-concept main level is anchored by a beautifully appointed custom kitchen featuring granite countertops, a large breakfast island, decorative backsplash, and stainless steel appliances. The adjoining dining area flows seamlessly into the spacious living room, creating an ideal setting for everyday living and hosting guests. Two generous main-floor bedrooms and a well-appointed 5-piece bathroom with double vanity complete the upper level. Downstairs, the fully finished lower level expands your living space with a large recreation room, two additional bedrooms, and a stylish 3-piece bathroom, making it ideal for growing families, guests, or a home office setup. Step outside and discover your own private retreat. A covered deck overlooks the heated saltwater in ground pool, creating the ultimate backdrop for summer gatherings and quiet evenings alike. The fully fenced yard also features a stamped concrete patio and plenty of space to relax and unwind.Additional highlights include an attached garage, paved driveway, granite countertops in both bathrooms, and tasteful finishes throughout. Conveniently located close to shopping, recreation facilities, schools, and everyday amenities, with easy access for commuters travelling to Ottawa or Montreal. (id:37229)
Property Details
| MLS® Number | X13464986 |
| Property Type | Single Family |
| Community Name | 717 - Cornwall |
| ParkingSpaceTotal | 2 |
| PoolType | Inground Pool |
| Structure | Deck, Shed |
Building
| BathroomTotal | 2 |
| BedroomsAboveGround | 2 |
| BedroomsBelowGround | 2 |
| BedroomsTotal | 4 |
| Amenities | Fireplace(s) |
| Appliances | Water Heater, Dishwasher, Garage Door Opener, Microwave, Window Coverings |
| ArchitecturalStyle | Bungalow |
| BasementDevelopment | Finished |
| BasementType | Full (finished) |
| ConstructionStyleAttachment | Detached |
| CoolingType | Central Air Conditioning, Air Exchanger |
| ExteriorFinish | Stone, Vinyl Siding |
| FireplacePresent | Yes |
| FireplaceTotal | 1 |
| FoundationType | Concrete |
| HeatingFuel | Natural Gas |
| HeatingType | Forced Air |
| StoriesTotal | 1 |
| SizeInterior | 1,100 - 1,500 Ft2 |
| Type | House |
| UtilityWater | Municipal Water |
Parking
| Attached Garage | |
| Garage |
Land
| Acreage | No |
| Sewer | Sanitary Sewer |
| SizeDepth | 125 Ft |
| SizeFrontage | 50 Ft |
| SizeIrregular | 50 X 125 Ft |
| SizeTotalText | 50 X 125 Ft |
Rooms
| Level | Type | Length | Width | Dimensions |
|---|---|---|---|---|
| Basement | Bedroom | 4.09 m | 4.43 m | 4.09 m x 4.43 m |
| Basement | Recreational, Games Room | 6.96 m | 5.52 m | 6.96 m x 5.52 m |
| Basement | Bedroom | 3.57 m | 4.48 m | 3.57 m x 4.48 m |
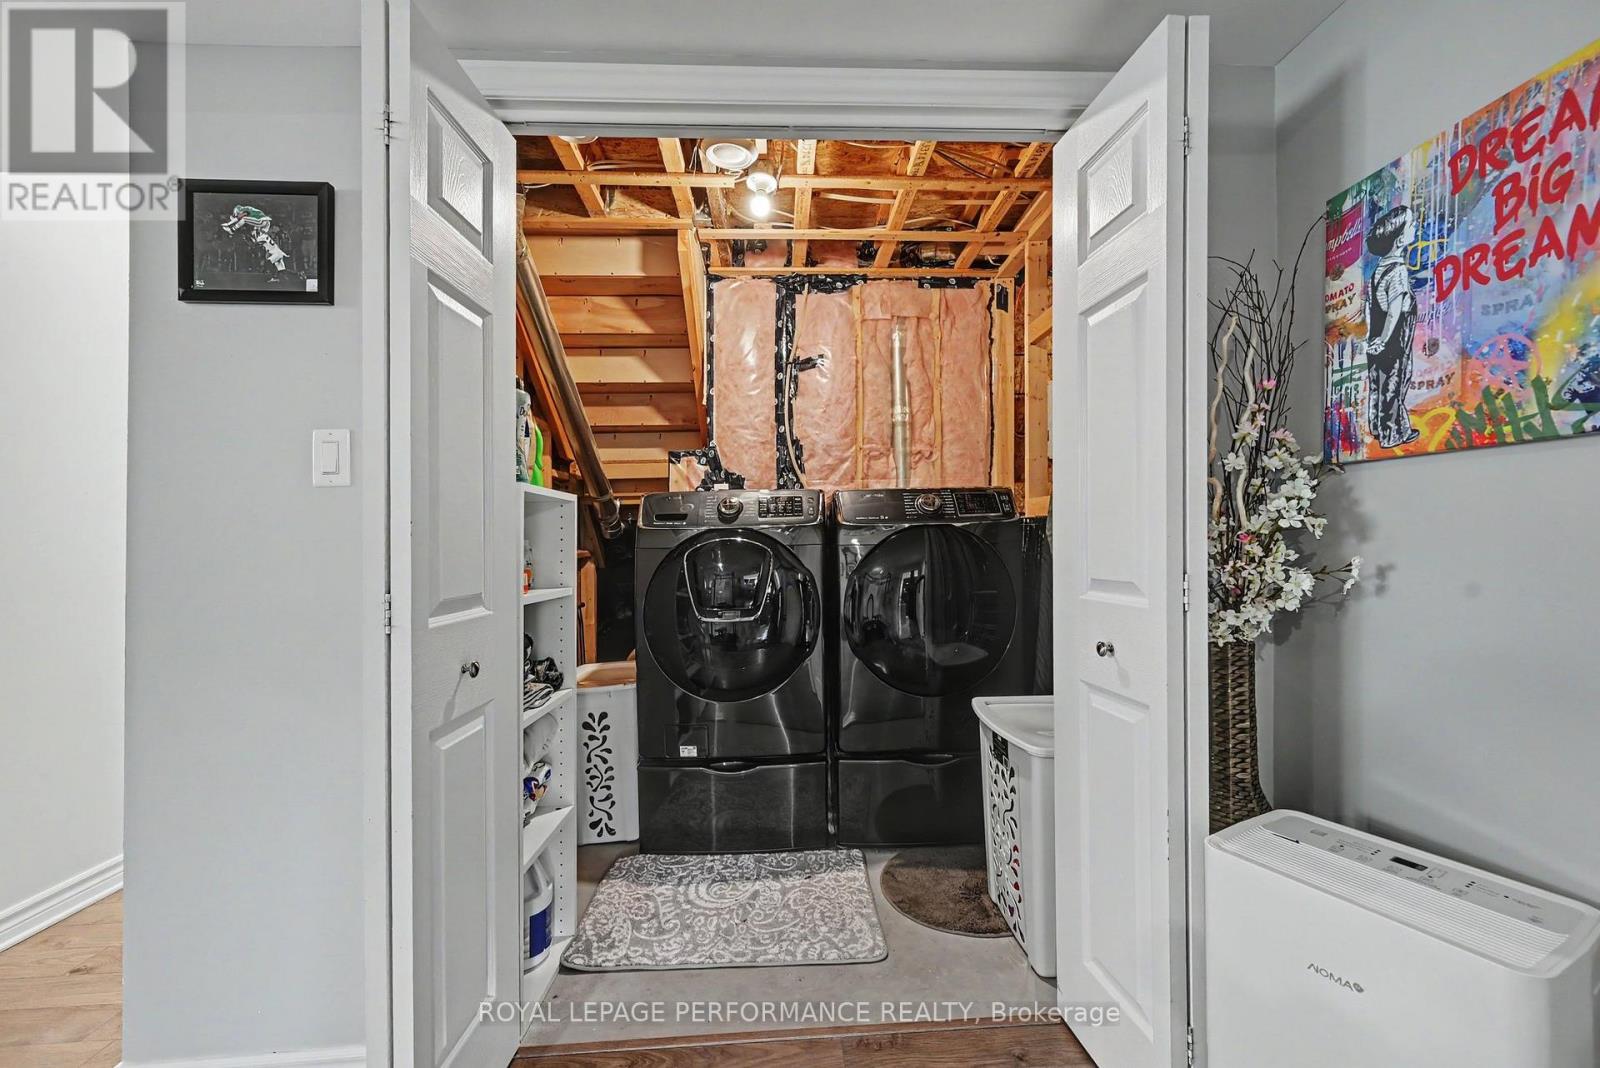
| Basement | Laundry Room | 2.17 m | 4.49 m | 2.17 m x 4.49 m |
| Basement | Utility Room | 2.93 m | 3.92 m | 2.93 m x 3.92 m |
| Main Level | Foyer | 2.09 m | 2.08 m | 2.09 m x 2.08 m |
| Main Level | Living Room | 6.19 m | 5.45 m | 6.19 m x 5.45 m |
| Main Level | Dining Room | 3.1 m | 3.8 m | 3.1 m x 3.8 m |
| Main Level | Kitchen | 3.1 m | 3.8 m | 3.1 m x 3.8 m |
| Main Level | Bedroom | 2.93 m | 3.8 m | 2.93 m x 3.8 m |
| Main Level | Primary Bedroom | 4.08 m | 4.43 m | 4.08 m x 4.43 m |
https://www.realtor.ca/real-estate/29926371/117-leonia-street-cornwall-717-cornwall
Contact Us
Contact us for more information

The trademarks REALTOR®, REALTORS®, and the REALTOR® logo are controlled by The Canadian Real Estate Association (CREA) and identify real estate professionals who are members of CREA. The trademarks MLS®, Multiple Listing Service® and the associated logos are owned by The Canadian Real Estate Association (CREA) and identify the quality of services provided by real estate professionals who are members of CREA. The trademark DDF® is owned by The Canadian Real Estate Association (CREA) and identifies CREA's Data Distribution Facility (DDF®)
June 19 2026 01:04:40
Cornwall & District Real Estate Board
Royal LePage Performance Realty