
178 Nelson Street E Hawkesbury, Ontario K6A 1L8

$324,900
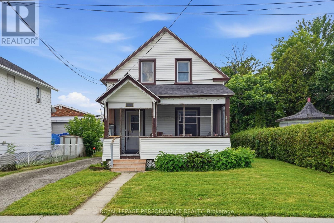
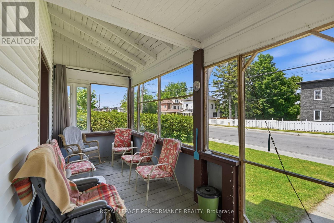
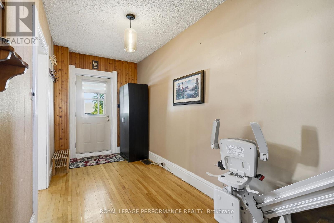
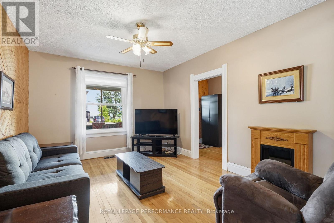
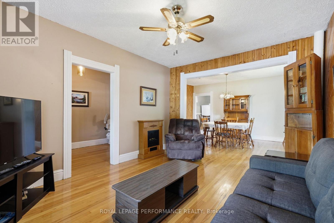
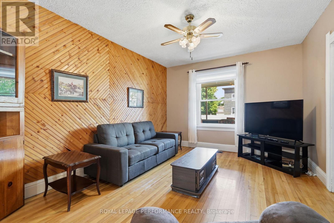
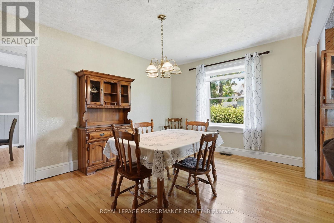
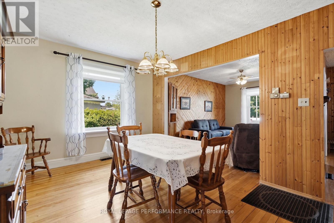
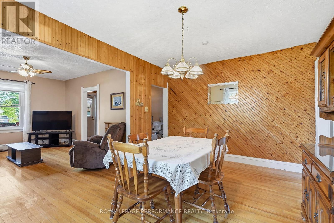
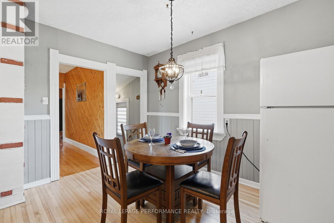
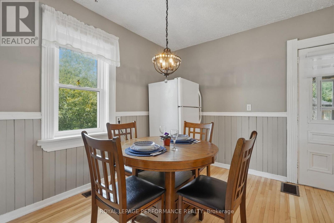
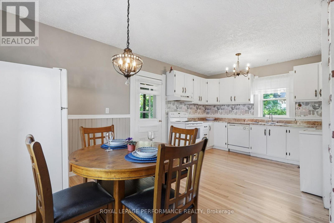
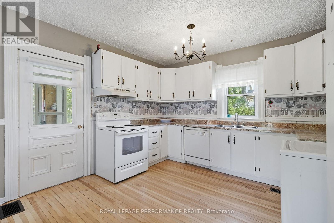
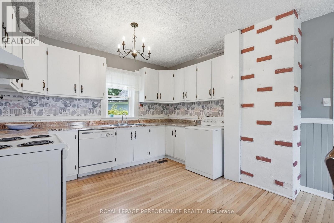
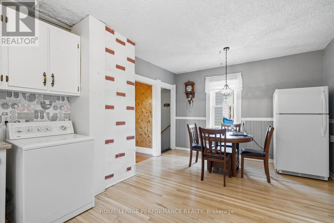
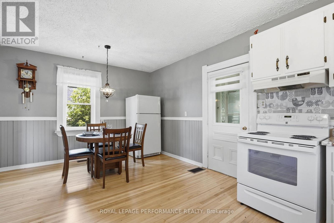
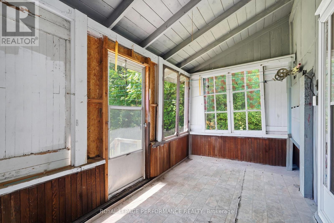
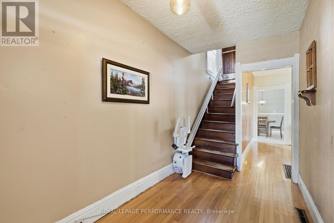
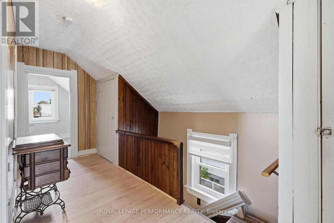
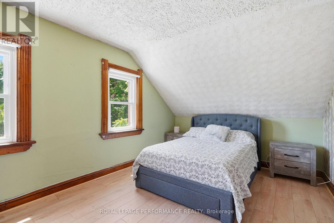
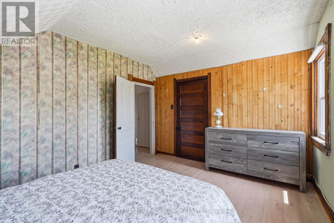
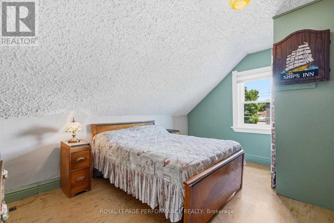
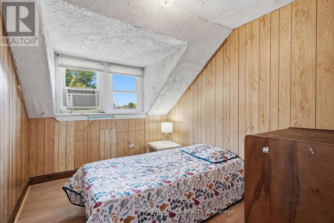
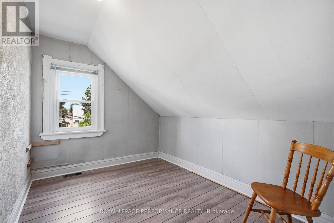
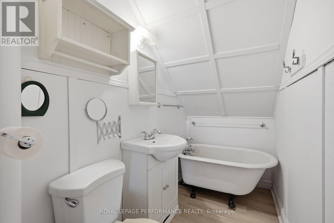
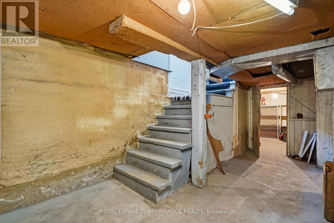
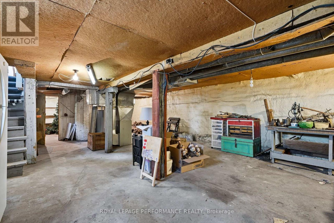
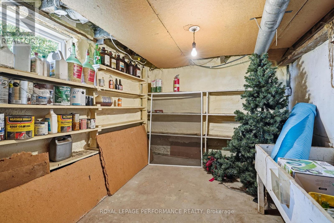
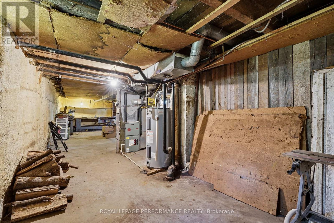
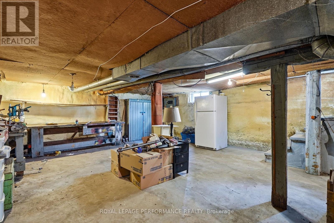
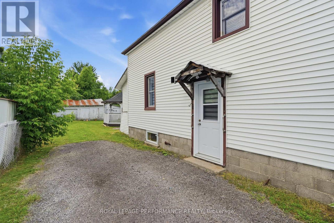
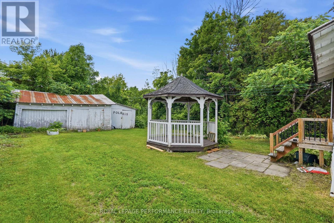
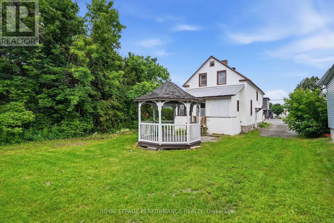
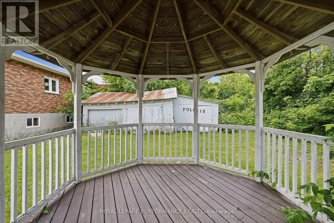
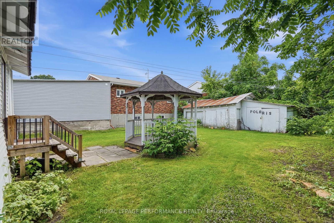
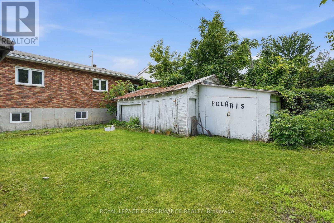
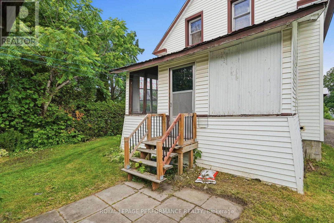
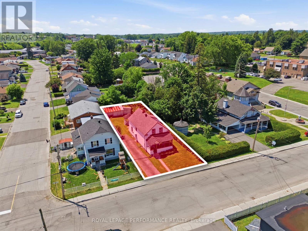
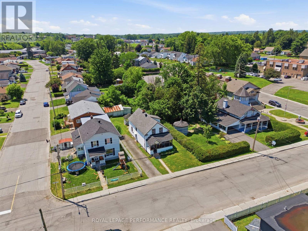
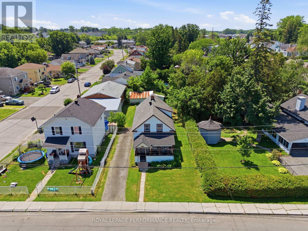
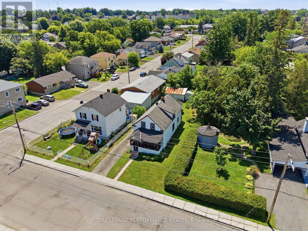
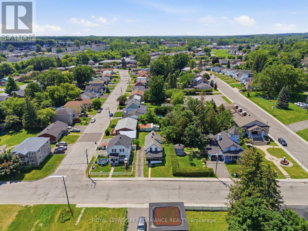
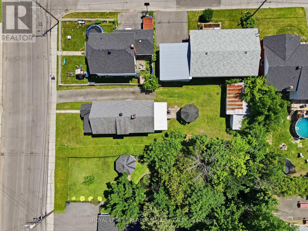
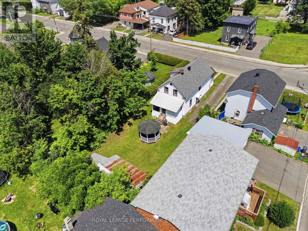
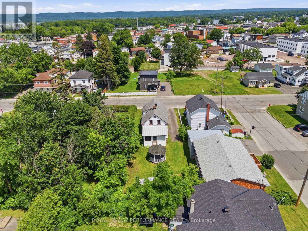
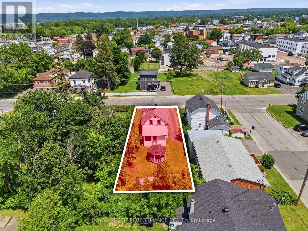
FIRST TIME OFFERED IN OVER 50 YEARS! Welcome to 178 Nelson Street East, a timeless family home where decades of cherished memories are ready to become yours. Ideally located in the heart of Hawkesbury, this spacious 4-bedroom, 1-bath century home places schools, parks, shopping, restaurants, the hospital, marina, library and recreation center just minutes away. From the moment you arrive, the inviting screened front porch welcomes you to slow down and enjoy the neighborhood. Inside, you'll find warm hardwood floors, generous principal rooms filled with natural light, and a functional layout designed for everyday family living. The spacious living and dining rooms provide the perfect setting for holidays and gatherings, while the oversized eat-in kitchen offers abundant cabinetry, a bright breakfast area and direct access to the backyard. Upstairs are four comfortable bedrooms and a full bathroom, providing plenty of room for a growing family, home office or guests. The unfinished basement offers exceptional storage and workshop space, while the deep lot features mature hedges, a gazebo, garden shed and room for children, pets and future landscaping projects. Whether you're searching for your first family home or a property with character and room to grow, this is a rare opportunity to own a home that has been lovingly cared for by the same family for half a century. Come imagine the memories you'll create at 178 Nelson Street East. (id:37229)
Property Details
| MLS® Number | X13504244 |
| Property Type | Single Family |
| Community Name | 612 - Hawkesbury |
| AmenitiesNearBy | Hospital, Marina, Park, Place Of Worship |
| CommunityFeatures | Community Centre |
| Features | Flat Site, Carpet Free, Gazebo |
| ParkingSpaceTotal | 3 |
| Structure | Porch, Shed |
| ViewType | City View |
Building
| BathroomTotal | 1 |
| BedroomsAboveGround | 4 |
| BedroomsTotal | 4 |
| Age | 100+ Years |
| Appliances | Water Heater, Water Meter |
| BasementDevelopment | Unfinished |
| BasementType | N/a (unfinished) |
| ConstructionStyleAttachment | Detached |
| CoolingType | Window Air Conditioner |
| ExteriorFinish | Vinyl Siding |
| FireplacePresent | No |
| FlooringType | Hardwood |
| FoundationType | Unknown |
| HeatingFuel | Natural Gas |
| HeatingType | Forced Air |
| StoriesTotal | 2 |
| SizeInterior | 1,500 - 2,000 Ft2 |
| Type | House |
| UtilityWater | Municipal Water |
Parking
| Other | |
| No Garage |
Land
| Acreage | No |
| LandAmenities | Hospital, Marina, Park, Place Of Worship |
| Sewer | Sanitary Sewer |
| SizeDepth | 139 Ft ,4 In |
| SizeFrontage | 48 Ft |
| SizeIrregular | 48 X 139.4 Ft |
| SizeTotalText | 48 X 139.4 Ft |
| ZoningDescription | Residential |
Rooms
| Level | Type | Length | Width | Dimensions |
|---|---|---|---|---|
| Second Level | Primary Bedroom | 3.18 m | 4.25 m | 3.18 m x 4.25 m |
| Second Level | Bedroom 2 | 2.53 m | 3.06 m | 2.53 m x 3.06 m |
| Second Level | Bedroom 3 | 4.31 m | 3.02 m | 4.31 m x 3.02 m |
| Second Level | Bedroom 4 | 2.51 m | 3.24 m | 2.51 m x 3.24 m |
| Second Level | Bathroom | 1.31 m | 2.47 m | 1.31 m x 2.47 m |
| Ground Level | Foyer | Measurements not available | ||
| Ground Level | Living Room | 3.48 m | 4.4 m | 3.48 m x 4.4 m |
| Ground Level | Dining Room | 3.4 m | 4.6 m | 3.4 m x 4.6 m |
| Ground Level | Kitchen | 3.66 m | 4 m | 3.66 m x 4 m |
| Ground Level | Eating Area | 3.66 m | 2.68 m | 3.66 m x 2.68 m |
Utilities
| Cable | Available |
| Electricity | Installed |
| Sewer | Installed |
https://www.realtor.ca/real-estate/29970033/178-nelson-street-e-hawkesbury-612-hawkesbury
Contact Us
Contact us for more information

The trademarks REALTOR®, REALTORS®, and the REALTOR® logo are controlled by The Canadian Real Estate Association (CREA) and identify real estate professionals who are members of CREA. The trademarks MLS®, Multiple Listing Service® and the associated logos are owned by The Canadian Real Estate Association (CREA) and identify the quality of services provided by real estate professionals who are members of CREA. The trademark DDF® is owned by The Canadian Real Estate Association (CREA) and identifies CREA's Data Distribution Facility (DDF®)
July 03 2026 05:00:23
Cornwall & District Real Estate Board
Royal LePage Performance Realty