
1495 Second Street E Cornwall, Ontario K6H 2C2

$619,500
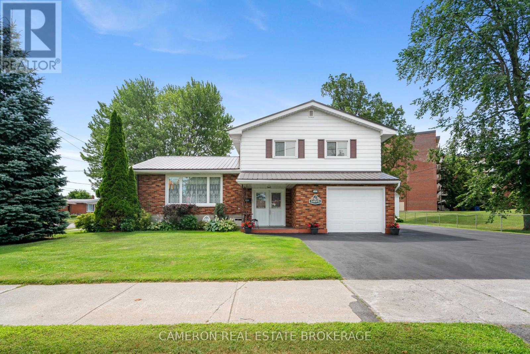
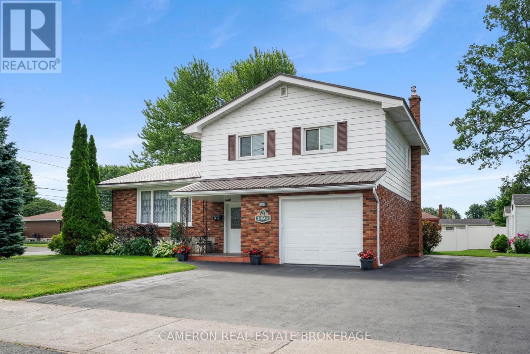
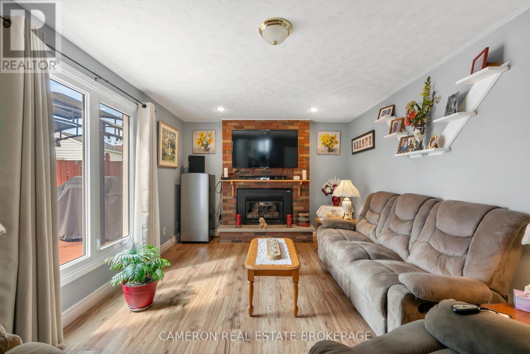
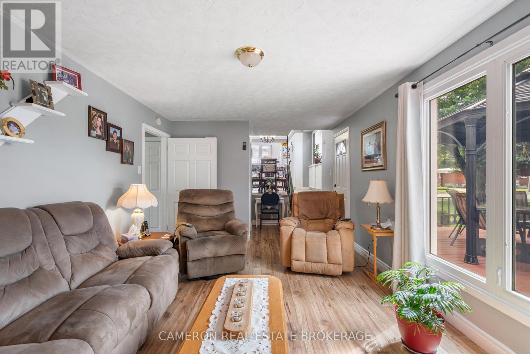
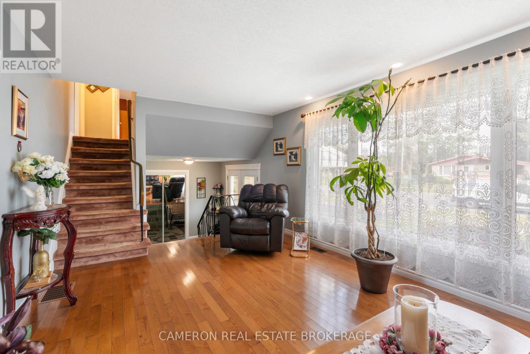
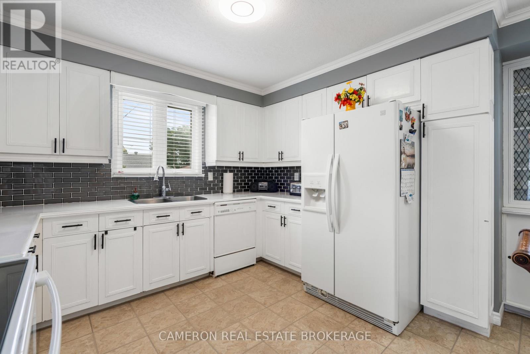
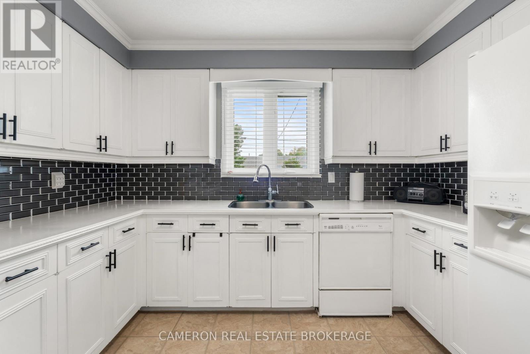
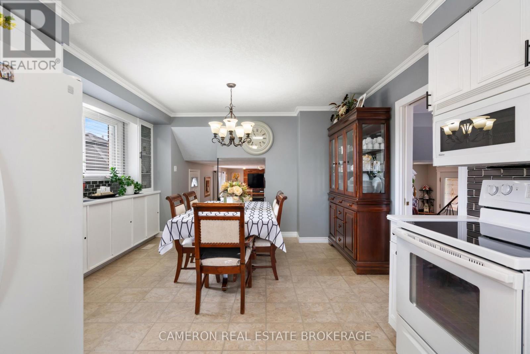
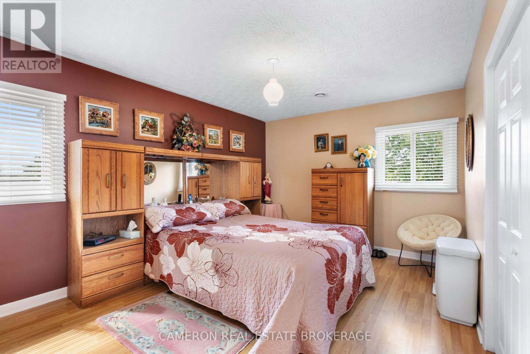
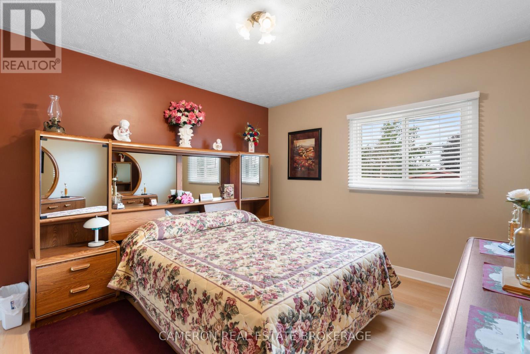
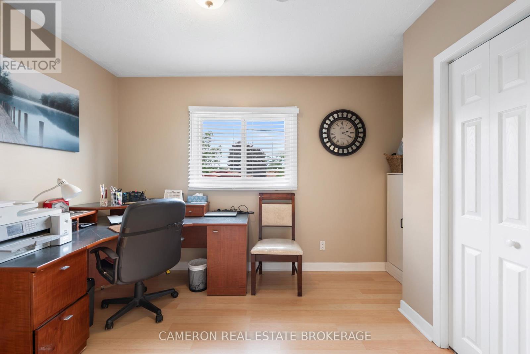
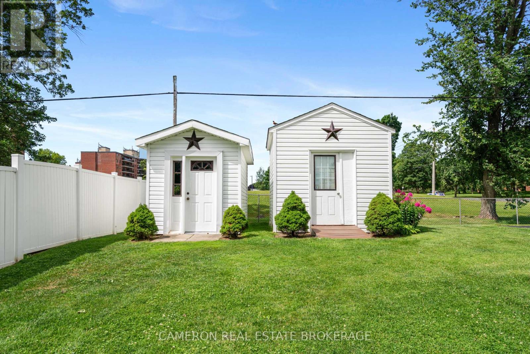
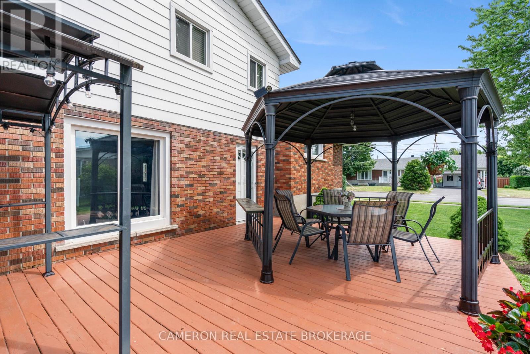
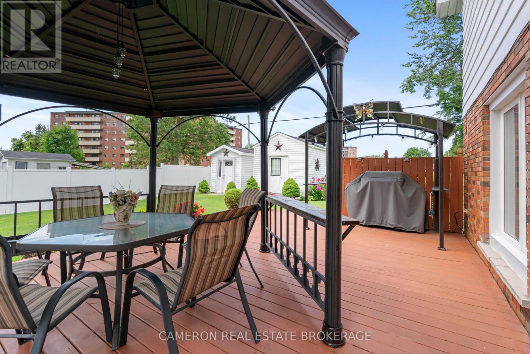
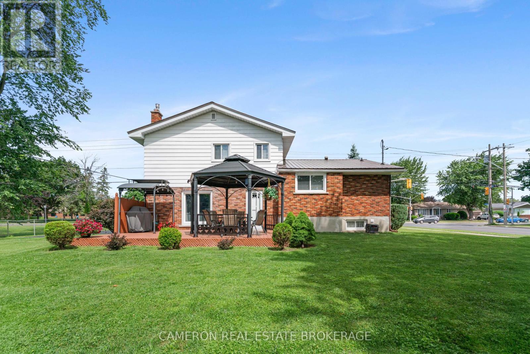
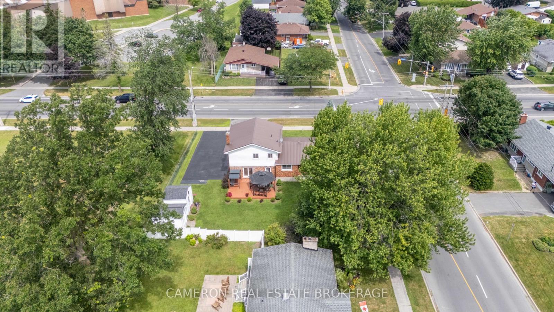
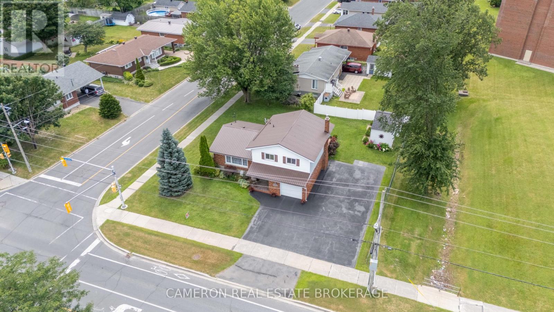
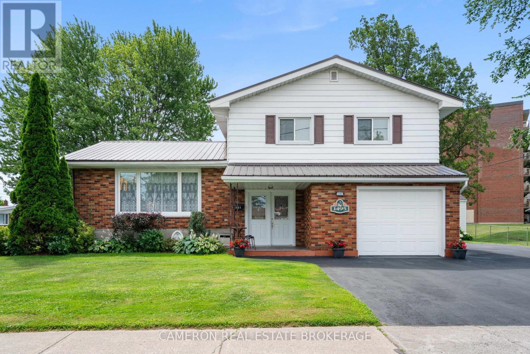
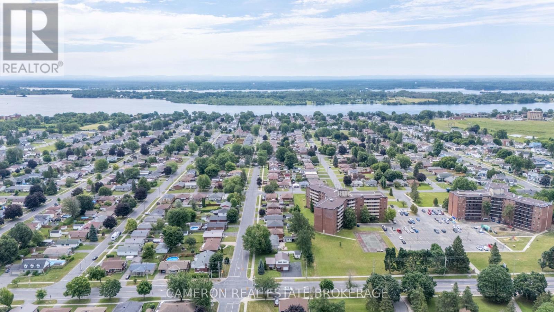
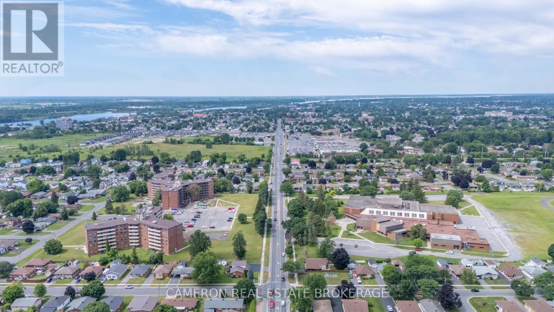
MOVE-IN READY 3 bedroom split level on a 95' x 100' lot with extensive paved parking for an RV, large boat, or work trailer. This well-maintained home features energy-efficient forced-air gas heating with central AC, a long-lasting metal roof, a spacious country kitchen, and three large bedrooms. Conveniently located within walking distance to schools, shopping, public transit, and many amenities. The owners are looking to downsize. Sellers ideally prefer a 60+ day closing but are flexible to accommodate the buyer's possession requirements. Seller requires SPIS signed & submitted with all offer(s) and 1 full business days irrevocable to review any/all offer(s). (id:37229)
Property Details
| MLS® Number | X13587986 |
| Property Type | Single Family |
| Community Name | 717 - Cornwall |
| ParkingSpaceTotal | 7 |
Building
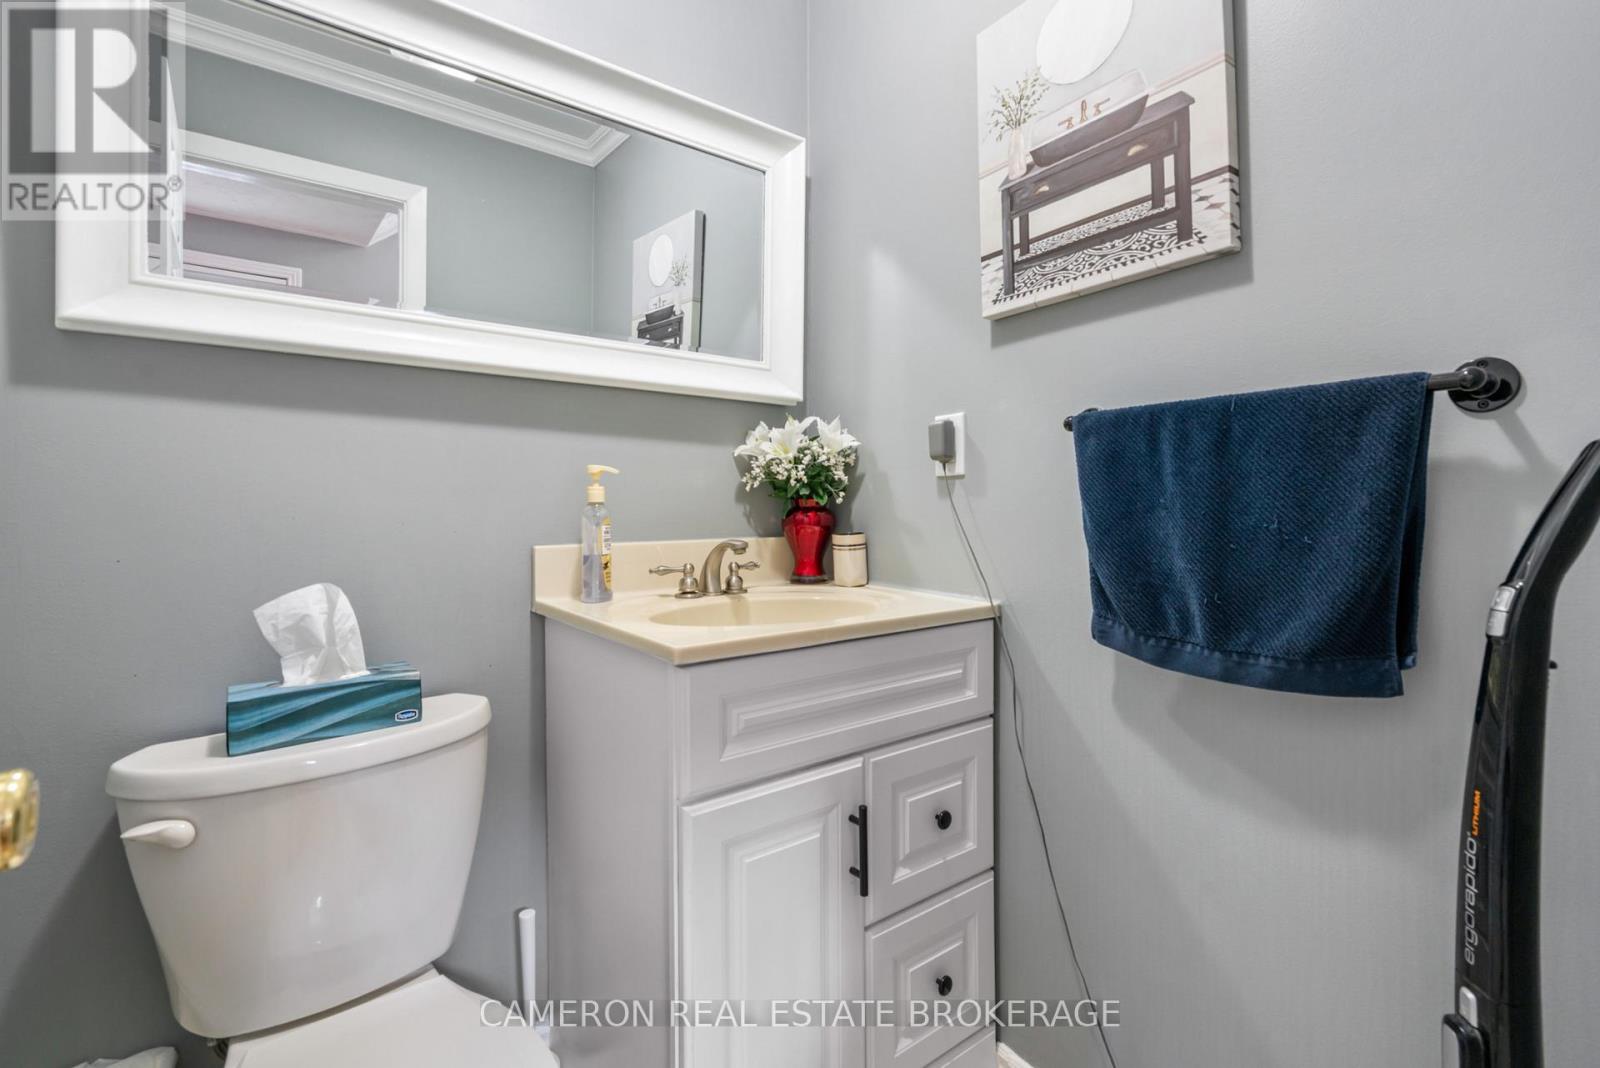
| BathroomTotal | 2 |
| BedroomsAboveGround | 3 |
| BedroomsTotal | 3 |
| Age | 51 To 99 Years |
| Amenities | Fireplace(s) |
| Appliances | Water Heater |
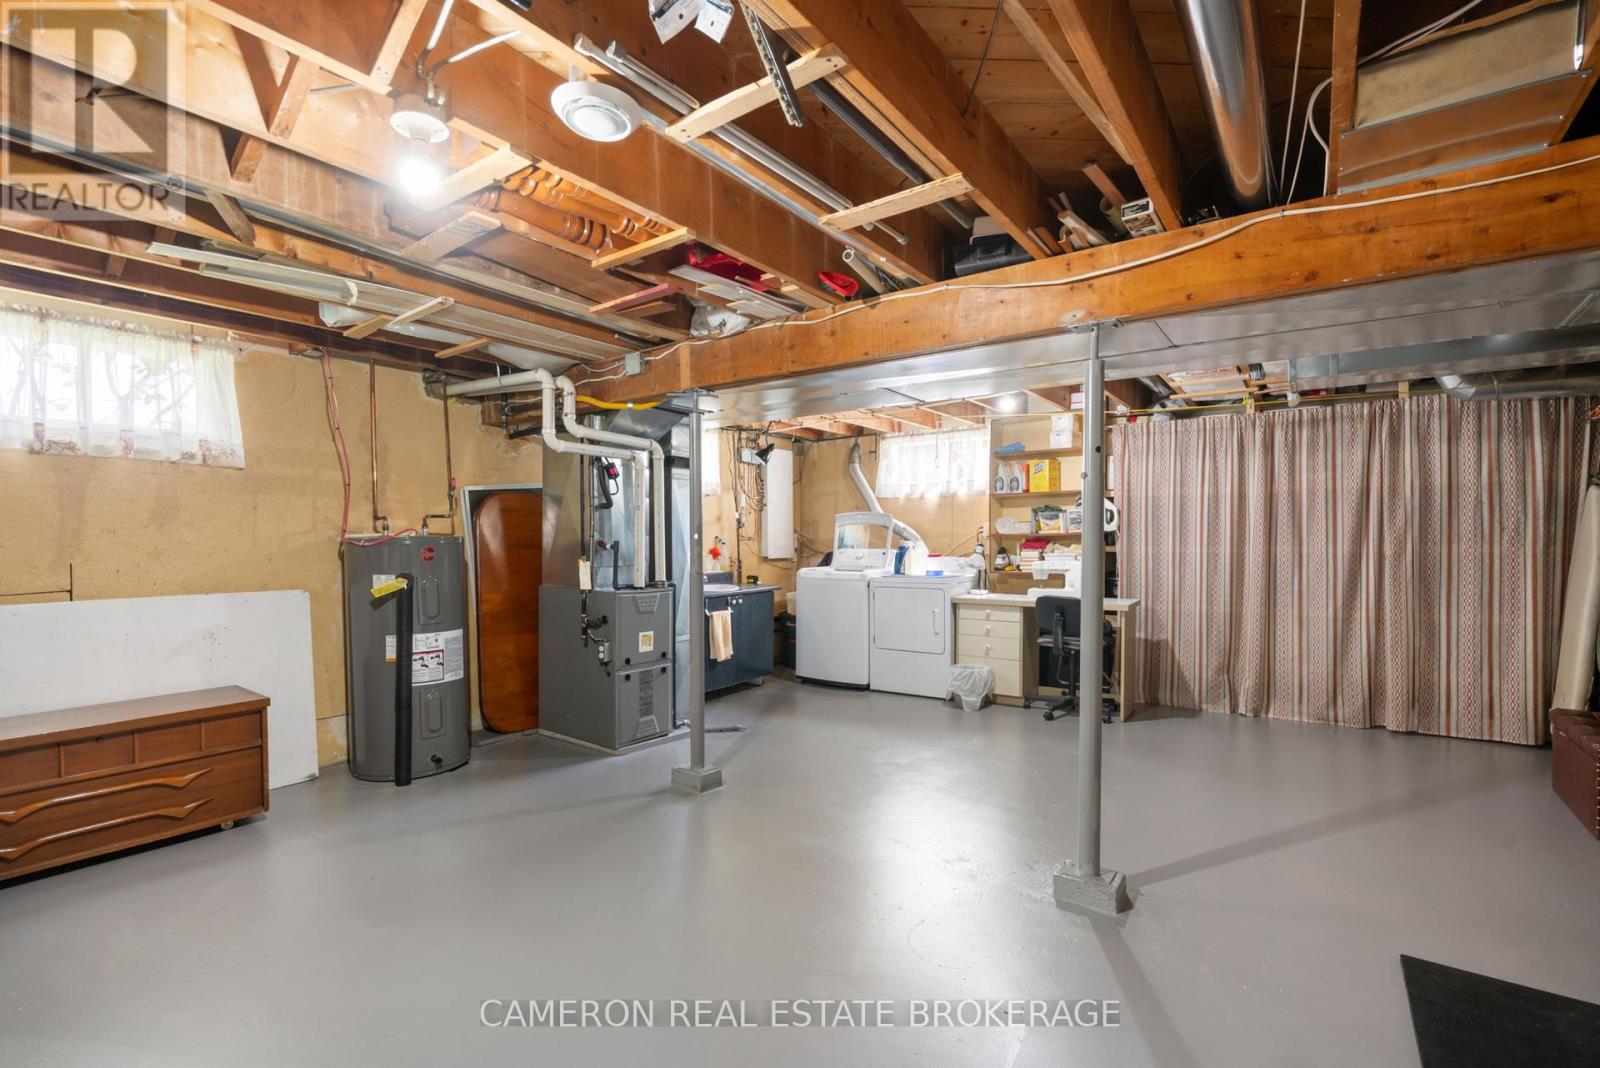
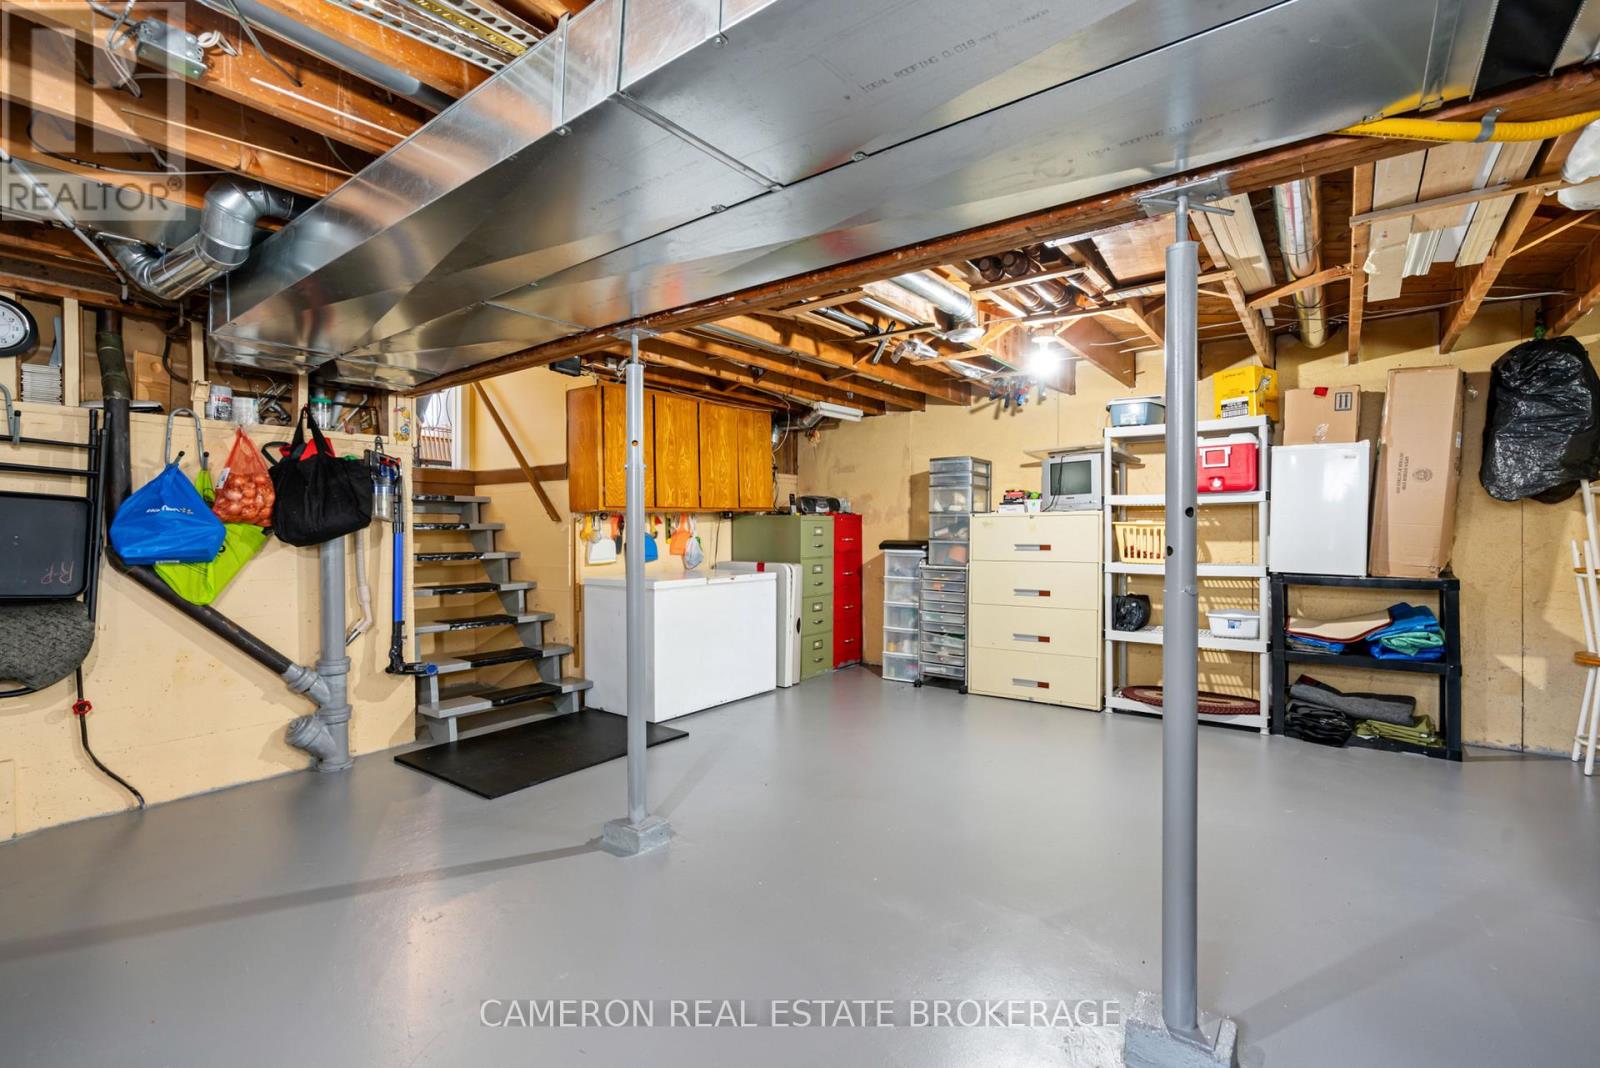
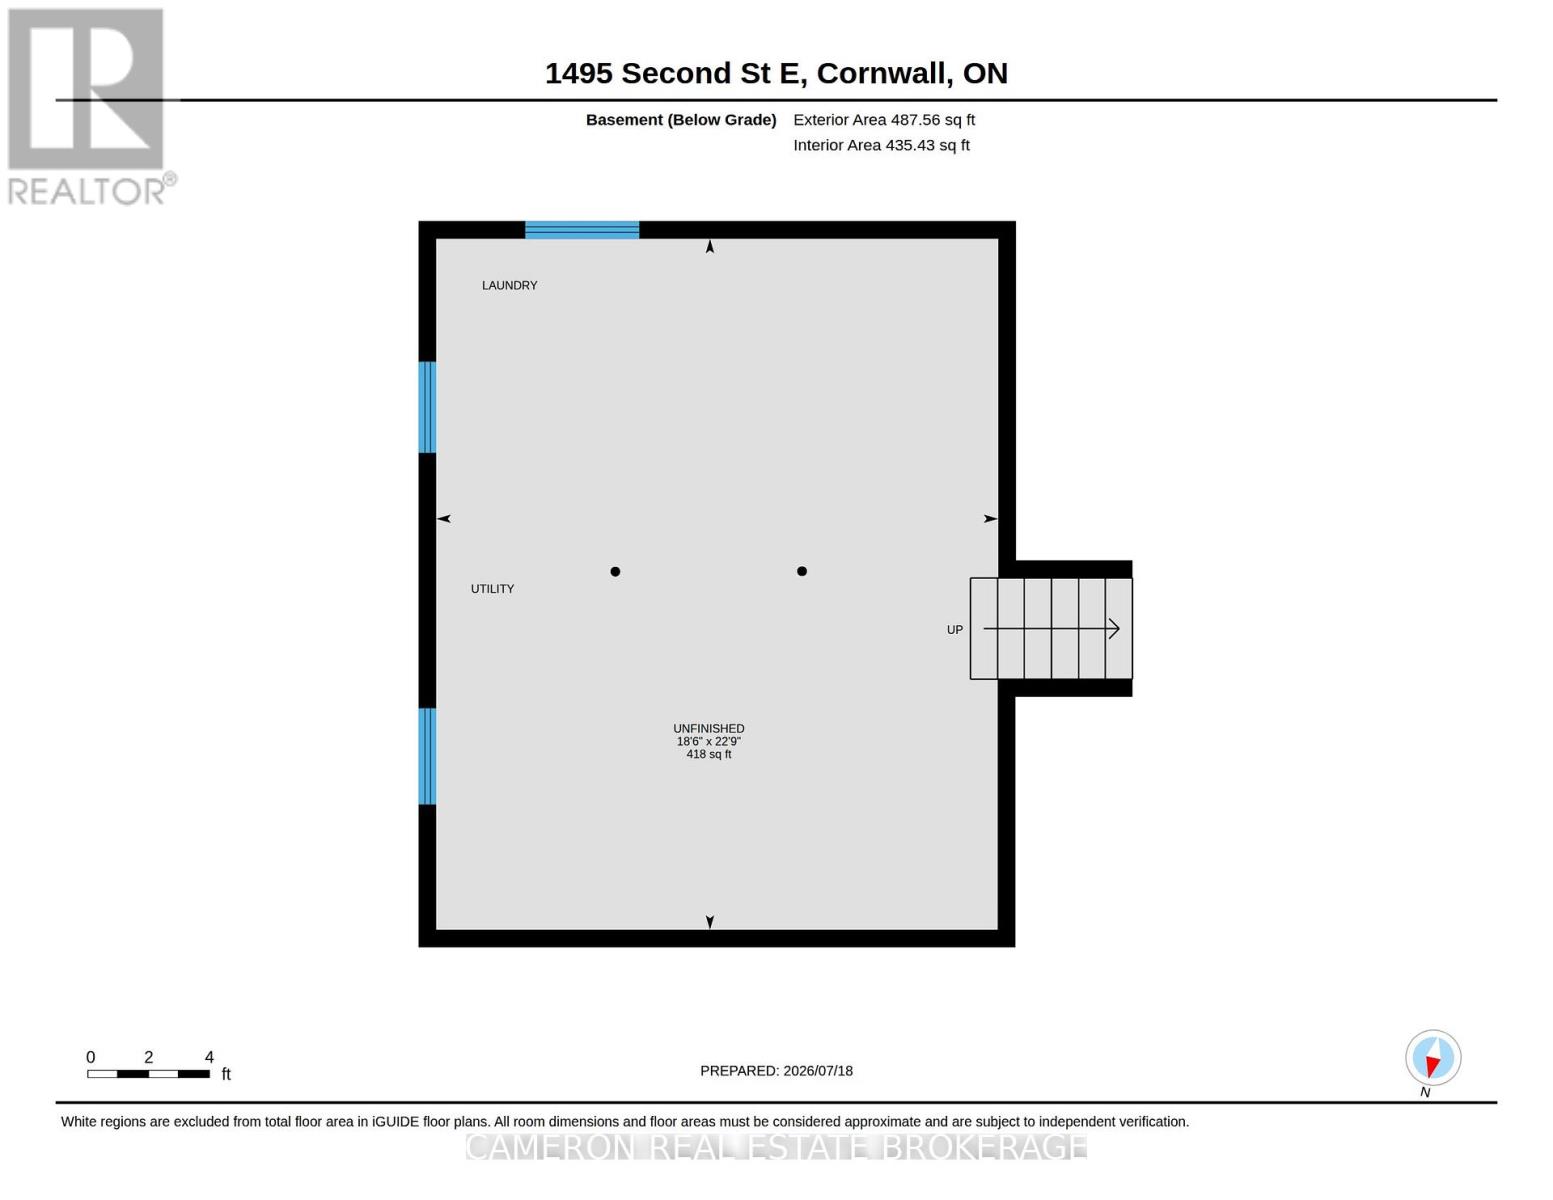
| BasementDevelopment | Unfinished |
| BasementType | N/a (unfinished) |
| ConstructionStyleAttachment | Detached |
| CoolingType | Central Air Conditioning |
| ExteriorFinish | Brick, Aluminum Siding |
| FireplacePresent | Yes |
| FireplaceTotal | 1 |
| FireplaceType | Insert |
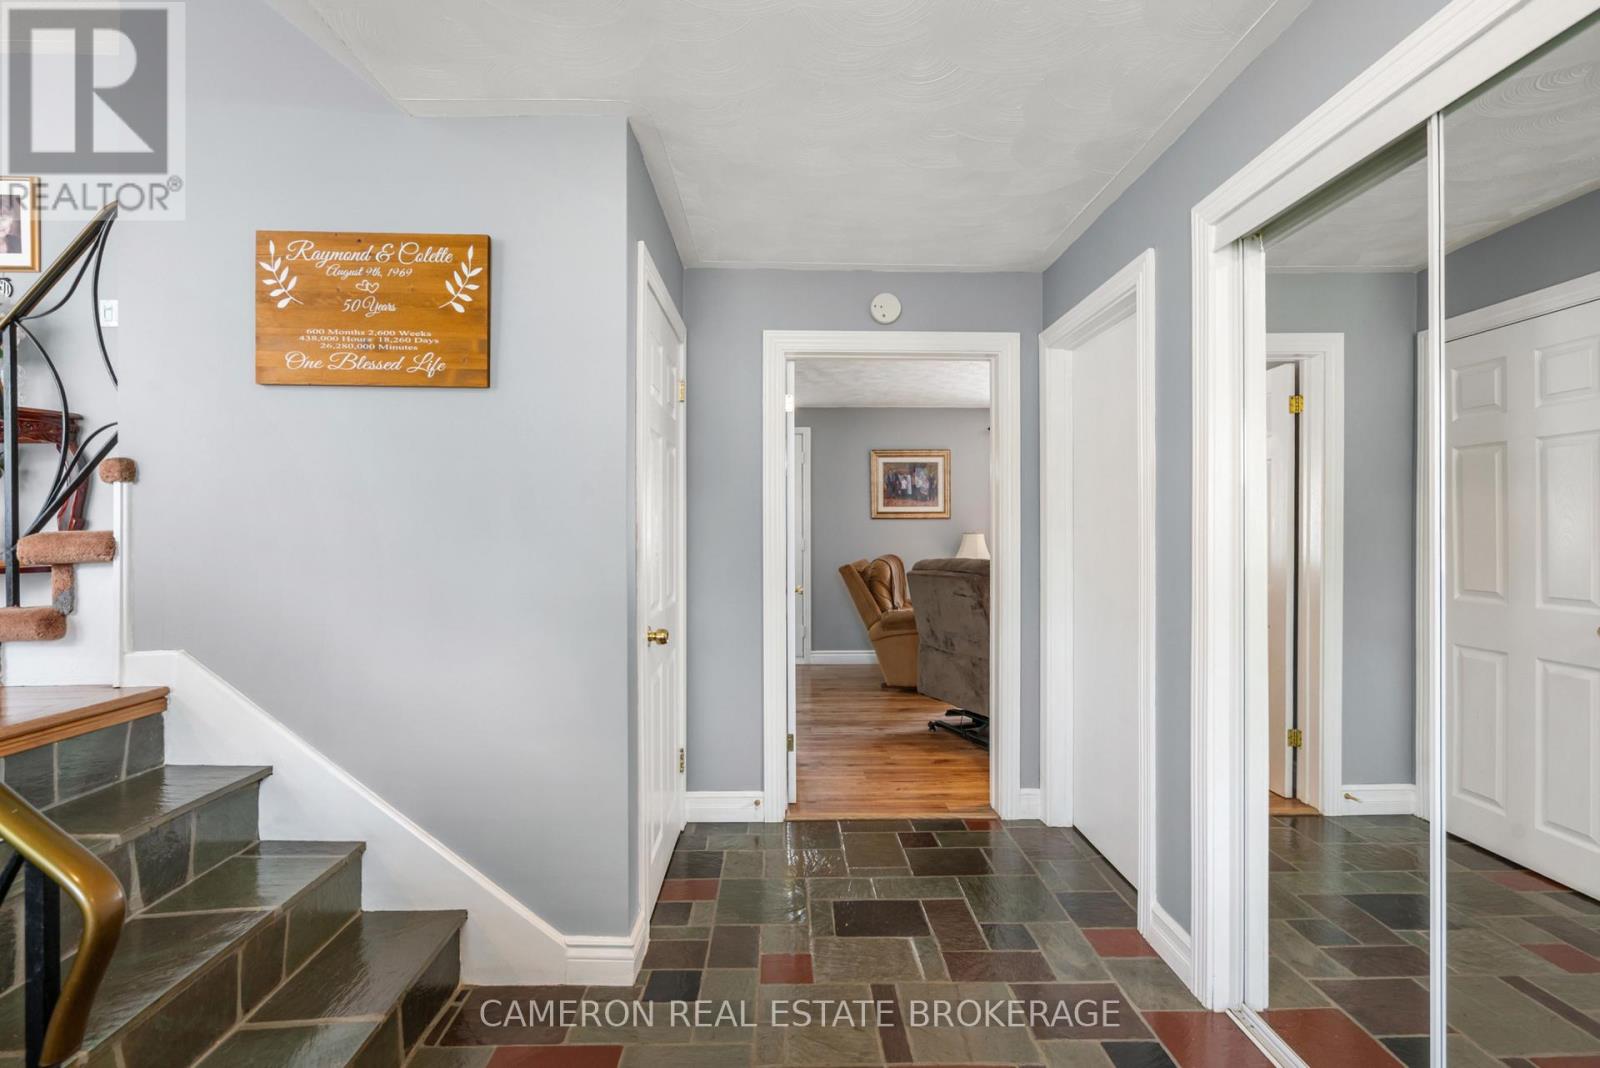
| FlooringType | Hardwood |
| FoundationType | Concrete |
| HalfBathTotal | 1 |
| HeatingFuel | Natural Gas |
| HeatingType | Forced Air |
| StoriesTotal | 2 |
| SizeInterior | 1,100 - 1,500 Ft2 |
| Type | House |
| UtilityWater | Municipal Water |
Parking
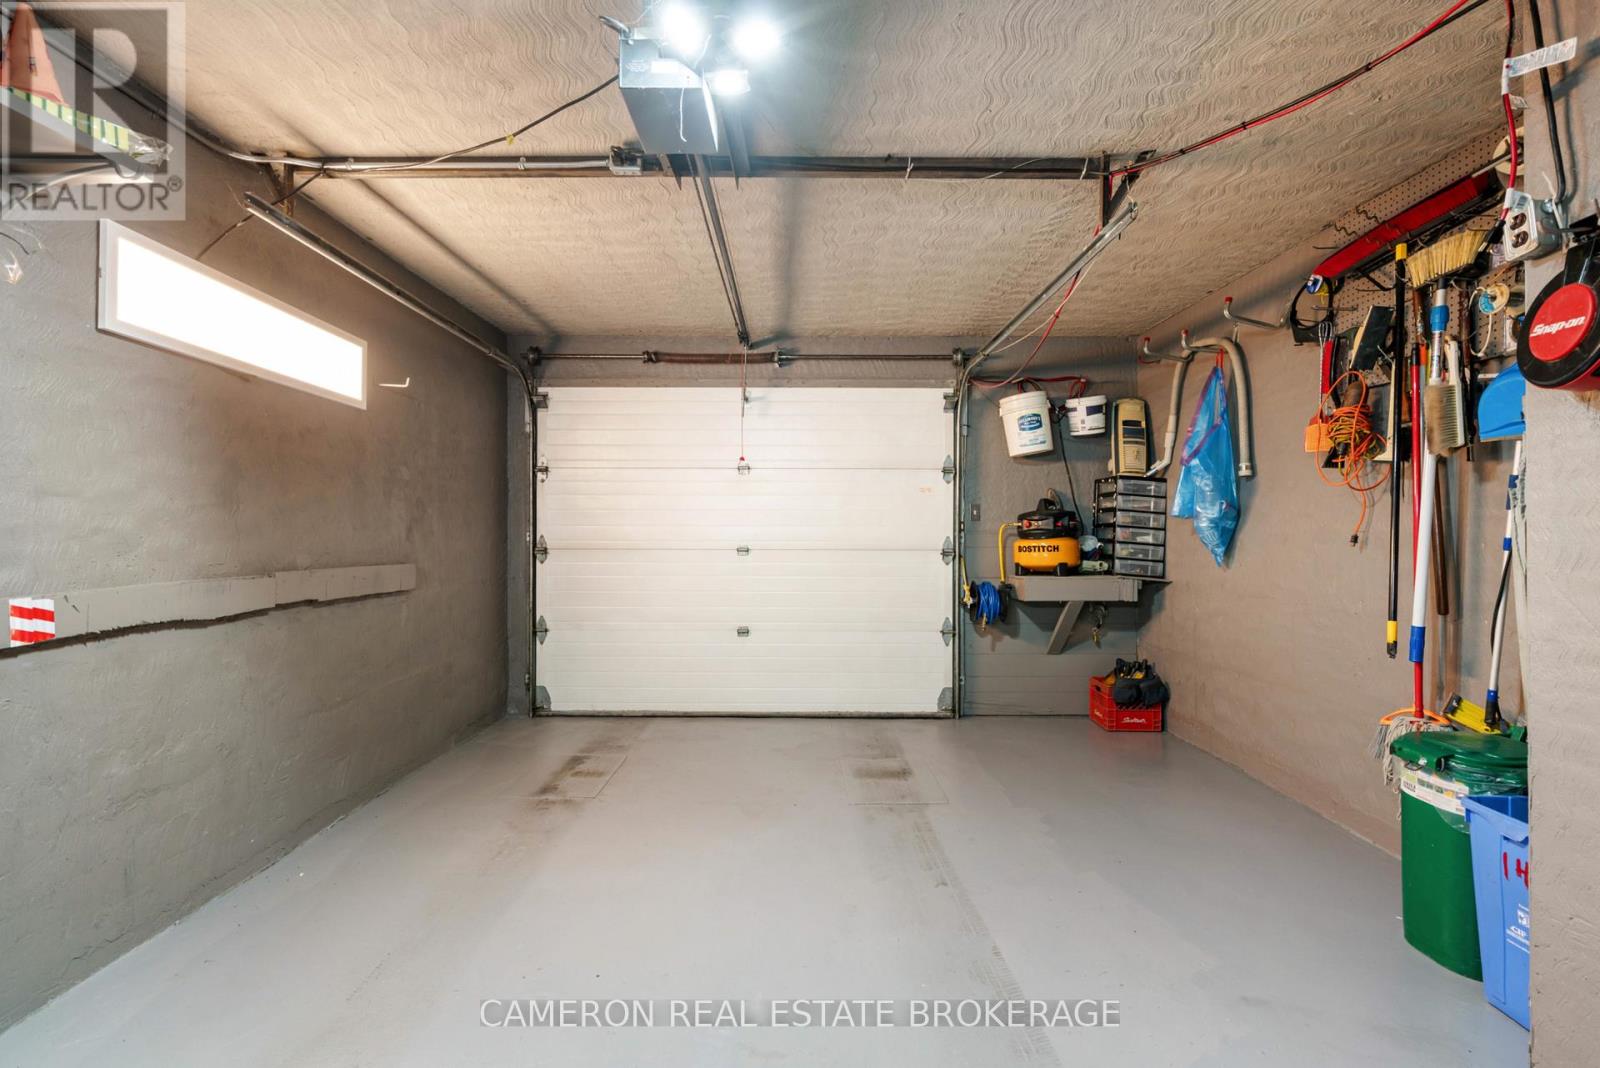
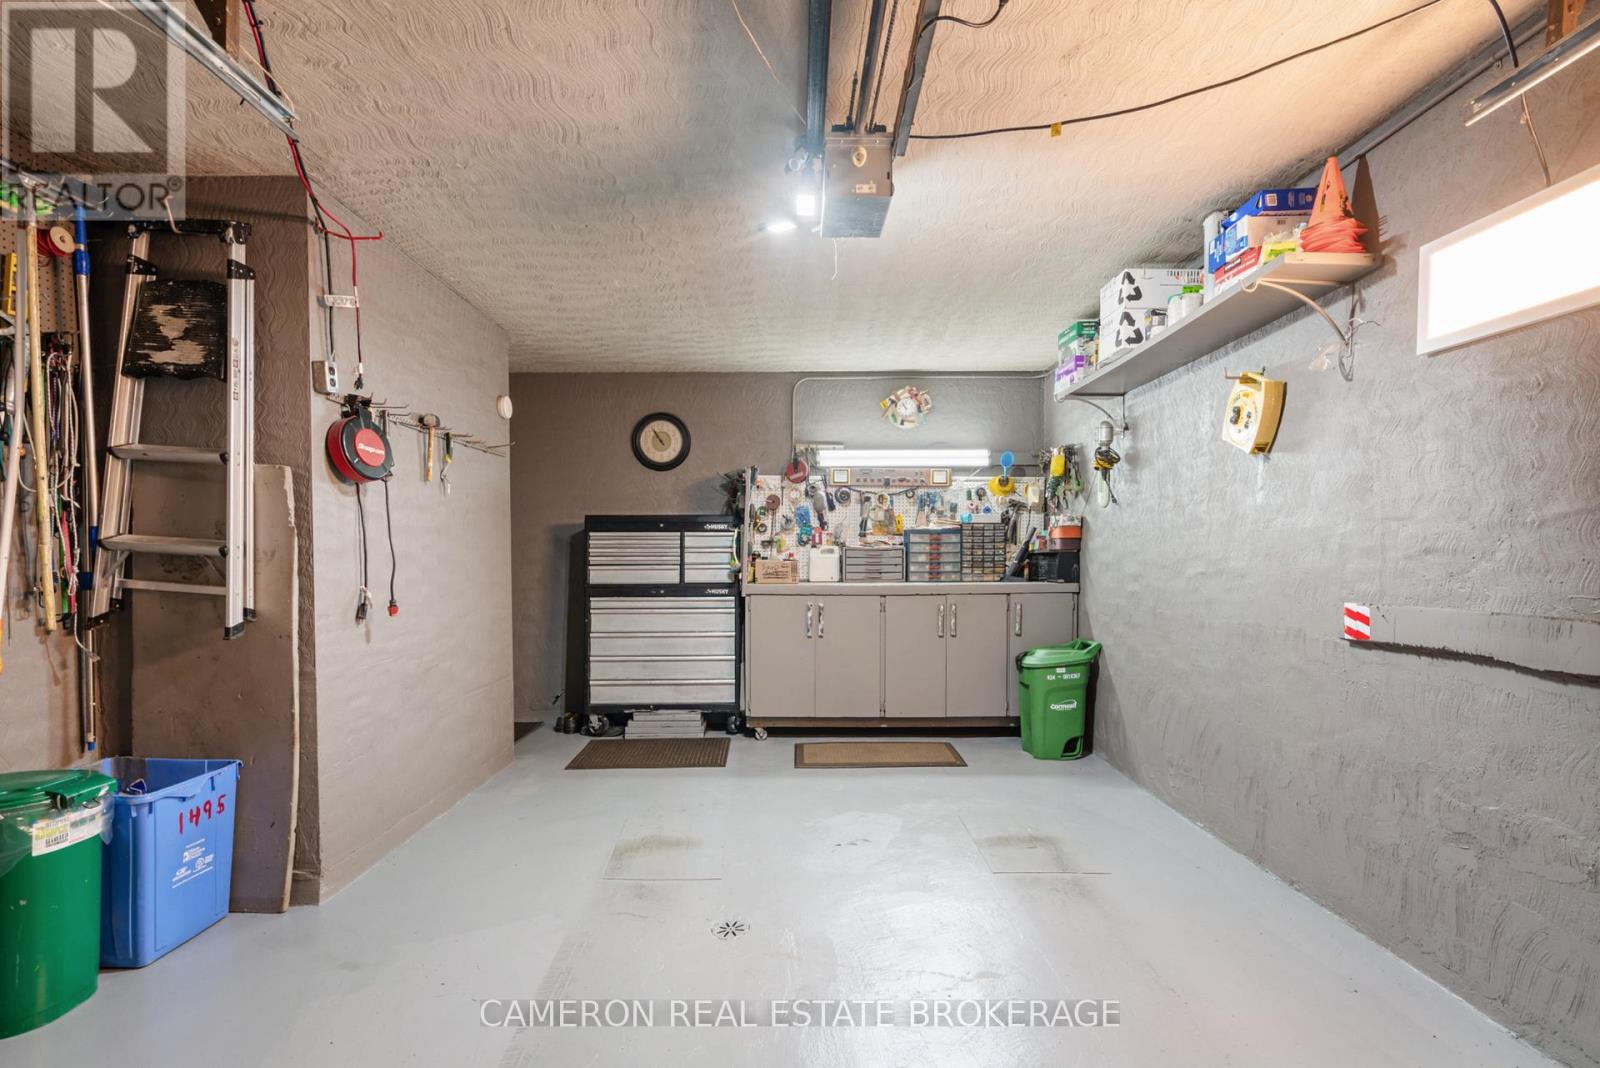
| Attached Garage | |
| Garage |
Land
| Acreage | No |
| LandscapeFeatures | Landscaped |
| Sewer | Sanitary Sewer |
| SizeDepth | 100 Ft |
| SizeFrontage | 95 Ft |
| SizeIrregular | 95 X 100 Ft |
| SizeTotalText | 95 X 100 Ft |
| ZoningDescription | Residential |
Rooms
| Level | Type | Length | Width | Dimensions |
|---|---|---|---|---|
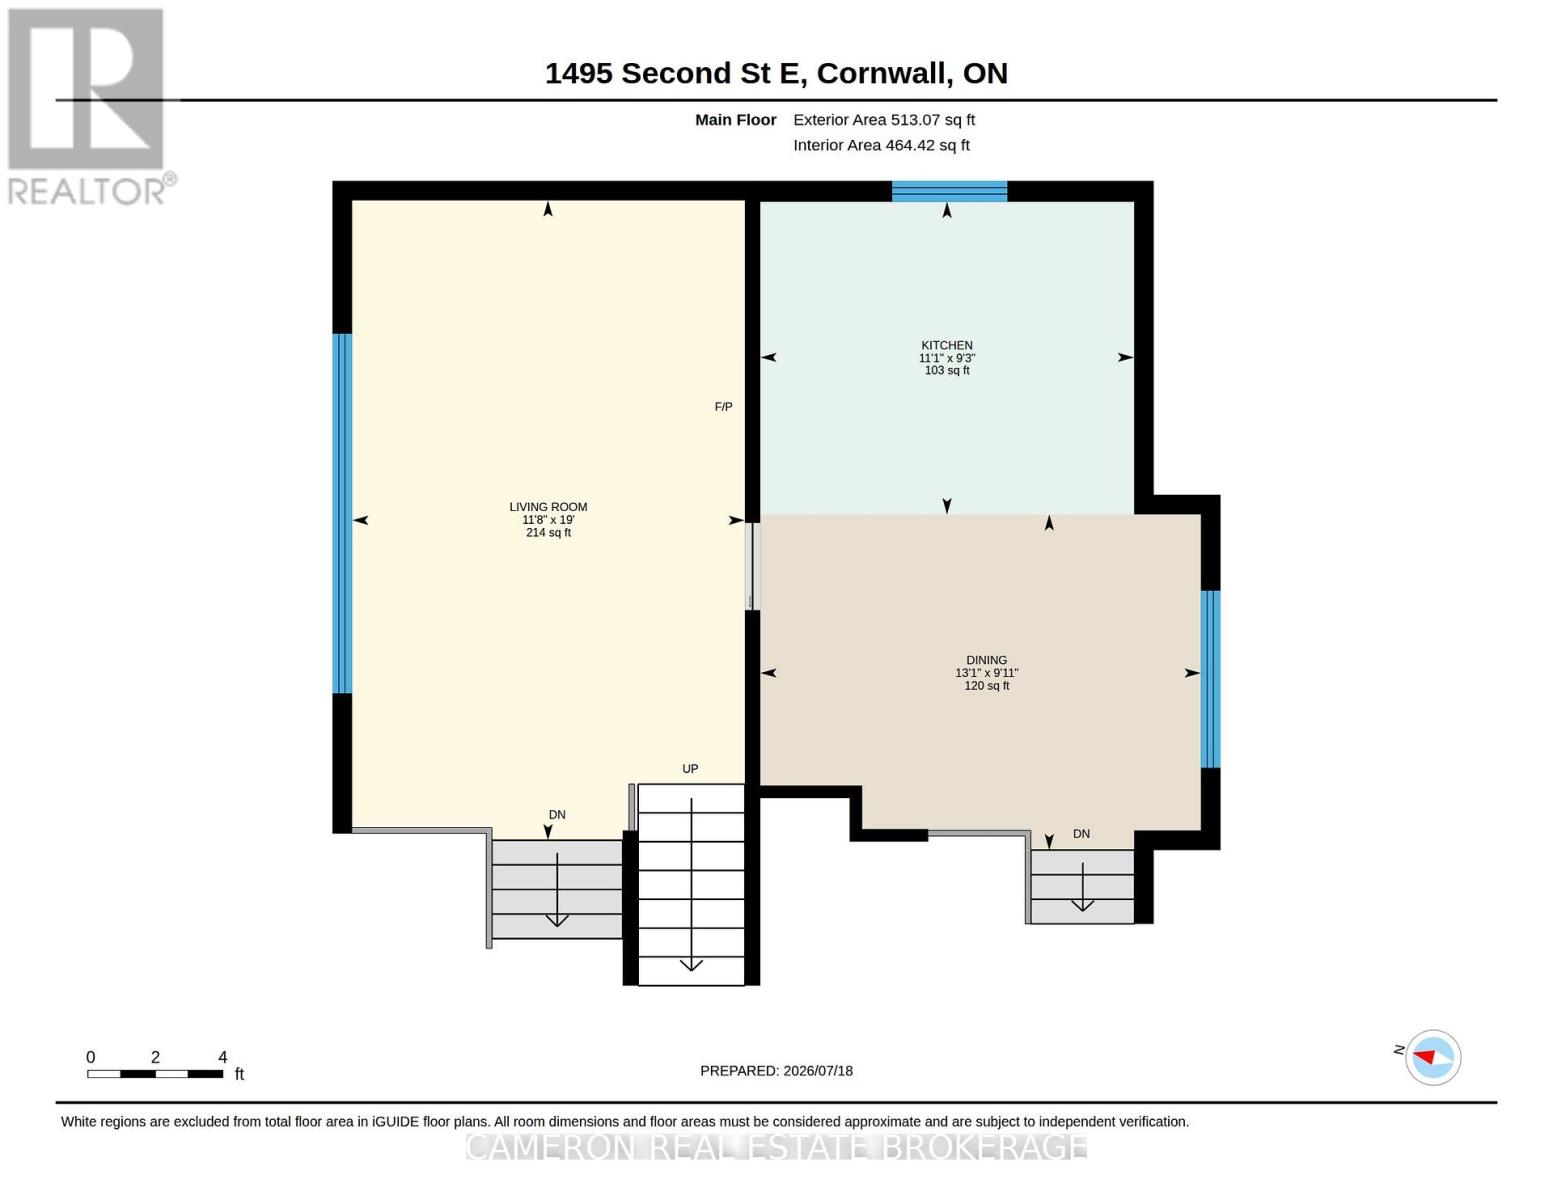
| Second Level | Dining Room | 3.98 m | 3.04 m | 3.98 m x 3.04 m |
| Second Level | Kitchen | 3.38 m | 2.83 m | 3.38 m x 2.83 m |
| Second Level | Living Room | 3.55 m | 5.79 m | 3.55 m x 5.79 m |
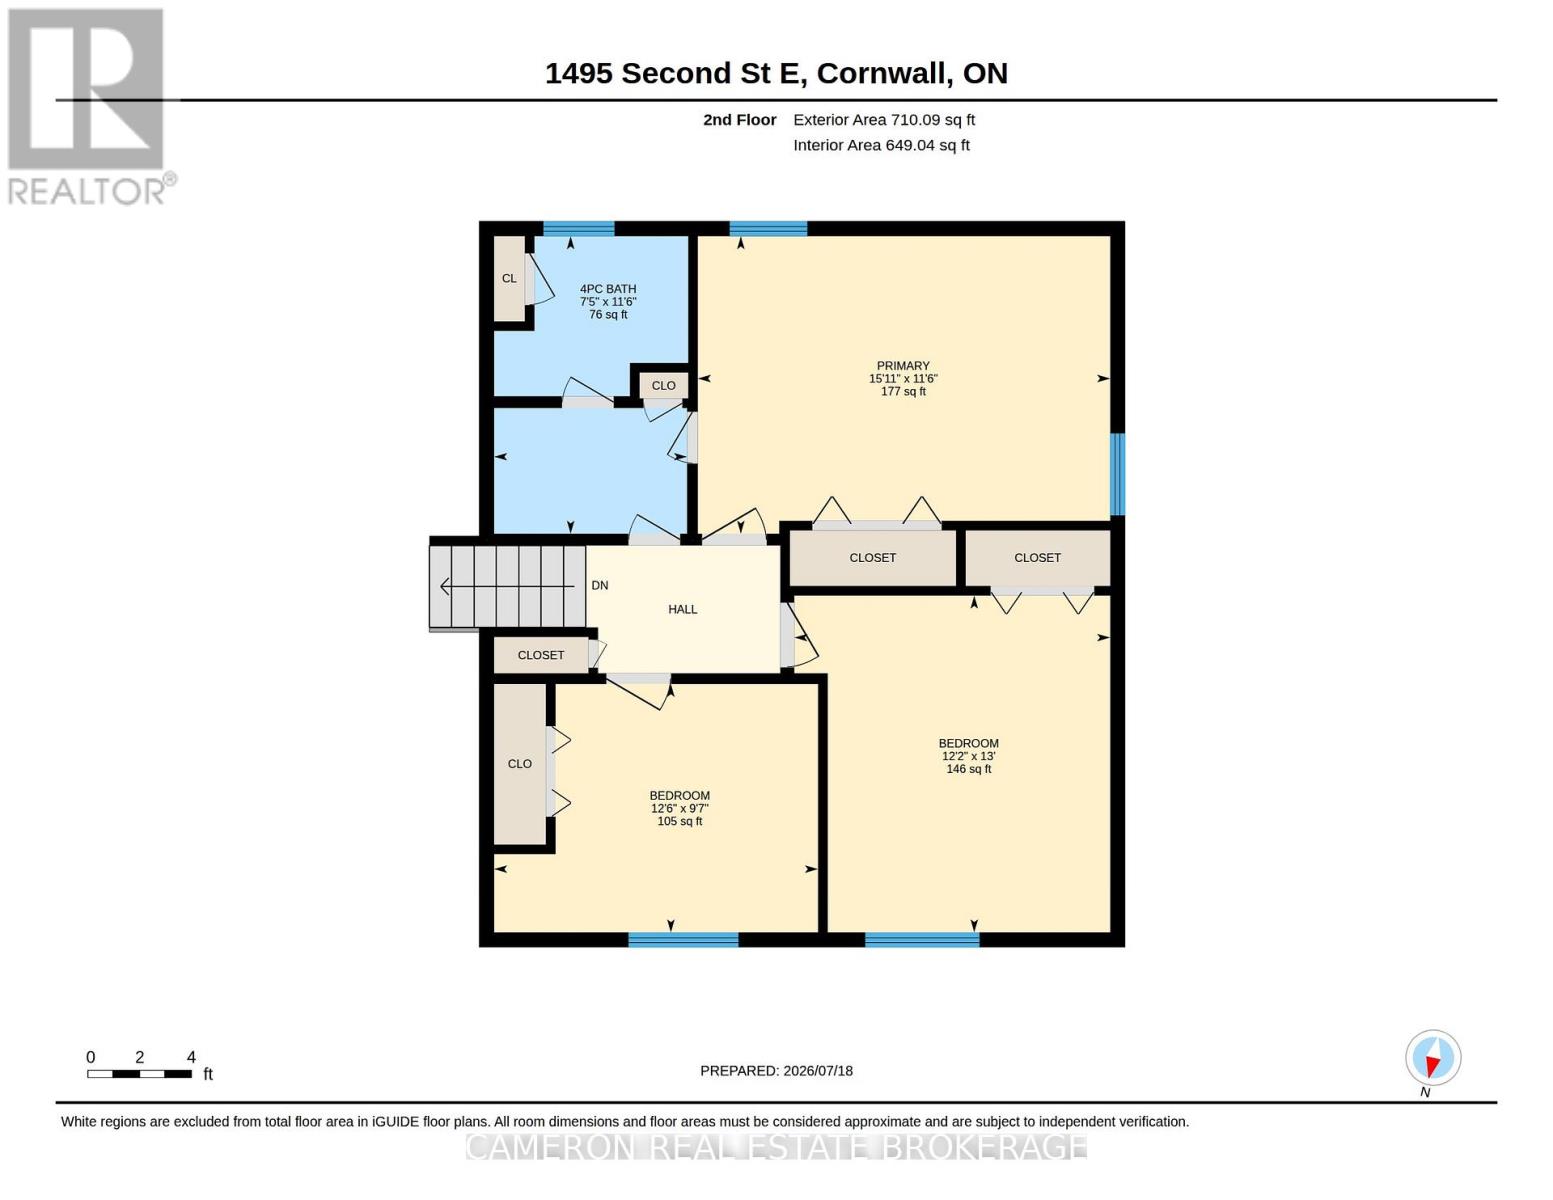
| Third Level | Primary Bedroom | 4.86 m | 3.51 m | 4.86 m x 3.51 m |
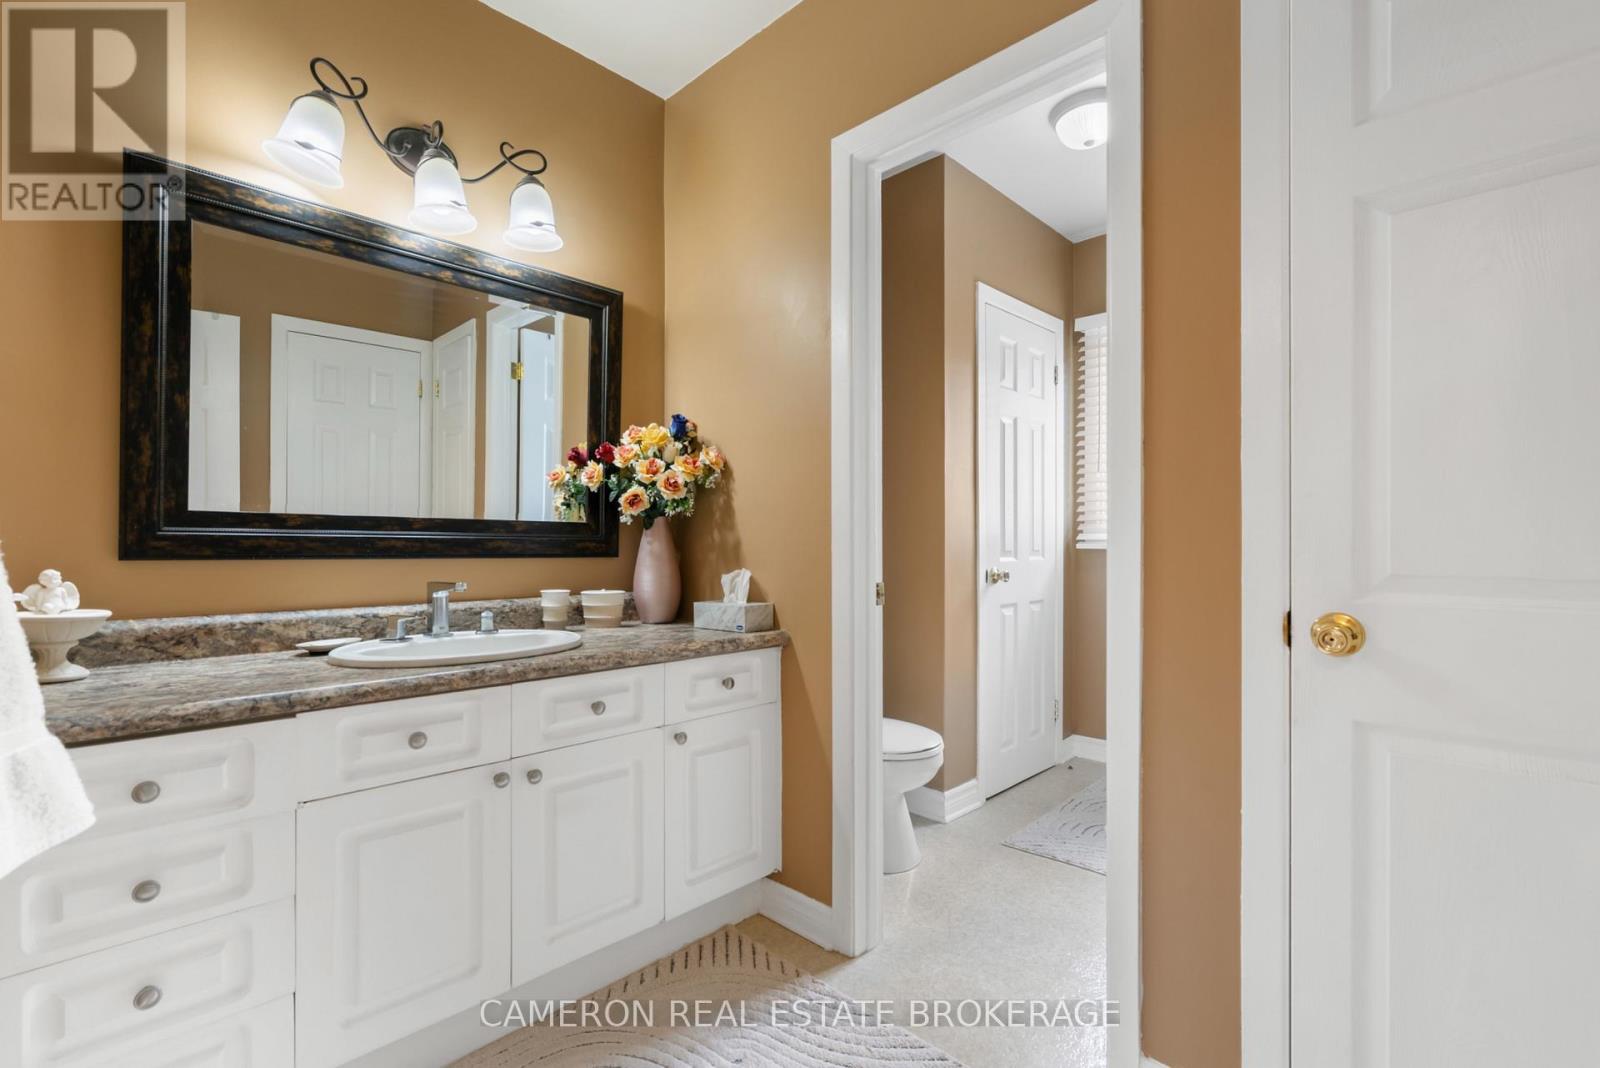
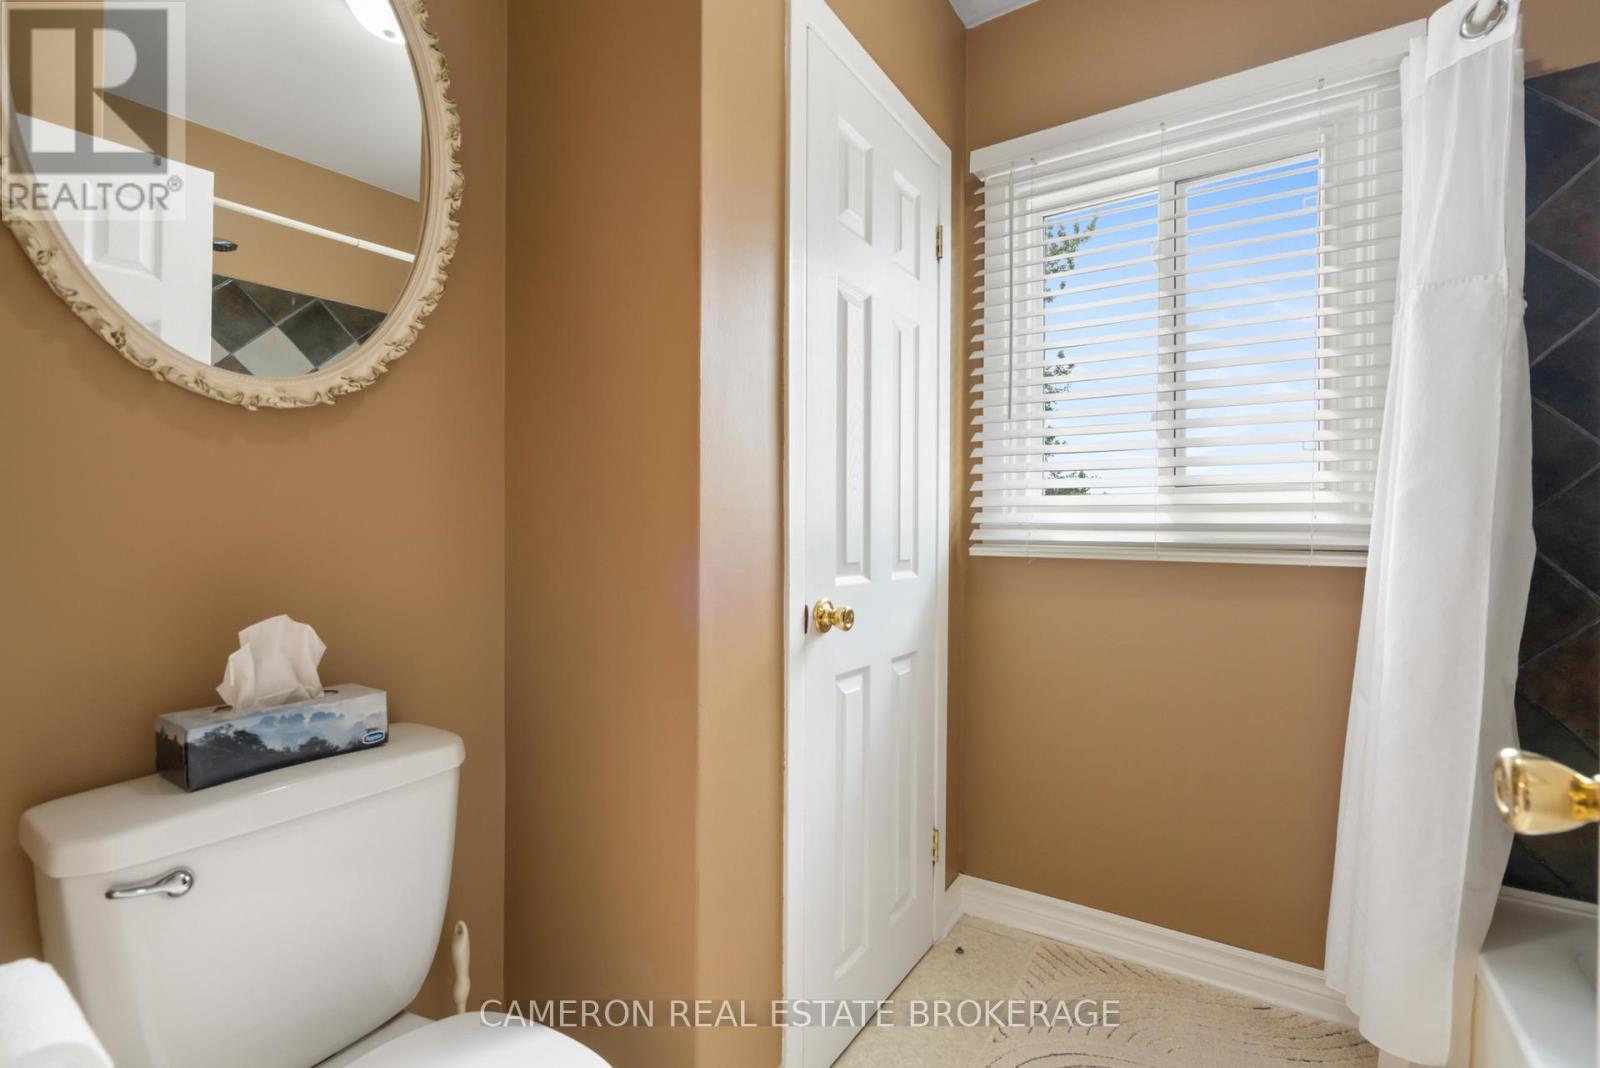
| Third Level | Bathroom | 2.27 m | 3.51 m | 2.27 m x 3.51 m |
| Third Level | Primary Bedroom | 4.86 m | 3.51 m | 4.86 m x 3.51 m |
| Third Level | Bedroom 2 | 3.72 m | 3.97 m | 3.72 m x 3.97 m |
| Third Level | Bedroom 3 | 3.82 m | 2.93 m | 3.82 m x 2.93 m |
| Basement | Laundry Room | Measurements not available | ||
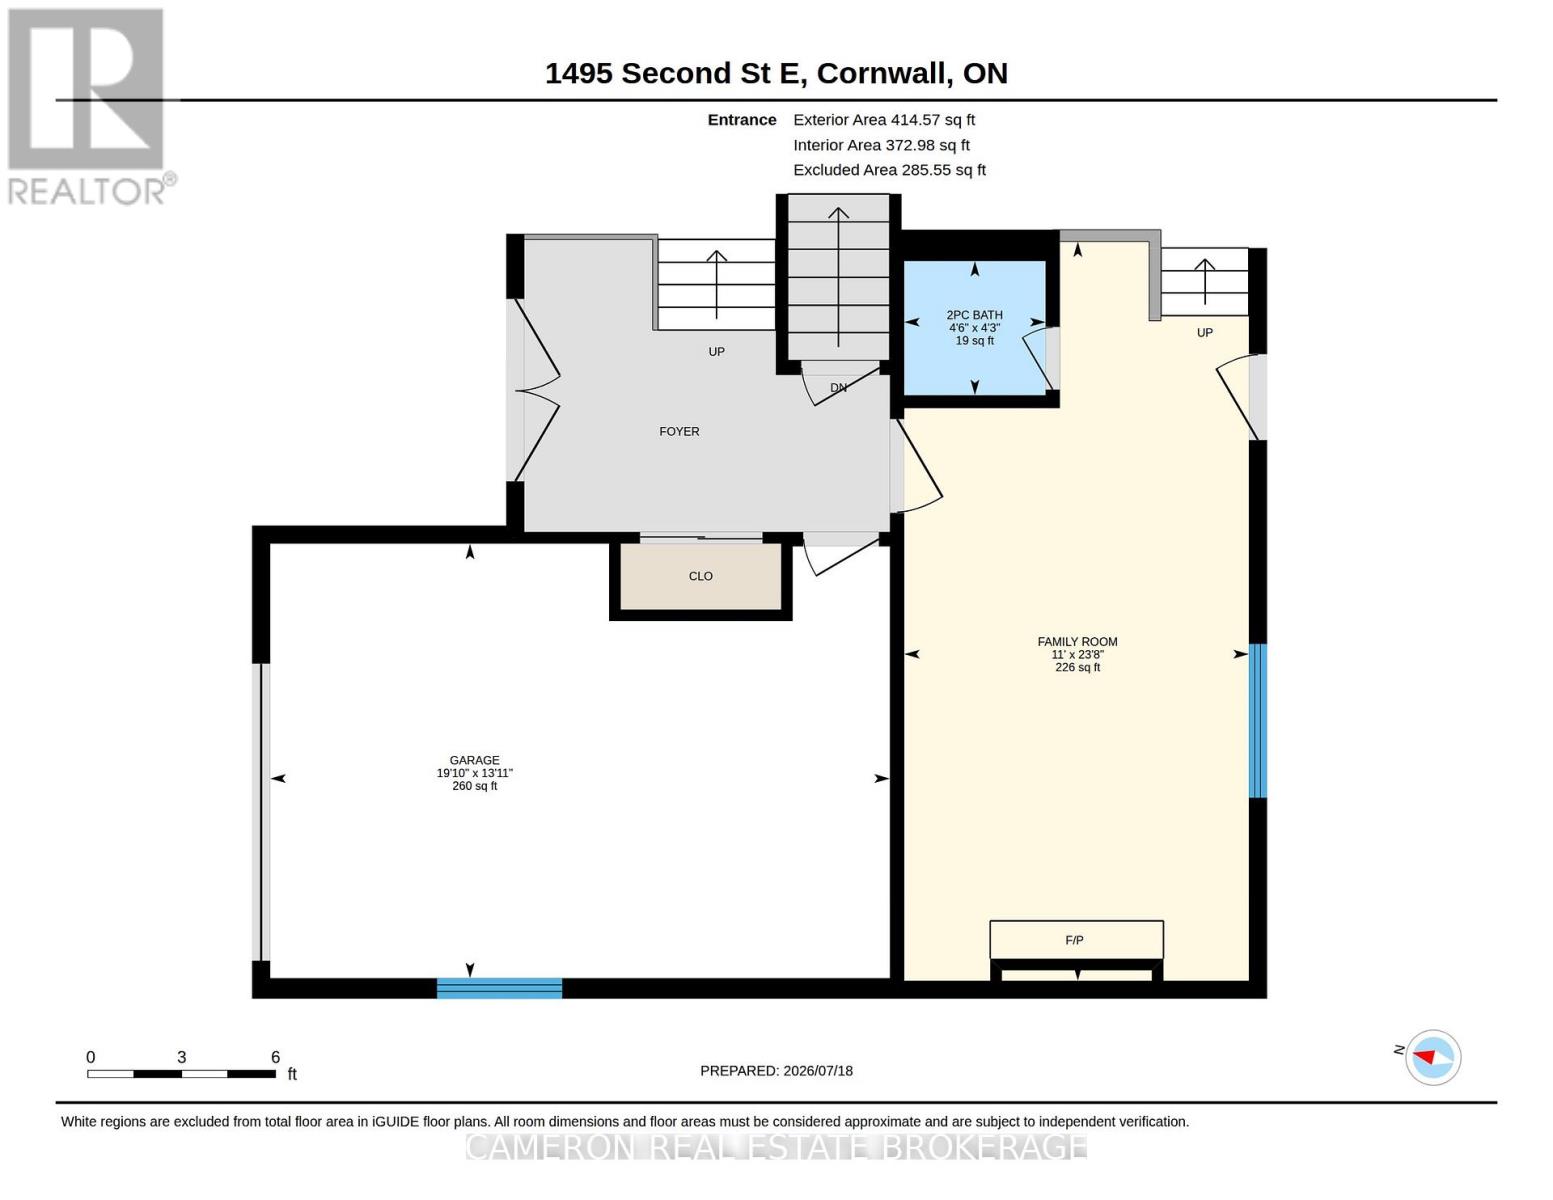
| Main Level | Family Room | 7.21 m | 3.36 m | 7.21 m x 3.36 m |
| Main Level | Bathroom | 1.31 m | 1.38 m | 1.31 m x 1.38 m |
Utilities
| Cable | Available |
| Electricity | Installed |
| Sewer | Installed |
https://www.realtor.ca/real-estate/30060057/1495-second-street-e-cornwall-717-cornwall
Contact Us
Contact us for more information

The trademarks REALTOR®, REALTORS®, and the REALTOR® logo are controlled by The Canadian Real Estate Association (CREA) and identify real estate professionals who are members of CREA. The trademarks MLS®, Multiple Listing Service® and the associated logos are owned by The Canadian Real Estate Association (CREA) and identify the quality of services provided by real estate professionals who are members of CREA. The trademark DDF® is owned by The Canadian Real Estate Association (CREA) and identifies CREA's Data Distribution Facility (DDF®)
July 21 2026 06:30:05
Cornwall & District Real Estate Board
Cameron Real Estate Brokerage