
15631 Manning Road South Stormont, Ontario K0C 1M0

$399,900
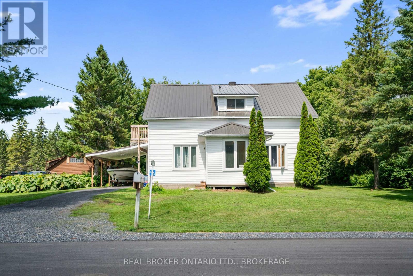
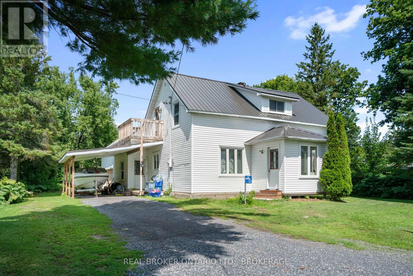
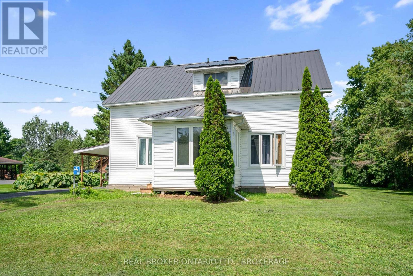
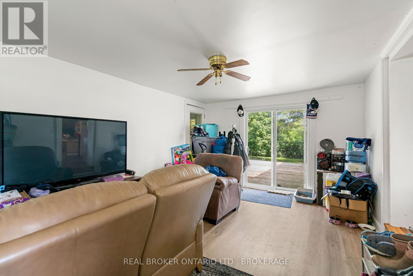
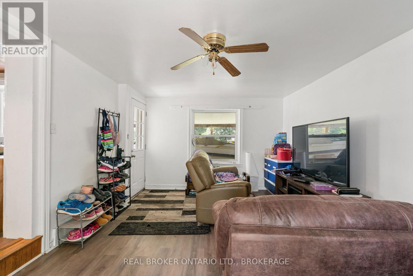
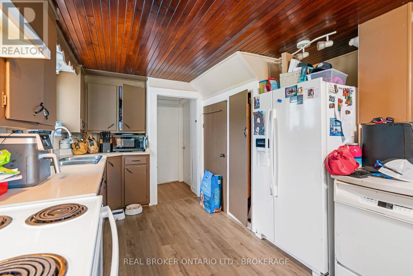
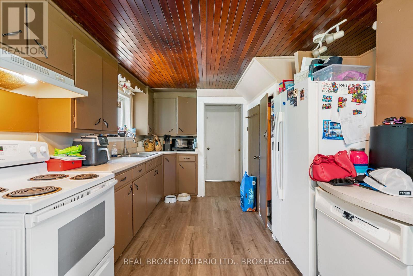
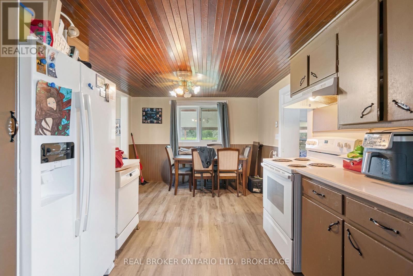
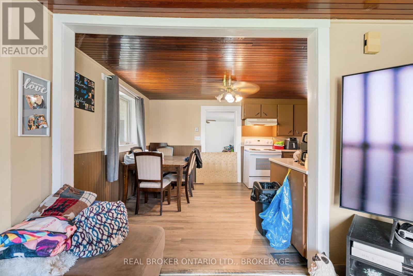
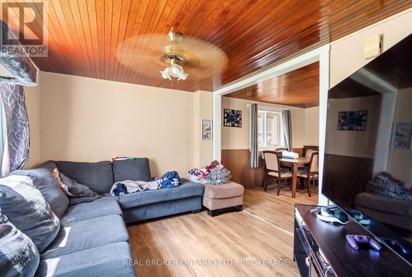
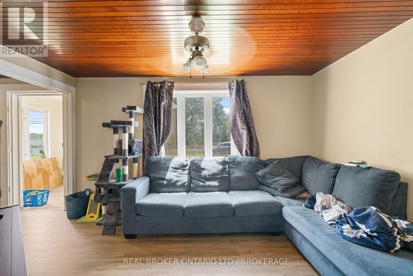
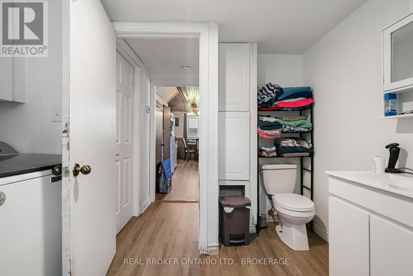
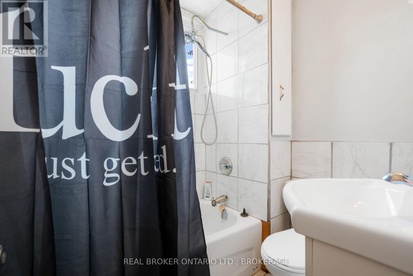
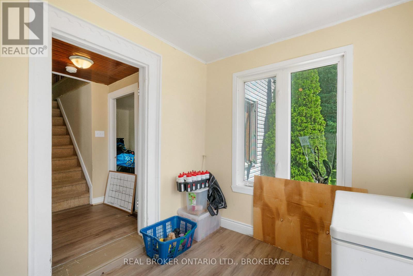
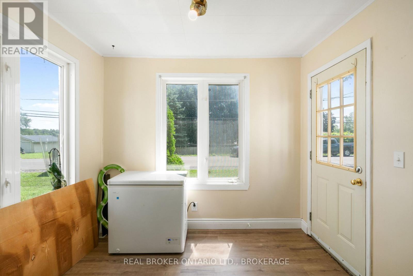
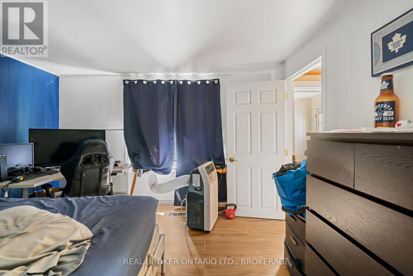
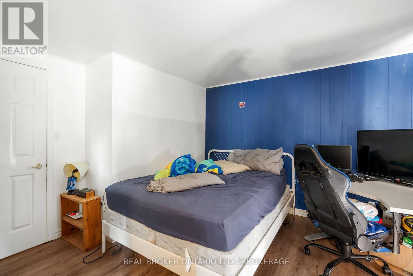
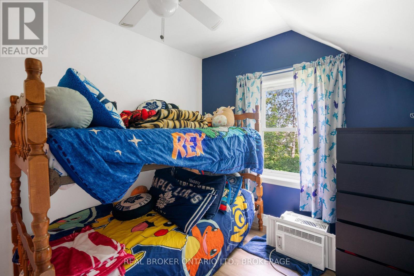
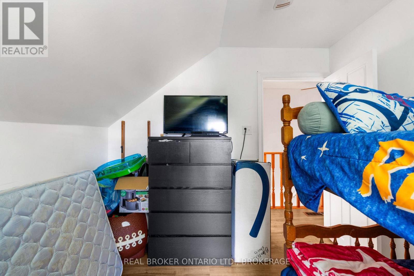
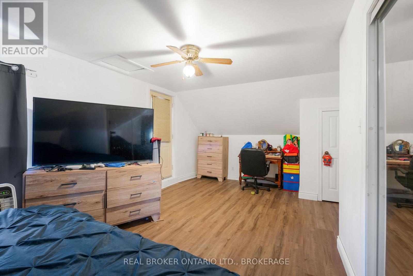
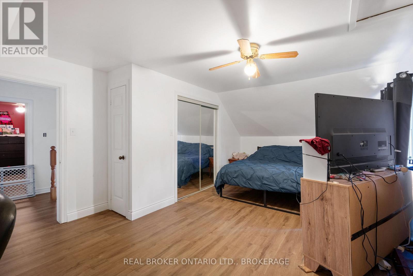
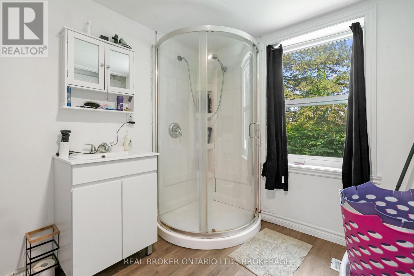
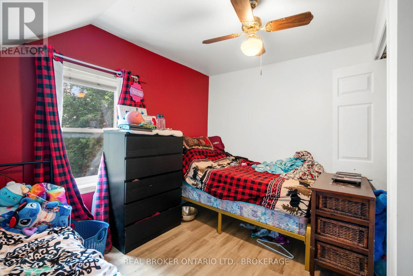
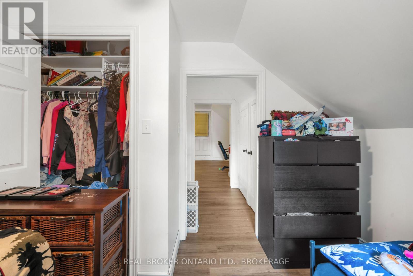
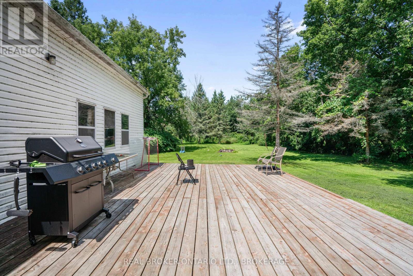
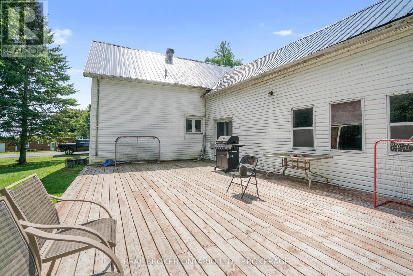
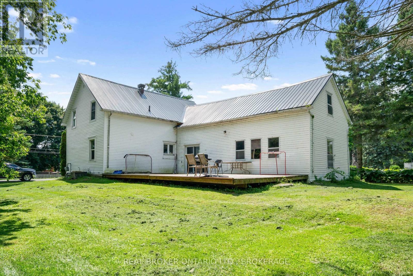
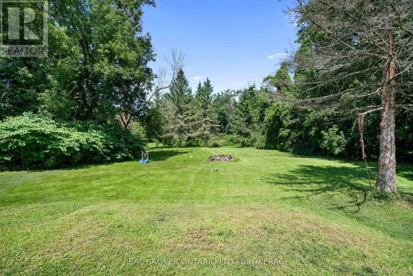
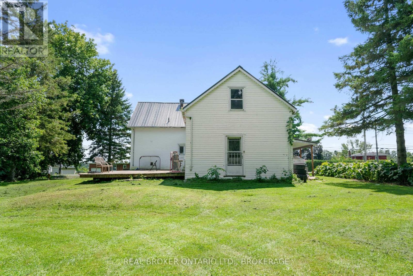
Space, versatility & investment potential come together at 15631 Manning Road! Offering 4 bedrooms, 2 bathrooms and a generous yard surrounded by mature trees, this 1 1/2 storey home provides plenty of room inside and out, along with the added benefit of an established tenancy for those looking for an income-producing property. The main floor features a spacious kitchen and dining area, living room, 4-piece bathroom and bedroom, while the upper level offers three additional bedrooms and a 3-piece bathroom. Recent exterior improvements include a metal roof, vinyl siding and updated windows. Outside, enjoy the large yard, mature trees and sizeable deck, along with an attached garage and carport. The property is serviced by municipal water and its own septic system. Currently rented for $1,750/month plus utilities, with the tenants also responsible for lawn maintenance and snow removal. Conveniently located near Ingleside, the St. Lawrence River, marinas, campgrounds and local amenities. Whether you're looking for a family home or an investment opportunity, this property offers plenty of potential! (id:37229)
Property Details
| MLS® Number | X13679464 |
| Property Type | Single Family |
| Community Name | 715 - South Stormont (Osnabruck) Twp |
| AmenitiesNearBy | Marina |
| EquipmentType | None |
| Features | Rolling, Flat Site, Dry, Carpet Free, Sump Pump |
| ParkingSpaceTotal | 5 |
| RentalEquipmentType | None |
| Structure | Deck |
| ViewType | View |
Building
| BathroomTotal | 2 |
| BedroomsAboveGround | 4 |
| BedroomsTotal | 4 |
| Age | 100+ Years |
| BasementDevelopment | Unfinished |
| BasementType | Full (unfinished) |
| ConstructionStyleAttachment | Detached |
| CoolingType | None |
| ExteriorFinish | Vinyl Siding |
| FireProtection | Smoke Detectors |
| FireplacePresent | No |
| FoundationType | Stone |
| HeatingFuel | Natural Gas |
| HeatingType | Forced Air |
| StoriesTotal | 2 |
| SizeInterior | 1,500 - 2,000 Ft2 |
| Type | House |
| UtilityWater | Municipal Water |
Parking
| Attached Garage | |
| Garage | |
| Covered |
Land
| Acreage | No |
| LandAmenities | Marina |
| LandscapeFeatures | Landscaped |
| Sewer | Septic System |
| SizeDepth | 203 Ft |
| SizeFrontage | 120 Ft |
| SizeIrregular | 120 X 203 Ft |
| SizeTotalText | 120 X 203 Ft|1/2 - 1.99 Acres |
| SurfaceWater | Lake/pond |
| ZoningDescription | Res |
Rooms
| Level | Type | Length | Width | Dimensions |
|---|---|---|---|---|
| Main Level | Den | 5.06 m | 3.5 m | 5.06 m x 3.5 m |
| Main Level | Kitchen | 5.2 m | 2.2 m | 5.2 m x 2.2 m |
| Main Level | Bedroom 2 | 3.8 m | 3.6 m | 3.8 m x 3.6 m |
| Main Level | Bathroom | 2.8 m | 2.2 m | 2.8 m x 2.2 m |
| Main Level | Living Room | 5.5 m | 2.9 m | 5.5 m x 2.9 m |
| Upper Level | Primary Bedroom | 6.3 m | 3.9 m | 6.3 m x 3.9 m |
| Upper Level | Bedroom 3 | 3.5 m | 3.1 m | 3.5 m x 3.1 m |
| Upper Level | Bedroom 4 | 3.2 m | 2.4 m | 3.2 m x 2.4 m |
| Upper Level | Bathroom | 1.8 m | 1.73 m | 1.8 m x 1.73 m |
Utilities
| Cable | Available |
| Electricity | Installed |
Contact Us
Contact us for more information

The trademarks REALTOR®, REALTORS®, and the REALTOR® logo are controlled by The Canadian Real Estate Association (CREA) and identify real estate professionals who are members of CREA. The trademarks MLS®, Multiple Listing Service® and the associated logos are owned by The Canadian Real Estate Association (CREA) and identify the quality of services provided by real estate professionals who are members of CREA. The trademark DDF® is owned by The Canadian Real Estate Association (CREA) and identifies CREA's Data Distribution Facility (DDF®)
September 09 2026 03:31:13
Cornwall & District Real Estate Board
Real Broker Ontario Ltd., Brokerage, Decoste Realty Inc.