
293 Kitchener Street Hawkesbury, Ontario K6A 2P1



$399,900
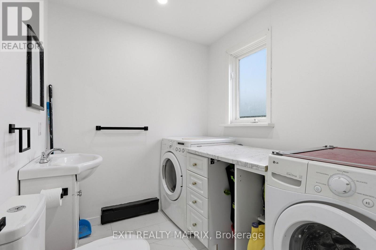
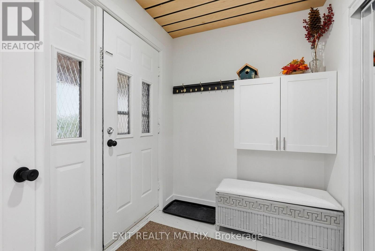
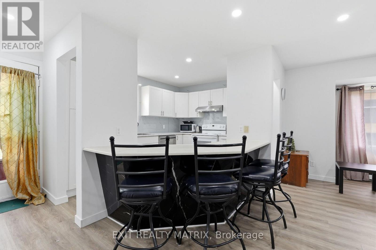
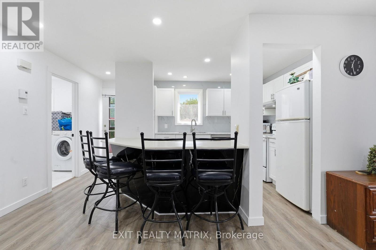
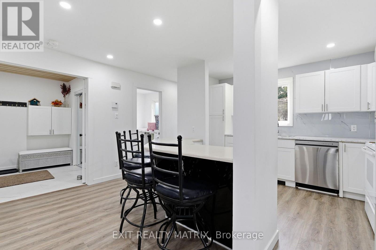
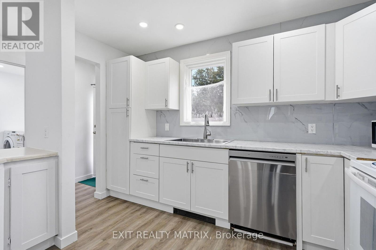
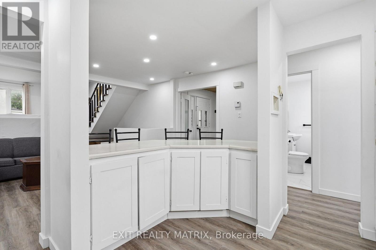
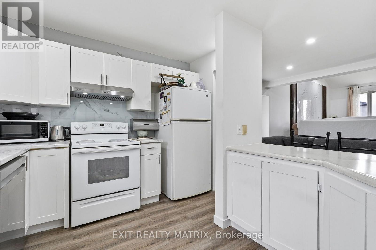
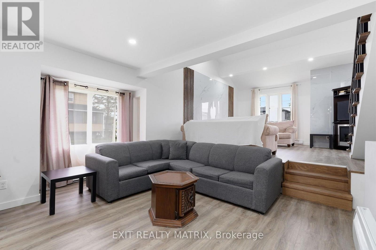
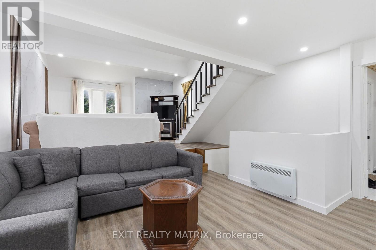
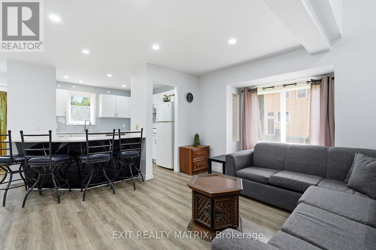
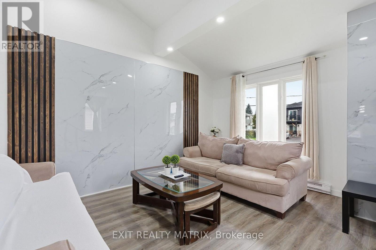
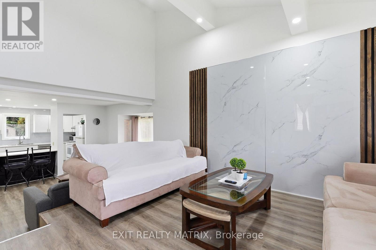
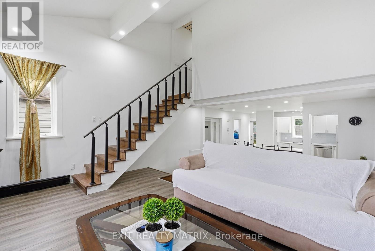
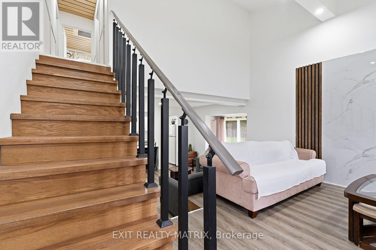
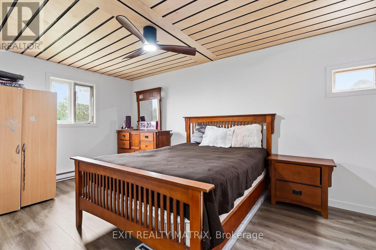
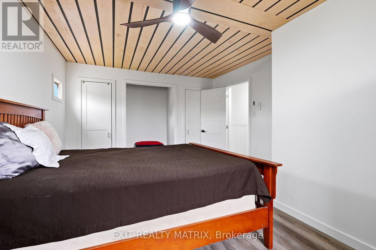
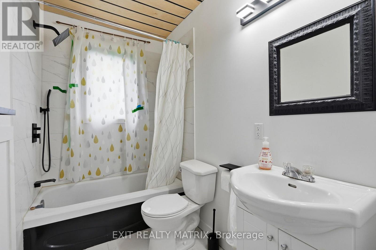
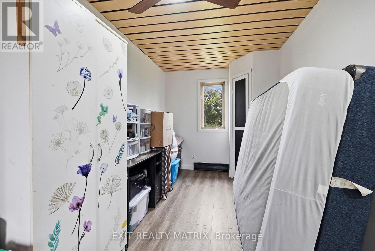
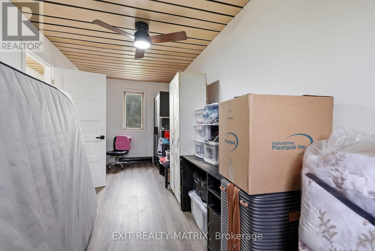
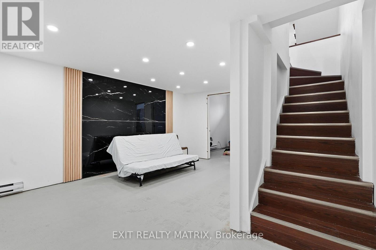
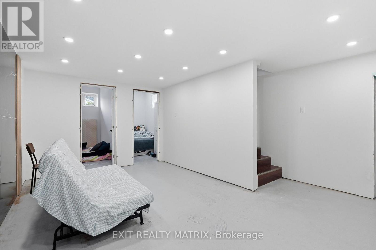
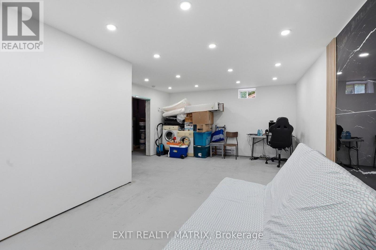
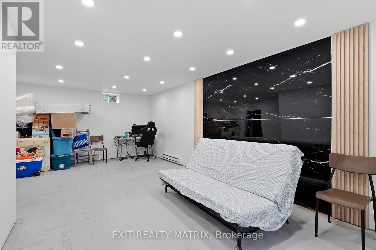
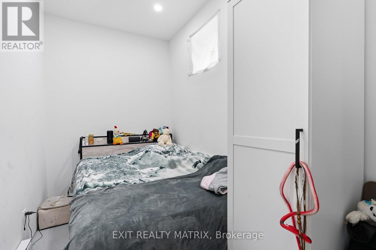
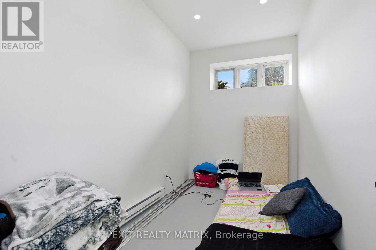
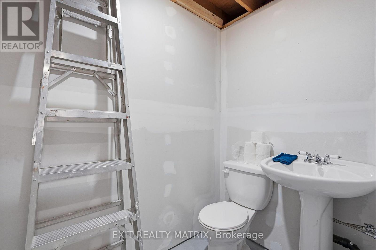
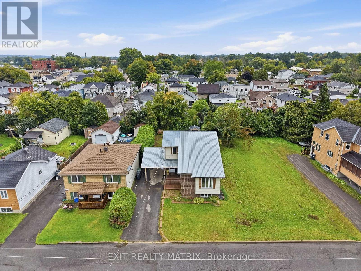
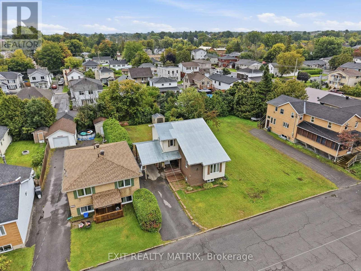
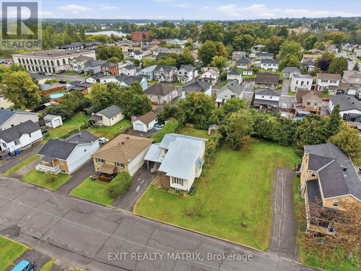
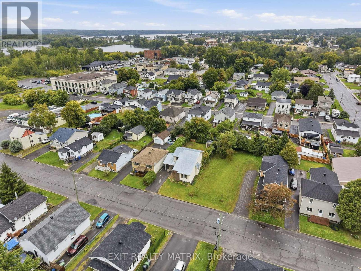
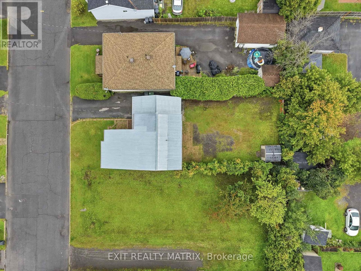
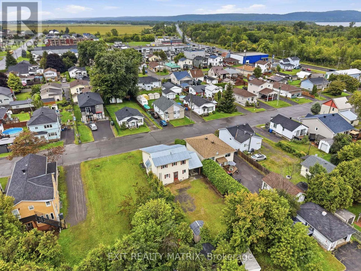
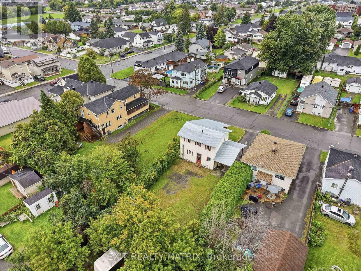
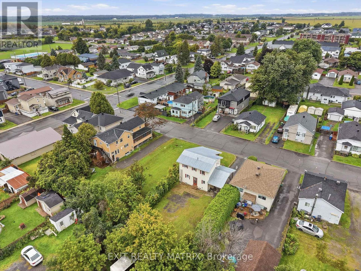
An affordable family home in a mature neighborhood. A bright and spacious main level with plenty of space in the living room. An updated kitchen with ample cabinets, counter space, appliances included, practical breakfast counter and adjacent dining area. Main floor laundry combined with a powder room. Two bedrooms on the second level along with a full bathroom. Additional space in the basement with a large family room, two smaller bedrooms and a powder room. Enjoy an oversized hedged backyard and close proximity to all amenities. A must see! (id:37229)
Property Details
| MLS® Number | X13771106 |
| Property Type | Single Family |
| Community Name | 612 - Hawkesbury |
| ParkingSpaceTotal | 4 |
Building
| BathroomTotal | 3 |
| BedroomsAboveGround | 2 |
| BedroomsBelowGround | 2 |
| BedroomsTotal | 4 |
| Appliances | Water Heater, Dishwasher, Dryer, Hood Fan, Stove, Washer, Refrigerator |
| BasementDevelopment | Partially Finished |
| BasementType | N/a (partially Finished) |
| ConstructionStyleAttachment | Detached |
| CoolingType | None |
| ExteriorFinish | Vinyl Siding |
| FireplacePresent | No |
| FoundationType | Concrete |
| HalfBathTotal | 2 |
| HeatingFuel | Electric |
| HeatingType | Baseboard Heaters |
| StoriesTotal | 2 |
| SizeInterior | 1,100 - 1,500 Ft2 |
| Type | House |
| UtilityWater | Municipal Water |
Parking
| Carport | |
| No Garage |
Land
| Acreage | No |
| Sewer | Sanitary Sewer |
| SizeDepth | 112 Ft ,8 In |
| SizeFrontage | 42 Ft |
| SizeIrregular | 42 X 112.7 Ft |
| SizeTotalText | 42 X 112.7 Ft |
Rooms
| Level | Type | Length | Width | Dimensions |
|---|---|---|---|---|
| Second Level | Primary Bedroom | 5.82 m | 3.57 m | 5.82 m x 3.57 m |
| Second Level | Bedroom 2 | 5.82 m | 2.36 m | 5.82 m x 2.36 m |
| Second Level | Bathroom | 2.76 m | 1.52 m | 2.76 m x 1.52 m |
| Basement | Bedroom 4 | 3.37 m | 1.91 m | 3.37 m x 1.91 m |
| Basement | Bathroom | 1.93 m | 1.28 m | 1.93 m x 1.28 m |
| Basement | Family Room | 6.49 m | 4.28 m | 6.49 m x 4.28 m |
| Basement | Bedroom 3 | 3.69 m | 2.03 m | 3.69 m x 2.03 m |
| Main Level | Kitchen | 3.08 m | 3.6 m | 3.08 m x 3.6 m |
| Main Level | Dining Room | 3.6 m | 3.54 m | 3.6 m x 3.54 m |
| Main Level | Living Room | 4.46 m | 3.64 m | 4.46 m x 3.64 m |
| Main Level | Foyer | 2.49 m | 2.36 m | 2.49 m x 2.36 m |
| Main Level | Laundry Room | 2.36 m | 1.98 m | 2.36 m x 1.98 m |
https://www.realtor.ca/real-estate/30264731/293-kitchener-street-hawkesbury-612-hawkesbury
Contact Us
Contact us for more information

The trademarks REALTOR®, REALTORS®, and the REALTOR® logo are controlled by The Canadian Real Estate Association (CREA) and identify real estate professionals who are members of CREA. The trademarks MLS®, Multiple Listing Service® and the associated logos are owned by The Canadian Real Estate Association (CREA) and identify the quality of services provided by real estate professionals who are members of CREA. The trademark DDF® is owned by The Canadian Real Estate Association (CREA) and identifies CREA's Data Distribution Facility (DDF®)
September 14 2026 04:26:56
Cornwall & District Real Estate Board
Exit Realty Matrix