
1021 Jacynthe Street Hawkesbury, Ontario K6A 3V9

$295,000
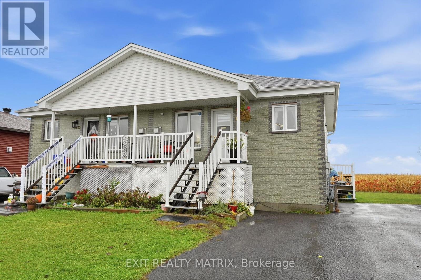
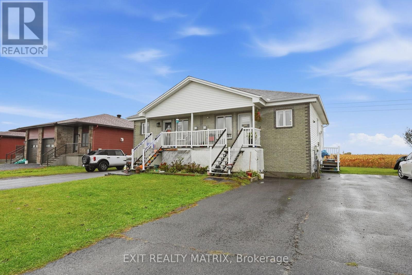
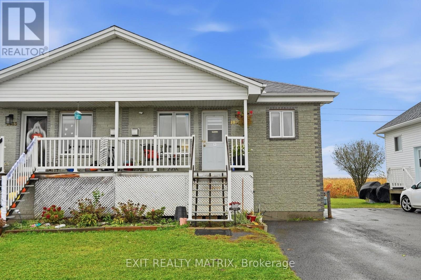
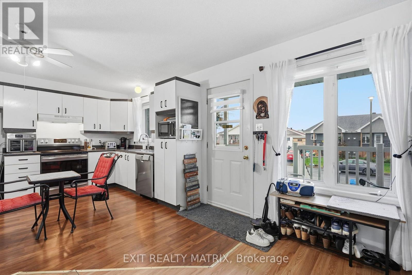
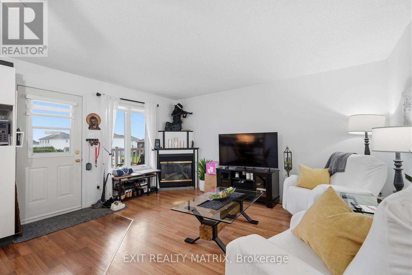
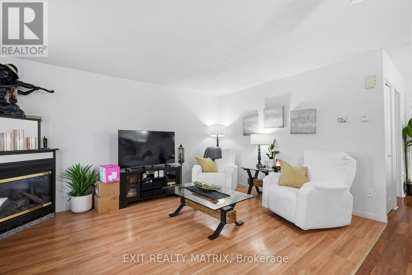
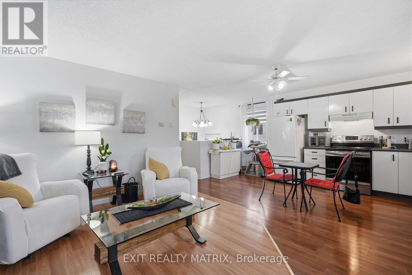
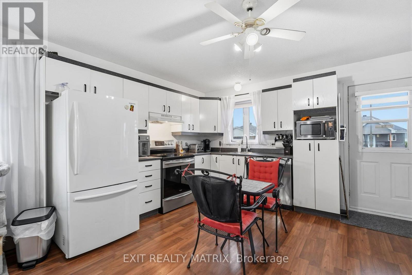
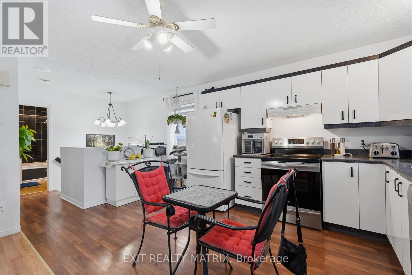
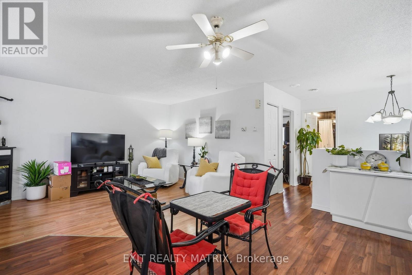
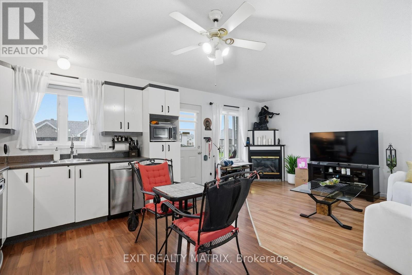
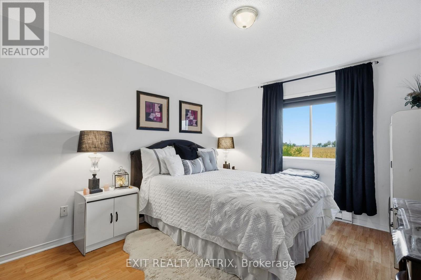
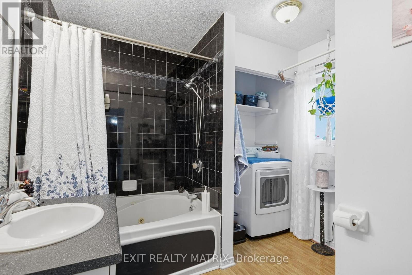
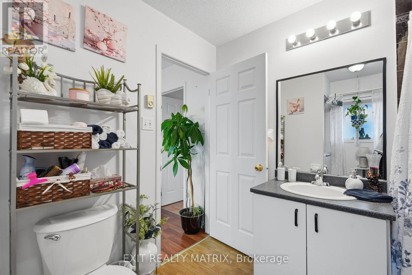
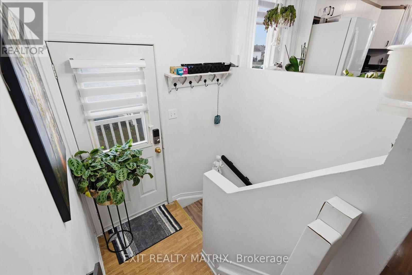
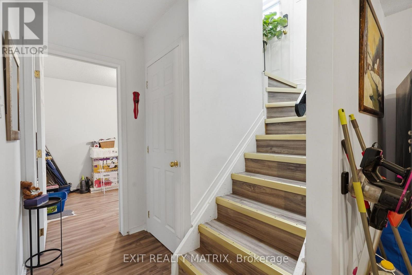
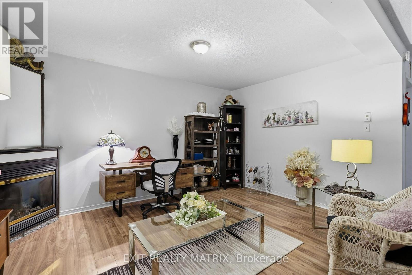
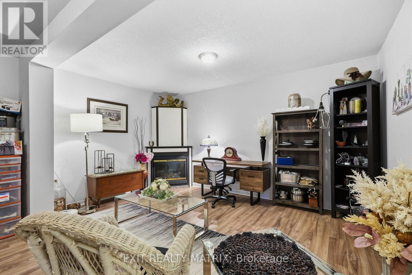
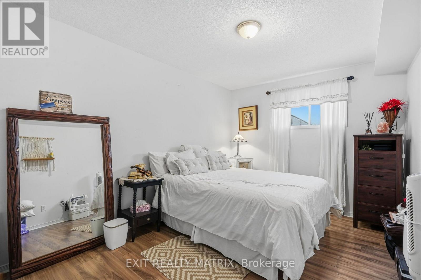
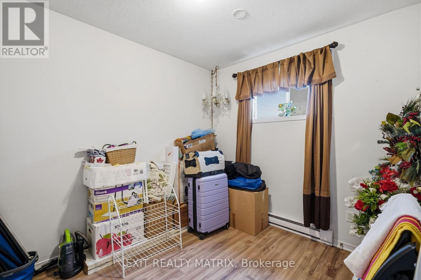
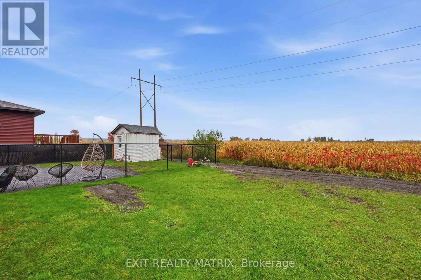
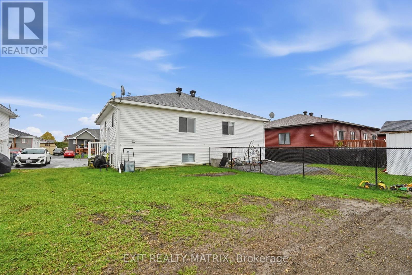
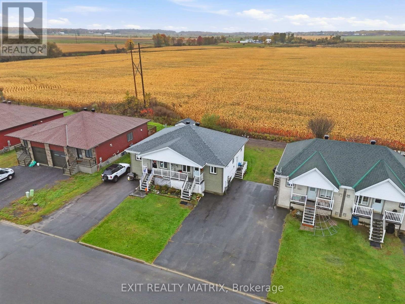
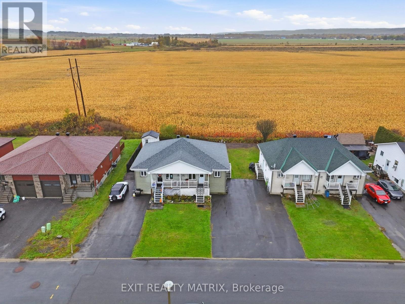
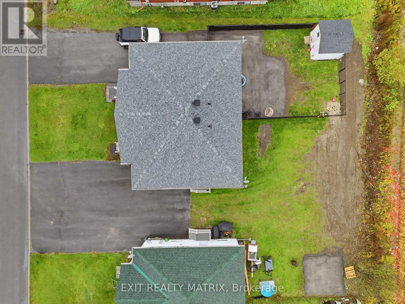
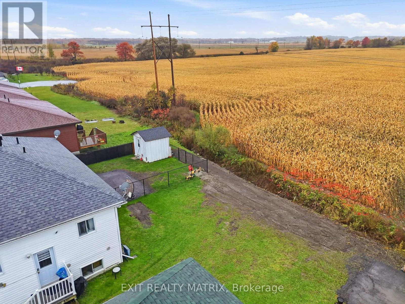
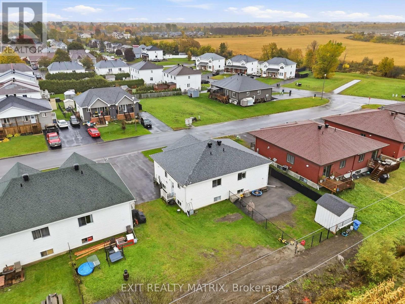
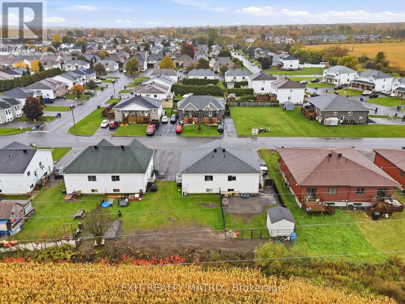
Currently rented to a long term tenant, this semi detached home is move in ready! An open concept kitchen and living room areas with plenty of cabinets and counter space and cozy gas fireplace. A primary bedroom on the main level along with a full bath that is combined with laundry area. The completely finished lower area adds extra living space with a large family room with second gas fireplace and two additional bedrooms. Large backyard and plenty of parking. Very well maintained, low maintenance and affordable for a first time homebuyer! Call for a private visit. (id:37229)
Property Details
| MLS® Number | X14033136 |
| Property Type | Single Family |
| Community Name | 612 - Hawkesbury |
| ParkingSpaceTotal | 2 |
Building
| BathroomTotal | 1 |
| BedroomsAboveGround | 1 |
| BedroomsBelowGround | 2 |
| BedroomsTotal | 3 |
| Appliances | Water Heater |
| ArchitecturalStyle | Bungalow |
| BasementDevelopment | Finished |
| BasementType | N/a (finished) |
| ConstructionStyleAttachment | Semi-detached |
| CoolingType | None |
| ExteriorFinish | Brick Facing, Vinyl Siding |
| FireplacePresent | Yes |
| FireplaceTotal | 2 |
| FoundationType | Poured Concrete |
| HeatingFuel | Electric, Natural Gas |
| HeatingType | Baseboard Heaters |
| StoriesTotal | 1 |
| SizeInterior | 700 - 1,100 Ft2 |
| Type | House |
| UtilityWater | Municipal Water |
Parking
| No Garage |
Land
| Acreage | No |
| Sewer | Sanitary Sewer |
| SizeDepth | 89 Ft ,1 In |
| SizeFrontage | 33 Ft |
| SizeIrregular | 33 X 89.1 Ft |
| SizeTotalText | 33 X 89.1 Ft |
Rooms
| Level | Type | Length | Width | Dimensions |
|---|---|---|---|---|
| Basement | Family Room | 6.11 m | 4.44 m | 6.11 m x 4.44 m |
| Basement | Bedroom 2 | 3.02 m | 2.58 m | 3.02 m x 2.58 m |
| Basement | Bedroom 3 | 4.14 m | 3 m | 4.14 m x 3 m |
| Main Level | Kitchen | 4.46 m | 3.07 m | 4.46 m x 3.07 m |
| Main Level | Living Room | 4.56 m | 3.28 m | 4.56 m x 3.28 m |
| Main Level | Primary Bedroom | 4.25 m | 3.33 m | 4.25 m x 3.33 m |
| Main Level | Bathroom | 2.78 m | 2.64 m | 2.78 m x 2.64 m |
https://www.realtor.ca/real-estate/30401611/1021-jacynthe-street-hawkesbury-612-hawkesbury
Contact Us
Contact us for more information

The trademarks REALTOR®, REALTORS®, and the REALTOR® logo are controlled by The Canadian Real Estate Association (CREA) and identify real estate professionals who are members of CREA. The trademarks MLS®, Multiple Listing Service® and the associated logos are owned by The Canadian Real Estate Association (CREA) and identify the quality of services provided by real estate professionals who are members of CREA. The trademark DDF® is owned by The Canadian Real Estate Association (CREA) and identifies CREA's Data Distribution Facility (DDF®)
October 14 2026 07:31:46
Cornwall & District Real Estate Board
Exit Realty Matrix