
123 Ch Du Domaine Road Alfred And Plantagenet, Ontario K0B 1J0

$649,000
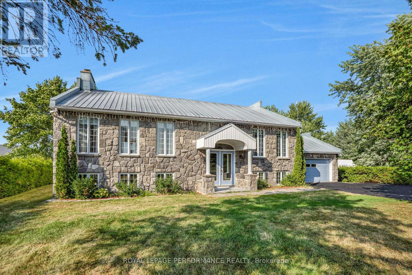
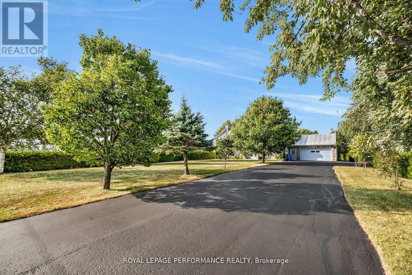
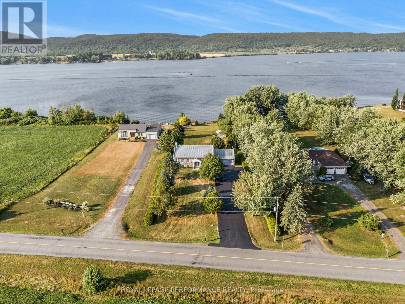
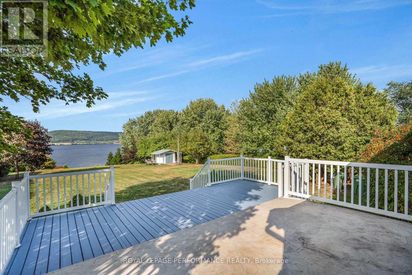
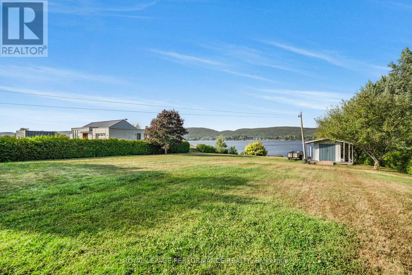
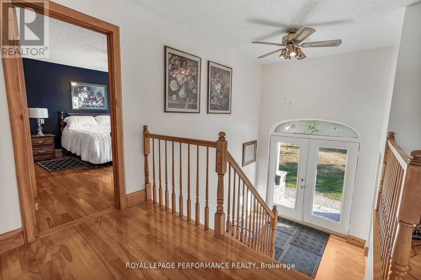
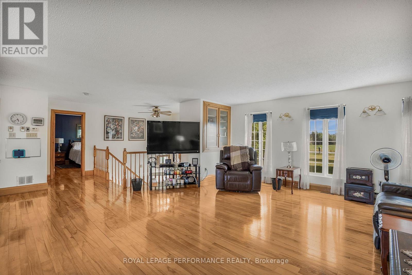
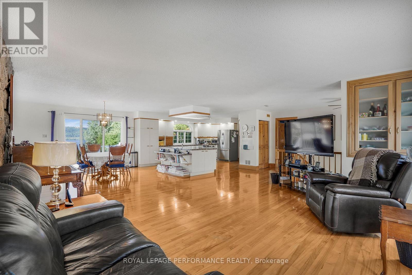
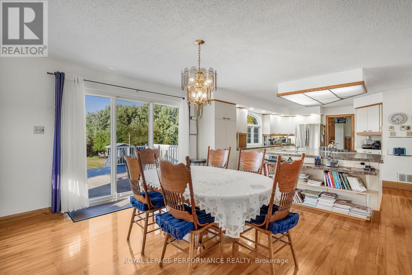
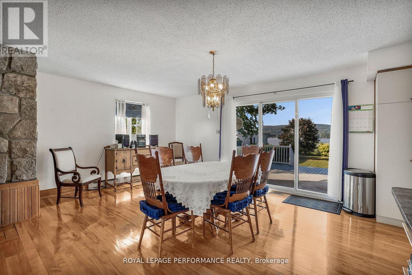
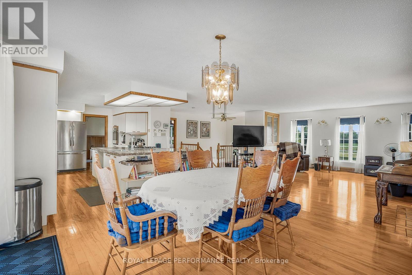
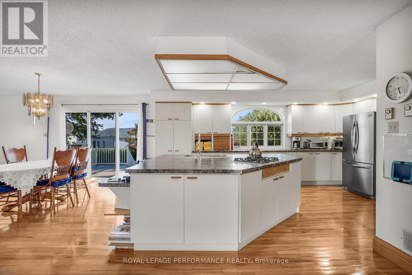
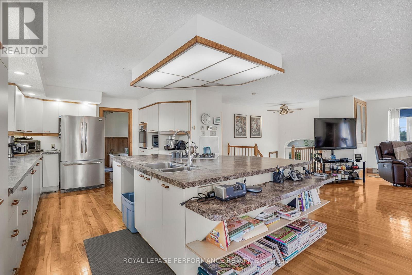
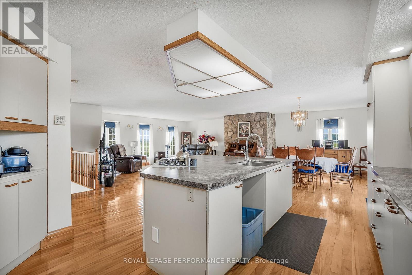
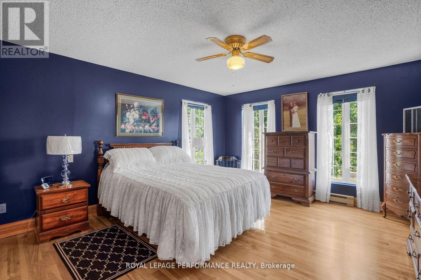
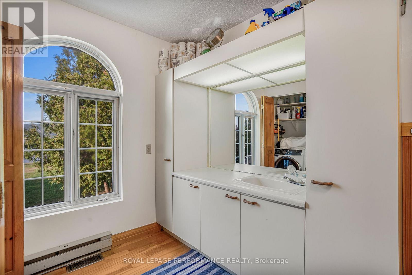
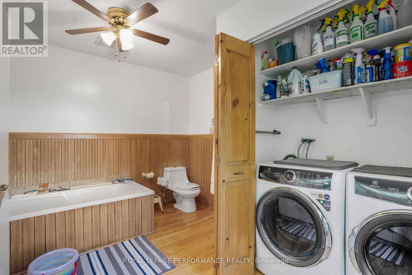
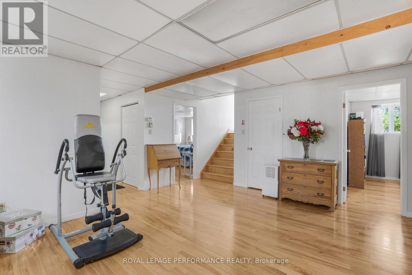
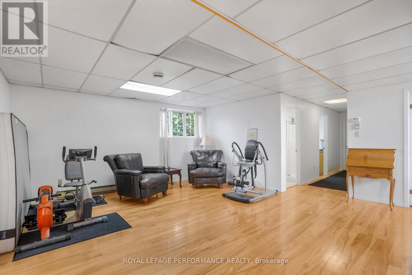
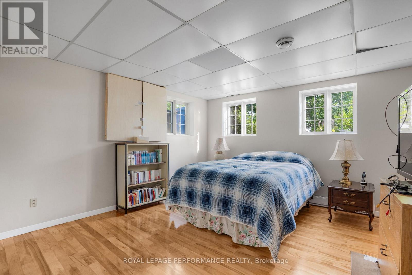
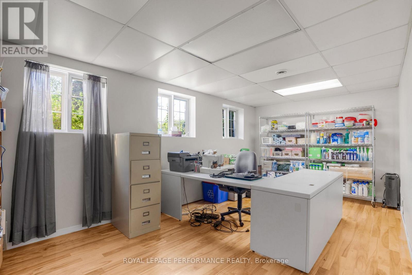
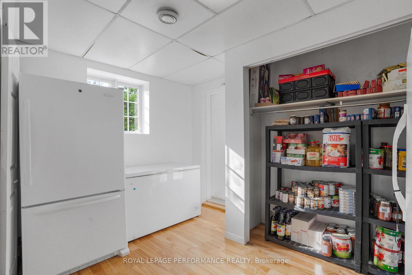
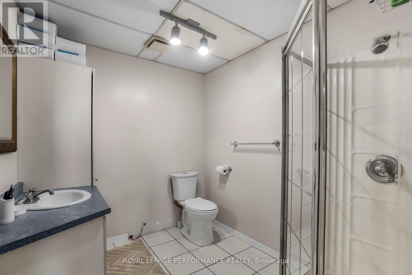
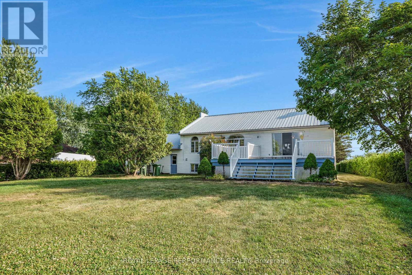
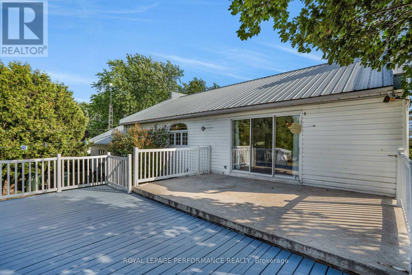
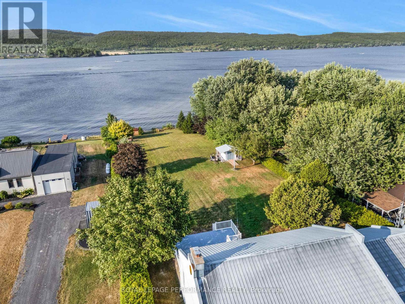
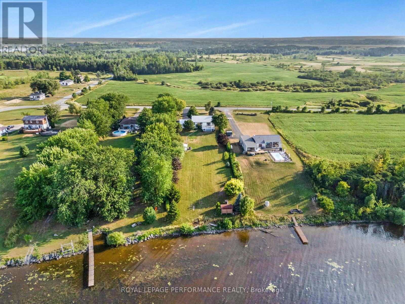
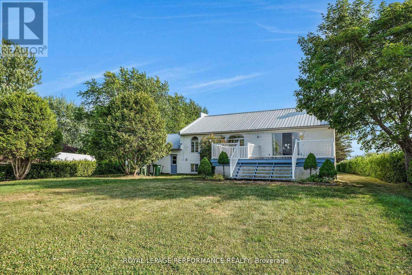
WATERFRONT: Experience the ultimate river lifestyle in the peaceful community of Lefaivre's Domaine Chartrand. Set on nearly an acre of flat land with 98 feet of pristine waterfront, this beautifully maintained home offers the perfect blend of comfort and nature.Featuring 4bedrooms (1+3), 2 bathrooms (1+1), over 1,400 sq. ft. on the main level, an open-concept layout with hardwood floors, a spacious Kitchen with island, and patio doors leading to a large deck with breathtaking river views.Recent upgrades include a new 4-bedroom septic system (2025) and new water treatment system. The finished basement adds a family room, three bedrooms, office, and second bath, while the heated garage provides year-round convenience.Launch your kayak from your own backyard, dock your boat, fish in every season, or simply unwind by the water. A true four-season waterfront retreat you'll be proud to call home. (id:37229)
Property Details
| MLS® Number | X13522344 |
| Property Type | Single Family |
| Community Name | 610 - Alfred and Plantagenet Twp |
| Easement | Other |
| EquipmentType | Propane Tank |
| Features | Flat Site, Paved Yard, Carpet Free |
| ParkingSpaceTotal | 7 |
| RentalEquipmentType | Propane Tank |
| Structure | Patio(s) |
| ViewType | Mountain View, View Of Water, Direct Water View, Unobstructed Water View |
| WaterFrontType | Waterfront On River |
Building
| BathroomTotal | 2 |
| BedroomsAboveGround | 1 |
| BedroomsBelowGround | 3 |
| BedroomsTotal | 4 |
| Amenities | Fireplace(s) |
| Appliances | Garage Door Opener Remote(s), Water Heater, Water Treatment, Cooktop, Oven |
| ArchitecturalStyle | Raised Bungalow |
| BasementDevelopment | Finished |
| BasementType | Full (finished) |
| ConstructionStyleAttachment | Detached |
| CoolingType | Central Air Conditioning |
| ExteriorFinish | Stone |
| FireplacePresent | Yes |
| FireplaceTotal | 1 |
| FoundationType | Poured Concrete |
| HeatingFuel | Electric, Propane |
| HeatingType | Heat Pump |
| StoriesTotal | 1 |
| SizeInterior | 1,100 - 1,500 Ft2 |
| Type | House |
Parking
| Attached Garage | |
| Garage |
Land
| AccessType | Public Road, Private Docking |
| Acreage | No |
| Sewer | Septic System |
| SizeDepth | 421 Ft ,9 In |
| SizeFrontage | 98 Ft ,10 In |
| SizeIrregular | 98.9 X 421.8 Ft |
| SizeTotalText | 98.9 X 421.8 Ft |
Rooms
| Level | Type | Length | Width | Dimensions |
|---|---|---|---|---|
| Lower Level | Family Room | 5.54 m | 4.73 m | 5.54 m x 4.73 m |
| Lower Level | Bedroom 2 | 4.35 m | 4.03 m | 4.35 m x 4.03 m |
| Lower Level | Bedroom 3 | 5.63 m | 3.22 m | 5.63 m x 3.22 m |
| Lower Level | Bedroom 4 | 3.73 m | 2.19 m | 3.73 m x 2.19 m |
| Lower Level | Bathroom | 2.61 m | 2.08 m | 2.61 m x 2.08 m |
| Main Level | Living Room | 5.79 m | 4.57 m | 5.79 m x 4.57 m |
| Main Level | Dining Room | 4.83 m | 3.54 m | 4.83 m x 3.54 m |
| Main Level | Kitchen | 4.87 m | 3.48 m | 4.87 m x 3.48 m |
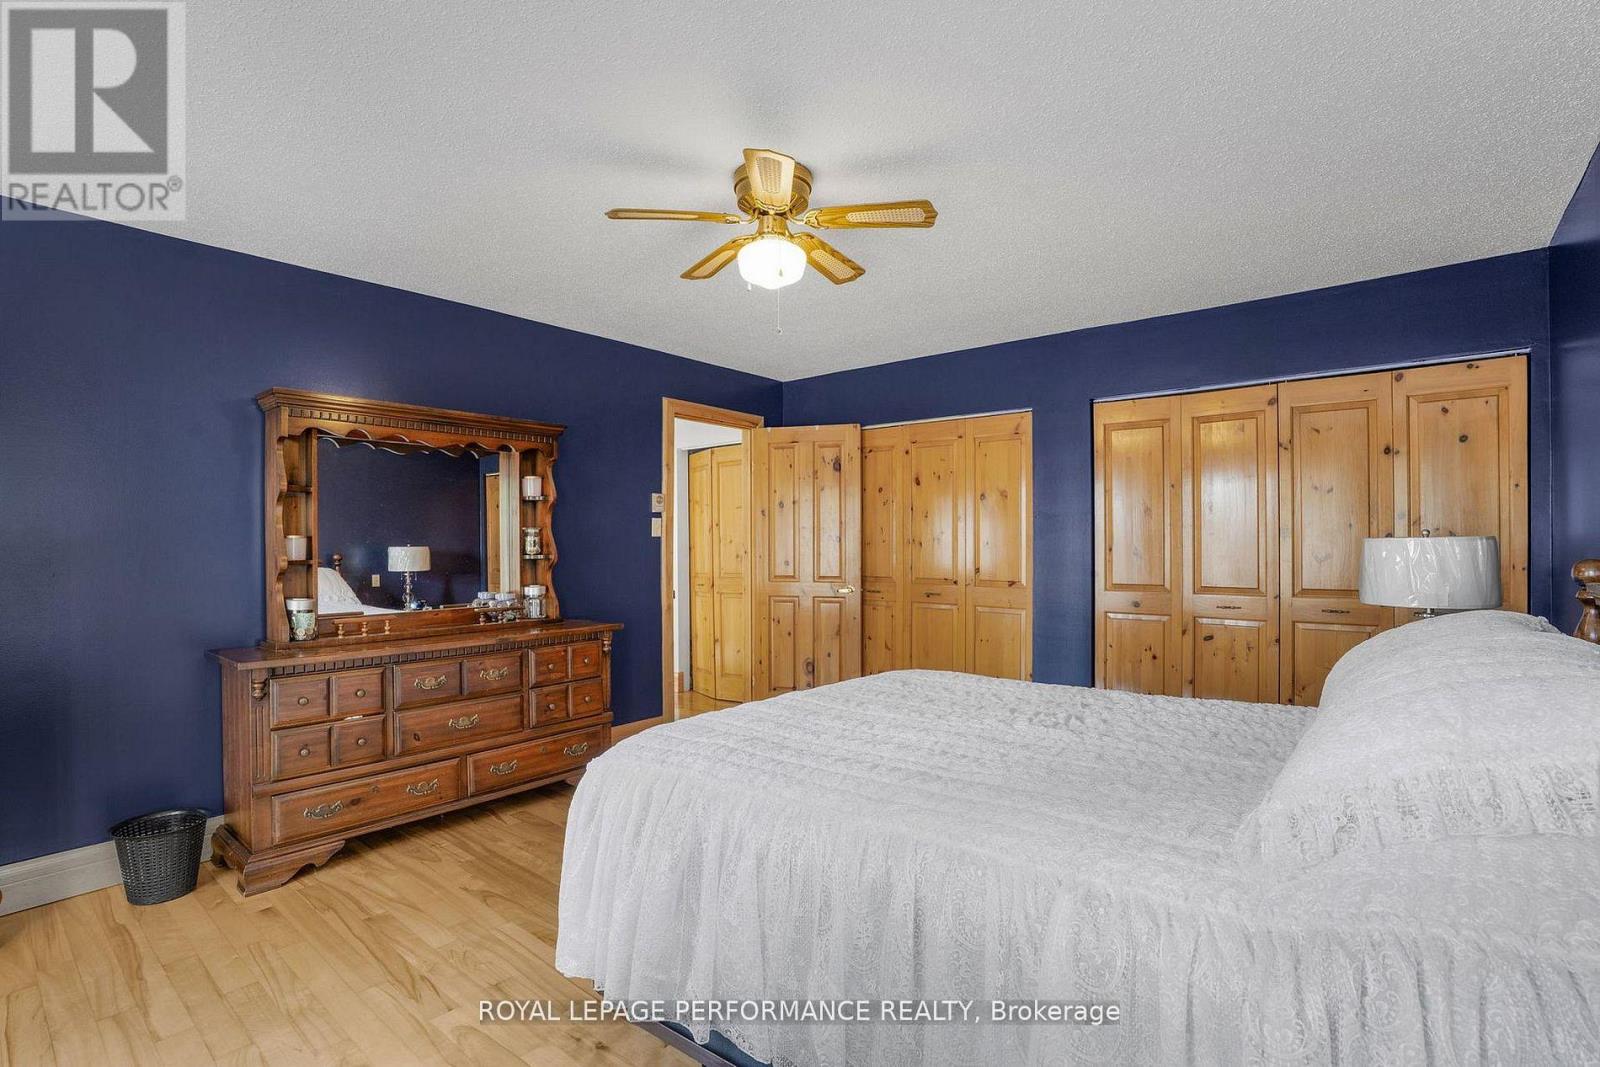
| Main Level | Primary Bedroom | 4.76 m | 4.12 m | 4.76 m x 4.12 m |
| Main Level | Bathroom | 3.43 m | 2.94 m | 3.43 m x 2.94 m |
Contact Us
Contact us for more information

The trademarks REALTOR®, REALTORS®, and the REALTOR® logo are controlled by The Canadian Real Estate Association (CREA) and identify real estate professionals who are members of CREA. The trademarks MLS®, Multiple Listing Service® and the associated logos are owned by The Canadian Real Estate Association (CREA) and identify the quality of services provided by real estate professionals who are members of CREA. The trademark DDF® is owned by The Canadian Real Estate Association (CREA) and identifies CREA's Data Distribution Facility (DDF®)
July 30 2026 04:58:39
Cornwall & District Real Estate Board
Royal LePage Performance Realty