
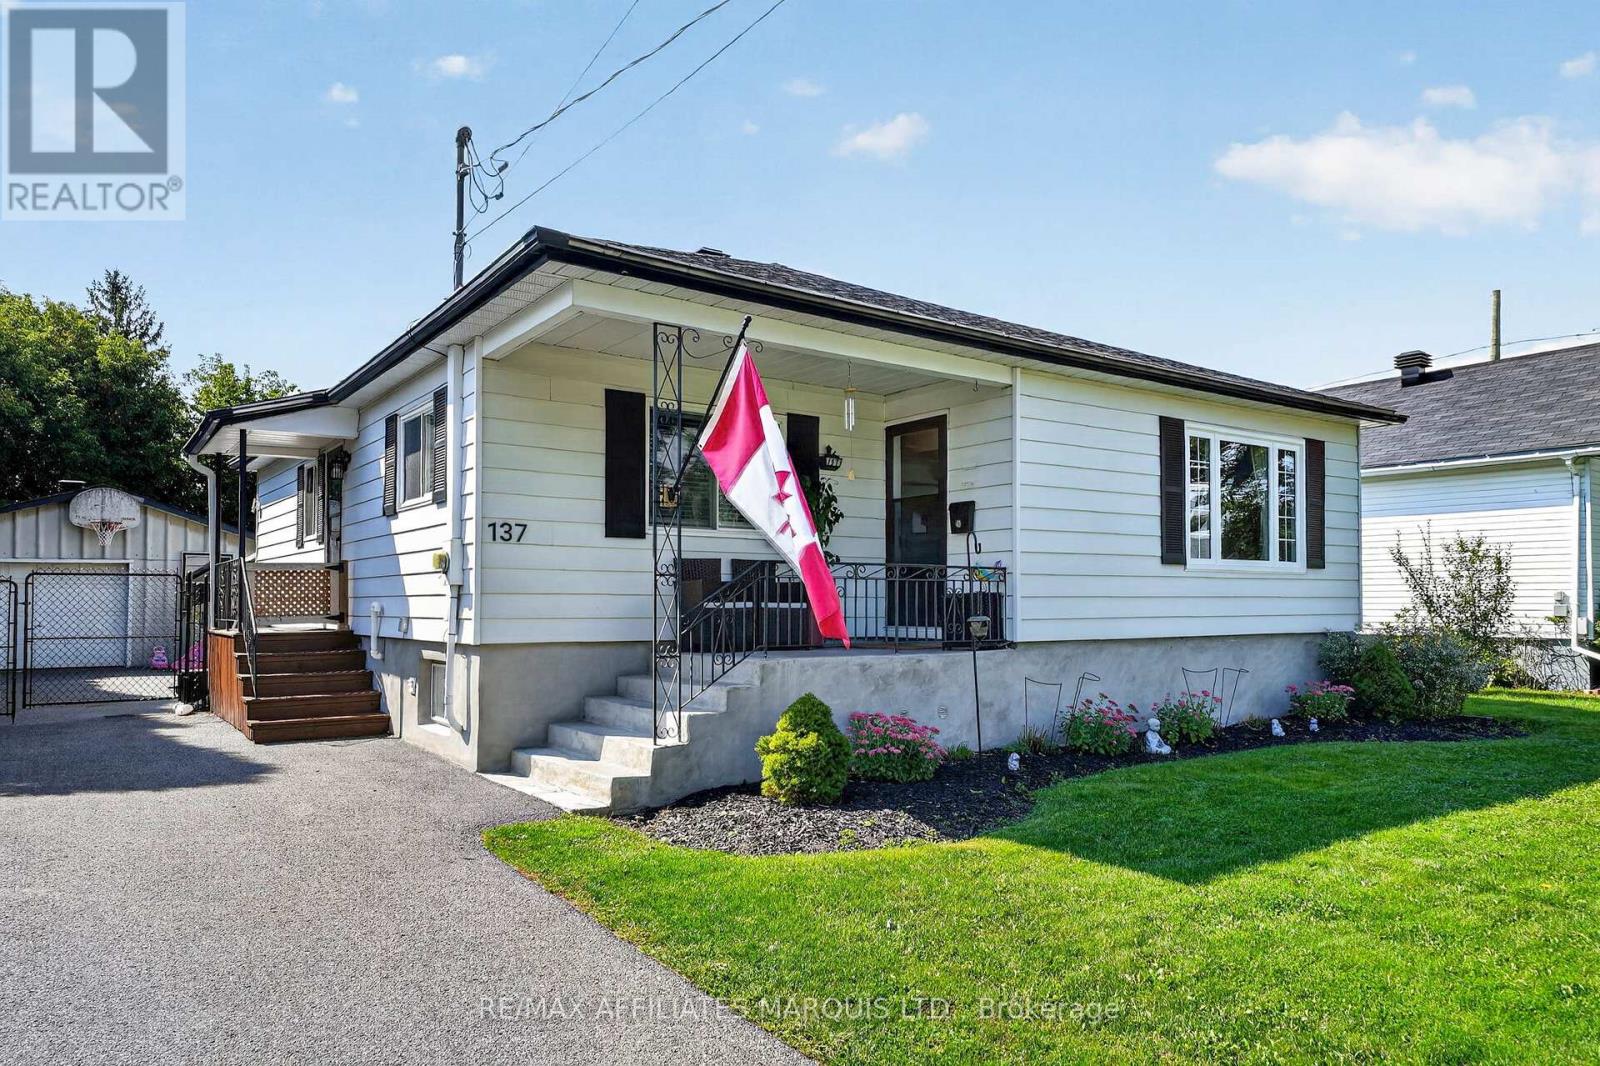
137 Jarvis Street Cornwall, Ontario K6H 5J1

$469,900
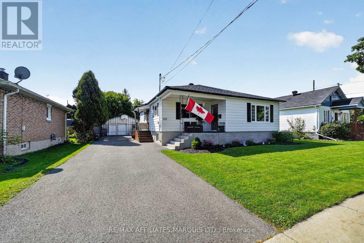
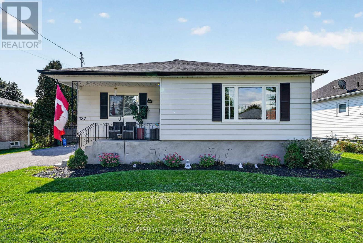
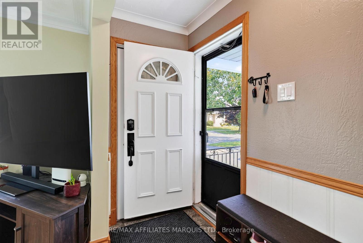
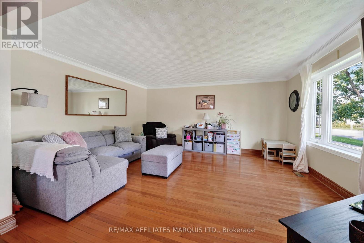
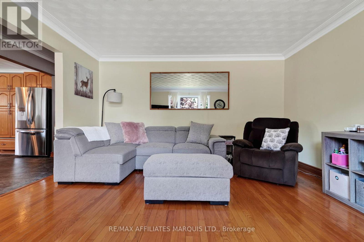
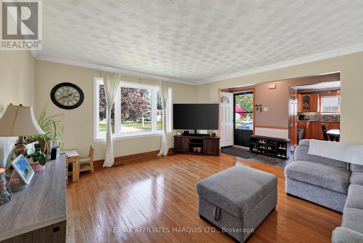
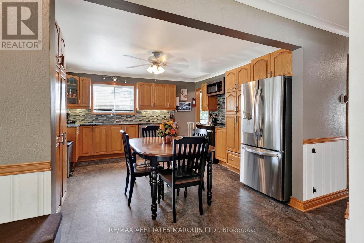
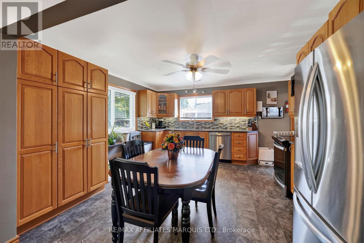
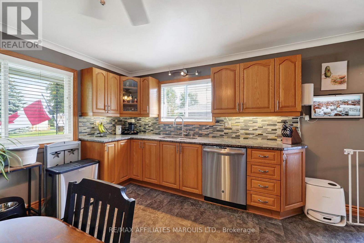
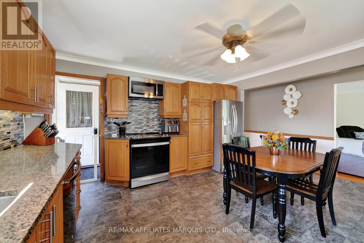
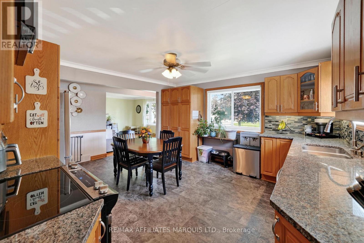
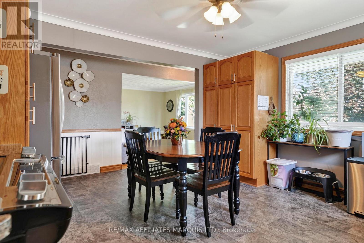
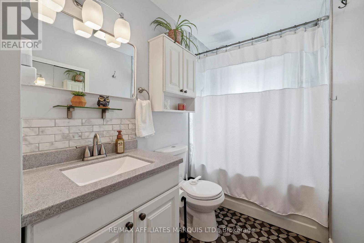
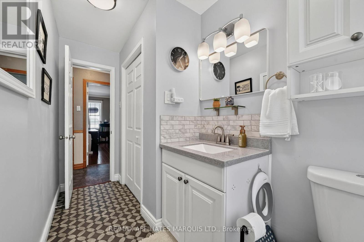
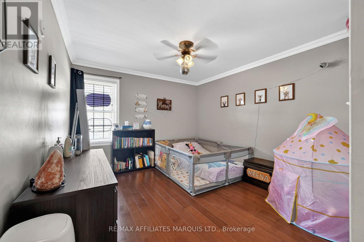
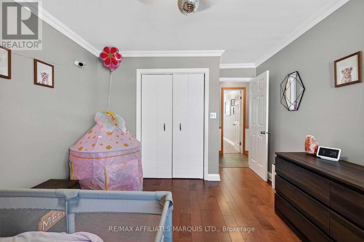
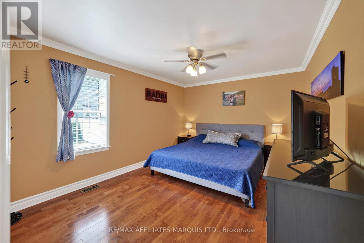
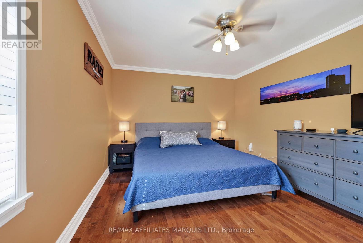
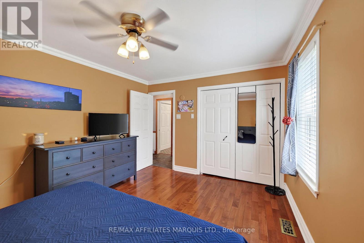
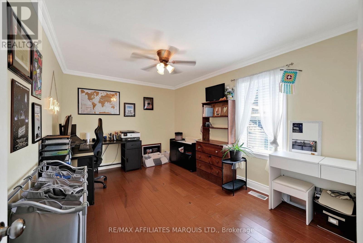
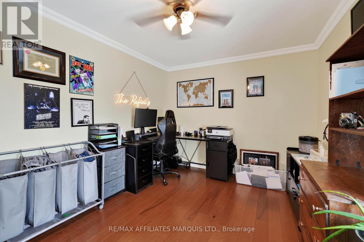
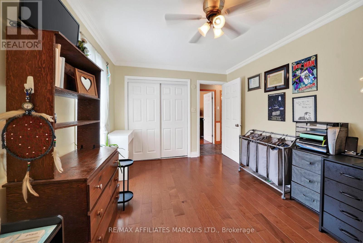
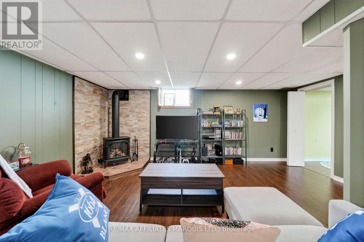
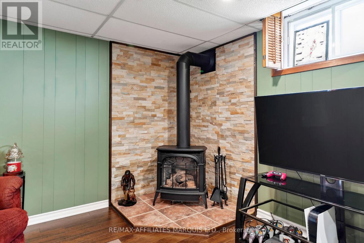
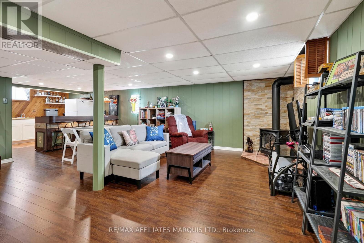
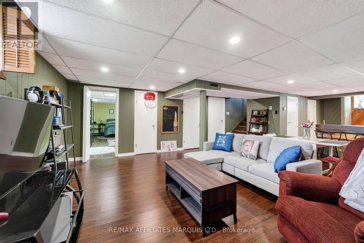
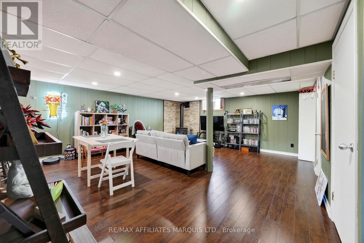
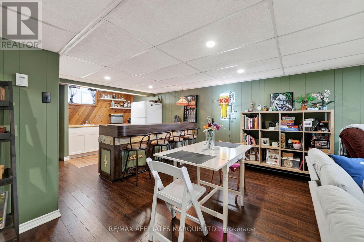
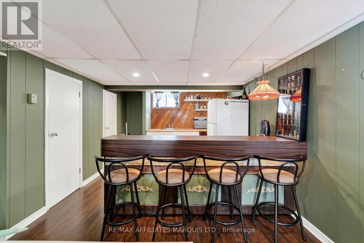
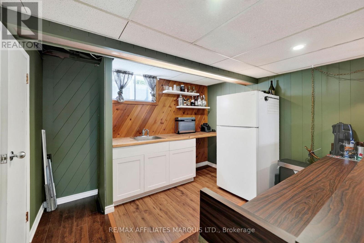
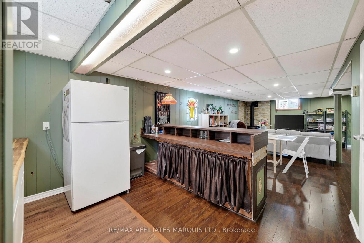
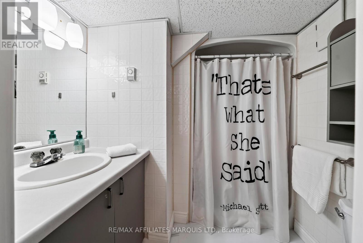
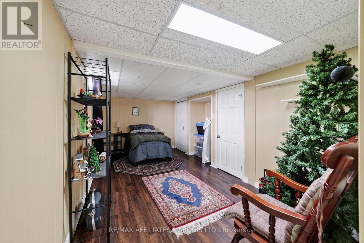
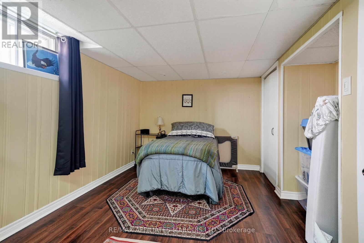
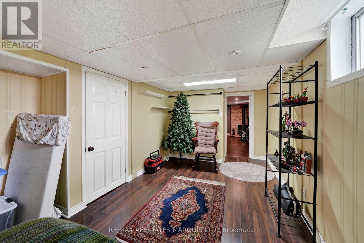
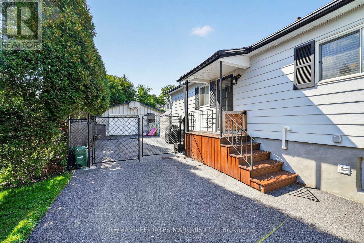
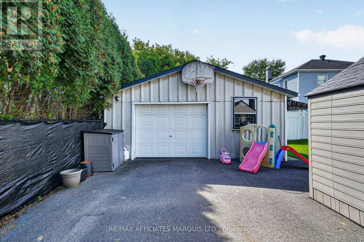
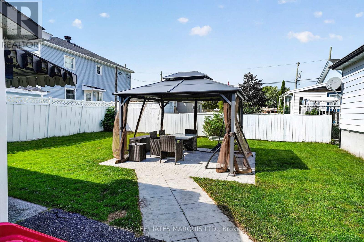
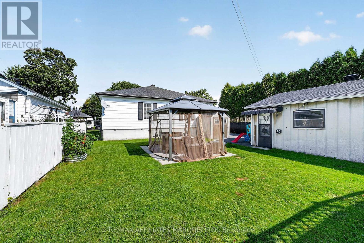
Welcome to this charming bungalow offering just under 1,300 sq ft of comfortable living space in a convenient, family-friendly location. The spacious eat-in kitchen features an abundance of oak cabinetry, granite countertops and included kitchen appliances, flowing into a bright living room with original hardwood floors and plenty of natural light. The main floor includes three bedrooms and a remodelled bathroom. Downstairs, the finished lower level provides excellent additional space, with a large rec room ideal for entertaining, an additional room suitable for a guest room or home office, a 3-piece bathroom and a large utility room with added storage. The washer and dryer are also included. Enjoy year-round comfort with forced-air Natural Gas heating and Central Air conditioning. Outside, relax beneath the gazebo overlooking the fenced backyard. An oversized powered garage, measuring approximately 20' x 21', offers great space for parking, hobbies or storage. Ideally located just steps from St. Joseph Park with its inground pool and play centre, and close to schools, bike paths, the St. Lawrence River and everyday amenities. A move-in-ready home offering affordability, comfort and convenience. Click on the Multi-Media link for virtual tour and floor plan. The Seller requires 24 hour Irrevocability on all Offers. (id:37229)
Property Details
| MLS® Number | X13799644 |
| Property Type | Single Family |
| Community Name | 717 - Cornwall |
| EquipmentType | Water Heater - Gas, Water Heater |
| Features | Gazebo |
| ParkingSpaceTotal | 5 |
| RentalEquipmentType | Water Heater - Gas, Water Heater |
| Structure | Patio(s), Shed |
Building
| BathroomTotal | 2 |
| BedroomsAboveGround | 3 |
| BedroomsTotal | 3 |
| Amenities | Fireplace(s) |
| Appliances | Garage Door Opener Remote(s), Blinds, Dryer, Hood Fan, Stove, Washer, Refrigerator |
| ArchitecturalStyle | Bungalow |
| BasementDevelopment | Finished |
| BasementType | Full (finished) |
| ConstructionStyleAttachment | Detached |
| CoolingType | Central Air Conditioning |
| ExteriorFinish | Aluminum Siding |
| FireplacePresent | Yes |
| FireplaceTotal | 1 |
| FoundationType | Concrete |
| HeatingFuel | Natural Gas |
| HeatingType | Forced Air |
| StoriesTotal | 1 |
| SizeInterior | 1,100 - 1,500 Ft2 |
| Type | House |
| UtilityWater | Municipal Water |
Parking
| Detached Garage | |
| Garage |
Land
| Acreage | No |
| FenceType | Fenced Yard |
| LandscapeFeatures | Landscaped |
| Sewer | Sanitary Sewer |
| SizeDepth | 105 Ft |
| SizeFrontage | 52 Ft ,3 In |
| SizeIrregular | 52.3 X 10⁵ Ft |
| SizeTotalText | 52.3 X 10⁵ Ft |
| ZoningDescription | Res20 |
Rooms
| Level | Type | Length | Width | Dimensions |
|---|---|---|---|---|
| Basement | Recreational, Games Room | 5.59 m | 3.23 m | 5.59 m x 3.23 m |
| Basement | Other | 6.42 m | 3.37 m | 6.42 m x 3.37 m |
| Basement | Bathroom | 2.23 m | 2.1 m | 2.23 m x 2.1 m |
| Basement | Utility Room | 6.17 m | 6.75 m | 6.17 m x 6.75 m |
| Main Level | Kitchen | 4.19 m | 4.29 m | 4.19 m x 4.29 m |
| Main Level | Living Room | 5.08 m | 4.44 m | 5.08 m x 4.44 m |
| Main Level | Primary Bedroom | 3.37 m | 4.34 m | 3.37 m x 4.34 m |
| Main Level | Bedroom 2 | 3.4 m | 4.34 m | 3.4 m x 4.34 m |
| Main Level | Bedroom 3 | 3.04 m | 4.19 m | 3.04 m x 4.19 m |
| Main Level | Bathroom | 1.6 m | 4.19 m | 1.6 m x 4.19 m |
https://www.realtor.ca/real-estate/30295620/137-jarvis-street-cornwall-717-cornwall
Contact Us
Contact us for more information

The trademarks REALTOR®, REALTORS®, and the REALTOR® logo are controlled by The Canadian Real Estate Association (CREA) and identify real estate professionals who are members of CREA. The trademarks MLS®, Multiple Listing Service® and the associated logos are owned by The Canadian Real Estate Association (CREA) and identify the quality of services provided by real estate professionals who are members of CREA. The trademark DDF® is owned by The Canadian Real Estate Association (CREA) and identifies CREA's Data Distribution Facility (DDF®)
September 28 2026 04:29:06
Cornwall & District Real Estate Board
RE/MAX Affiliates Marquis Ltd.