
1560 Sandy Hill Road Champlain, Ontario K6A 2R2

$1,250,000
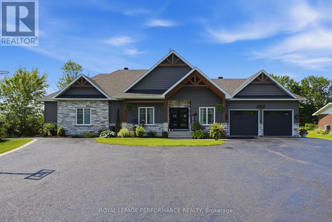
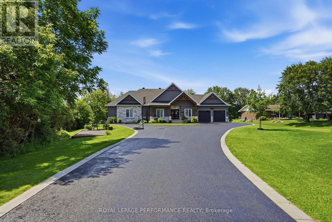
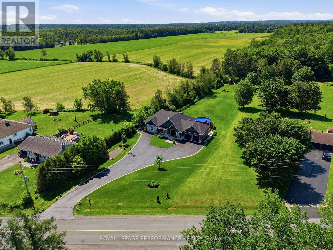
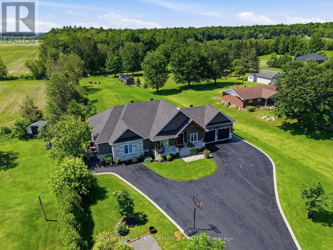
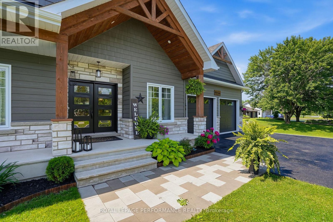
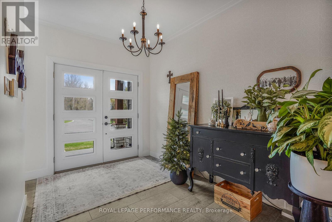
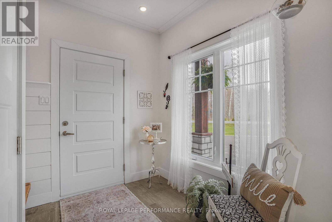
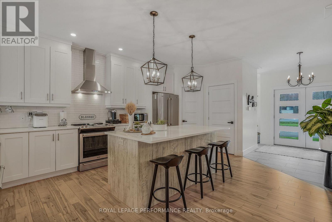
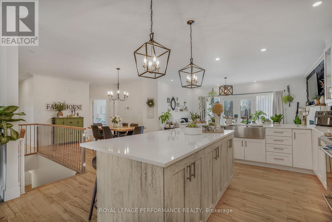
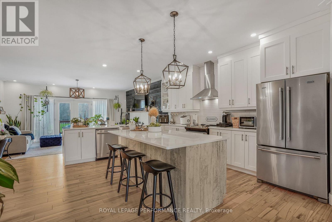
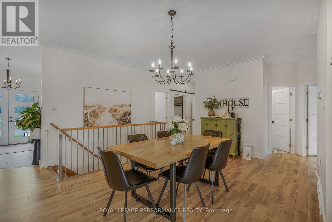
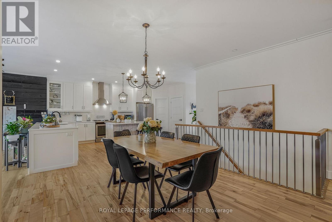
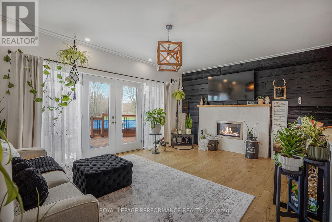
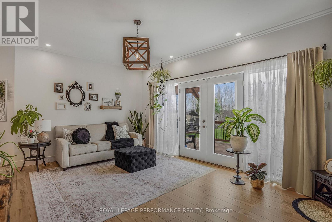
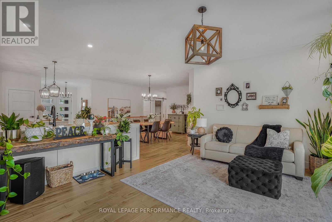
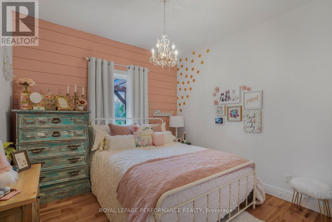
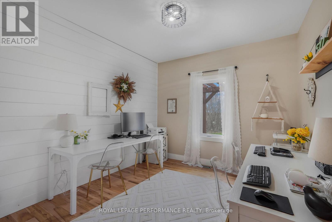
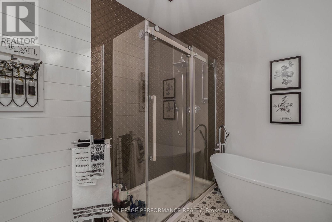
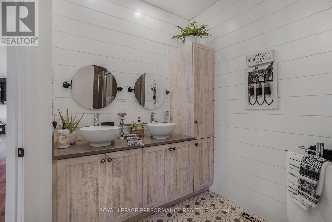
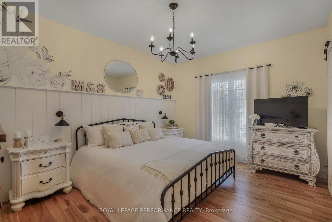
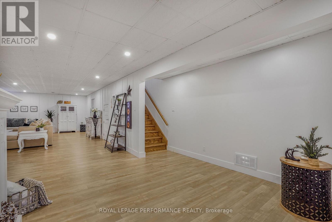
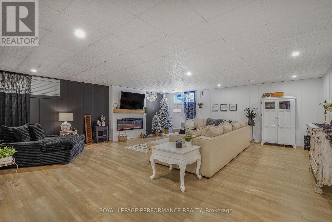
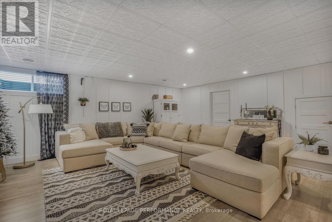
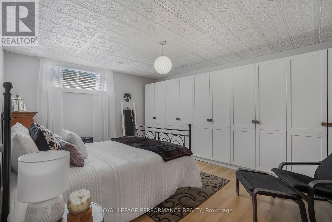
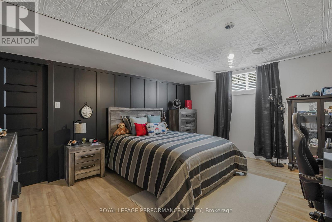
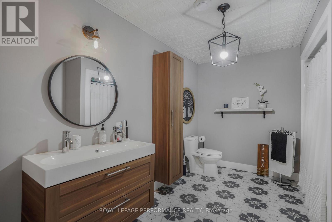
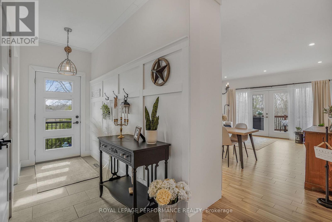
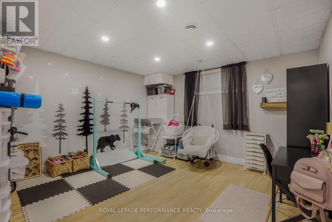
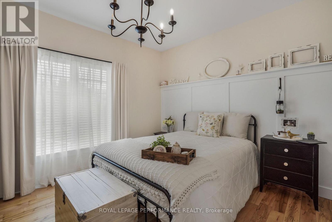
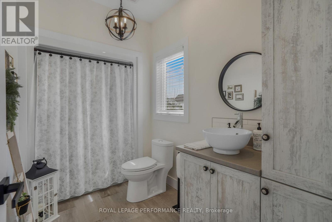
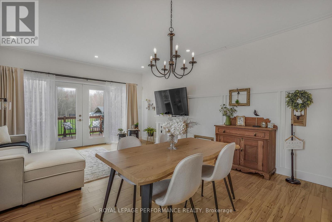
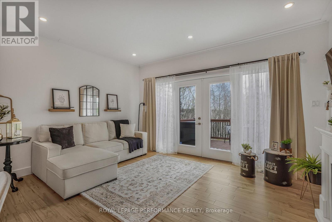
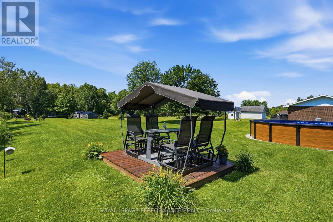
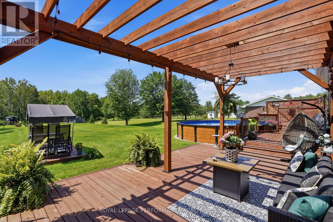
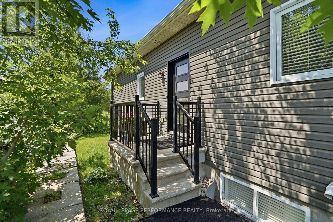
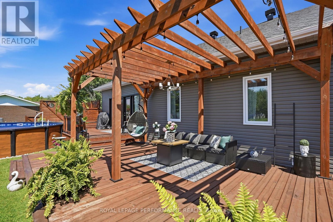
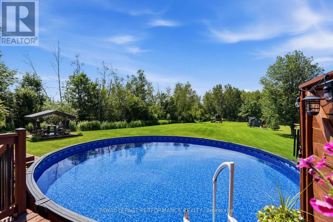
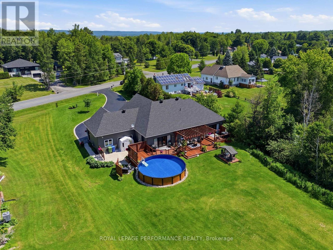
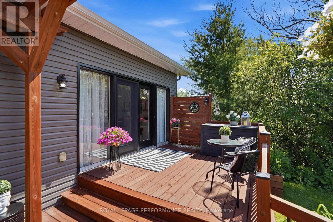
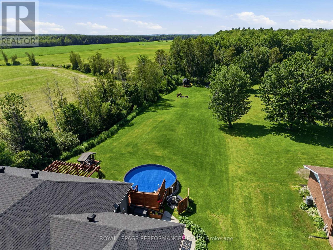
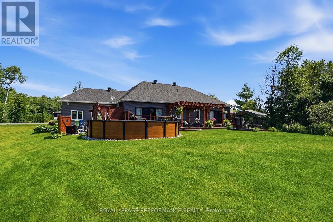
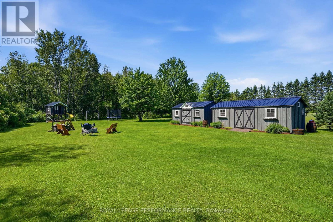
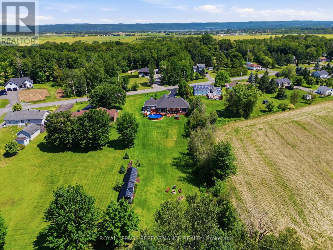
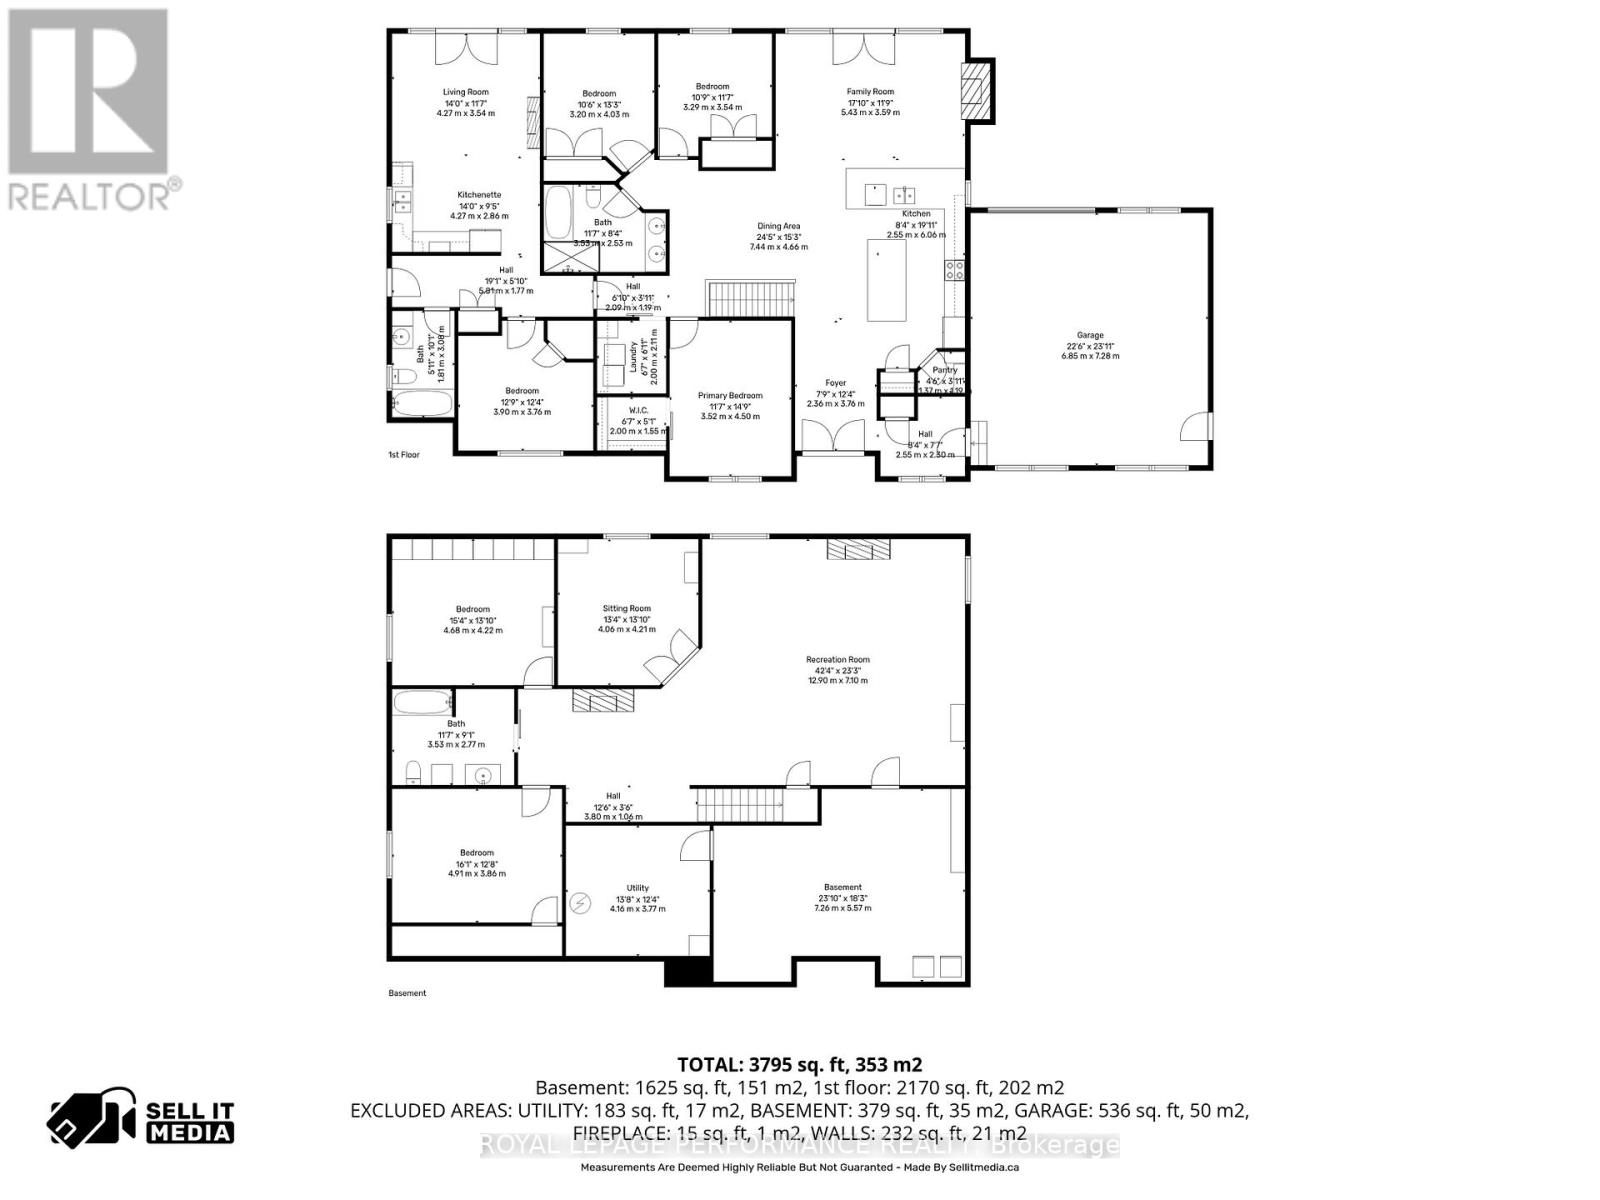
Pinterest worthy! This modern farmhouse offers a refined, clean aesthetic, and a true lifestyle upgrade. Gorgeous spacious home features 4 bedrooms, an office, a versatile flex room, and 3 bathrooms for a total of 4794sq'. The double attached heated garage is turned into a 598sq' gym. The property is designed with versatility in mind the with a 862sq' multigenerational space with it's own private entrance to independent living with 1 bed - 1bath, kitchenette, living room, plus, patio doors to it's own deck; or maybe you turn this space into a sports lounge. The main level, has a beautifully appointed kitchen with a quartz center island , generous counter space, a pantry too. The inviting living room with timeless gas fireplace has french doors to the elegant backyard deck with 24' above ground heated pool with, a natural gas BBQ included. A fully finished basement provides additional room for recreation, perfect for families with children or teens. Blending classic charm with modern design, this home features a warm neutral palette and clean lines throughout, simply move in and relax. Perfect for multigenerational living-where children stay close, parents remain at home, and everyone enjoys their own space without compromise. A rare opportunity offering comfort, flexibility, and privacy-all under one roof. 2018 Construction- Natural gas HVAC. Starlink Internet. 2 large sheds, 10'x20 and 10'x24' . Back up sump pump included. Although Sandy Hill is known for its excellent natural spring water, the owners have also installed a UV purification system and a water softener, both of which are professionally maintained annually. Generlink included. (id:37229)
Property Details
| MLS® Number | X13061536 |
| Property Type | Single Family |
| Community Name | 614 - Champlain Twp |
| AmenitiesNearBy | Hospital, Golf Nearby |
| CommunityFeatures | School Bus |
| Features | Level Lot, Open Space, Flat Site, Carpet Free, Guest Suite, Sump Pump, In-law Suite |
| ParkingSpaceTotal | 10 |
| PoolType | Above Ground Pool |
| Structure | Patio(s), Deck, Shed |
Building
| BathroomTotal | 3 |
| BedroomsAboveGround | 4 |
| BedroomsTotal | 4 |
| Age | 6 To 15 Years |
| Amenities | Fireplace(s) |
| Appliances | Garage Door Opener Remote(s), Water Heater, Water Treatment, Blinds, Dishwasher, Freezer, Stove, Refrigerator |
| ArchitecturalStyle | Bungalow |
| BasementDevelopment | Finished |
| BasementType | N/a (finished) |
| ConstructionStyleAttachment | Detached |
| CoolingType | Central Air Conditioning, Air Exchanger |
| ExteriorFinish | Hardboard, Stone |
| FireProtection | Smoke Detectors, Alarm System |
| FireplacePresent | Yes |
| FireplaceTotal | 1 |
| FoundationType | Poured Concrete |
| HeatingFuel | Natural Gas |
| HeatingType | Forced Air |
| StoriesTotal | 1 |
| SizeInterior | 2,000 - 2,500 Ft2 |
| Type | House |
| UtilityWater | Drilled Well |
Parking
| Attached Garage | |
| Garage |
Land
| Acreage | No |
| LandAmenities | Hospital, Golf Nearby |
| LandscapeFeatures | Landscaped |
| Sewer | Septic System |
| SizeDepth | 497 Ft ,4 In |
| SizeFrontage | 112 Ft ,10 In |
| SizeIrregular | 112.9 X 497.4 Ft |
| SizeTotalText | 112.9 X 497.4 Ft |
| ZoningDescription | Ru |
Rooms
| Level | Type | Length | Width | Dimensions |
|---|---|---|---|---|
| Basement | Family Room | 12.9 m | 7.1 m | 12.9 m x 7.1 m |
| Basement | Games Room | 4.06 m | 4.21 m | 4.06 m x 4.21 m |
| Basement | Study | 4.68 m | 4.22 m | 4.68 m x 4.22 m |
| Basement | Bedroom 5 | 4.91 m | 3.86 m | 4.91 m x 3.86 m |
| Basement | Bathroom | 3.53 m | 2.77 m | 3.53 m x 2.77 m |
| Basement | Storage | 7.26 m | 5.57 m | 7.26 m x 5.57 m |
| Basement | Furnace | 4.16 m | 3.77 m | 4.16 m x 3.77 m |
| Main Level | Mud Room | 2.55 m | 2.5 m | 2.55 m x 2.5 m |
| Main Level | Bedroom | 5.9 m | 3.76 m | 5.9 m x 3.76 m |
| Main Level | Bathroom | 1.81 m | 3.06 m | 1.81 m x 3.06 m |
| Main Level | Eating Area | 4.27 m | 2.86 m | 4.27 m x 2.86 m |
| Main Level | Living Room | 4.27 m | 3.54 m | 4.27 m x 3.54 m |
| Main Level | Foyer | 2.36 m | 3.76 m | 2.36 m x 3.76 m |
| Main Level | Kitchen | 2.55 m | 6.06 m | 2.55 m x 6.06 m |
| Main Level | Dining Room | 7.44 m | 4.66 m | 7.44 m x 4.66 m |
| Main Level | Living Room | 5.43 m | 3.59 m | 5.43 m x 3.59 m |
| Main Level | Bedroom 2 | 3.29 m | 3.54 m | 3.29 m x 3.54 m |
| Main Level | Bedroom 3 | 3.2 m | 4.03 m | 3.2 m x 4.03 m |
| Main Level | Bathroom | 3.33 m | 2.53 m | 3.33 m x 2.53 m |
| Main Level | Bedroom | 3.52 m | 4.5 m | 3.52 m x 4.5 m |
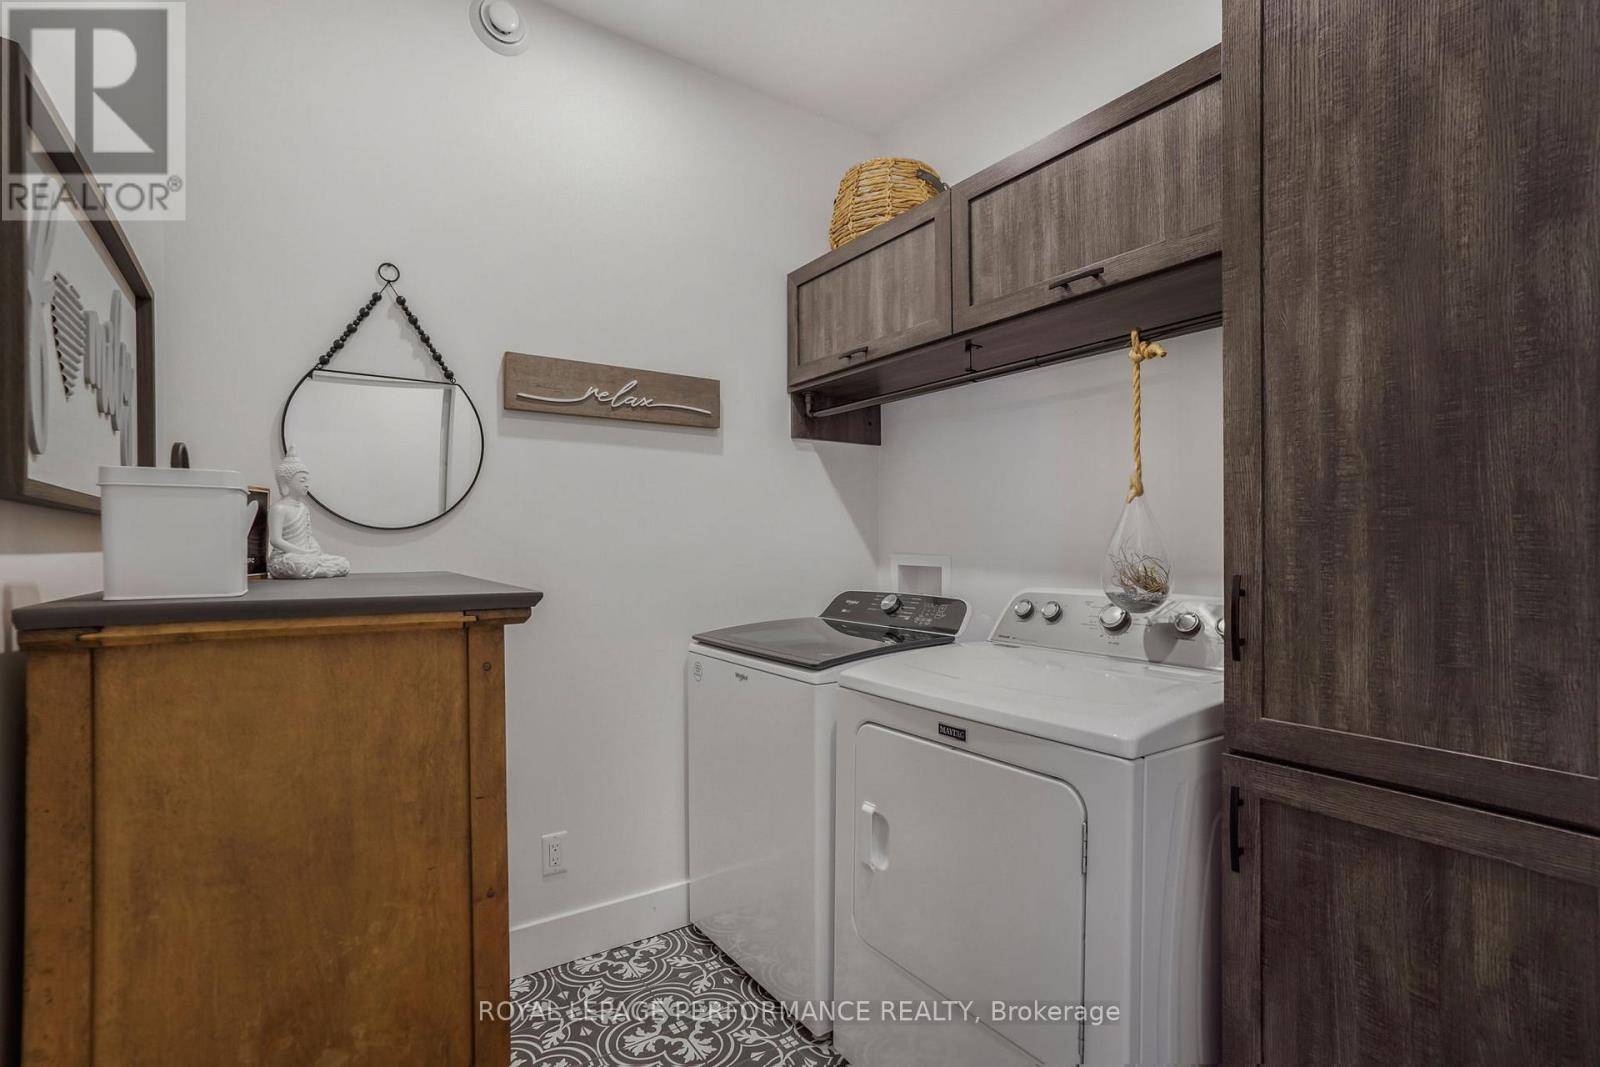
| Main Level | Laundry Room | 2 m | 2.11 m | 2 m x 2.11 m |
Utilities
| Electricity | Installed |
https://www.realtor.ca/real-estate/29676901/1560-sandy-hill-road-champlain-614-champlain-twp
Contact Us
Contact us for more information

The trademarks REALTOR®, REALTORS®, and the REALTOR® logo are controlled by The Canadian Real Estate Association (CREA) and identify real estate professionals who are members of CREA. The trademarks MLS®, Multiple Listing Service® and the associated logos are owned by The Canadian Real Estate Association (CREA) and identify the quality of services provided by real estate professionals who are members of CREA. The trademark DDF® is owned by The Canadian Real Estate Association (CREA) and identifies CREA's Data Distribution Facility (DDF®)
June 26 2026 05:06:44
Cornwall & District Real Estate Board
Royal LePage Performance Realty