
1631 Lansdowne Street Hawkesbury, Ontario K6A 3N7

$350,000
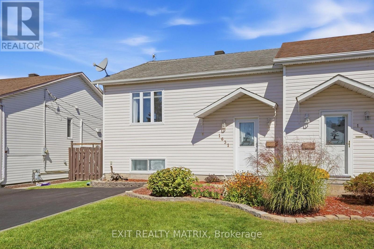
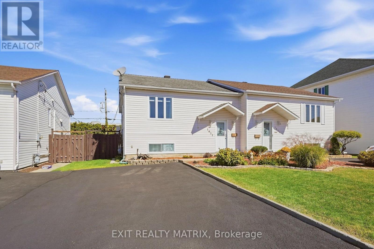
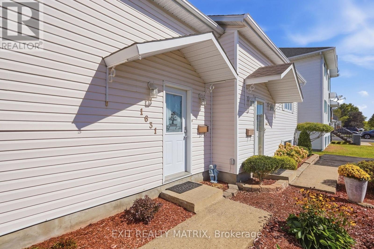
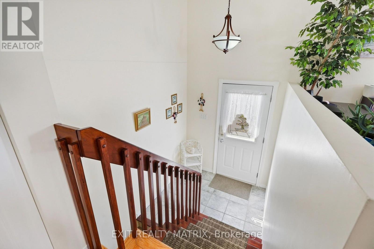
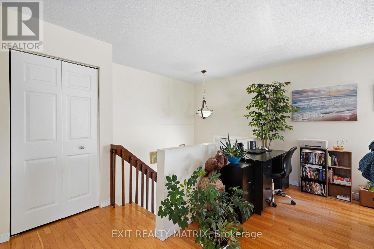
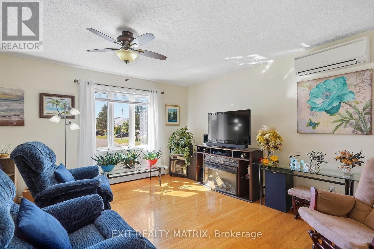
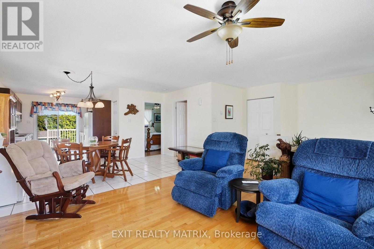
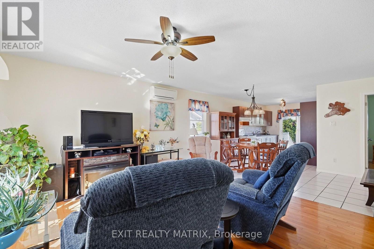
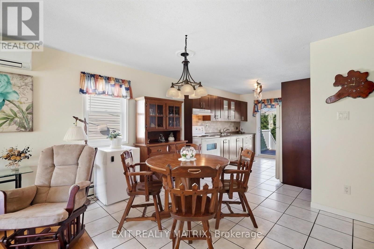
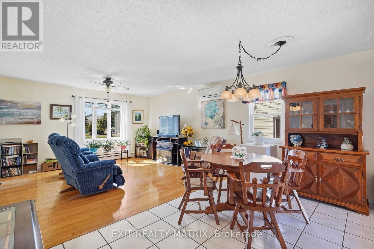
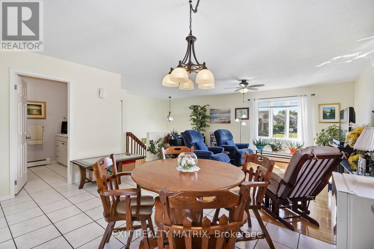
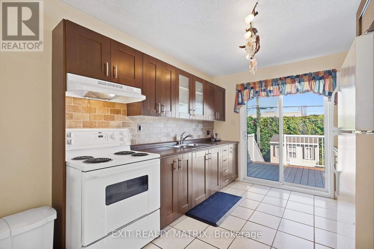
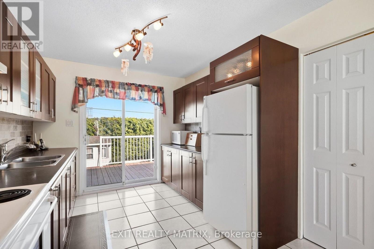
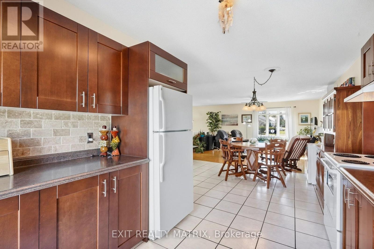
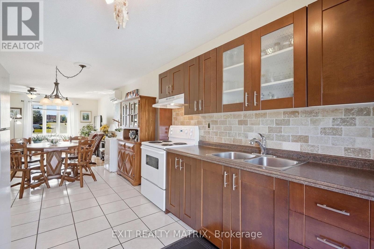
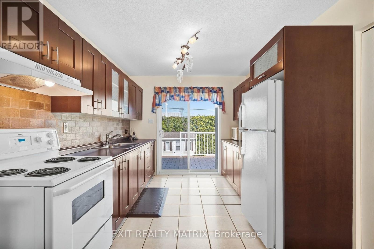
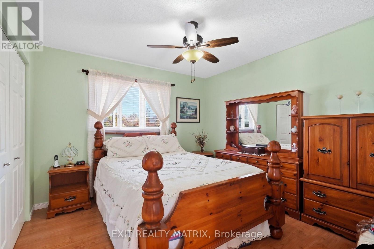
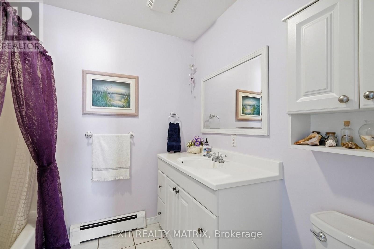
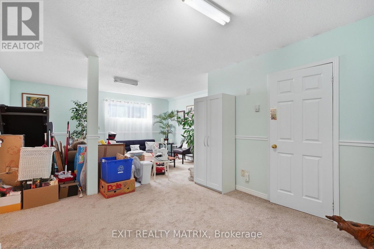
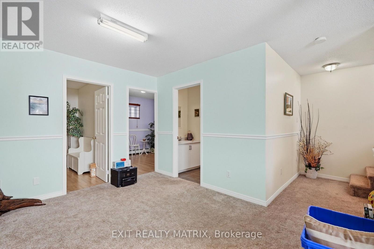
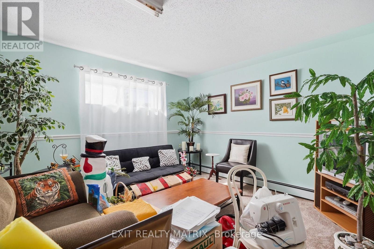
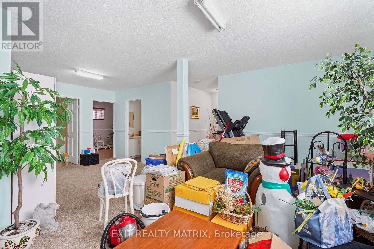
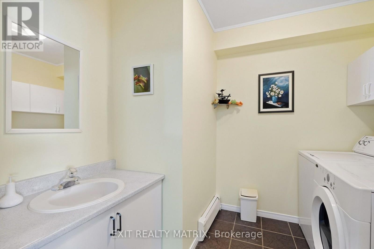
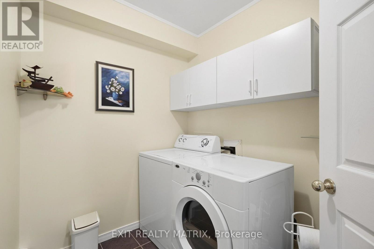
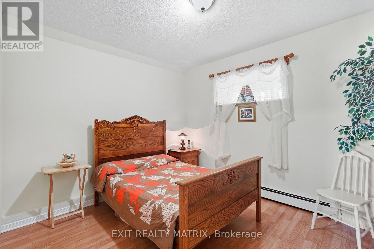
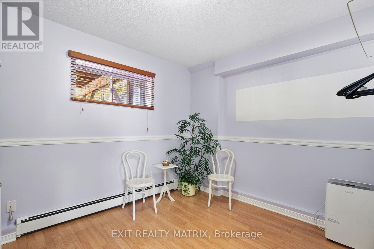
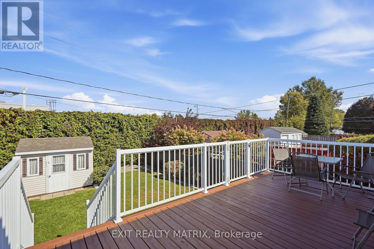
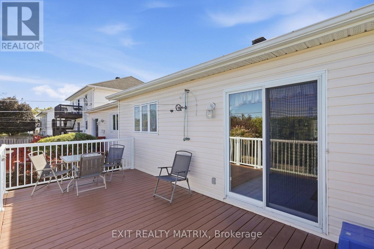
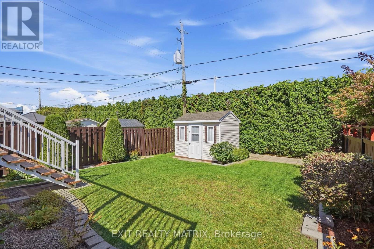
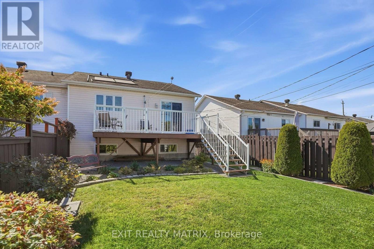
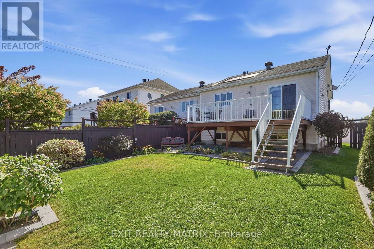
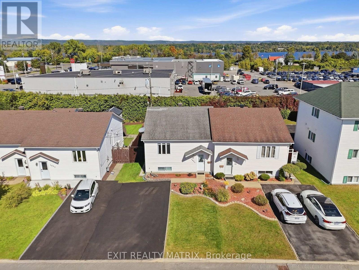
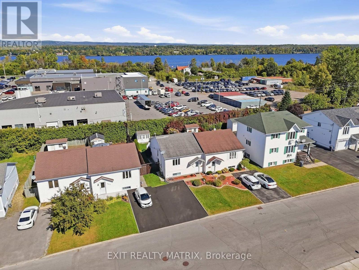
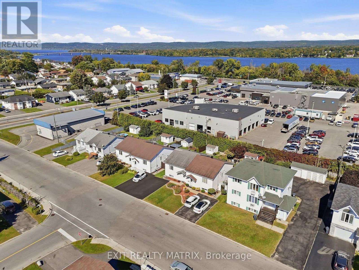
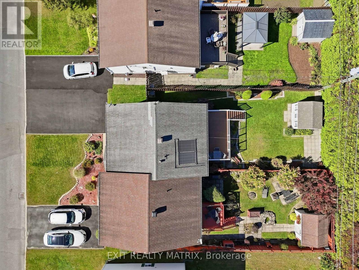
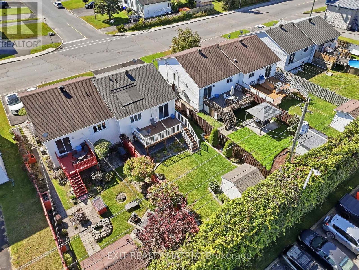
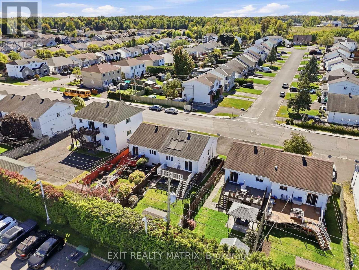
Welcome to this cozy semi-detached high-ranch bungalow in Hawkesbury! The bright main floor features a spacious living room with large windows offering plenty of natural light, along with a modern galley-style eat-in kitchen with patio doors leading to a large deck-perfect for relaxing or entertaining. A comfortable bedroom and full bathroom complete the main level. The fully finished lower level offers additional living space with a family room, two bedrooms, and a partial bathroom with laundry. Outside, enjoy a paved driveway, storage shed, and spacious deck. Designed with energy efficiency in mind, this home features hot water heating and a wall-mounted air conditioning unit. A comfortable and practical home with plenty of space to make your own! (id:37229)
Property Details
| MLS® Number | X13825808 |
| Property Type | Single Family |
| Community Name | 612 - Hawkesbury |
| EquipmentType | Water Heater |
| ParkingSpaceTotal | 4 |
| RentalEquipmentType | Water Heater |
Building
| BathroomTotal | 2 |
| BedroomsAboveGround | 1 |
| BedroomsBelowGround | 2 |
| BedroomsTotal | 3 |
| Appliances | Dryer, Hood Fan, Stove, Washer, Refrigerator |
| ArchitecturalStyle | Raised Bungalow |
| BasementDevelopment | Finished |
| BasementType | Full (finished) |
| ConstructionStyleAttachment | Semi-detached |
| CoolingType | Wall Unit |
| ExteriorFinish | Vinyl Siding |
| FireplacePresent | No |
| FoundationType | Poured Concrete |
| HalfBathTotal | 1 |
| HeatingFuel | Natural Gas |
| StoriesTotal | 1 |
| SizeInterior | 700 - 1,100 Ft2 |
| Type | House |
| UtilityWater | Municipal Water |
Parking
| No Garage |
Land
| Acreage | No |
| Sewer | Sanitary Sewer |
| SizeDepth | 110 Ft |
| SizeFrontage | 32 Ft |
| SizeIrregular | 32 X 110 Ft |
| SizeTotalText | 32 X 110 Ft |
https://www.realtor.ca/real-estate/30324686/1631-lansdowne-street-hawkesbury-612-hawkesbury
Contact Us
Contact us for more information

The trademarks REALTOR®, REALTORS®, and the REALTOR® logo are controlled by The Canadian Real Estate Association (CREA) and identify real estate professionals who are members of CREA. The trademarks MLS®, Multiple Listing Service® and the associated logos are owned by The Canadian Real Estate Association (CREA) and identify the quality of services provided by real estate professionals who are members of CREA. The trademark DDF® is owned by The Canadian Real Estate Association (CREA) and identifies CREA's Data Distribution Facility (DDF®)
October 06 2026 06:00:11
Cornwall & District Real Estate Board
Exit Realty Matrix