
16719 Myers Road South Stormont, Ontario K0C 1R0

$574,900
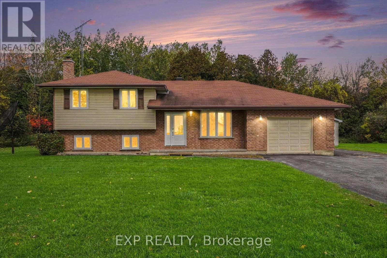
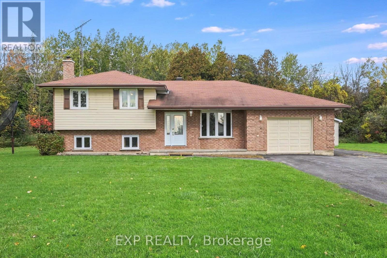
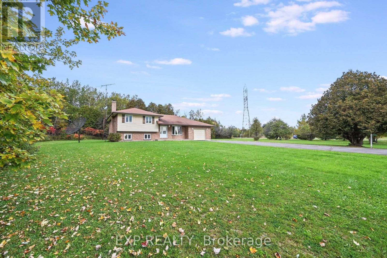
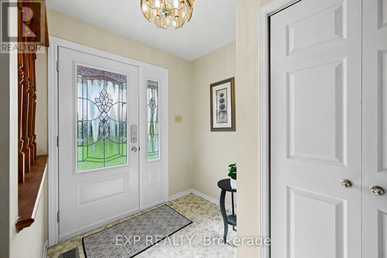
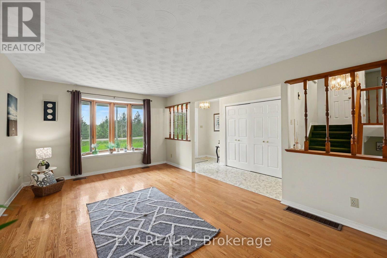
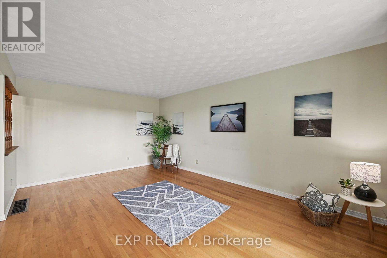
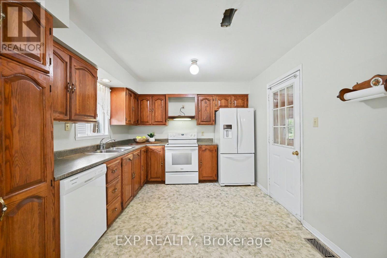
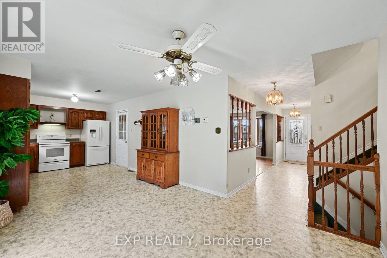
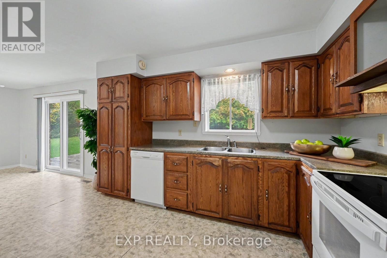
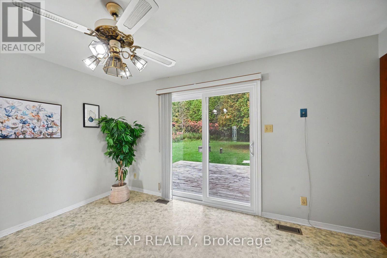
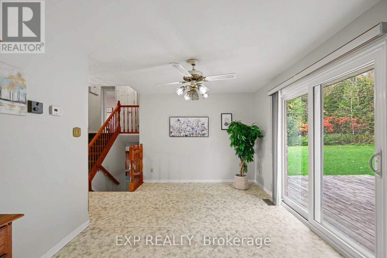
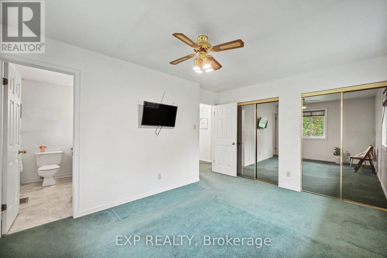
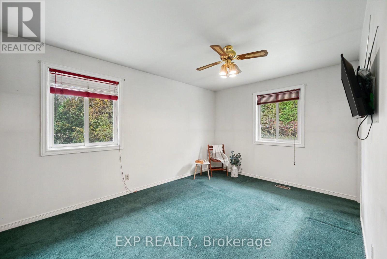
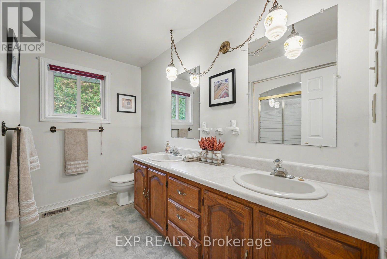
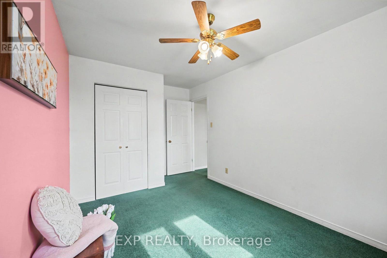
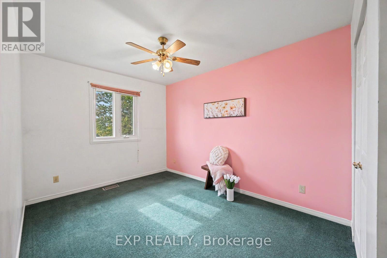
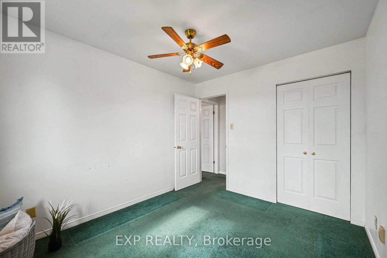
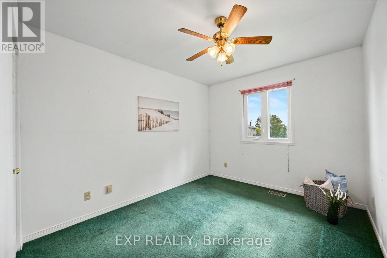
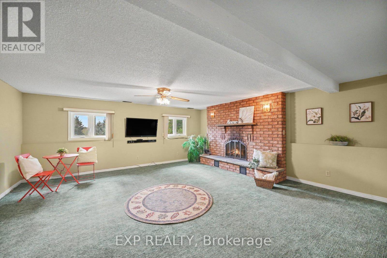
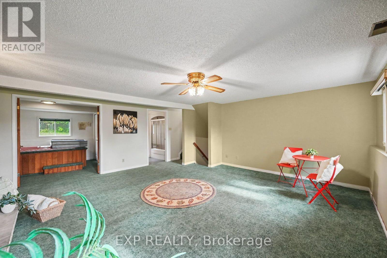
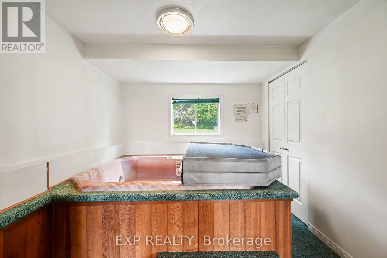
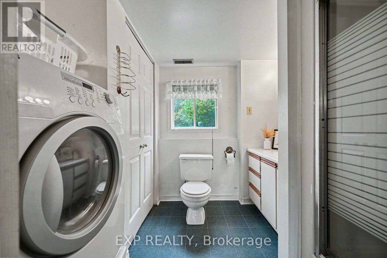
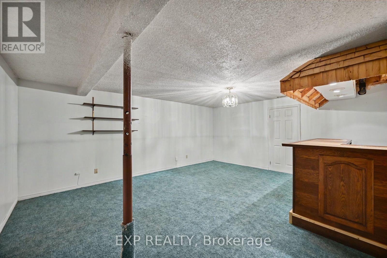
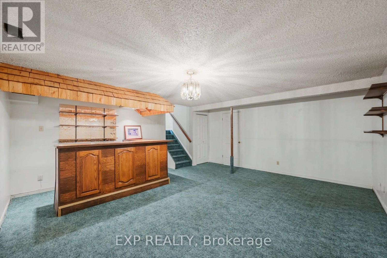
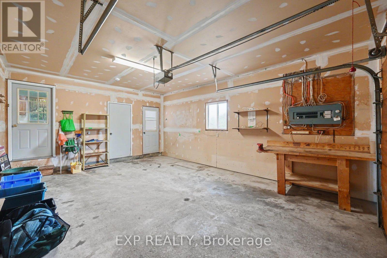
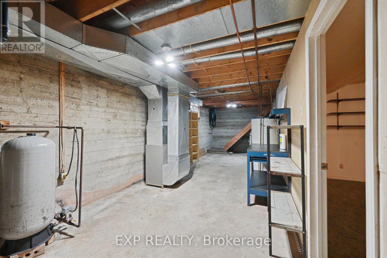
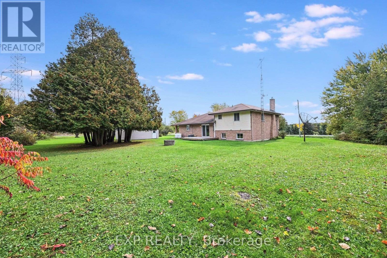
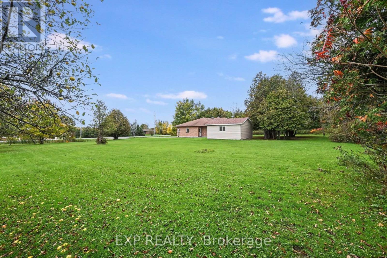
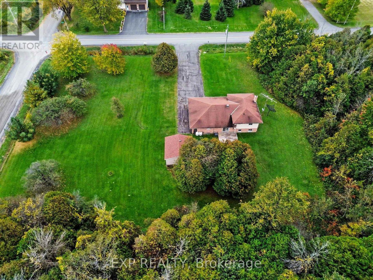
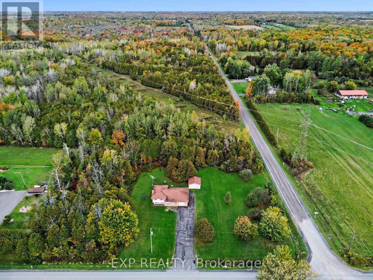
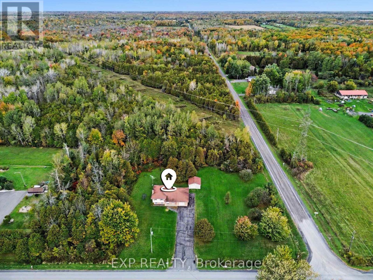
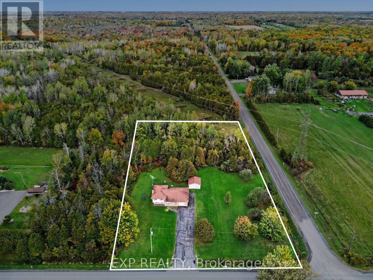
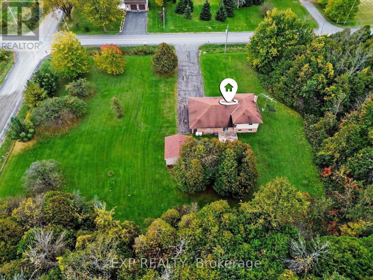
Welcome home to this warm and inviting 4-level split raised bungalow, built in 1987 and nestled on approximately 2 acres of beautiful land on a corner lot. Surrounded by mature trees, this property offers a wonderful connection to nature while providing plenty of space for the whole family. The home features 3 bedrooms and 2 full bathrooms, with a cozy wood-burning fireplace creating a warm and welcoming atmosphere. The lower level offers a hot tub, cold storage room and plenty of additional storage space. Convenience is well considered, with interior access from the garage to the basement, as well as a direct entrance from the garage into the kitchen. An additional garage provides excellent flexibility and can be used as a workshop, complete with a pony panel for added functionality. Outside, enjoy the peaceful surroundings and abundant wildlife, with birds, wild turkeys and deer frequently making an appearance. The property includes 11 apple trees, along with 3 maple trees and 4 blue ferns, adding to the natural beauty and character of this private setting. A wonderful opportunity to enjoy the space, privacy and tranquillity of country living while still having a comfortable and functional family home. Nature lovers will feel right at home here! (id:37229)
Property Details
| MLS® Number | X13878302 |
| Property Type | Single Family |
| Community Name | 716 - South Stormont (Cornwall) Twp |
| EquipmentType | Propane Tank |
| Features | Sump Pump |
| ParkingSpaceTotal | 12 |
| RentalEquipmentType | Propane Tank |
| Structure | Deck |
Building
| BathroomTotal | 2 |
| BedroomsAboveGround | 3 |
| BedroomsTotal | 3 |
| Appliances | Garage Door Opener Remote(s), Water Heater, Water Treatment, Blinds, Dishwasher, Dryer, Oven, Washer, Window Coverings, Refrigerator |
| BasementDevelopment | Finished |
| BasementType | Full (finished) |
| ConstructionStyleAttachment | Detached |
| ConstructionStyleSplitLevel | Sidesplit |
| CoolingType | Central Air Conditioning, Air Exchanger |
| ExteriorFinish | Brick, Vinyl Siding |
| FireplacePresent | Yes |
| FireplaceTotal | 1 |
| FireplaceType | Woodstove |
| FoundationType | Poured Concrete |
| HeatingFuel | Propane |
| HeatingType | Forced Air |
| SizeInterior | 1,100 - 1,500 Ft2 |
| Type | House |
| UtilityWater | Drilled Well |
Parking
| Attached Garage | |
| Garage |
Land
| Acreage | Yes |
| Sewer | Septic System |
| SizeDepth | 392 Ft ,1 In |
| SizeFrontage | 208 Ft ,8 In |
| SizeIrregular | 208.7 X 392.1 Ft |
| SizeTotalText | 208.7 X 392.1 Ft|2 - 4.99 Acres |
Rooms
| Level | Type | Length | Width | Dimensions |
|---|---|---|---|---|
| Lower Level | Family Room | 5.69 m | 5.77 m | 5.69 m x 5.77 m |
| Lower Level | Other | 2.67 m | 3.02 m | 2.67 m x 3.02 m |
| Lower Level | Bathroom | 2.59 m | 3.02 m | 2.59 m x 3.02 m |
| Main Level | Living Room | 3.38 m | 5.94 m | 3.38 m x 5.94 m |
| Main Level | Kitchen | 3.66 m | 3.08 m | 3.66 m x 3.08 m |
| Main Level | Dining Room | 3.96 m | 3.02 m | 3.96 m x 3.02 m |
| Sub-basement | Recreational, Games Room | 4.7 m | 5.72 m | 4.7 m x 5.72 m |
| Sub-basement | Cold Room | 5.52 m | 1.12 m | 5.52 m x 1.12 m |
| Sub-basement | Utility Room | 9.25 m | 3.11 m | 9.25 m x 3.11 m |
| Upper Level | Bedroom 2 | 2.72 m | 4.34 m | 2.72 m x 4.34 m |
| Upper Level | Bedroom 3 | 2.85 m | 3.33 m | 2.85 m x 3.33 m |
| Upper Level | Bathroom | 2.54 m | 3.02 m | 2.54 m x 3.02 m |
| Upper Level | Primary Bedroom | 3.35 m | 4.12 m | 3.35 m x 4.12 m |
Contact Us
Contact us for more information

The trademarks REALTOR®, REALTORS®, and the REALTOR® logo are controlled by The Canadian Real Estate Association (CREA) and identify real estate professionals who are members of CREA. The trademarks MLS®, Multiple Listing Service® and the associated logos are owned by The Canadian Real Estate Association (CREA) and identify the quality of services provided by real estate professionals who are members of CREA. The trademark DDF® is owned by The Canadian Real Estate Association (CREA) and identifies CREA's Data Distribution Facility (DDF®)
October 08 2026 10:28:50
Cornwall & District Real Estate Board
Exp Realty