
19512 Gore Road Acres E South Glengarry, Ontario K0C 2E0

$797,777
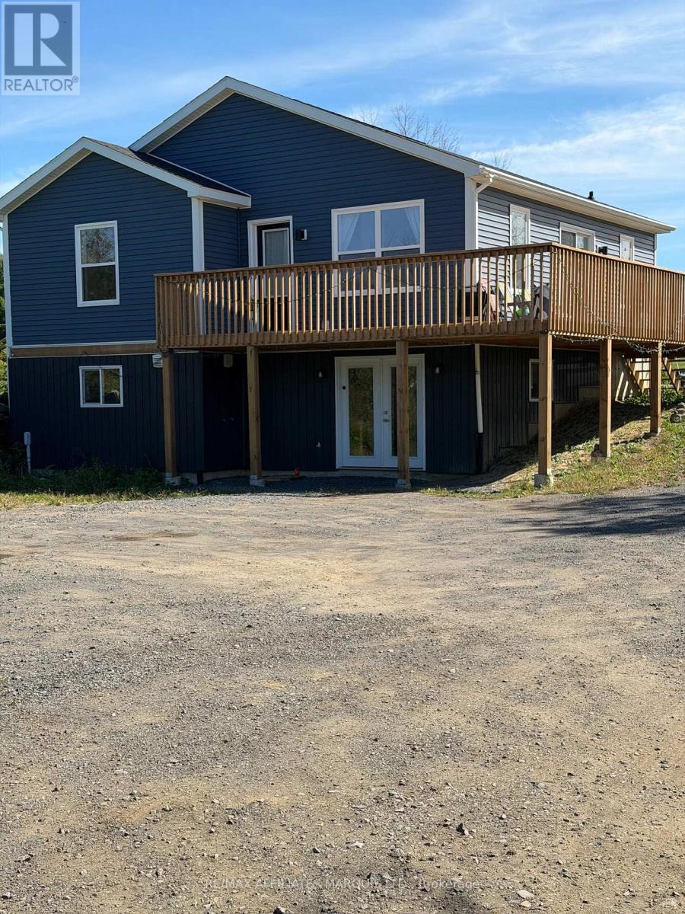
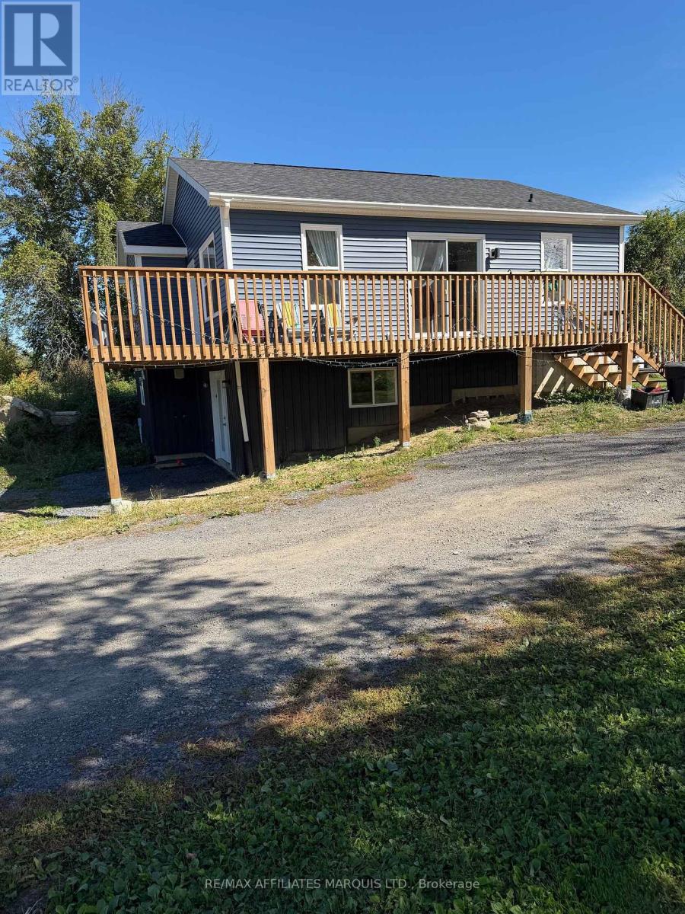
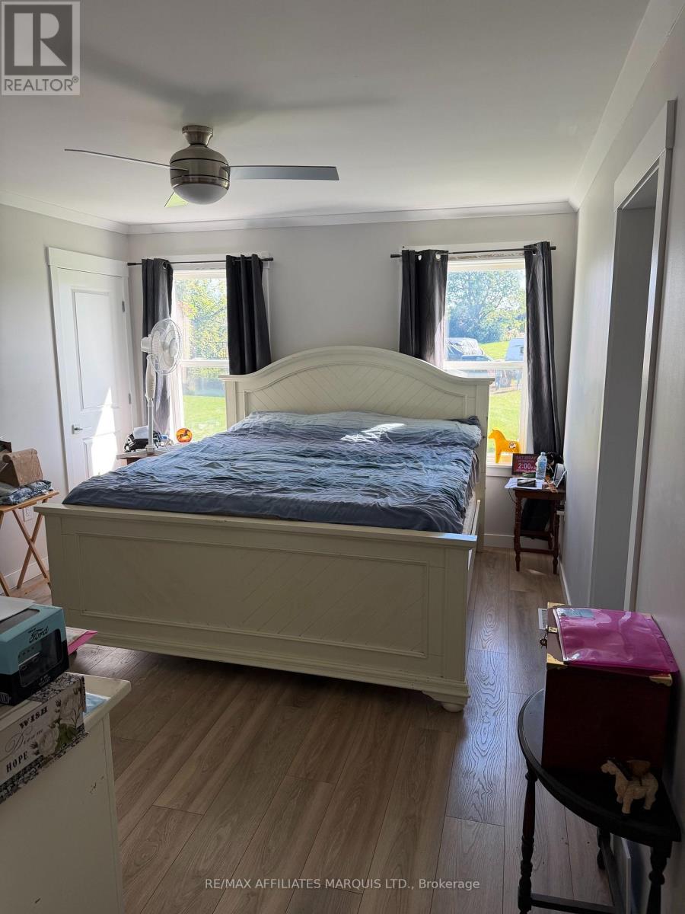
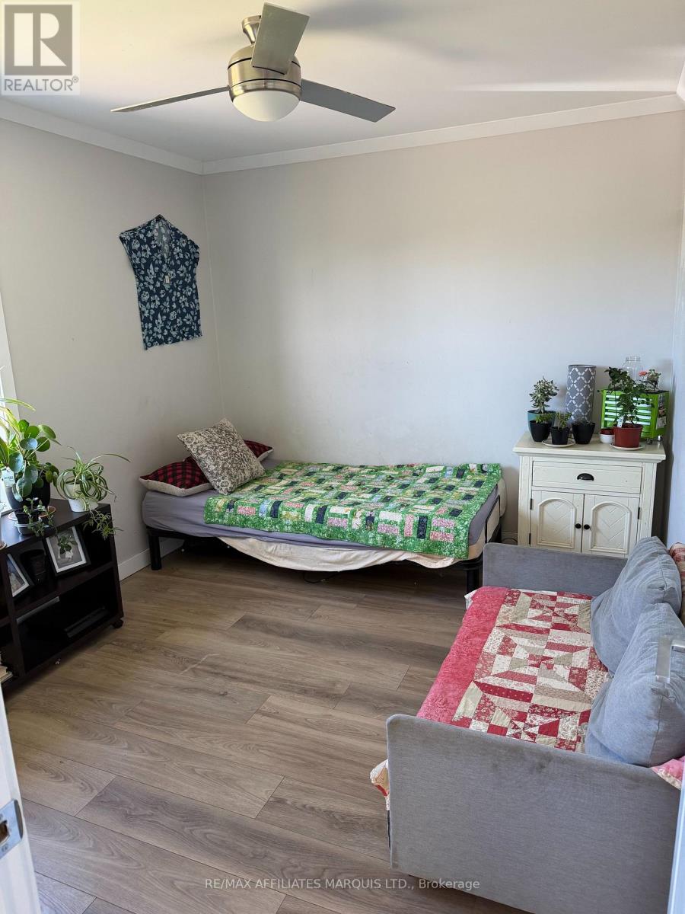
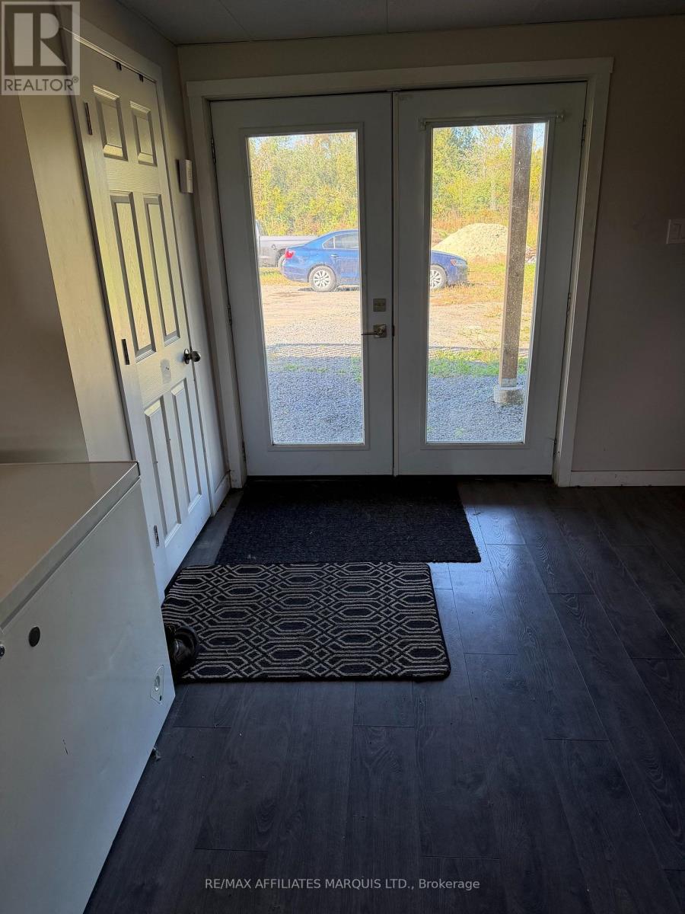
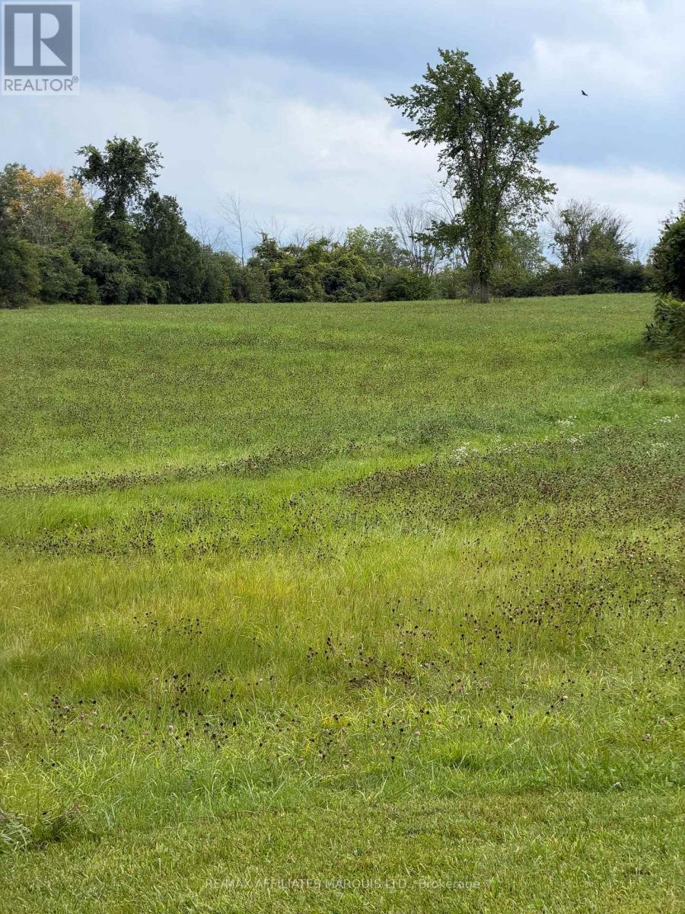
Privacy plus tucked in behind out off the sight of passer buys. Great home for having your in laws move in and share the living expenses with a private walk out basement. Newly erected since 2022 in move in condition. Enjoy your early morning coffee and sunsets on a spacious deck. Large detached garage set back from the dwelling that could be used as a barn ! Cleared fields and a stand of pine trees for your next Log Cabin. Come sneak a peak ! (id:37229)
Property Details
| MLS® Number | X13807222 |
| Property Type | Single Family |
| Community Name | 723 - South Glengarry (Charlottenburgh) Twp |
| CommunityFeatures | School Bus |
| EquipmentType | Propane Tank |
| Features | Wooded Area, Irregular Lot Size, Rolling, Partially Cleared, Carpet Free |
| ParkingSpaceTotal | 6 |
| RentalEquipmentType | Propane Tank |
| Structure | Deck |
Building
| BathroomTotal | 2 |
| BedroomsAboveGround | 2 |
| BedroomsBelowGround | 2 |
| BedroomsTotal | 4 |
| Appliances | Water Heater - Tankless, Water Heater, Water Treatment, Dishwasher, Hot Water Instant |
| ArchitecturalStyle | Bungalow |
| BasementDevelopment | Finished |
| BasementFeatures | Walk Out |
| BasementType | N/a (finished) |
| ConstructionStyleOther | Manufactured |
| CoolingType | None, Air Exchanger |
| ExteriorFinish | Vinyl Siding |
| FireplacePresent | No |
| FoundationType | Concrete |
| HeatingFuel | Propane |
| HeatingType | Forced Air |
| StoriesTotal | 1 |
| SizeInterior | 700 - 1,100 Ft2 |
| Type | Modular |
Parking
| Detached Garage | |
| Garage |
Land
| Acreage | Yes |
| Sewer | Septic System |
| SizeDepth | 3627 Ft ,7 In |
| SizeFrontage | 8 Ft ,7 In |
| SizeIrregular | 8.6 X 3627.6 Ft |
| SizeTotalText | 8.6 X 3627.6 Ft|10 - 24.99 Acres |
| ZoningDescription | A1 |
Rooms
| Level | Type | Length | Width | Dimensions |
|---|---|---|---|---|
| Basement | Recreational, Games Room | 8.5 m | 3.4 m | 8.5 m x 3.4 m |
| Basement | Bedroom | 3.2 m | 3.6 m | 3.2 m x 3.6 m |
| Basement | Bedroom | 3.6 m | 3.2 m | 3.6 m x 3.2 m |
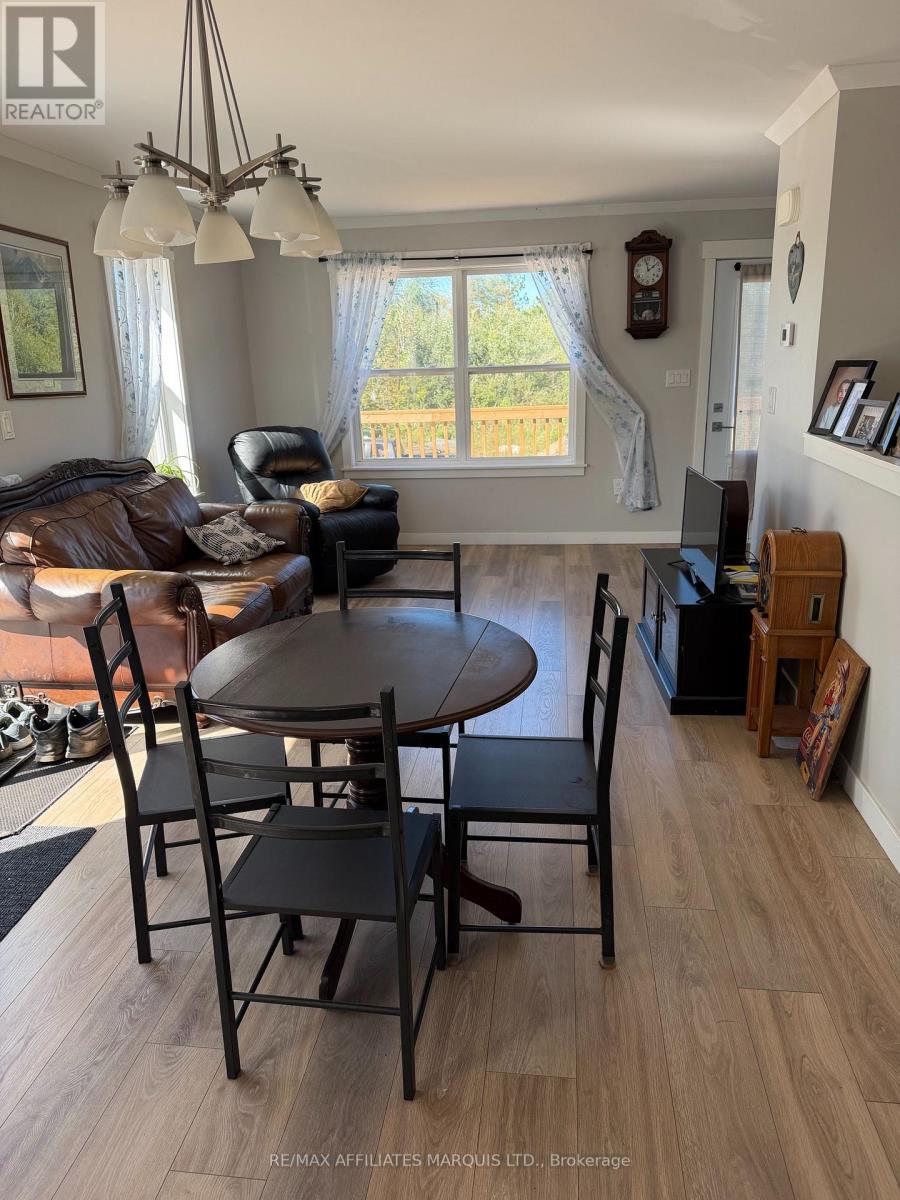
| Main Level | Living Room | 3.1 m | 3.4 m | 3.1 m x 3.4 m |
| Main Level | Dining Room | 2.9 m | 3.4 m | 2.9 m x 3.4 m |
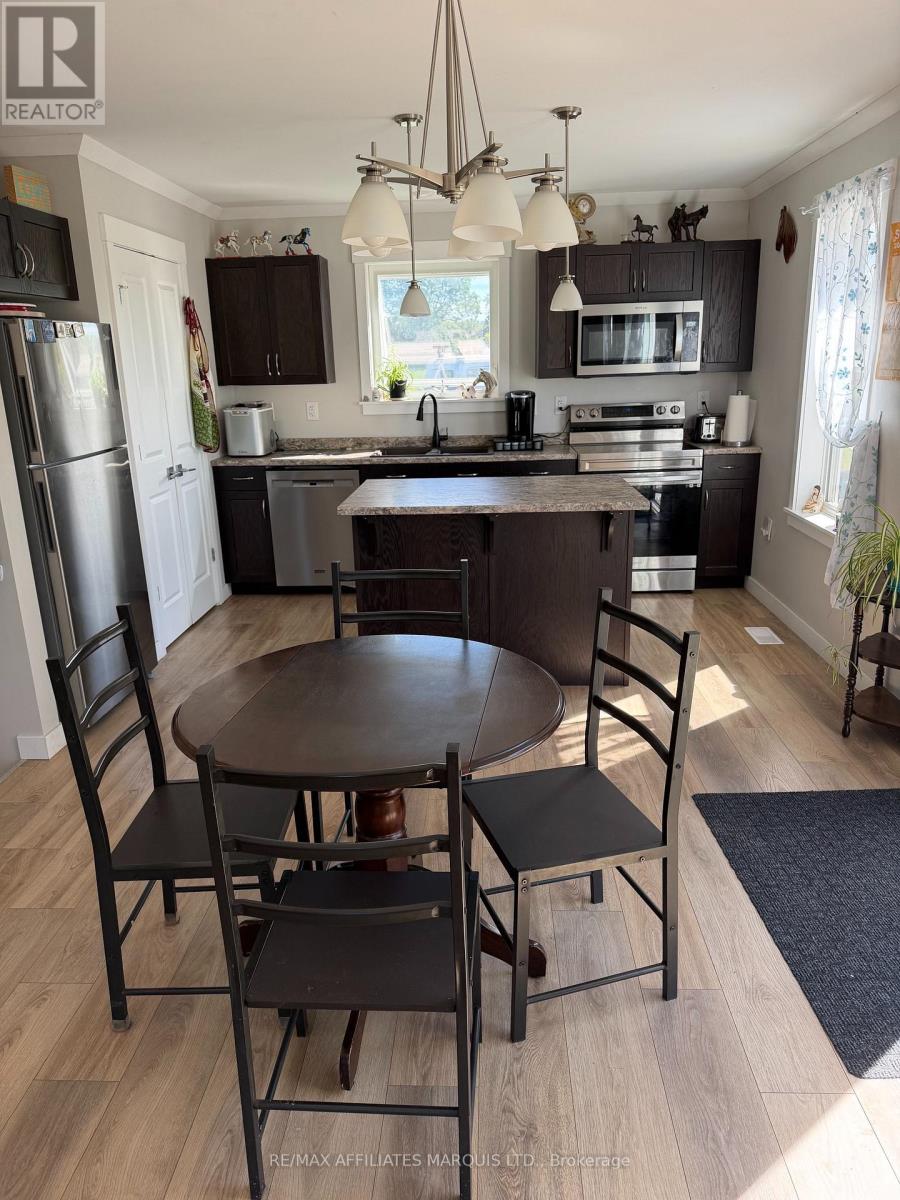
| Main Level | Kitchen | 2.9 m | 3.4 m | 2.9 m x 3.4 m |
| Main Level | Bedroom | 4.2 m | 3.4 m | 4.2 m x 3.4 m |
| Main Level | Bedroom | 2.9 m | 2.9 m | 2.9 m x 2.9 m |
Utilities
| Cable | Available |
| Electricity | Installed |
Contact Us
Contact us for more information

The trademarks REALTOR®, REALTORS®, and the REALTOR® logo are controlled by The Canadian Real Estate Association (CREA) and identify real estate professionals who are members of CREA. The trademarks MLS®, Multiple Listing Service® and the associated logos are owned by The Canadian Real Estate Association (CREA) and identify the quality of services provided by real estate professionals who are members of CREA. The trademark DDF® is owned by The Canadian Real Estate Association (CREA) and identifies CREA's Data Distribution Facility (DDF®)
September 20 2026 05:59:34
Cornwall & District Real Estate Board
RE/MAX Affiliates Marquis Ltd.