
20689 Concession 9 Road South Glengarry, Ontario K0C 1A0

$899,000
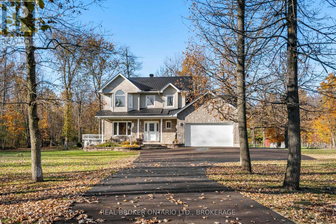
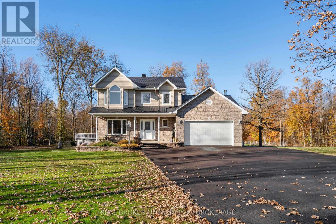
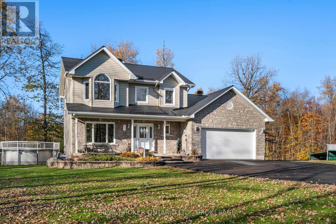
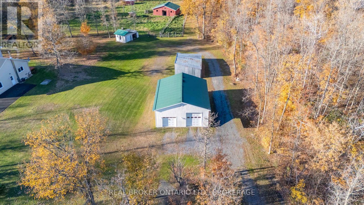
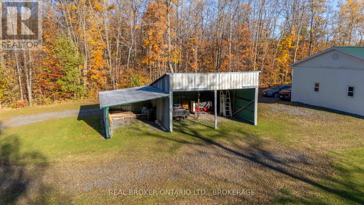
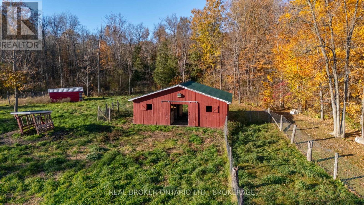
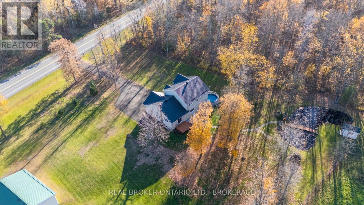
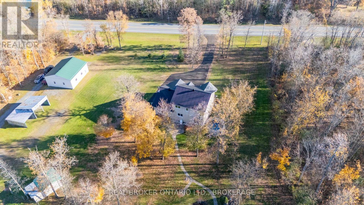
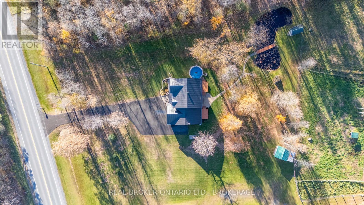
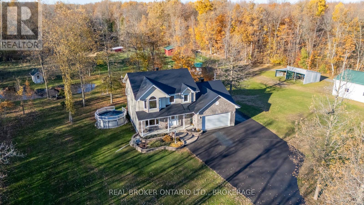
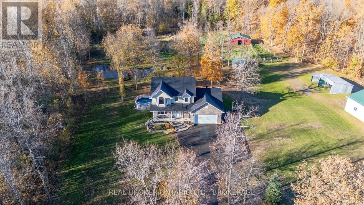
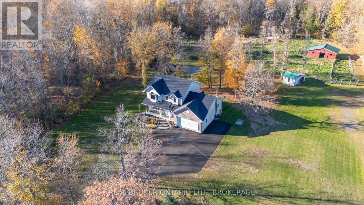
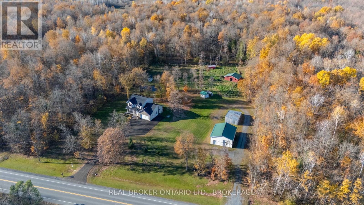
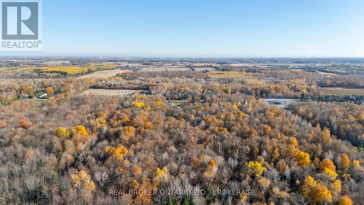
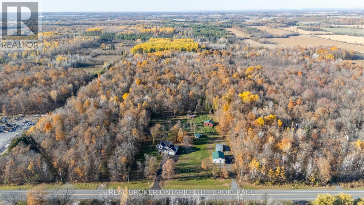
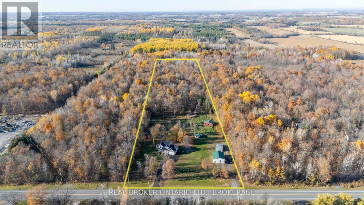
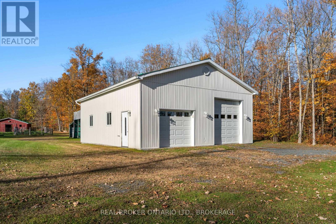
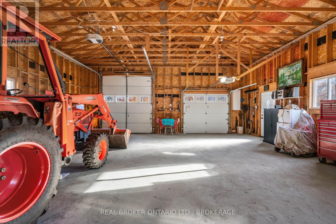
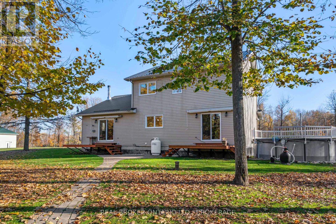
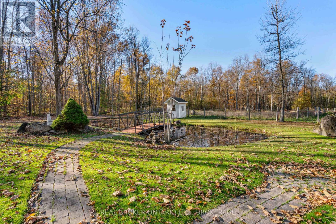
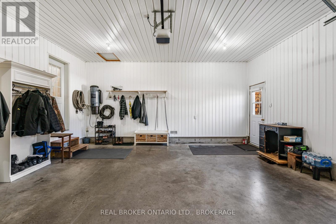
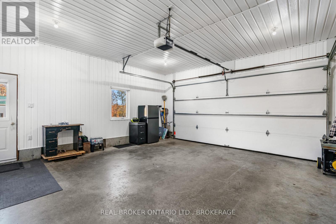
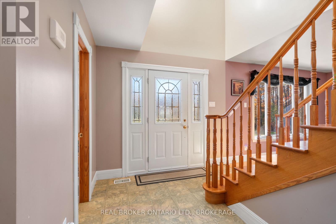
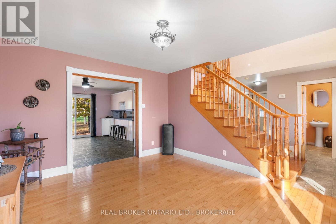
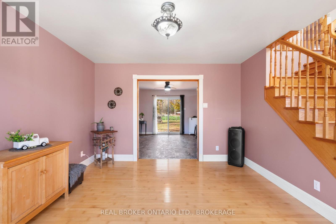
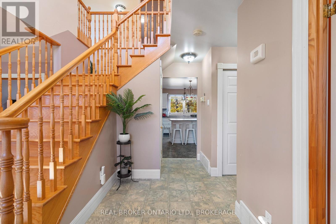
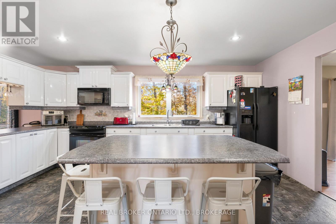
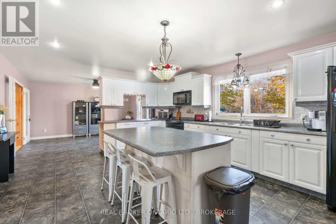
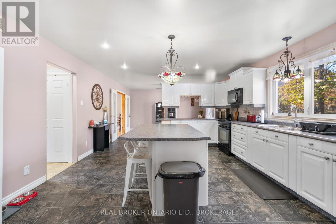
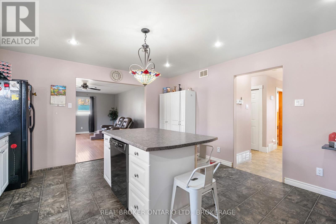
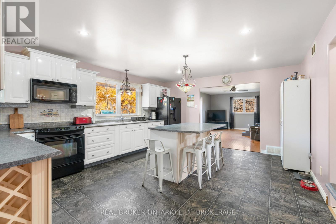
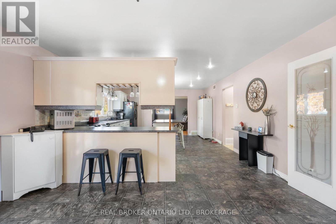
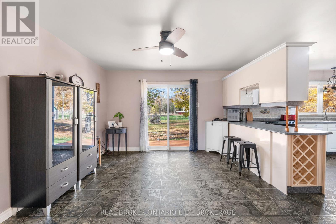
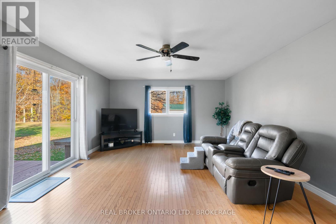
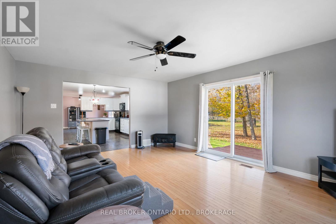
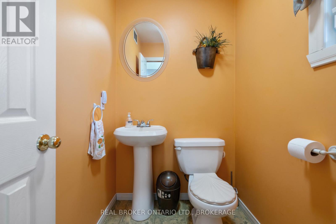
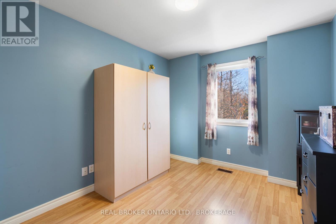
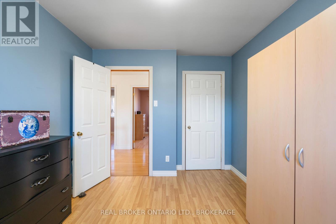
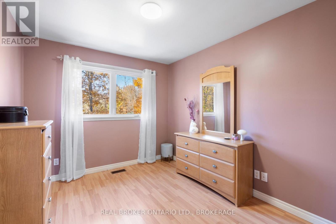
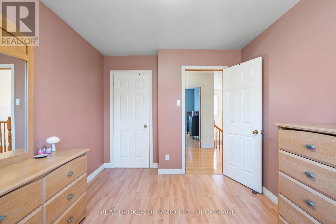
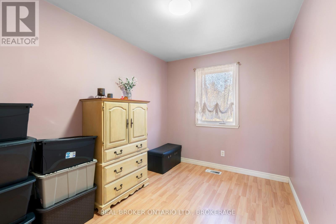
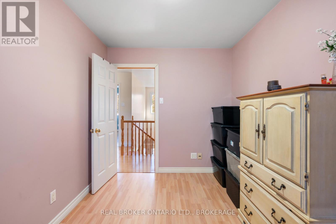
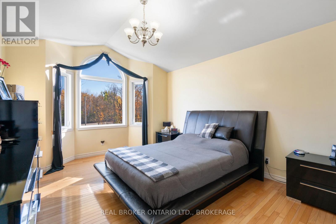
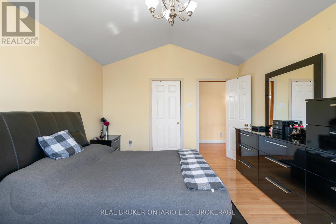
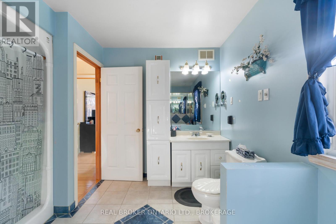
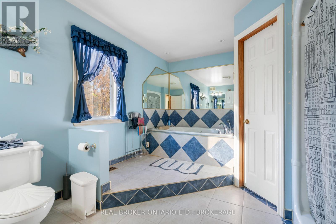
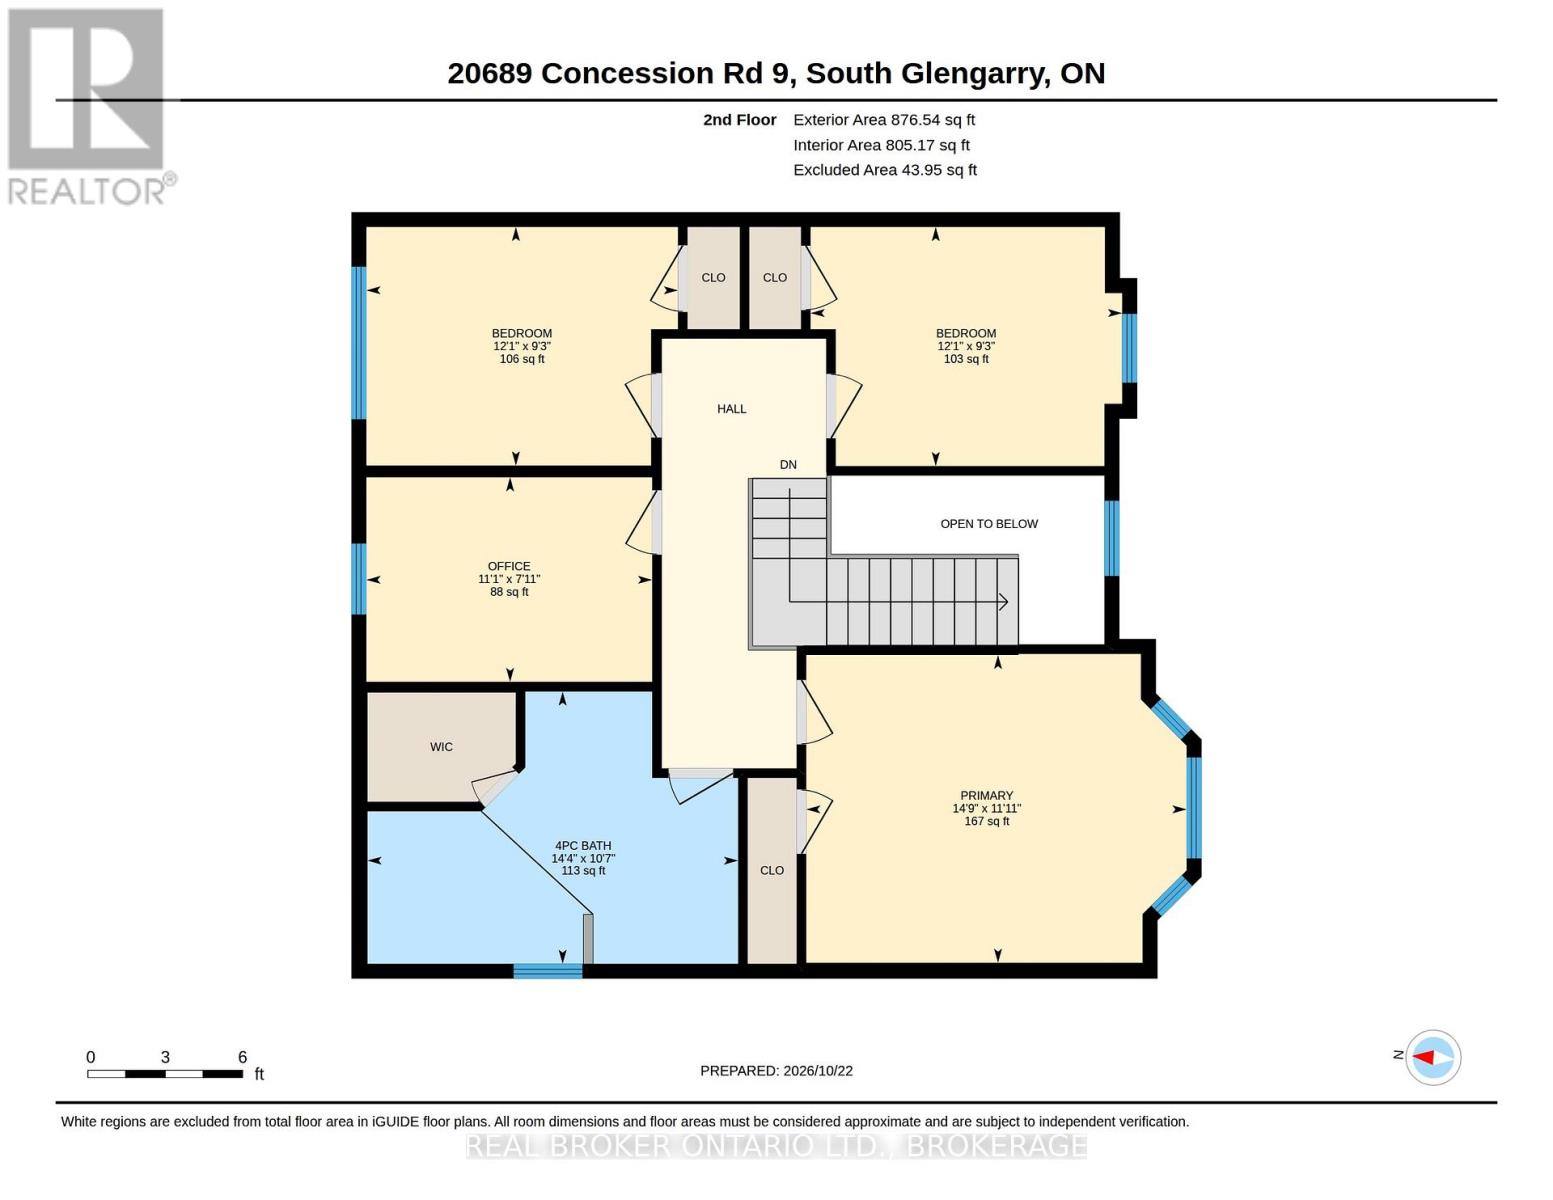
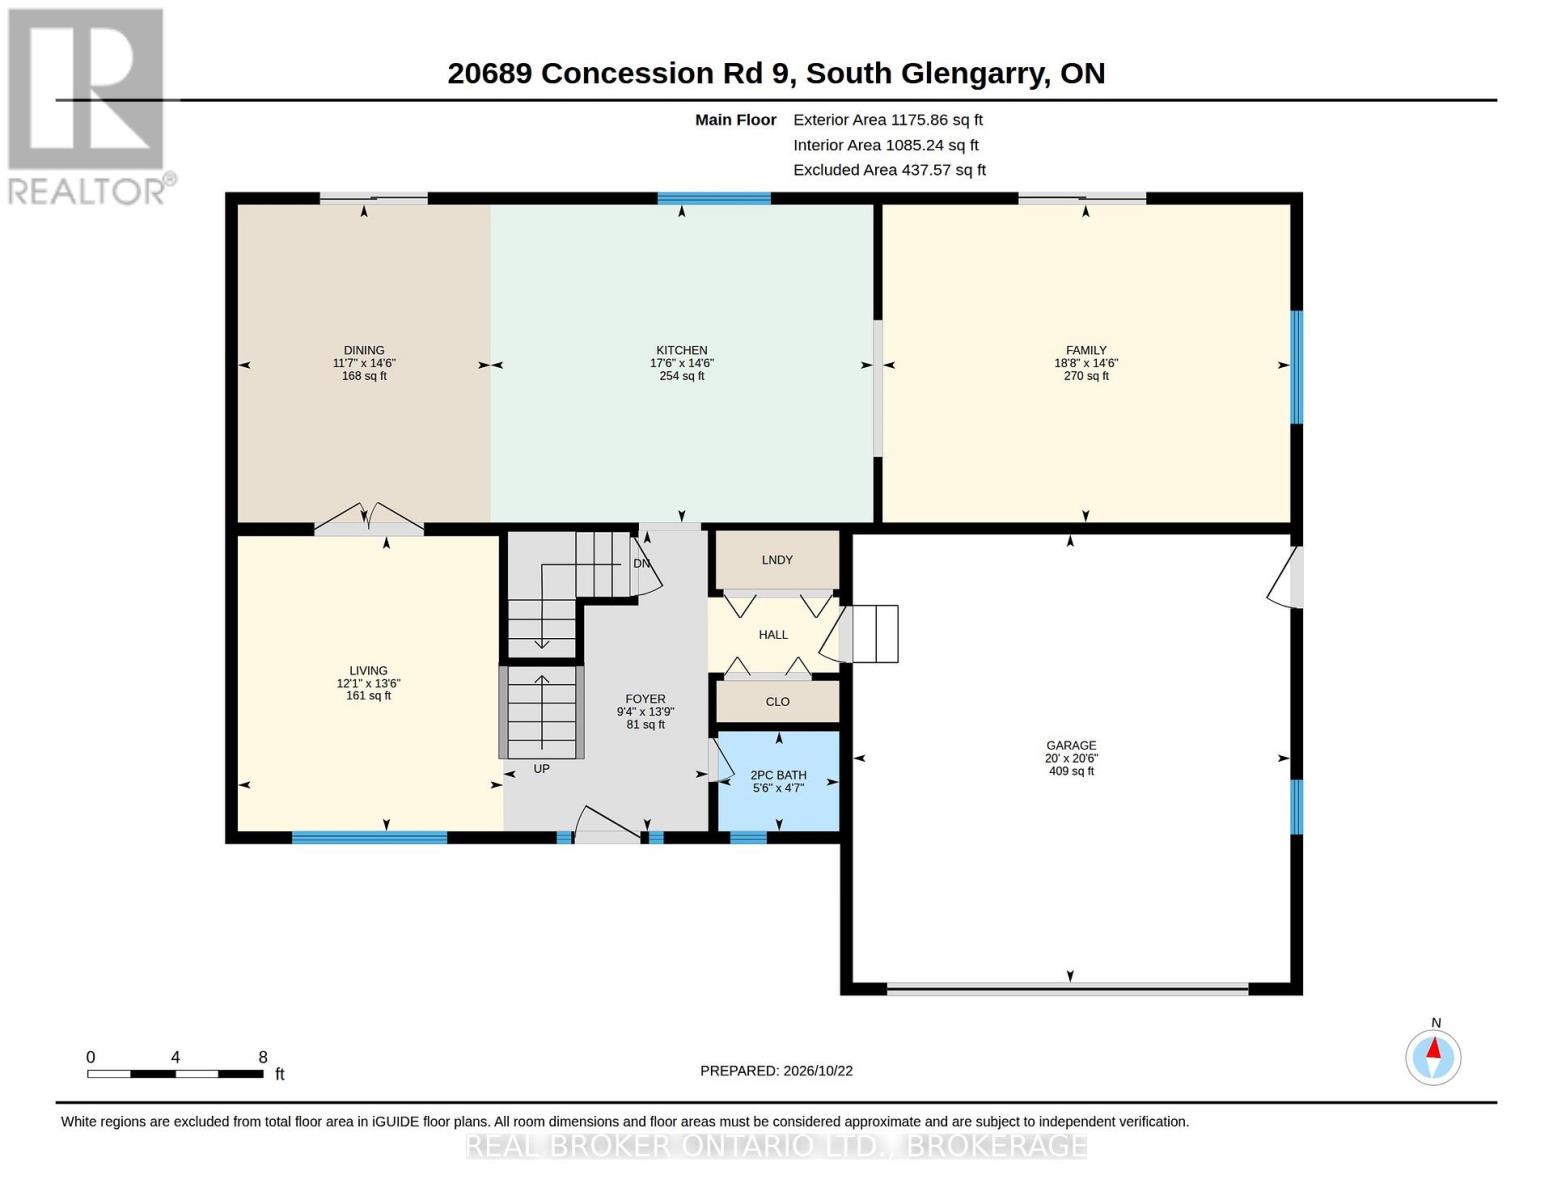
Country living with room for your passions! Set on 8.5 acres, this extremely well-maintained two-level home combines inviting living spaces with a four-box-stall barn and a large detached garage.A tree-lined approach, attractive stone and siding exterior, and covered front porch create a welcoming first impression. Inside, a spacious foyer and wood staircase introduce bright rooms with hardwood flooring and views of the surrounding property. The generous kitchen features white cabinetry, abundant counter space, a centre island with seating and a separate breakfast bar-plenty of room for everyday meals and entertaining. An adjoining living area offers direct access to the rear deck, making outdoor gatherings easy.Upstairs, comfortable bedrooms provide peaceful retreats, while the spacious bathroom features a corner tub and separate shower. A main-floor powder room adds everyday convenience, and the attached double garage complements the home's practical layout.Outside, mature trees, open lawn and wooded areas create a beautiful setting for gardening, recreation and enjoying the seasons. Relax on the deck, gather around the firepit or enjoy summer days by the above-ground pool.The four-box-stall barn will appeal to horse enthusiasts, while the impressive detached garage, with two overhead doors and a spacious interior, offers excellent room for equipment, vehicles, storage and hobbies.With exceptional care evident throughout, this property brings together a welcoming country home, useful outbuildings and the freedom of 8.5 acres. (id:37229)
Property Details
| MLS® Number | X14109444 |
| Property Type | Single Family |
| Community Name | 724 - South Glengarry (Lancaster) Twp |
| ParkingSpaceTotal | 20 |
| PoolType | Above Ground Pool |
Building
| BathroomTotal | 2 |
| BedroomsAboveGround | 3 |
| BedroomsTotal | 3 |
| Age | 16 To 30 Years |
| Appliances | Garage Door Opener Remote(s), Central Vacuum, Water Heater - Tankless, Water Treatment |
| BasementDevelopment | Partially Finished |
| BasementType | N/a (partially Finished) |
| ConstructionStyleAttachment | Detached |
| CoolingType | Central Air Conditioning |
| ExteriorFinish | Brick Facing, Vinyl Siding |
| FireplacePresent | No |
| FoundationType | Poured Concrete |
| HalfBathTotal | 1 |
| HeatingFuel | Oil, Wood |
| HeatingType | Forced Air |
| StoriesTotal | 2 |
| SizeInterior | 1,100 - 1,500 Ft2 |
| Type | House |
Parking
| Attached Garage | |
| Garage | |
| Covered |
Land
| Acreage | Yes |
| Sewer | Septic System |
| SizeDepth | 1490 Ft ,8 In |
| SizeFrontage | 263 Ft ,1 In |
| SizeIrregular | 263.1 X 1490.7 Ft |
| SizeTotalText | 263.1 X 1490.7 Ft|5 - 9.99 Acres |
| ZoningDescription | Rural |
Contact Us
Contact us for more information

The trademarks REALTOR®, REALTORS®, and the REALTOR® logo are controlled by The Canadian Real Estate Association (CREA) and identify real estate professionals who are members of CREA. The trademarks MLS®, Multiple Listing Service® and the associated logos are owned by The Canadian Real Estate Association (CREA) and identify the quality of services provided by real estate professionals who are members of CREA. The trademark DDF® is owned by The Canadian Real Estate Association (CREA) and identifies CREA's Data Distribution Facility (DDF®)
October 23 2026 02:29:00
Cornwall & District Real Estate Board
Real Broker Ontario Ltd., Brokerage, Decoste Realty Inc.