
21050 Juniper Avenue South Glengarry, Ontario K0C 1E0

$749,000
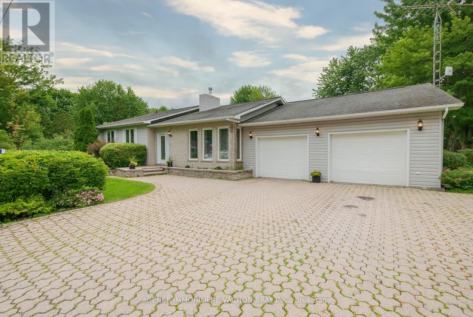
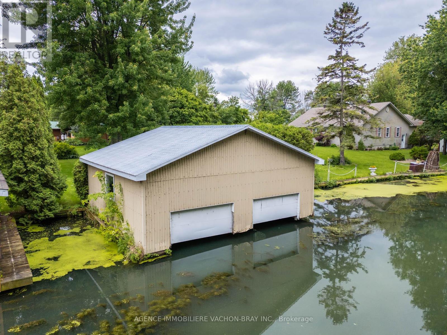
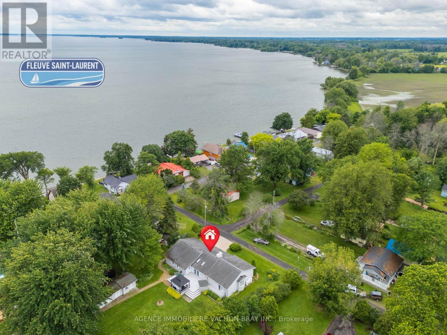
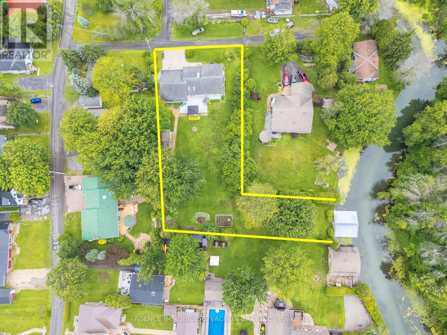
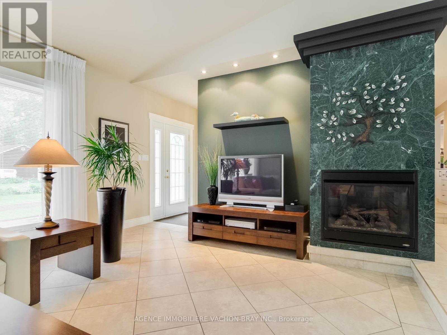
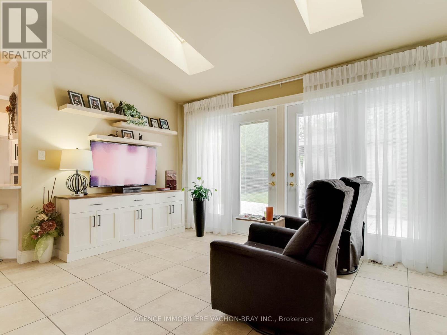
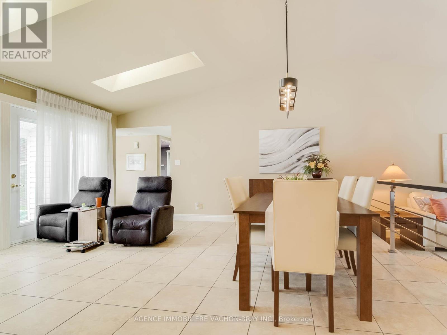
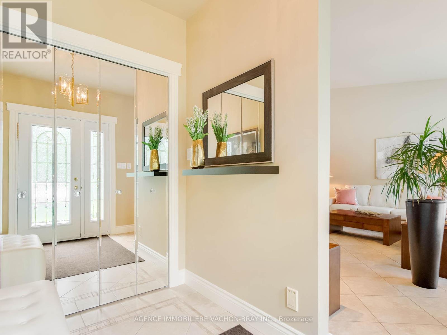
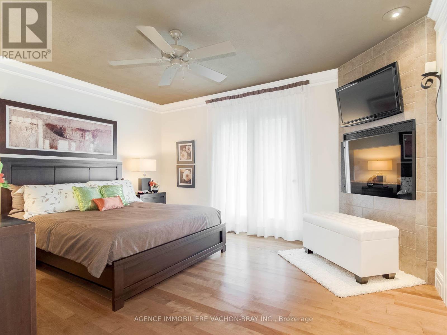
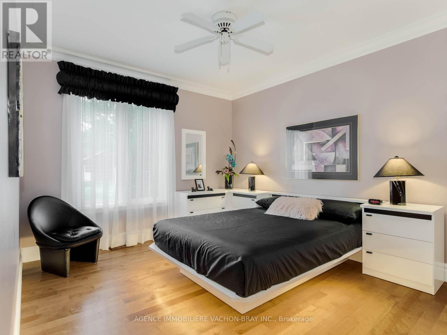
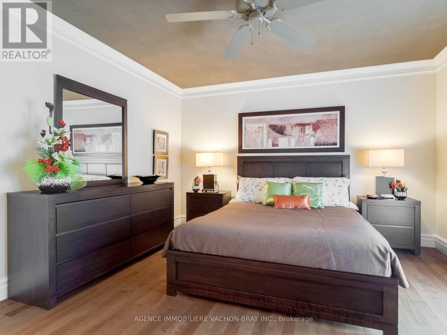
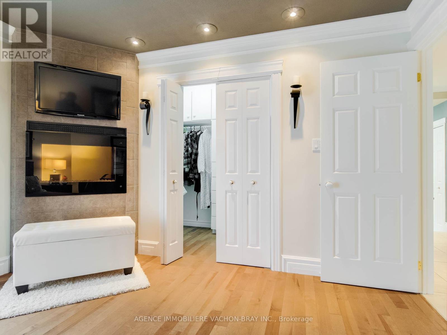
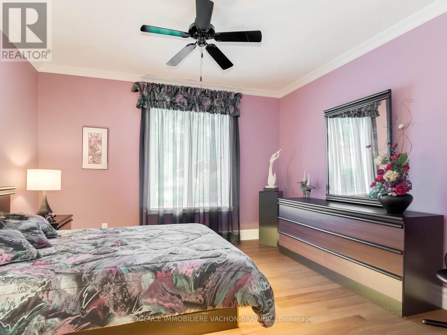
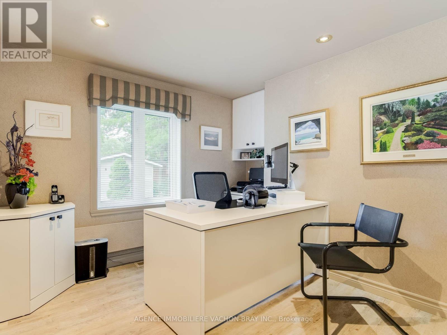
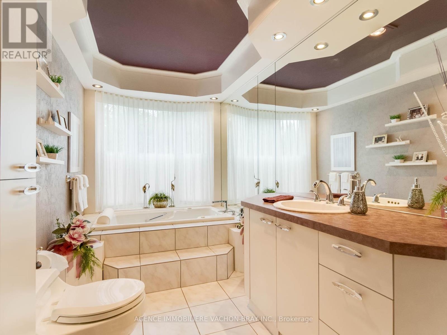
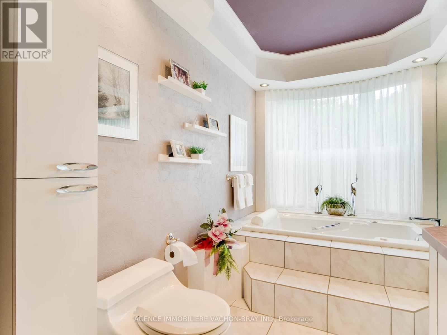
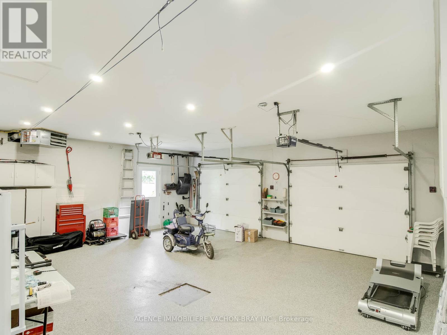
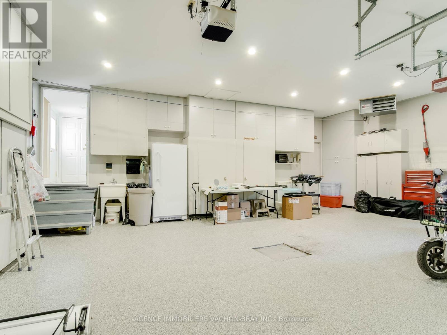
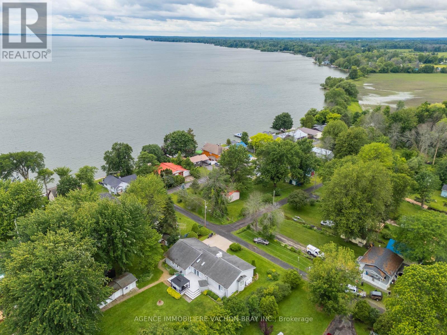
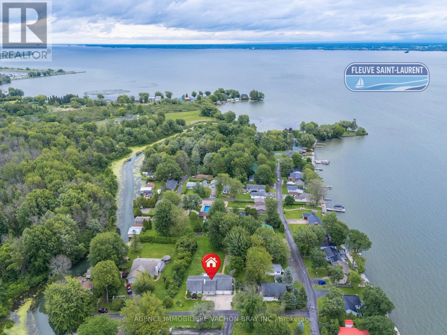
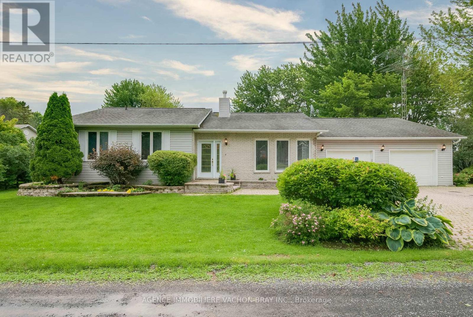
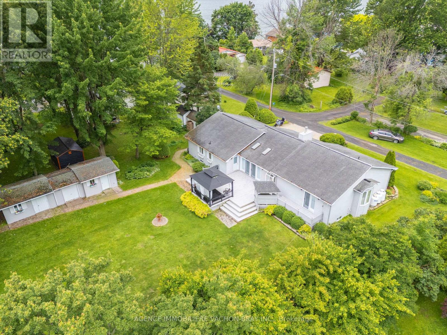
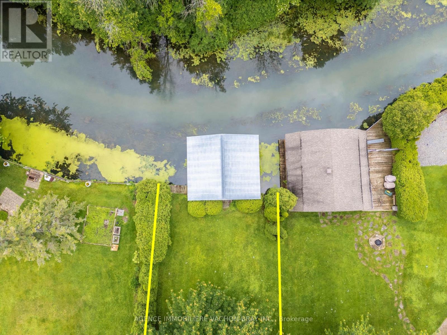
Welcome to your waterfront ! This charming bungalow offers the perfect blend of comfort, space, and outdoor living. Featuring 3 spacious bedrooms and an attached double garage. This property is designed for both everyday living and entertaining. Situated on an oversized lot along a peaceful canal, you'll enjoy direct access for boating and recreational activities. A rare highlight of the property is the double boathouse, providing storage and convenience for watercraft gear. Whether you're looking for a year-round residence or a relaxing getaway, this exceptional waterfront property offers endless opportunities to enjoy nature, boating, and the tranquility of canal-front living. Don't miss your chance to own this unique slice of paradise ! Detached Garage 21 'x 25.5' Boathouse 27' x 24' (id:37229)
Property Details
| MLS® Number | X13476554 |
| Property Type | Single Family |
| Community Name | 724 - South Glengarry (Lancaster) Twp |
| Easement | Unknown |
| Features | Irregular Lot Size |
| ParkingSpaceTotal | 2 |
| Structure | Boathouse |
| ViewType | Direct Water View |
| WaterFrontType | Waterfront On Creek |
Building
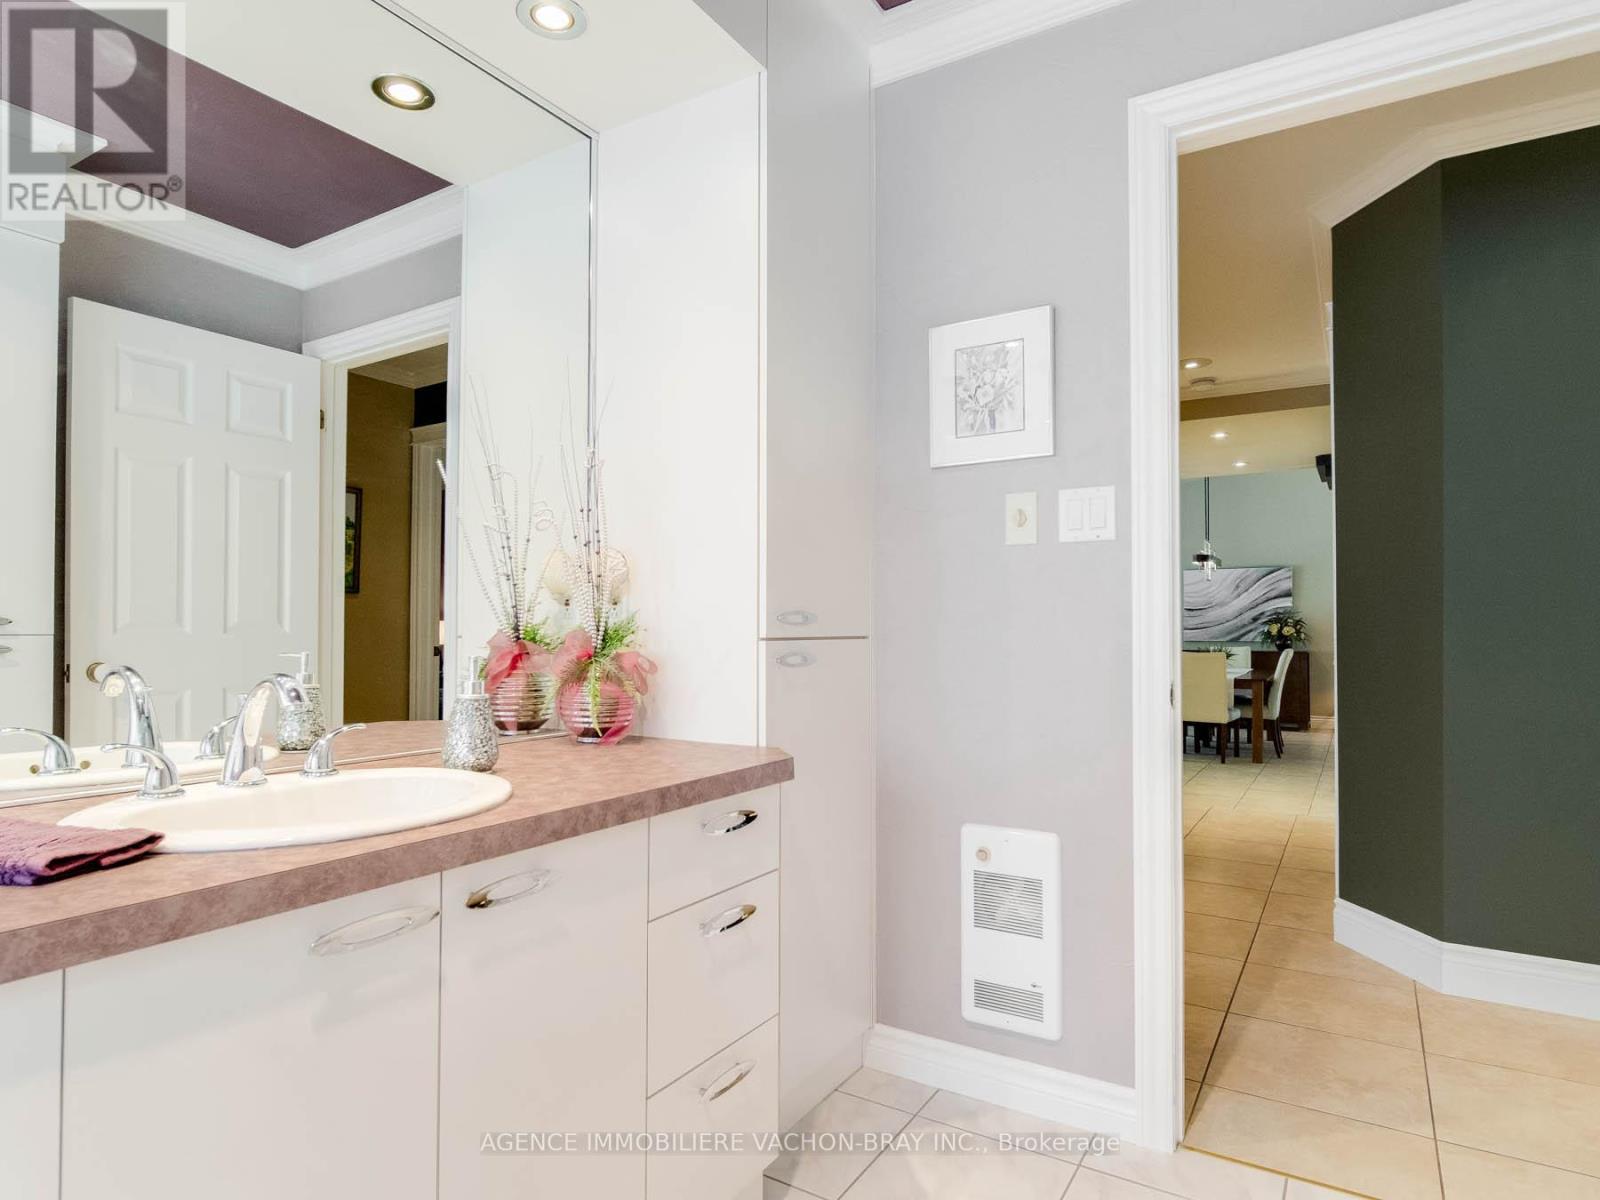
| BathroomTotal | 2 |
| BedroomsAboveGround | 3 |
| BedroomsTotal | 3 |
| Appliances | Garage Door Opener Remote(s) |
| ArchitecturalStyle | Bungalow |
| BasementType | None |
| ConstructionStyleAttachment | Detached |
| CoolingType | Central Air Conditioning |
| ExteriorFinish | Brick, Vinyl Siding |
| FireplacePresent | Yes |
| FoundationType | Slab |
| HalfBathTotal | 1 |
| HeatingFuel | Propane |
| HeatingType | Forced Air |
| StoriesTotal | 1 |
| SizeInterior | 1,500 - 2,000 Ft2 |
| Type | House |
Parking
| Attached Garage | |
| Garage |
Land
| AccessType | Year-round Access, Private Docking |
| Acreage | No |
| Sewer | Septic System |
| SizeDepth | 213 Ft |
| SizeFrontage | 115 Ft |
| SizeIrregular | 115 X 213 Ft |
| SizeTotalText | 115 X 213 Ft |
| ZoningDescription | Residential |
Rooms
| Level | Type | Length | Width | Dimensions |
|---|---|---|---|---|
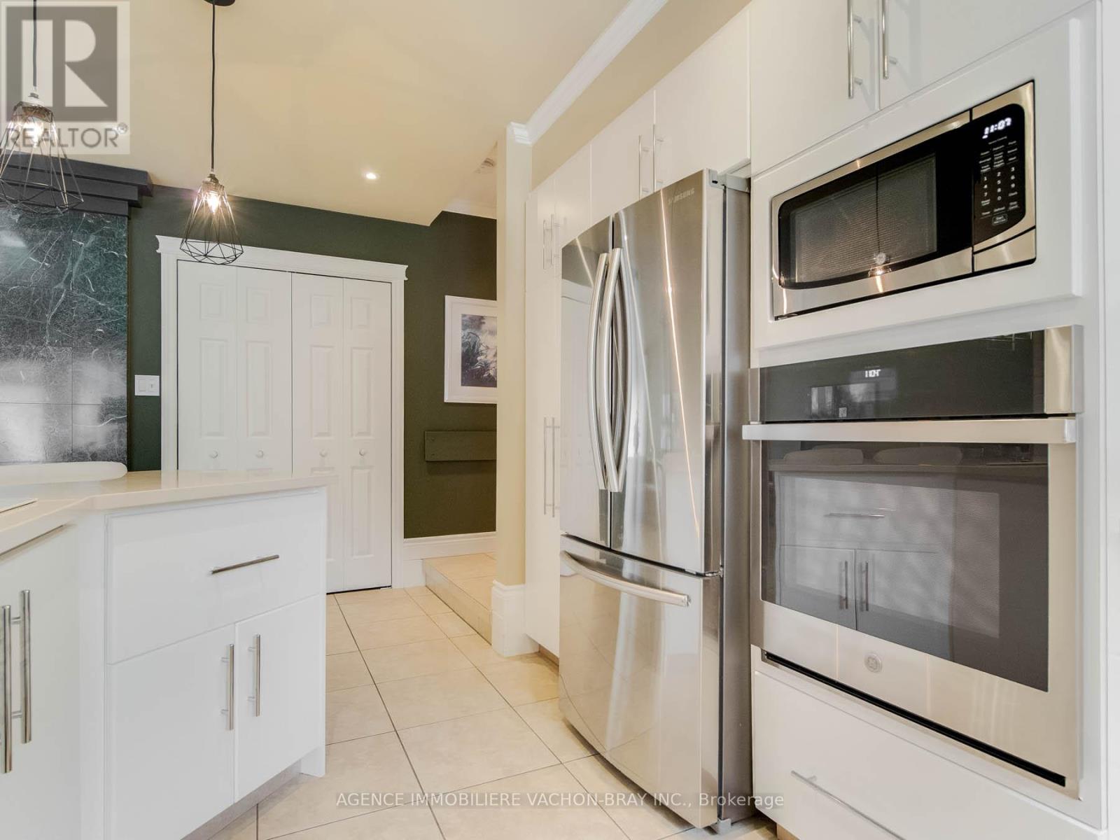
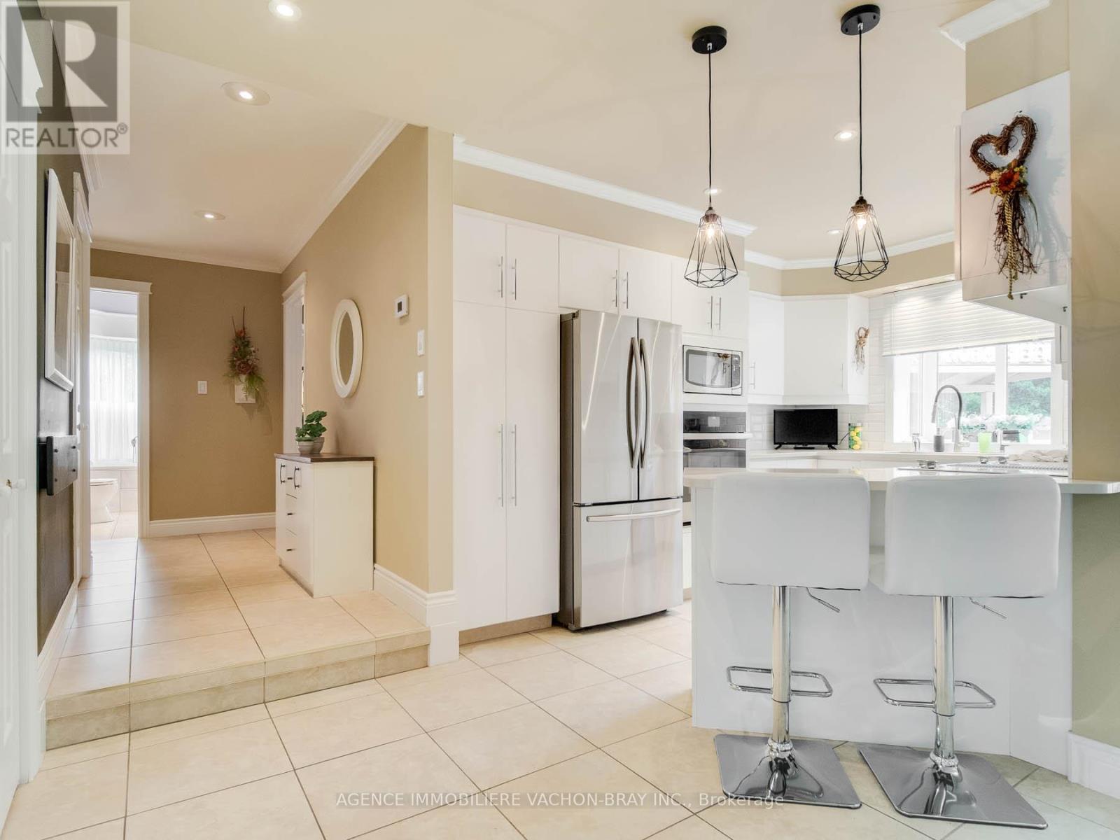
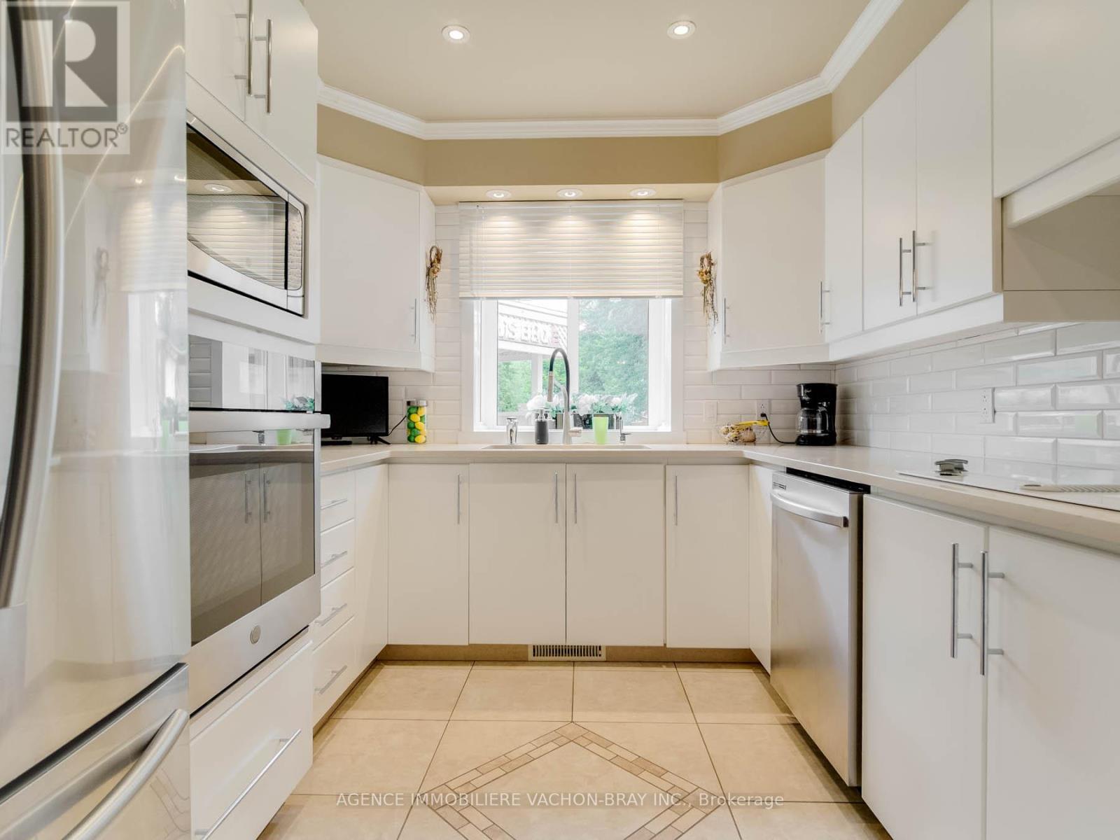
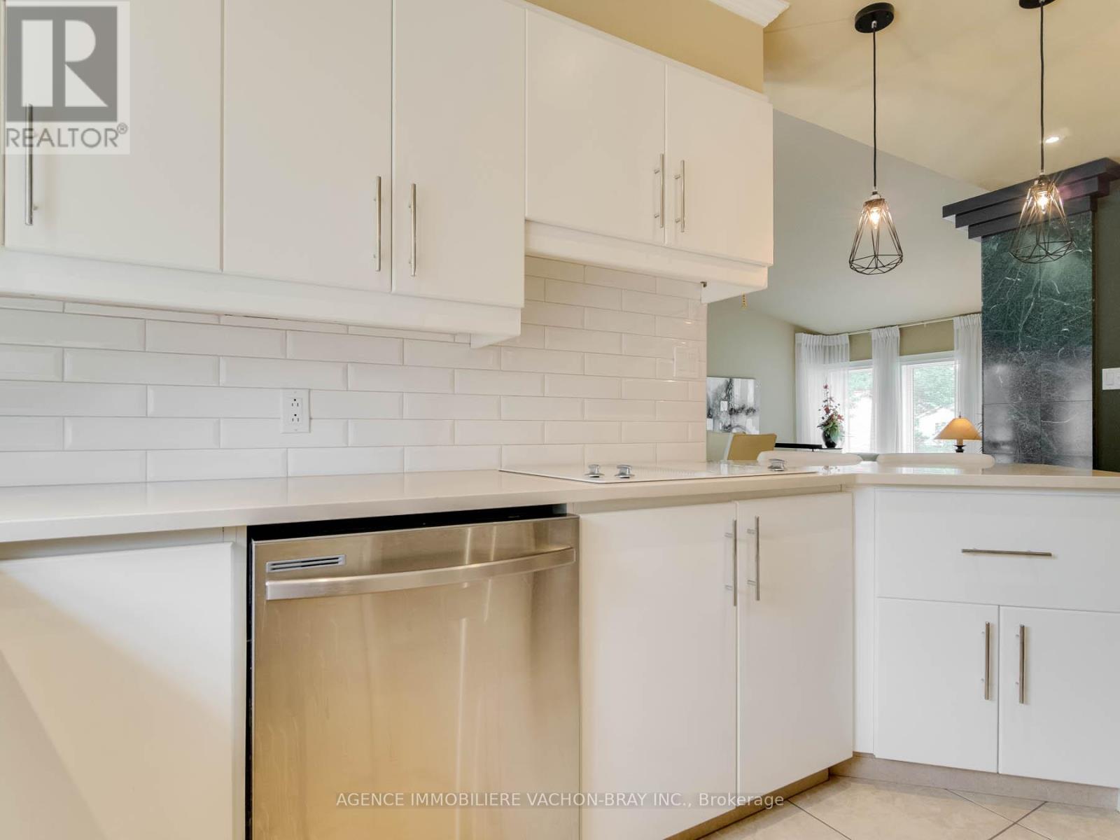
| Main Level | Kitchen | 2.7 m | 3.3 m | 2.7 m x 3.3 m |
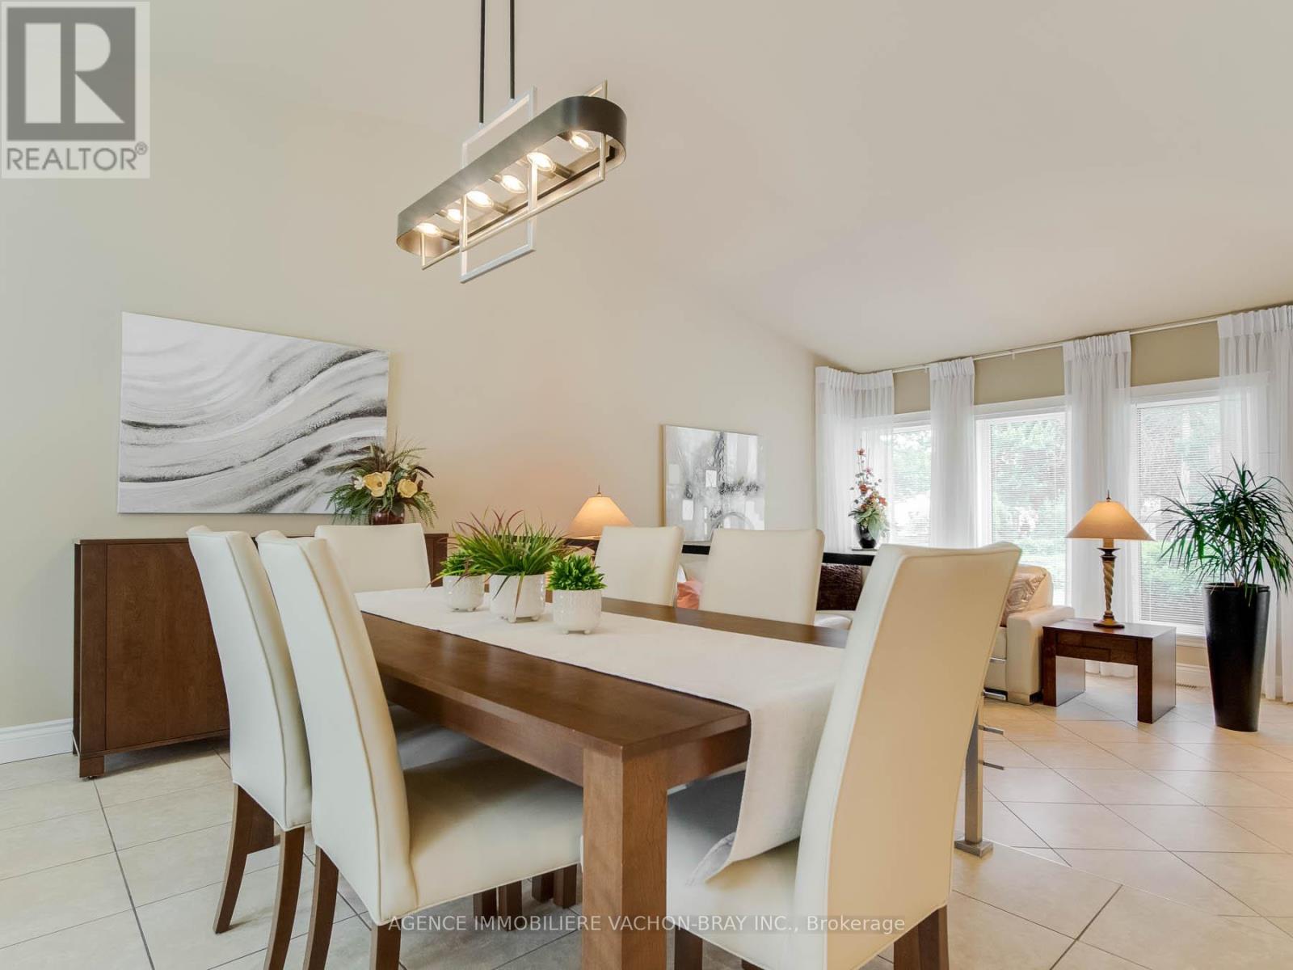
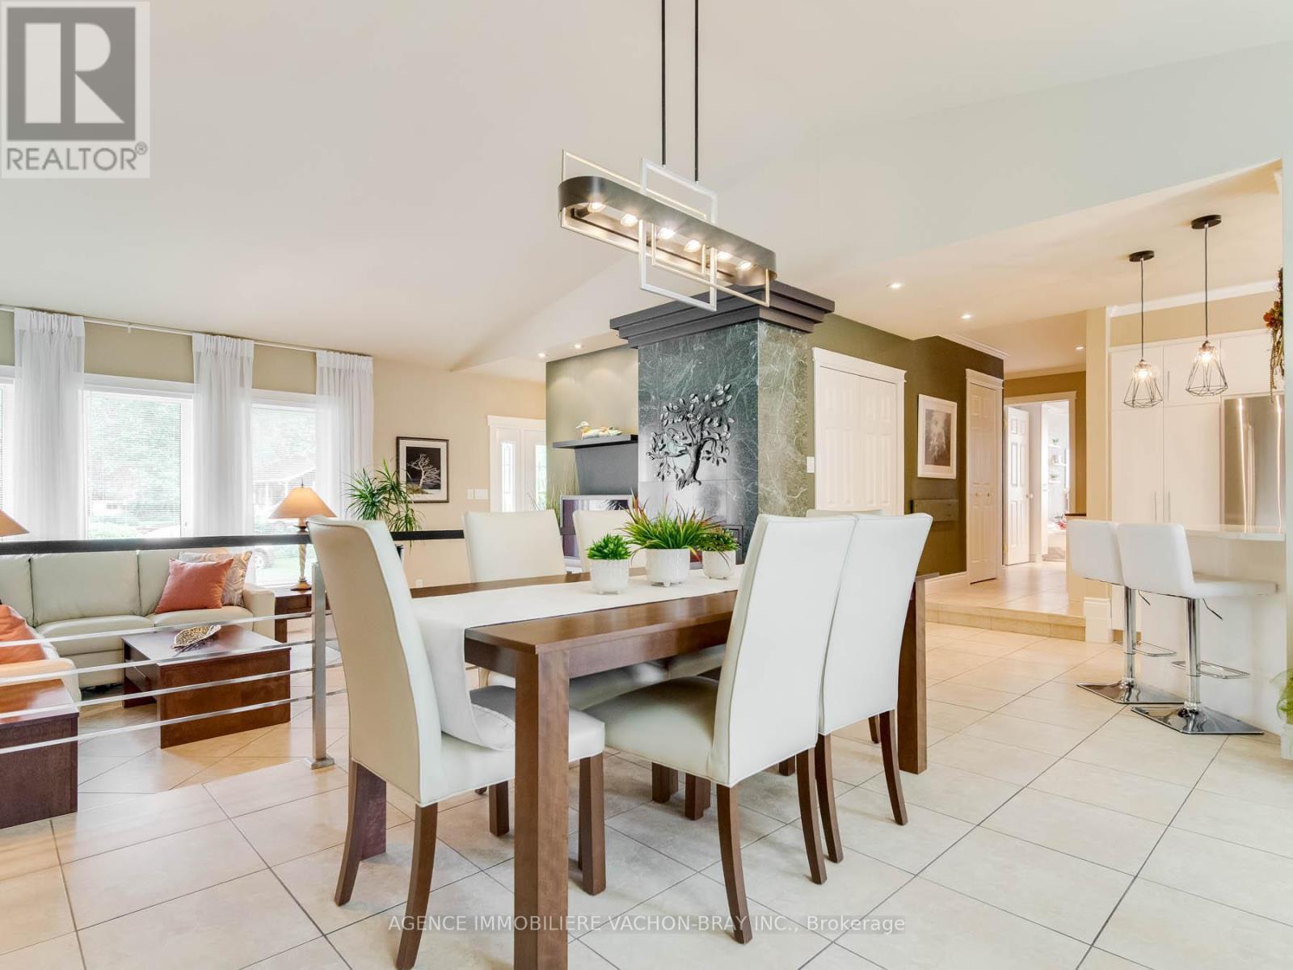
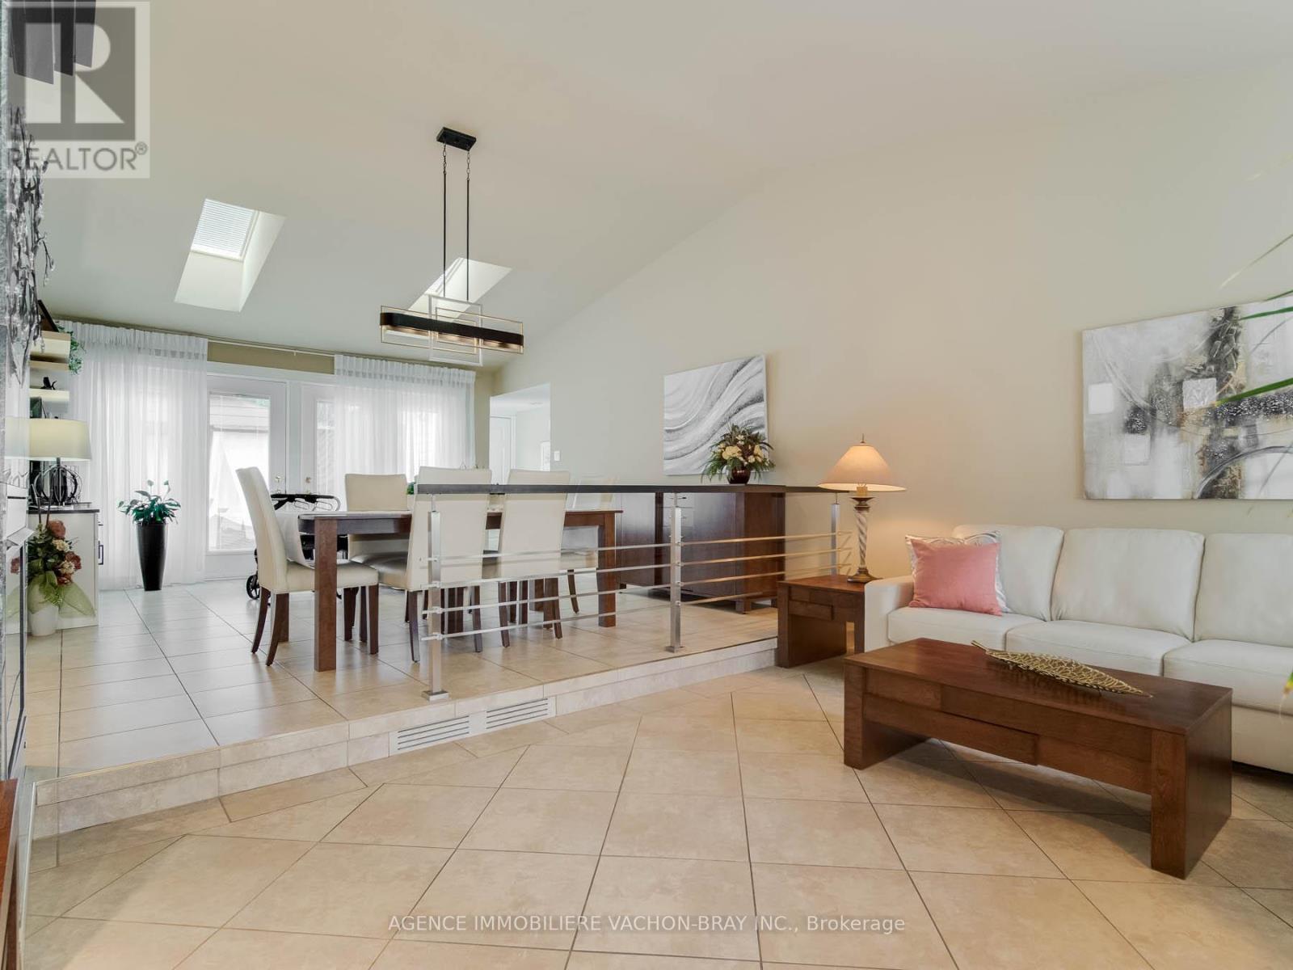
| Main Level | Dining Room | 5.2 m | 4.2 m | 5.2 m x 4.2 m |
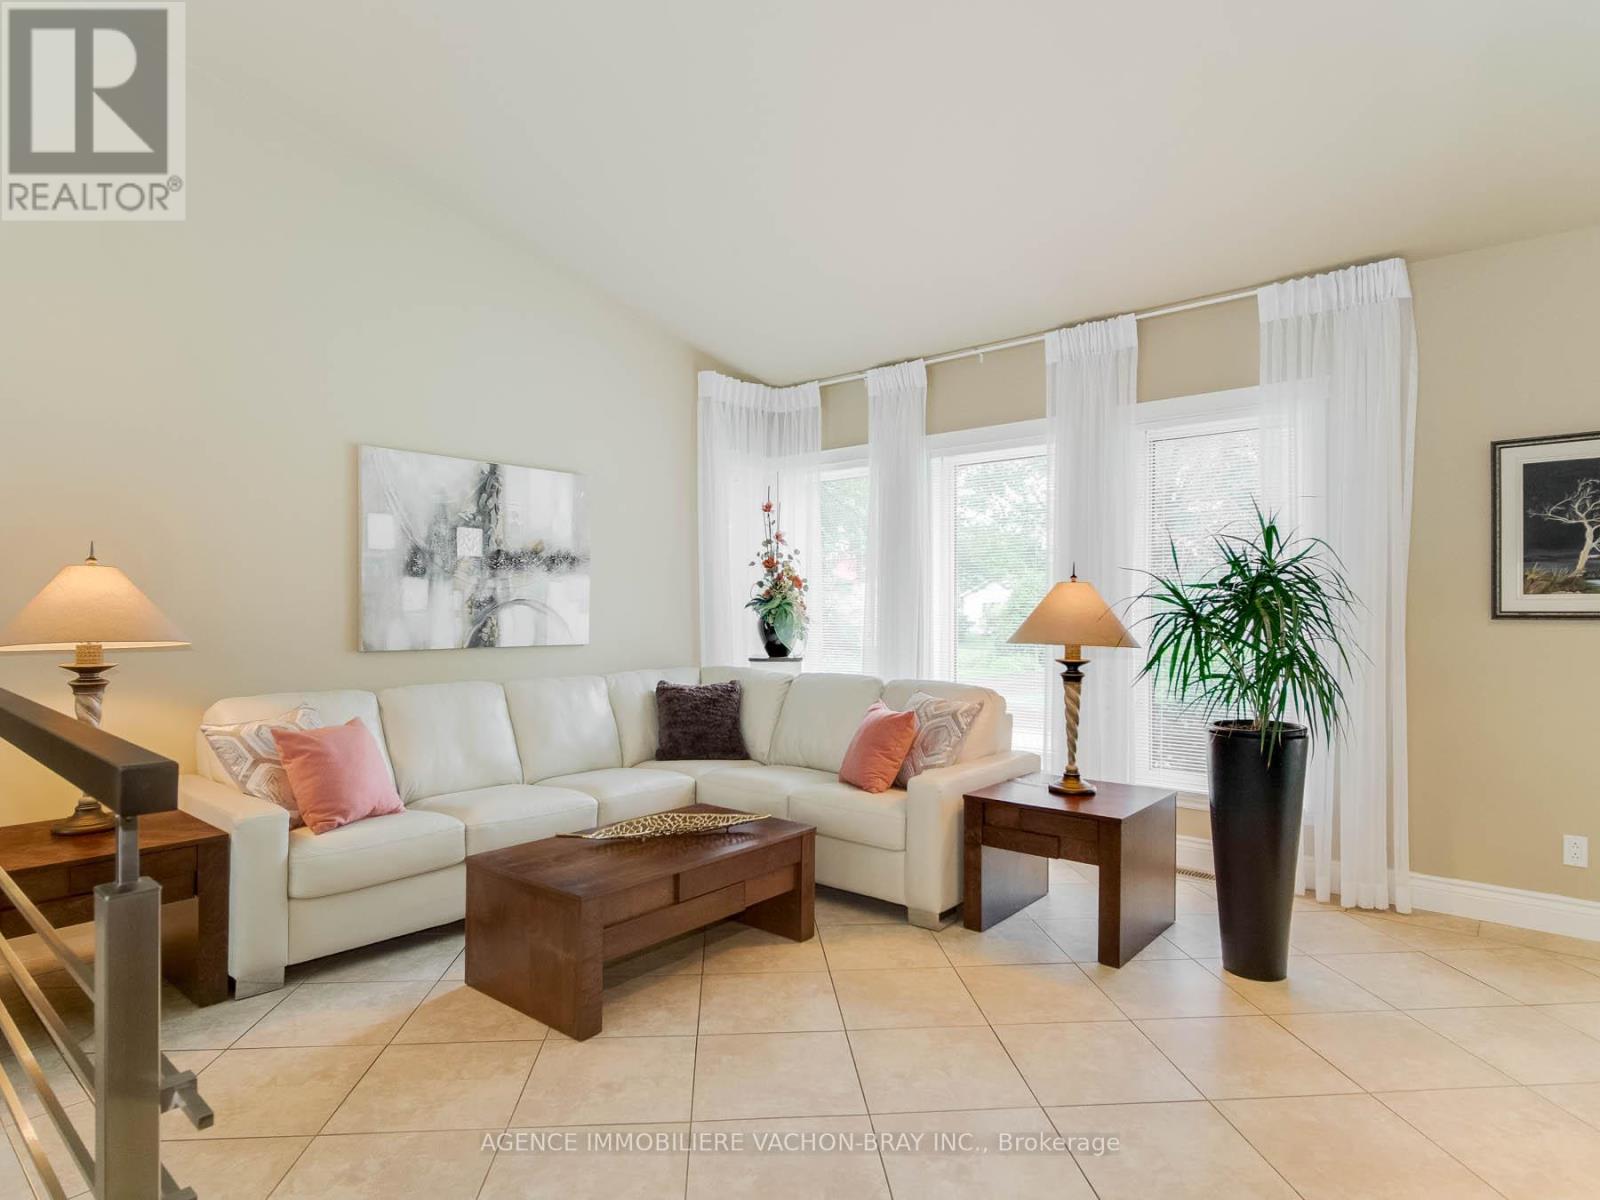
| Main Level | Living Room | 4.6 m | 4 m | 4.6 m x 4 m |
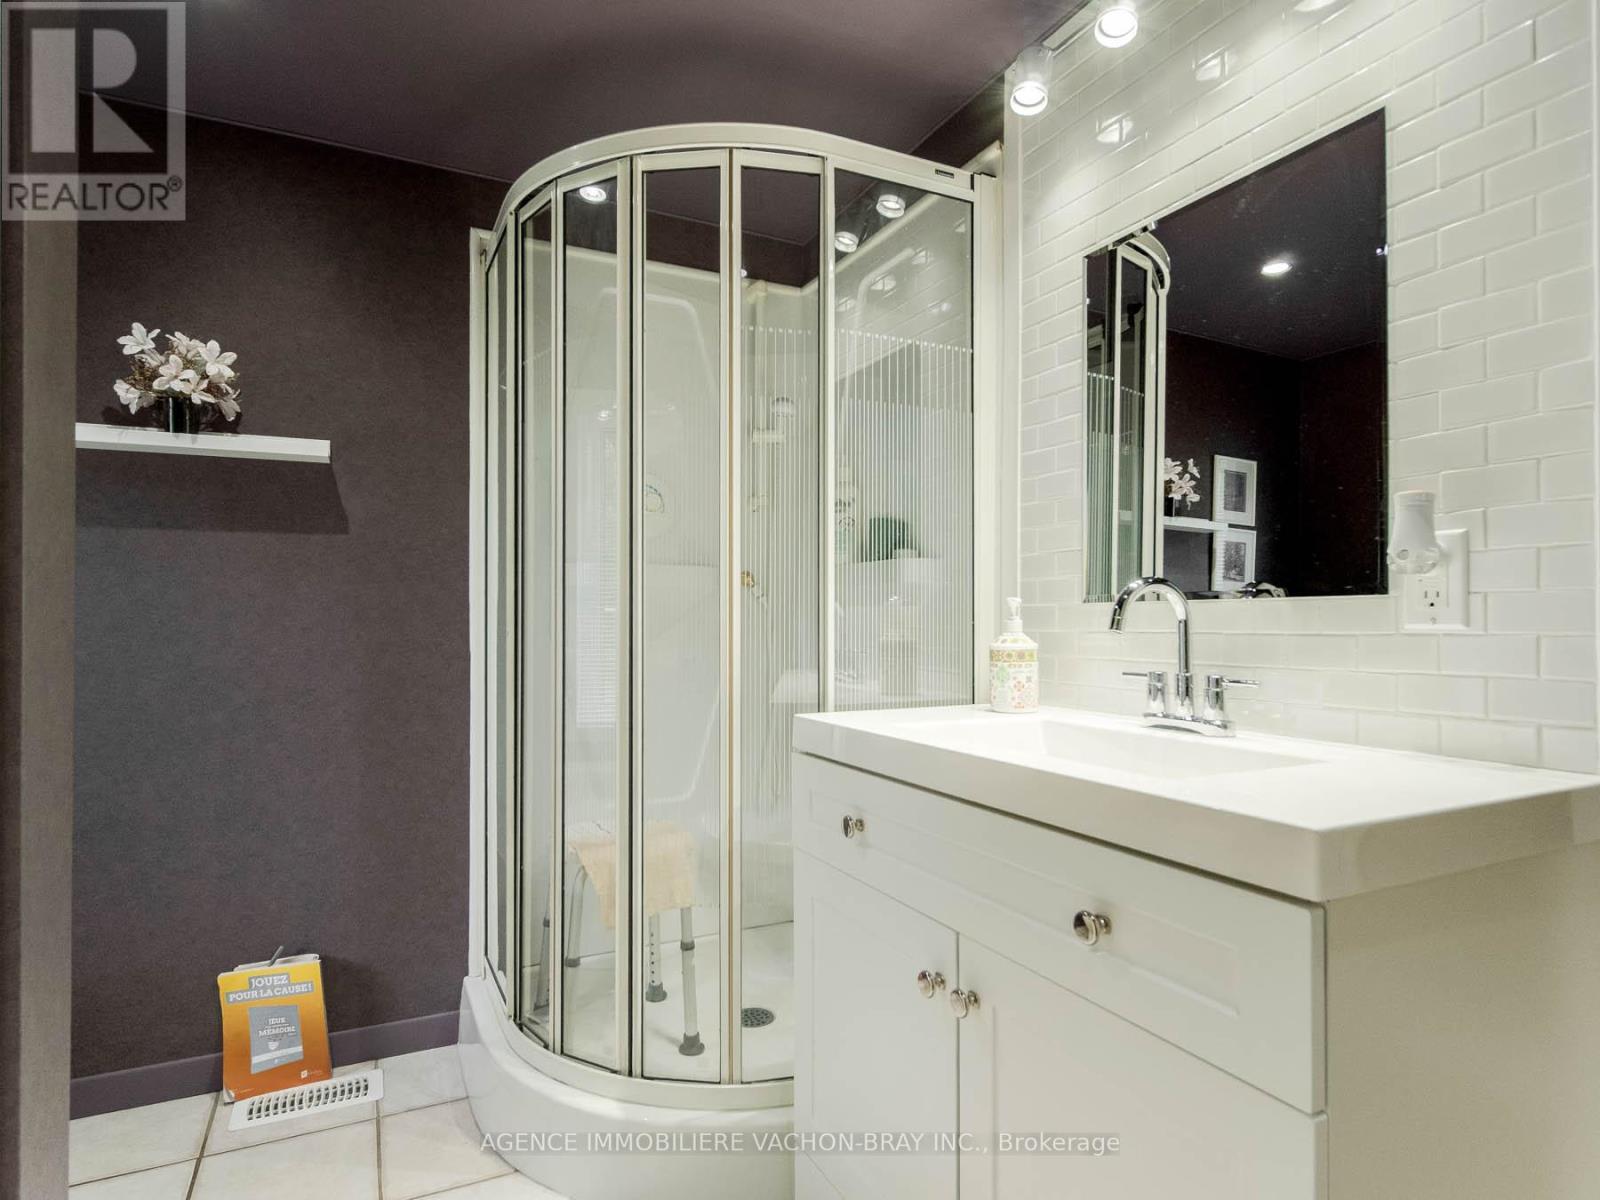
| Main Level | Bathroom | 2.7 m | 1.5 m | 2.7 m x 1.5 m |
| Main Level | Bathroom | 3.7 m | 1.8 m | 3.7 m x 1.8 m |
| Main Level | Bedroom | 4.3 m | 3.7 m | 4.3 m x 3.7 m |
| Main Level | Bedroom 2 | 4.1 m | 3.5 m | 4.1 m x 3.5 m |
| Main Level | Bedroom 3 | 2.5 m | 3.5 m | 2.5 m x 3.5 m |
| Main Level | Office | 3 m | 3.3 m | 3 m x 3.3 m |
Utilities
| Cable | Installed |
| Electricity | Installed |
Contact Us
Contact us for more information

The trademarks REALTOR®, REALTORS®, and the REALTOR® logo are controlled by The Canadian Real Estate Association (CREA) and identify real estate professionals who are members of CREA. The trademarks MLS®, Multiple Listing Service® and the associated logos are owned by The Canadian Real Estate Association (CREA) and identify the quality of services provided by real estate professionals who are members of CREA. The trademark DDF® is owned by The Canadian Real Estate Association (CREA) and identifies CREA's Data Distribution Facility (DDF®)
September 08 2026 11:58:34
Cornwall & District Real Estate Board
Agence Immobiliere Vachon-Bray Inc.