
28 Jim Brownell Boulevard South Stormont, Ontario K0C 1P0

$649,900
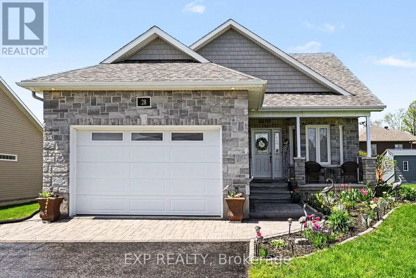
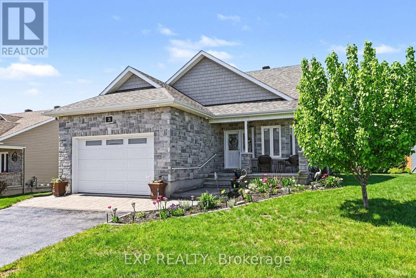
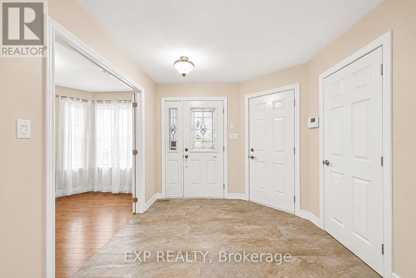
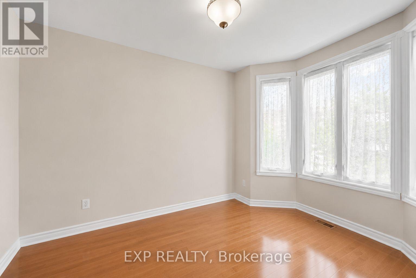
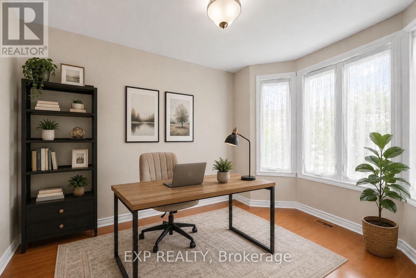
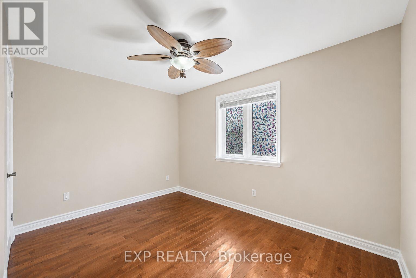
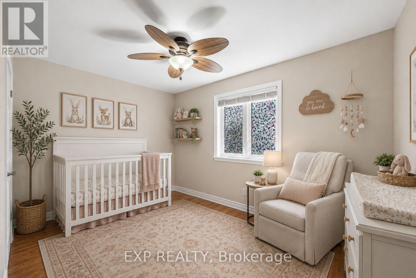
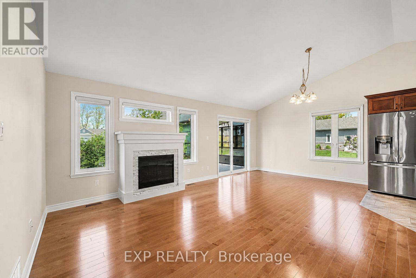
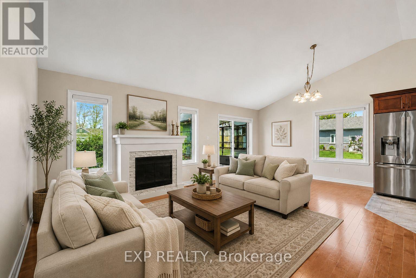
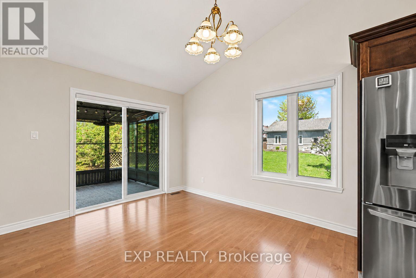
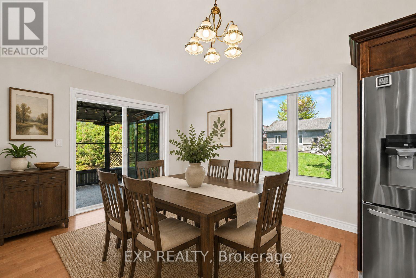
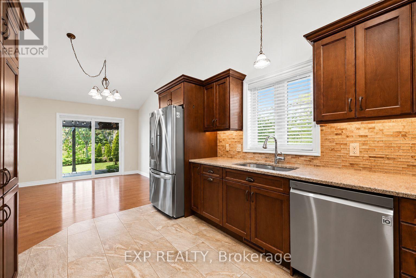
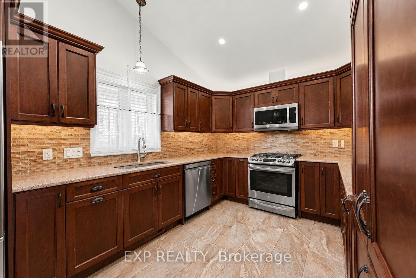
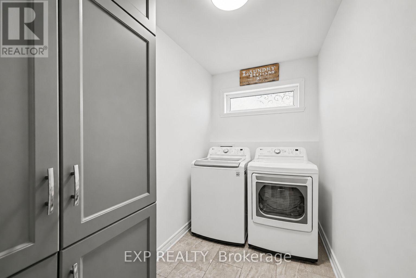
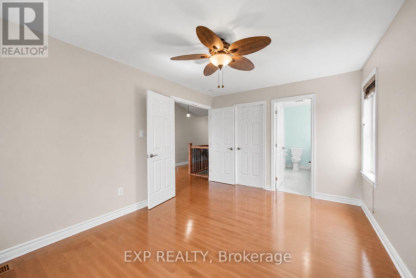
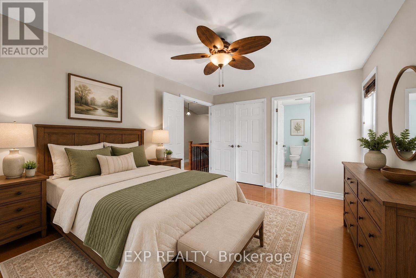
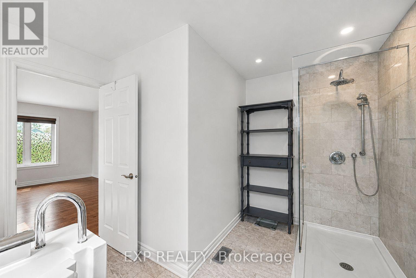
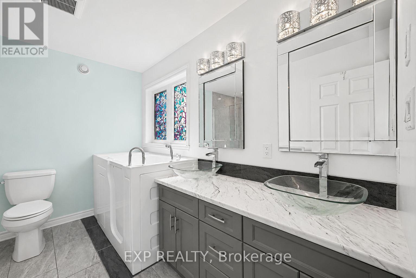
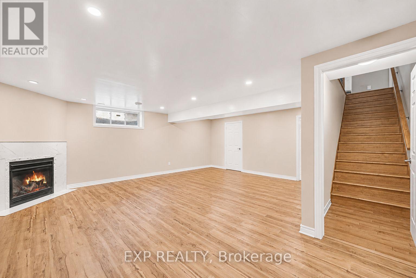
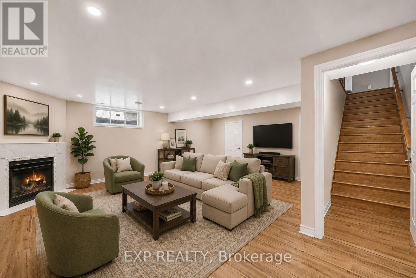
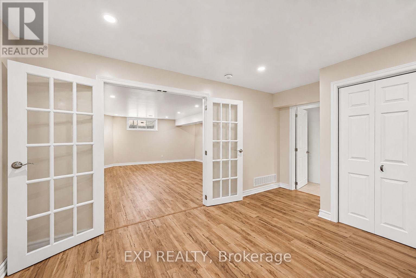
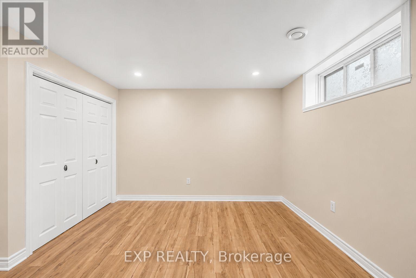
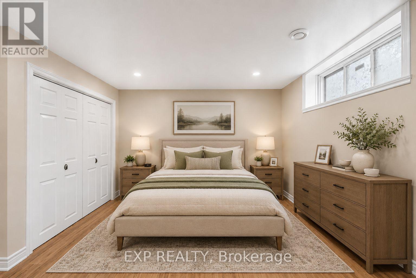
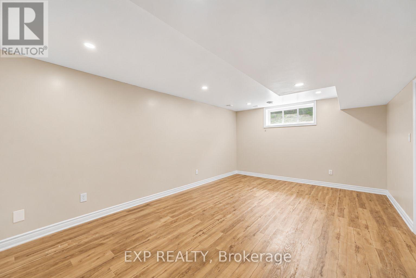
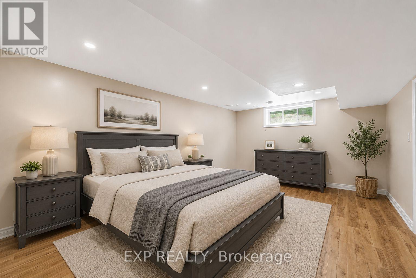
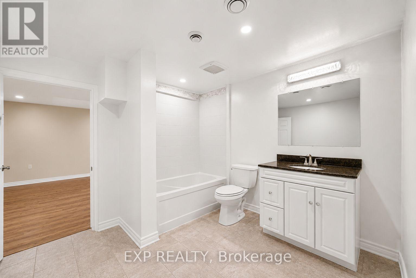
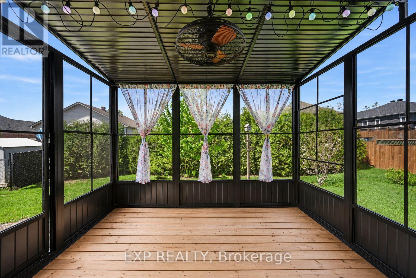
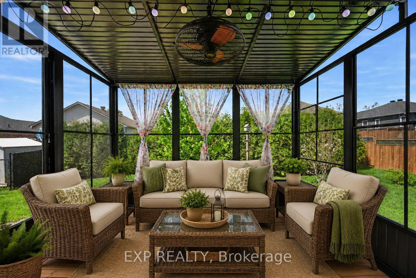
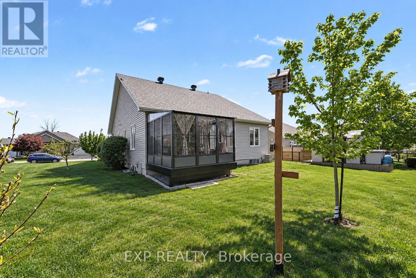
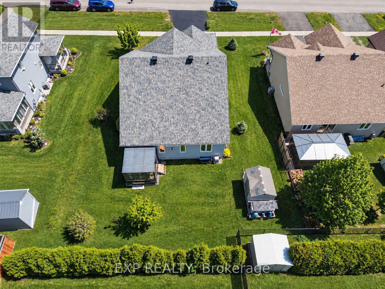
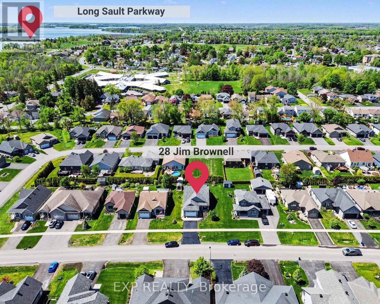
Welcome to 28 Jim Brownell Boulevard, a beautifully maintained 2018 bungalow in the sought-after Chase Meadows community of Long Sault. Situated on an extra-wide lot, this move-in-ready home offers a bright, open-concept layout with quality finishes and exceptional versatility. The main floor features a spacious living room with a gas fireplace, stylish kitchen with quartz countertops and stainless steel appliances, dining area, sun-filled solarium, den with French doors, laundry, powder room, and two spacious bedrooms. The primary retreat includes a walk-in closet and luxurious ensuite with both a walk-in shower and therapeutic walk-in tub. The fully finished lower level adds a generous family room with a second gas fireplace, two oversized bedrooms and a Jack-and-Jill bathroom, ideal for family, guests or multigenerational living. Located close to parks, schools, shopping and the scenic Long Sault Parkway, this exceptional home offers comfort, flexibility and easy living in a welcoming neighbourhood. (id:37229)
Property Details
| MLS® Number | X13593372 |
| Property Type | Single Family |
| Community Name | 714 - Long Sault |
| AmenitiesNearBy | Marina, Park, Schools |
| CommunityFeatures | School Bus |
| Features | Carpet Free, Sump Pump |
| ParkingSpaceTotal | 5 |
| Structure | Porch, Deck, Shed |
Building
| BathroomTotal | 3 |
| BedroomsAboveGround | 2 |
| BedroomsBelowGround | 2 |
| BedroomsTotal | 4 |
| Amenities | Fireplace(s) |
| Appliances | Garage Door Opener Remote(s), Central Vacuum, Water Heater - Tankless, Water Heater, Alarm System, Dishwasher, Garage Door Opener, Microwave, Range, Stove, Window Coverings, Refrigerator |
| ArchitecturalStyle | Bungalow |
| BasementDevelopment | Finished |
| BasementType | Full (finished) |
| ConstructionStyleAttachment | Detached |
| CoolingType | Central Air Conditioning, Air Exchanger |
| ExteriorFinish | Vinyl Siding, Stone |
| FireProtection | Alarm System, Smoke Detectors, Monitored Alarm |
| FireplacePresent | Yes |
| FireplaceTotal | 2 |
| FoundationType | Poured Concrete |
| HalfBathTotal | 1 |
| HeatingFuel | Natural Gas |
| HeatingType | Forced Air |
| StoriesTotal | 1 |
| SizeInterior | 1,100 - 1,500 Ft2 |
| Type | House |
| UtilityWater | Municipal Water |
Parking
| Attached Garage | |
| Garage |
Land
| Acreage | No |
| LandAmenities | Marina, Park, Schools |
| LandscapeFeatures | Landscaped |
| Sewer | Sanitary Sewer |
| SizeDepth | 107 Ft ,6 In |
| SizeFrontage | 78 Ft ,8 In |
| SizeIrregular | 78.7 X 107.5 Ft |
| SizeTotalText | 78.7 X 107.5 Ft |
Rooms
| Level | Type | Length | Width | Dimensions |
|---|---|---|---|---|
| Lower Level | Utility Room | 3.68 m | 5.73 m | 3.68 m x 5.73 m |
| Lower Level | Family Room | 6.33 m | 6.84 m | 6.33 m x 6.84 m |
| Lower Level | Bedroom 3 | 3.25 m | 4.59 m | 3.25 m x 4.59 m |
| Lower Level | Bedroom 4 | 5.88 m | 4.73 m | 5.88 m x 4.73 m |
| Lower Level | Bathroom | 3.25 m | 2.98 m | 3.25 m x 2.98 m |
| Main Level | Foyer | 2.58 m | 3.09 m | 2.58 m x 3.09 m |
| Main Level | Dining Room | 3.01 m | 4.43 m | 3.01 m x 4.43 m |
| Main Level | Den | 2.64 m | 3.61 m | 2.64 m x 3.61 m |
| Main Level | Laundry Room | 2.91 m | 1.7 m | 2.91 m x 1.7 m |
| Main Level | Living Room | 3.32 m | 4.44 m | 3.32 m x 4.44 m |
| Main Level | Primary Bedroom | 3.28 m | 4.35 m | 3.28 m x 4.35 m |
| Main Level | Bathroom | 3.29 m | 3.2 m | 3.29 m x 3.2 m |
| Main Level | Bedroom 2 | 3.29 m | 4.1 m | 3.29 m x 4.1 m |
| Main Level | Partial Bathroom | 1.61 m | 1.43 m | 1.61 m x 1.43 m |
| Main Level | Solarium | 2.79 m | 3.11 m | 2.79 m x 3.11 m |
| Main Level | Kitchen | 2.91 m | 3.23 m | 2.91 m x 3.23 m |
Utilities
| Cable | Installed |
| Electricity | Installed |
| Sewer | Installed |
https://www.realtor.ca/real-estate/30065603/28-jim-brownell-boulevard-south-stormont-714-long-sault
Contact Us
Contact us for more information

The trademarks REALTOR®, REALTORS®, and the REALTOR® logo are controlled by The Canadian Real Estate Association (CREA) and identify real estate professionals who are members of CREA. The trademarks MLS®, Multiple Listing Service® and the associated logos are owned by The Canadian Real Estate Association (CREA) and identify the quality of services provided by real estate professionals who are members of CREA. The trademark DDF® is owned by The Canadian Real Estate Association (CREA) and identifies CREA's Data Distribution Facility (DDF®)
October 02 2026 04:30:32
Cornwall & District Real Estate Board
Exp Realty