
304 - 703 Cotton Mill Street Cornwall, Ontario K6H 0E7

$410,000Maintenance, Common Area Maintenance, Insurance, Parking
$401 Monthly
Maintenance, Common Area Maintenance, Insurance, Parking
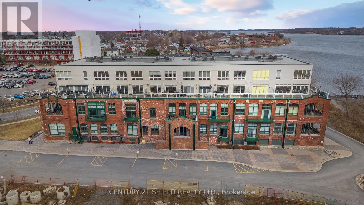
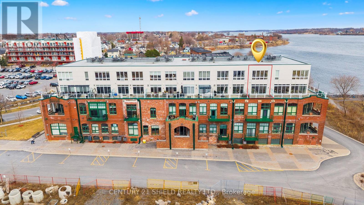
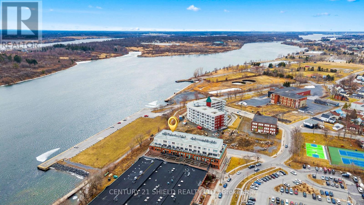
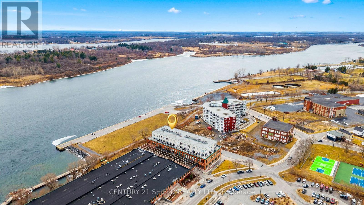
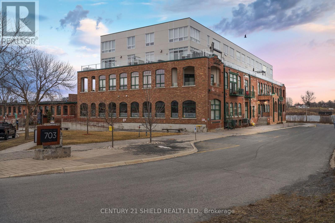
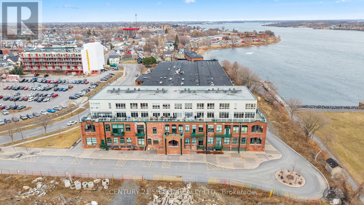
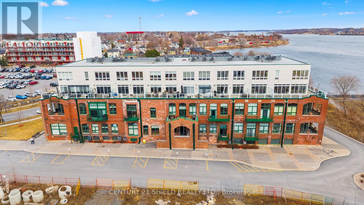
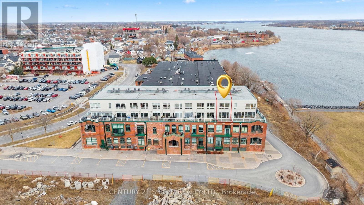
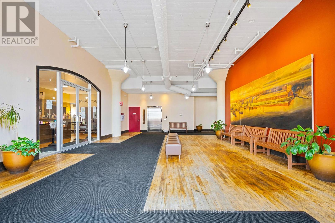
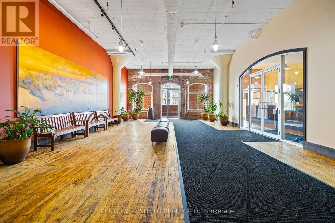
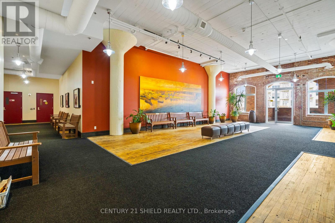
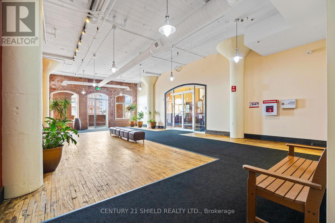

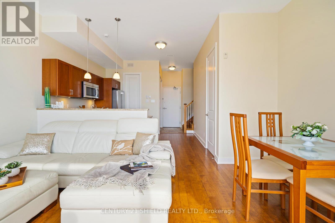
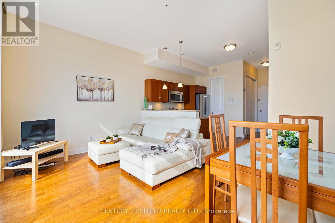
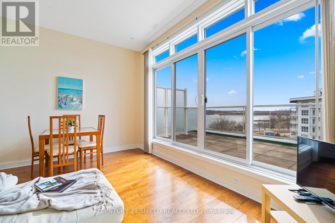
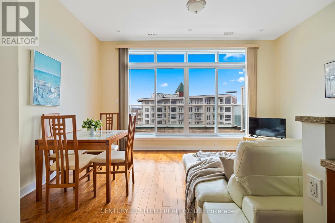
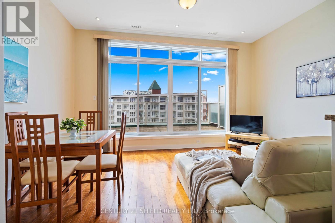
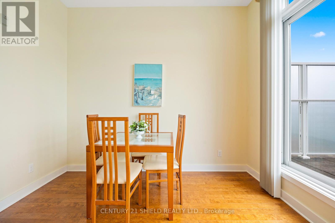
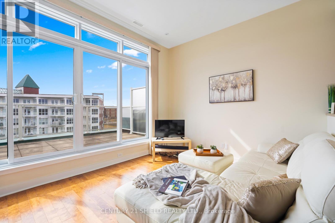
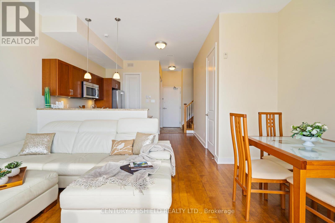
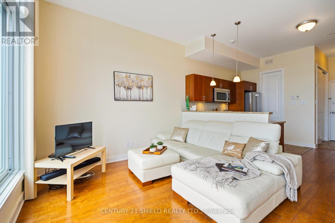
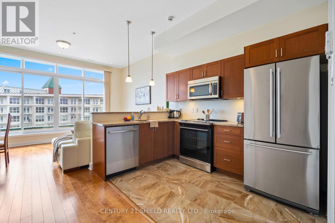
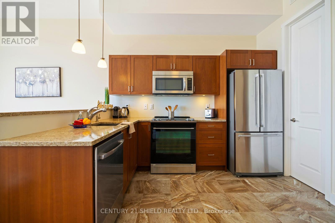
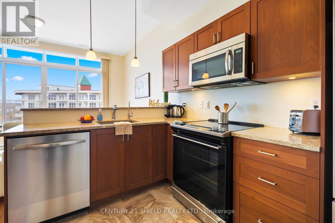
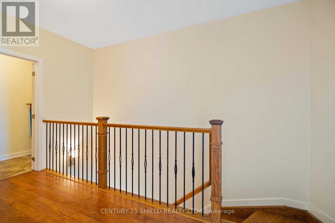
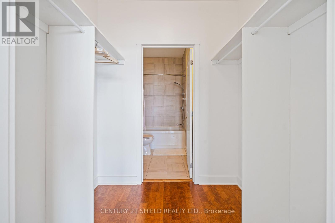
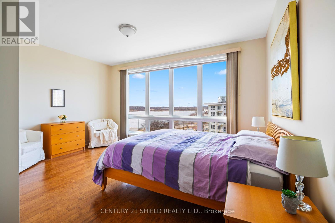
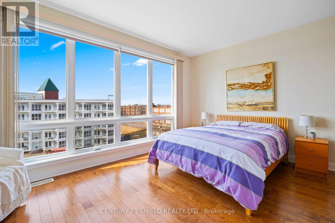
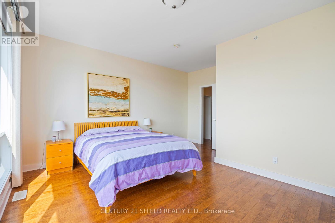
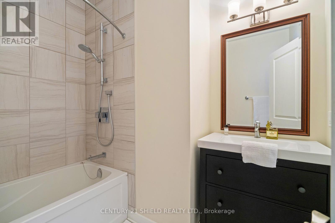
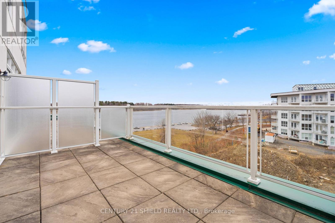
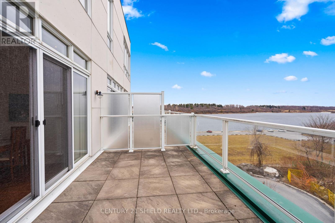
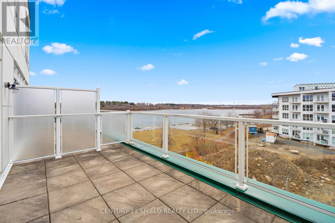
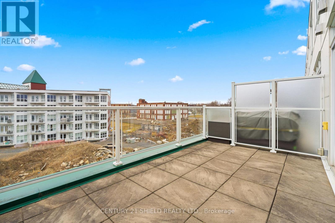
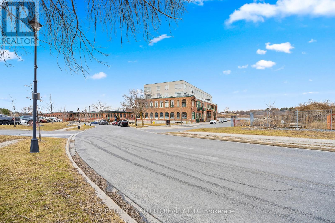
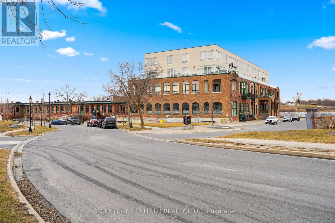
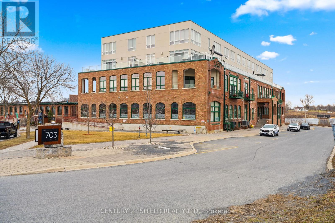
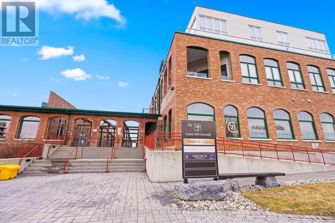
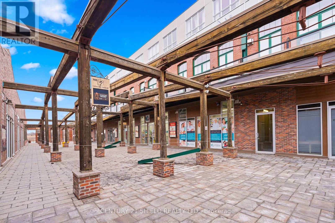
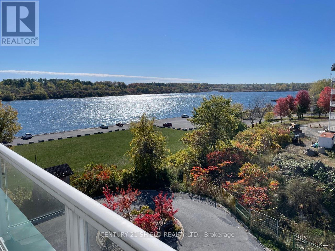
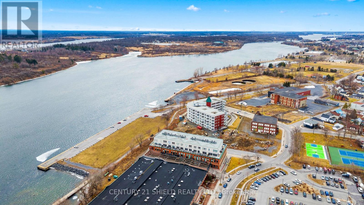
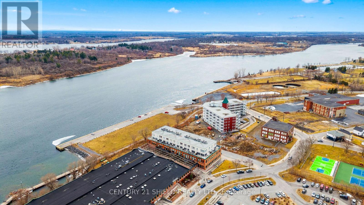
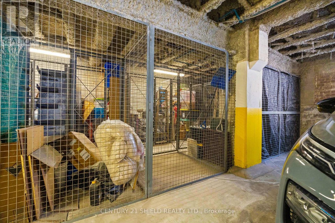
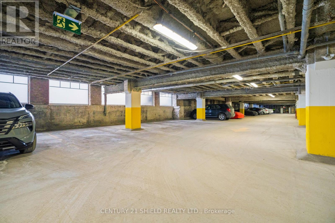
$401 MonthlyWelcome to "PENTHOUSE LIVING" in Cornwall's iconic Edison Building: A beautifully restored former Canada Cotton Mill celebrated for its rare Thomas Edison connection and industrial heritage. This exceptional 2-storey, 1-bedroom, 2-bath "penthouse maisonette" offers 996 sq ft of bright, airy living space, soaring ceilings, and a layout that feels both elegant and distinctive. With unforgettable western sunset views over the St. Lawrence River, the waterfront walking trails and bike path, walking distance to the marina, this home offers a condo lifestyle that is truly hard to match. As you walk through the main entrance of the building, you'll feel historical whispers and a charismatic vibe that has a tale to tell. After you park in the underground parking, you can store your recreational equipment in your locker and head to the elevator, then right over to your 3rd-floor, beautiful "Maisonette Penthouse". Step inside, you'll be impressed with the soaring 10' ceilings (9'-2nd Flr), sun-filled main living area: It offers an open-concept kitchen, dining & living room. The gourmet kitchen has quartz countertops and a functional prep area with loads of cupboards, seamlessly connected to the LR boasting XL windows (wall to wall) & patio doors open onto a private terrace with glass railings & privacy dividers! The perfect spot to enjoy your fresh morning brew and take in the ever-changing beauty of the water, trees, and sky! Simply... mesmerizing! Take the hardwood stairs to the upper level leading the way to the spacious primary bedroom with a breathtaking view of the St-Lawrence River, a spacious walk-in closet, a full 4 pc ensuite, laundry and storage space. Truly, a one-of-a-kind loft-like feel with architectural charm, rarely found in one of Cornwall's most distinctive heritage conversions, where industrial character, waterfront living, and breathtaking sunsets come together, magically! PLS allow 24 business hours with all offers. (id:37229)
Property Details
| MLS® Number | X12946826 |
| Property Type | Single Family |
| Community Name | 717 - Cornwall |
| CommunityFeatures | Pets Allowed With Restrictions |
| Features | In Suite Laundry |
| ParkingSpaceTotal | 1 |
Building
| BathroomTotal | 2 |
| BedroomsAboveGround | 1 |
| BedroomsTotal | 1 |
| Amenities | Storage - Locker |
| Appliances | Water Heater, All, Blinds, Dishwasher, Dryer, Stove, Washer, Refrigerator |
| BasementType | None |
| CoolingType | Central Air Conditioning |
| ExteriorFinish | Brick |
| FireplacePresent | No |
| HalfBathTotal | 1 |
| HeatingFuel | Natural Gas |
| HeatingType | Forced Air |
| SizeInterior | 1,000 - 1,199 Ft2 |
| Type | Apartment |
Parking
| Underground | |
| Garage | |
| Covered |
Land
| Acreage | No |
| ZoningDescription | Cmdr |
Rooms
| Level | Type | Length | Width | Dimensions |
|---|---|---|---|---|
| Second Level | Primary Bedroom | 4.79 m | 4.76 m | 4.79 m x 4.76 m |
| Second Level | Bathroom | 2.4 m | 2.06 m | 2.4 m x 2.06 m |
| Second Level | Laundry Room | 1.4 m | 3.05 m | 1.4 m x 3.05 m |
| Main Level | Living Room | 3.17 m | 3.22 m | 3.17 m x 3.22 m |
| Main Level | Dining Room | 1.55 m | 3.23 m | 1.55 m x 3.23 m |
| Main Level | Kitchen | 3.63 m | 3.23 m | 3.63 m x 3.23 m |
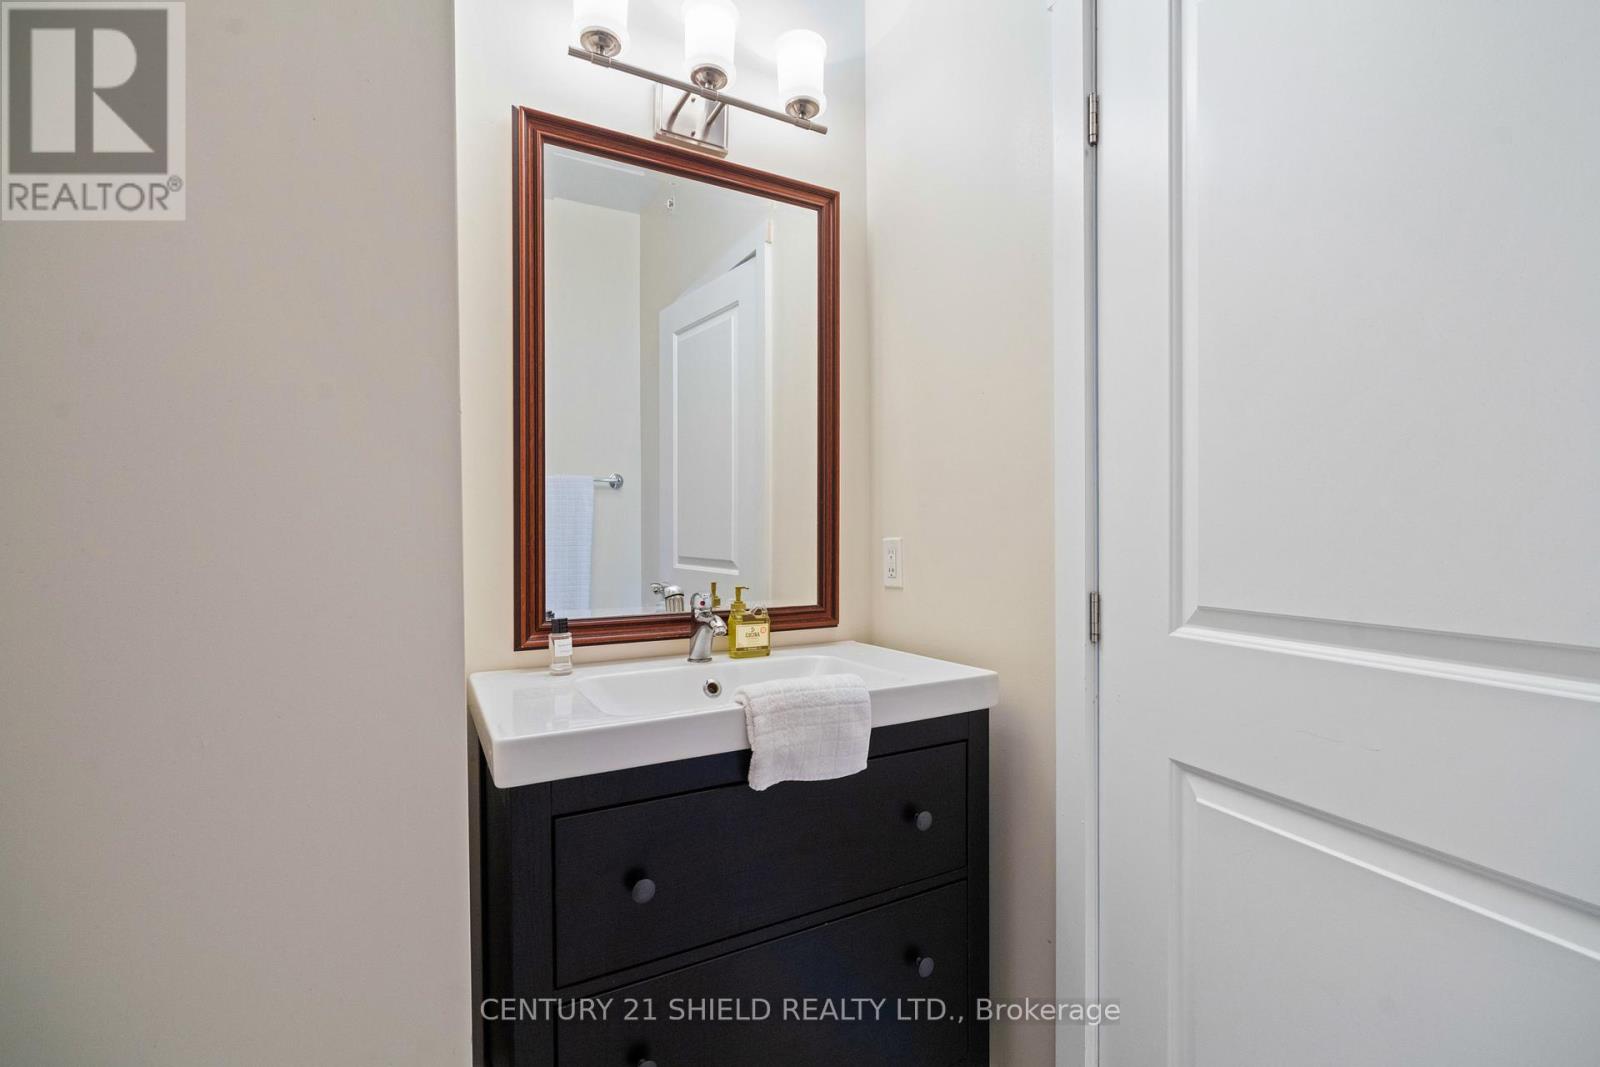
| Main Level | Bathroom | 1.02 m | 1.82 m | 1.02 m x 1.82 m |
| Main Level | Foyer | 1.4 m | 1.77 m | 1.4 m x 1.77 m |
https://www.realtor.ca/real-estate/29545487/304-703-cotton-mill-street-cornwall-717-cornwall
Contact Us
Contact us for more information

The trademarks REALTOR®, REALTORS®, and the REALTOR® logo are controlled by The Canadian Real Estate Association (CREA) and identify real estate professionals who are members of CREA. The trademarks MLS®, Multiple Listing Service® and the associated logos are owned by The Canadian Real Estate Association (CREA) and identify the quality of services provided by real estate professionals who are members of CREA. The trademark DDF® is owned by The Canadian Real Estate Association (CREA) and identifies CREA's Data Distribution Facility (DDF®)
July 04 2026 08:58:56
Cornwall & District Real Estate Board
Century 21 Shield Realty Ltd.