
37 Eleanor Drive South Stormont, Ontario K0C 1P0

$638,800
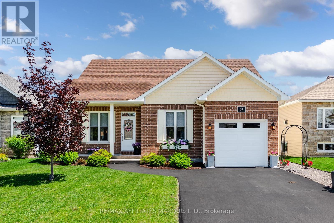
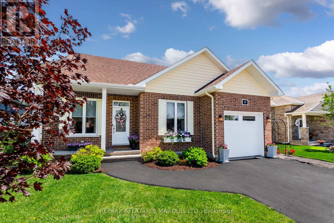
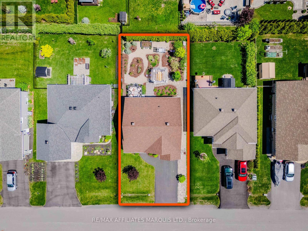
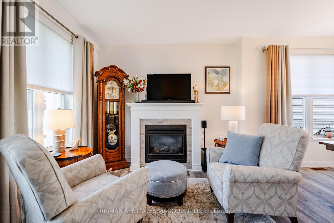
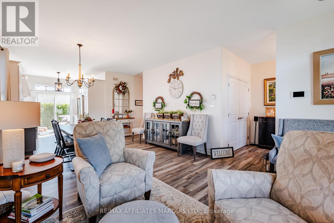
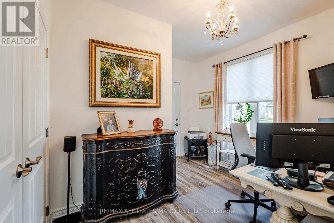
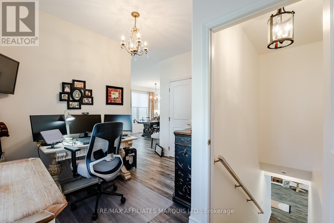
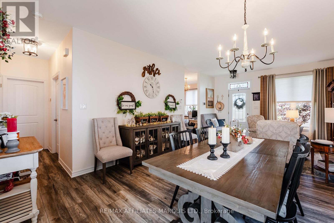
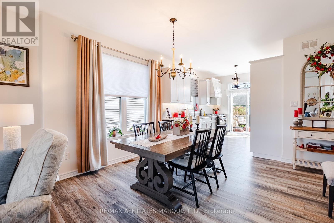
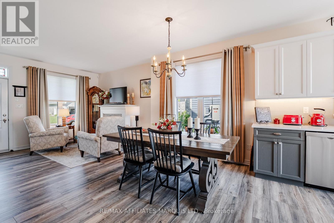
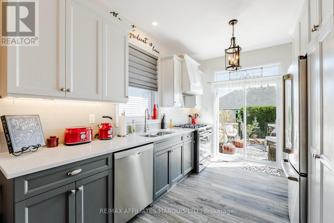
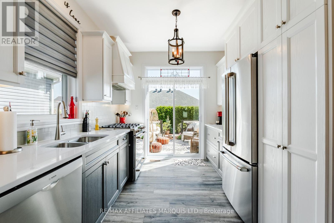
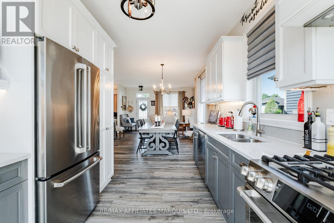
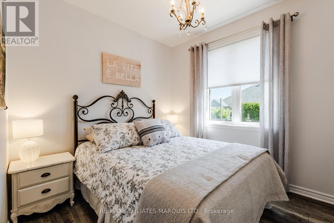
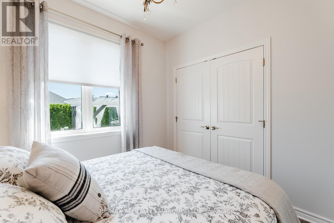
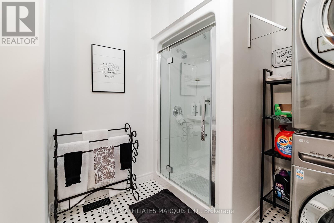
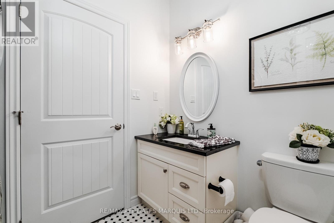
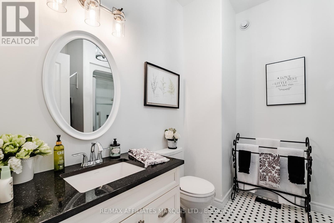
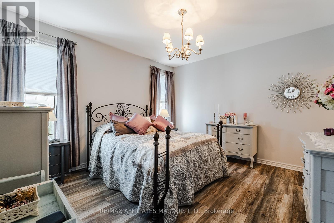
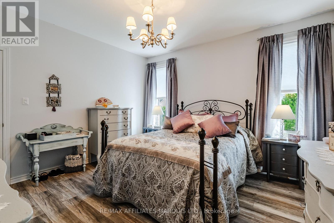
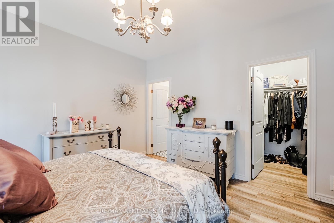
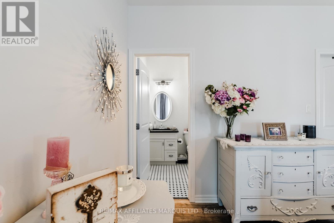
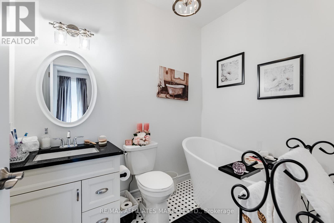
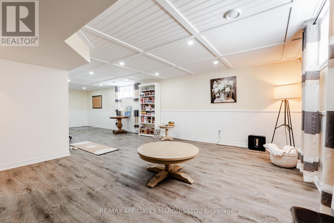
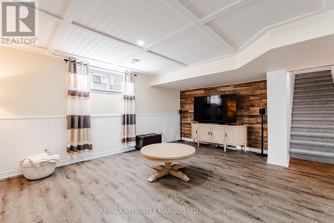
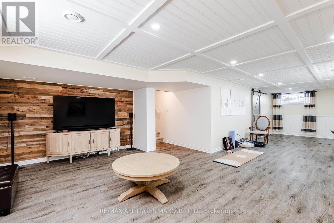
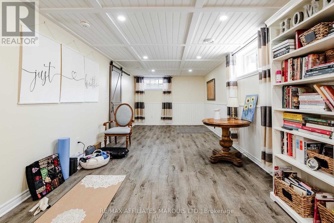
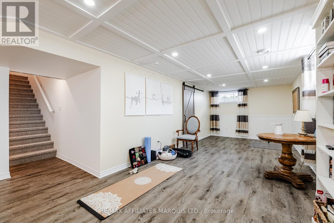
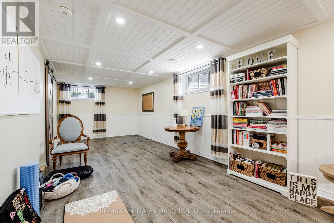
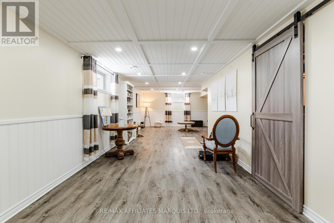
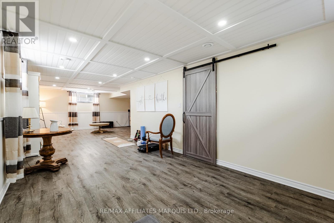
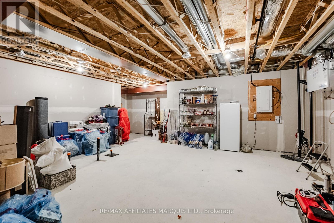
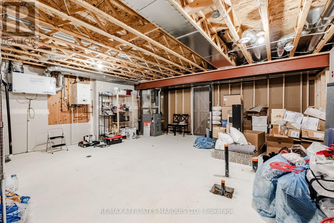
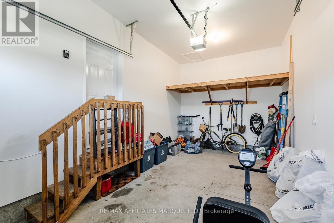
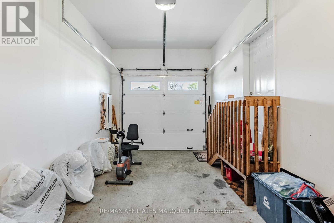
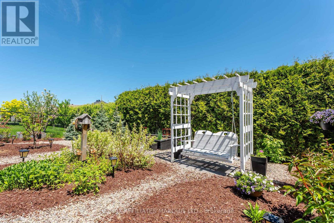
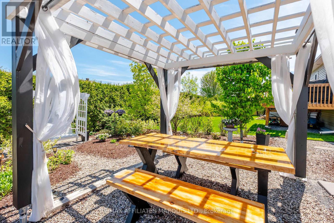
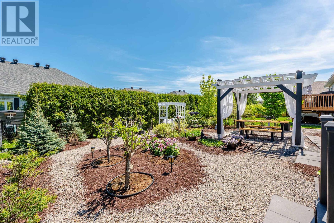
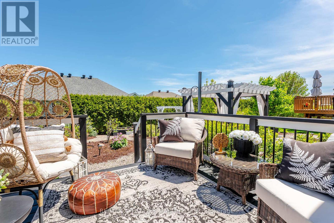
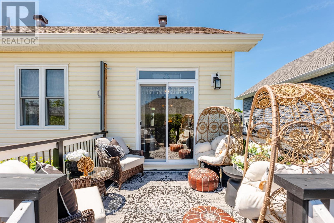
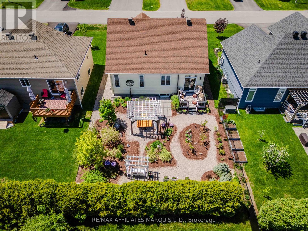
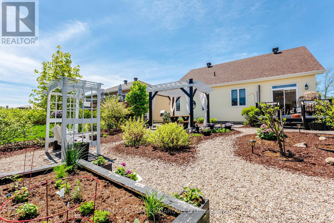
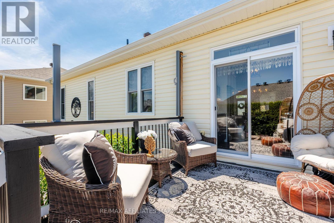
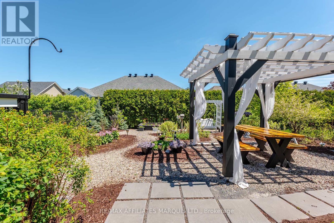
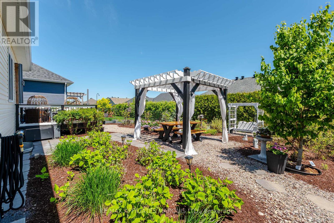
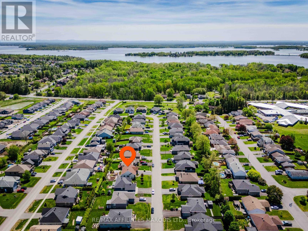
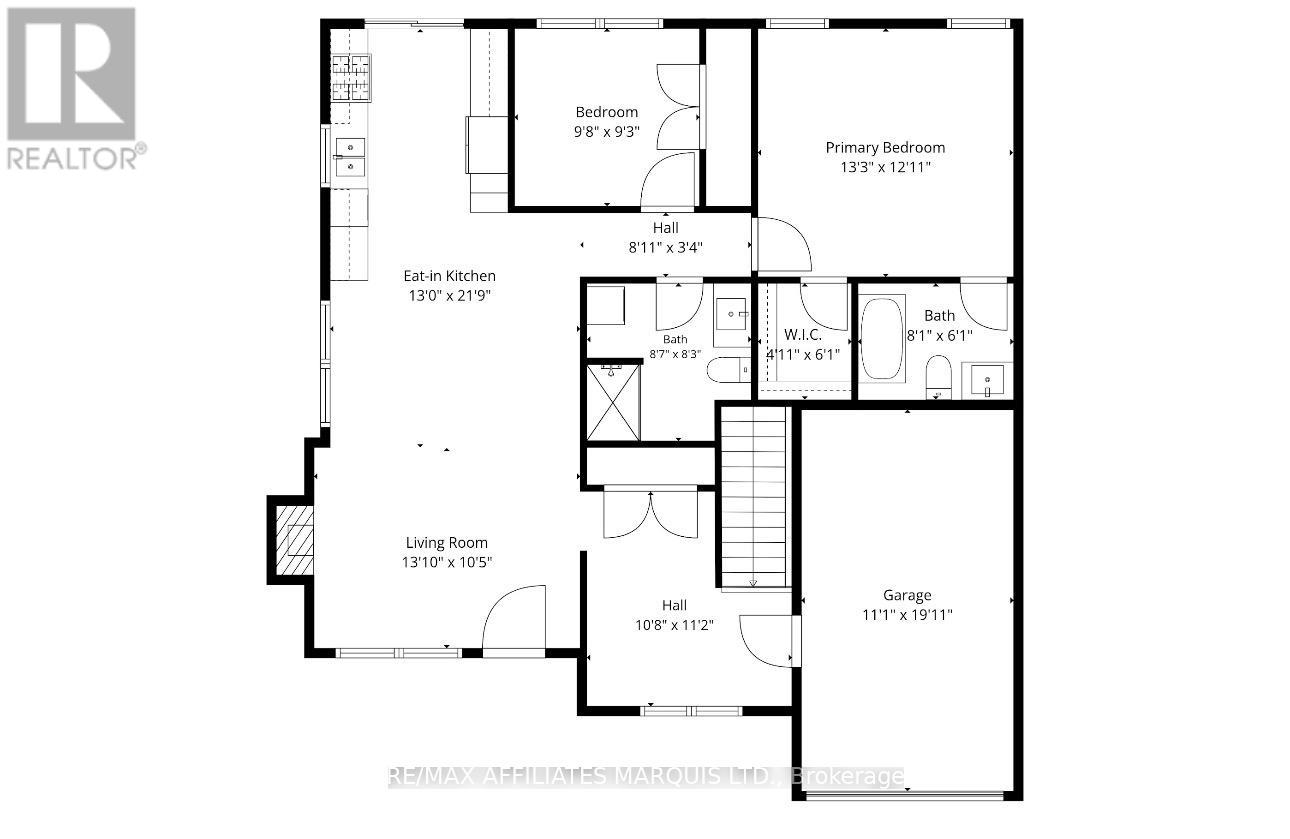
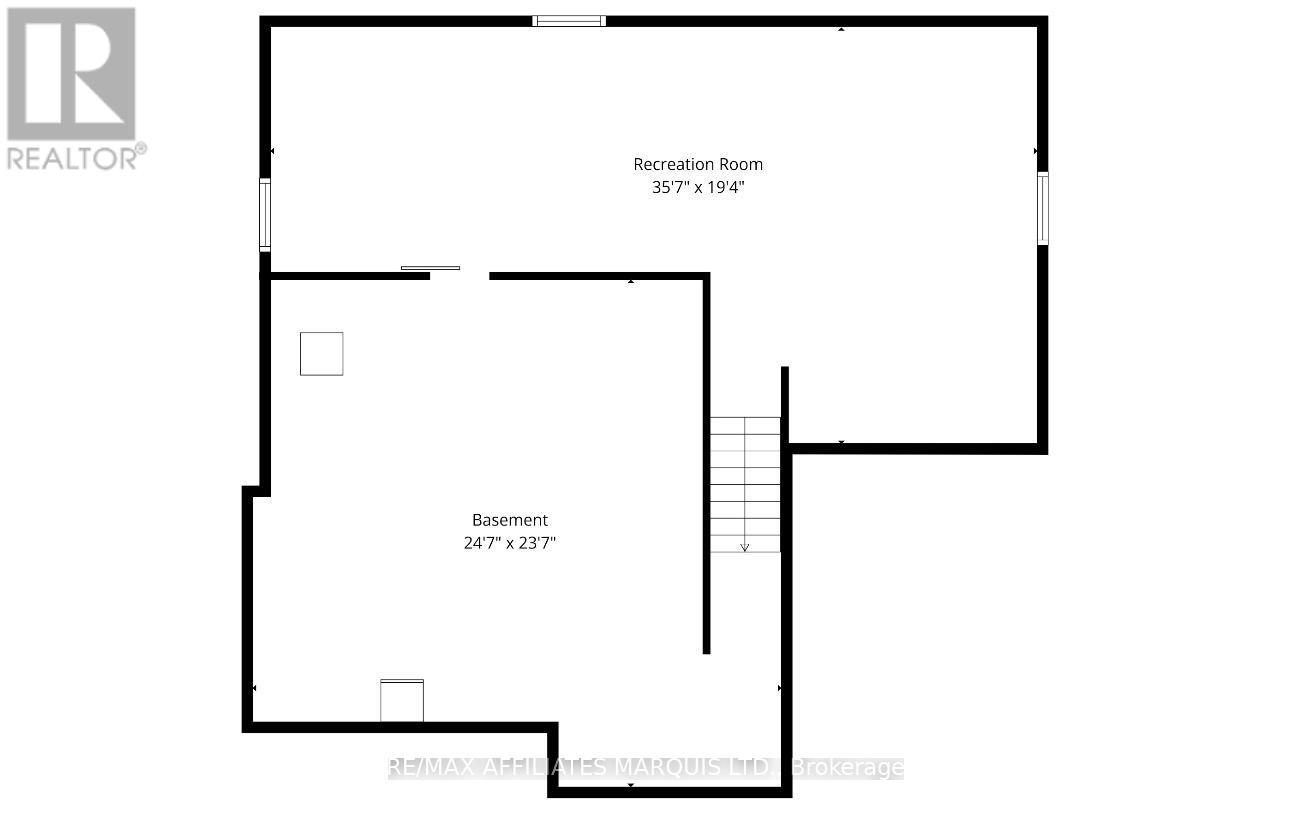
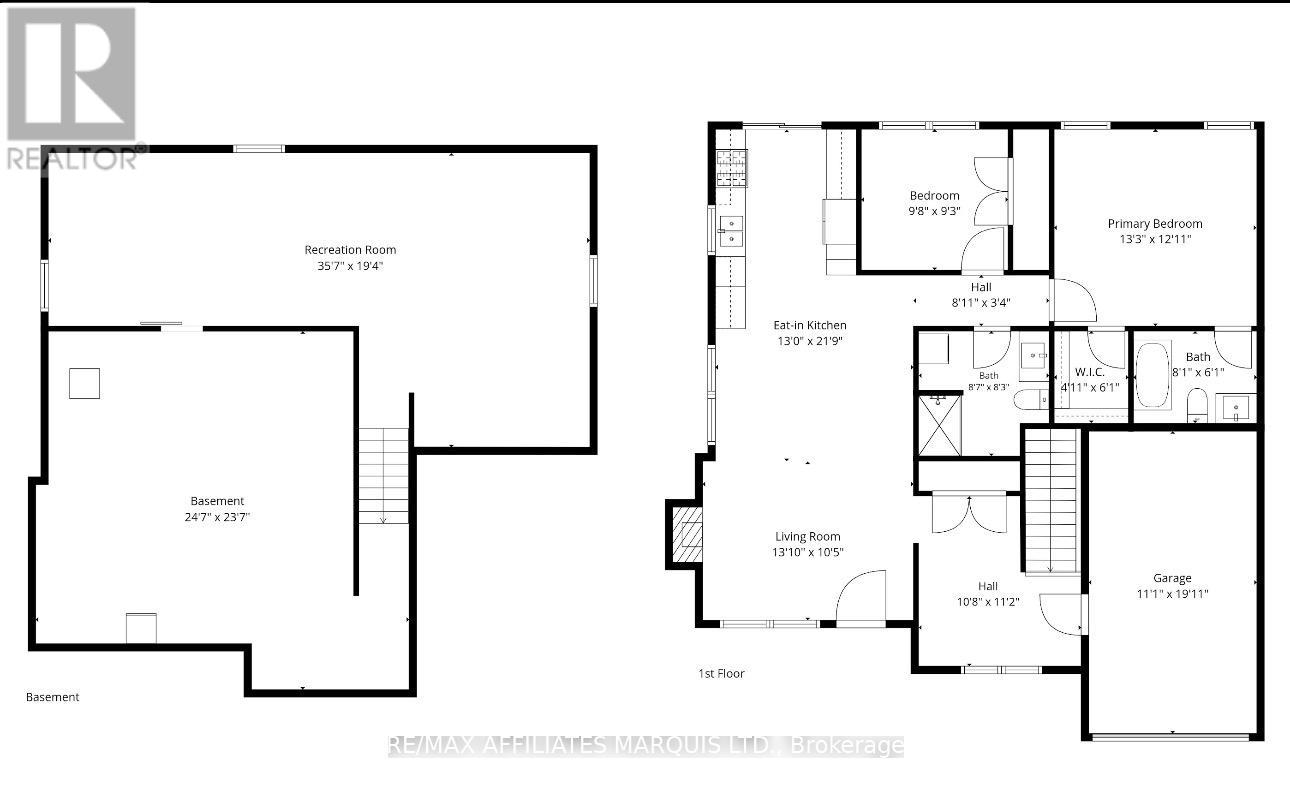
Charming, modern, and thoughtfully designed, this 2020-built home in highly sought-after Chase Meadows offers the perfect blend of style, comfort, and future potential. Step inside to a bright, open main level where the living room, dining room, and kitchen flow seamlessly together, creating an inviting space for both everyday living and entertaining. The kitchen is finished with quartz countertops, while high-end light fixtures throughout the home add a refined touch of elegance and character. A dedicated office just off the main living area offers flexibility and direct access to the one-car garage for added convenience.Down the hall are two well-appointed bedrooms, including a comfortable primary bedroom with a 3-piece ensuite. An additional 3-piece bathroom with laundry adds practicality, thoughtfully positioned for daily living.The lower level expands the living space with a welcoming family room, adjoining rec room, and a large utility/storage room housing all mechanical systems. With rough-ins already in place for a bathroom, there is excellent potential to add a third bedroom and further develop the space.Outside, the yard is designed for low-maintenance enjoyment, featuring pea stone walkways, raised perennial garden beds, and a pergola with hydraulic posts. Whether set up with comfortable seating around a fire feature or arranged as an outdoor dining area, the space is ideal for relaxing and entertaining. A natural gas hookup for your BBQ adds extra convenience for outdoor cooking.Additional features include hot water on demand and modern mechanical systems, supporting efficient, low-maintenance living throughout. A rare opportunity in Chase Meadows, offering thoughtful design, versatile spaces, and a setting that truly feels like home.24-hour irrevocable on all offers as per Form 244. (id:37229)
Property Details
| MLS® Number | X13163128 |
| Property Type | Single Family |
| Community Name | 714 - Long Sault |
| ParkingSpaceTotal | 3 |
Building
| BathroomTotal | 2 |
| BedroomsAboveGround | 2 |
| BedroomsTotal | 2 |
| Appliances | Water Heater - Tankless, Blinds, Dryer, Microwave, Stove, Washer, Refrigerator |
| ArchitecturalStyle | Bungalow |
| BasementDevelopment | Finished |
| BasementType | Full (finished) |
| ConstructionStyleAttachment | Detached |
| CoolingType | Central Air Conditioning, Air Exchanger |
| ExteriorFinish | Vinyl Siding, Brick |
| FireplacePresent | Yes |
| FoundationType | Concrete |
| HeatingFuel | Electric, Natural Gas |
| HeatingType | Heat Pump |
| StoriesTotal | 1 |
| SizeInterior | 1,100 - 1,500 Ft2 |
| Type | House |
| UtilityWater | Municipal Water |
Parking
| Attached Garage | |
| Garage |
Land
| Acreage | No |
| Sewer | Sanitary Sewer |
| SizeDepth | 117 Ft ,3 In |
| SizeFrontage | 49 Ft ,2 In |
| SizeIrregular | 49.2 X 117.3 Ft |
| SizeTotalText | 49.2 X 117.3 Ft |
Rooms
| Level | Type | Length | Width | Dimensions |
|---|---|---|---|---|
| Basement | Utility Room | 6.158 m | 6.262 m | 6.158 m x 6.262 m |
| Basement | Living Room | 5.48 m | 4.493 m | 5.48 m x 4.493 m |
| Basement | Recreational, Games Room | 6.009 m | 3.279 m | 6.009 m x 3.279 m |
| Main Level | Living Room | 4.322 m | 3.213 m | 4.322 m x 3.213 m |
| Main Level | Dining Room | 3.979 m | 2.727 m | 3.979 m x 2.727 m |
| Main Level | Kitchen | 3.866 m | 2.802 m | 3.866 m x 2.802 m |
| Main Level | Office | 3.384 m | 3.308 m | 3.384 m x 3.308 m |
| Main Level | Primary Bedroom | 4.135 m | 3.915 m | 4.135 m x 3.915 m |
| Main Level | Bedroom | 3.048 m | 2.809 m | 3.048 m x 2.809 m |
| Main Level | Bathroom | 1.834 m | 2.486 m | 1.834 m x 2.486 m |
| Main Level | Bathroom | 1.761 m | 2.471 m | 1.761 m x 2.471 m |
https://www.realtor.ca/real-estate/29792573/37-eleanor-drive-south-stormont-714-long-sault
Contact Us
Contact us for more information

The trademarks REALTOR®, REALTORS®, and the REALTOR® logo are controlled by The Canadian Real Estate Association (CREA) and identify real estate professionals who are members of CREA. The trademarks MLS®, Multiple Listing Service® and the associated logos are owned by The Canadian Real Estate Association (CREA) and identify the quality of services provided by real estate professionals who are members of CREA. The trademark DDF® is owned by The Canadian Real Estate Association (CREA) and identifies CREA's Data Distribution Facility (DDF®)
May 24 2026 11:26:20
Cornwall & District Real Estate Board
RE/MAX Affiliates Marquis Ltd.