
4126 34 Highway Champlain, Ontario K0B 1R0

$409,000
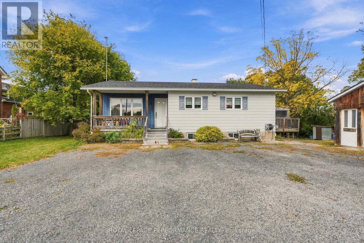
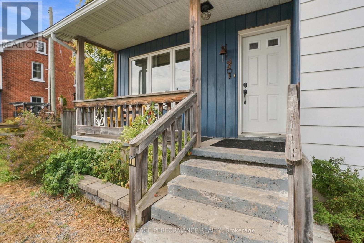
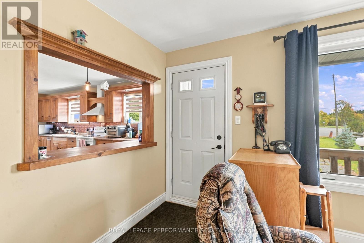
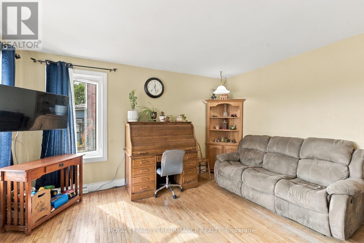
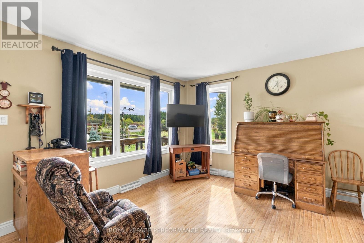
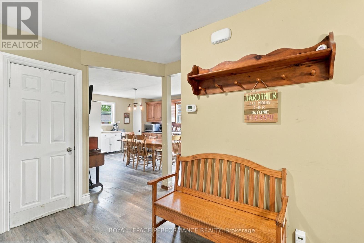
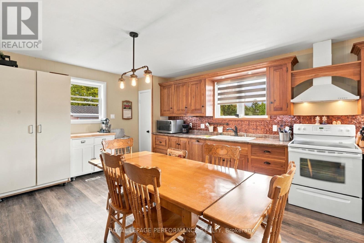
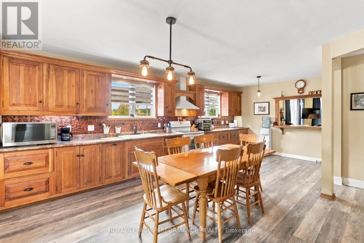
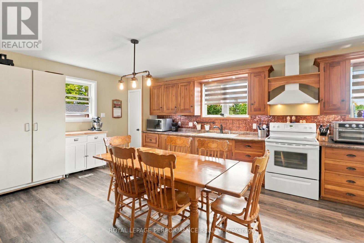
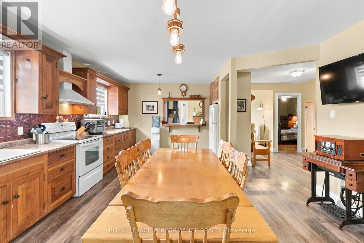
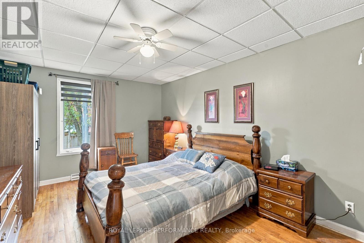
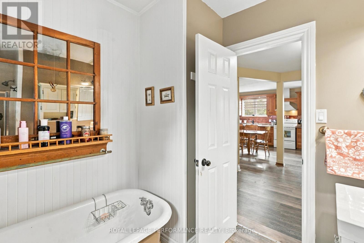
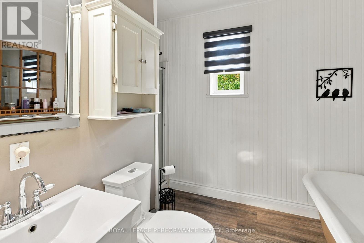
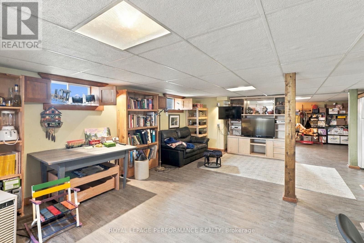
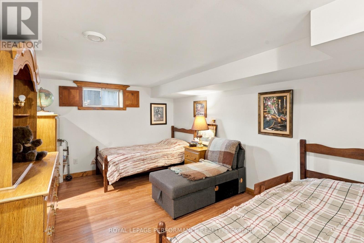
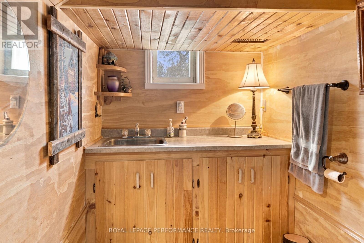
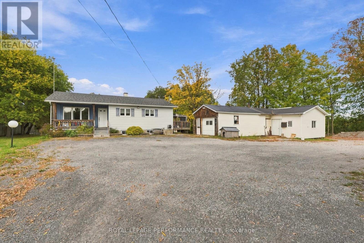
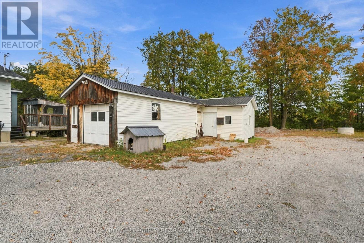
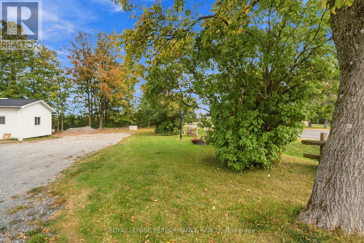
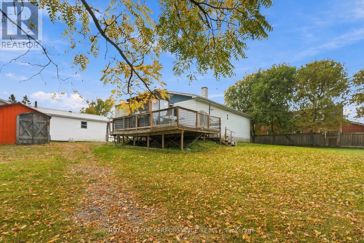
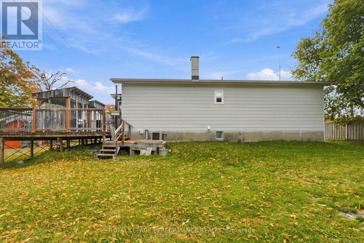
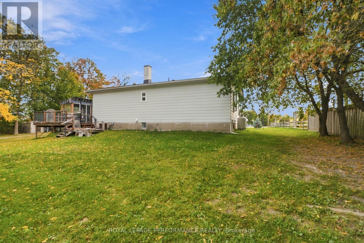
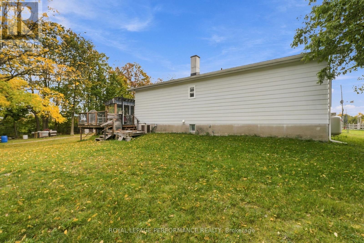
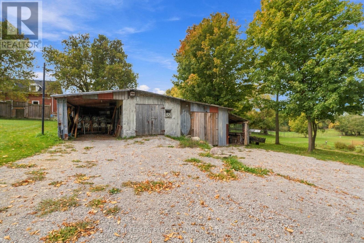
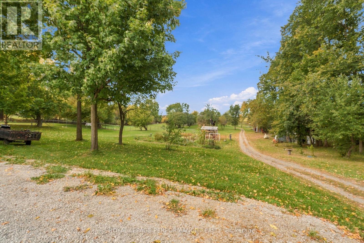
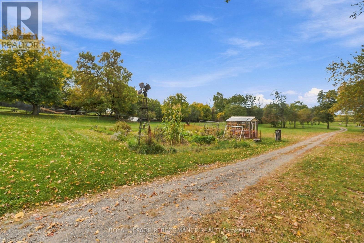
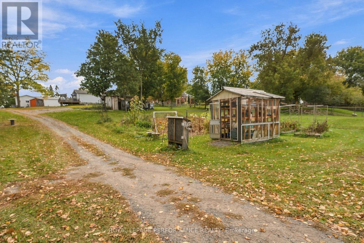
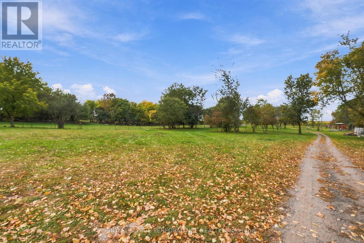
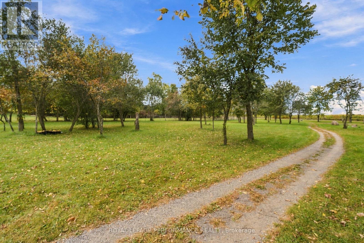
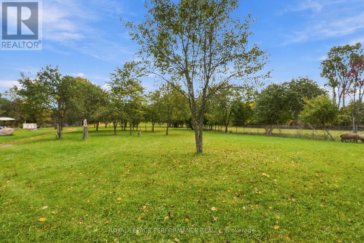
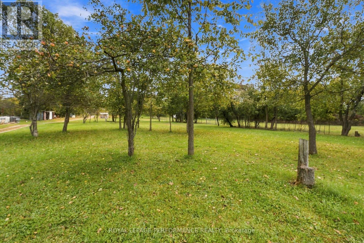
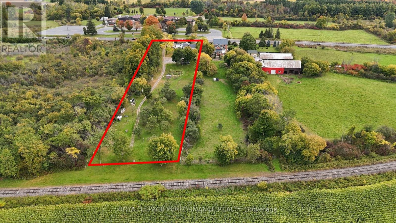
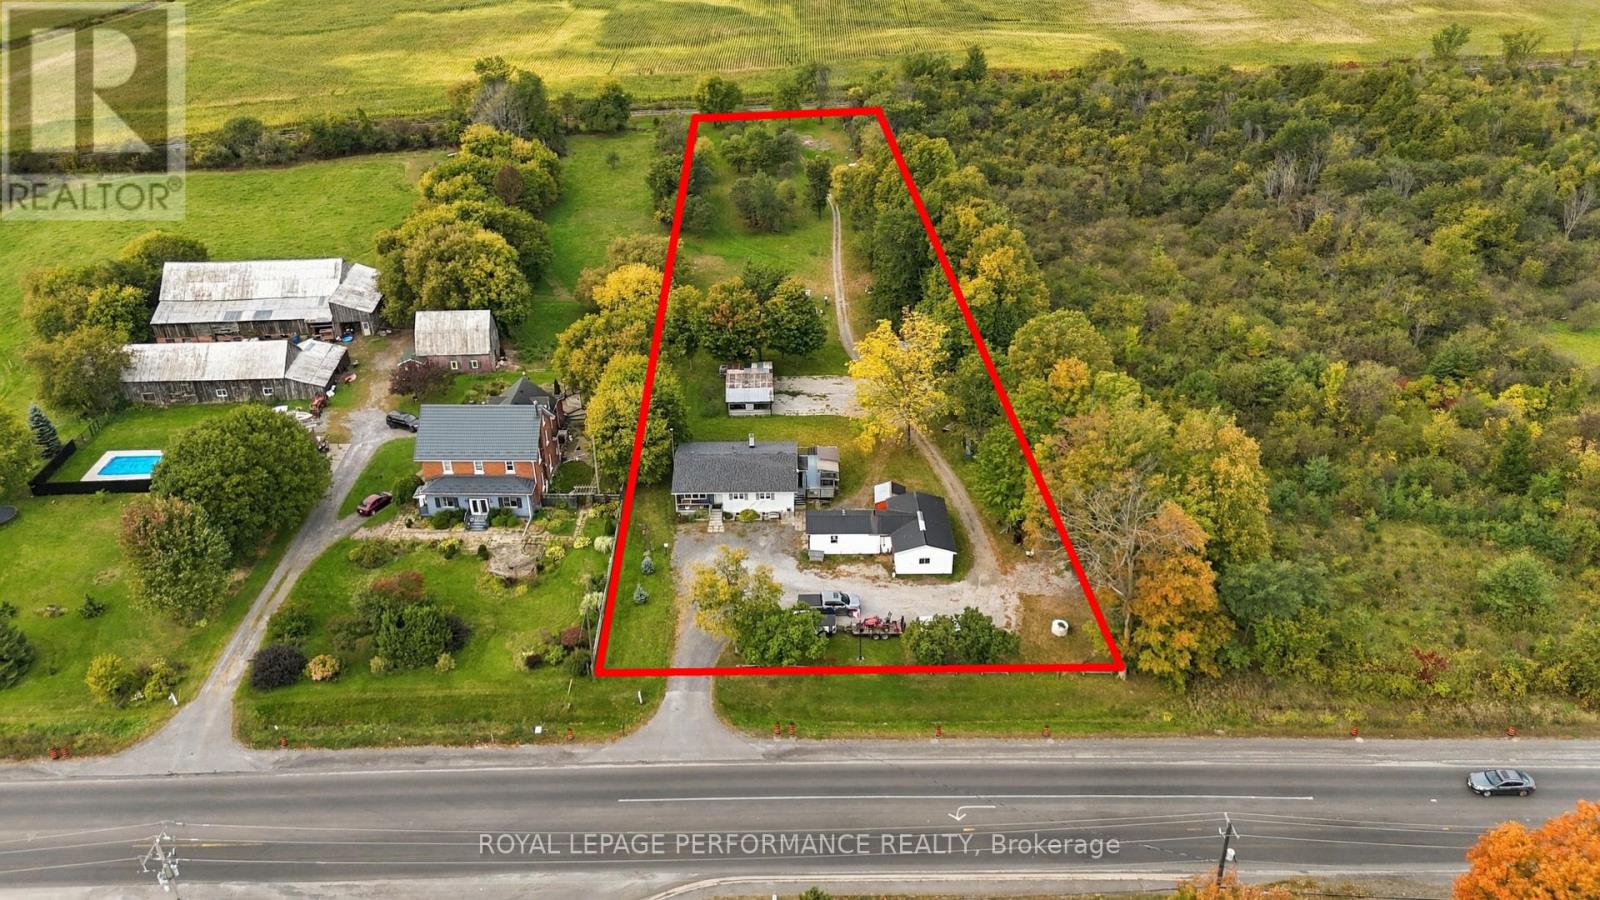
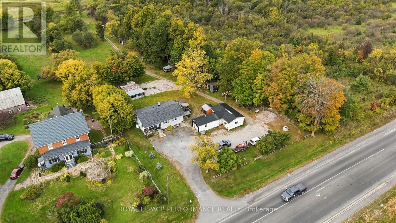
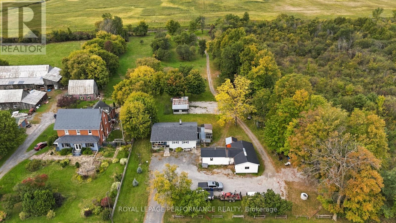
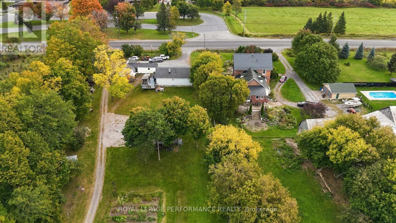
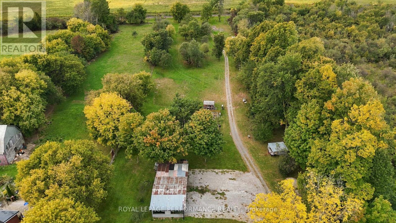
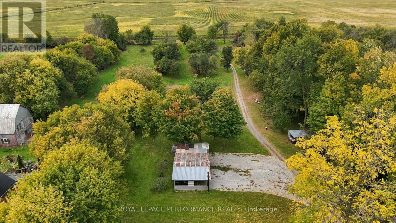
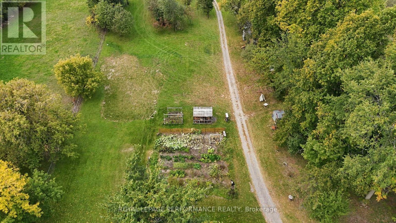
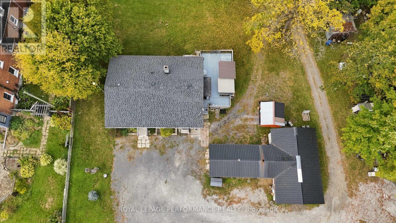
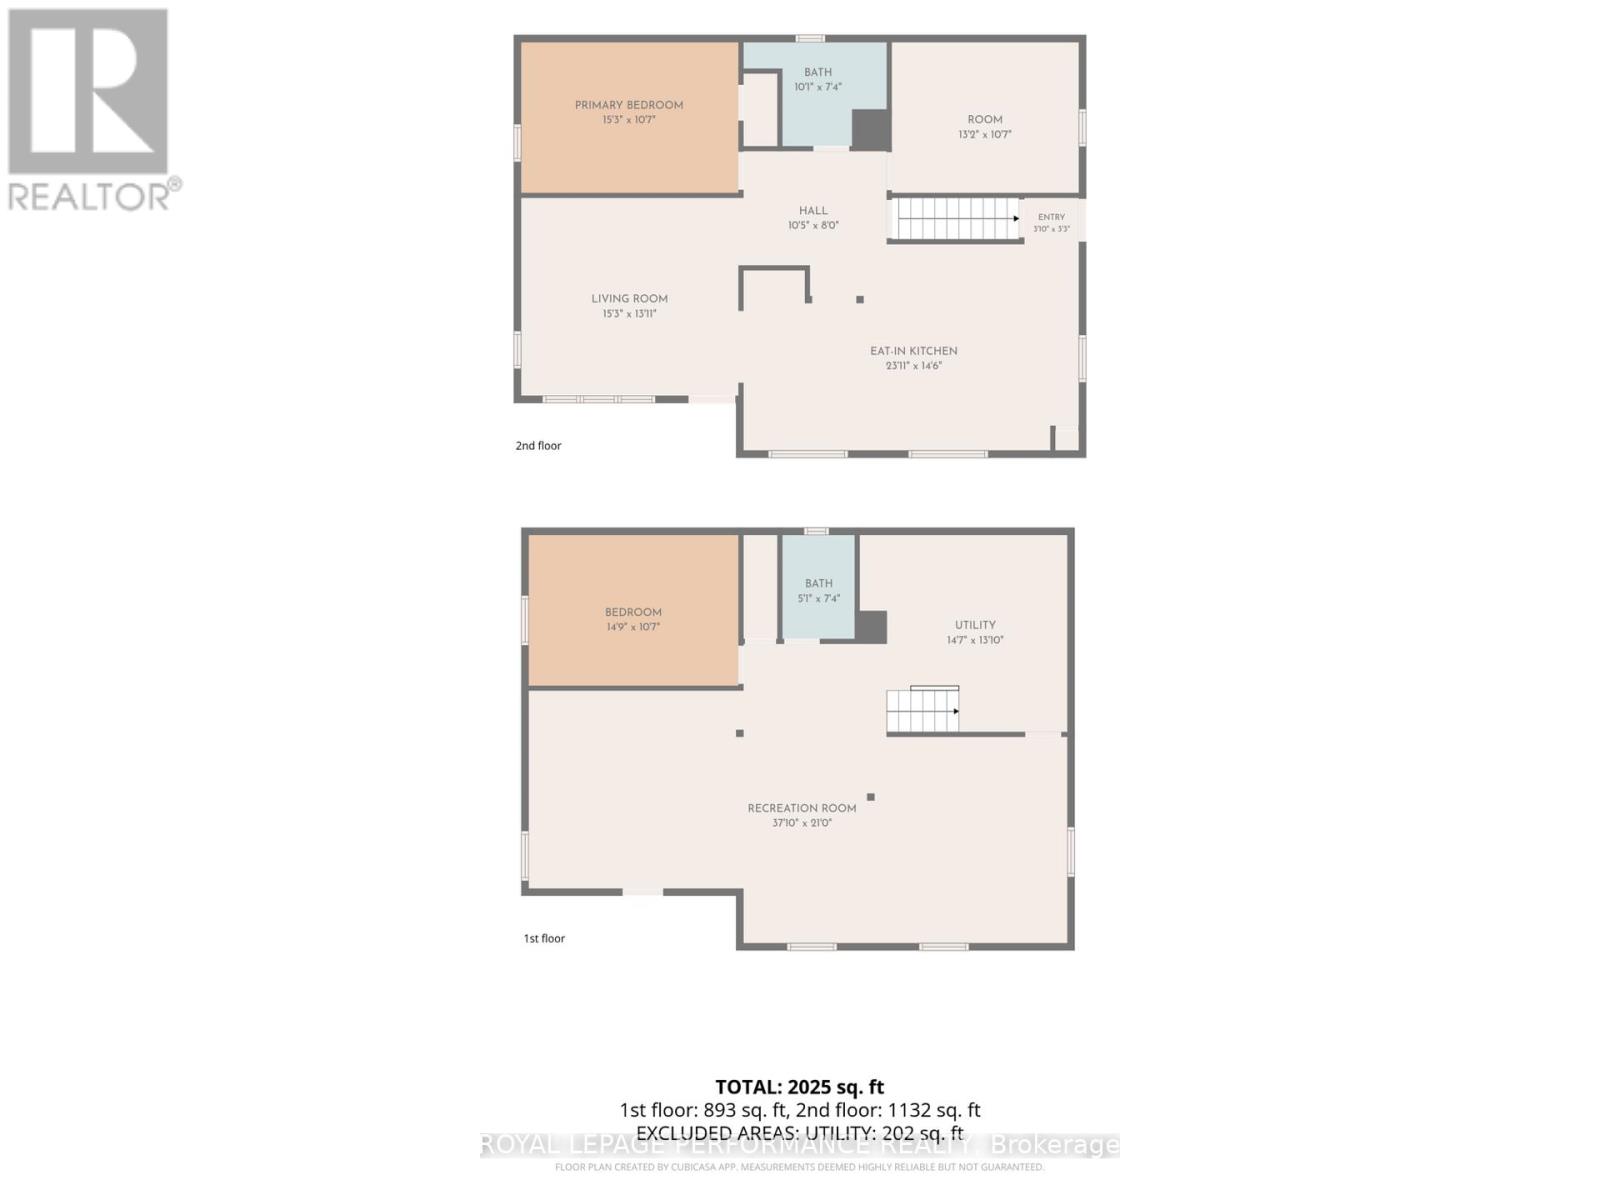
Room to live, work and play on 2.42 (as per Geowarehouse) acres, right across from Pleasant Corner School and just a one-minute walk from the Champlain Township office, between Hawkesbury and Vankleek Hill. This 2+1 bedroom, 2 bathroom bungalow with central air offers easy one-level living with a bright combined kitchen and dining area with plenty of cabinets, two bedrooms and a 4-piece bathroom on the main floor. The fully finished lower level adds a large family room, a third bedroom, a 2-piece bathroom, laundry and a cold room. Many of the big-ticket items are already done: heating system (2024), new well with new pump and equipment (Oct 2025), UV system, hot water tank (2025) and recent windows throughout except one bedroom. The sump pump was redone in 2015 and drainage was added around the house in 2016. The real bonus is outside: a large insulated detached garage/workshop with its own 220-amp panel and hot and cold water, perfect for the tradesperson, hobbyist or home-based business. You also get RV parking with a plug-in, a generator hook-up, several sheds (one big enough for a car, another with water and electricity), an oversized deck, a large covered space at the back and parking for 5-6 vehicles. The very deep backyard offers fruit trees, maple trees and a large garden, with lots of space for kids, pets and weekend projects. A great country setting, close to everything in town. Book your visit today! (id:37229)
Property Details
| MLS® Number | X13842630 |
| Property Type | Single Family |
| Community Name | 614 - Champlain Twp |
| EquipmentType | Propane Tank |
| ParkingSpaceTotal | 10 |
| RentalEquipmentType | Propane Tank |
Building
| BathroomTotal | 2 |
| BedroomsAboveGround | 2 |
| BedroomsBelowGround | 1 |
| BedroomsTotal | 3 |
| ArchitecturalStyle | Bungalow |
| BasementDevelopment | Finished |
| BasementType | N/a (finished) |
| ConstructionStyleAttachment | Detached |
| CoolingType | Central Air Conditioning |
| ExteriorFinish | Aluminum Siding |
| FireplacePresent | No |
| FoundationType | Concrete |
| HalfBathTotal | 1 |
| HeatingFuel | Propane |
| HeatingType | Forced Air |
| StoriesTotal | 1 |
| SizeInterior | 1,100 - 1,500 Ft2 |
| Type | House |
Parking
| Detached Garage | |
| Garage |
Land
| Acreage | No |
| Sewer | Septic System |
| SizeDepth | 654 Ft ,2 In |
| SizeFrontage | 161 Ft ,2 In |
| SizeIrregular | 161.2 X 654.2 Ft |
| SizeTotalText | 161.2 X 654.2 Ft |
Rooms
| Level | Type | Length | Width | Dimensions |
|---|---|---|---|---|
| Basement | Family Room | 4.23 m | 11.64 m | 4.23 m x 11.64 m |
| Basement | Bedroom | 4.46 m | 3.1 m | 4.46 m x 3.1 m |
| Basement | Bathroom | 2.11 m | 1.55 m | 2.11 m x 1.55 m |
| Basement | Furnace | 3.13 m | 4.51 m | 3.13 m x 4.51 m |
| Main Level | Kitchen | 7.29 m | 4.59 m | 7.29 m x 4.59 m |
| Main Level | Living Room | 4.73 m | 4.35 m | 4.73 m x 4.35 m |
| Main Level | Primary Bedroom | 4.77 m | 3.41 m | 4.77 m x 3.41 m |
| Main Level | Bedroom | 3.96 m | 3.38 m | 3.96 m x 3.38 m |
| Main Level | Bathroom | 2.39 m | 2.89 m | 2.39 m x 2.89 m |
https://www.realtor.ca/real-estate/30343973/4126-34-highway-champlain-614-champlain-twp
Contact Us
Contact us for more information

The trademarks REALTOR®, REALTORS®, and the REALTOR® logo are controlled by The Canadian Real Estate Association (CREA) and identify real estate professionals who are members of CREA. The trademarks MLS®, Multiple Listing Service® and the associated logos are owned by The Canadian Real Estate Association (CREA) and identify the quality of services provided by real estate professionals who are members of CREA. The trademark DDF® is owned by The Canadian Real Estate Association (CREA) and identifies CREA's Data Distribution Facility (DDF®)
October 01 2026 06:00:54
Cornwall & District Real Estate Board
Royal LePage Performance Realty