
461 St Philippe Street Alfred And Plantagenet, Ontario K0B 1A0

$359,900
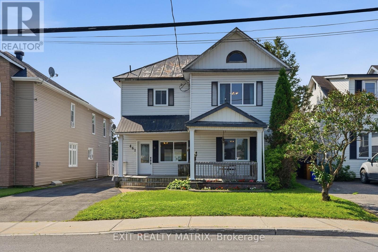
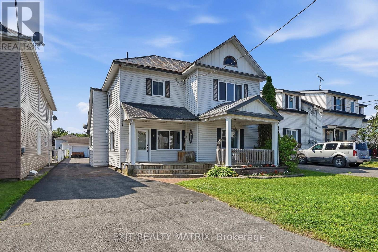
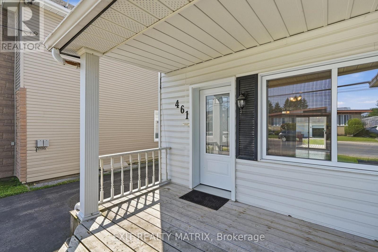
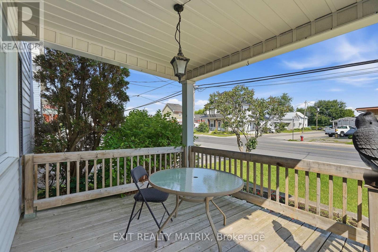
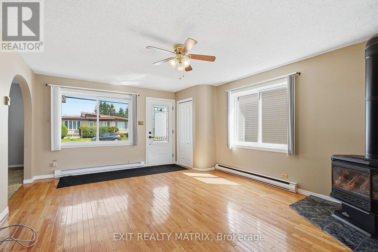
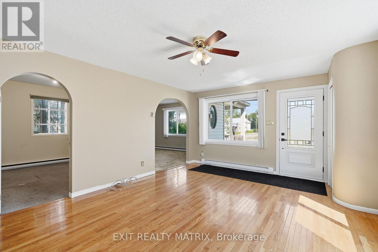
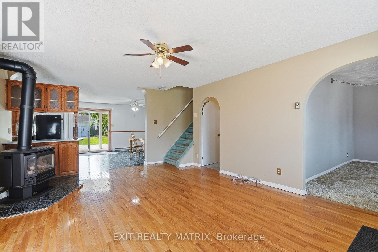
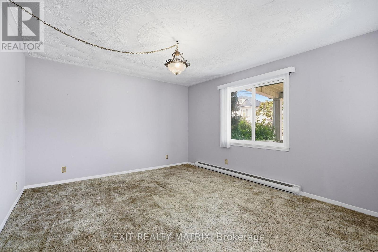
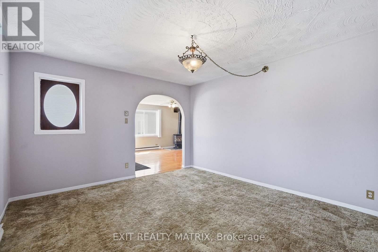
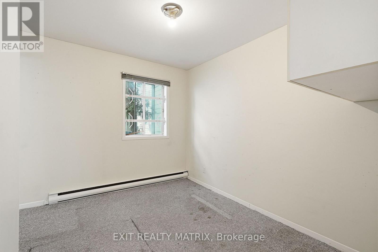
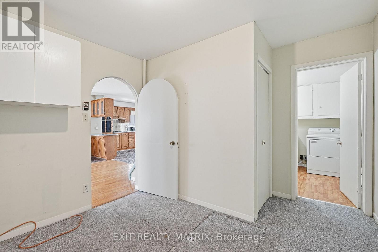
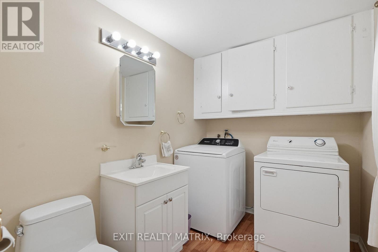
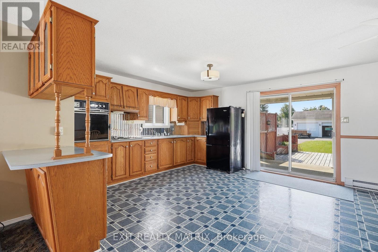
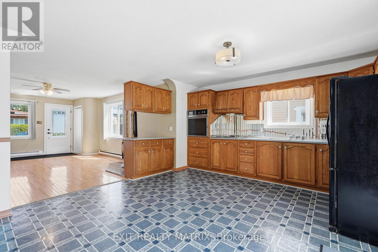
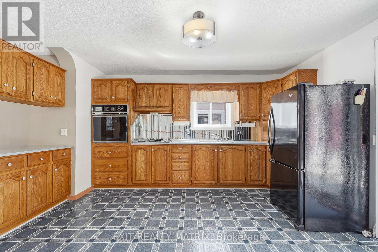
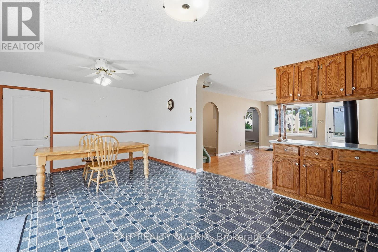
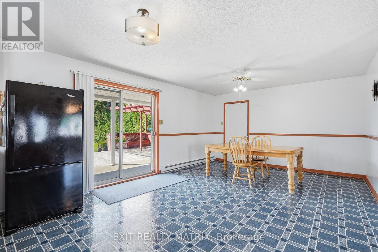
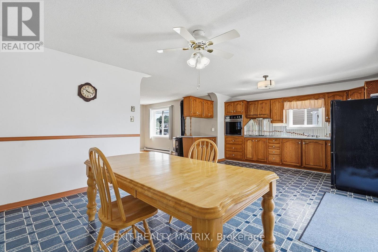
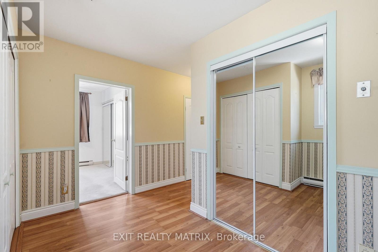
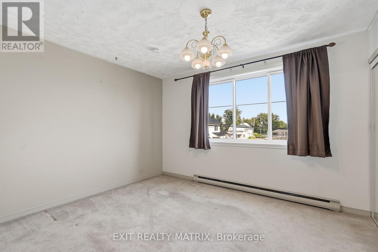
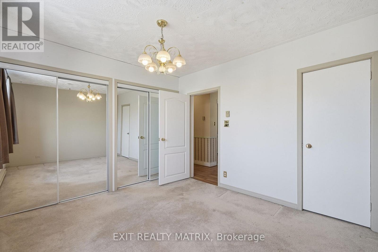
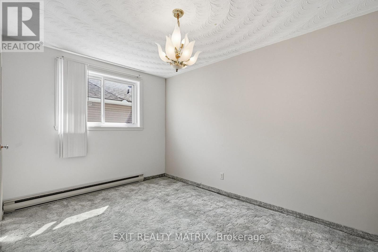
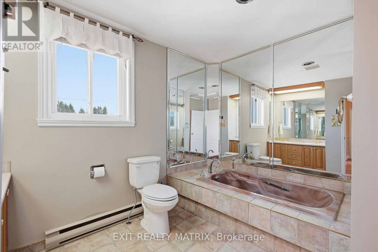
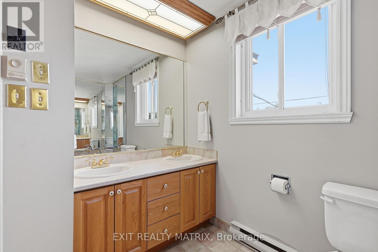
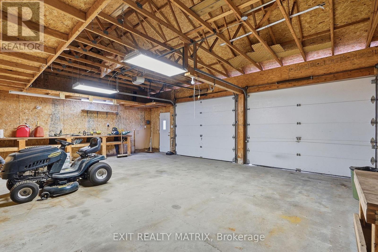
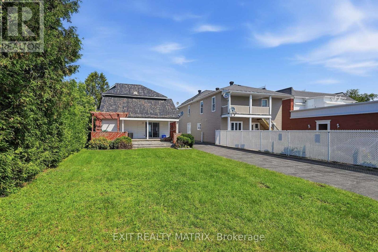
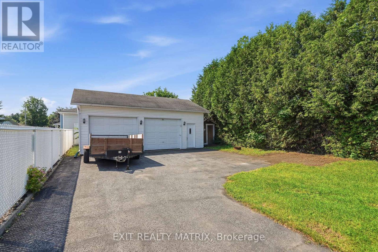
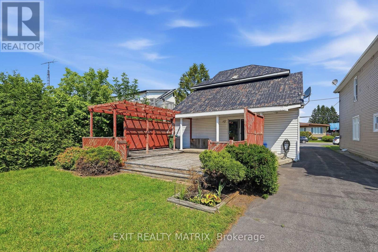
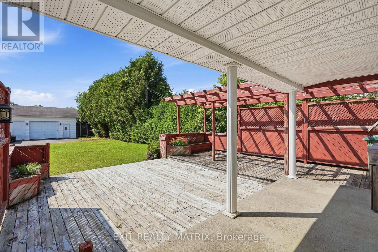
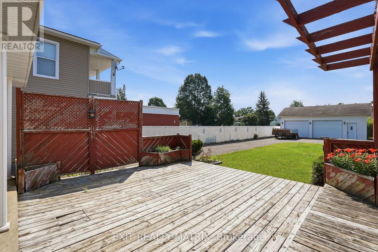
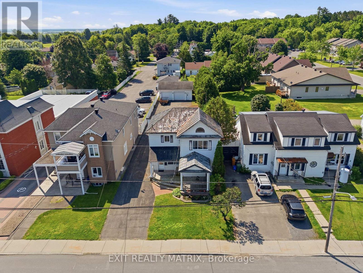
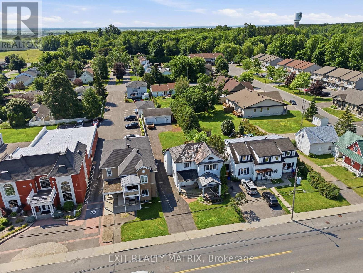
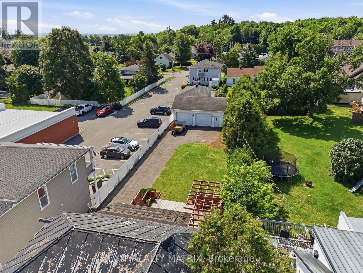
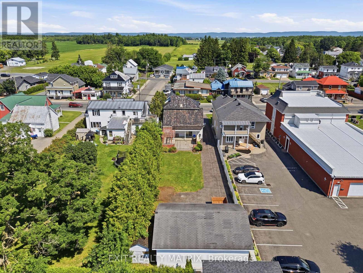
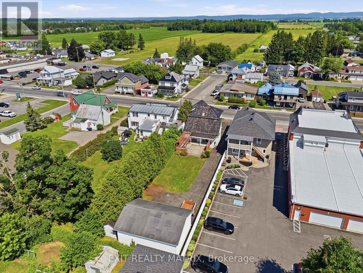
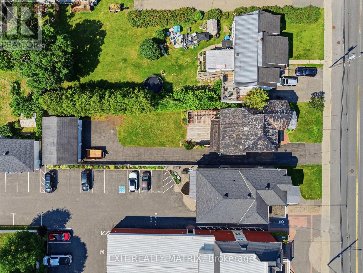
Affordable family home! Welcoming front covered verandah to enjoy summer nights. A spacious living room with hardwood flooring and gas stove. An additional front living space that could easily be converted into a primary bedroom, a home office area that connects to a 2 piece bathroom combined with laundry room. A large eat in kitchen with ample oak cabinets, dining area and walk in food pantry. Two bedrooms on the second level along with the 2nd bathroom with soaker tub. Patio doors in the kitchen give access to a covered patio and a pergola covered deck. A deep backyard that is partially enclosed along with 24' x 28' detached garage built on a cement slab with electricity. Perfectly located within walking distance to grocery, restaurants, library, tennis and rec center. Book a private visit! Immediate occupancy available. (id:37229)
Property Details
| MLS® Number | X13506360 |
| Property Type | Single Family |
| Community Name | 609 - Alfred |
| ParkingSpaceTotal | 5 |
Building
| BathroomTotal | 2 |
| BedroomsAboveGround | 2 |
| BedroomsTotal | 2 |
| Amenities | Fireplace(s) |
| Appliances | Central Vacuum, Water Heater, Blinds, Cooktop, Oven, Refrigerator |
| BasementType | Crawl Space |
| ConstructionStyleAttachment | Detached |
| CoolingType | None |
| ExteriorFinish | Vinyl Siding |
| FireplacePresent | Yes |
| FlooringType | Hardwood |
| FoundationType | Stone, Block |
| HalfBathTotal | 1 |
| HeatingFuel | Electric |
| HeatingType | Baseboard Heaters |
| StoriesTotal | 2 |
| SizeInterior | 1,500 - 2,000 Ft2 |
| Type | House |
| UtilityWater | Municipal Water |
Parking
| Detached Garage | |
| Garage |
Land
| Acreage | No |
| Sewer | Sanitary Sewer |
| SizeDepth | 193 Ft ,6 In |
| SizeFrontage | 46 Ft |
| SizeIrregular | 46 X 193.5 Ft |
| SizeTotalText | 46 X 193.5 Ft |
Rooms
| Level | Type | Length | Width | Dimensions |
|---|---|---|---|---|
| Second Level | Bedroom 2 | 4.15 m | 2.8 m | 4.15 m x 2.8 m |
| Second Level | Primary Bedroom | 6.52 m | 3.22 m | 6.52 m x 3.22 m |
| Second Level | Bathroom | 3.36 m | 2.7 m | 3.36 m x 2.7 m |
| Main Level | Living Room | 5.64 m | 4.15 m | 5.64 m x 4.15 m |
| Main Level | Kitchen | 6.65 m | 3.96 m | 6.65 m x 3.96 m |
| Main Level | Sitting Room | 4.45 m | 3.8 m | 4.45 m x 3.8 m |
| Main Level | Office | 3.19 m | 2.74 m | 3.19 m x 2.74 m |
| Main Level | Bathroom | 2.53 m | 1.8 m | 2.53 m x 1.8 m |
https://www.realtor.ca/real-estate/29972291/461-st-philippe-street-alfred-and-plantagenet-609-alfred
Contact Us
Contact us for more information

The trademarks REALTOR®, REALTORS®, and the REALTOR® logo are controlled by The Canadian Real Estate Association (CREA) and identify real estate professionals who are members of CREA. The trademarks MLS®, Multiple Listing Service® and the associated logos are owned by The Canadian Real Estate Association (CREA) and identify the quality of services provided by real estate professionals who are members of CREA. The trademark DDF® is owned by The Canadian Real Estate Association (CREA) and identifies CREA's Data Distribution Facility (DDF®)
June 30 2026 07:33:06
Cornwall & District Real Estate Board
Exit Realty Matrix