
605 Kirkwood Street Cornwall, Ontario K6H 5Y9

$529,900
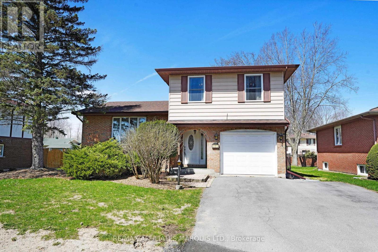
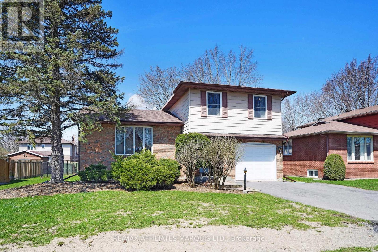
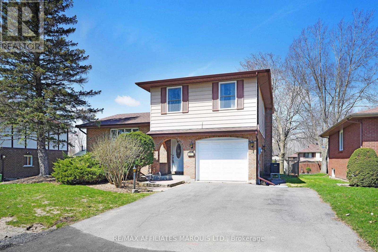
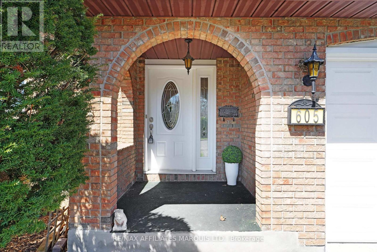
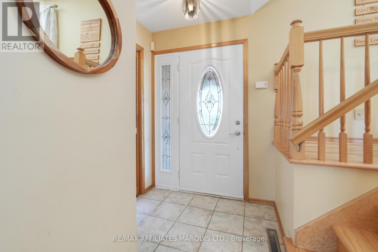
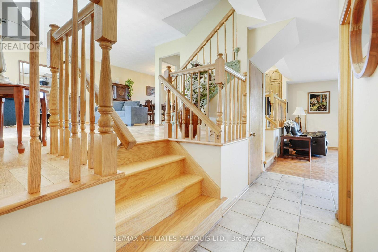
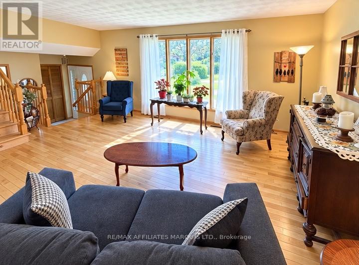
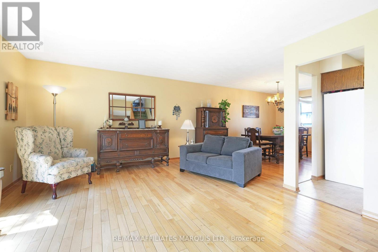
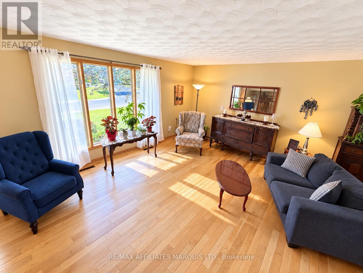
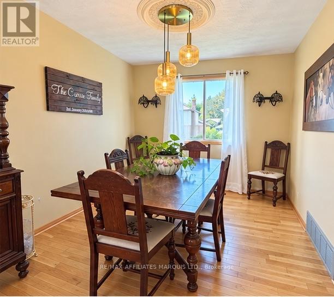
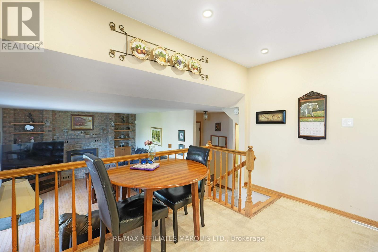
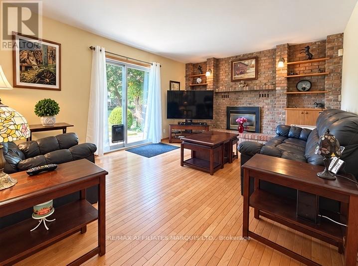
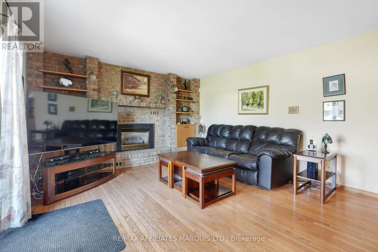
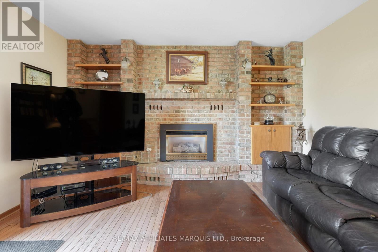
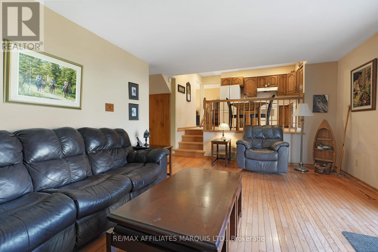
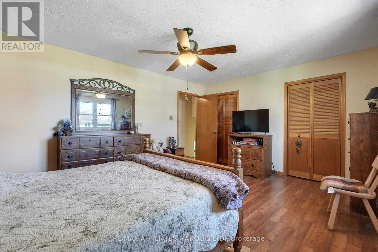
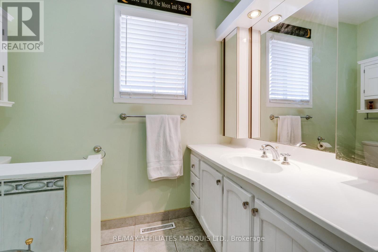
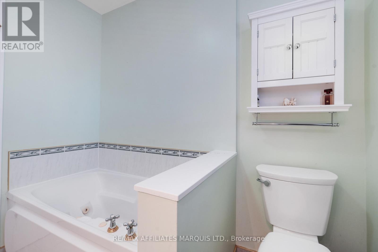
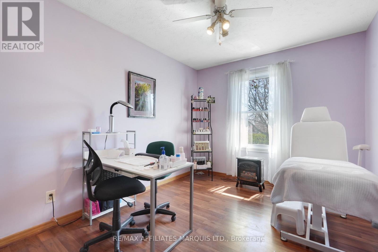
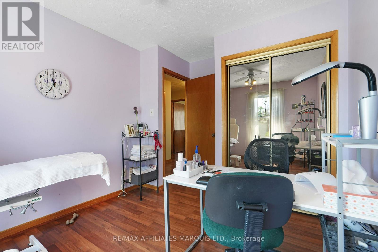
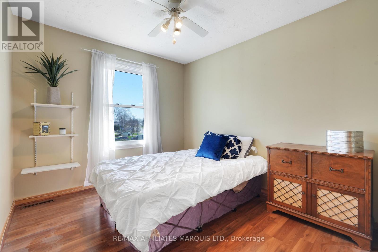
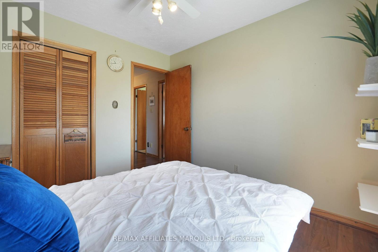
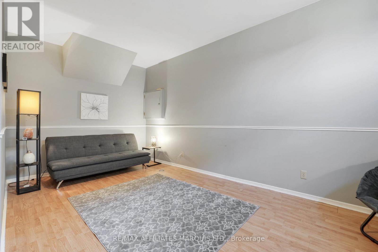
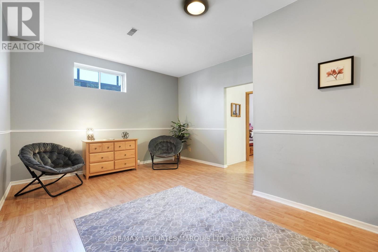
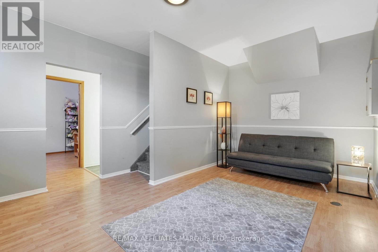
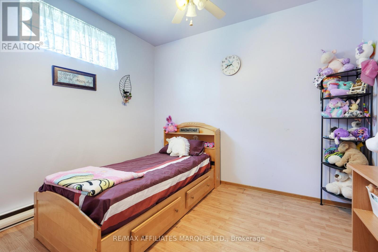
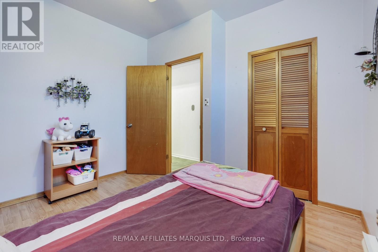
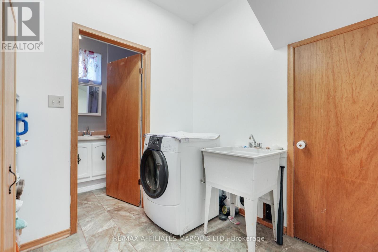
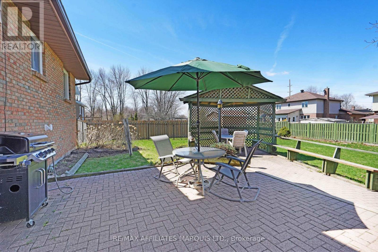
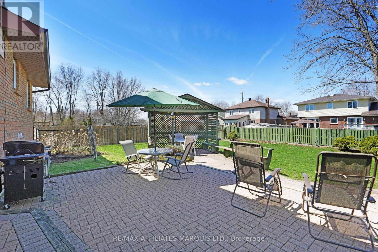
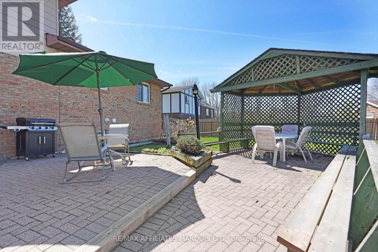
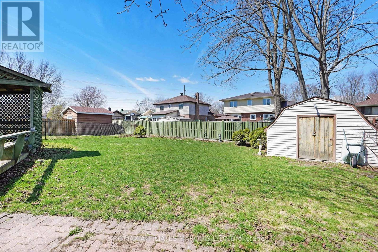
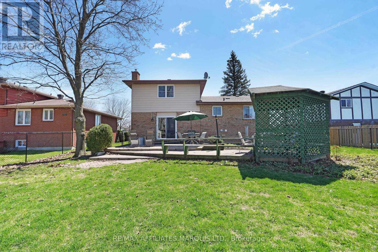
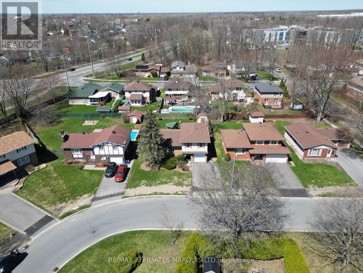
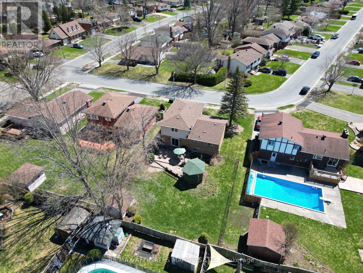
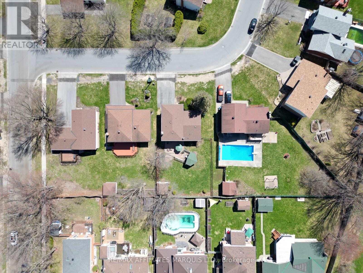
This charming 3+1 bedroom, 3 bathroom brick home is located in a beautiful family-friendly neighbourhood on a quiet street with little to no traffic-perfect for kids to play and families to feel at home. Ideally situated close to schools, shopping, and dining, convenience is right at your doorstep.Inside, you'll find a spacious layout featuring a formal living room, cozy family room with gas fireplace, and a large lower-level recreation room, providing plenty of space for relaxing, entertaining, and family gatherings.Step outside to enjoy the fully fenced backyard, complete with a lovely interlock brick patio and gazebo, creating the perfect setting for outdoor dining and summer evenings. With just under 1700sq ft this home is one that will grow with your family. Also features a single-car garage and attractive curb appeal with its classic brick exterior.A wonderful opportunity to own a comfortable family home in a sought-after neighbourhood! (id:37229)
Property Details
| MLS® Number | X13821898 |
| Property Type | Single Family |
| Community Name | 717 - Cornwall |
| EquipmentType | Water Heater |
| ParkingSpaceTotal | 2 |
| RentalEquipmentType | Water Heater |
Building
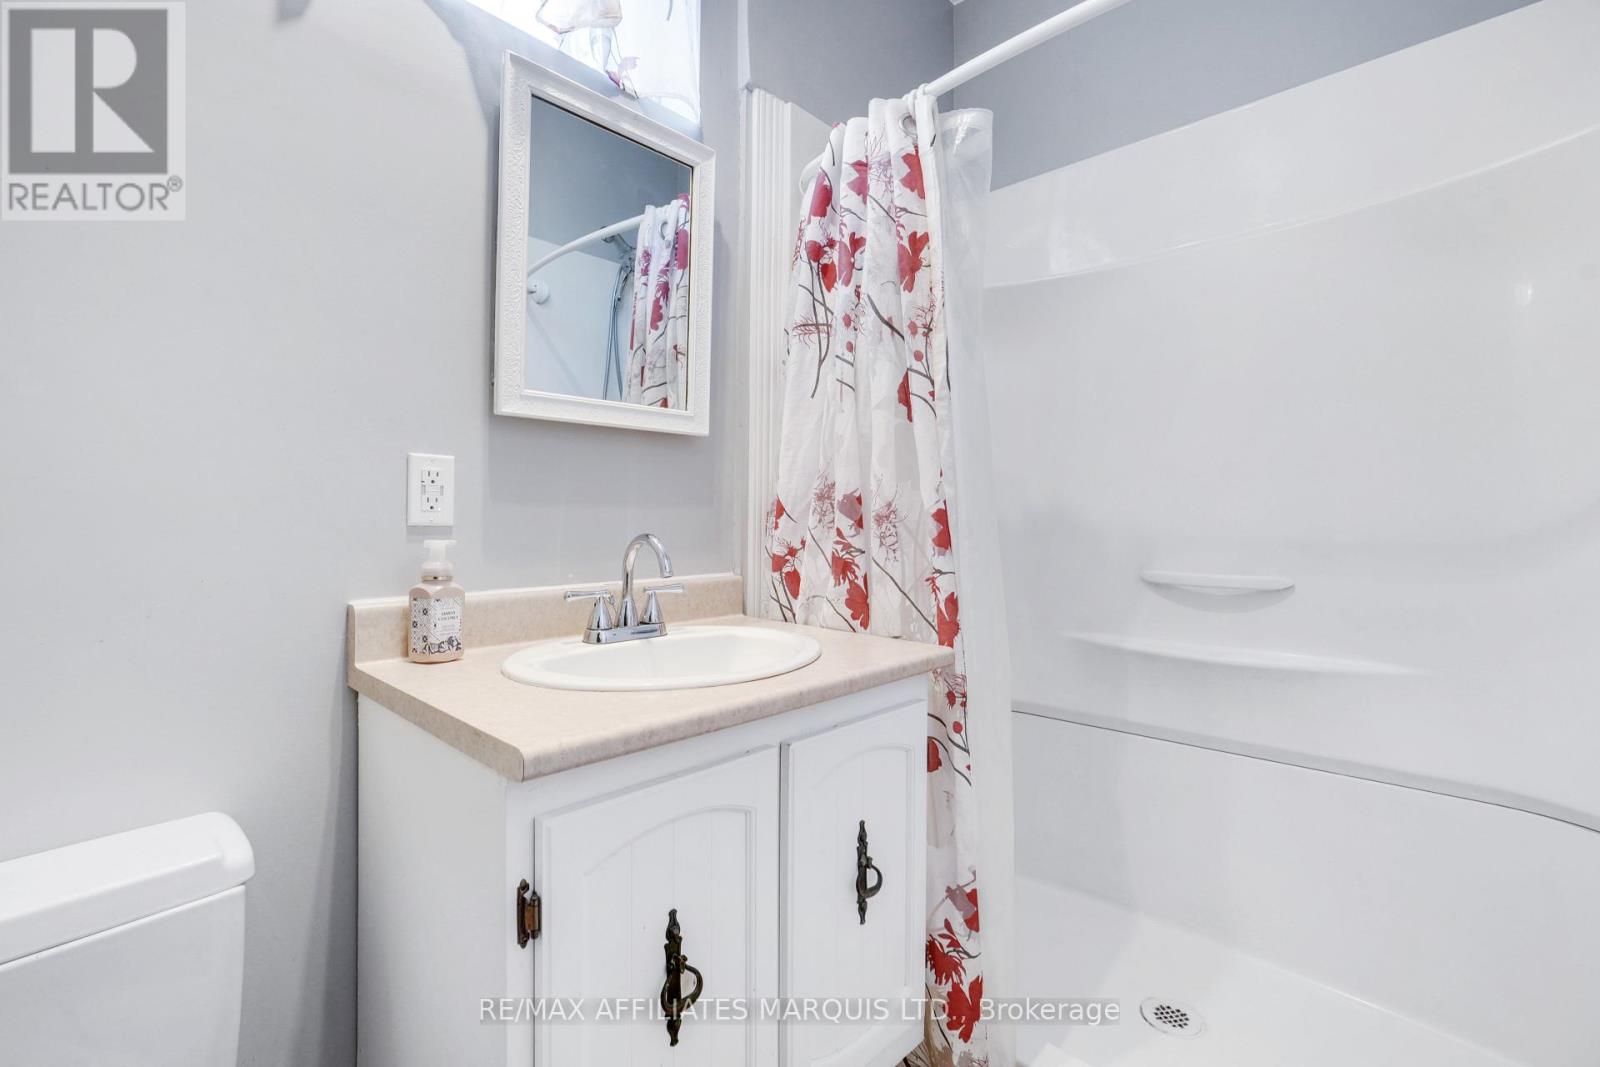
| BathroomTotal | 3 |
| BedroomsAboveGround | 4 |
| BedroomsTotal | 4 |
| Amenities | Fireplace(s) |
| Appliances | Garage Door Opener Remote(s), Water Meter, Dishwasher, Dryer, Stove, Washer, Refrigerator |
| BasementDevelopment | Finished |
| BasementType | N/a (finished) |
| ConstructionStyleAttachment | Detached |
| ConstructionStyleSplitLevel | Sidesplit |
| CoolingType | Central Air Conditioning |
| ExteriorFinish | Brick, Aluminum Siding |
| FireplacePresent | Yes |
| FireplaceTotal | 1 |
| FoundationType | Block |
| HalfBathTotal | 1 |
| HeatingFuel | Natural Gas |
| HeatingType | Forced Air |
| SizeInterior | 1,500 - 2,000 Ft2 |
| Type | House |
| UtilityWater | Municipal Water |
Parking
| Attached Garage | |
| Garage |
Land
| Acreage | No |
| Sewer | Sanitary Sewer |
| SizeDepth | 120 Ft |
| SizeFrontage | 60 Ft |
| SizeIrregular | 60 X 120 Ft |
| SizeTotalText | 60 X 120 Ft |
| ZoningDescription | Residential |
Rooms
| Level | Type | Length | Width | Dimensions |
|---|---|---|---|---|
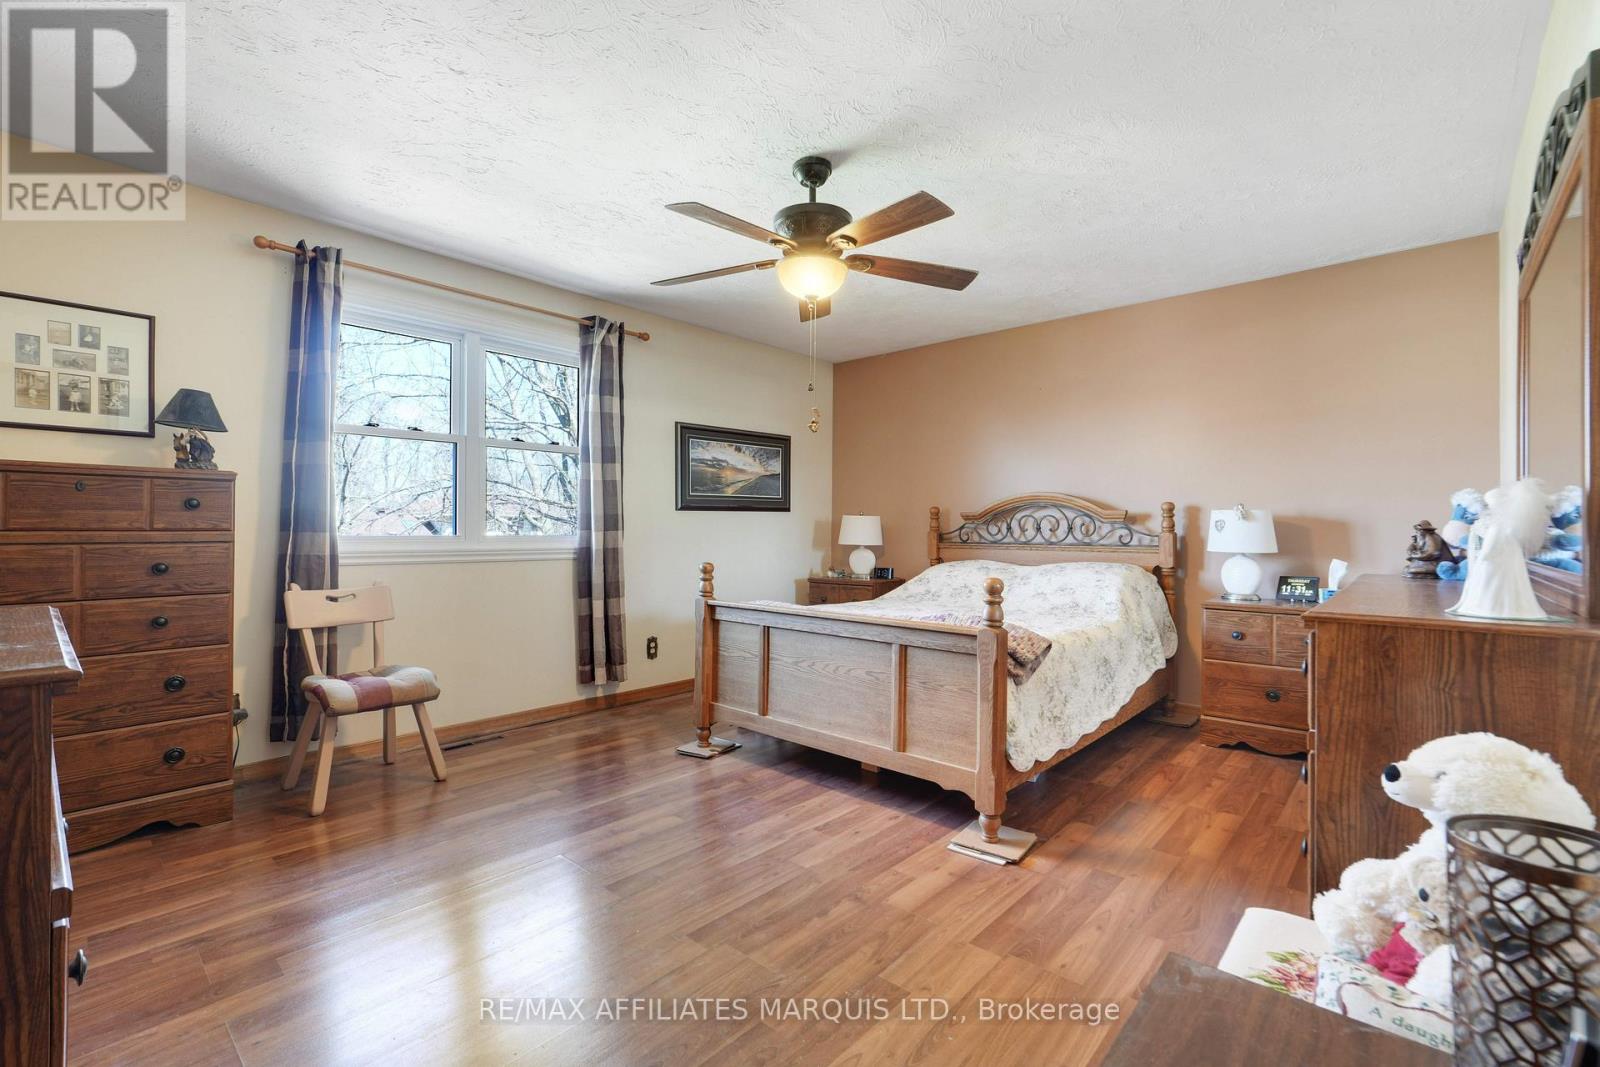
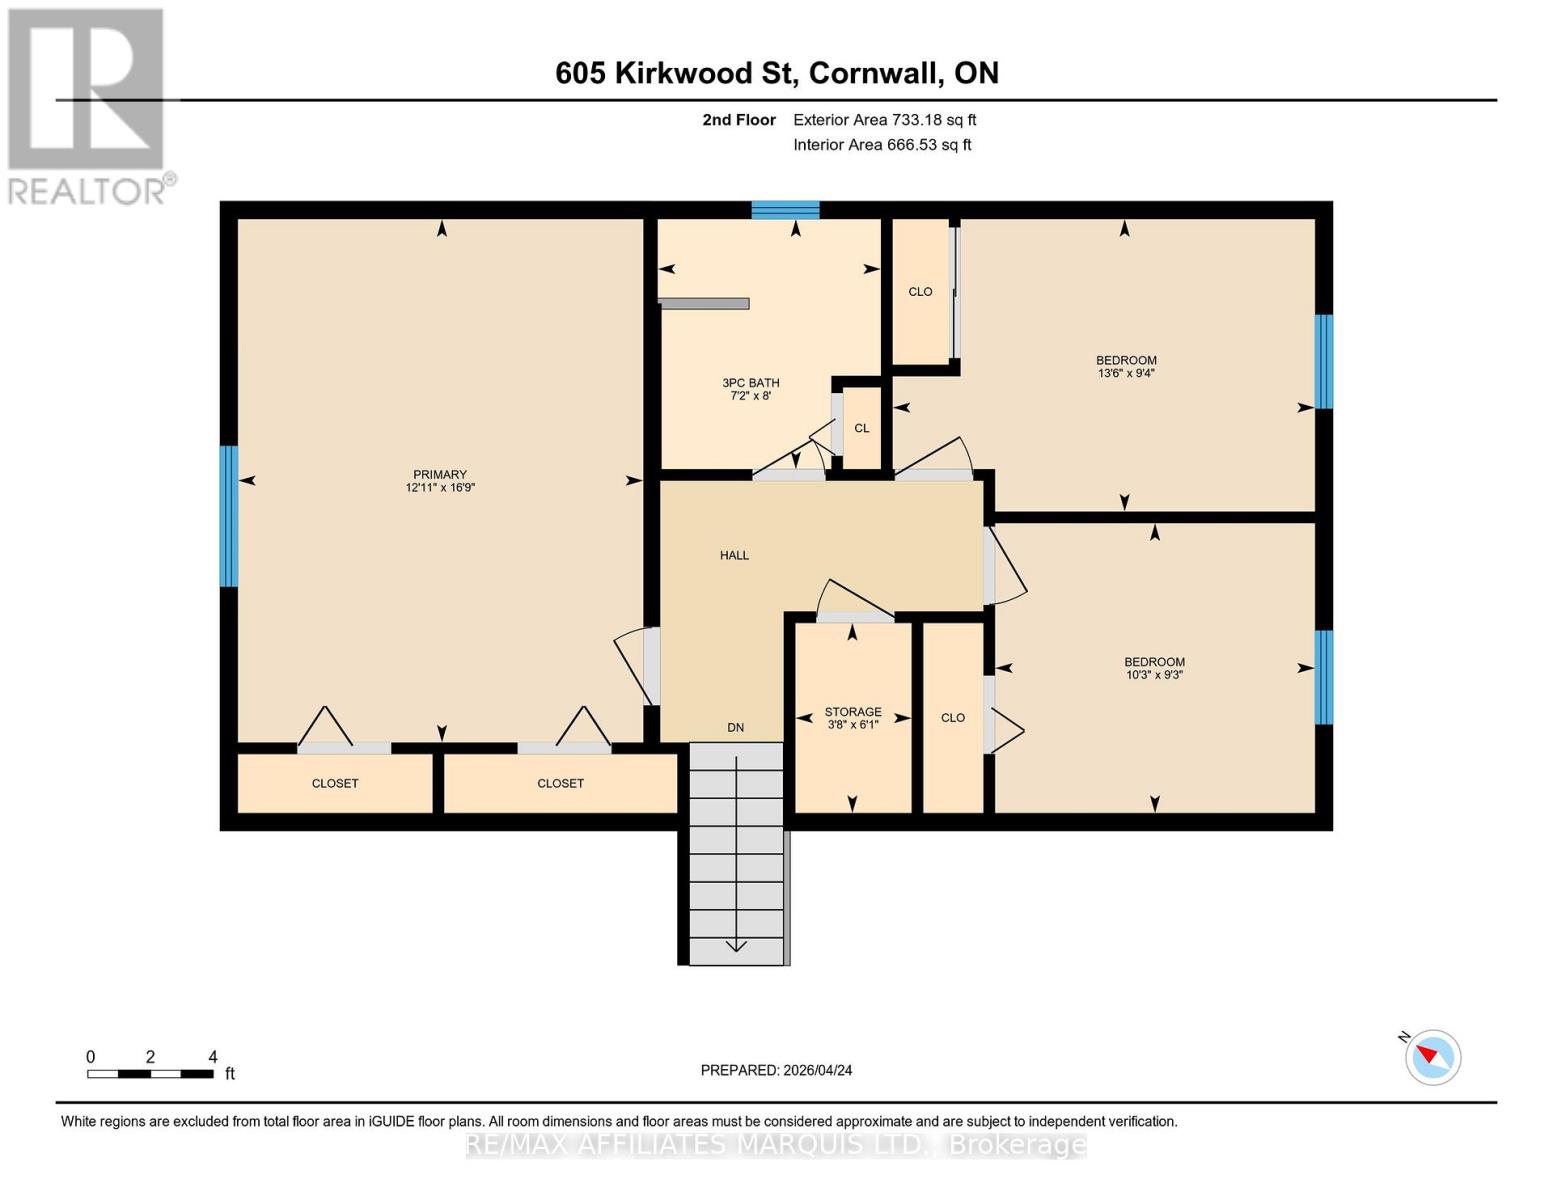
| Second Level | Primary Bedroom | 3.94 m | 5.09 m | 3.94 m x 5.09 m |
| Second Level | Bedroom 2 | 4.11 m | 2.85 m | 4.11 m x 2.85 m |
| Second Level | Bedroom 3 | 3.11 m | 2.82 m | 3.11 m x 2.82 m |
| Second Level | Bathroom | 2.17 m | 2.43 m | 2.17 m x 2.43 m |
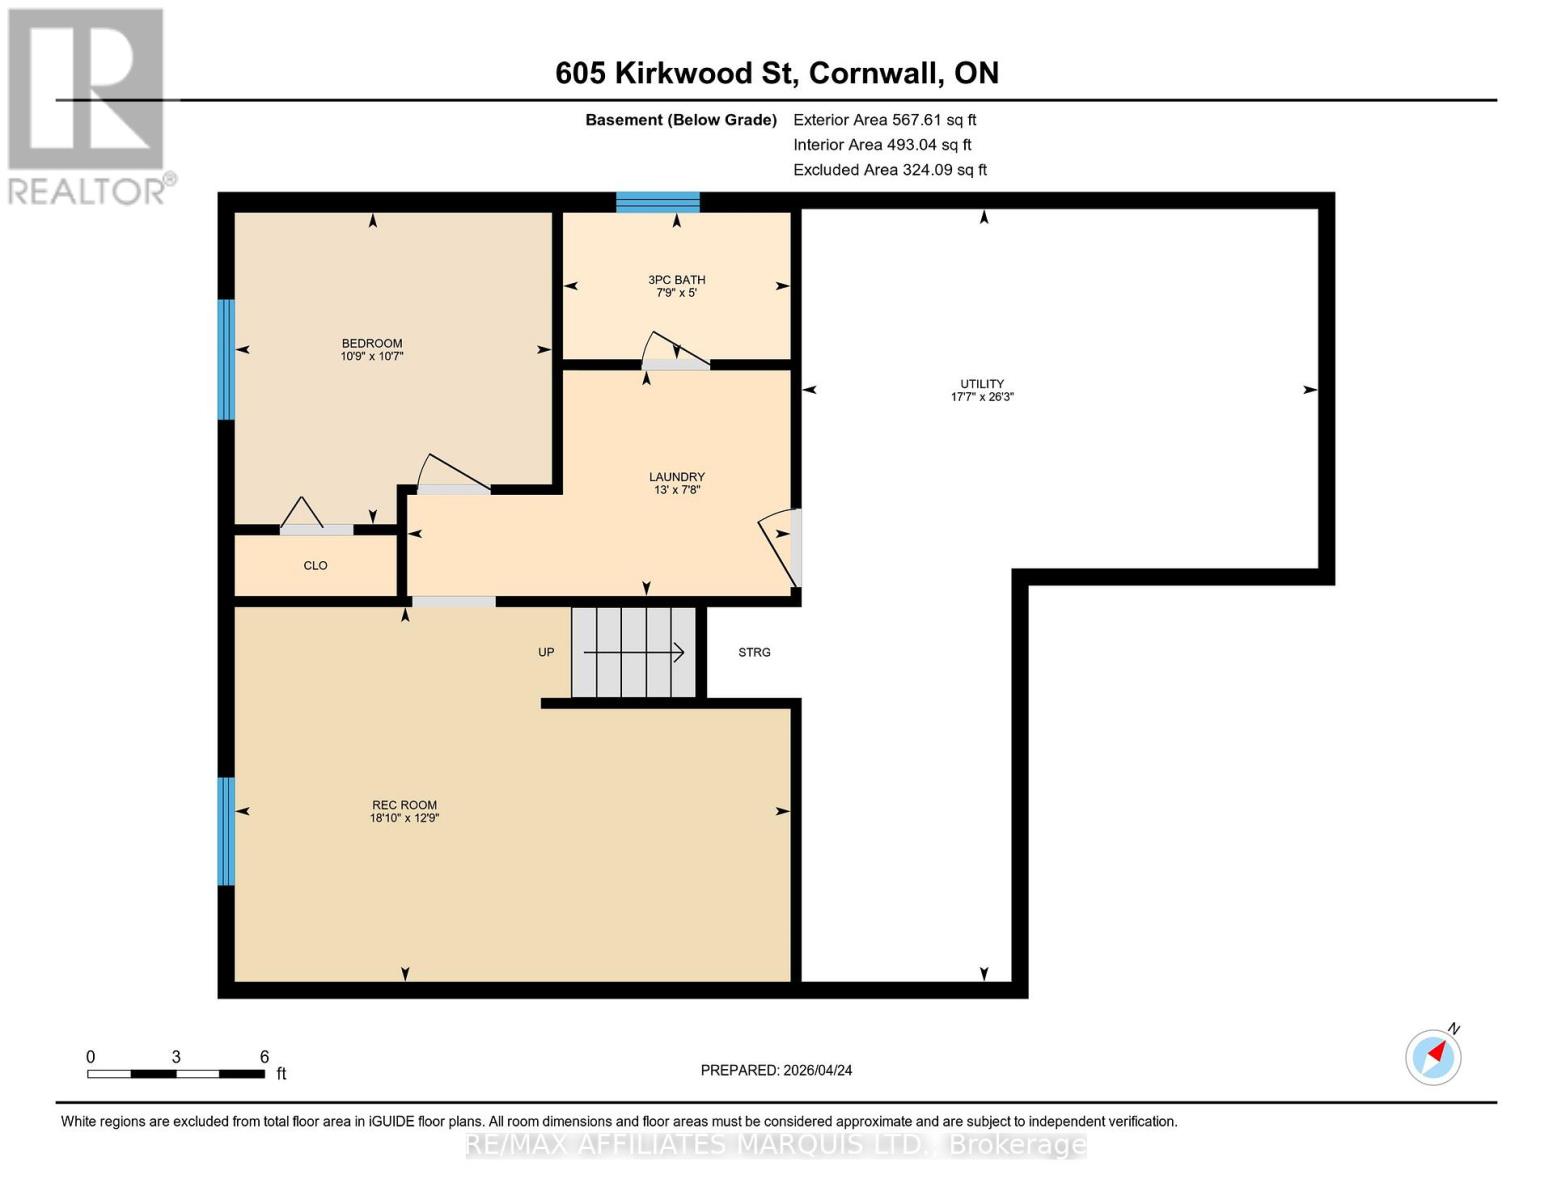
| Lower Level | Bedroom 4 | 3.23 m | 3.28 m | 3.23 m x 3.28 m |
| Lower Level | Bathroom | 1.52 m | 2.36 m | 1.52 m x 2.36 m |
| Lower Level | Utility Room | 8 m | 5.35 m | 8 m x 5.35 m |
| Lower Level | Recreational, Games Room | 3.88 m | 5.75 m | 3.88 m x 5.75 m |
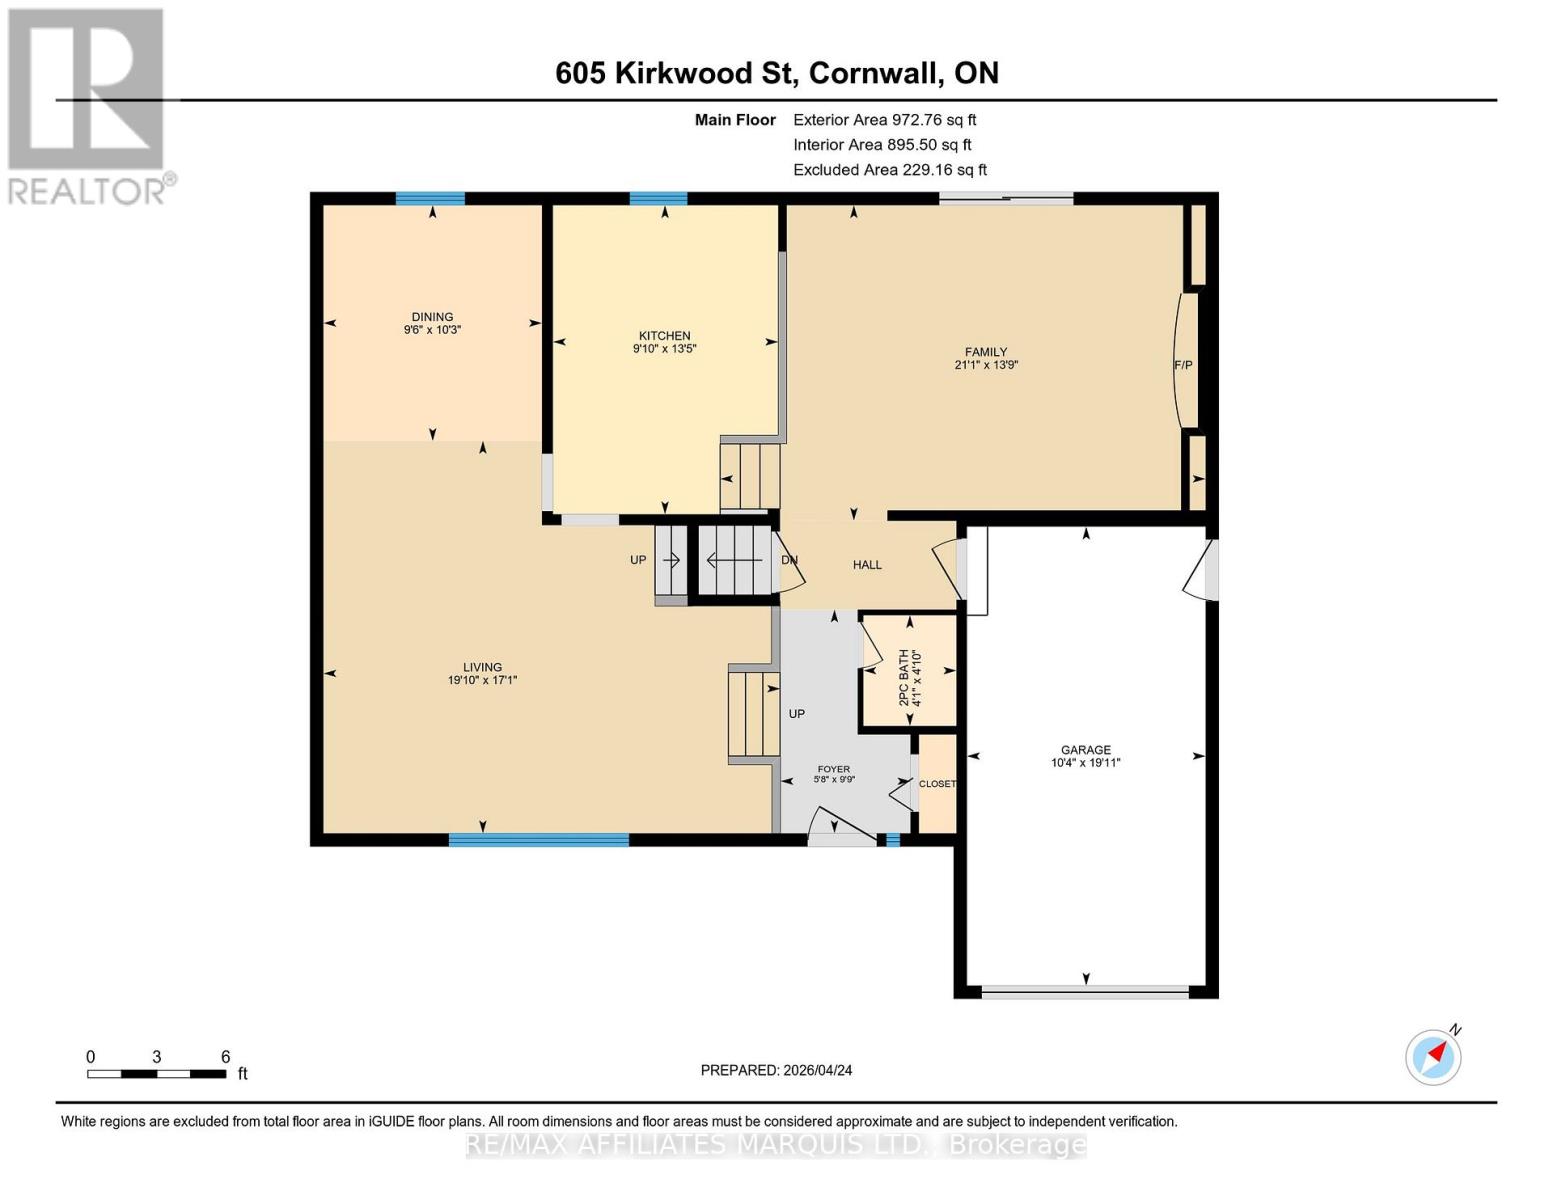
| Main Level | Family Room | 4.18 m | 6.43 m | 4.18 m x 6.43 m |
| Main Level | Dining Room | 3.12 m | 2.9 m | 3.12 m x 2.9 m |
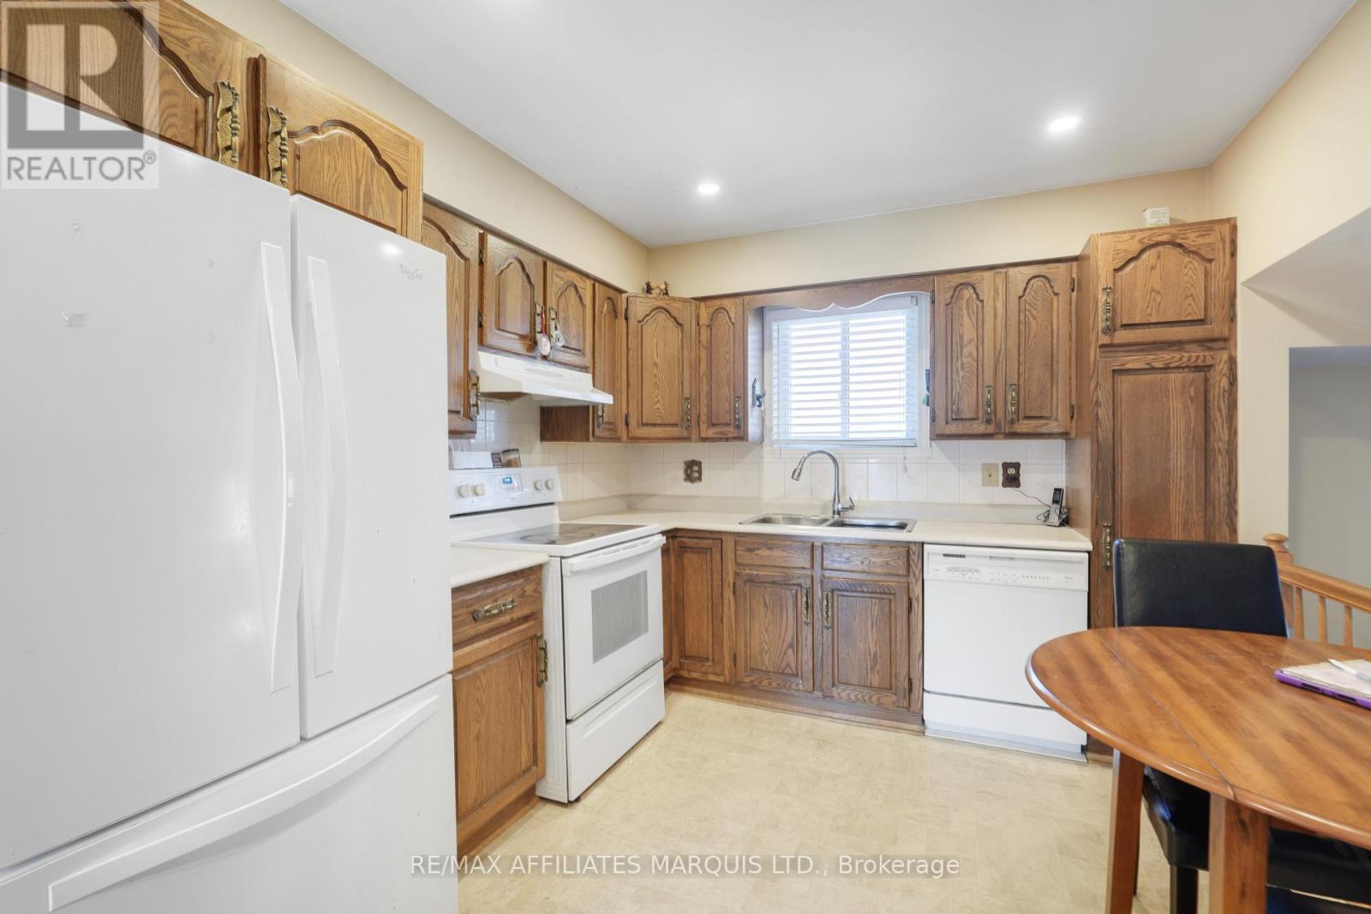
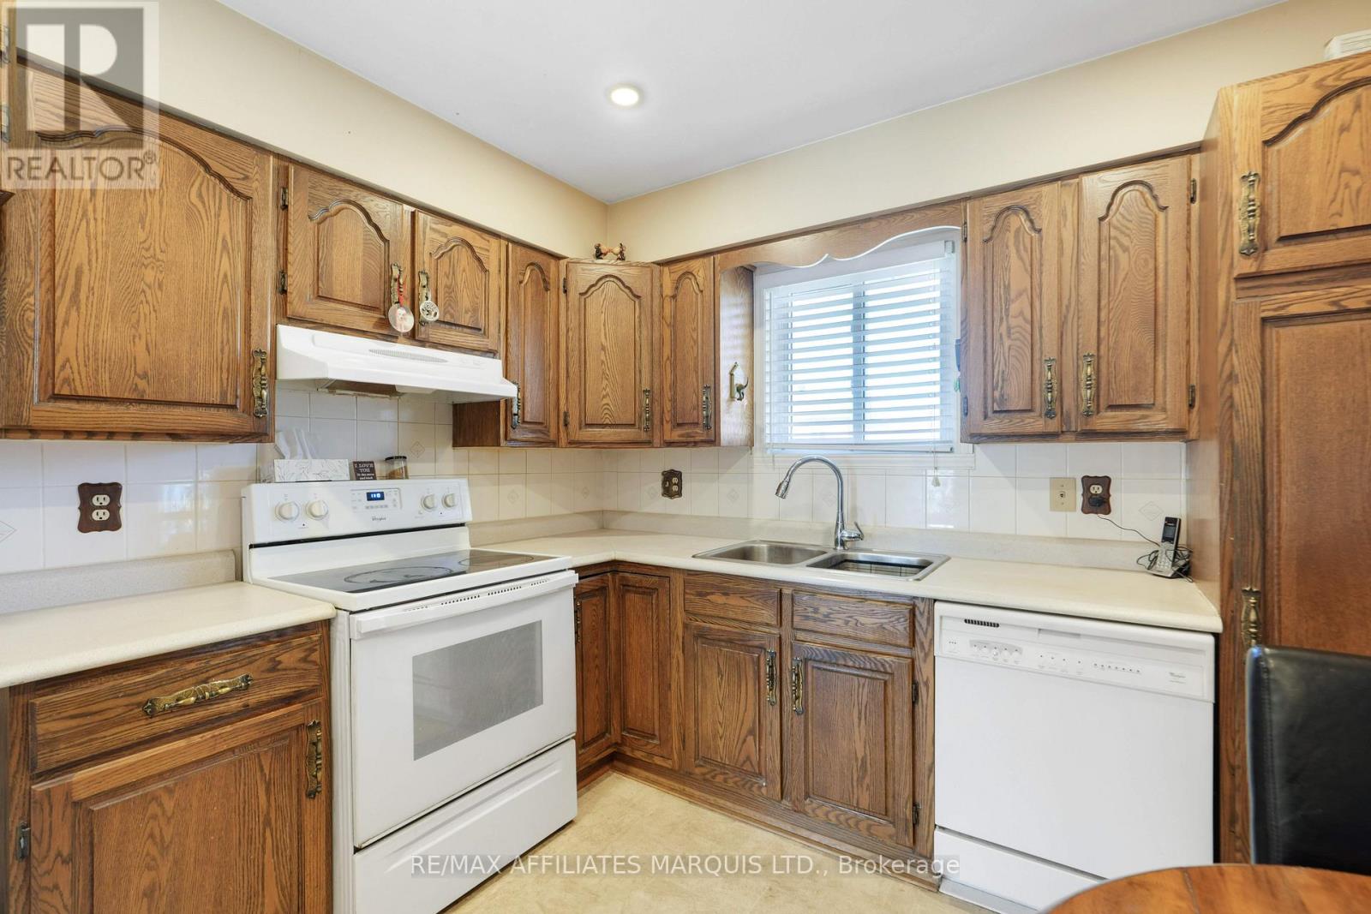
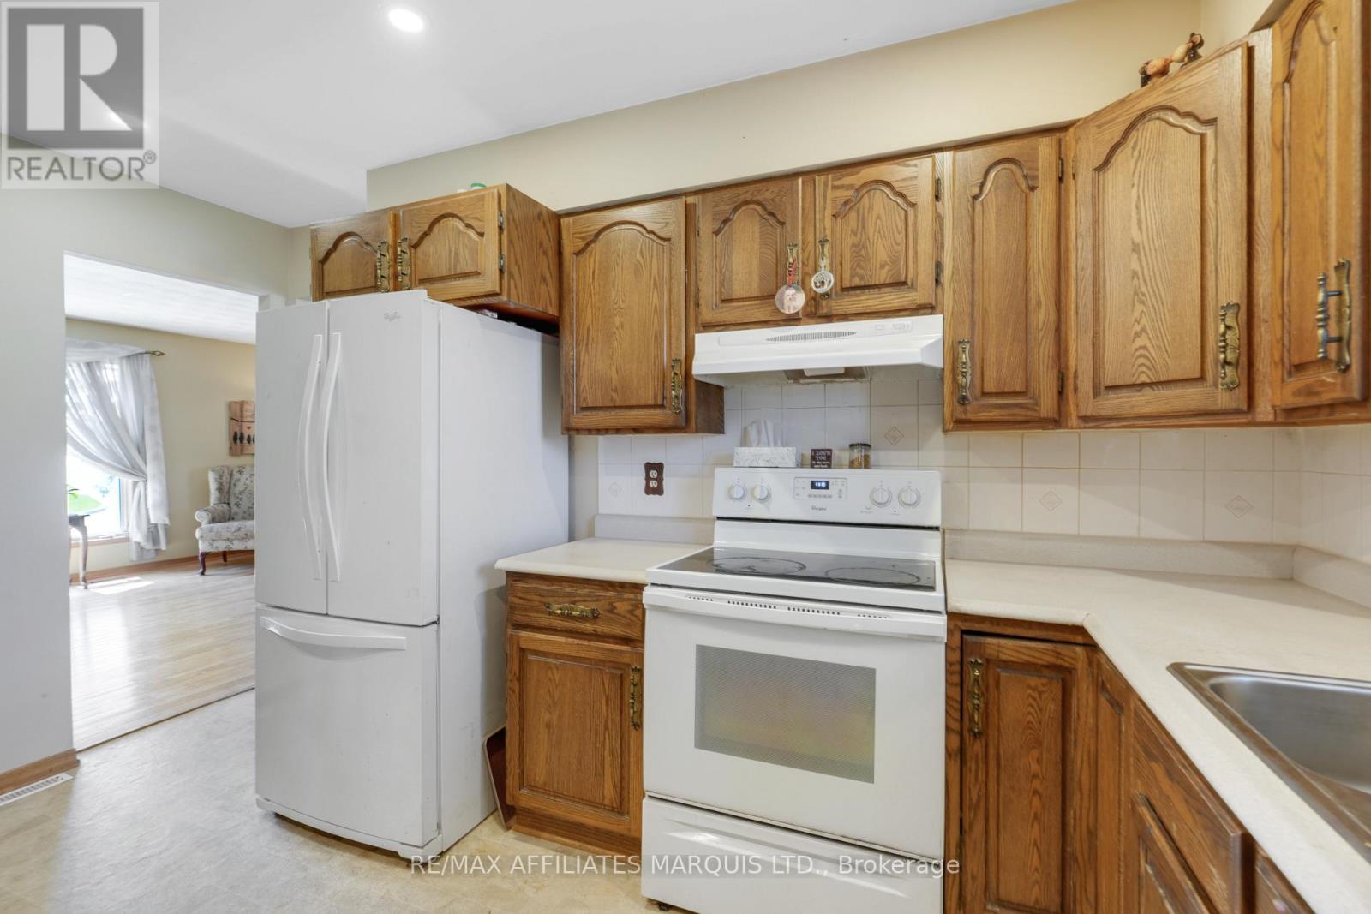
| Main Level | Kitchen | 4.1 m | 2.99 m | 4.1 m x 2.99 m |
| Main Level | Living Room | 5.2 m | 6.05 m | 5.2 m x 6.05 m |
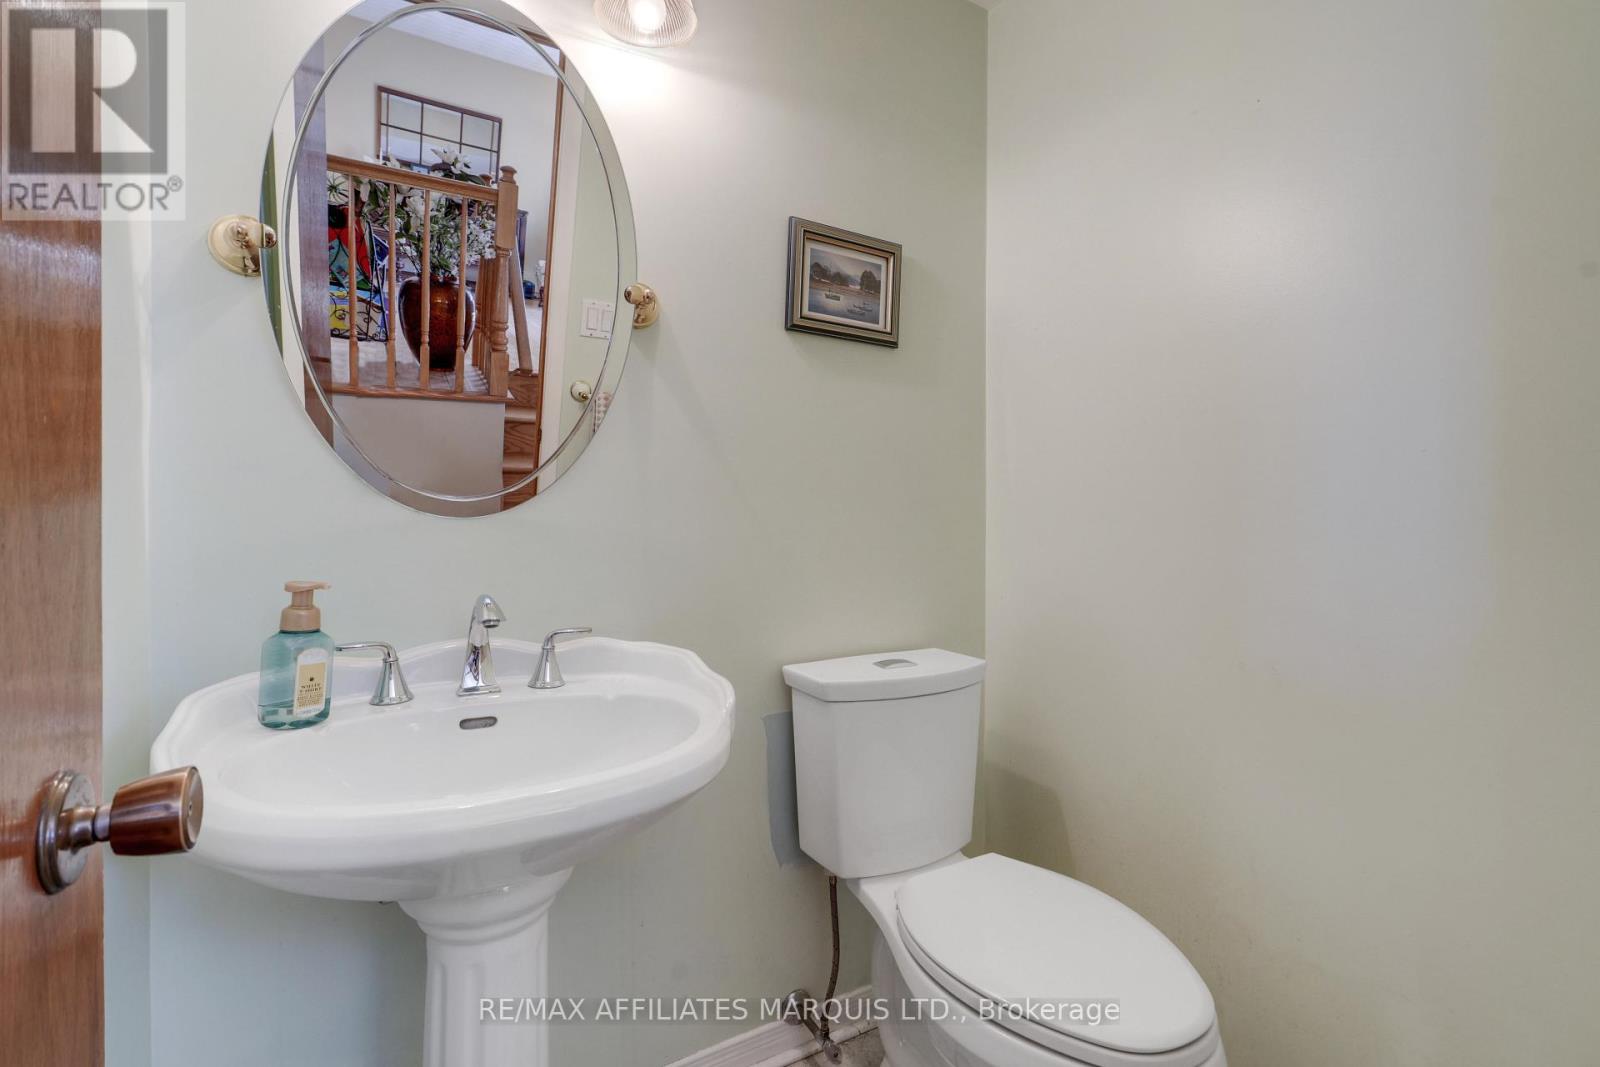
| Main Level | Bathroom | 1.47 m | 1.23 m | 1.47 m x 1.23 m |
https://www.realtor.ca/real-estate/30320717/605-kirkwood-street-cornwall-717-cornwall
Contact Us
Contact us for more information

The trademarks REALTOR®, REALTORS®, and the REALTOR® logo are controlled by The Canadian Real Estate Association (CREA) and identify real estate professionals who are members of CREA. The trademarks MLS®, Multiple Listing Service® and the associated logos are owned by The Canadian Real Estate Association (CREA) and identify the quality of services provided by real estate professionals who are members of CREA. The trademark DDF® is owned by The Canadian Real Estate Association (CREA) and identifies CREA's Data Distribution Facility (DDF®)
September 24 2026 04:24:09
Cornwall & District Real Estate Board
RE/MAX Affiliates Marquis Ltd.