
6239 59th Avenue South Glengarry, Ontario K0C 1N0

$1,500,000
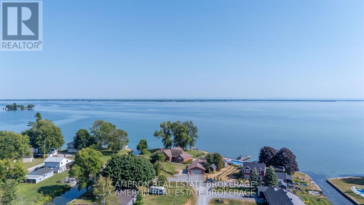
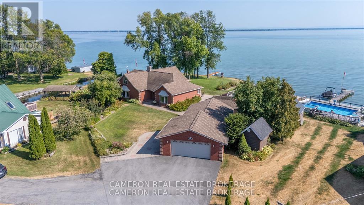
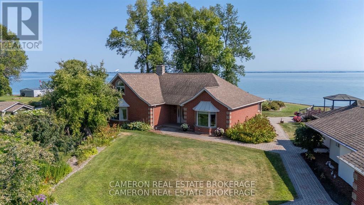
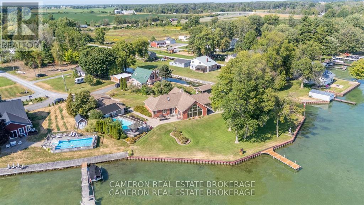
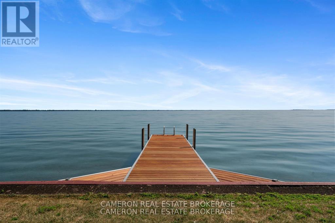
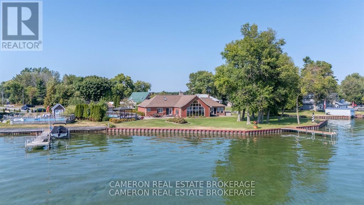
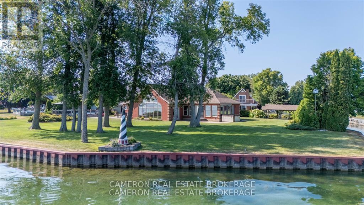
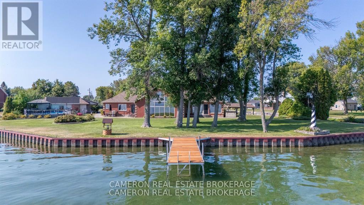
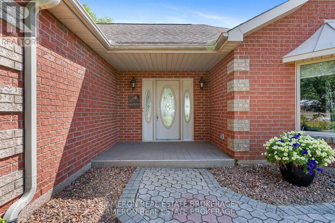
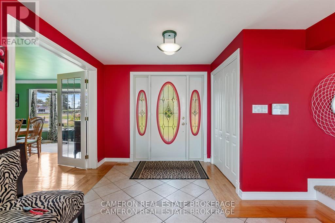
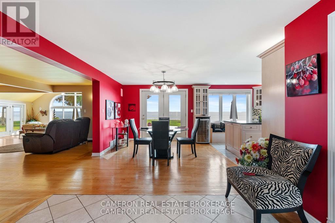
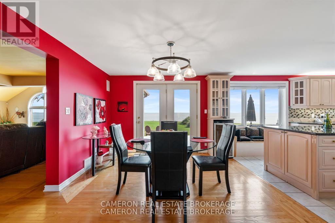
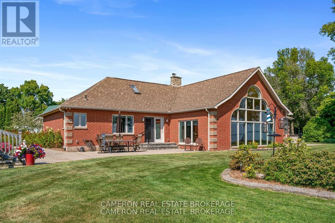
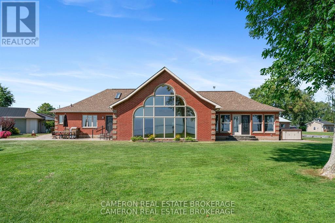
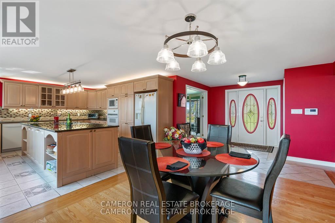
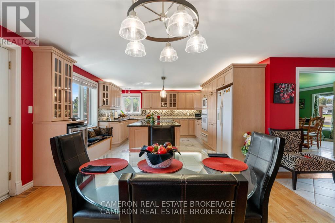
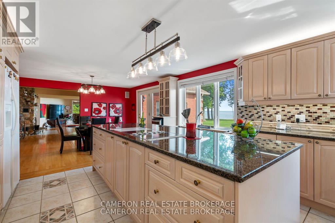
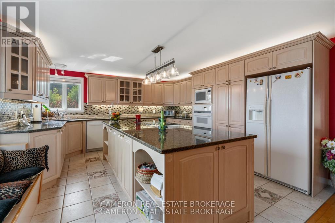
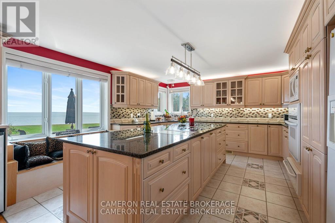
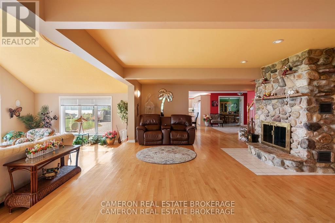
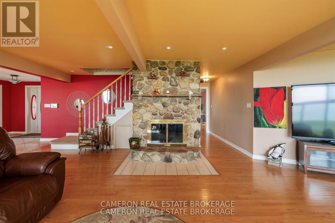
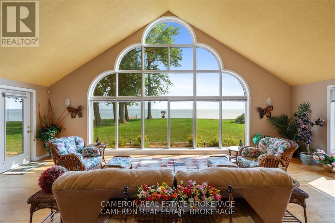
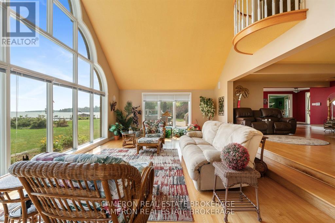
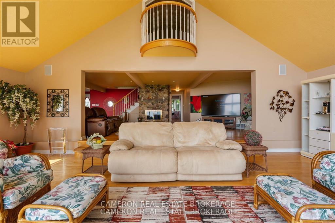
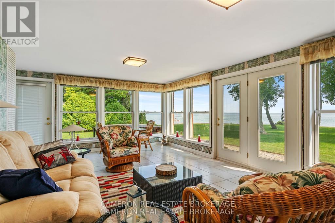
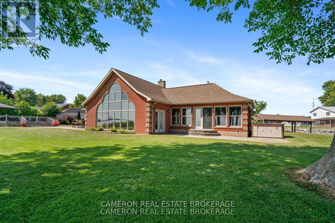
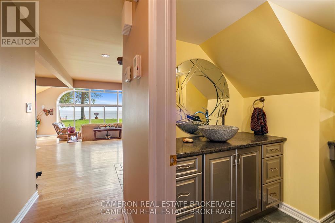
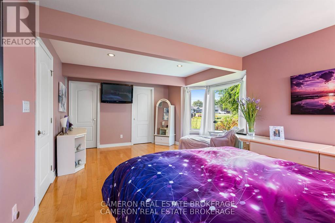
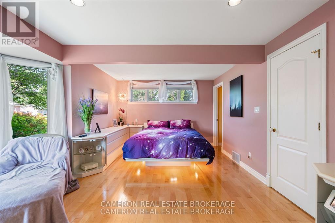
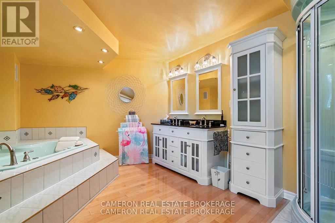
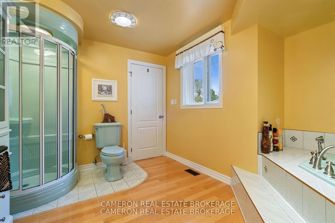
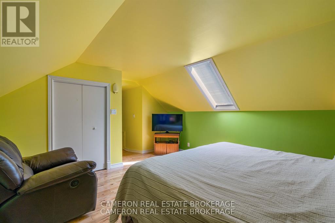
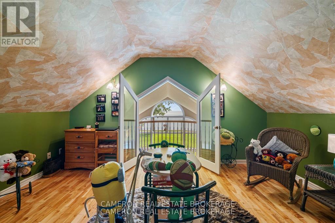
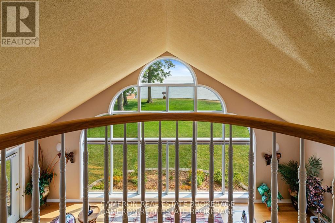
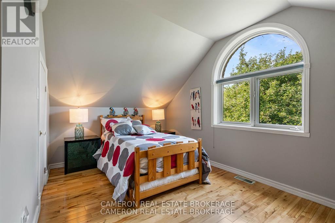
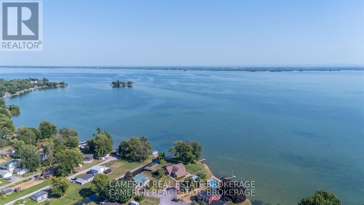
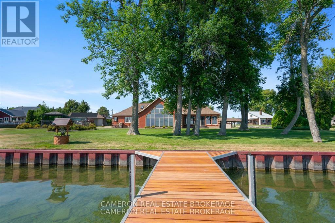
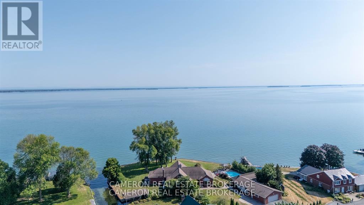
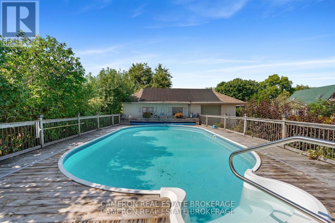
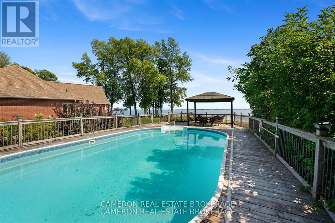
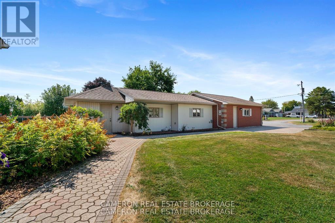
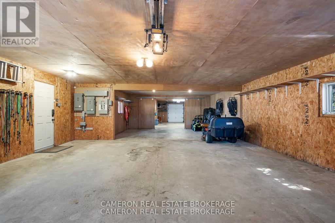
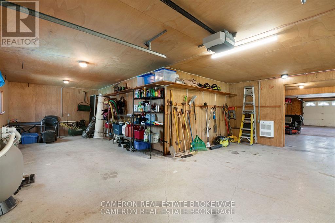
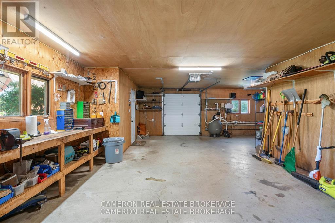
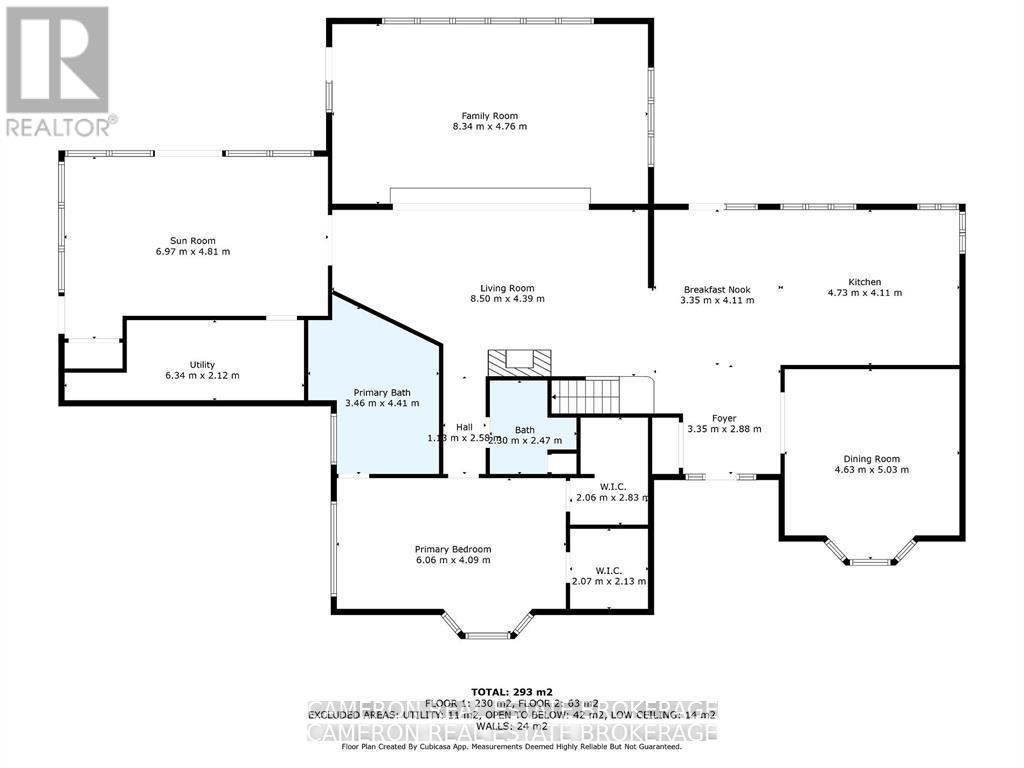
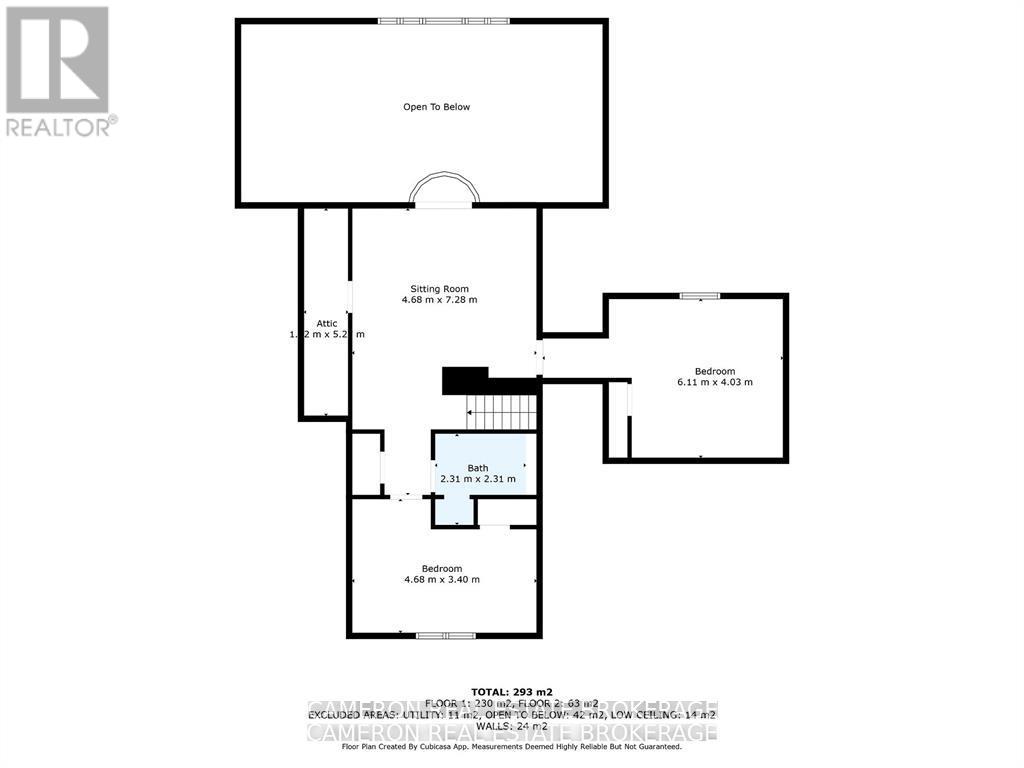
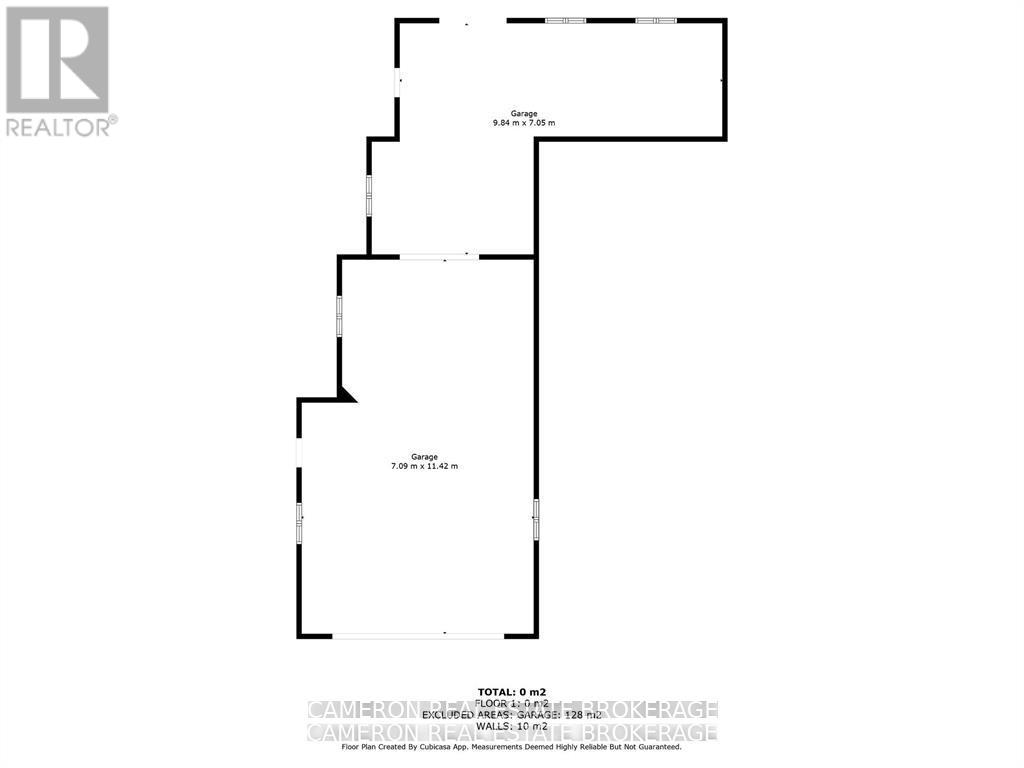
This spectacular riverfront home, situated on Lake St. Francis on the St. Lawrence River just east of Lancaster, Ontario, offers breathtaking views and unparalleled waterfront living. The 3900 sq.ft custom-built home boasts great waterfront views of the St. Lawrence River, the shipping channel, and even the Adirondack Mountains on a clear day. The beautifully landscaped waterfront lot is protected by a durable pile driven steel waterfront retaining wall and the lot backs onto a small creek that flows into the St. Lawrence River where the owner has constructed a covered boat dock with a boat lift that provides protection from rough water and storm conditions on Lake St. Francis. The primary living areas showcase stunning views from the contemporary kitchen with a large island and stone counters, the living room warmed by a wood fireplace that overlooks the spectacular familyroom as well as from the spacious main floor sunroom with access to its own private patio and hot tub that is perfect for relaxation. The home's layout also includes a formal dining room, a spacious master bedroom with double walk-in closets and a 5-piece ensuite master bath, as well as two additional bedrooms on the second floor, ideal for guests or family. The property also features a saltwater swimming pool for summer fun and entertaining plus a huge heated garage that can accommodate up to six vehicles or provide space for a workshop and waterfront toys. Seller requires SPIS signed & submitted with all offer(s) and 2 full business days irrevocable to review any/all offer(s). (id:37229)
Property Details
| MLS® Number | X13078990 |
| Property Type | Single Family |
| Community Name | 724 - South Glengarry (Lancaster) Twp |
| Easement | Flood Plain |
| Features | Irregular Lot Size |
| ParkingSpaceTotal | 8 |
| PoolType | Inground Pool |
| Structure | Dock |
| ViewType | River View, Direct Water View |
| WaterFrontType | Waterfront On River |
Building
| BathroomTotal | 3 |
| BedroomsAboveGround | 3 |
| BedroomsTotal | 3 |
| Age | 16 To 30 Years |
| Amenities | Fireplace(s) |
| Appliances | Garage Door Opener Remote(s), Water Heater, Water Softener, Water Treatment |
| BasementType | None |
| ConstructionStyleAttachment | Detached |
| CoolingType | Central Air Conditioning, Air Exchanger, Ventilation System |
| ExteriorFinish | Brick |
| FireplacePresent | Yes |
| FireplaceTotal | 1 |
| FoundationType | Slab |
| HalfBathTotal | 2 |
| HeatingFuel | Propane |
| HeatingType | Heat Pump |
| StoriesTotal | 2 |
| SizeInterior | 3,500 - 5,000 Ft2 |
| Type | House |
| UtilityPower | Generator |
| UtilityWater | Drilled Well |
Parking
| Detached Garage | |
| Garage |
Land
| AccessType | Private Road, Private Docking |
| Acreage | No |
| Sewer | Septic System |
| SizeDepth | 148 Ft ,4 In |
| SizeFrontage | 132 Ft |
| SizeIrregular | 132 X 148.4 Ft |
| SizeTotalText | 132 X 148.4 Ft |
| ZoningDescription | Fp-h |
Rooms
| Level | Type | Length | Width | Dimensions |
|---|---|---|---|---|
| Second Level | Sitting Room | 4.68 m | 7.28 m | 4.68 m x 7.28 m |
| Second Level | Bedroom 2 | 6.11 m | 4.03 m | 6.11 m x 4.03 m |
| Second Level | Bedroom 3 | 4.68 m | 3.4 m | 4.68 m x 3.4 m |
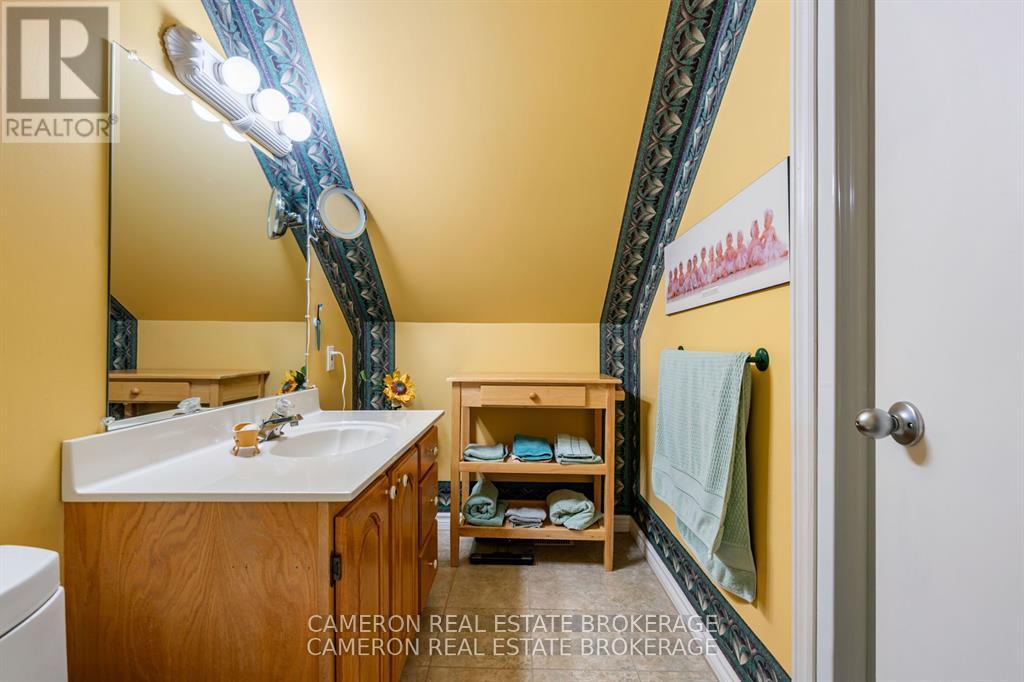
| Second Level | Bathroom | 2.31 m | 2.31 m | 2.31 m x 2.31 m |
| Main Level | Foyer | 3.35 m | 2.88 m | 3.35 m x 2.88 m |
| Main Level | Utility Room | 6.34 m | 2.12 m | 6.34 m x 2.12 m |
| Main Level | Eating Area | 3.35 m | 4.11 m | 3.35 m x 4.11 m |
| Main Level | Kitchen | 4.73 m | 4.11 m | 4.73 m x 4.11 m |
| Main Level | Dining Room | 4.63 m | 5.03 m | 4.63 m x 5.03 m |
| Main Level | Living Room | 8.5 m | 4.39 m | 8.5 m x 4.39 m |
| Main Level | Family Room | 8.34 m | 4.76 m | 8.34 m x 4.76 m |
| Main Level | Bathroom | 2.3 m | 2.47 m | 2.3 m x 2.47 m |
| Main Level | Bathroom | 3.46 m | 4.41 m | 3.46 m x 4.41 m |
| Main Level | Primary Bedroom | 6.06 m | 4.09 m | 6.06 m x 4.09 m |
| Main Level | Sunroom | 6.97 m | 4.81 m | 6.97 m x 4.81 m |
Utilities
| Electricity | Installed |
Contact Us
Contact us for more information

The trademarks REALTOR®, REALTORS®, and the REALTOR® logo are controlled by The Canadian Real Estate Association (CREA) and identify real estate professionals who are members of CREA. The trademarks MLS®, Multiple Listing Service® and the associated logos are owned by The Canadian Real Estate Association (CREA) and identify the quality of services provided by real estate professionals who are members of CREA. The trademark DDF® is owned by The Canadian Real Estate Association (CREA) and identifies CREA's Data Distribution Facility (DDF®)
May 24 2026 11:26:13
Cornwall & District Real Estate Board
Cameron Real Estate Brokerage