
630 Thorne Street Hawkesbury, Ontario K6A 2N6

$549,900
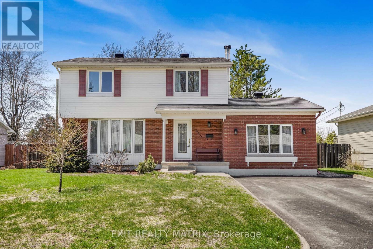
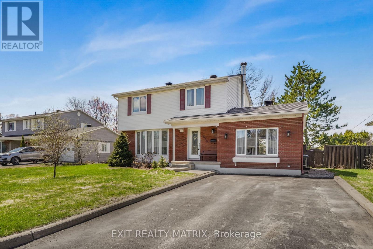
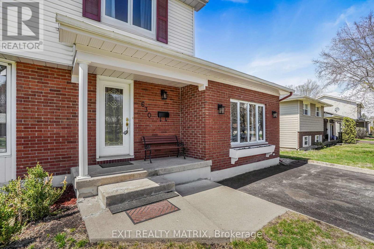
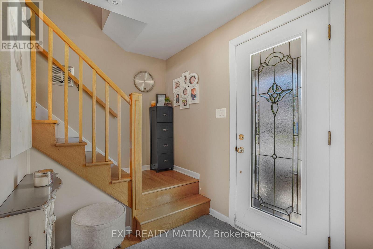
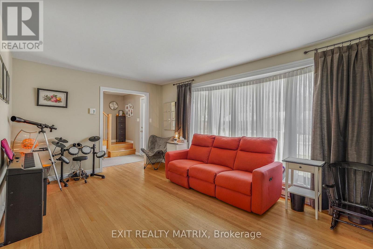
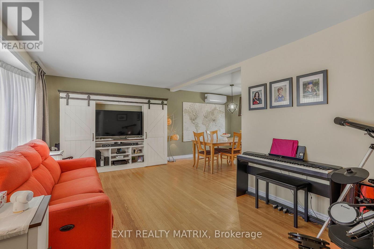
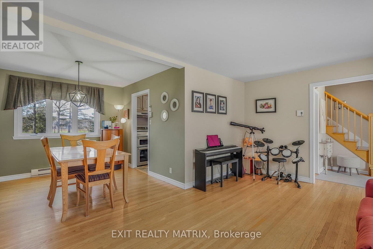
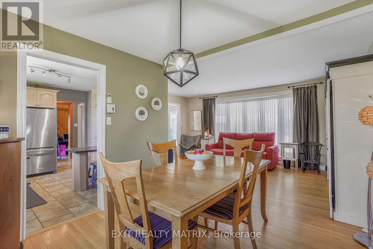
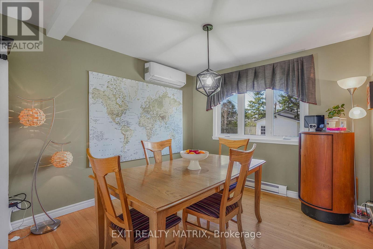
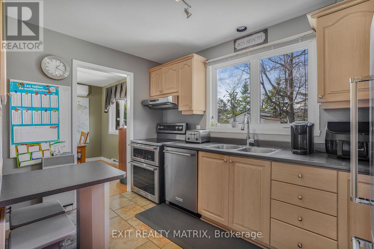
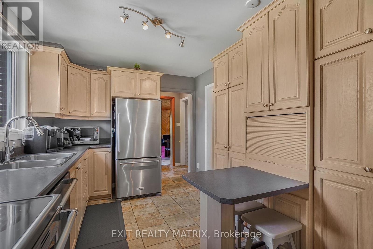
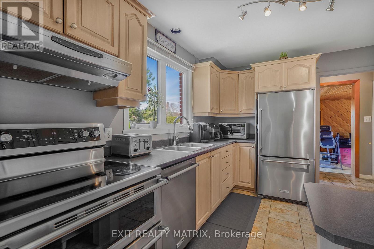
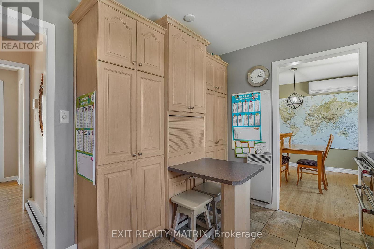
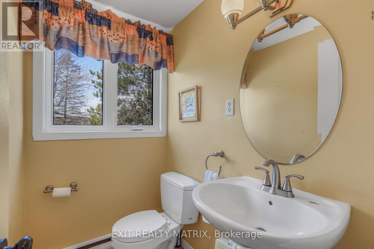
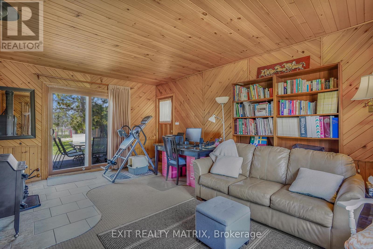
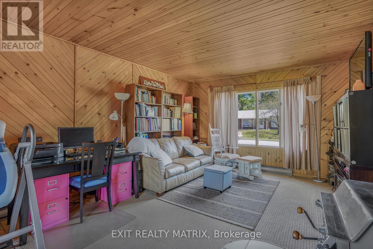
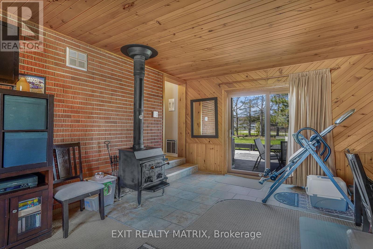
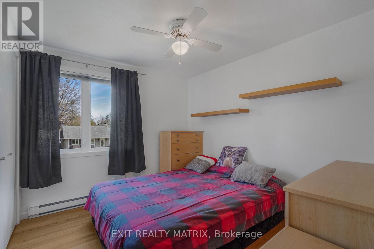
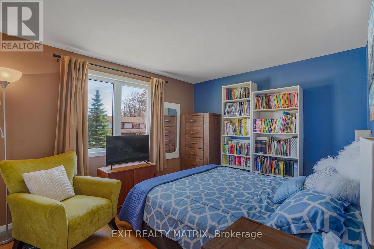
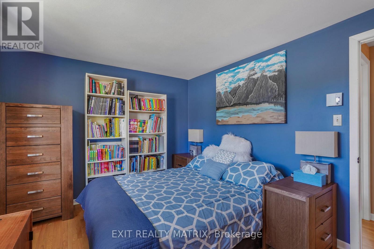
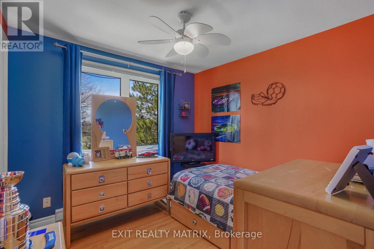
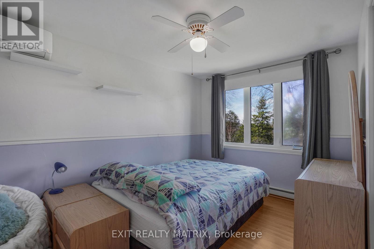
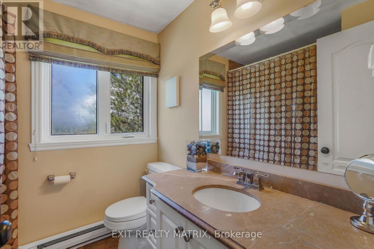
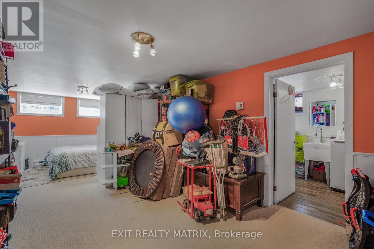
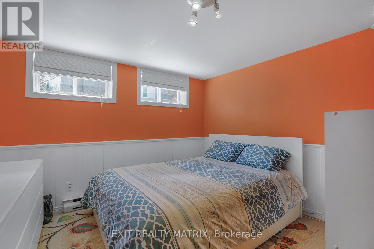
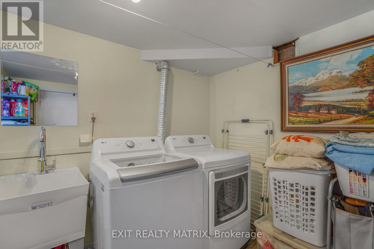
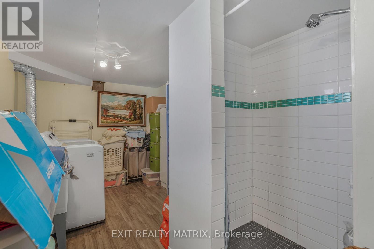
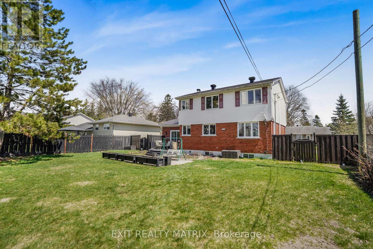
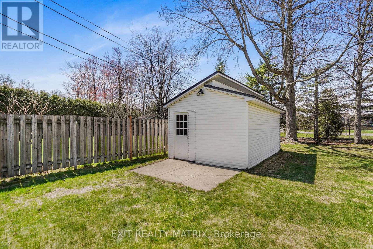
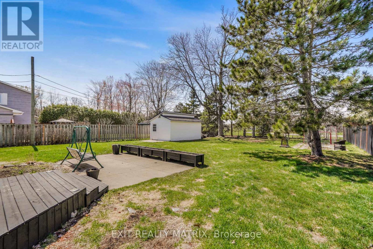
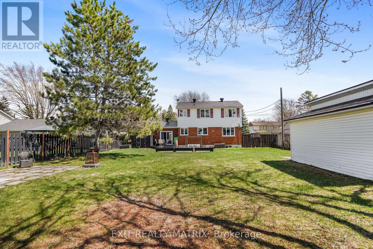
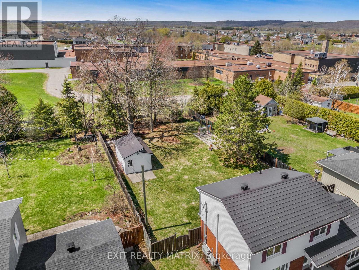
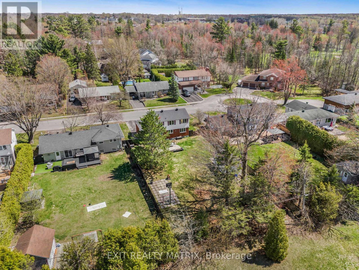
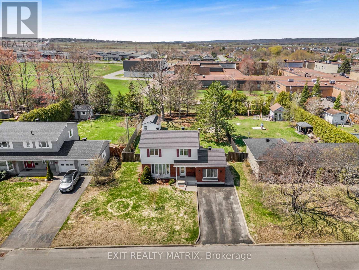
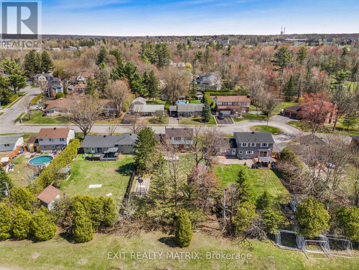
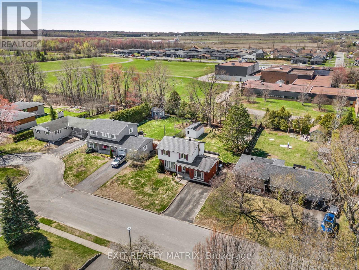
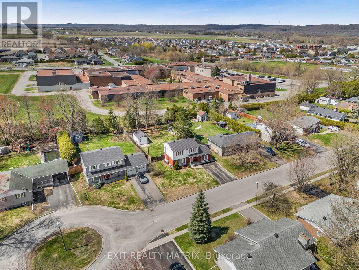
Stunning family home in the most sought after neighborhood of the Annex. A well designed main level consists of a spacious, combined living and dining room with wood flooring. An adjacent kitchen with ample cabinets, counter space and practical breakfast counter. A convenient powder room and a great family room with wood burning stove and patio doors that give access to a deck, patio and fenced, private backyard. The second level with 4 generous bedrooms and a full bath. Additional living space in the finished basement with a rec room and oversized laundry room with shower stall. A perfect, safe location to raise a family close to a park, school and downtown shopping. A must see. Call for a private tour! (id:37229)
Property Details
| MLS® Number | X13070156 |
| Property Type | Single Family |
| Community Name | 612 - Hawkesbury |
| ParkingSpaceTotal | 4 |
Building
| BathroomTotal | 3 |
| BedroomsAboveGround | 4 |
| BedroomsTotal | 4 |
| Amenities | Fireplace(s) |
| Appliances | Water Heater, Blinds, Central Vacuum, Dishwasher, Hood Fan, Storage Shed, Stove |
| BasementDevelopment | Finished |
| BasementType | N/a (finished) |
| ConstructionStyleAttachment | Detached |
| CoolingType | Wall Unit |
| ExteriorFinish | Brick, Vinyl Siding |
| FireplacePresent | Yes |
| FireplaceType | Woodstove |
| FoundationType | Concrete |
| HalfBathTotal | 2 |
| HeatingFuel | Electric |
| HeatingType | Baseboard Heaters, Heat Pump |
| StoriesTotal | 2 |
| SizeInterior | 1,500 - 2,000 Ft2 |
| Type | House |
| UtilityWater | Municipal Water |
Parking
| No Garage |
Land
| Acreage | No |
| Sewer | Sanitary Sewer |
| SizeDepth | 165 Ft ,1 In |
| SizeFrontage | 70 Ft |
| SizeIrregular | 70 X 165.1 Ft |
| SizeTotalText | 70 X 165.1 Ft |
Rooms
| Level | Type | Length | Width | Dimensions |
|---|---|---|---|---|
| Second Level | Bathroom | 2.5 m | 2 m | 2.5 m x 2 m |
| Second Level | Primary Bedroom | 3.68 m | 3.04 m | 3.68 m x 3.04 m |
| Second Level | Bedroom 2 | 2.76 m | 3.04 m | 2.76 m x 3.04 m |
| Second Level | Bedroom 3 | 2.74 m | 2.74 m | 2.74 m x 2.74 m |
| Second Level | Bedroom 4 | 2.61 m | 3.83 m | 2.61 m x 3.83 m |
| Basement | Recreational, Games Room | 7.08 m | 3.25 m | 7.08 m x 3.25 m |
| Basement | Laundry Room | 7.62 m | 2.46 m | 7.62 m x 2.46 m |
| Main Level | Living Room | 5.3 m | 3.37 m | 5.3 m x 3.37 m |
| Main Level | Dining Room | 3.07 m | 2.97 m | 3.07 m x 2.97 m |
| Main Level | Kitchen | 3.04 m | 2.33 m | 3.04 m x 2.33 m |
| Main Level | Family Room | 5.66 m | 4.06 m | 5.66 m x 4.06 m |
| Ground Level | Bathroom | 1.5 m | 1.9 m | 1.5 m x 1.9 m |
https://www.realtor.ca/real-estate/29686182/630-thorne-street-hawkesbury-612-hawkesbury
Contact Us
Contact us for more information

The trademarks REALTOR®, REALTORS®, and the REALTOR® logo are controlled by The Canadian Real Estate Association (CREA) and identify real estate professionals who are members of CREA. The trademarks MLS®, Multiple Listing Service® and the associated logos are owned by The Canadian Real Estate Association (CREA) and identify the quality of services provided by real estate professionals who are members of CREA. The trademark DDF® is owned by The Canadian Real Estate Association (CREA) and identifies CREA's Data Distribution Facility (DDF®)
June 21 2026 11:53:26
Cornwall & District Real Estate Board
Exit Realty Matrix