
662 Rejane Crescent Hawkesbury, Ontario K6A 2K6

$354,900
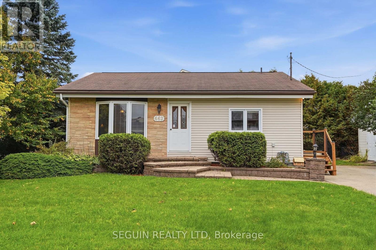
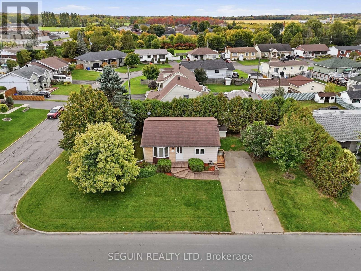
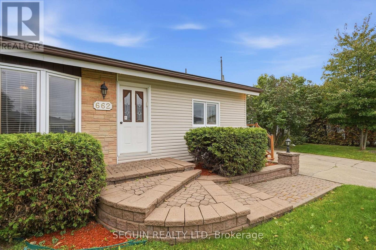
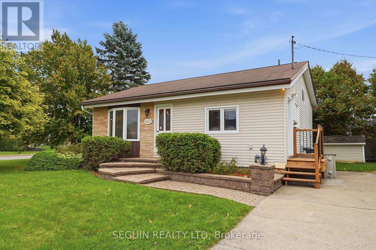
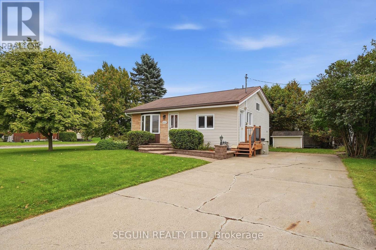
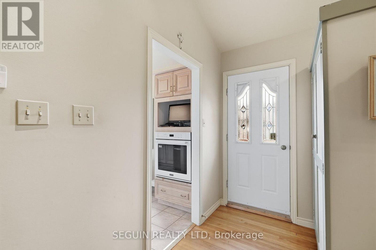
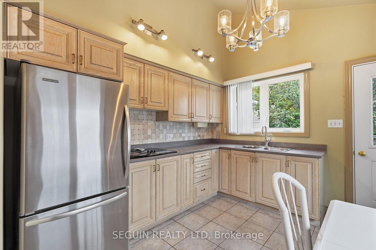
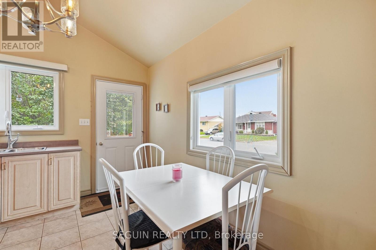
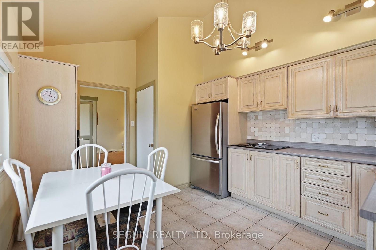
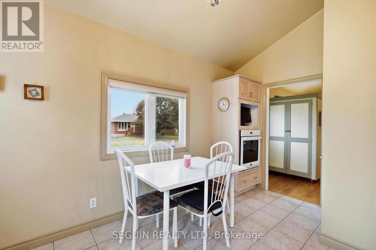
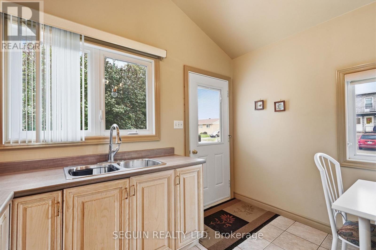
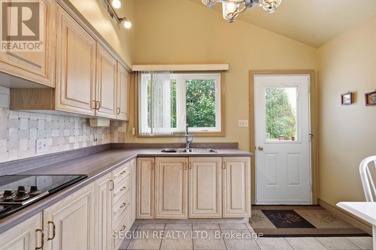
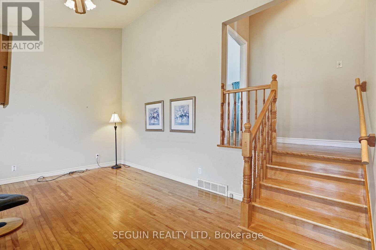
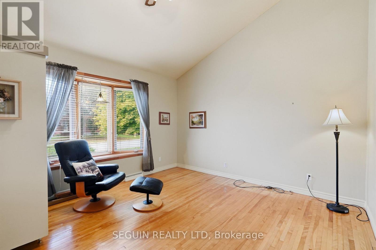
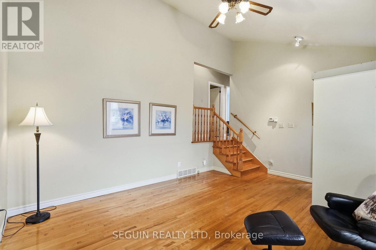
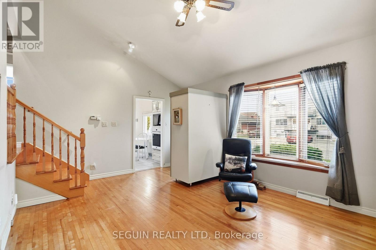
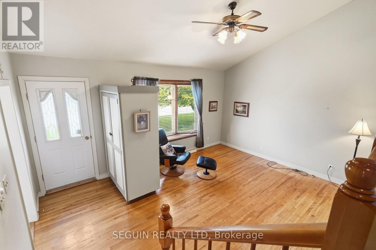
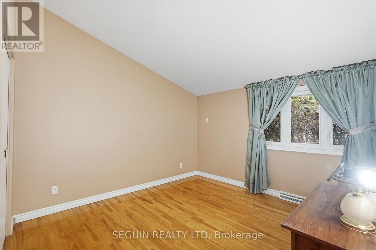
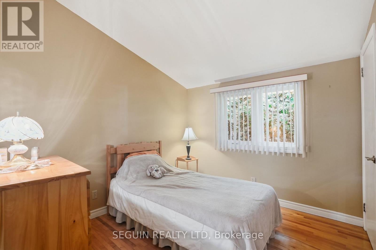
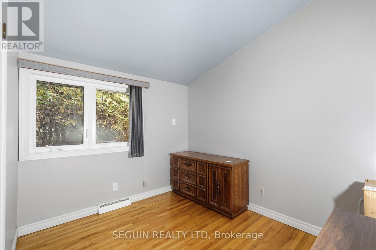
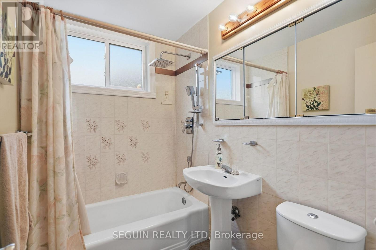
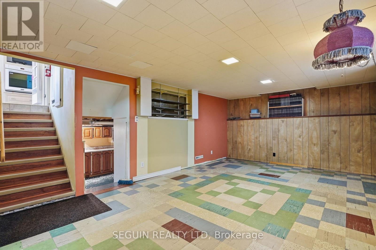
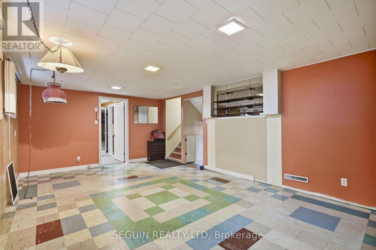
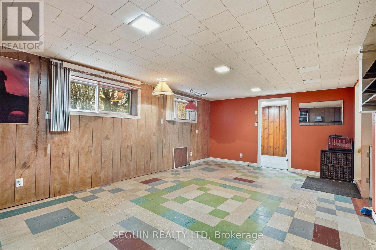
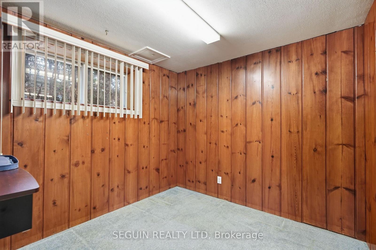
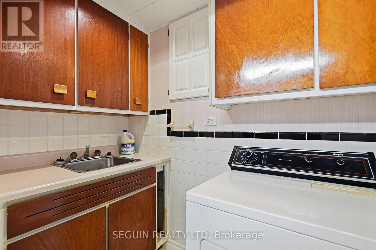
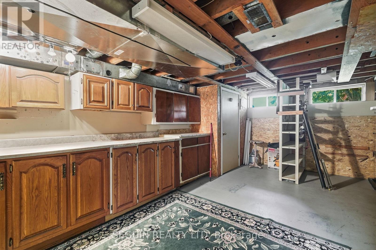
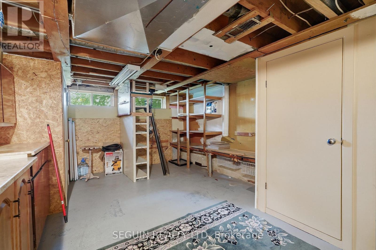
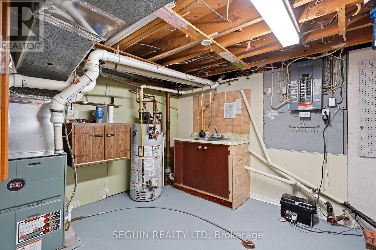
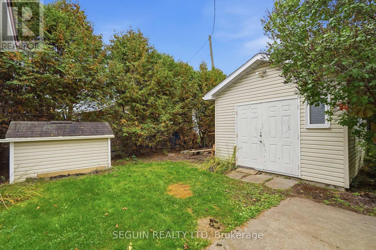
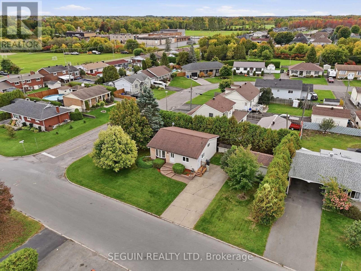
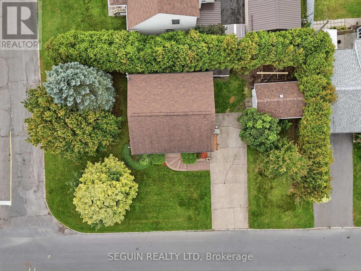
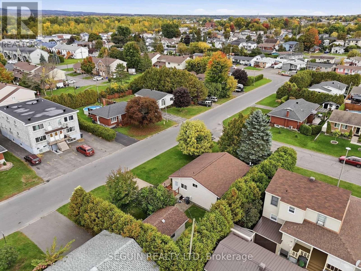
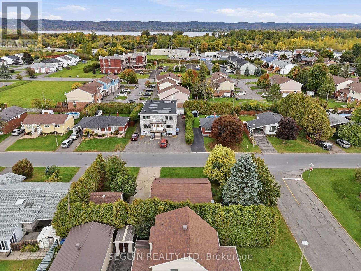
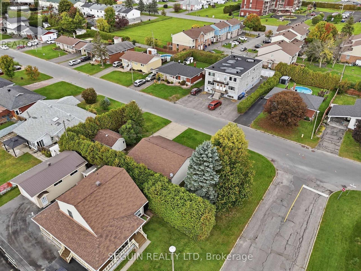
Charming and well-kept bungalow located in a quiet, established neighbourhood in Hawkesbury.The home offers a bright and comfortable layout with hardwood flooring through the main living areas, a practical kitchen with plenty of cabinetry and an adjoining eating space. The built-in oven, cooktop and refrigerator are included, adding a little extra convenience for the next owner.The lower level provides additional space for storage, hobbies or future possibilities, while the exterior features mature landscaping and a backyard framed by established hedges for added privacy.A great option for buyers looking for a comfortable home in a peaceful residential setting, while still being close to Hawkesbury's everyday services and amenities. Property is being sold as part of an estate. (id:37229)
Property Details
| MLS® Number | X13850442 |
| Property Type | Single Family |
| Community Name | 612 - Hawkesbury |
| AmenitiesNearBy | Golf Nearby, Schools |
| ParkingSpaceTotal | 4 |
Building
| BathroomTotal | 1 |
| BedroomsAboveGround | 3 |
| BedroomsTotal | 3 |
| Appliances | Oven - Built-in, Oven, Refrigerator |
| BasementDevelopment | Partially Finished |
| BasementType | N/a (partially Finished) |
| ConstructionStyleAttachment | Detached |
| ConstructionStyleSplitLevel | Sidesplit |
| CoolingType | None |
| ExteriorFinish | Brick Facing, Vinyl Siding |
| FireplacePresent | No |
| FoundationType | Poured Concrete |
| HeatingFuel | Natural Gas |
| HeatingType | Forced Air |
| SizeInterior | 700 - 1,100 Ft2 |
| Type | House |
| UtilityWater | Municipal Water |
Parking
| No Garage |
Land
| Acreage | No |
| LandAmenities | Golf Nearby, Schools |
| Sewer | Sanitary Sewer |
| SizeDepth | 100 Ft |
| SizeFrontage | 60 Ft |
| SizeIrregular | 60 X 100 Ft |
| SizeTotalText | 60 X 100 Ft |
Rooms
| Level | Type | Length | Width | Dimensions |
|---|---|---|---|---|
| Basement | Family Room | 6.25 m | 3.92 m | 6.25 m x 3.92 m |
| Basement | Office | 2.75 m | 2.6 m | 2.75 m x 2.6 m |
| Upper Level | Bedroom | 3.26 m | 4.14 m | 3.26 m x 4.14 m |
| Upper Level | Bedroom 2 | 2.77 m | 3 m | 2.77 m x 3 m |
| Upper Level | Bedroom 3 | 3.14 m | 3.26 m | 3.14 m x 3.26 m |
| Ground Level | Kitchen | 3.33 m | 4.26 m | 3.33 m x 4.26 m |
| Ground Level | Living Room | 3.86 m | 5.11 m | 3.86 m x 5.11 m |
https://www.realtor.ca/real-estate/30351814/662-rejane-crescent-hawkesbury-612-hawkesbury
Contact Us
Contact us for more information

The trademarks REALTOR®, REALTORS®, and the REALTOR® logo are controlled by The Canadian Real Estate Association (CREA) and identify real estate professionals who are members of CREA. The trademarks MLS®, Multiple Listing Service® and the associated logos are owned by The Canadian Real Estate Association (CREA) and identify the quality of services provided by real estate professionals who are members of CREA. The trademark DDF® is owned by The Canadian Real Estate Association (CREA) and identifies CREA's Data Distribution Facility (DDF®)
October 01 2026 06:59:31
Cornwall & District Real Estate Board
Seguin Realty Ltd