
71 Stephens Street Champlain, Ontario K0B 1R0

$489,900
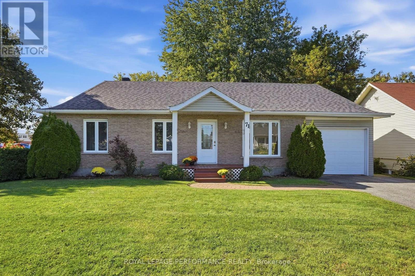
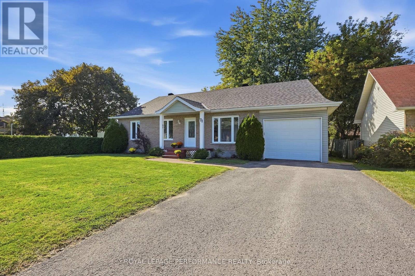
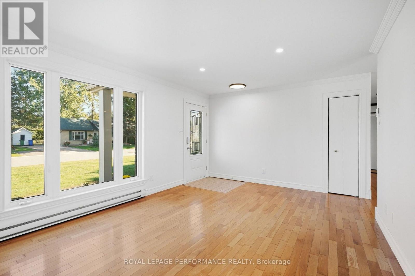
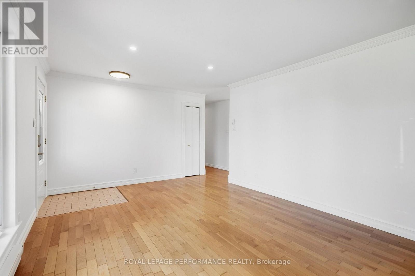
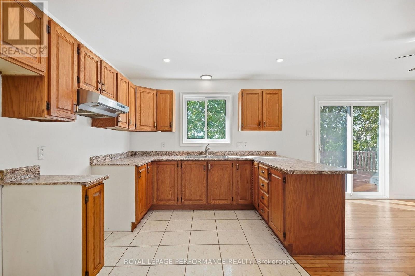
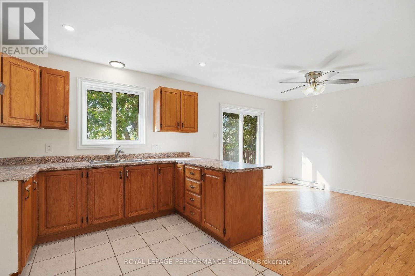
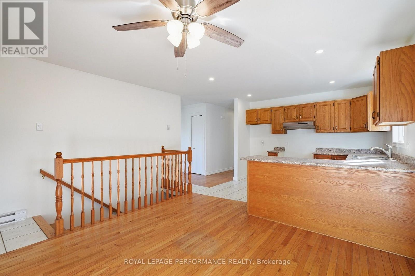
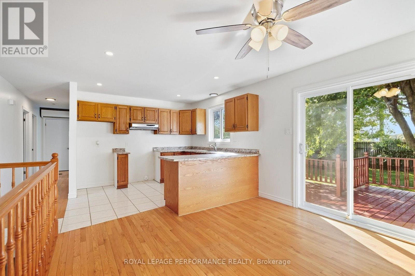
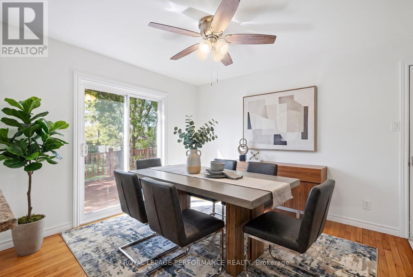
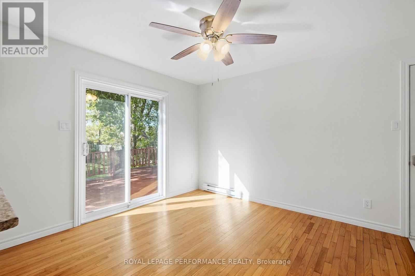
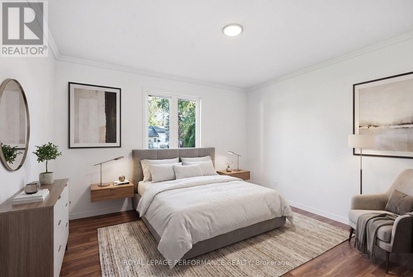
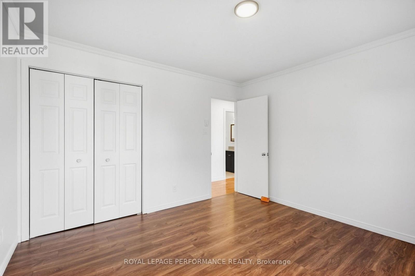
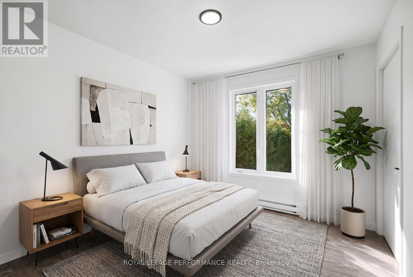
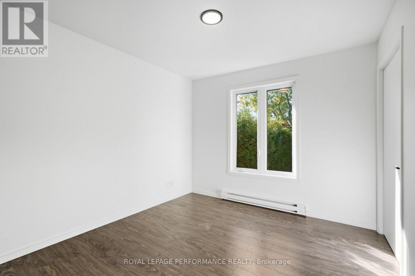
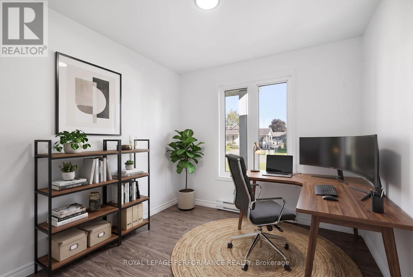
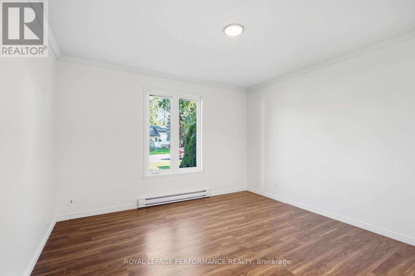
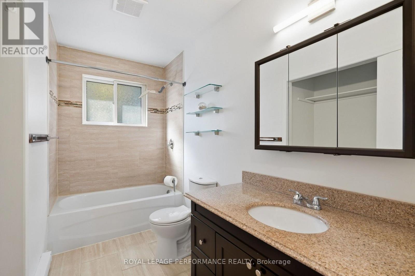
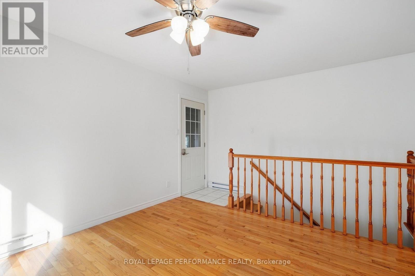
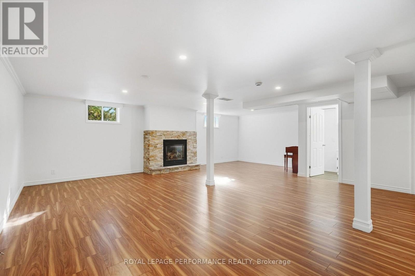
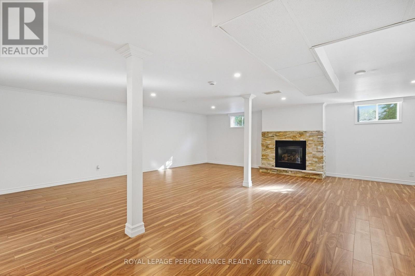
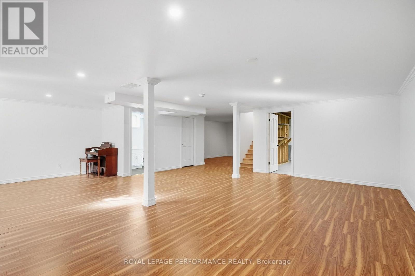
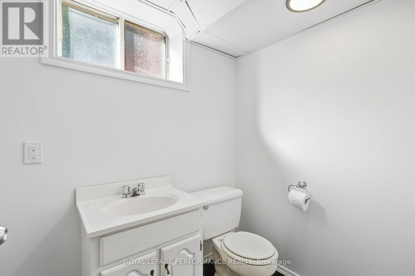
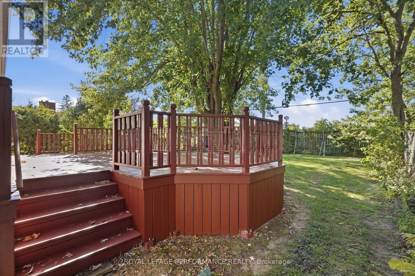
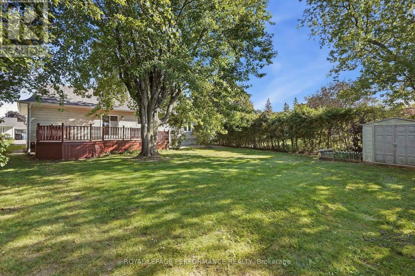
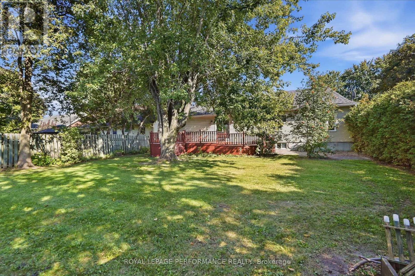
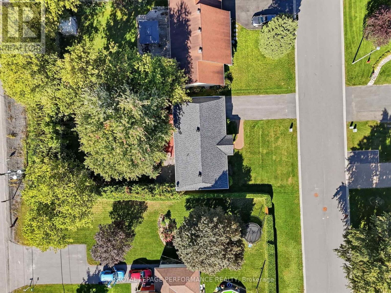
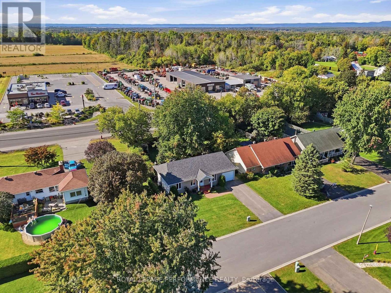
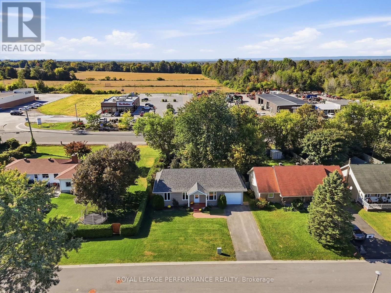
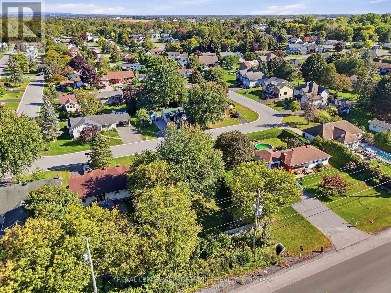
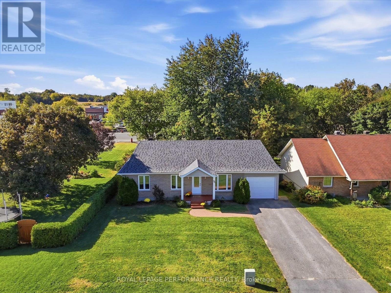
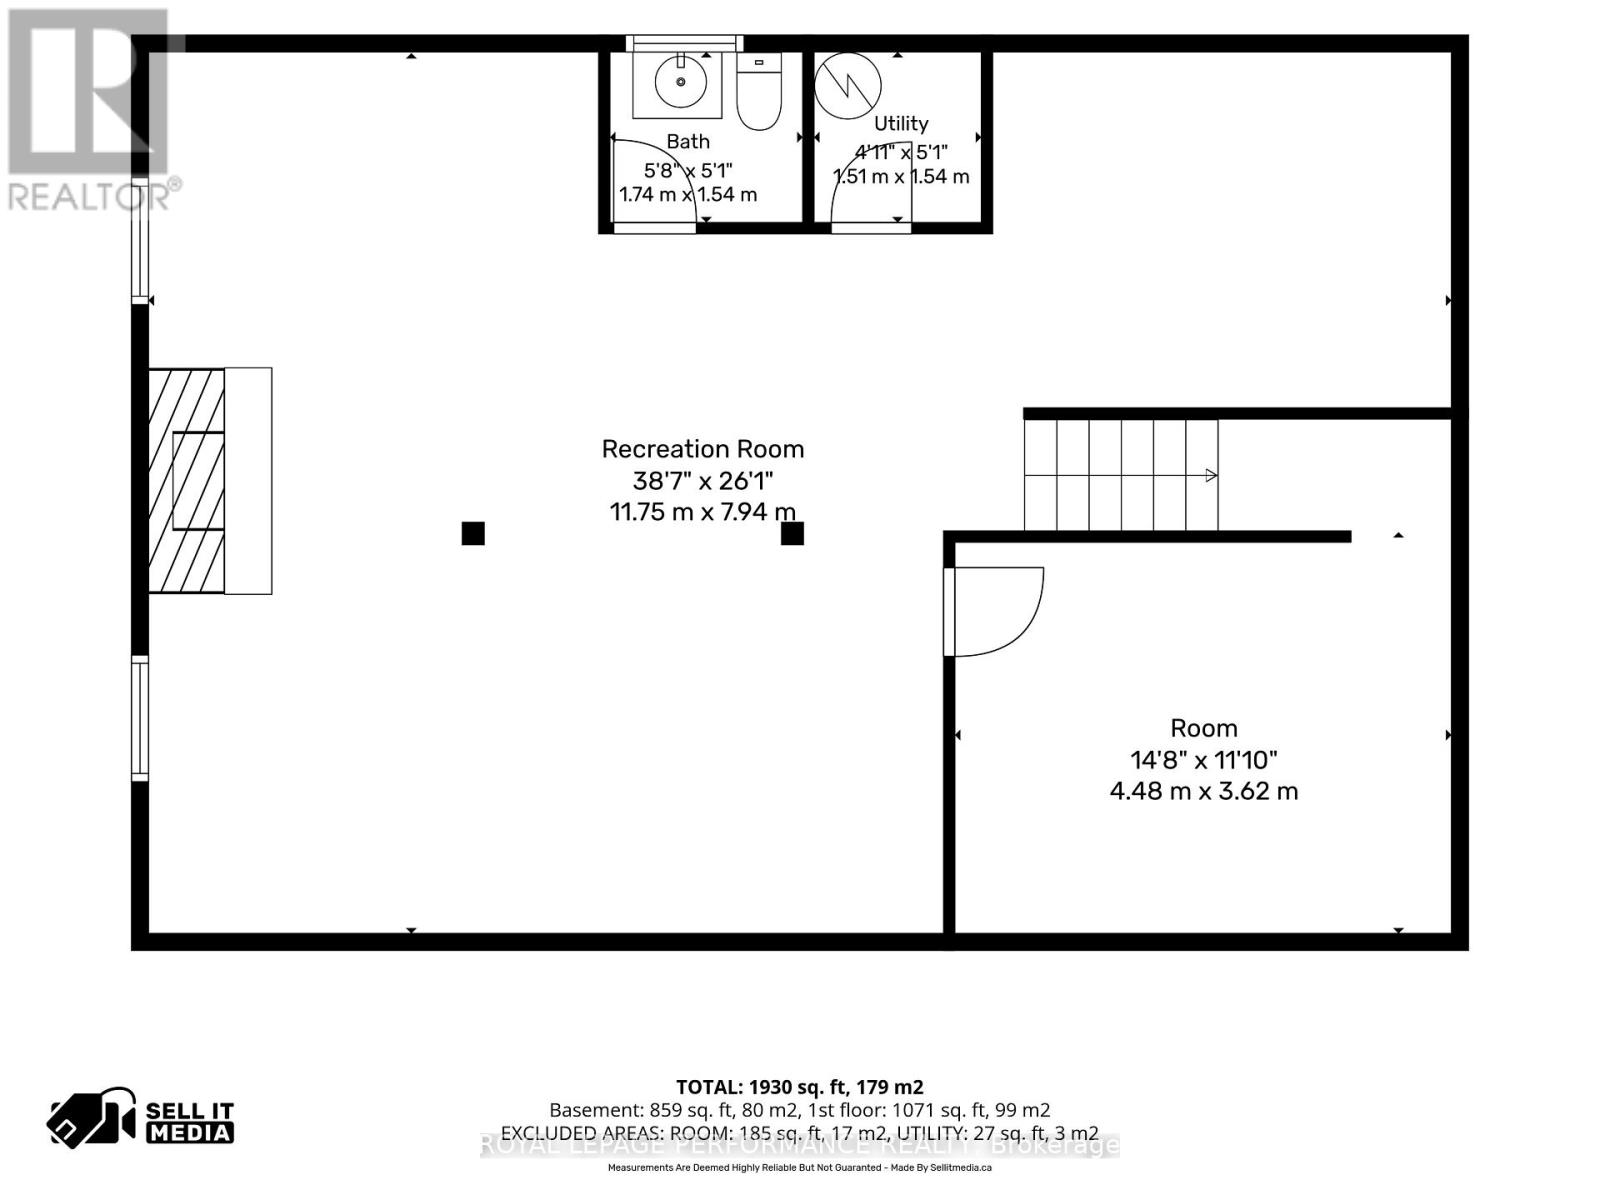
Welcome to this charming, freshly painted and move-in-ready bungalow in the welcoming community of Vankleek Hill! Offering 3 bedrooms and 1.5 bathrooms, this inviting basement features an extra-large family room with a cozy natural gas stove, providing the perfect space for relaxing and entertaining.Enjoy excellent curb appeal, a spacious backyard, and the convenience of an attached garage. Recent updates include a heat pump (2020), new electric baseboards (August 2026), and updated light fixtures and wall switches (2026). Both garage man doors were also replaced in 2026.With its comfortable layout, generous living spaces, and numerous recent improvements, this home is ready for you to move in and enjoy. A wonderful opportunity for families, first-time buyers, or anyone looking for a comfortable home in the heart of Vankleek Hill with municipal water and sewer! (id:37229)
Property Details
| MLS® Number | X13822072 |
| Property Type | Single Family |
| Community Name | 613 - Vankleek Hill |
| Features | Sump Pump |
| ParkingSpaceTotal | 4 |
Building
| BathroomTotal | 2 |
| BedroomsAboveGround | 3 |
| BedroomsTotal | 3 |
| Amenities | Fireplace(s) |
| Appliances | Water Heater, Water Meter |
| ArchitecturalStyle | Bungalow |
| BasementType | Full |
| ConstructionStyleAttachment | Detached |
| CoolingType | Window Air Conditioner |
| ExteriorFinish | Brick |
| FireplacePresent | Yes |
| FireplaceTotal | 1 |
| FoundationType | Poured Concrete |
| HalfBathTotal | 1 |
| HeatingFuel | Electric, Natural Gas |
| HeatingType | Baseboard Heaters, Heat Pump |
| StoriesTotal | 1 |
| SizeInterior | 700 - 1,100 Ft2 |
| Type | House |
| UtilityWater | Municipal Water |
Parking
| Attached Garage | |
| Garage |
Land
| Acreage | No |
| Sewer | Sanitary Sewer |
| SizeDepth | 128 Ft ,10 In |
| SizeFrontage | 62 Ft ,6 In |
| SizeIrregular | 62.5 X 128.9 Ft |
| SizeTotalText | 62.5 X 128.9 Ft |
Rooms
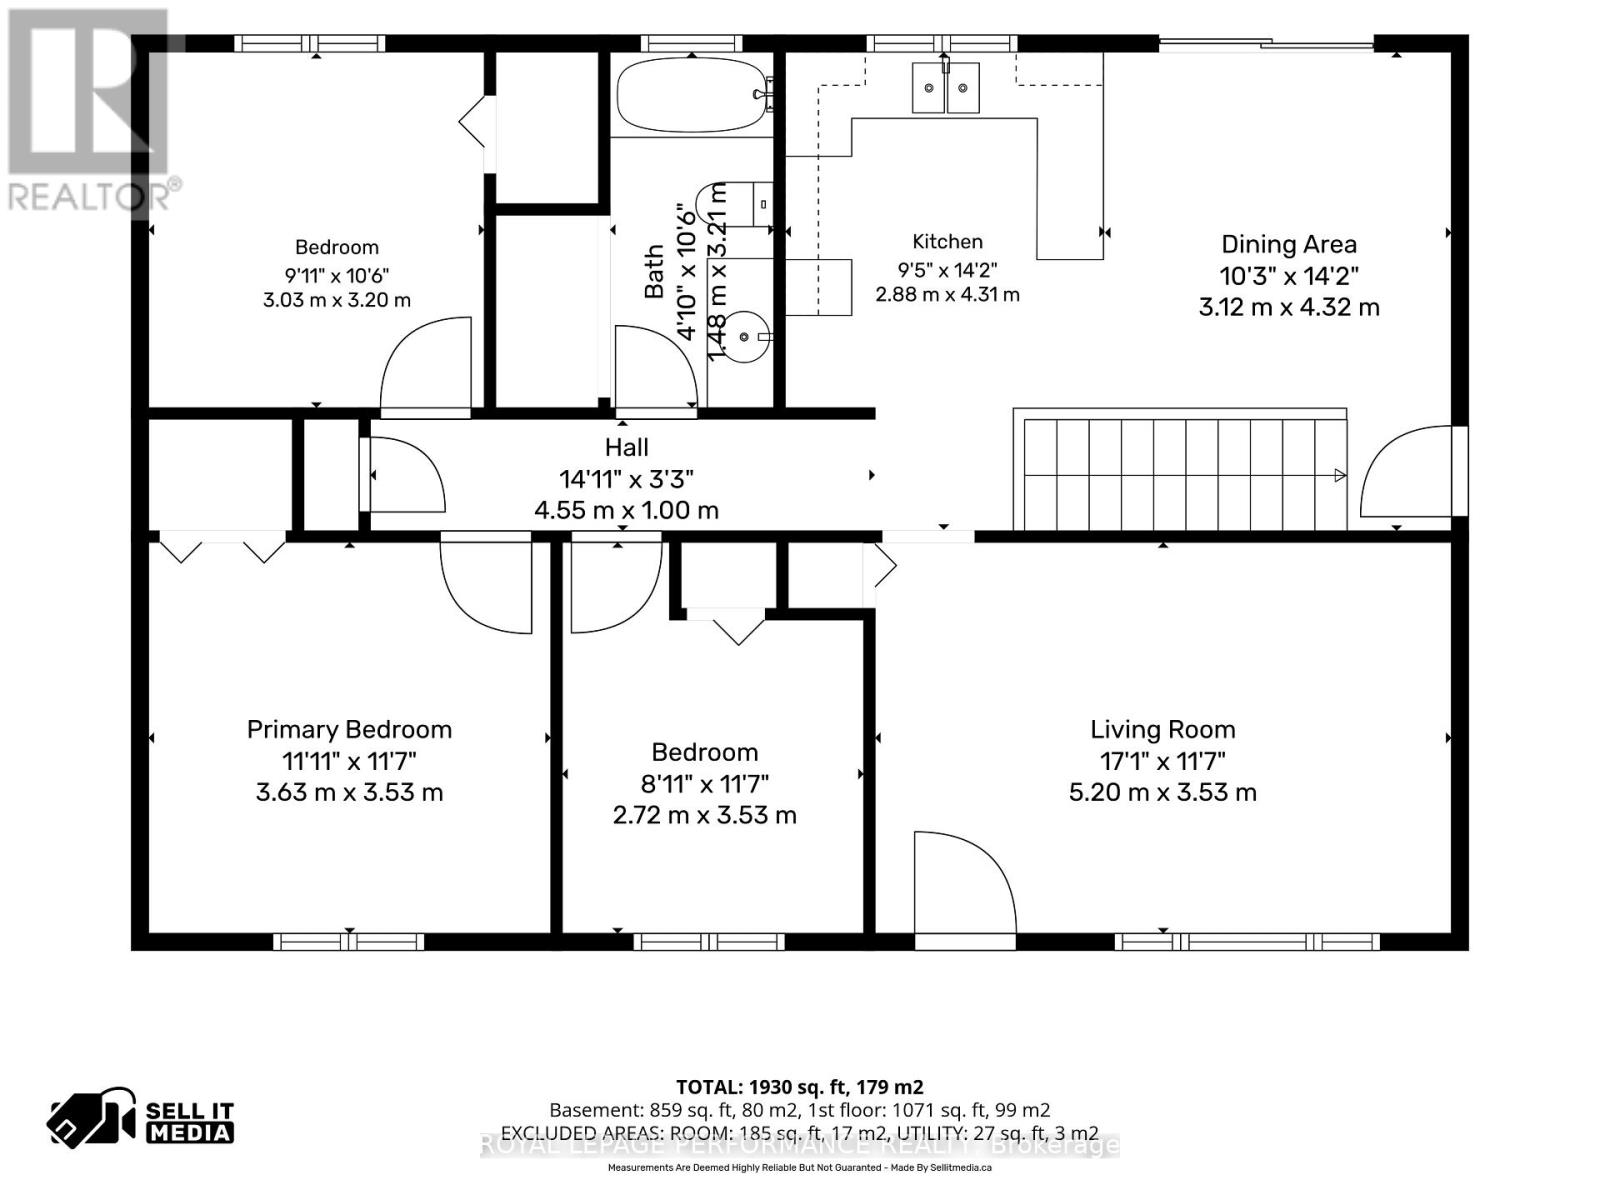
| Level | Type | Length | Width | Dimensions |
|---|---|---|---|---|
| Basement | Family Room | 11.8 m | 7.96 m | 11.8 m x 7.96 m |
| Basement | Bathroom | 1.77 m | 1.55 m | 1.77 m x 1.55 m |
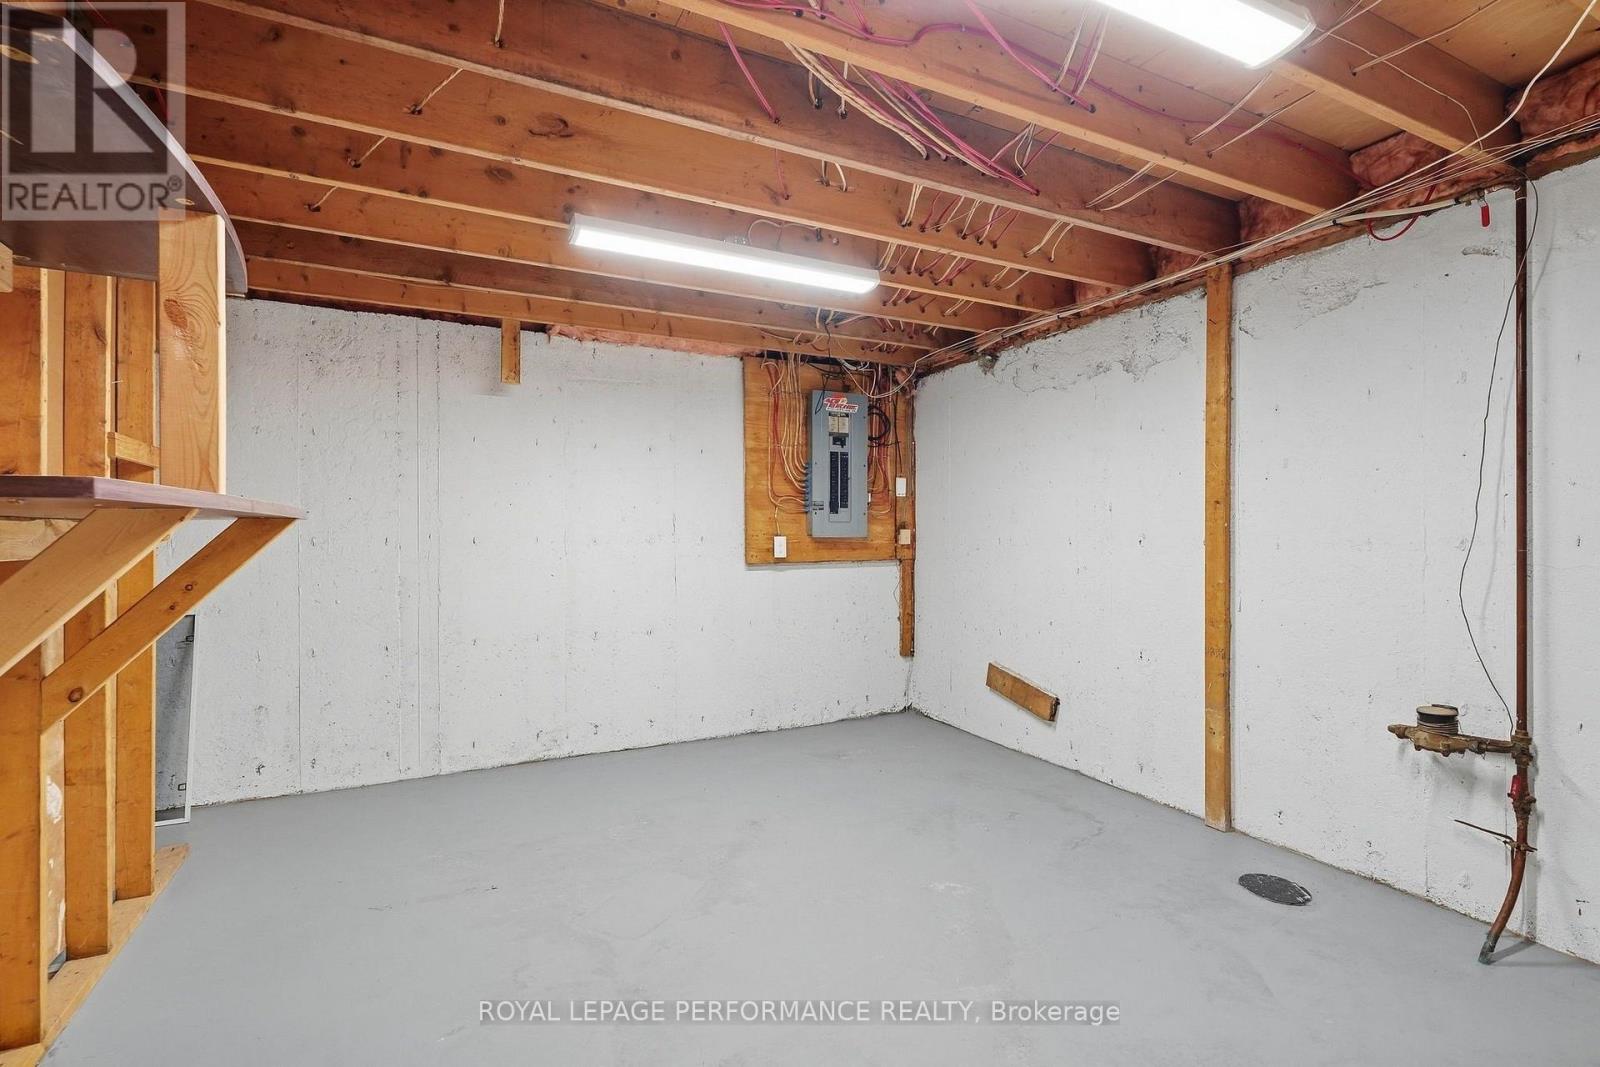
| Basement | Utility Room | 1.25 m | 1.55 m | 1.25 m x 1.55 m |
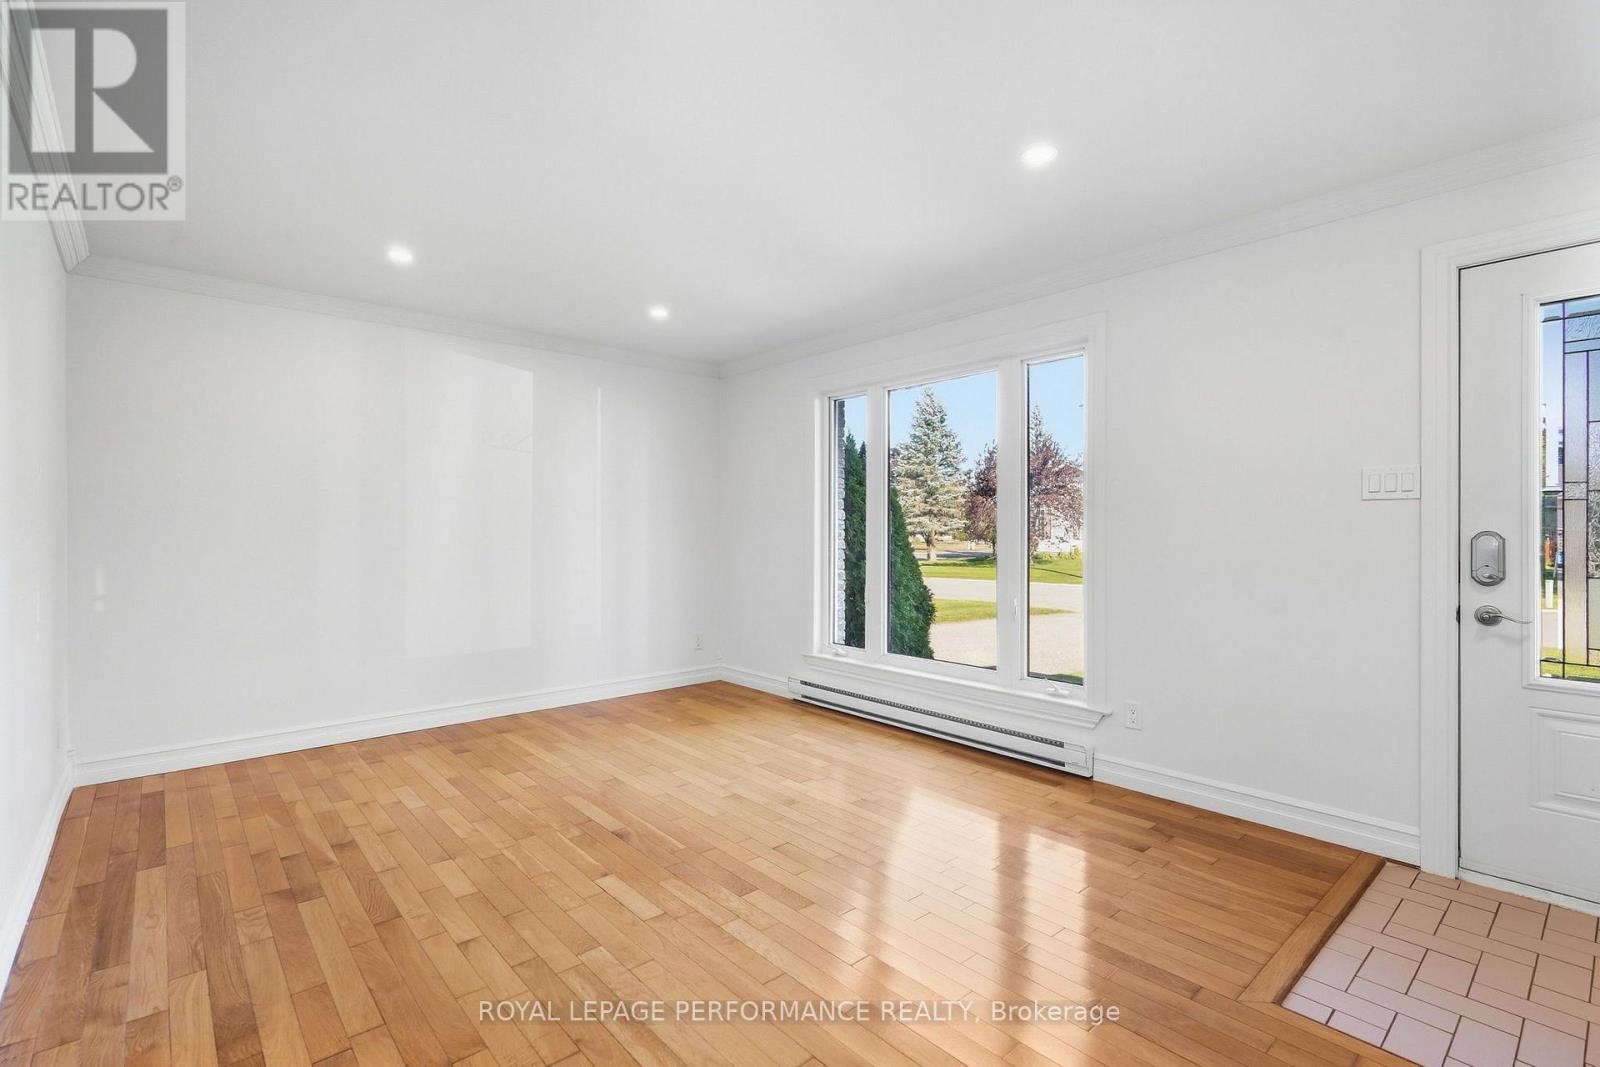
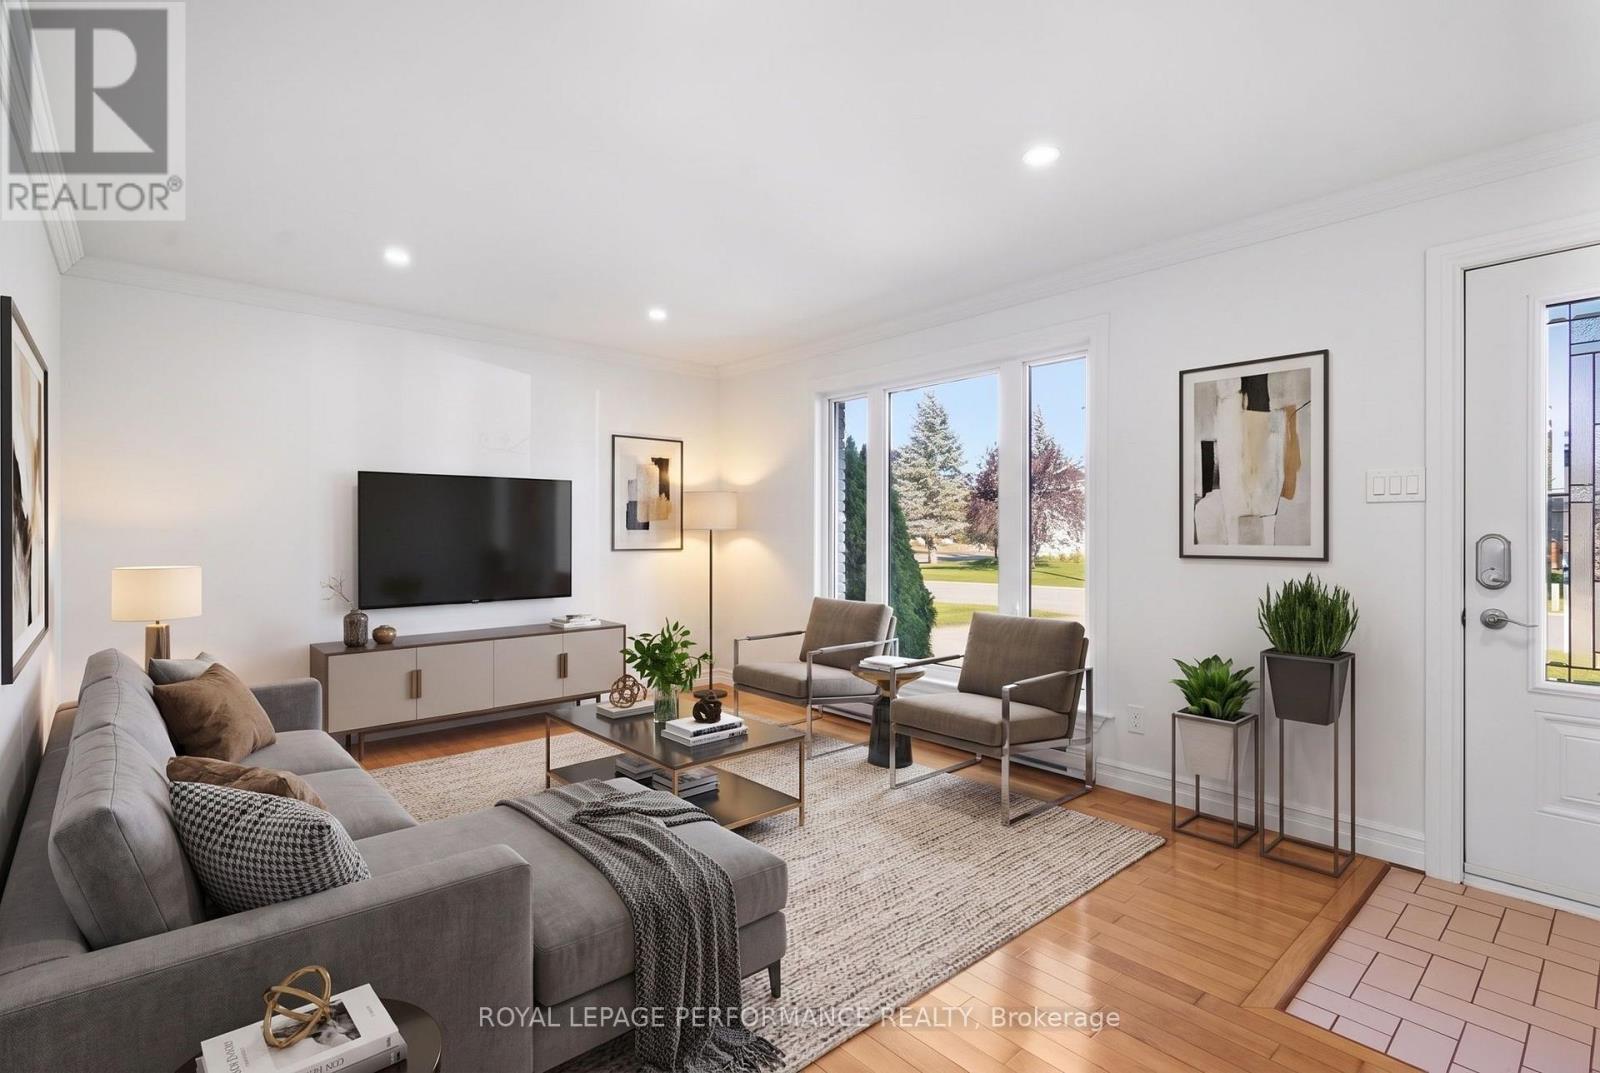
| Main Level | Living Room | 5.21 m | 3.53 m | 5.21 m x 3.53 m |
| Main Level | Kitchen | 2.9 m | 4.33 m | 2.9 m x 4.33 m |
| Main Level | Dining Room | 3.11 m | 4.33 m | 3.11 m x 4.33 m |
| Main Level | Primary Bedroom | 3.39 m | 3.57 m | 3.39 m x 3.57 m |
| Main Level | Bedroom 2 | 2.78 m | 3.23 m | 2.78 m x 3.23 m |
| Main Level | Bedroom 3 | 2.47 m | 3.57 m | 2.47 m x 3.57 m |
| Main Level | Bathroom | 1.25 m | 3.23 m | 1.25 m x 3.23 m |
Utilities
| Electricity | Installed |
| Sewer | Installed |
https://www.realtor.ca/real-estate/30320853/71-stephens-street-champlain-613-vankleek-hill
Contact Us
Contact us for more information

The trademarks REALTOR®, REALTORS®, and the REALTOR® logo are controlled by The Canadian Real Estate Association (CREA) and identify real estate professionals who are members of CREA. The trademarks MLS®, Multiple Listing Service® and the associated logos are owned by The Canadian Real Estate Association (CREA) and identify the quality of services provided by real estate professionals who are members of CREA. The trademark DDF® is owned by The Canadian Real Estate Association (CREA) and identifies CREA's Data Distribution Facility (DDF®)
September 25 2026 11:47:07
Cornwall & District Real Estate Board
Royal LePage Performance Realty