
828 Chelsea Crescent Cornwall, Ontario K6H 6Y7

$534,900
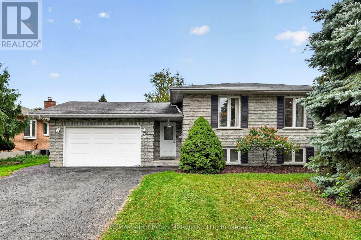
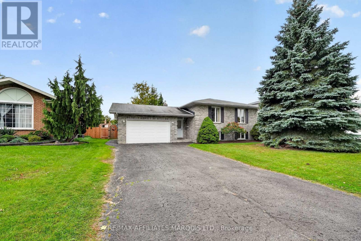
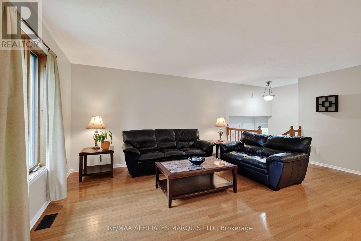
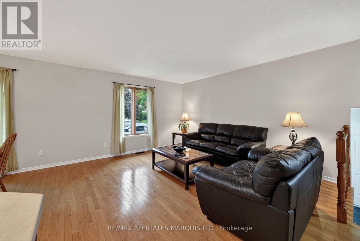
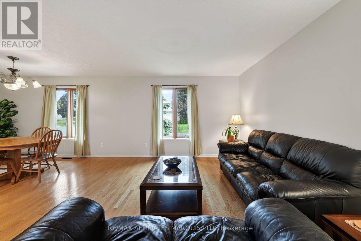
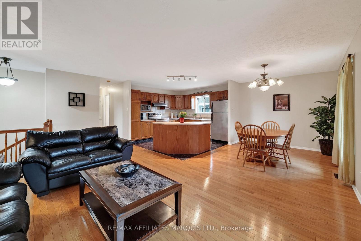
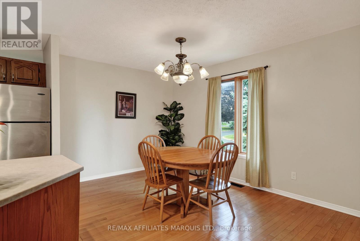
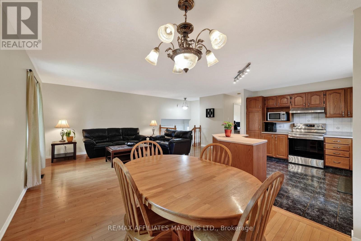
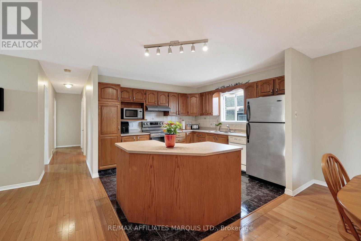
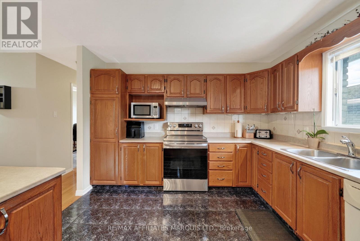
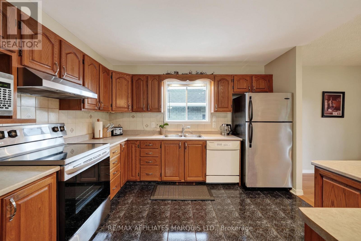
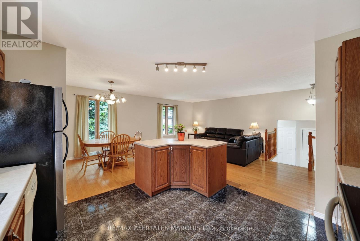
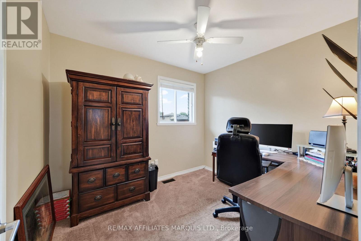
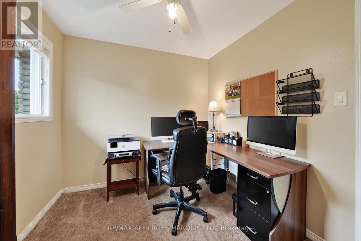
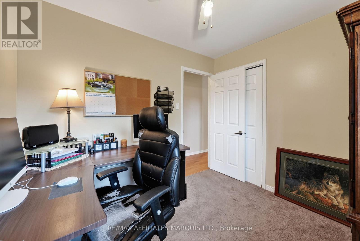
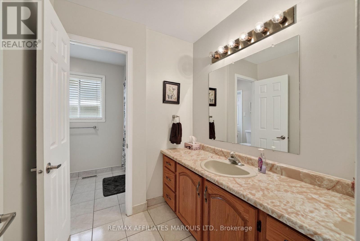
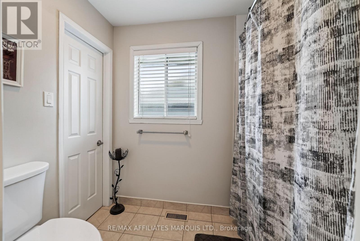
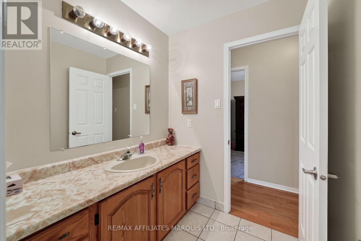
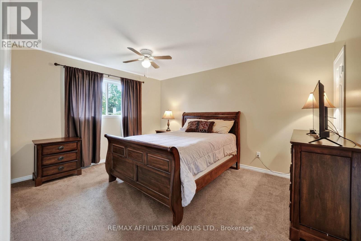
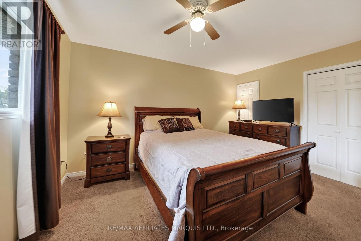
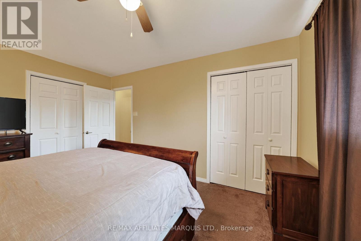
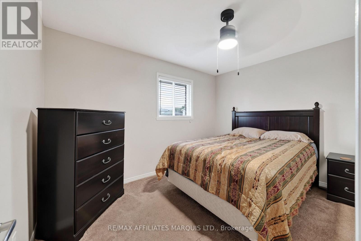
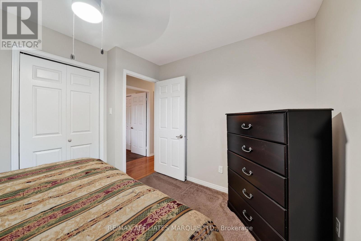
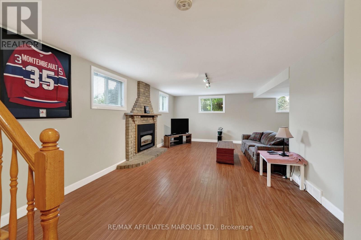
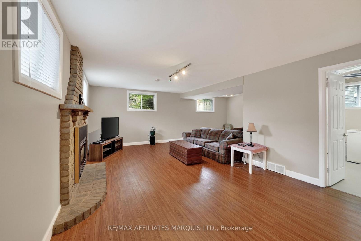
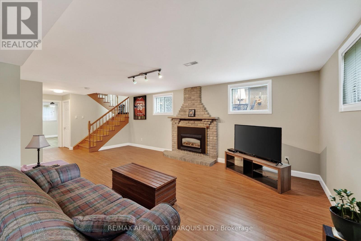
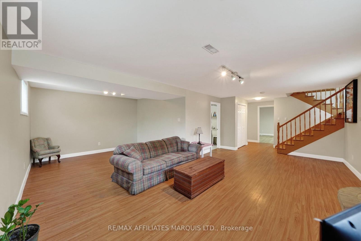
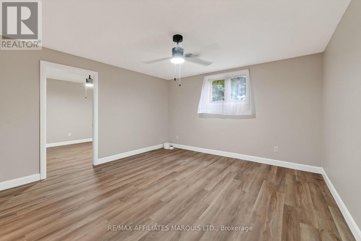
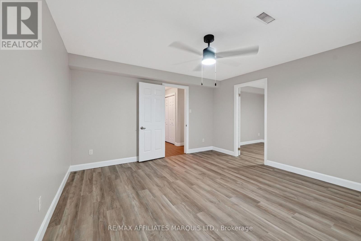
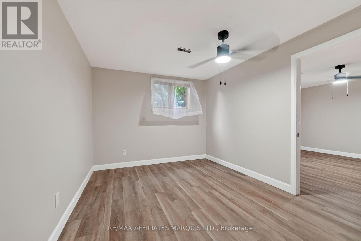
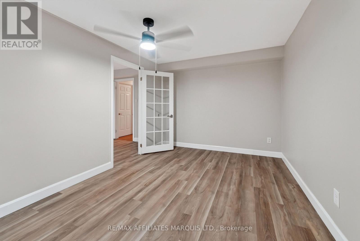
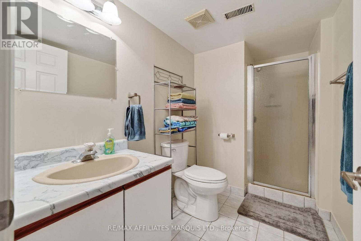
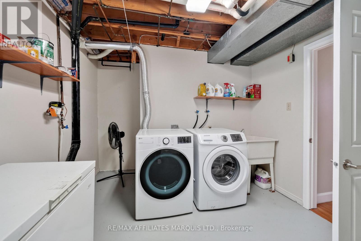
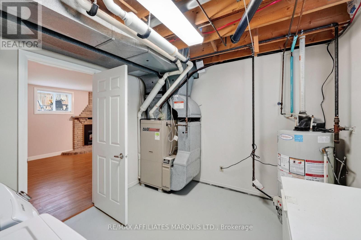
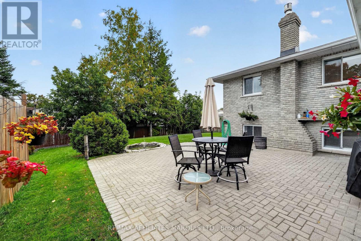
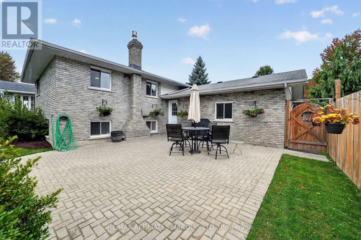
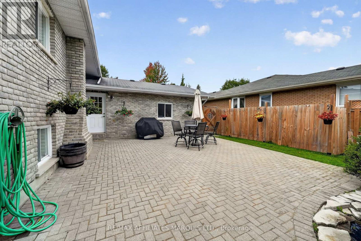
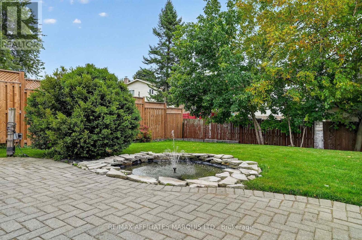
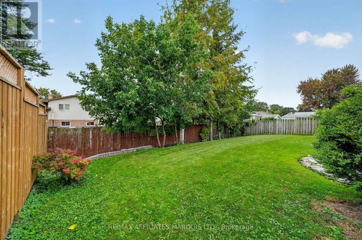
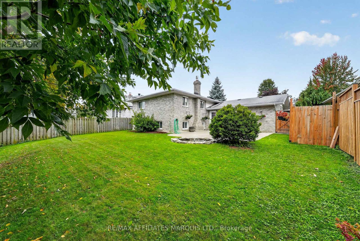
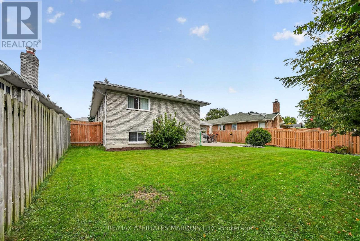
Welcome to 828 Chelsea Crescent, a beautifully maintained all-brick raised bungalow located in a desirable Cornwall neighbourhood. The bright main level offers an inviting open-concept living room, dining area and spacious kitchen with island, three bedrooms and a full 4-piece bathroom with convenient Jack-and-Jill access from the primary bedroom and hallway. The finished lower level offers plenty of additional living space with a spacious L-shaped recreation room featuring a gas fireplace, a separate den area, fourth and fifth bedrooms, second full bathroom, and laundry/utility room. Outside, enjoy a beautifully landscaped and fully fenced backyard complete with an extensive interlock patio and attractive pond/water feature, perfect for relaxing or entertaining. Additional features include hardwood flooring, a 1.5-car attached garage, double paved driveway with parking for approximately four vehicles, and a generous 58.41' x 114' lot. Fridge, stove and dishwasher included. Pride of ownership is evident throughout this wonderful family home! Please Allow 24hr irrevocable on all offers. (id:37229)
Property Details
| MLS® Number | X13844142 |
| Property Type | Single Family |
| Community Name | 717 - Cornwall |
| AmenitiesNearBy | Hospital |
| EquipmentType | Water Heater |
| ParkingSpaceTotal | 5 |
| RentalEquipmentType | Water Heater |
| Structure | Patio(s) |
Building
| BathroomTotal | 2 |
| BedroomsAboveGround | 3 |
| BedroomsBelowGround | 2 |
| BedroomsTotal | 5 |
| Amenities | Fireplace(s) |
| Appliances | Garage Door Opener Remote(s), Water Meter, Dishwasher, Stove, Refrigerator |
| ArchitecturalStyle | Raised Bungalow |
| BasementDevelopment | Finished |
| BasementType | N/a (finished) |
| ConstructionStyleAttachment | Detached |
| CoolingType | Central Air Conditioning |
| ExteriorFinish | Brick |
| FireplacePresent | Yes |
| FireplaceTotal | 1 |
| FlooringType | Hardwood, Ceramic |
| FoundationType | Poured Concrete |
| HeatingFuel | Natural Gas |
| HeatingType | Forced Air |
| StoriesTotal | 1 |
| SizeInterior | 1,100 - 1,500 Ft2 |
| Type | House |
| UtilityWater | Municipal Water |
Parking
| Attached Garage | |
| Garage |
Land
| Acreage | No |
| FenceType | Fenced Yard |
| LandAmenities | Hospital |
| LandscapeFeatures | Landscaped |
| Sewer | Sanitary Sewer |
| SizeDepth | 112 Ft ,2 In |
| SizeFrontage | 58 Ft ,4 In |
| SizeIrregular | 58.4 X 112.2 Ft |
| SizeTotalText | 58.4 X 112.2 Ft |
Rooms
| Level | Type | Length | Width | Dimensions |
|---|---|---|---|---|
| Basement | Bedroom 5 | 4.02 m | 4.29 m | 4.02 m x 4.29 m |
| Basement | Bathroom | 1.62 m | 2.04 m | 1.62 m x 2.04 m |
| Basement | Laundry Room | 3.44 m | 3.08 m | 3.44 m x 3.08 m |
| Basement | Recreational, Games Room | 3.9 m | 7.87 m | 3.9 m x 7.87 m |
| Basement | Bedroom 4 | 4.29 m | 3.01 m | 4.29 m x 3.01 m |
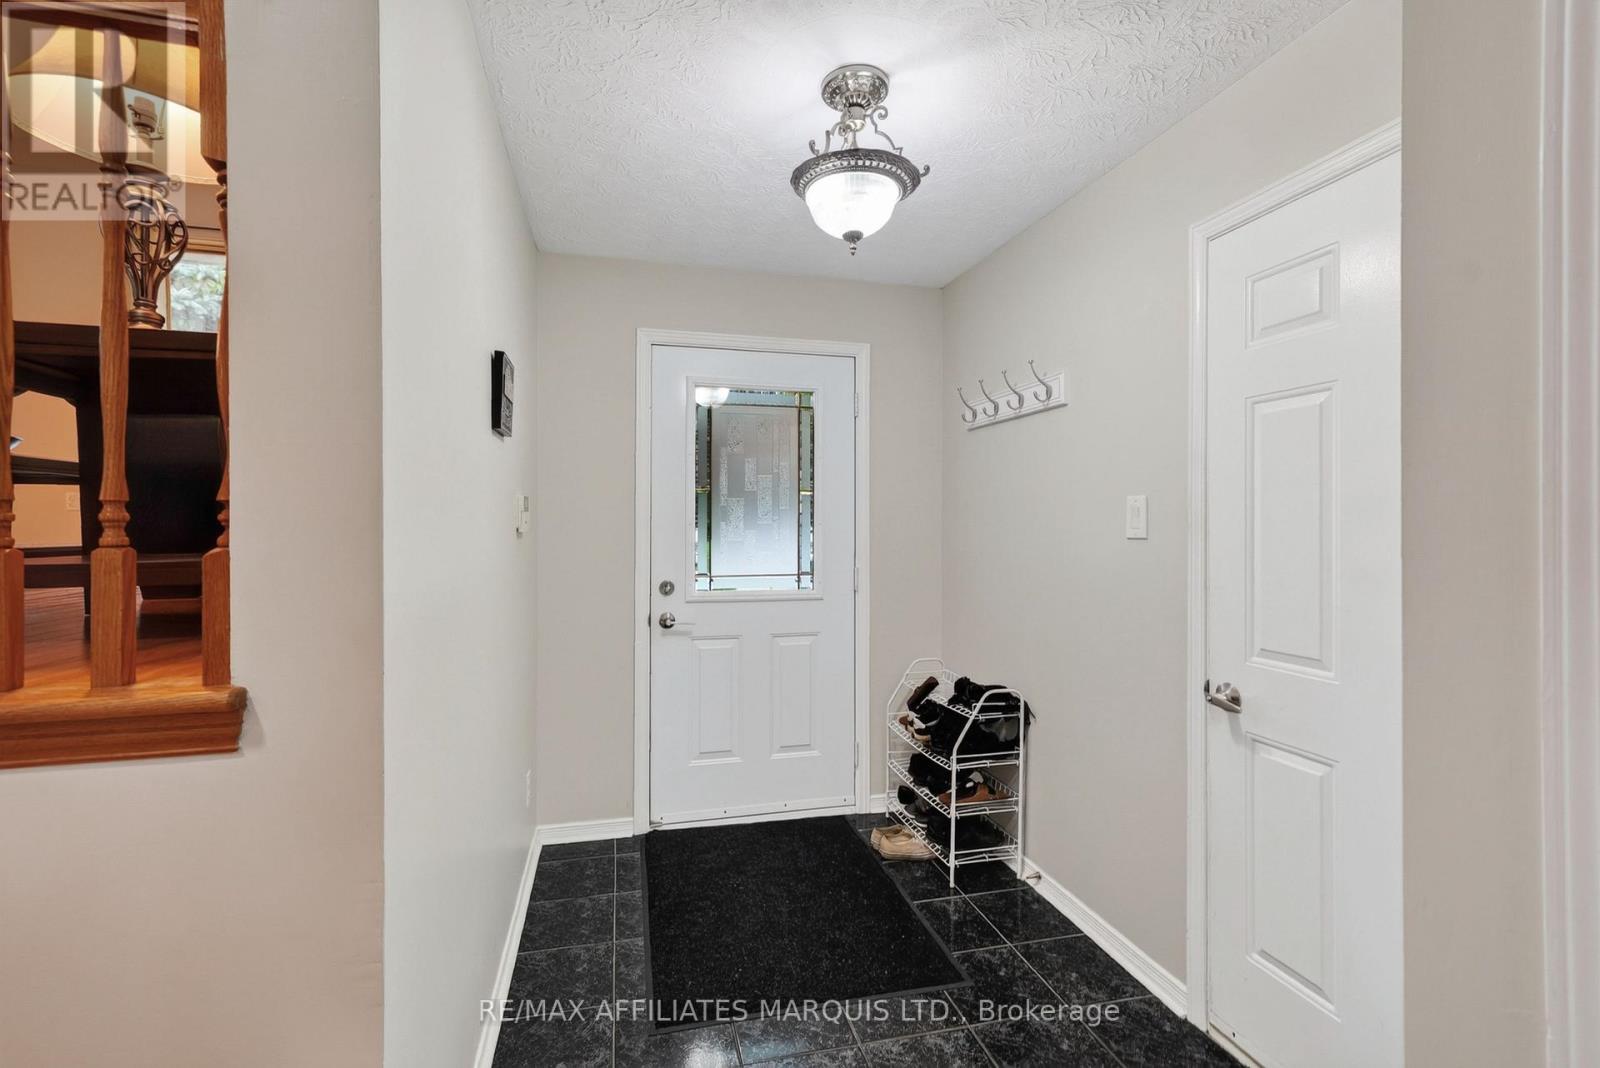
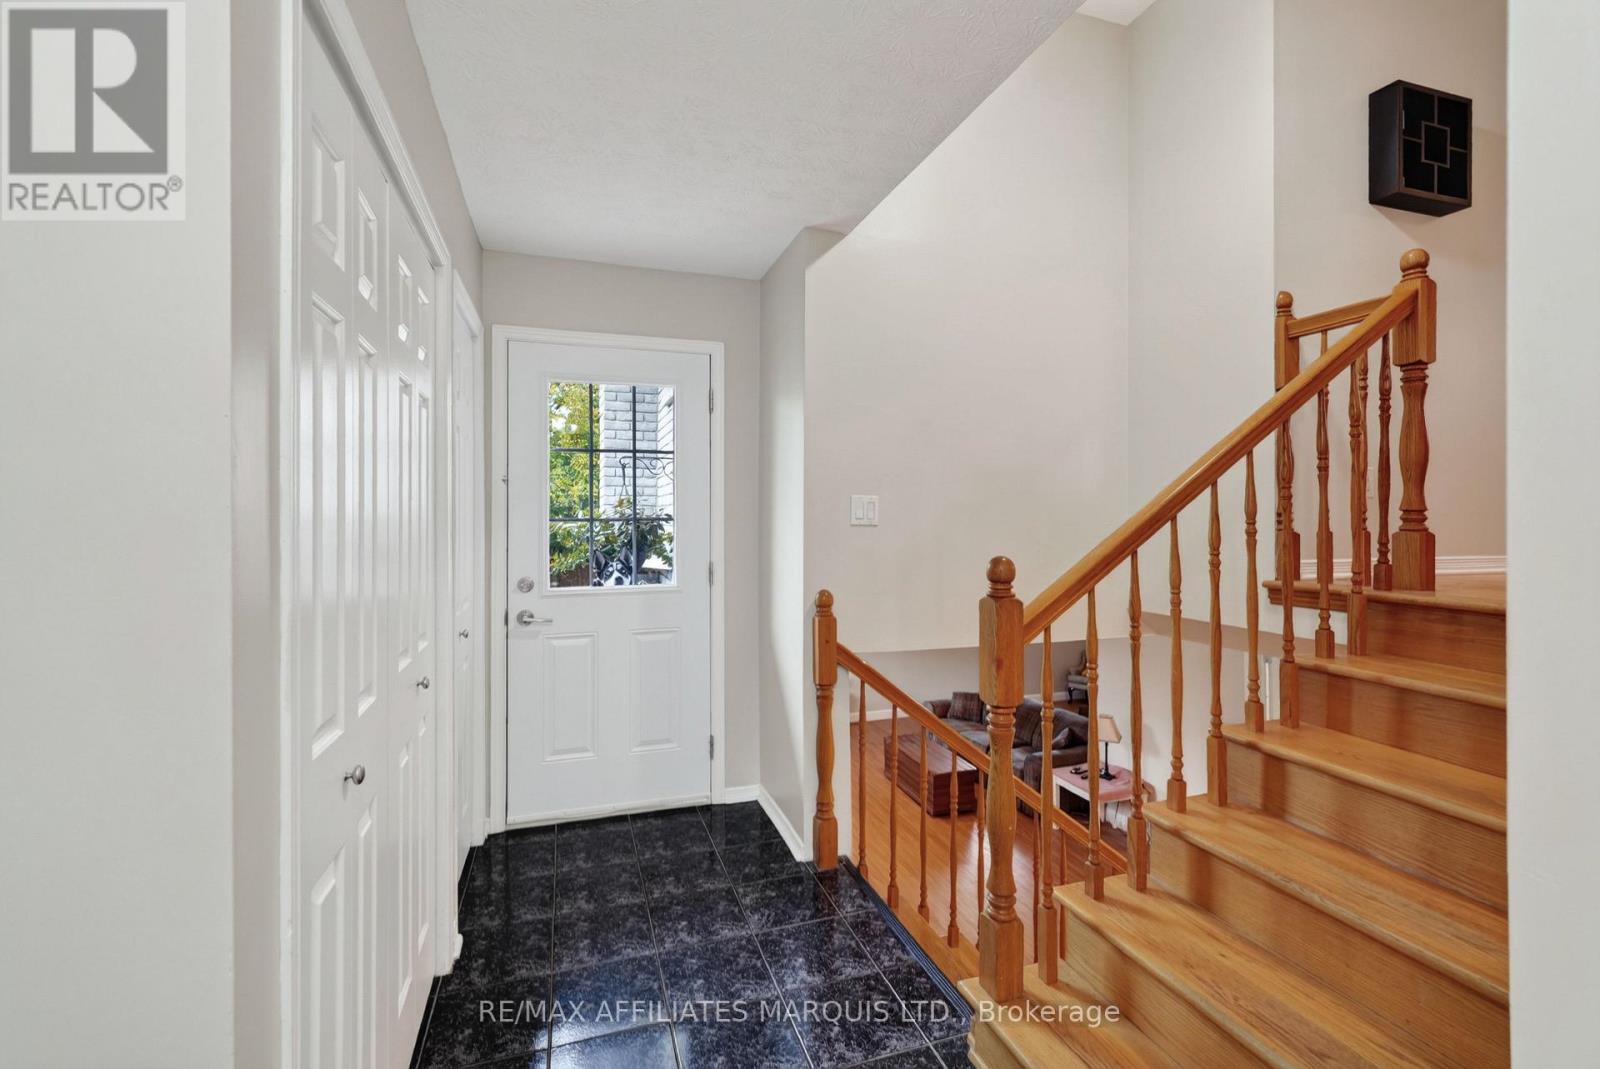
| Main Level | Foyer | 4.8 m | 1.79 m | 4.8 m x 1.79 m |
| Main Level | Living Room | 4.8 m | 3.63 m | 4.8 m x 3.63 m |
| Main Level | Dining Room | 3.5 m | 2.82 m | 3.5 m x 2.82 m |
| Main Level | Kitchen | 3.5 m | 3.46 m | 3.5 m x 3.46 m |
| Main Level | Bathroom | 3.57 m | 1.73 m | 3.57 m x 1.73 m |
| Main Level | Primary Bedroom | 3.44 m | 4.28 m | 3.44 m x 4.28 m |
| Main Level | Bedroom 2 | 2.59 m | 2.97 m | 2.59 m x 2.97 m |
| Main Level | Bedroom 3 | 3.68 m | 2.89 m | 3.68 m x 2.89 m |
https://www.realtor.ca/real-estate/30345208/828-chelsea-crescent-cornwall-717-cornwall
Contact Us
Contact us for more information

The trademarks REALTOR®, REALTORS®, and the REALTOR® logo are controlled by The Canadian Real Estate Association (CREA) and identify real estate professionals who are members of CREA. The trademarks MLS®, Multiple Listing Service® and the associated logos are owned by The Canadian Real Estate Association (CREA) and identify the quality of services provided by real estate professionals who are members of CREA. The trademark DDF® is owned by The Canadian Real Estate Association (CREA) and identifies CREA's Data Distribution Facility (DDF®)
October 11 2026 02:59:06
Cornwall & District Real Estate Board
RE/MAX Affiliates Marquis Ltd.