
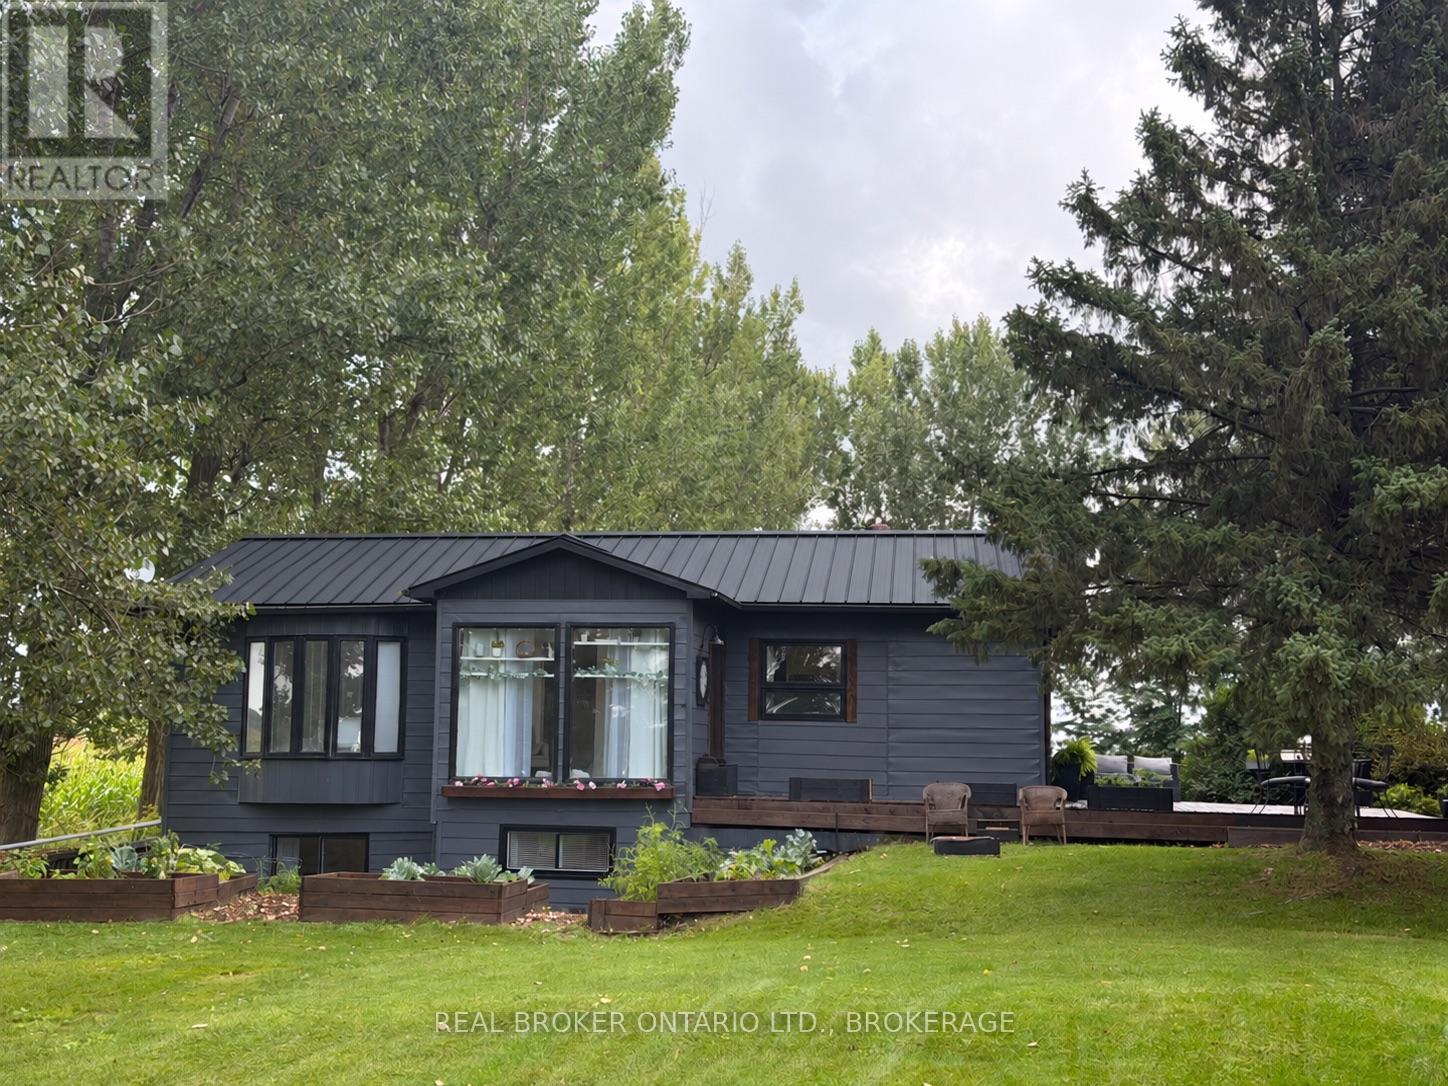
21809 Concession 3 Road
South Glengarry, Ontario
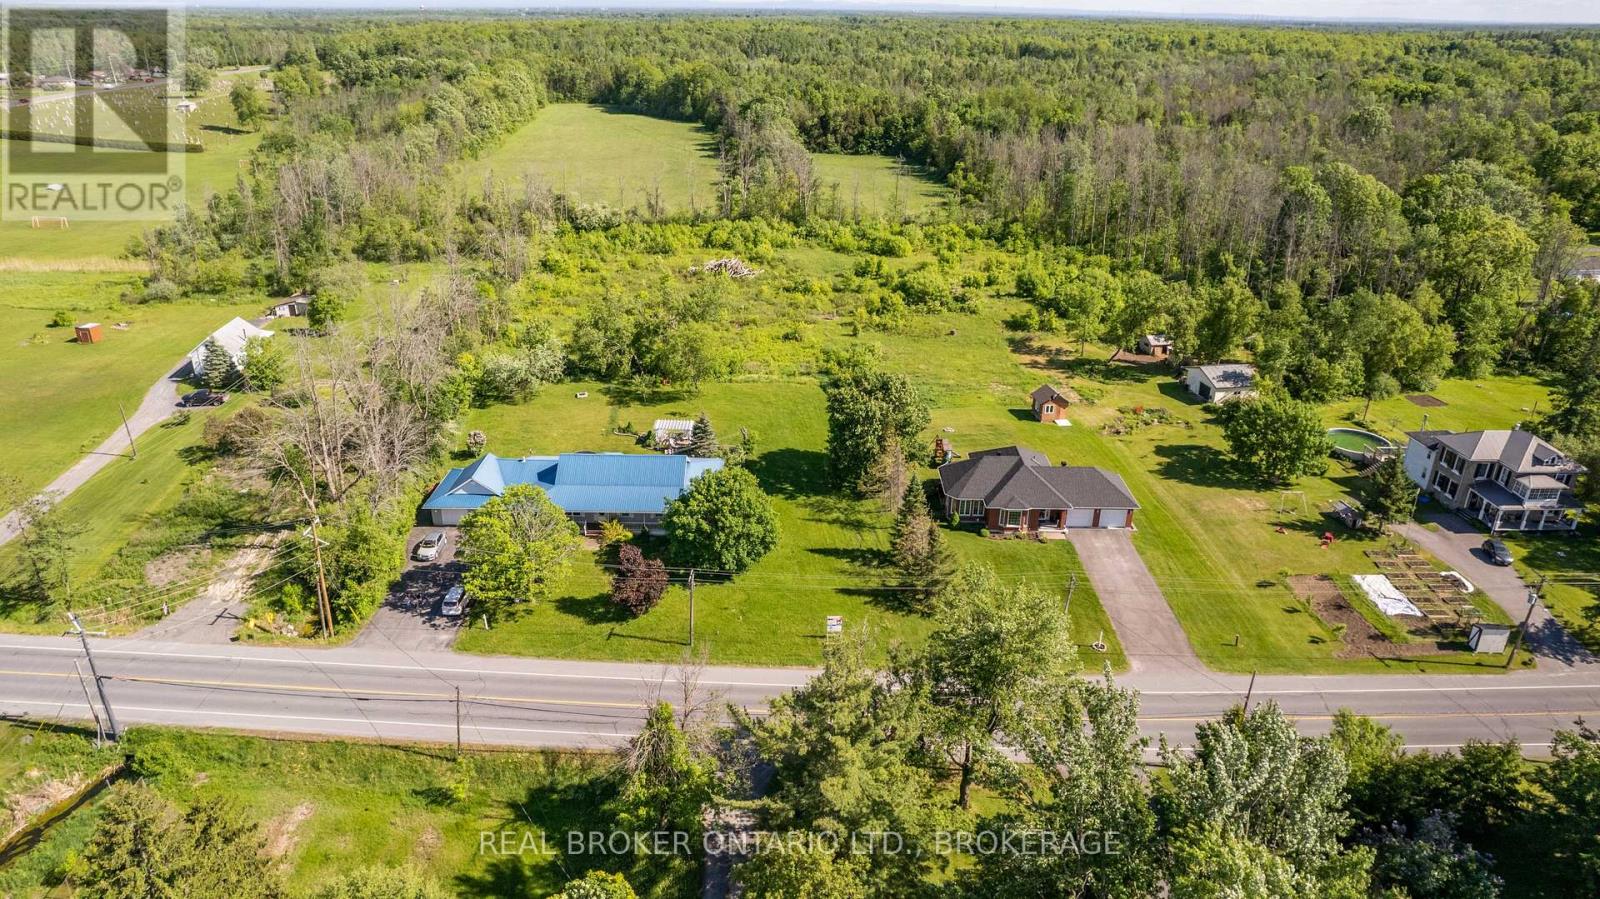
Welcome to 21809 Concession Road 3, a rural property that offers far more space and character than you might expect. Bright, inviting and thoughtfully updated, this 3-bedroom home features two bedrooms on the main level and a third bedroom in the finished basement, along with comfortable living spaces on both levels.The heart of the home is the spacious kitchen and dining area, where white cabinetry, warm wood countertops, stainless steel appliances, a farmhouse-style sink and centre island come together beautifully. Wood accents, exposed beams and crisp white finishes continue throughout the home, creating a relaxed modern-country feel.The main living room is filled with natural light from large windows and provides plenty of room to gather and unwind. Just off the main living areas, a bright enclosed sunroom surrounded by windows offers a wonderful additional space for morning coffee, reading or simply enjoying views of the property.The main-floor bathroom makes a statement with its freestanding soaker tub, separate shower, vessel-style vanity, black fixtures and warm wood detailing. Downstairs, the fully finished basement considerably expands the home's usable living space. Here you'll find the third bedroom, a large family/rec room, laundry area and additional flexible finished spaces currently being used for a home gym and hobby/office area. Whether you need space for teenagers, guests, working from home or simply room to spread out, the lower level gives you plenty of options.With three bedrooms, multiple living areas, a finished basement and a bright sunroom, this is a home designed to adapt to everyday life. A charming property with personality, a large detached garage that's being used as a barn, and plenty of room to make it your own. As per form 244, 48hrs irrevocability on all offers. (id:37229)
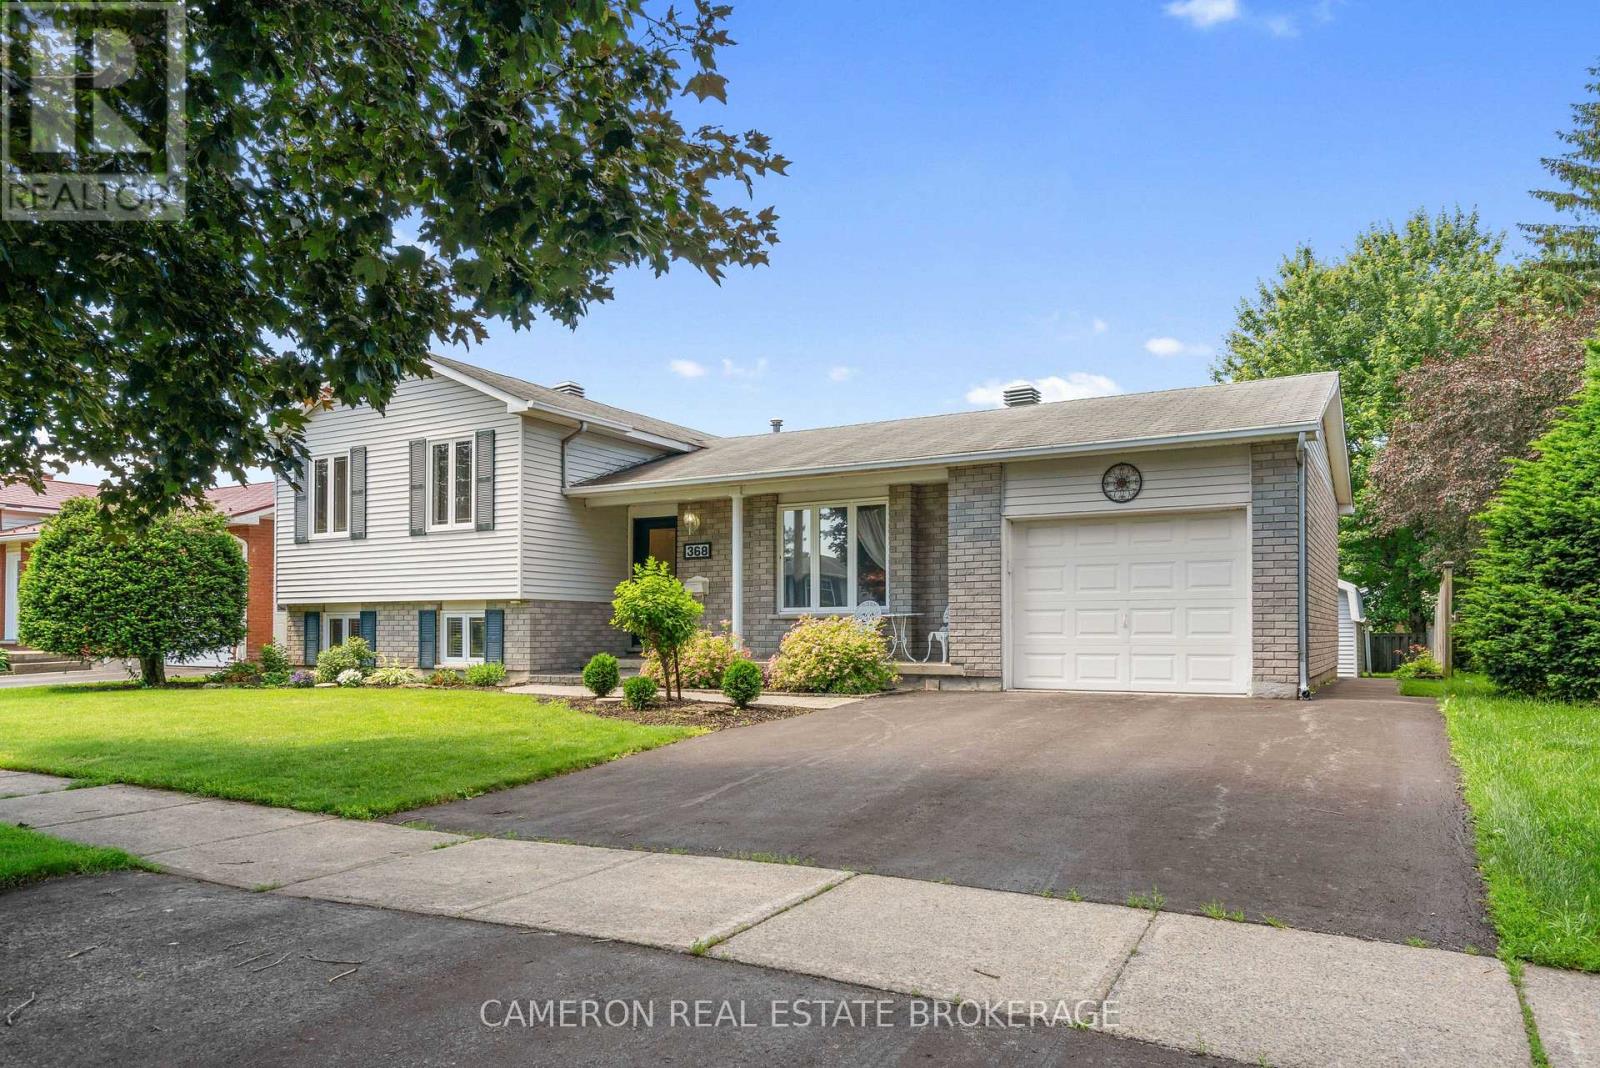
368 Angela Crescent
Cornwall, Ontario
QUIET EAST END CRESCENT LOCATION! Set on a beautifully landscaped lot, this home is in a sought-after neighbourhood close to schools, churches, shopping, public transit, the St. Lawrence River, and a scenic bike trail. The main floor features a formal living room, dining room, and kitchen with ample cupboard space, plus a large four-season sun room that leads out to a stone patio with a charming gazebo. The upper level offers two large bedrooms and a three-piece bathroom. In the basement, you'll find a beautiful recreation room with a full brick fireplace and gas insert, plus an office/craft room and a three-piece bathroom. The sub-basement includes the laundry/utility room with stairs providing direct access to the garage, plus a storage and cold room. Outside, enjoy a large fenced back yard with two sheds for extra storage and hobbies. Seller requires SPIS signed & submitted with all offer(s) and 2 days irrevocable to review any/all offer(s). (id:37229)
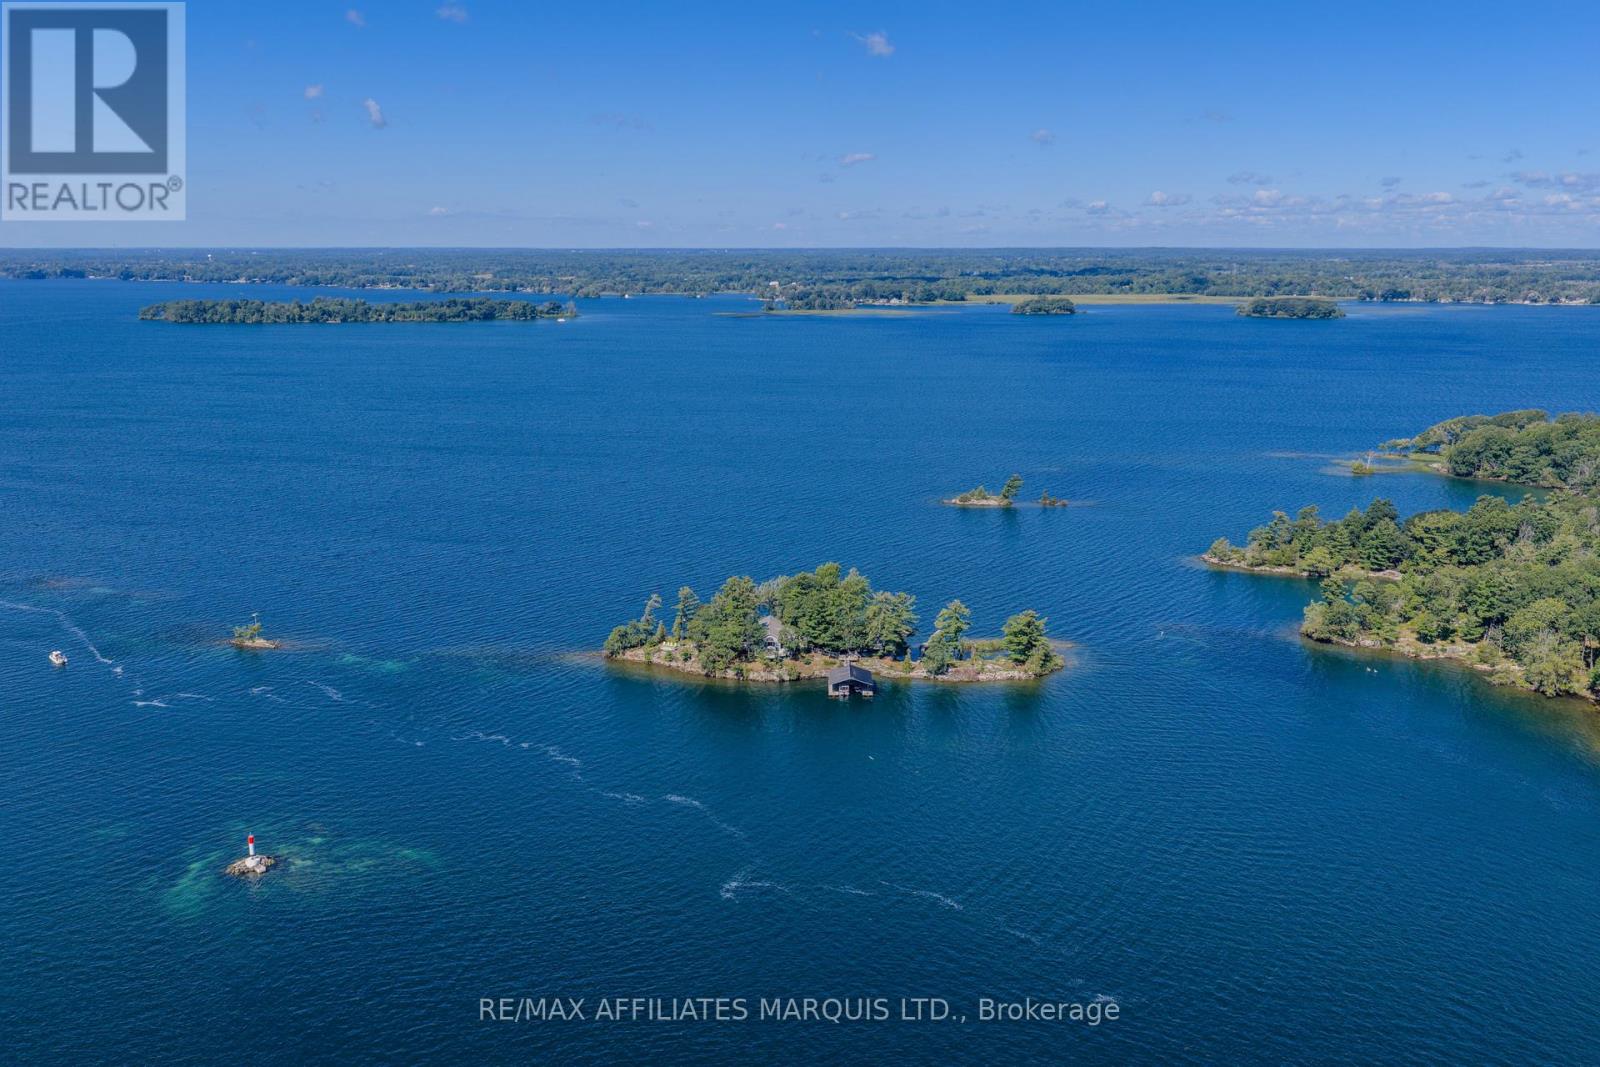
1 Island 49 Island
Leeds And The Thousand Islands, Ontario
Island 49 | Private Island Living in the 1000 IslandsOffered for sale for the first time since 1993, Island 49 is a rare opportunity to own an entire private island in the heart of the 1000 Islands. Approximately 1.5 acres with roughly 1,000 feet of shoreline, the property offers spectacular water views in virtually every direction, directly along the Gananoque Narrows channel. True island privacy is paired with remarkably easy access-just a six-minute boat ride from mainland, where paid parking and docking can be arranged.Thoughtfully modernized for comfortable, low-maintenance island living, this spacious three-season cottage offers five bedrooms-three on the main level and two generous bedrooms on the walkout lower level. Three bathrooms include a primary ensuite, full main-level bath and separate bathhouse.A bright modern kitchen features quartz surfaces and a generous island. Expansive windows keep the river ever-present, while the large, fully enclosed sunroom provides an unforgettable setting for dining, gathering or simply watching the boats and changing river landscape.Swimming and docking are available from both sides of the island, complemented by a large covered boat dock, extensive decks and sitting areas, exposed granite, mature trees and panoramic channel views.Hydro, electric heat and hot water, metal roof, holding tank and river-water system with UV treatment and reverse osmosis add convenience. Offered turnkey with furnishings, dishes and household contents included. Boats excluded.One remarkable island. Now it's someone else's turn to call Island 49 their own. ** This is a linked property.** (id:37229)
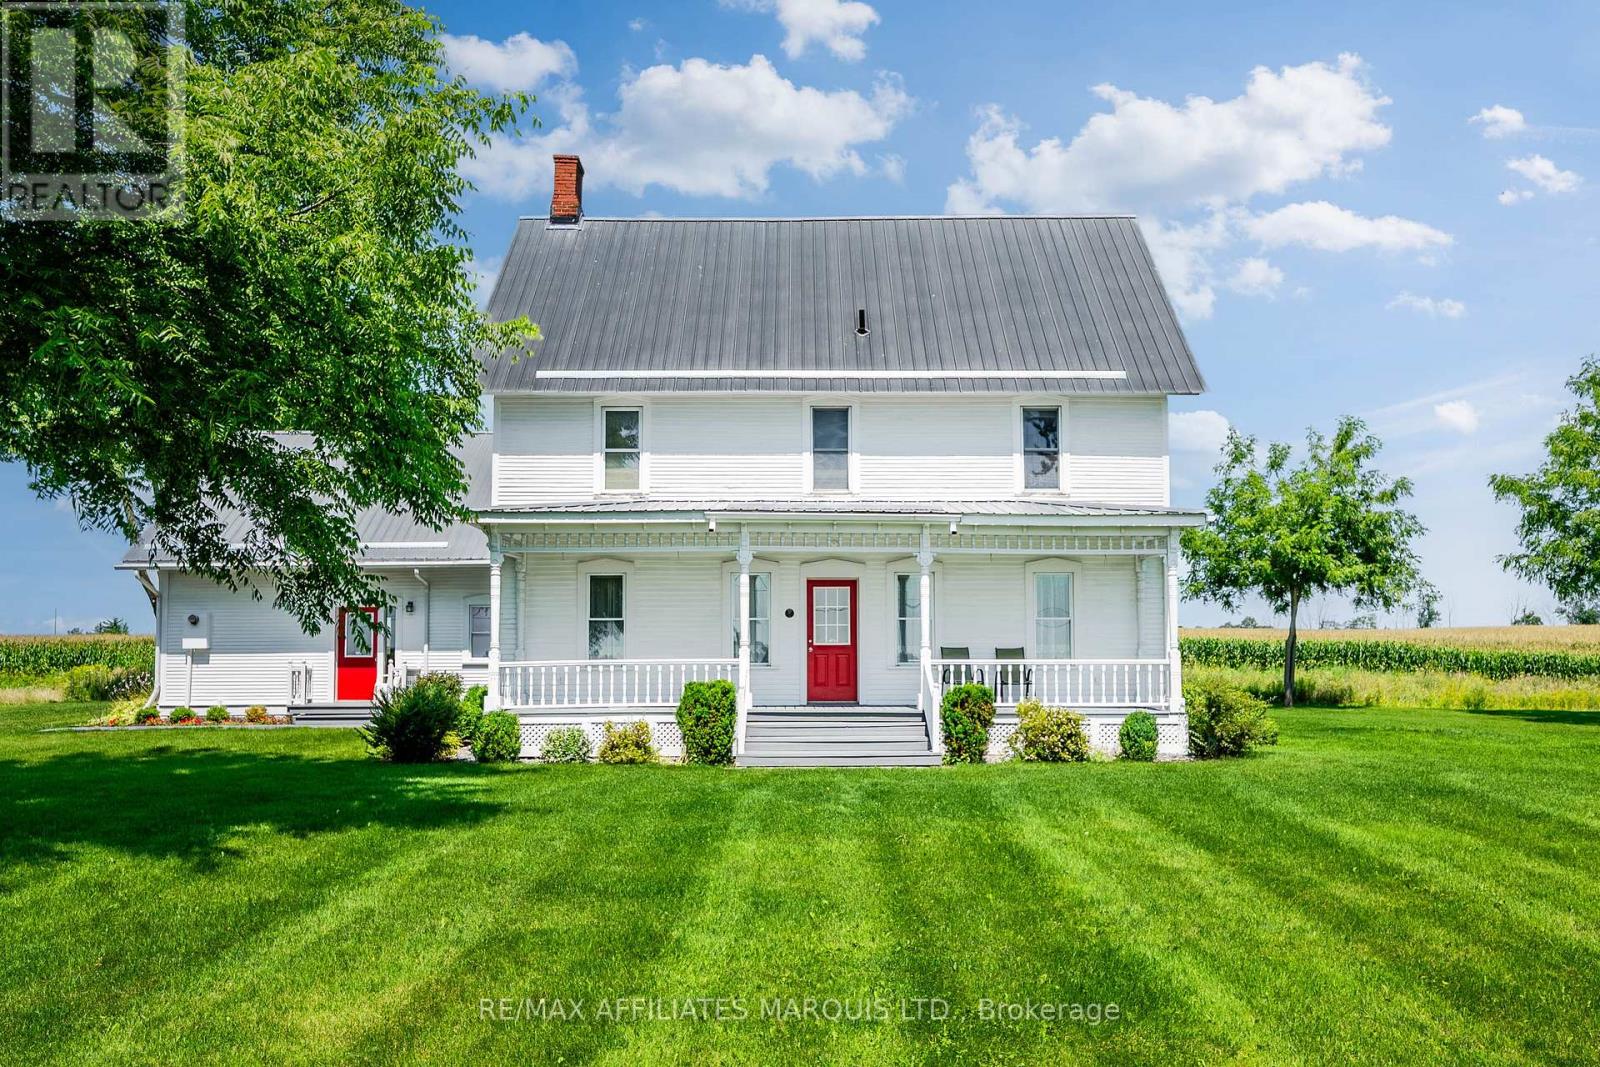
18269 North Branch Road
South Glengarry, Ontario
Welcome to an absolutely stunning century home sitting on over 2 acres with no neighbours, beautiful views, and a setting you won't want to leave! Nestled just north of Martintown, this large 5 bedroom, 3.5 bathroom heritage home is breathtaking both inside and out. From the classic white farmhouse style thats been well cared for to the gorgeous hardwood floors, trims, and mouldings, you will appreciate the love and care thats gone into maintaining this home. Stepping through the main door into the grand and classic entryway you are greeted by traditional farmhouse design with high ceilings and stunning details. On the main floor are a formal sitting room and formal dining room as well as a very spacious eat-in kitchen and an office. The kitchen host ample cabinet and counter space as well as lovely views of the neighbouring farm fields. The office, which could serve as an additional bedroom, features exposed stone and beams, a true testament of the craftsmanship of the home. Also on the main floor, in the west wing of the home, is large additional living area with vaulted ceilings and a spacious loft area. This is great for large family gatherings. On the second floor you'll find a full bathroom and 4 additional bedrooms. One with a 2-piece ensuite, and one of the bedrooms is the primary suite with a 5-piece ensuite and its own dedicated staircase. Enjoy the peace and quiet of country living in this timeless home. Whether its coffee on the front porch or an evening meal on the back deck you'll love country living right here on North Branch Rd. As Per Seller's Direction 48h Irrevocable on all offers. (id:37229)
0 County Rd 18 Road
South Stormont, Ontario
EXCEPTIONAL DEVELOPMENT OPPORTUNITY IN ST. ANDREWS! Discover the possibilities with this spacious parcel of land ideally located just outside the City of Cornwall in the desirable St. Andrews West area.A draft plan for a proposed 4-lot subdivision is available, offering an exciting opportunity for builders, developers, or investors looking to capitalize on the demand for new homes in a desirable rural-residential setting.Enjoy the best of both worlds - the peace and space of the country while remaining conveniently close to Cornwall and all of its amenities, including shopping, schools, restaurants, recreation, and major transportation routes.Whether you're looking to develop, invest, or explore the potential of creating multiple building lots, this property offers an excellent opportunity in a growing and highly sought-after area.Buyer to complete their own due diligence regarding the proposed subdivision, approvals, servicing, zoning, and permitted uses. Land to be cleared in the next two weeks. (id:37229)
304 - 331 Water Street W
Cornwall, Ontario
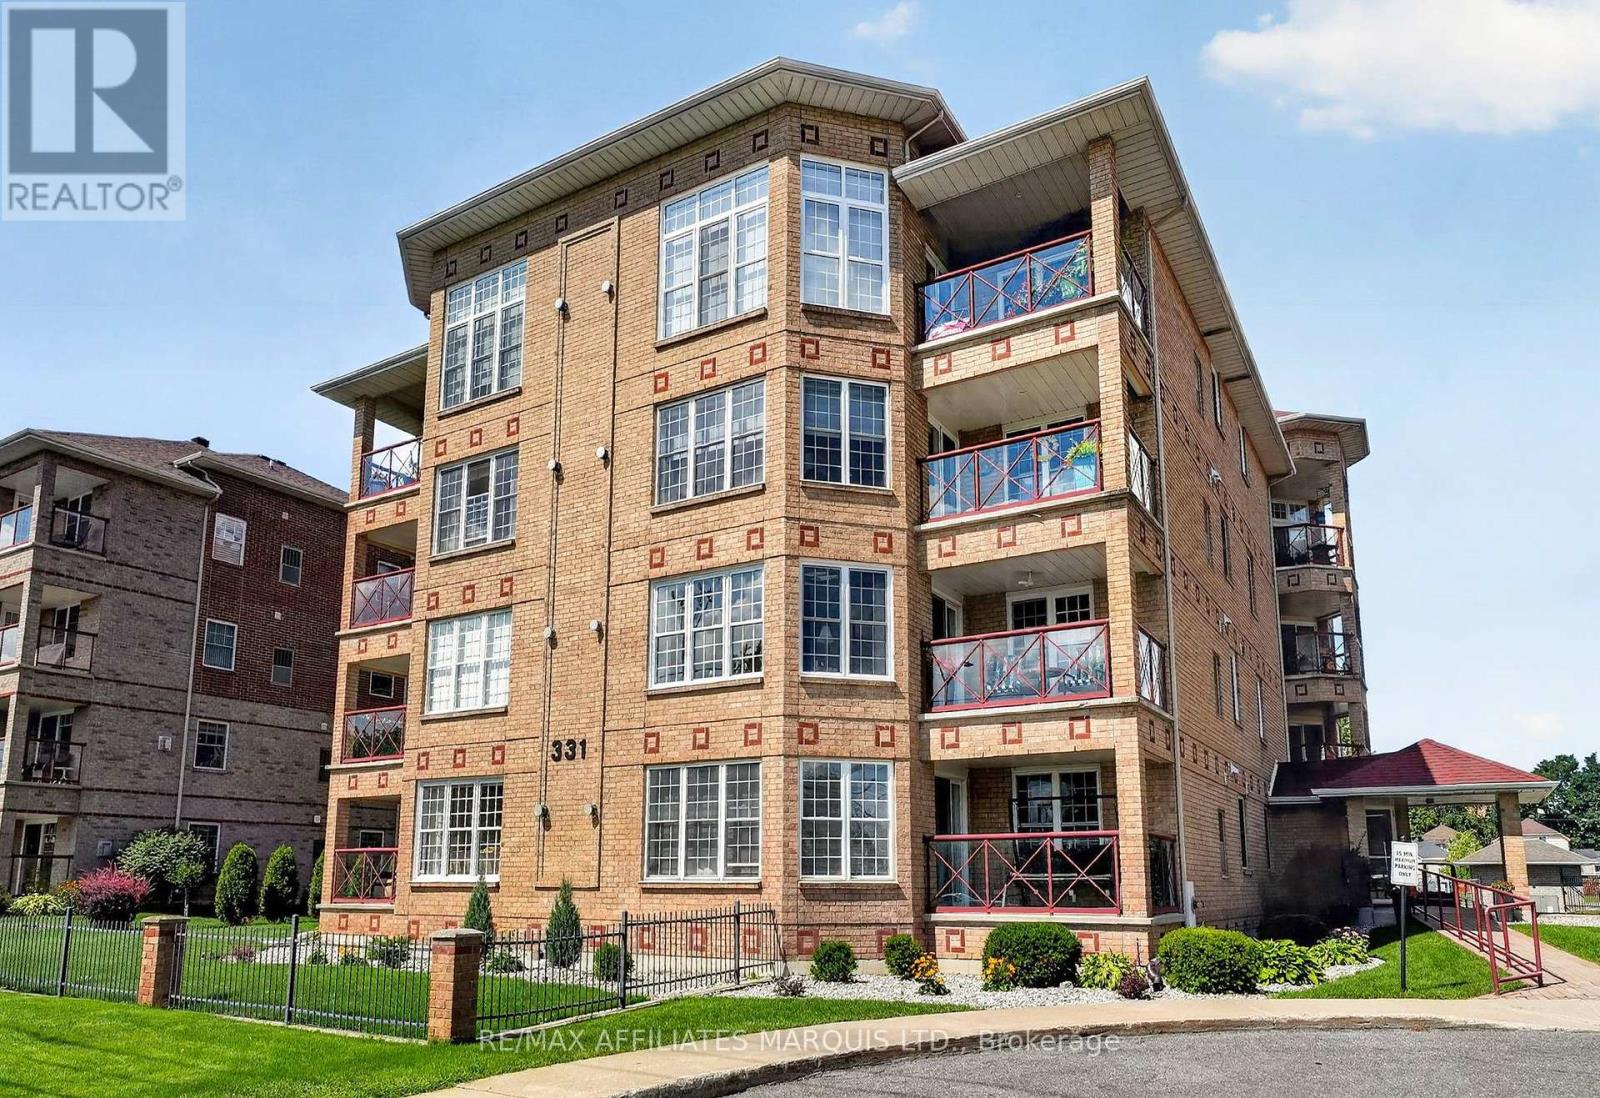
Beautifully updated and perfectly positioned across from Lamoureux Park, Unit 304 at 331 Water Street West offers comfortable condo living with views of the St. Lawrence River right from home. This bright 2-bedroom, 2-bathroom unit has seen extensive improvements over the past year, giving it a fresh, modern feel while maintaining a practical and spacious layout. The updated kitchen includes new cabinet doors, quartz countertops, a new backsplash, new flooring, and new appliances, providing ample workspace and an easy flow into the dining and living areas. The living room is filled with natural light and features a gas fireplace for added warmth and comfort. A new patio door leads to the private balcony, where you can enjoy the southeast exposure along with views over Lamoureux Park and the St. Lawrence River. The primary bedroom offers its own ensuite bathroom, while the second bedroom and full guest bathroom provide plenty of flexibility for visitors, hobbies or a home office. In-suite laundry, a private storage locker, elevator access and underground parking make day-to-day living easy. The underground garage also features a heated ramp, a welcome bonus during Cornwall winters. The location is hard to beat. Step outside and you're just across from Lamoureux Park and Cornwall's waterfront trail, while Downtown Cornwall, restaurants, shopping, public transit and everyday services are all close by. Recent Updates (2025-2026): New kitchen cabinet doors, quartz countertops, backsplash, kitchen flooring, appliances, patio door, lighting and window blinds; freshly painted throughout (2023): New gas furnace and central air conditioning (2021): Unit entrance door upgraded (2020): New owned hot water tank. If you're looking for a move-in-ready condo with major updates already completed, underground parking and one of Cornwall's best park and waterfront locations, Unit 304 deserves a closer look. (id:37229)
Lot Beaver Brook Road
South Glengarry, Ontario
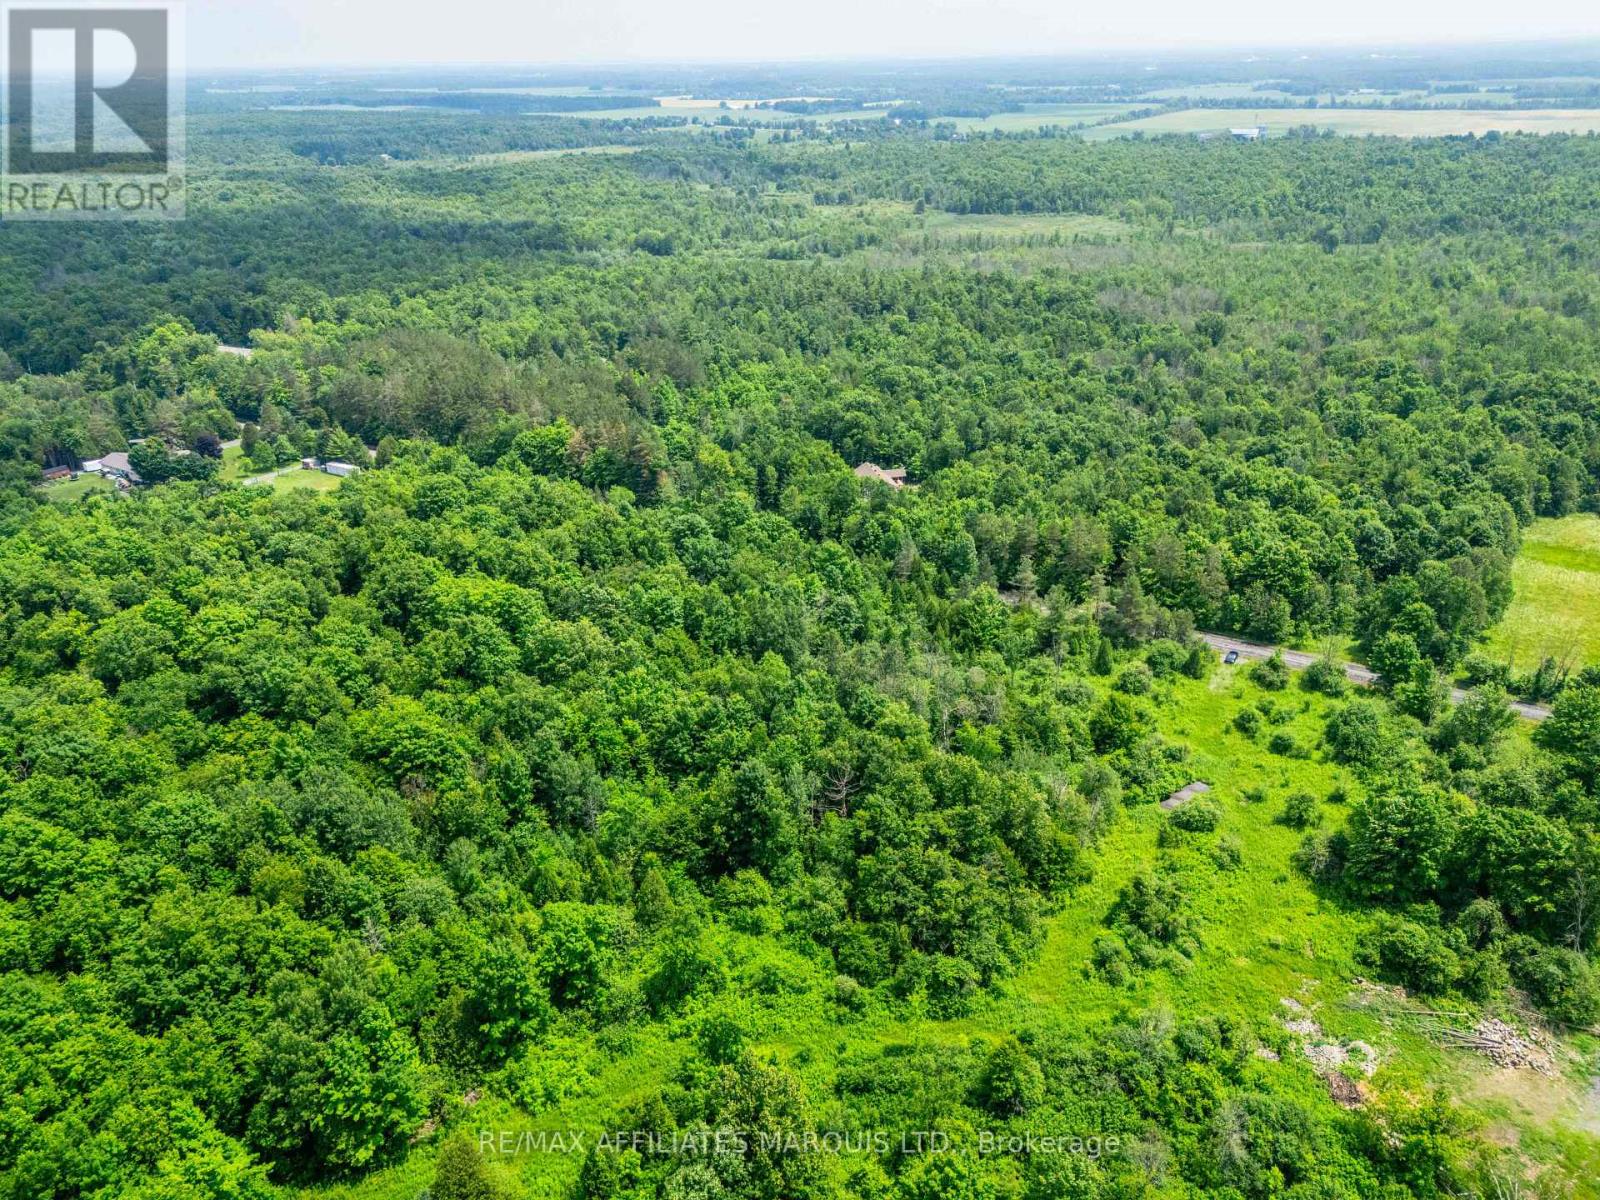
Welcome to the site of your future dream home in Glengarry! Nestled in the trees along beautiful Beaver Brook Rd, this 2 acre lot awaits your personal touch. Build your dream home and enjoy all that country living has to offer. This property is full of mature trees and is conveniently situated just 15 minutes from Cornwall, 55 minutes to Ottawa, and 50 minutes to Montreal's West Island. Enjoy both nature and convenience here in Ontario's Celtic Heartland! Take a drive, breathe the fresh country air, listen to the birds, and imagine living the South Glengarry simple life. Call today to book your private showing! (id:37229)
18163 North Branch Road
South Glengarry, Ontario
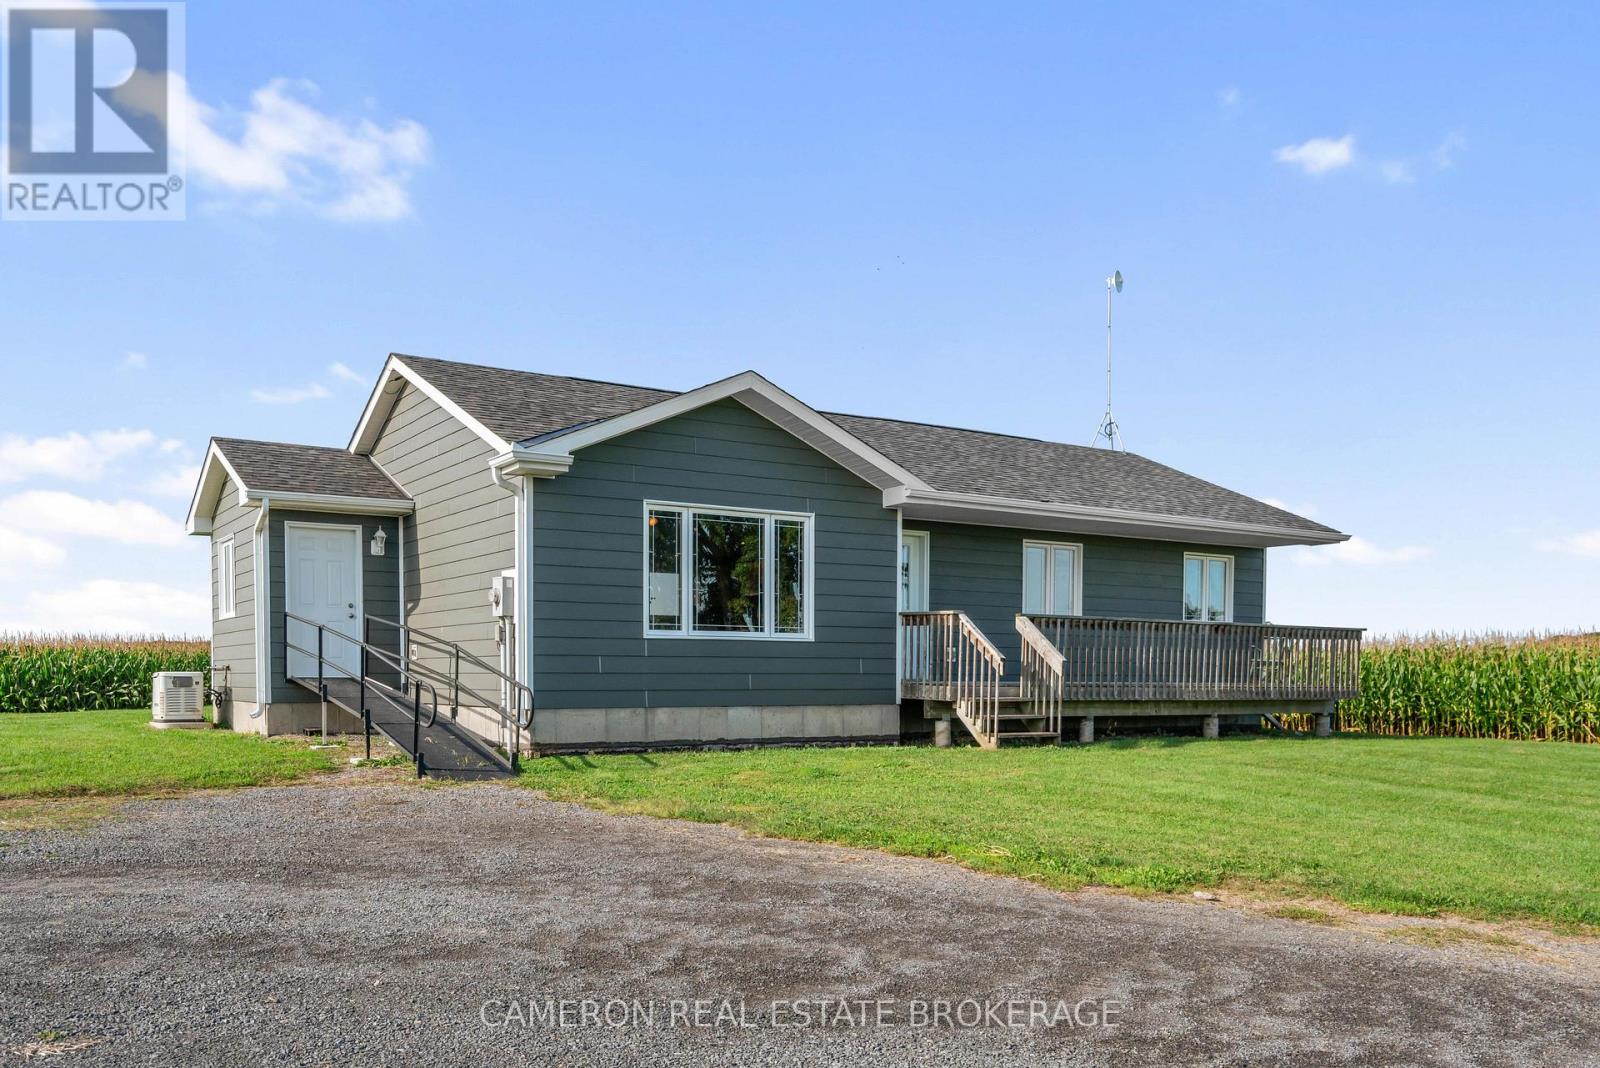
AVAILABLE IMMEDIATElY...FOR LEASE MODERN COUNTRY BUNGALOW on approximately 1 acre lot located northwest of Martintown on the North Branch Road and the home is located in a quiet country setting. This country home is surrounded by approximately 60 acres of active farmland that is not included with the lease, and will be retained and farmed by the Landlord. The home and land being leased is outlined in yellow the photos on the MLS listing. The home is available immediately and the Landlord will consider a lease between 1 to 2 years or even up to 5 years would be ideal as the landlord does not intend to sell this farm property. The home was built with energy efficiency in mind, and the home includes a standby emergency generator. Rent is $2,500 per month plus utilities for Year 1 with annual increases thereafter in accordance with Ontario statutory guidelines. First and last month's rent is required when the lease is signed. All offers to lease are subject to the Landlord's approval of the tenant's credit and references as per the landlord's direction/condition in form 244 on the MLS. The Landlord requires one full business day irrevocable to review all offers to lease. Tenants must provide the landlord with a credit report and personal references that are acceptable to the landlord with no exceptions before any offer to lease is considered/accepted by the Landlord. (id:37229)
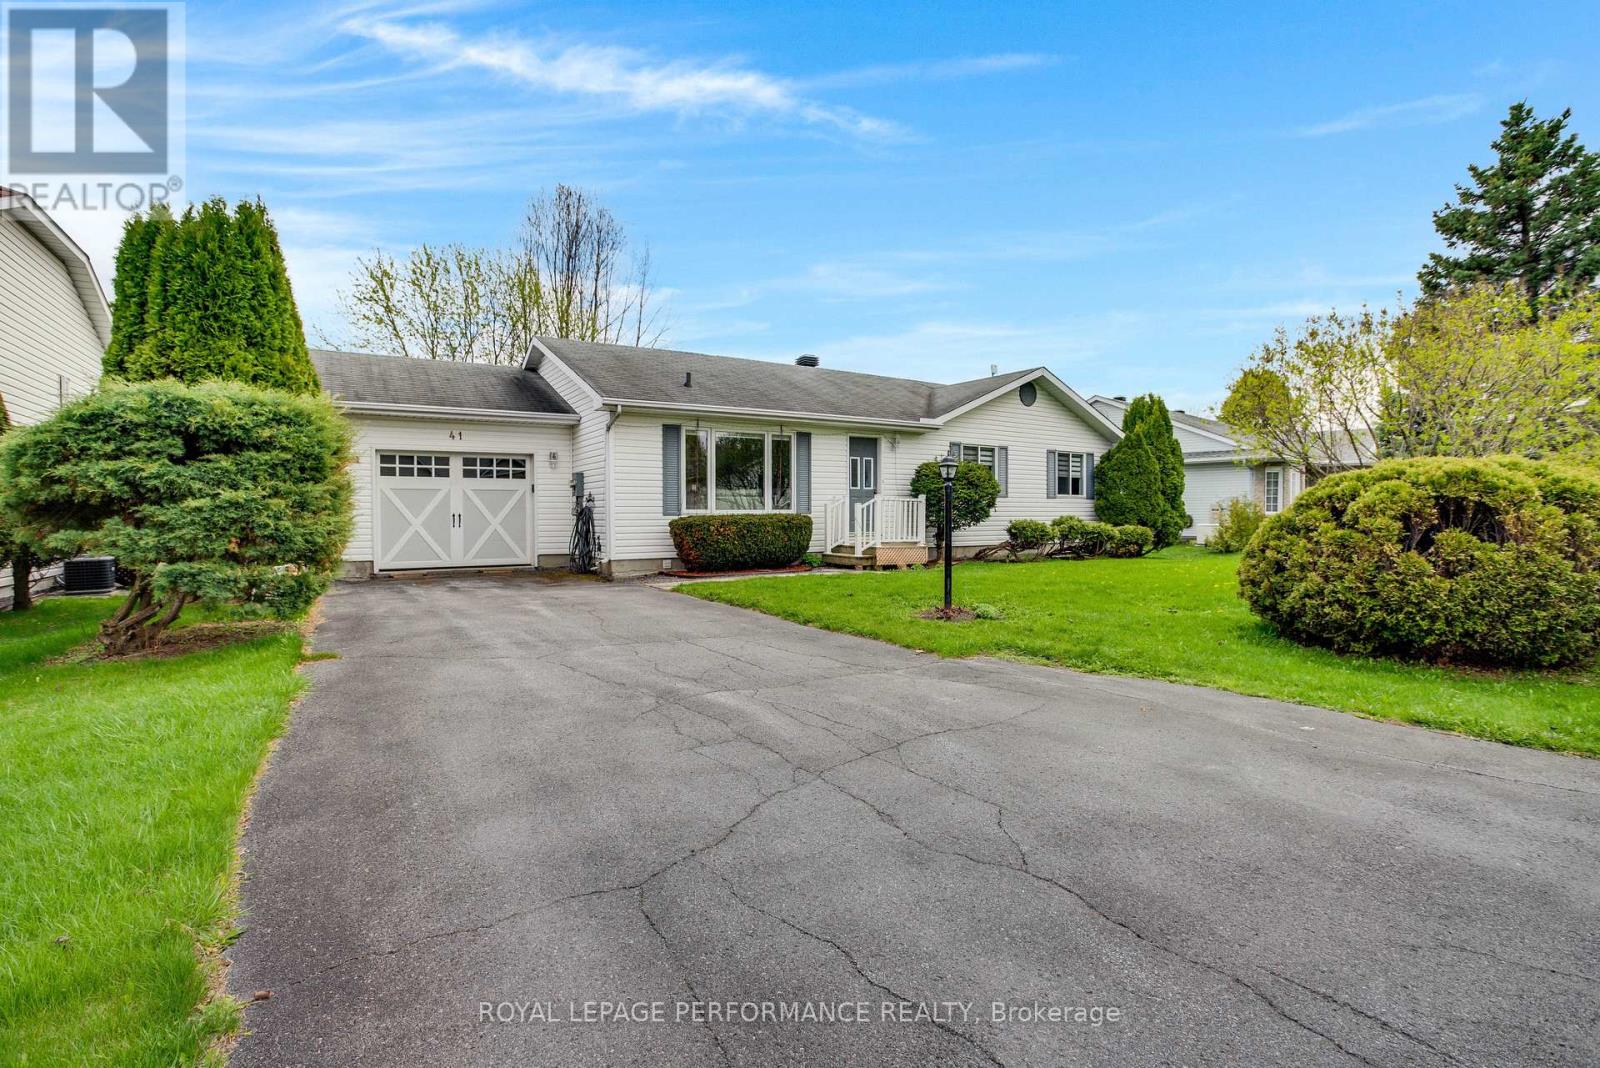
6277 Macrae Court
South Glengarry, Ontario
6277 Macrae Court isn't just a home-it's an invitation to live differently. Tucked into a private Bainsville community near the St. Lawrence River, this beautifully upgraded bungalow puts an active waterfront lifestyle practically at your doorstep. Your dedicated dock is just steps from home, providing access through the canal to the St. Lawrence waterway. Keep the boat nearby and make spontaneous evening cruises part of everyday life. When you're not boating, enjoy the community pool, clubhouse, tennis & pickleball courts, gardens, boat launch and docks-everything you need to stay active and outdoors without leaving the neighborhood. All this in a peaceful private community with easy access to Hwy 401 and a short drive from Montreal. Inside, the bright open-concept layout features hardwood floors and a renovated kitchen with granite counters, radiant heated flooring and a dedicated on-demand hot water unit at the sink. Patio doors lead to a screened sunroom and cedar deck made for morning coffee, summer dinners and entertaining. Comfort comes with peace of mind: forced-air propane heat with heat pump, a new whole-home on-demand hot water system (2025), Generac backup power, water treatment system and leaf-free gutters. The basement features an extensive foundation drainage system with a lifetime guarantee, plus a sump pump with battery backup, while leaving plenty of space to create your future gym, rec room, workshop or additional living area.Boat. Swim. Garden. Play. Entertain. Or simply enjoy the quiet. Here, home feels a little more like a getaway-every day. (id:37229)
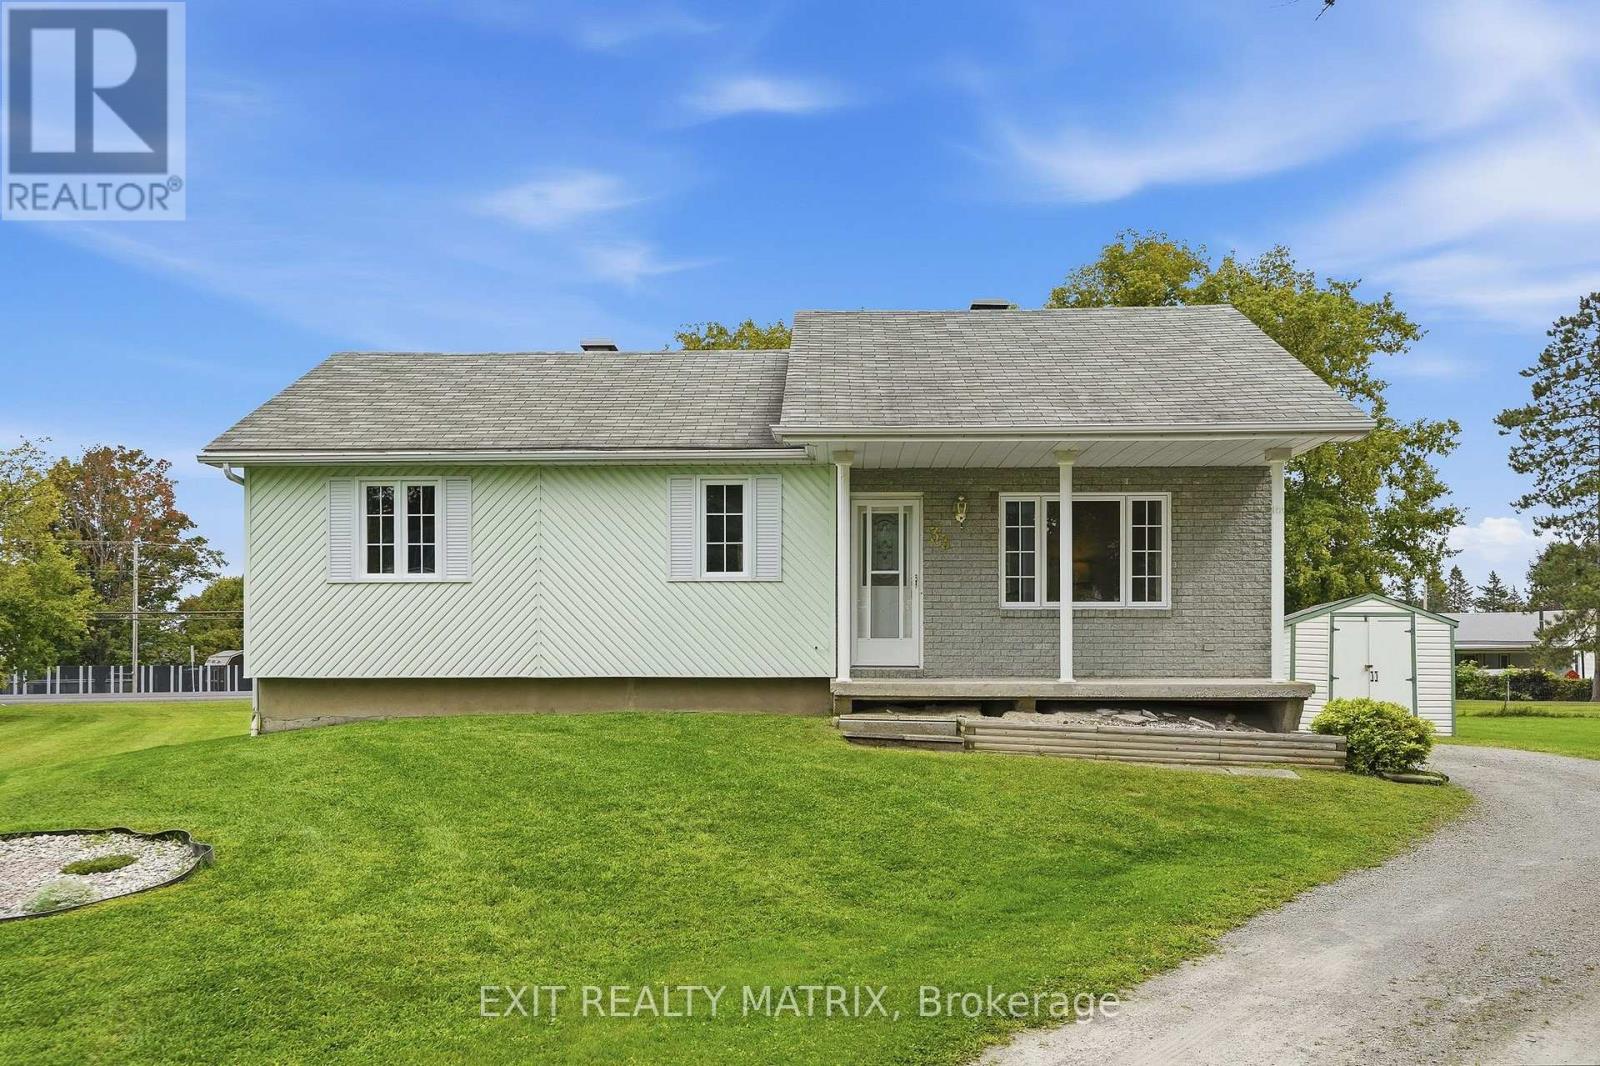
33 Frost Avenue
Hawkesbury, Ontario
Set on a beautiful country lot but still within minutes to town! A well designed main living area. Open concept, sunken living room flows well into the dining area. The adjacent kitchen features plenty of cabinets and counter space and includes a practical center island work station. Two good size bedrooms and a full bathroom with laundry closet complete this level. Garden doors off the dining room give access to a large deck and backyard. Convenient side entrance leads directly to the part finished basement. With only the flooring left to be completed, there is potential for a great family room and a third bedroom. Plenty of space to create a home office area and lots of room for storage. Call for a private tour! (id:37229)
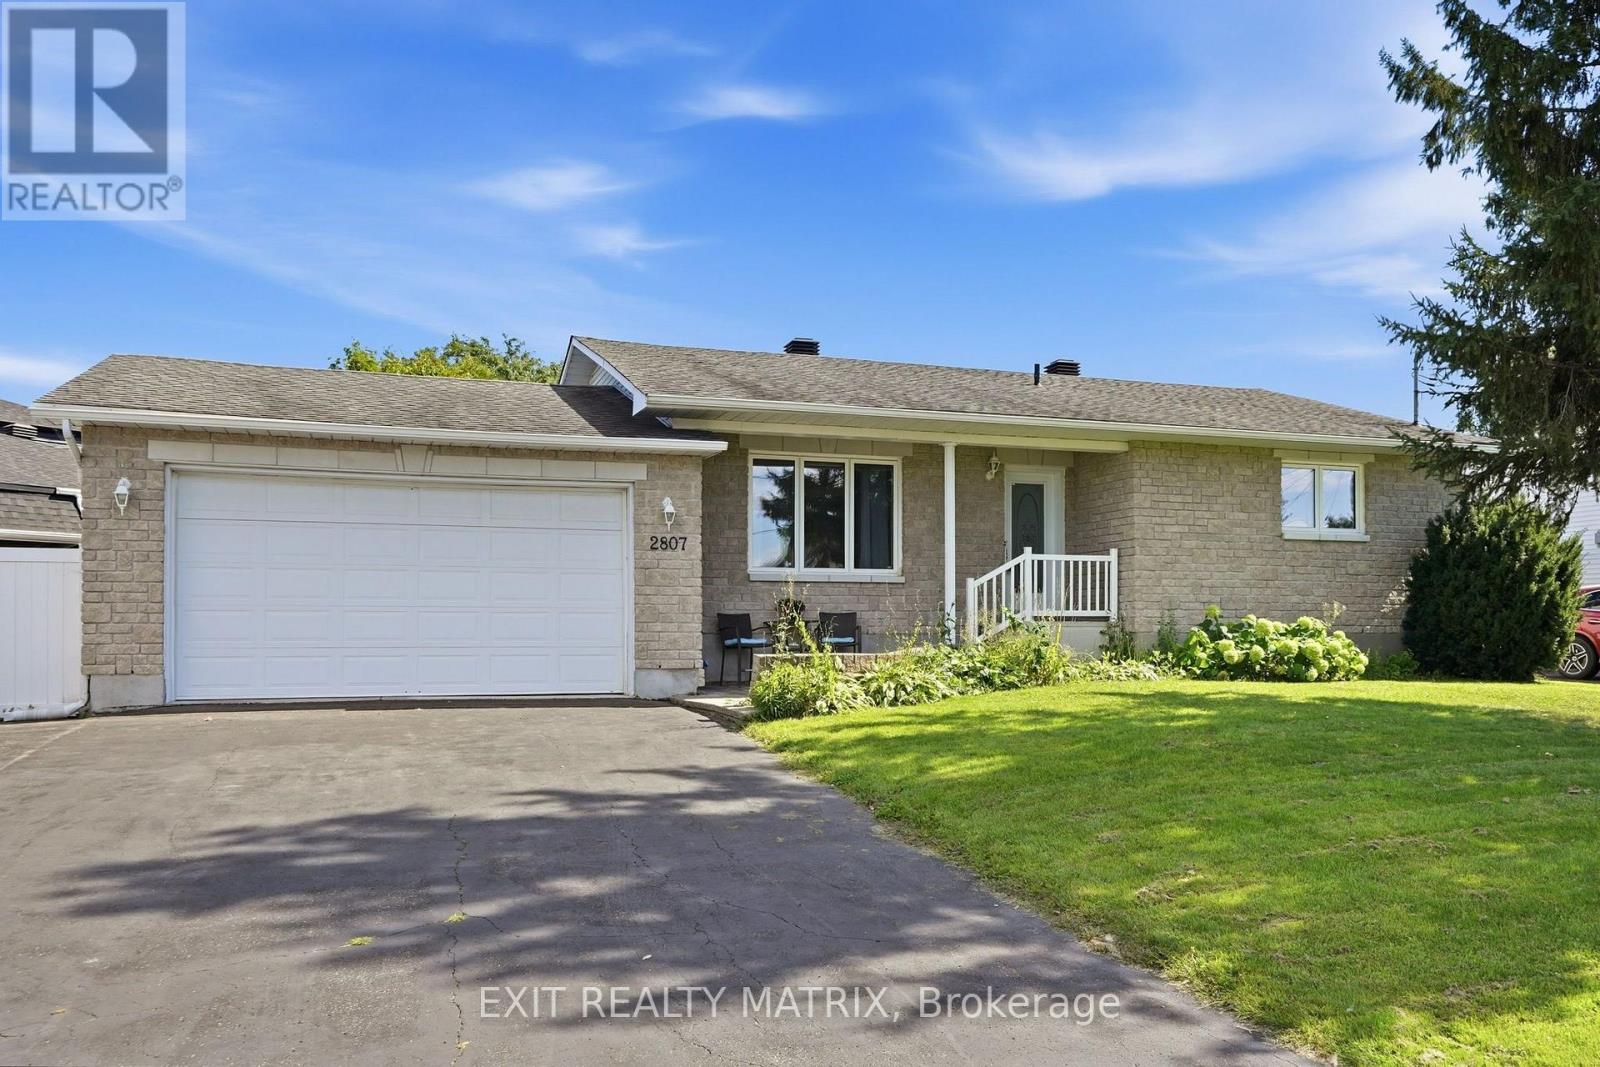
2807 Leonard Street
Clarence-Rockland, Ontario
Looking for a move in ready, family friendly home? This is it! Located in a mature neighborhood. A spacious living room with plenty of natural light, a well designed kitchen having ample cabinets, counter space, combined dining area and patio doors giving access to a great deck with covered area and fully enclosed backyard. Three good size bedrooms on the main level along with a full bath. Plenty of additional living space in the finished basement where kids will enjoy a game of pool in the family room while still leaving plenty of space for a home office. A separate laundry room, second bathroom and utility room with storage area finish off the lower level. Enjoy gas heat, central air, central vac, attached garage, hardwood and ceramic flooring on the main level. Call for a private tour. (id:37229)
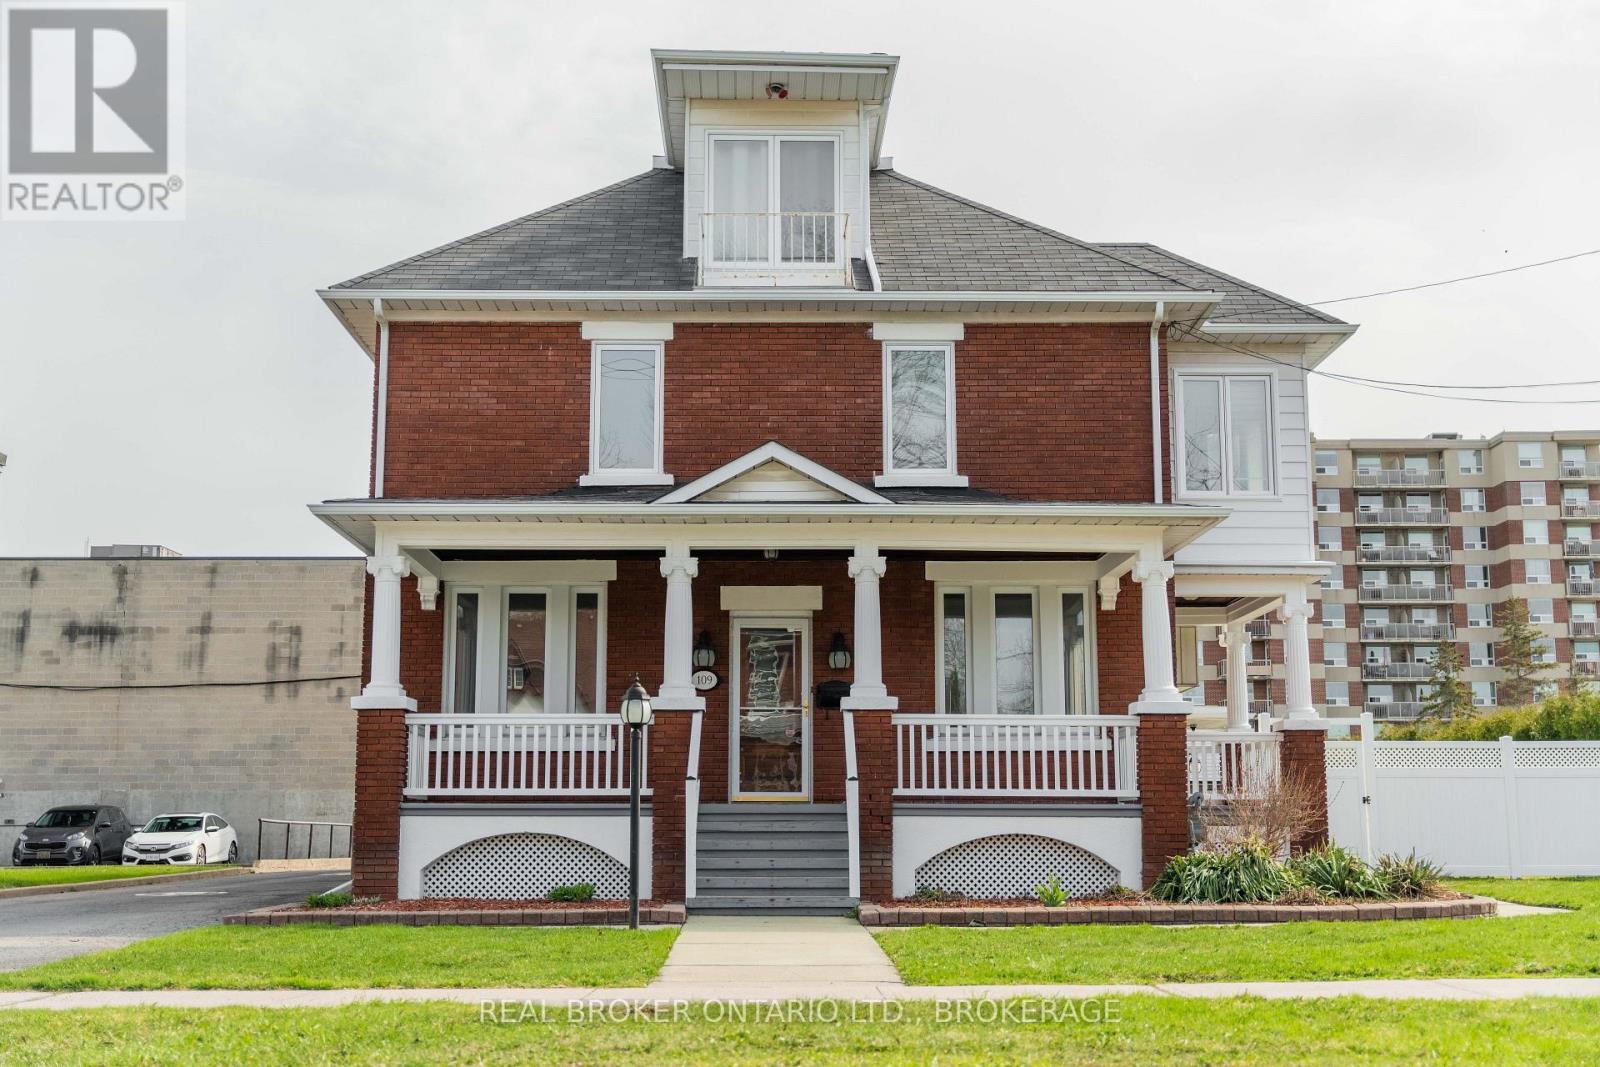
109 York Street
Cornwall, Ontario
109 York Street offers a rare combination of character, location and versatility in a striking brick building just a short walk from Cornwall's downtown core. Currently home to two established professional occupancies, the property provides an attractive opportunity for an investor or owner/user looking for a distinctive building with multiple possibilities.Inside, the character of the property continues with welcoming professional spaces, while the expansive upper-level residential unit is an unexpected highlight. Currently vacant, this impressive one and a half-storey 4 bedroom, 3 bathroom apartment offers generous living space, beautiful character and tremendous flexibility for an owner, executive accommodation or future rental use. The apartment also has a lovely private side yard and a generac generator. Outside, excellent on-site parking with approximately 24 spaces is a significant advantage in this central location, complemented by a detached three-car garage (39 feet x 25 feet). Well maintained over the years and offering a combination of professional and residential space that is increasingly difficult to find, 109 York Street is a property best appreciated in person. Additional information regarding the existing tenancies is available to qualified buyers. (id:37229)
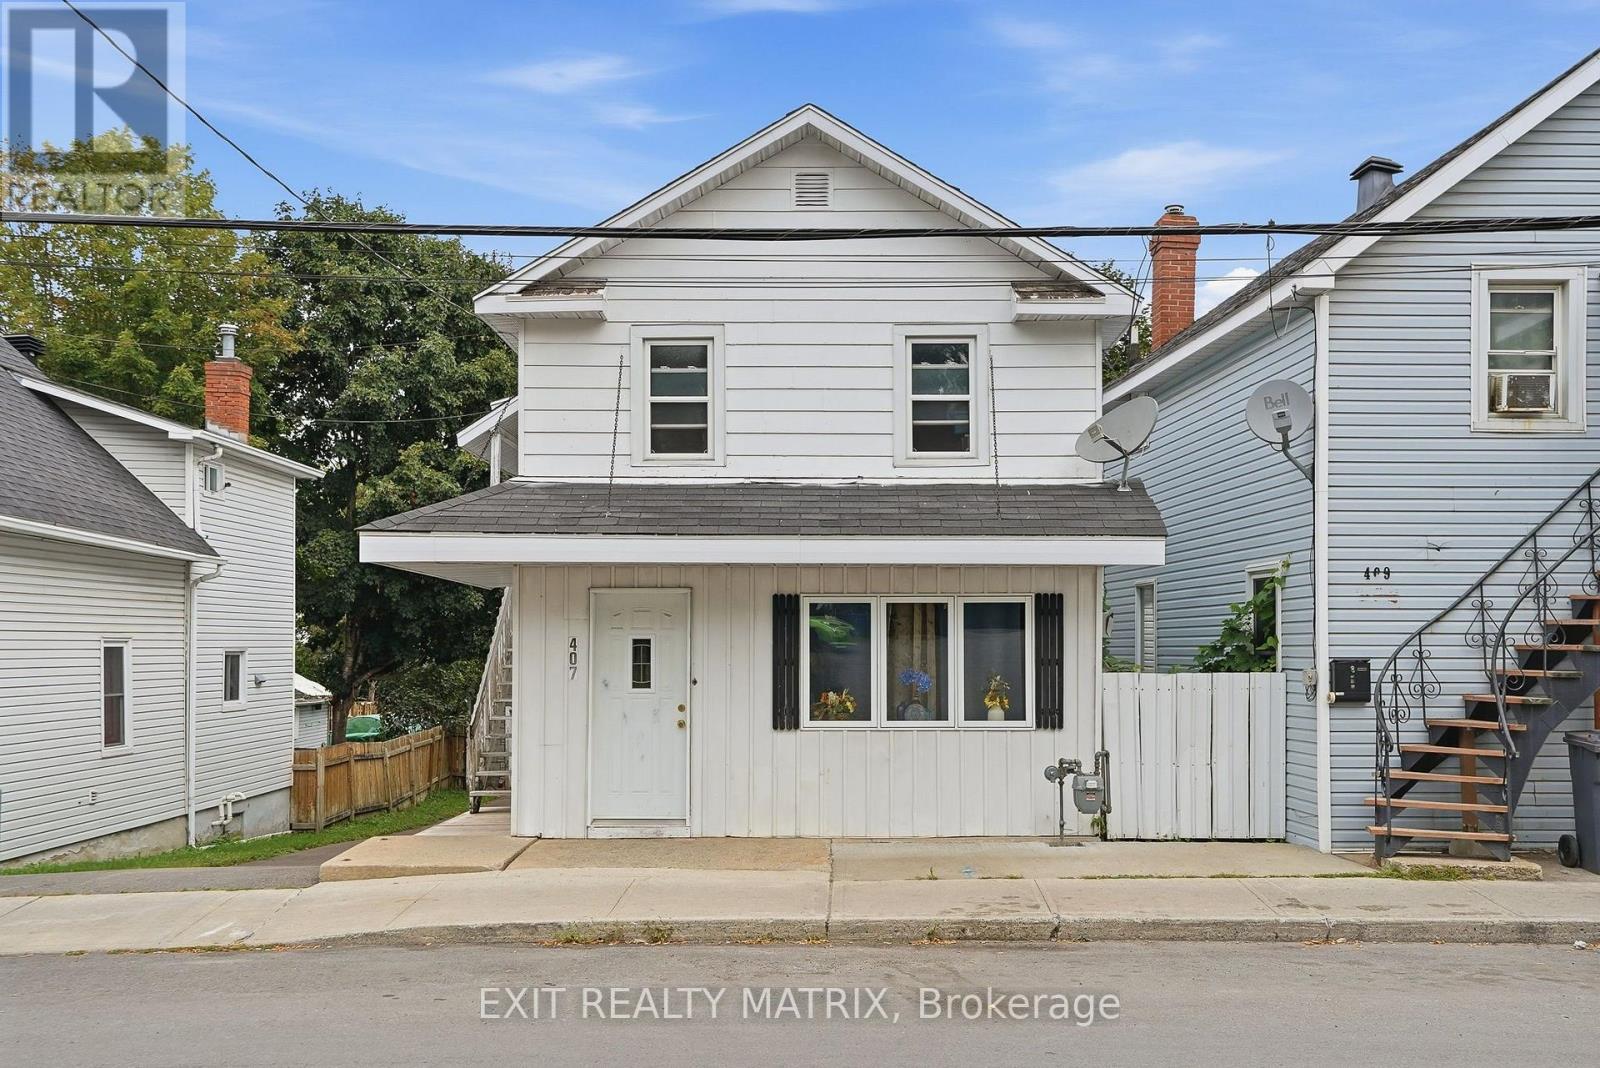
407 Regent Street
Hawkesbury, Ontario
Fully rented to long term tenants. Centrally located duplex within walking distance to all shopping, banks, schools and Main Street. Main level is a 2 bedroom unit with in unit laundry and patio doors to a back deck. Forced air gas heat and rented at $1075 (includes utilities- 7 years) The upper unit is 1 bedroom currently rented at $826.75 ( includes utilities- 5 years), electric heat. 2 separate hydro meters, 1 hot water tank. Good size backyard, detached garage. 24 hour notice to show. Virtual tour in media link. (id:37229)
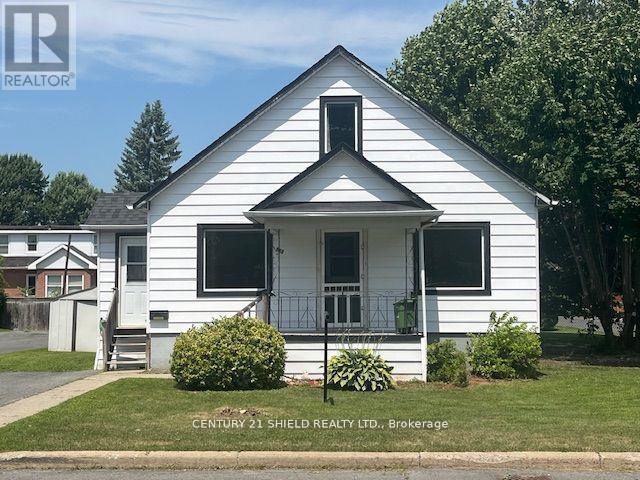
513 Fourth Street E
Cornwall, Ontario
Charming 2 bedroom bungalow near all amenities. Welcome to this cozy 855 square foot bungalow offering modern upgrades. Featuring 2 bedrooms and upgraded kitchen, cabinetry and countertops and a renovated bathroom this home is move-in ready. Windows have been upgraded, and the roof was re-shingled a few years ago. This home is heated by economical natural gas and a forced air furnace. A low maintenance very small yard that is perfect for busy lifestyles or those who prefer minimal upkeep. Located close to the hospital and pharmacy, with parks and public transit nearby you'll love the ease of access to everything you need. Ideal for first time home owners, downsizers or investors looking for a great location. Book your showing today. 24 hour irrevocable is to be included in all offers. (id:37229)
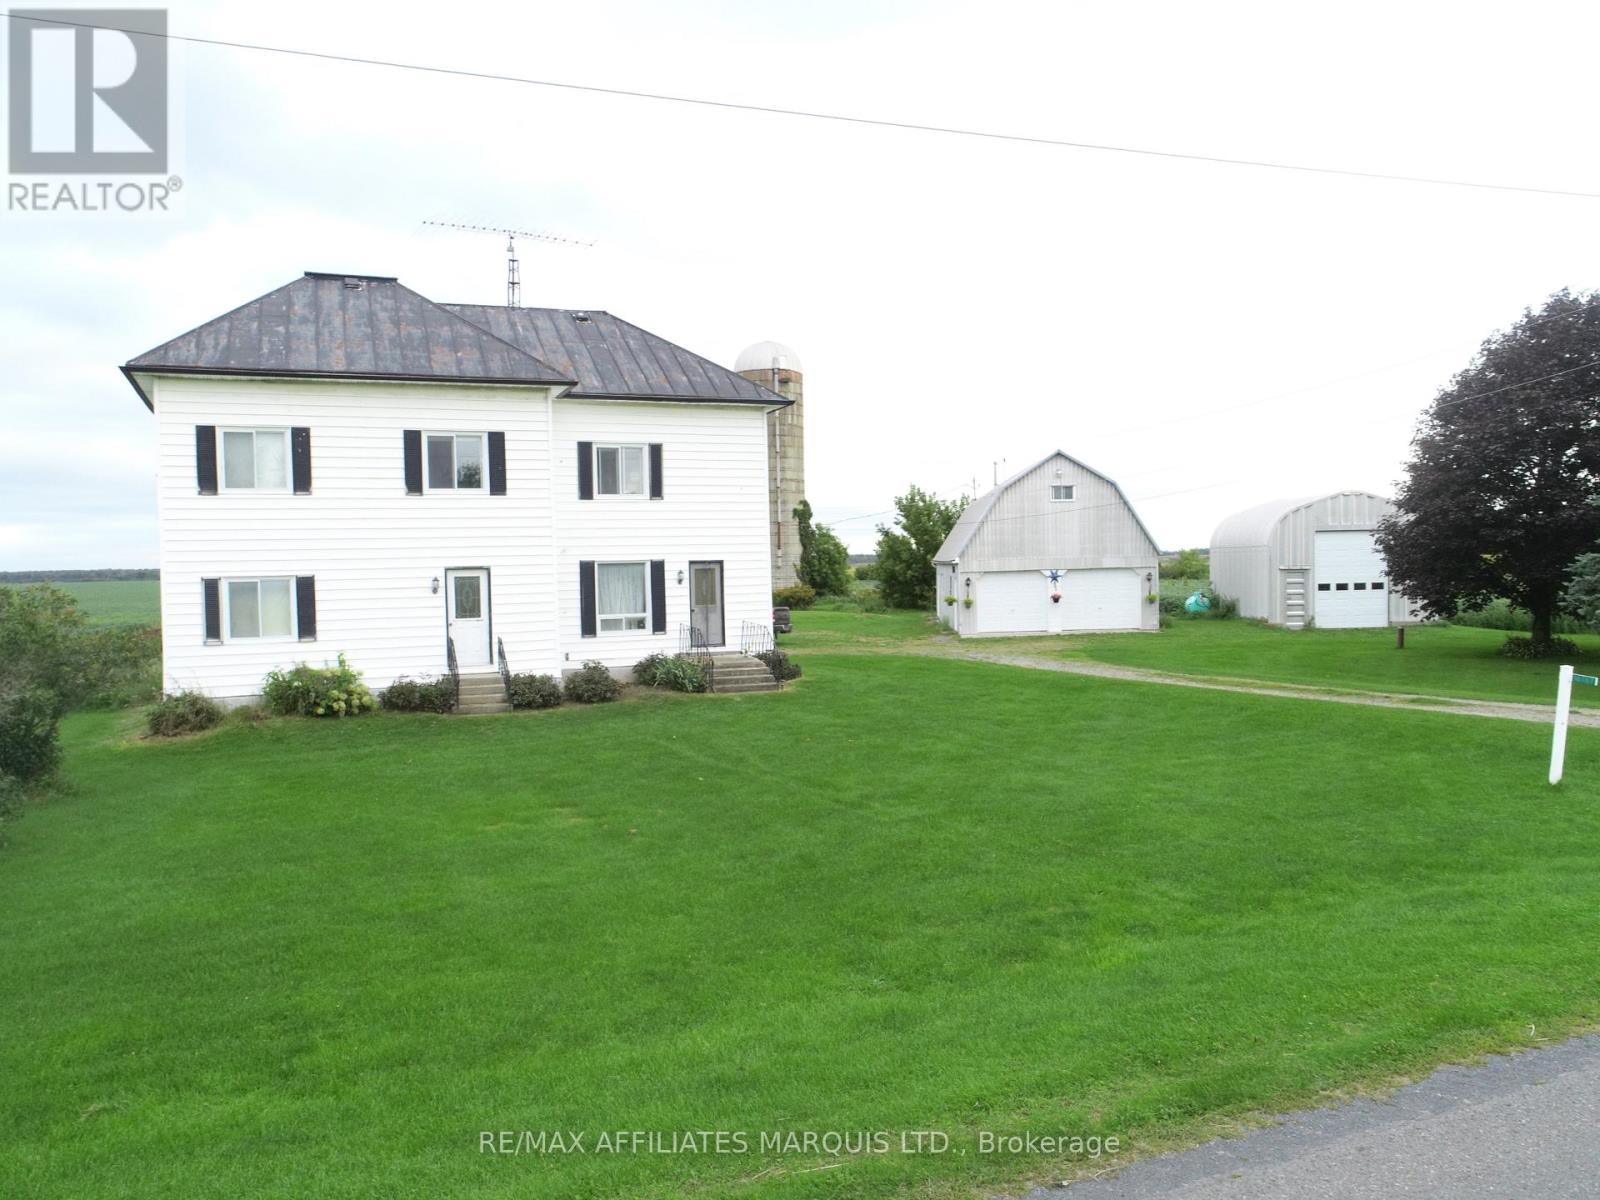
16767 Eighth Road
North Stormont, Ontario
Welcome to this spacious 2-storey country home tucked away on a beautiful 0.7-acre private lot in Moose Creek! With 6 bedrooms and plenty of room both inside and out, this is a home where a growing or large family can truly spread out, settle in and make memories.Step outside and the possibilities really open up! The property features two impressive outbuildings, making this a dream setup for the hobbyist, handyman, mechanic, woodworker or anyone who simply needs serious workshop and storage space. The large barn offers 3 garage doors plus loft storage, while the oversized quonset-style garage boasts tall ceilings and plenty of room for projects, toys, equipment and more.Inside, you'll find a home full of opportunity and character, with plenty of space to create the warm, comfortable country home you've been dreaming of. Some updating and TLC are needed, but for the buyer with vision, this is an incredible opportunity to build equity and transform this property into something truly special.Enjoy the privacy, the space, the workshop potential and the welcoming feel of country living - all in the charming community of Moose Creek. Bring your ideas, your projects and your family - this one is ready for its next chapter! (id:37229)
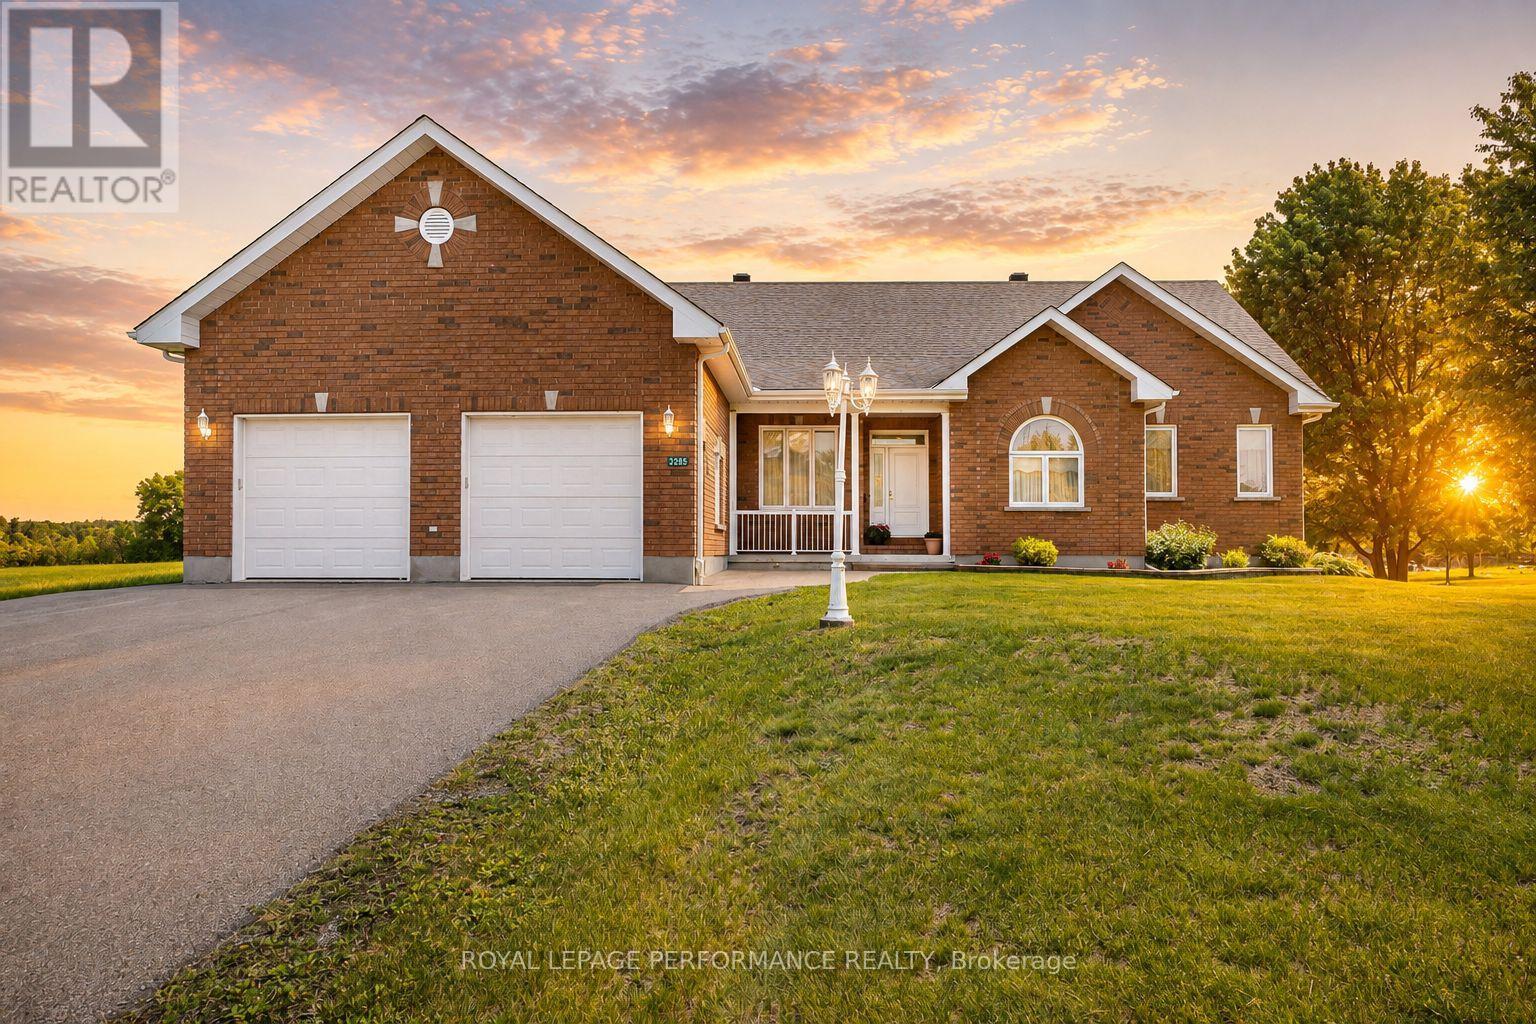
3285 Broadway Avenue
North Stormont, Ontario
Timeless elegance meets exceptional space in this impressive all-brick 3+1 bedroom executive style bungalow, ideally situated in the charming village of Avonmore. Quality built by a reputable builder and offering almost 4,000 sq.ft. of finished usable living space, this home delivers a rare combination of craftsmanship, comfort and versatility. The gourmet kitchen is the heart of the home, featuring rich cherry cabinetry, backsplash, an island with breakfast bar, recent built-in stainless steel appliances and a bright breakfast nook perfectly positioned to enjoy the morning sunrise over coffee. The spacious living room is warmed by a propane fireplace. Brazilian Cherry and maple hardwood flooring throughout the main level. The primary bedroom offers its own cozy fireplace, walk-in closet and 5-piece ensuite. Two additional guest bedrooms, a dedicated office with potential as another bedroom, 2-piece and 4-piece guest bathrooms, and convenient main-floor laundry complete this thoughtfully designed level. The fully finished basement dramatically expands the living space with a large family room, 4th bedroom, 4-piece BR , an incredible private office and an archives featuring a fireplace and plenty of room to showcase a cherished book collection. With its generous layout, this home is exceptionally well suited to a growing family or a multigenerational living arrangement. Outside, enjoy a deck with enclosed gazebo and the expansive yard presents many possibilities. Attached double garage and large paved driveway provide ample parking for several vehicles and an RV. Propane furnace and central AC . Enjoy small-town living with the medical centre, pharmacy, school and Avonmore's historic Barkley's Store all within walking distance, yet an easy commute to both Ottawa and Cornwall. A substantial, beautifully appointed home offering the space to gather, work, entertain and grow for years to come. As per Seller direction allow 24hr irrevocable on offers. (id:37229)
N/a Concession 3 Road
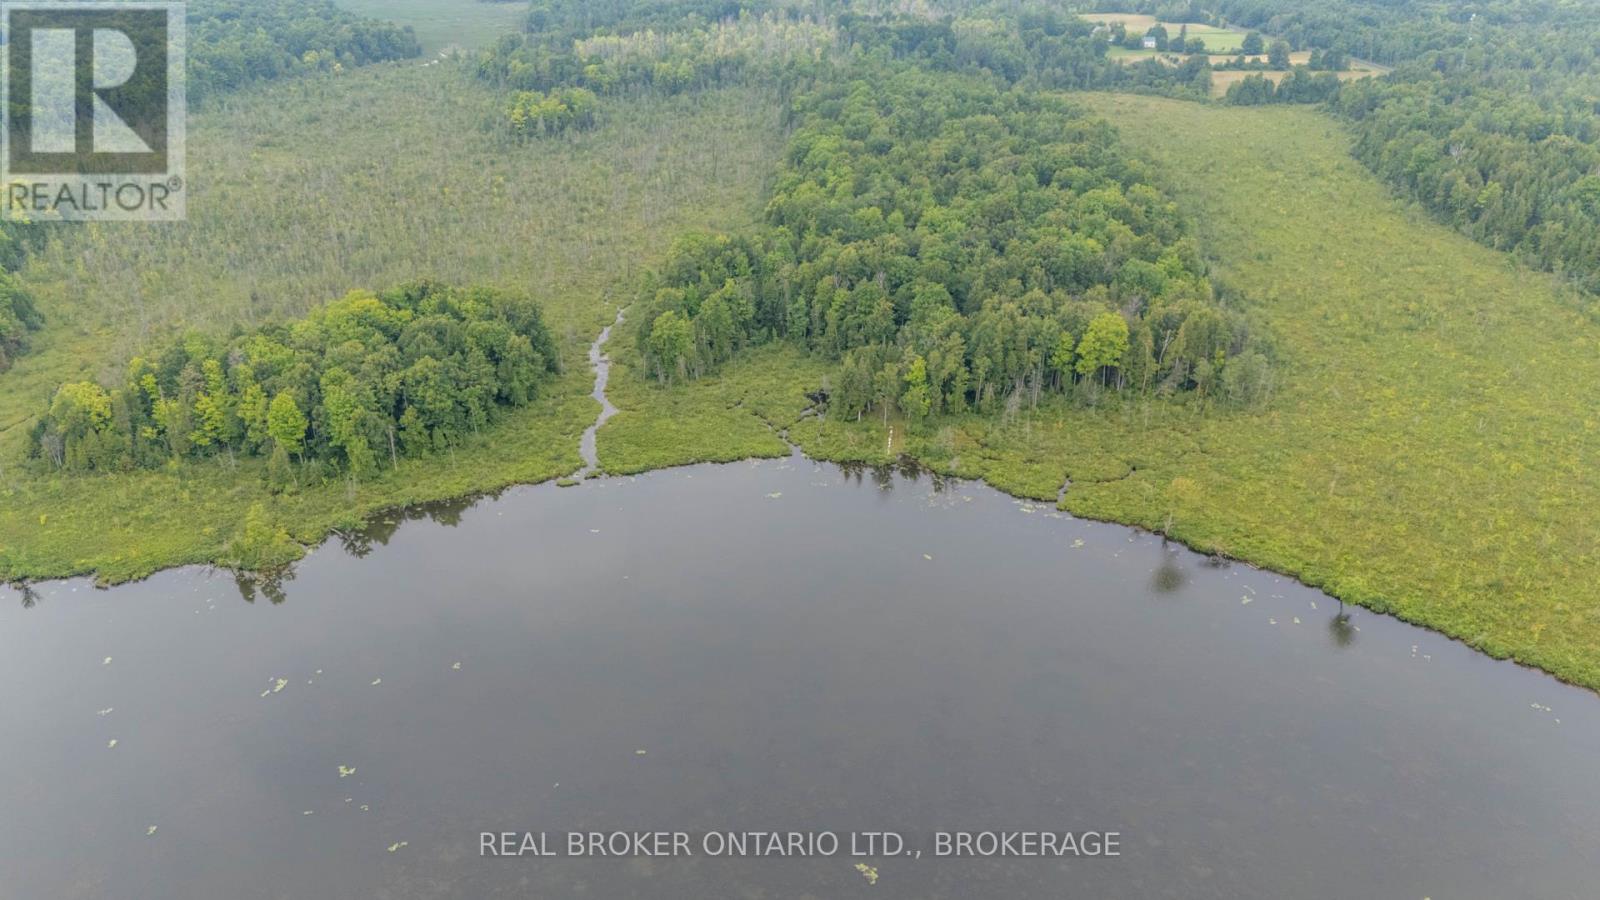
North Glengarry, Ontario
Magnificent and Unique Waterfront Property on Loch Garry Lake! This exceptional 107-acre lot is a hidden gem, tucked away from view and offering unmatched privacy. Perfect for hunters, adventurers, and nature enthusiasts, the property features approximately 55 acres of usable land with a diverse mix of landscapes from old sugar maple stands and a poplar tree plantation to open clearings, former farm fields now returning to nature, and of course, a stunning waterfront section with breathtaking views of majestic Loch Garry Lake. The rolling terrain offers endless possibilities, whether you envision a peaceful getaway from the busy city life or the start of your own hobby farm. Properties like this are rare - come explore it for yourself and fall in love! (id:37229)
94 - 249 Romulus Private
Ottawa, Ontario
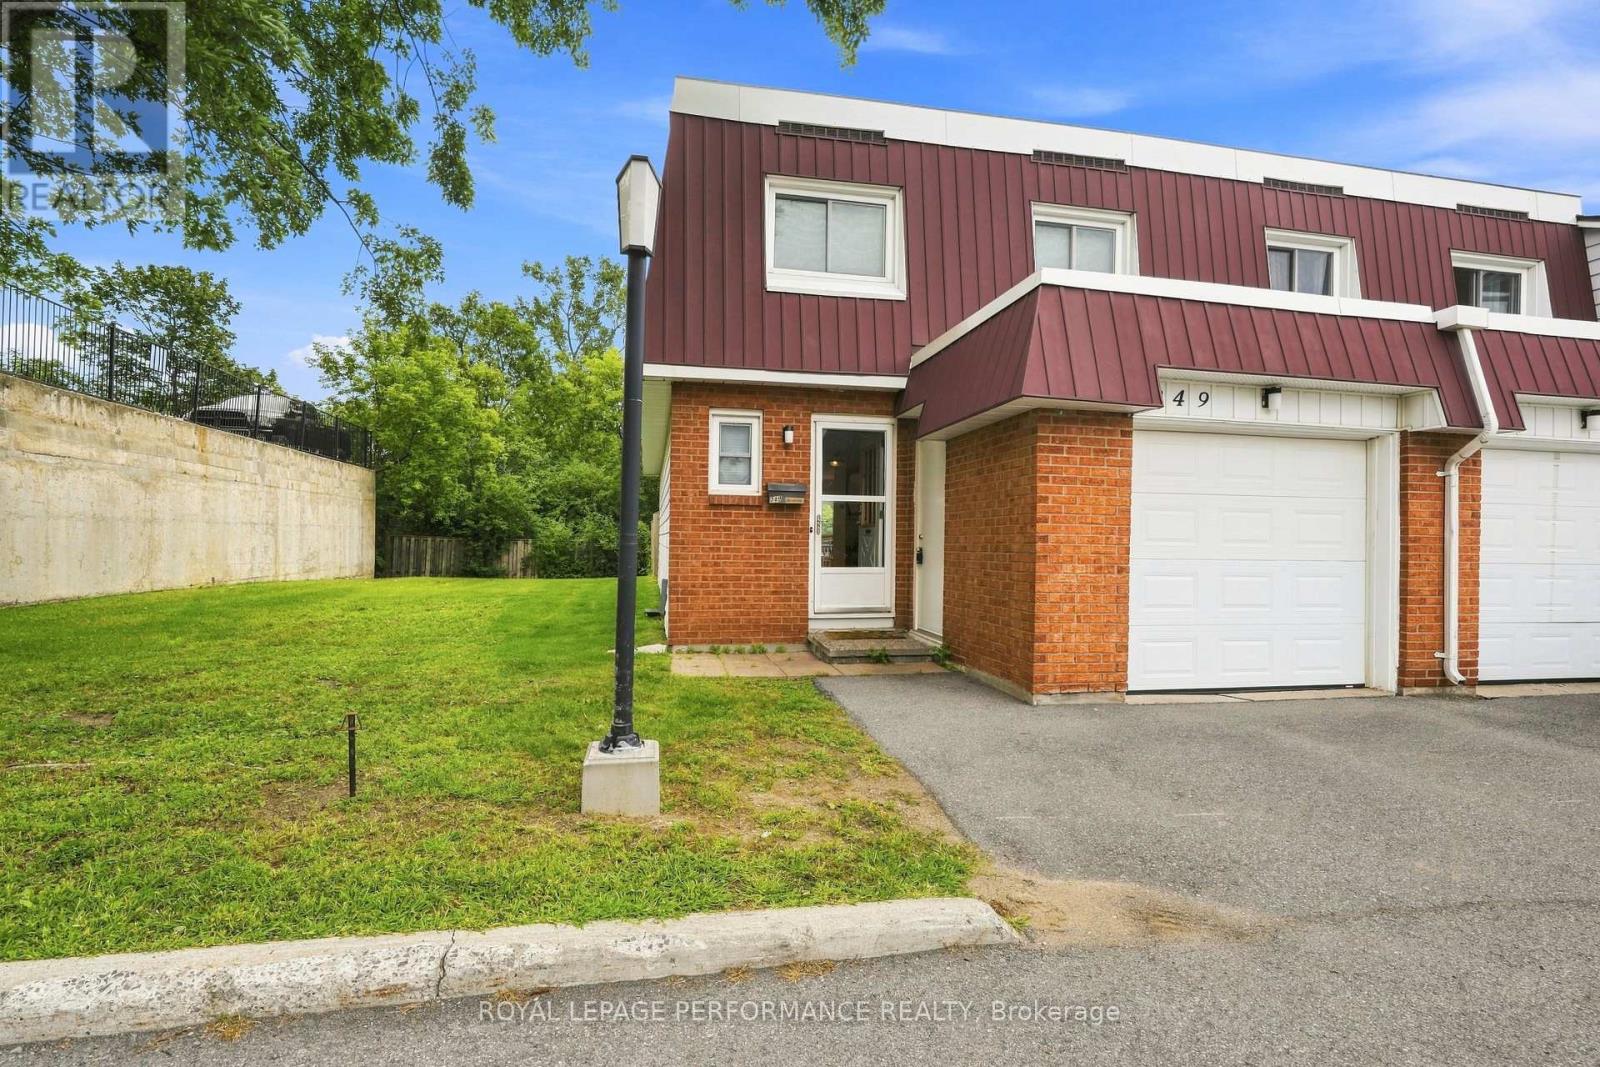
This bright and well-situated end-unit condominium is ideally located close to La Cite Collegiale and Montfort Hospital. The main floor features a functional galley kitchen with abundant cabinetry, a cozy coffee station area, and included appliances. The dining and living spaces flow together in an open layout, filled with natural light and offering direct access to a partially fenced backyard. A convenient powder room completes the main level. Upstairs, you'll find four generously sized bedrooms along with a full bathroom. The lower level includes a dedicated home office space, laundry area, and additional storage. Additional highlights include an attached garage, natural gas heating, and central air conditioning for year-round comfort. Please note: there is a current special assessment of $160 per month for roof replacement, payable until April 2028. New electrical panel was installed in September 2026. Important: 24 hours' notice required for all showings. (id:37229)
15253 County Road 2 Road
South Stormont, Ontario
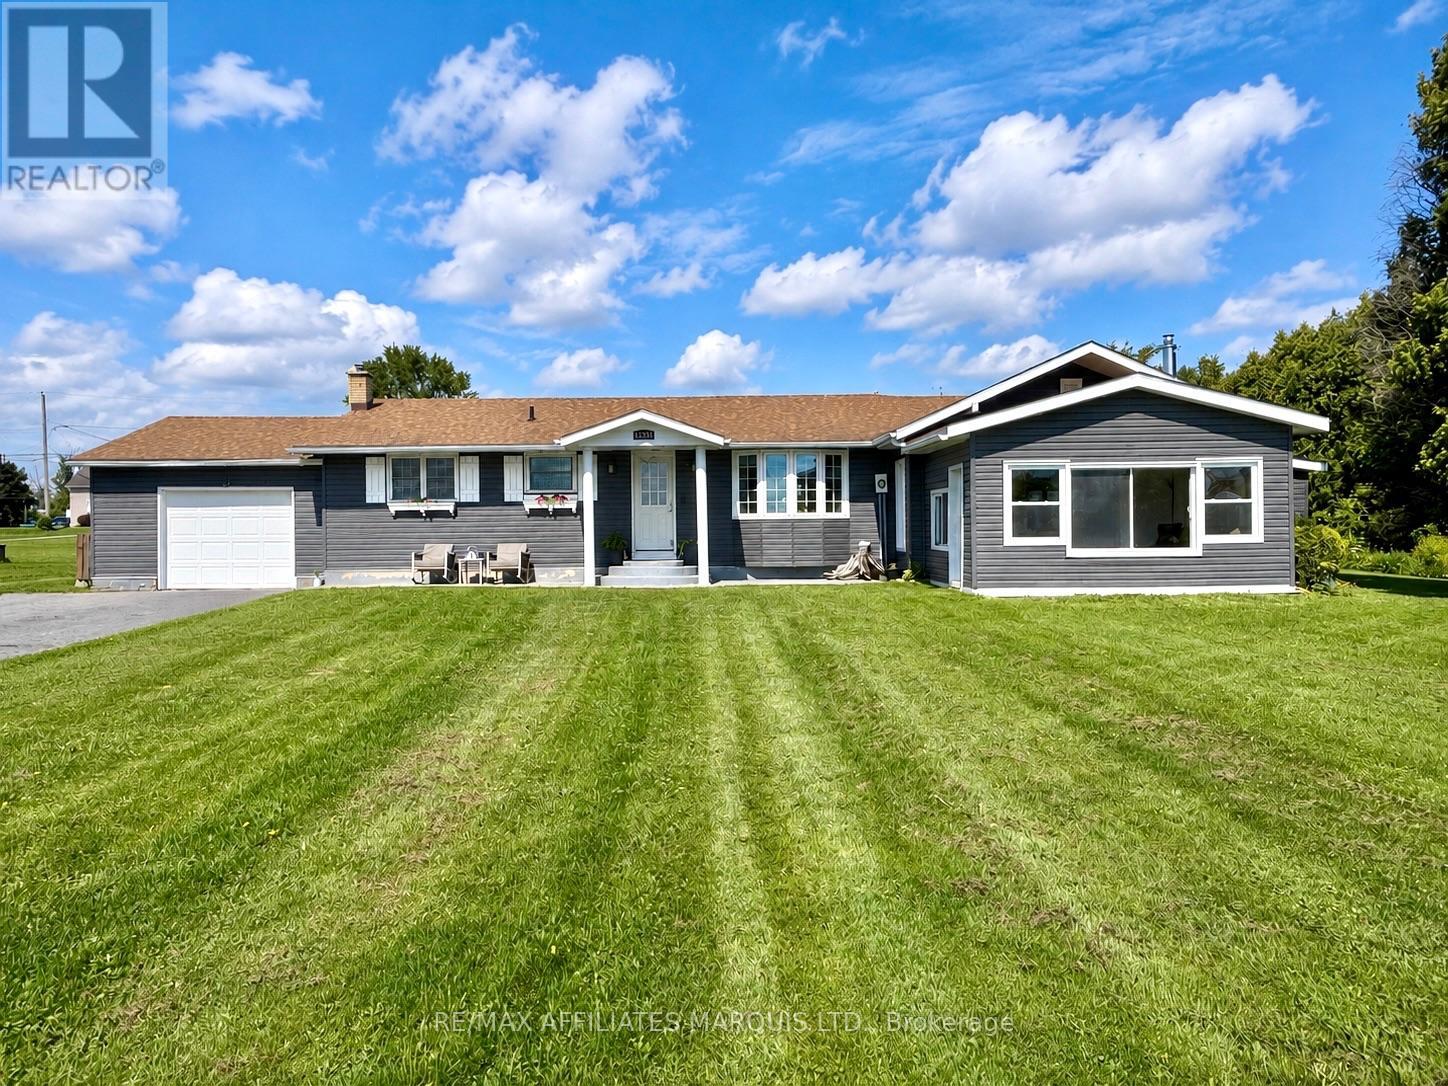
Welcome to 15253 County Road 2! Enjoy beautiful views of the St. Lawrence River from this spacious 1,690 sq. ft. 3+1 bedroom, 2.5 bathroom bungalow, ideally located in South Stormont, right in between Long Sault and Ingleside. The bright, spacious and welcoming main floor features a large dining area and an oversized kitchen with plenty of oak cabinetry, a centre island and ample workspace. Step down into the impressive sunken living room with gas stove/fireplace, where patio doors lead to a very nice three-season sunroom - the perfect spot to relax and take in the beautiful water views. Three bedrooms are conveniently located on the main floor, including a spacious primary bedroom complete with a beautifully updated 4-piece ensuite bathroom (2024). A renovated 3-piece bathroom/laundry room combination (updated in 2021) adds even more convenience to the main level. The finished basement provides plenty of additional living space with a large rec room, along with a fourth bedroom and 2-piece bathroom. The lower level was extensively renovated in 2023 with new flooring, insulation, drywall and drop ceilings, making for a nice, modern and comfortable area to enjoy. Outside, the home received new vinyl siding and an exterior insulation wrap in 2016. With over 3/4 of an acre of property, an attached garage, huge backyard with a large patio and beautiful views of the St. Lawrence River out front, this South Stormont bungalow offers a wonderful combination of space, comfort and location - just minutes from both Long Sault and Ingleside. Book your viewing to visit this unique home/property today! (id:37229)
Lot 8 Gerald Street S
Cornwall, Ontario
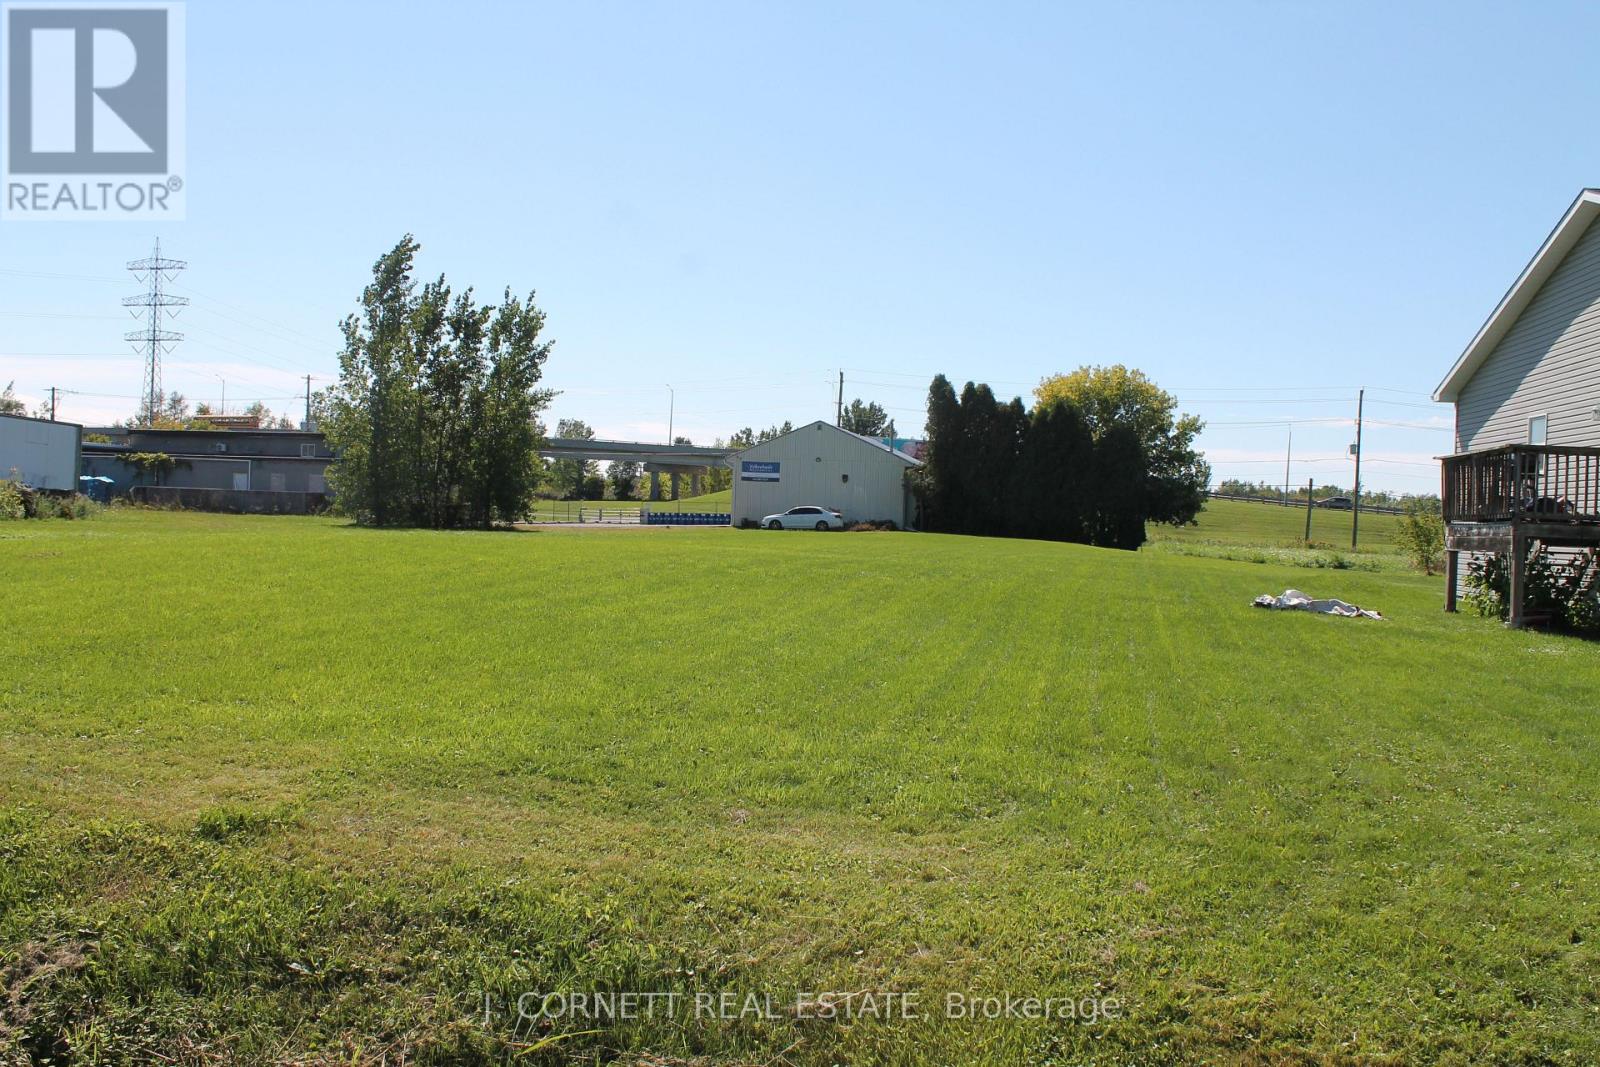
This lot is large enough and fully serviced and zoned R20 which means you can build a single family home,duplex or semi-detached with basement apartments which has to approved by the city. (id:37229)
20233 Maple Road
South Glengarry, Ontario
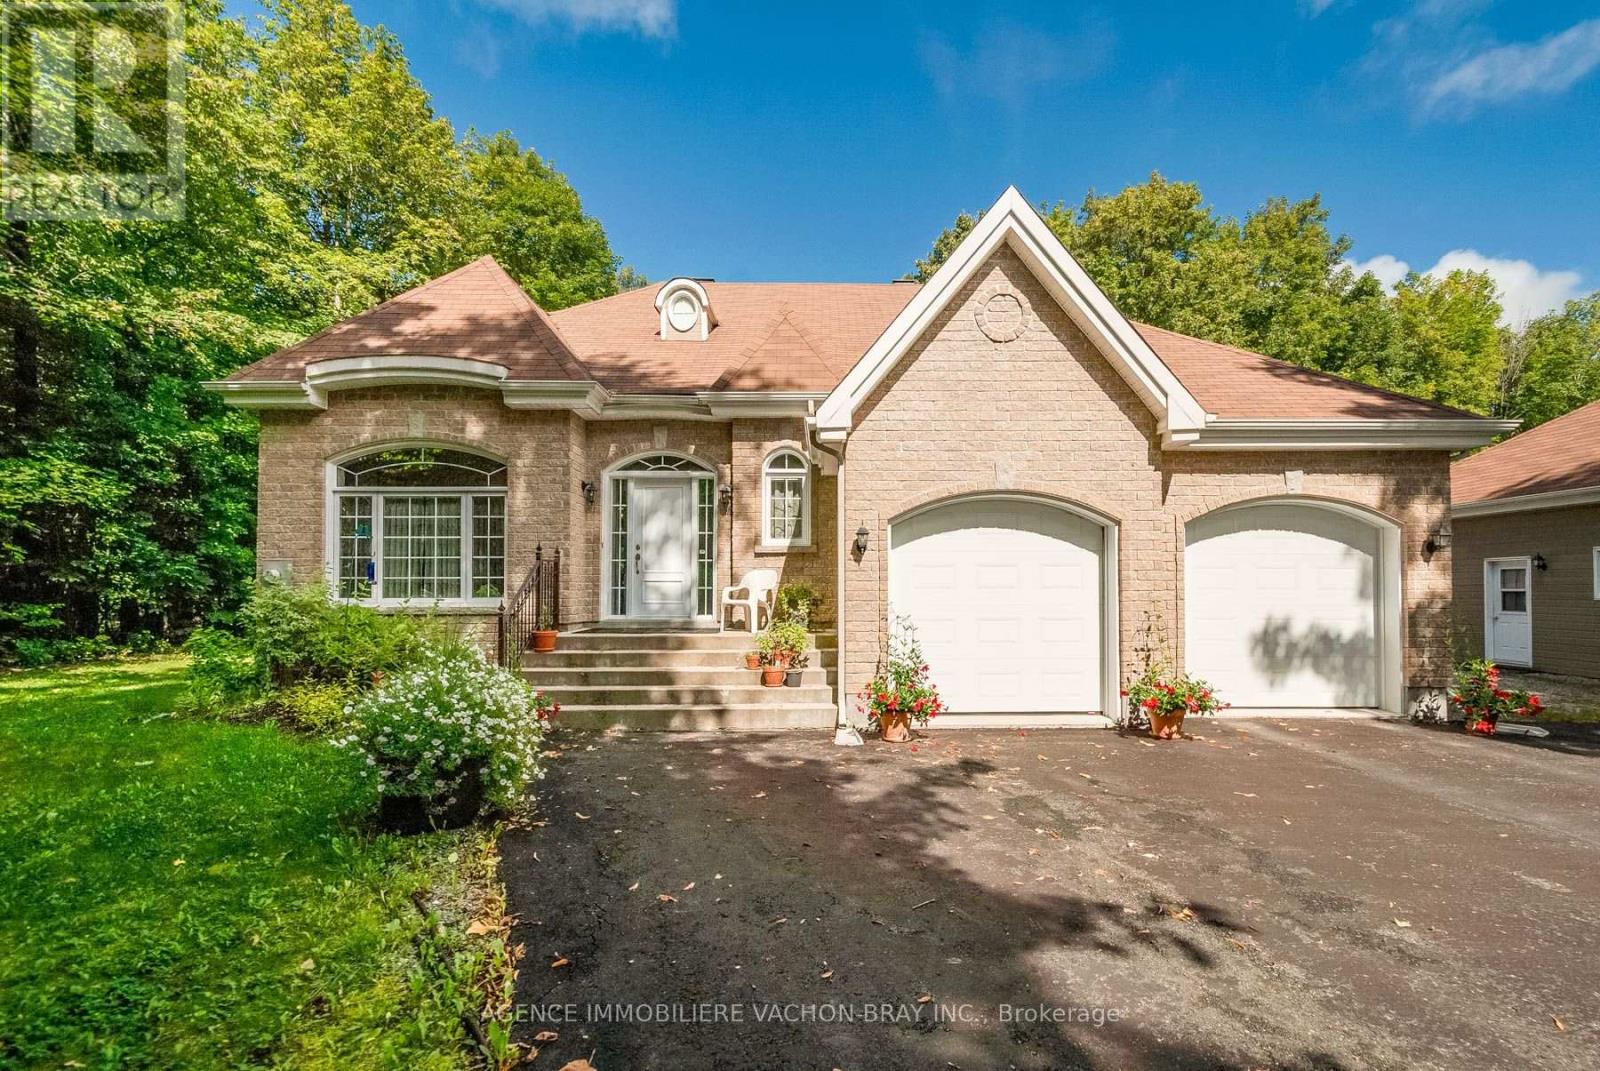
Charming home built in 2010, situated on a beautiful lot of over one acre. This well-designed and functional Planichoix manufactured home offers plenty of natural light and peaceful views of the private backyard, with no rear neighbours.The property is ideal for a handyman, mechanic, or anyone looking for additional workspace. It features a spacious second double garage measuring 21 x 24 feet, with ceilings over 12 feet high, offering plenty of room for projects, vehicles, or equipment.The property is surrounded by mature trees, providing excellent privacy. There is also plenty of space to create a garden, install a swimming pool, or set up a play area for the children.A wonderful property offering space, tranquility, privacy, and plenty of possibilities! (id:37229)
2110 Tollgate Road
Cornwall, Ontario
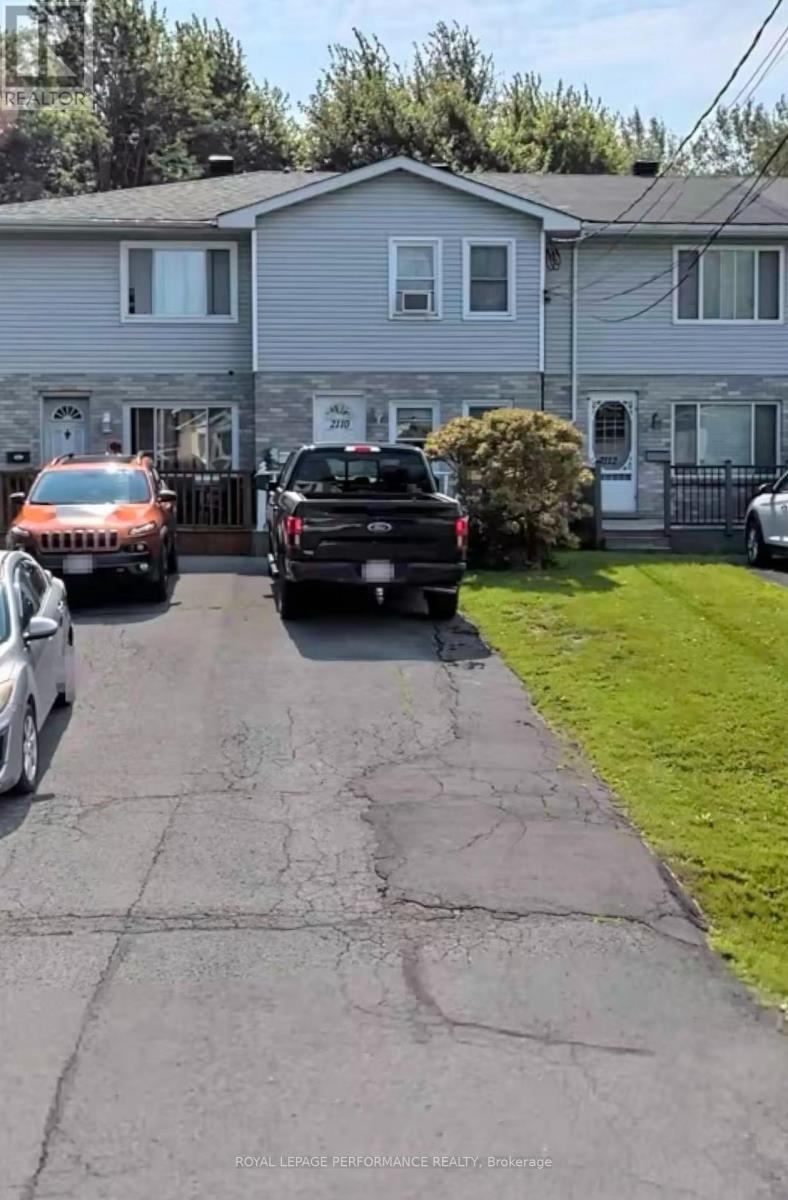
2110 Tollgate is a 2-bed, 1.5 bathroom townhouse located in a wonderful area close to all amenities. This home offers an over sized primary bedroom, recently and tastefully renovated main bathroom, a fenced in back yard, and a finished basement. The drive is large enough for at least 2 cars. All applications will require Credit Check, Deposit Required, Employment Letter, Lease Agreement, References Required, Rental Application Required, and Proof of income. Lease cost is + Utilities. Snow and grass not included. Earliest occupancy to be Oct 1st. (id:37229)

116 Pitt Street
Cornwall, Ontario
116 Pitt St is a mixed use property with approximately 1,400 sq ft of Commercial space on the main floor and a 1,100 sq ft 2 bedroom apartment on the second floor. The main floor was last used as a vegan restaurant and features 2 two piece washrooms, with large kitchen, both indoor and patio dining areas. There is a newer HVAC HRV and gas hot water tank in the retail store. The second floor apartment has a forced air electric furnace with A/C 1, large 5 piece bath, living room with fireplace. There are 4 parking spaces at the rear of the property. The Property has a 400 amp main service that is split into 2 metered panels. Note: Schedule 1 must be included in all offers. Property is being sold "AS IS". (id:37229)
2389 Watson Crescent
Cornwall, Ontario
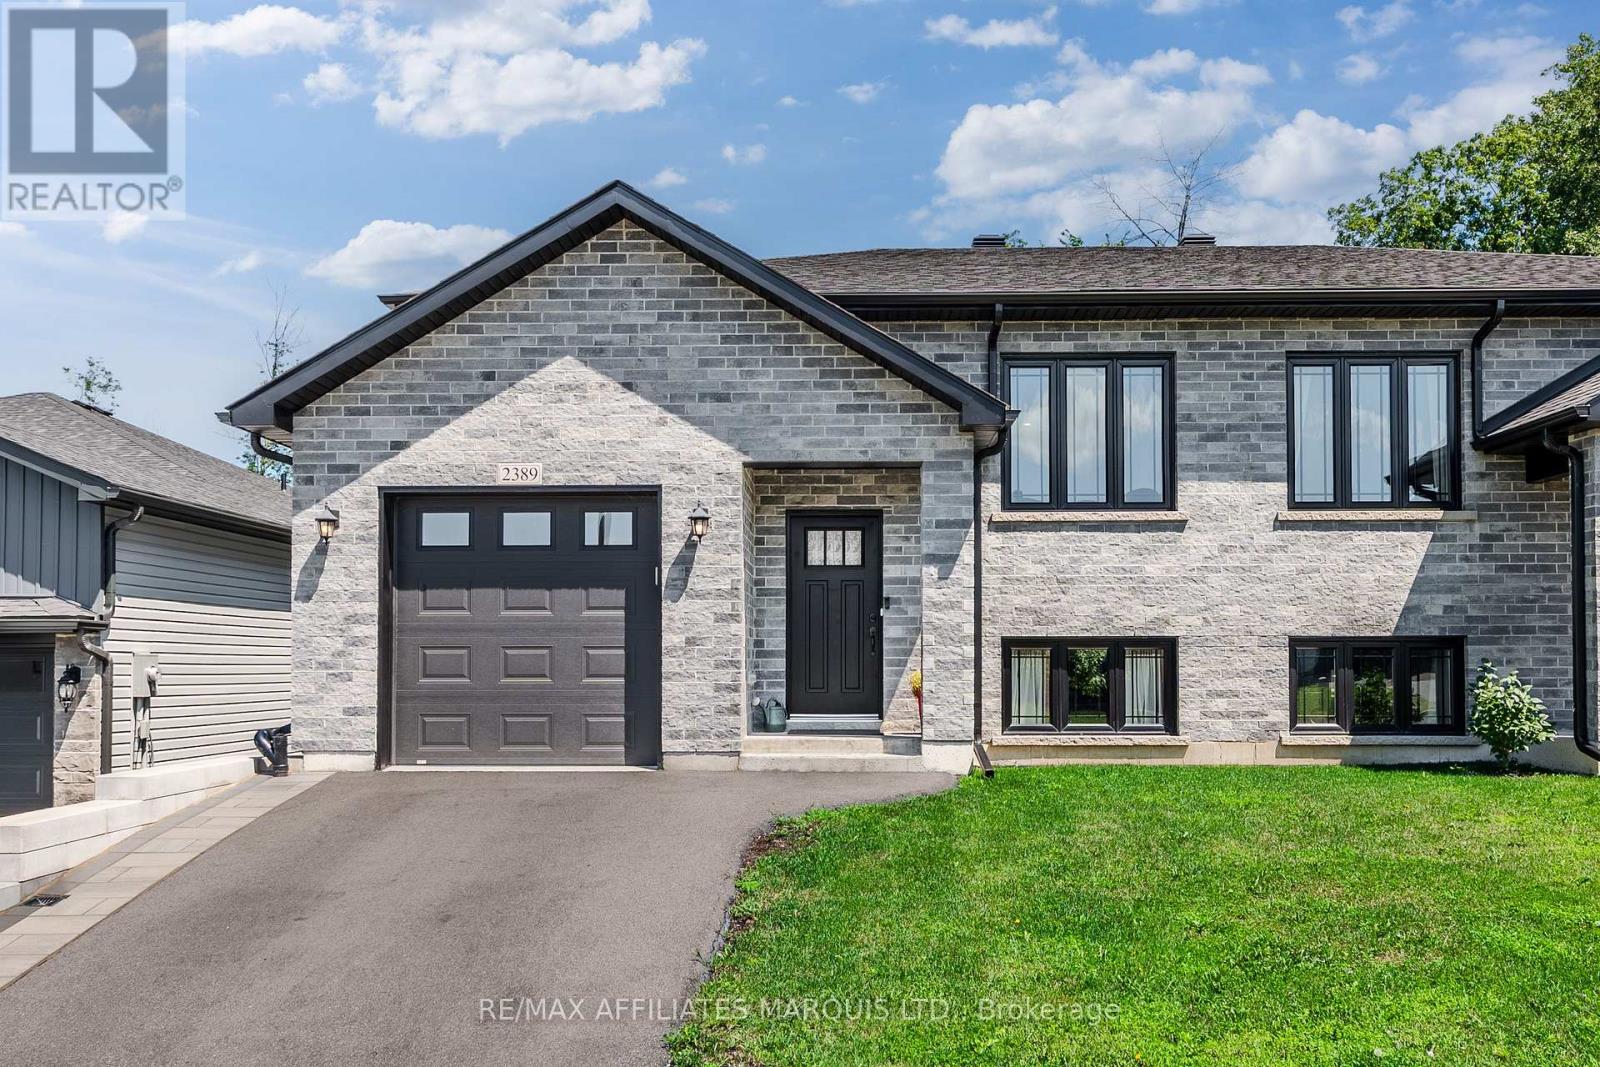
Welcome to a well built semi-detached home with no rear neighbours in Cornwall's lovely Eastridge subdivision! This home features a functional open concept floor-plan, an attached garage, a rear deck, and backs onto mature trees. Enjoy being close to all the amenities that Cornwall has to offer! On the main floor you'll find a wide open kitchen / living/ dining area as well as a 3-piece bathroom and two large bedrooms, the larger of which gives access to the east facing rear deck. The kitchen hosts a functional layout as well as stunning engineered hardwood flooring. The lower level offers an expansive recreational space as well as a spacious bedroom, a laundry room, a storage room, and another 3-piece bathroom. The whole family will enjoy the curb-appeal as well as the functionality of this stunning home nestled in one of Cornwall's newest developments. Come experience life in Cornwall's Eastridge Subdivision, book your private showing today! As per Seller's Direction, 24h irrevocable required on all offers. (id:37229)