
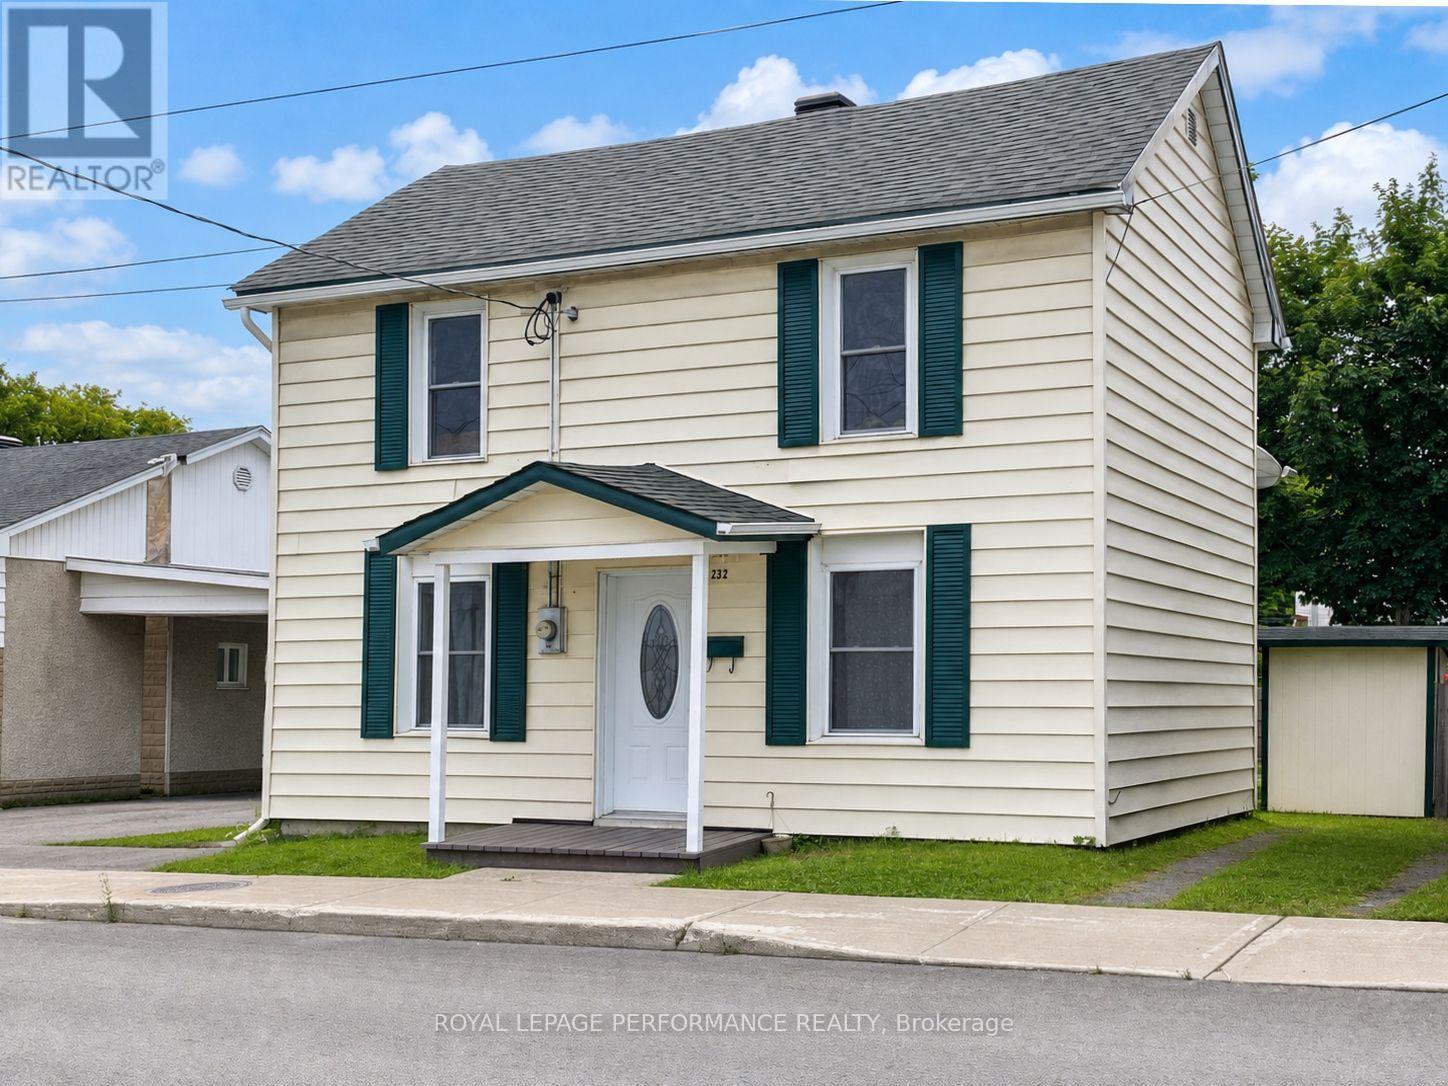
232 Regent Street
Hawkesbury, Ontario
Welcome to 232 Regent Street, an affordable detached home in the heart of Hawkesbury. Located just one block from Main Street, it offers a highly walkable lifestyle with grocery shopping, restaurants, pharmacies, banks and everyday services nearby. The main floor features a comfortable living room, a spacious eat-in kitchen, a full bathroom and convenient laundry facilities. Upstairs, you'll find three bedrooms. Recent improvements include a new natural-gas furnace and an owned hot water tank. Outside, enjoy a fenced yard, garden shed, enclosed porch and private parking. Its central location also provides convenient access to the Highway 417 corridor for travel toward Ottawa or Montreal. With approximately 1,170 sq. ft. of living space, this home offers practicality, affordability and the opportunity to make it your own. Why keep paying rent when homeownership may be closer than you think? (id:37229)
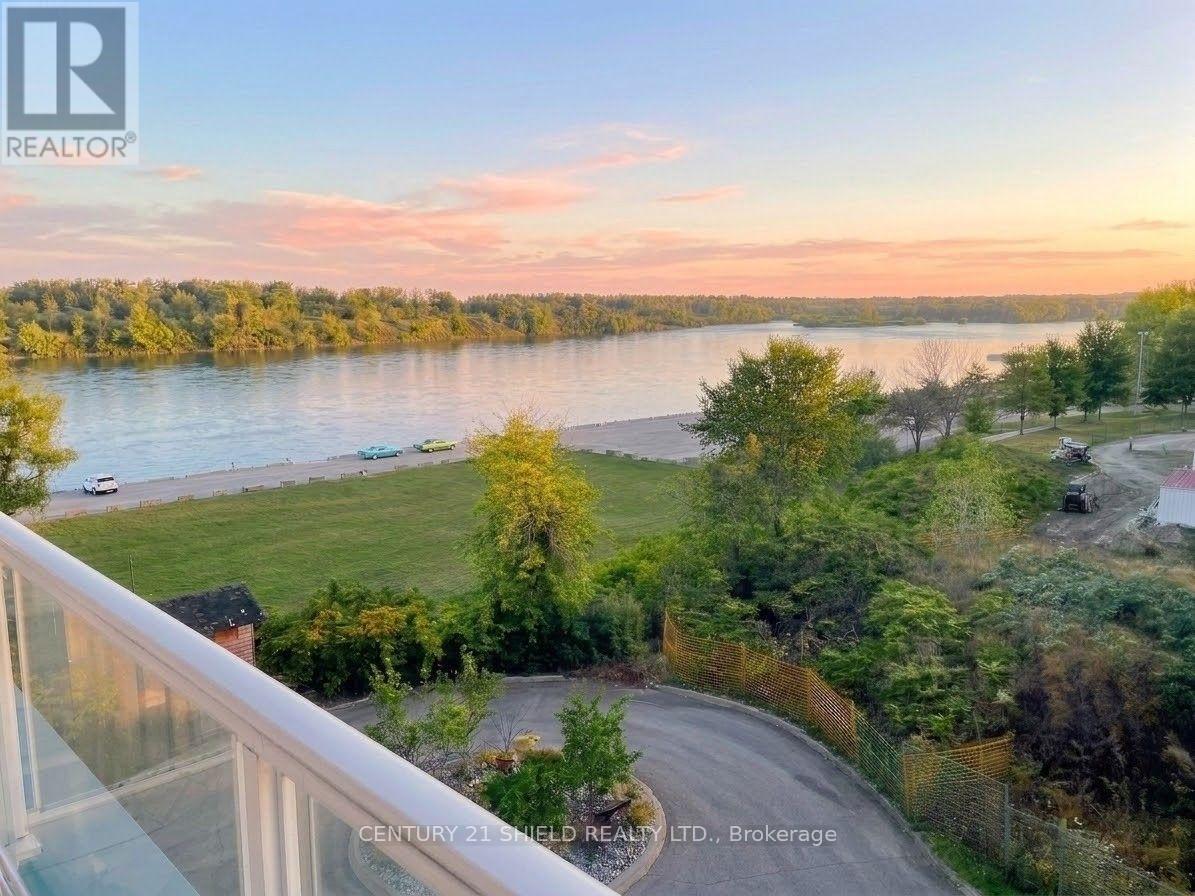
304 - 703 Cotton Mill Street
Cornwall, Ontario
Experience a rare opportunity to own a piece of Cornwall's history in the beautifully restored former Canada Cotton Mill, celebrated for its rich industrial heritage & unique connection to Thomas Edison. This exceptional 2-storey "Penthouse Maisonette" offers 996 sq. ft. of bright, loft-inspired living space, soaring ceilings, & spectacular western views of the St. Lawrence. Suitable for professionals & active seniors seeking a vibrant/low-maintenance lifestyle, this one-of-a-kind apt is just steps from the waterfront walking/cycling trails & marina. The moment you enter the grand lobby, you'll appreciate the building's timeless character & architectural charm, a place where history has been thoughtfully preserved while embracing modern condo living. Park in your underground space & take the elevator to the 3rd-flr: Inside, soaring 10-ft ceilings on the main level & 9-ft ceilings on the upper level, & expansive floor-to-ceiling windows fill the home w. natural light while showcasing breathtaking views. The open-concept main floor offers a gourmet kitchen w. quartz countertops, abundant cabinetry, & a functional prep area flowing into the spacious DR/LR. Patio doors lead to a large private terrace/glass railings/privacy dividers, the perfect place to unwind & admire the ever-changing beauty of the river, trees, & skies. A stunning hardwd staircase leads to the upstairs, where you'll find a spacious primary retreat overlooking the river. This private sanctuary boats a generous walk-in closet /4-pc ens. bath/ laundry/storage. Combining industrial elegance, modern finishes, & an unbeatable waterfront setting, this remarkable penthouse delivers a loft-style lifestyle rarely found in one of Cornwall's most distinctive heritage conversions: it's where history, architecture, and breathtaking river views come together in perfect harmony. Enjoy the convenience of a medical clinic/pharmacy within the building just steps away. Allow 24 bus. hrs irrevocable on offers. (id:37229)
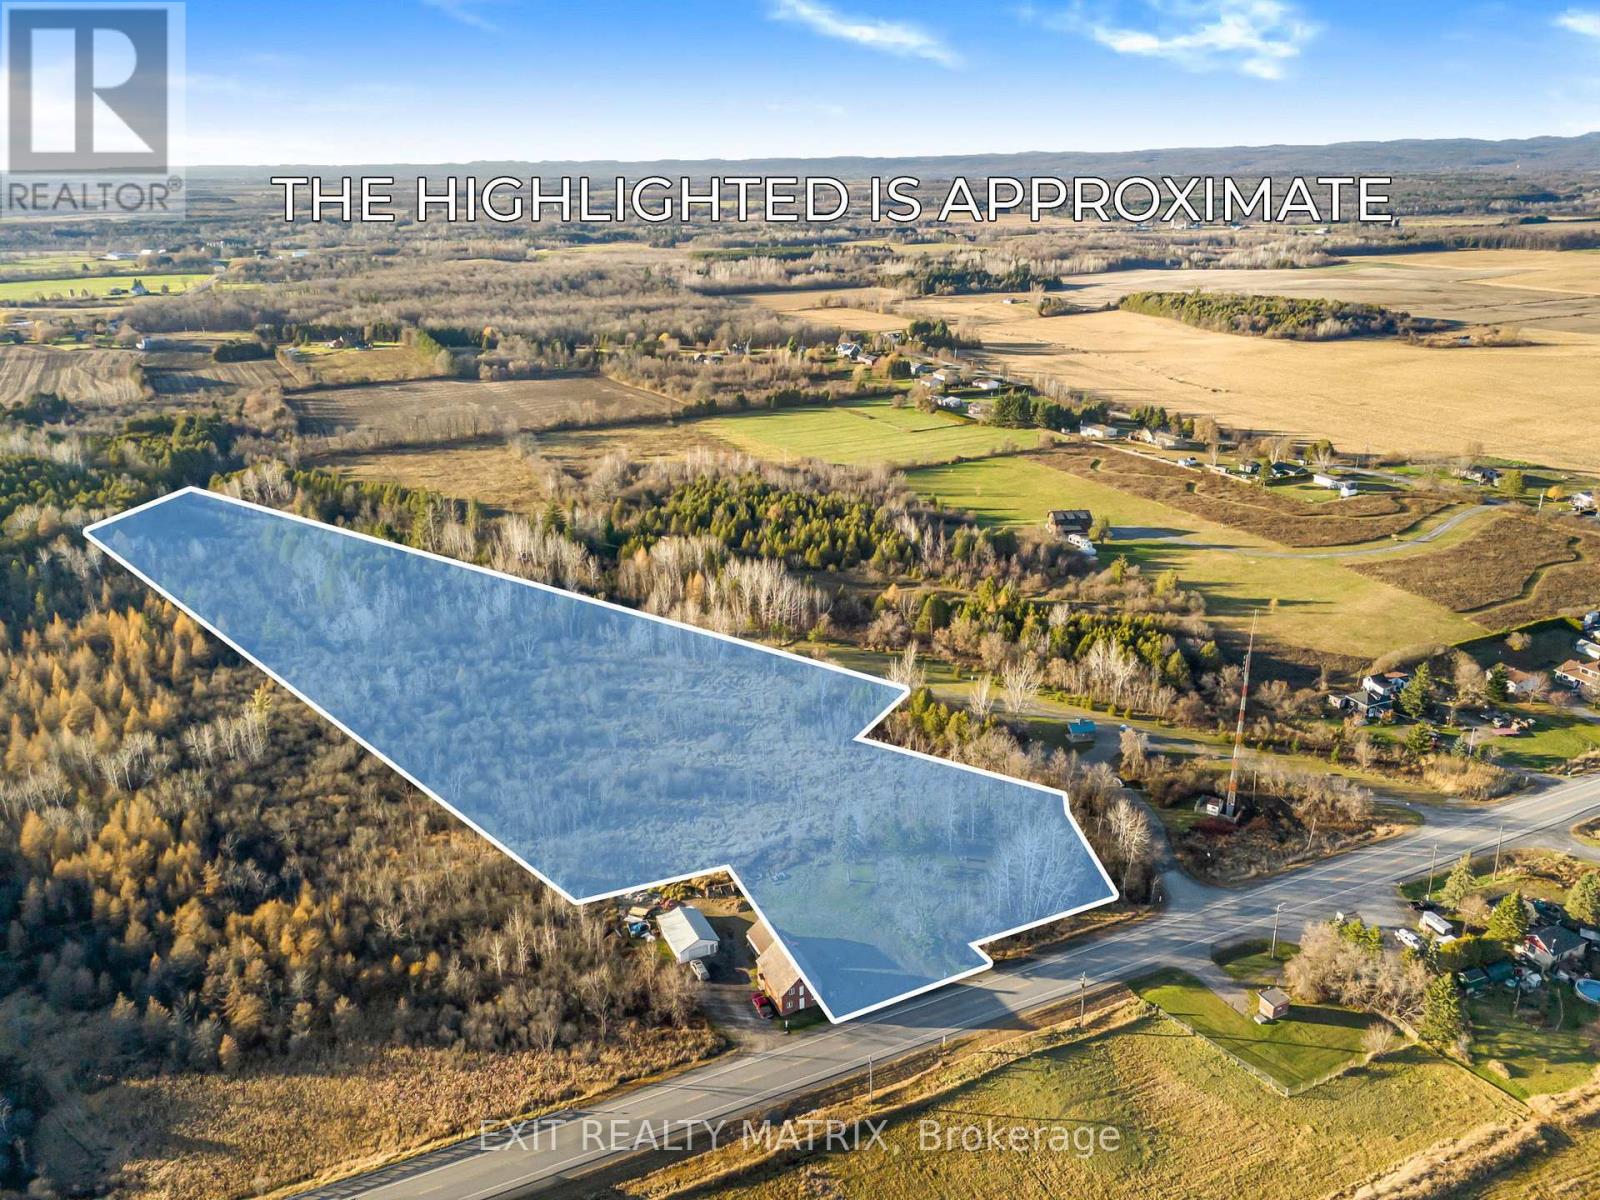
5190 Highway 34
Champlain, Ontario
Discover this exceptional 6-acre lot in the charming town of Vankleek Hill, perfectly situated for outdoor enthusiasts. With municipal water availability, this property offers the convenience of town services while preserving the serenity and privacy of rural life. Located right beside the scenic Prescott-Russell Recreational and Snowmobile Trail, this lot grants direct access to endless miles of recreational fun, from hiking and biking in the warmer months to snowmobiling in winter. Build your dream home or retreat here and enjoy the best of Vankleek Hill's vibrant community and natural beauty. (id:37229)
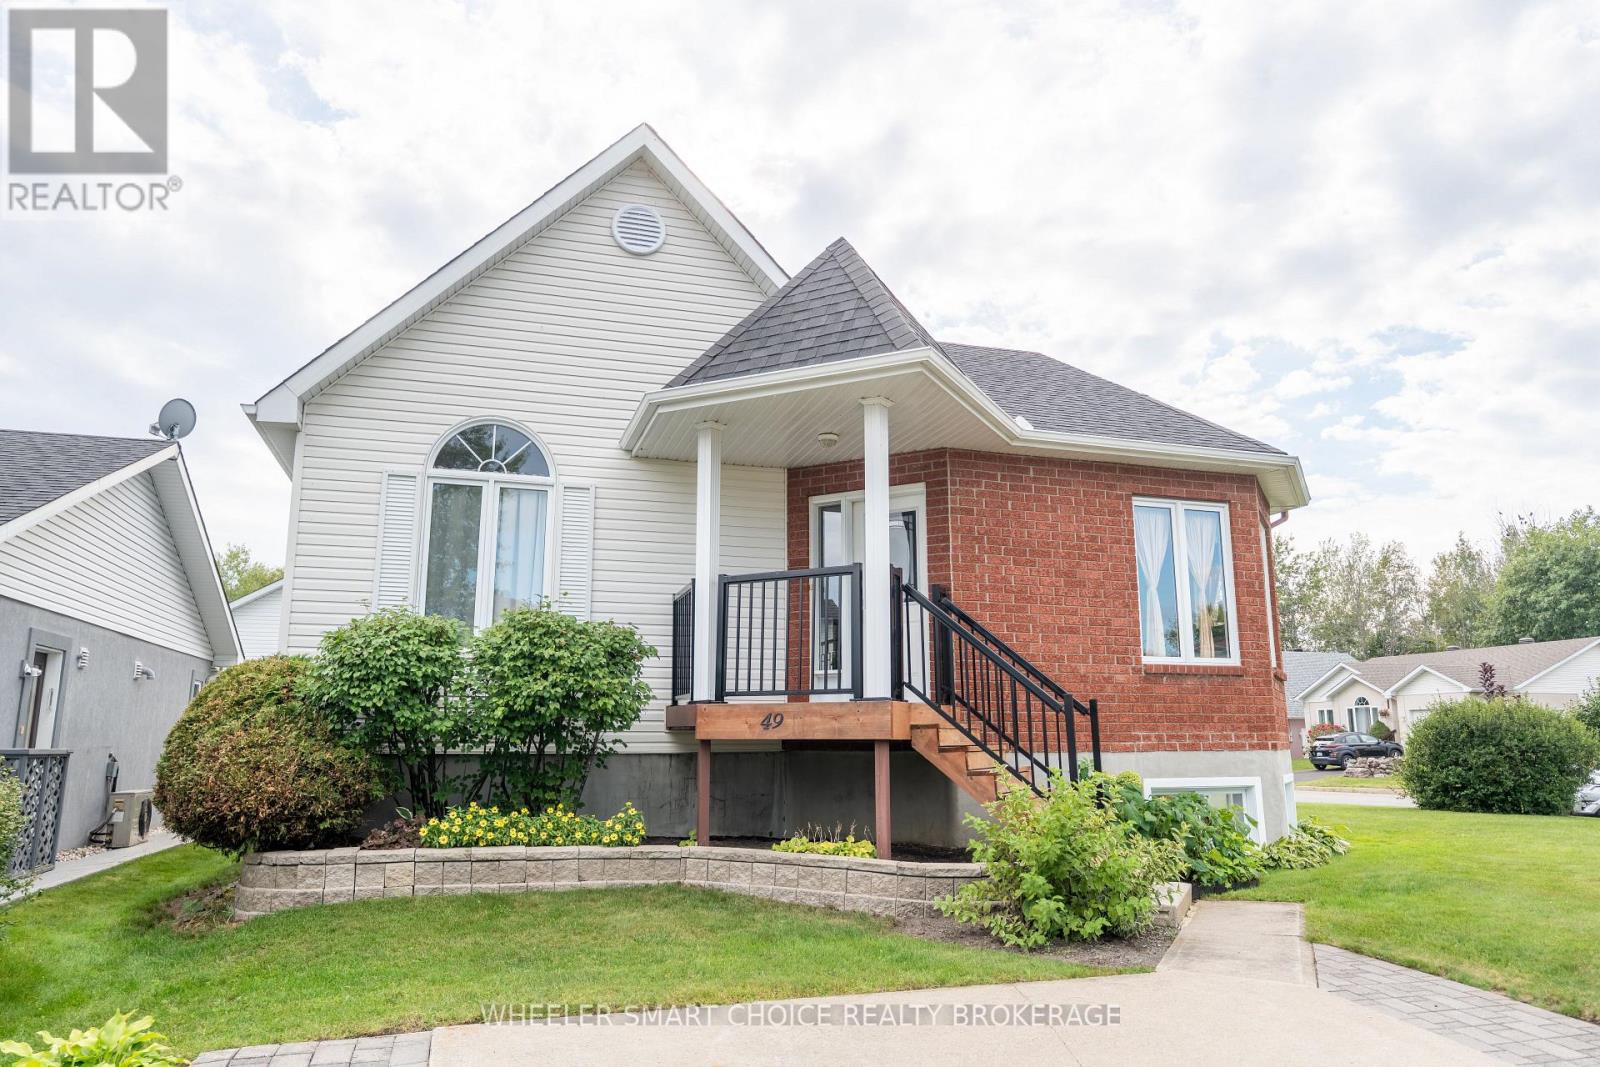
49 Barnhart Drive
South Stormont, Ontario
Welcome to the home your family has been waiting for! This beautiful property is nestled in a fantastic area and offers the space, comfort, and versatility your family needs. Step inside to a spacious living area filled with natural light from the large, bright windows. That same inviting feeling continues into the kitchen and dining areas, creating a warm and welcoming space for everyday family life and entertaining. The main floor features three generously sized bedrooms and a full bathroom. Each bedroom offers plenty of natural light and comfortable living space, making this a wonderful layout for a growing family. Downstairs, the possibilities continue with a spacious living area and a dedicated office space. Whether you need a home office, family room, hobby area, or additional space for the kids, the basement offers plenty of flexibility to suit your needs. Located in a great area and offering plenty of space for the whole family, this home is one you won't want to miss. Located by the St Lawrence river, with a park near by, pickleball courts and of course private living spaces. Come see for yourself and discover everything this property has to offer! (id:37229)
2012 Lajoie Street
Alfred And Plantagenet, Ontario
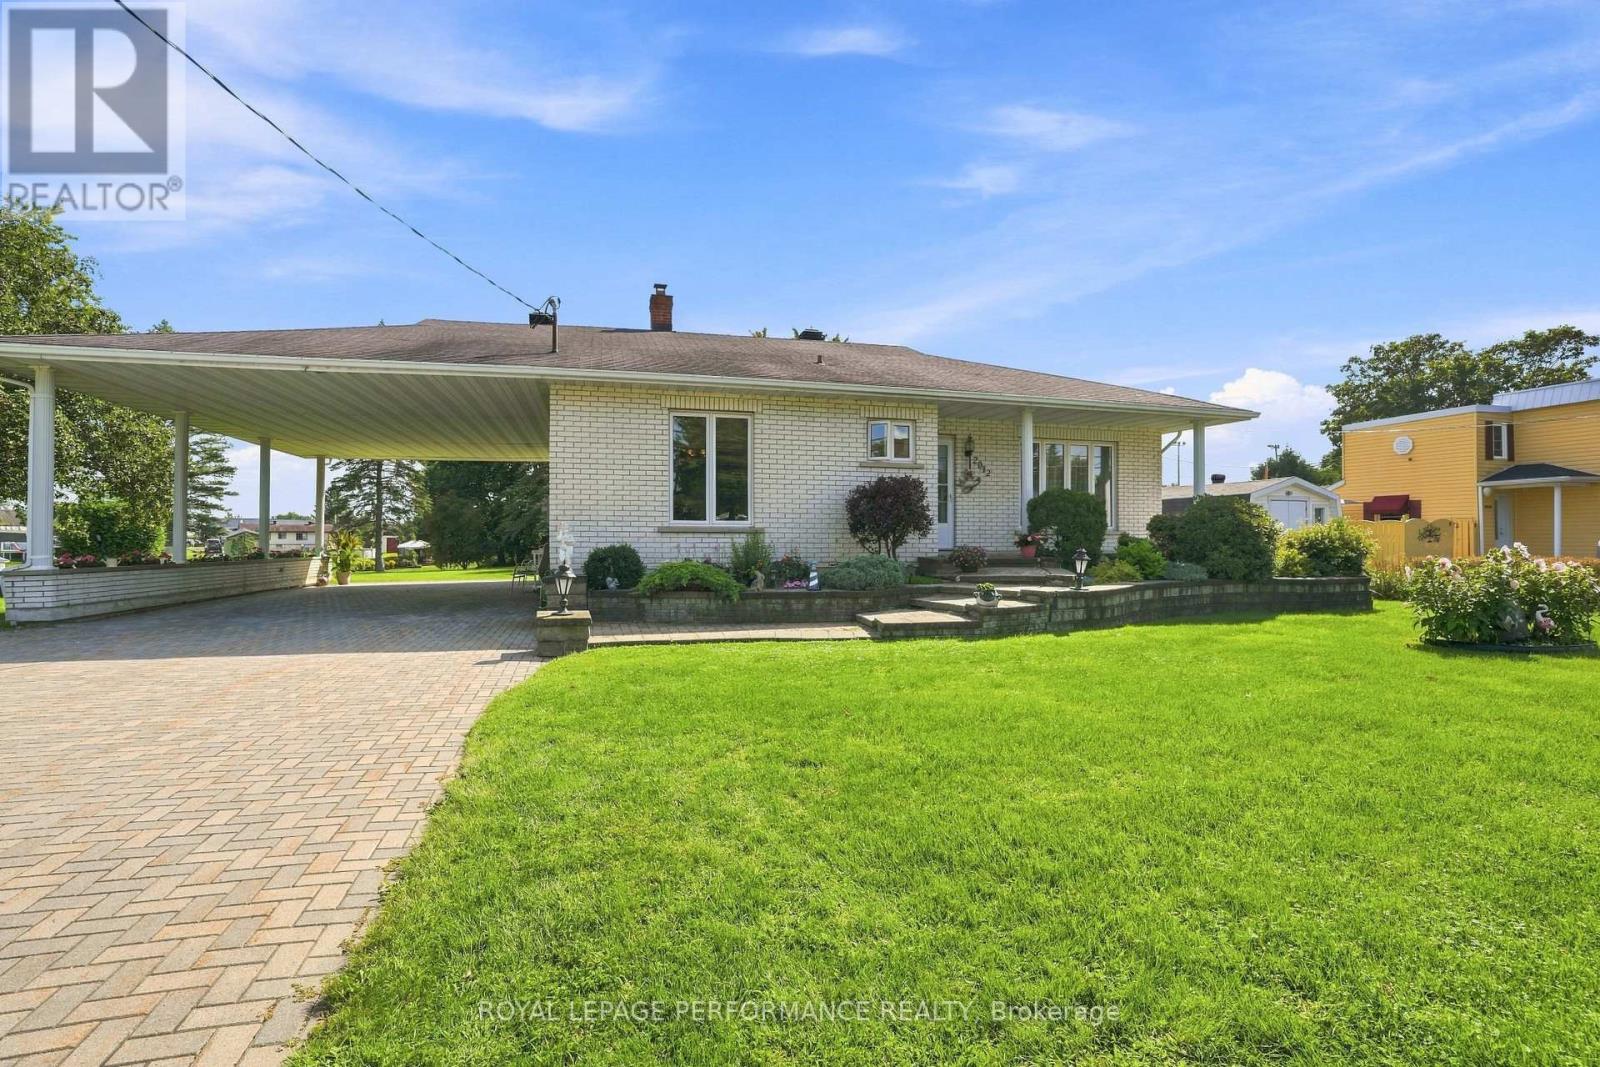
1.1 private acres. A double carport and a separate detached garage/workshop. Parc Lefaivre right out the back door. 2012 Rue Lajoie in Lefaivre has been one family's home since it was built in 1961 - and it's ready for its next chapter. Pull up the interlocking paver driveway, past mature gardens and flowering shrubs, to a covered front porch that welcomes you home.Inside, hardwood floors carry you through a bright, combined kitchen and dining area and a spacious living room, with three comfortable main-floor bedrooms sharing a full four-piece bathroom. Downstairs, the fully finished basement adds real living space: a large family room, a cozy sitting nook warmed by a wood-burning stove, a fourth bedroom, a second (three-piece) bathroom, and a dedicated laundry area - ideal for extended family, a home office, or simply room to spread out.Outside, that acreage backs directly onto Parc Lefaivre and the community centre - private, but never isolated - with municipal water and a septic system keeping utilities simple. All appliances, light fixtures, blinds, and curtains are included, making this a genuine move-in-ready opportunity in the heart of Alfred and Plantagenet Township. Minutes from Hawkesbury and a short drive to the Quebec border, 2012 Rue Lajoie offers the privacy of acreage living with everyday convenience close at hand - a combination that's increasingly rare for buyers looking to put down roots in Prescott-Russell. Book your private showing and see for yourself why this Lefaivre bungalow, cared for by one family for over sixty years, is ready to welcome its next one. (id:37229)
104 - 1146 Montreal Road
Cornwall, Ontario
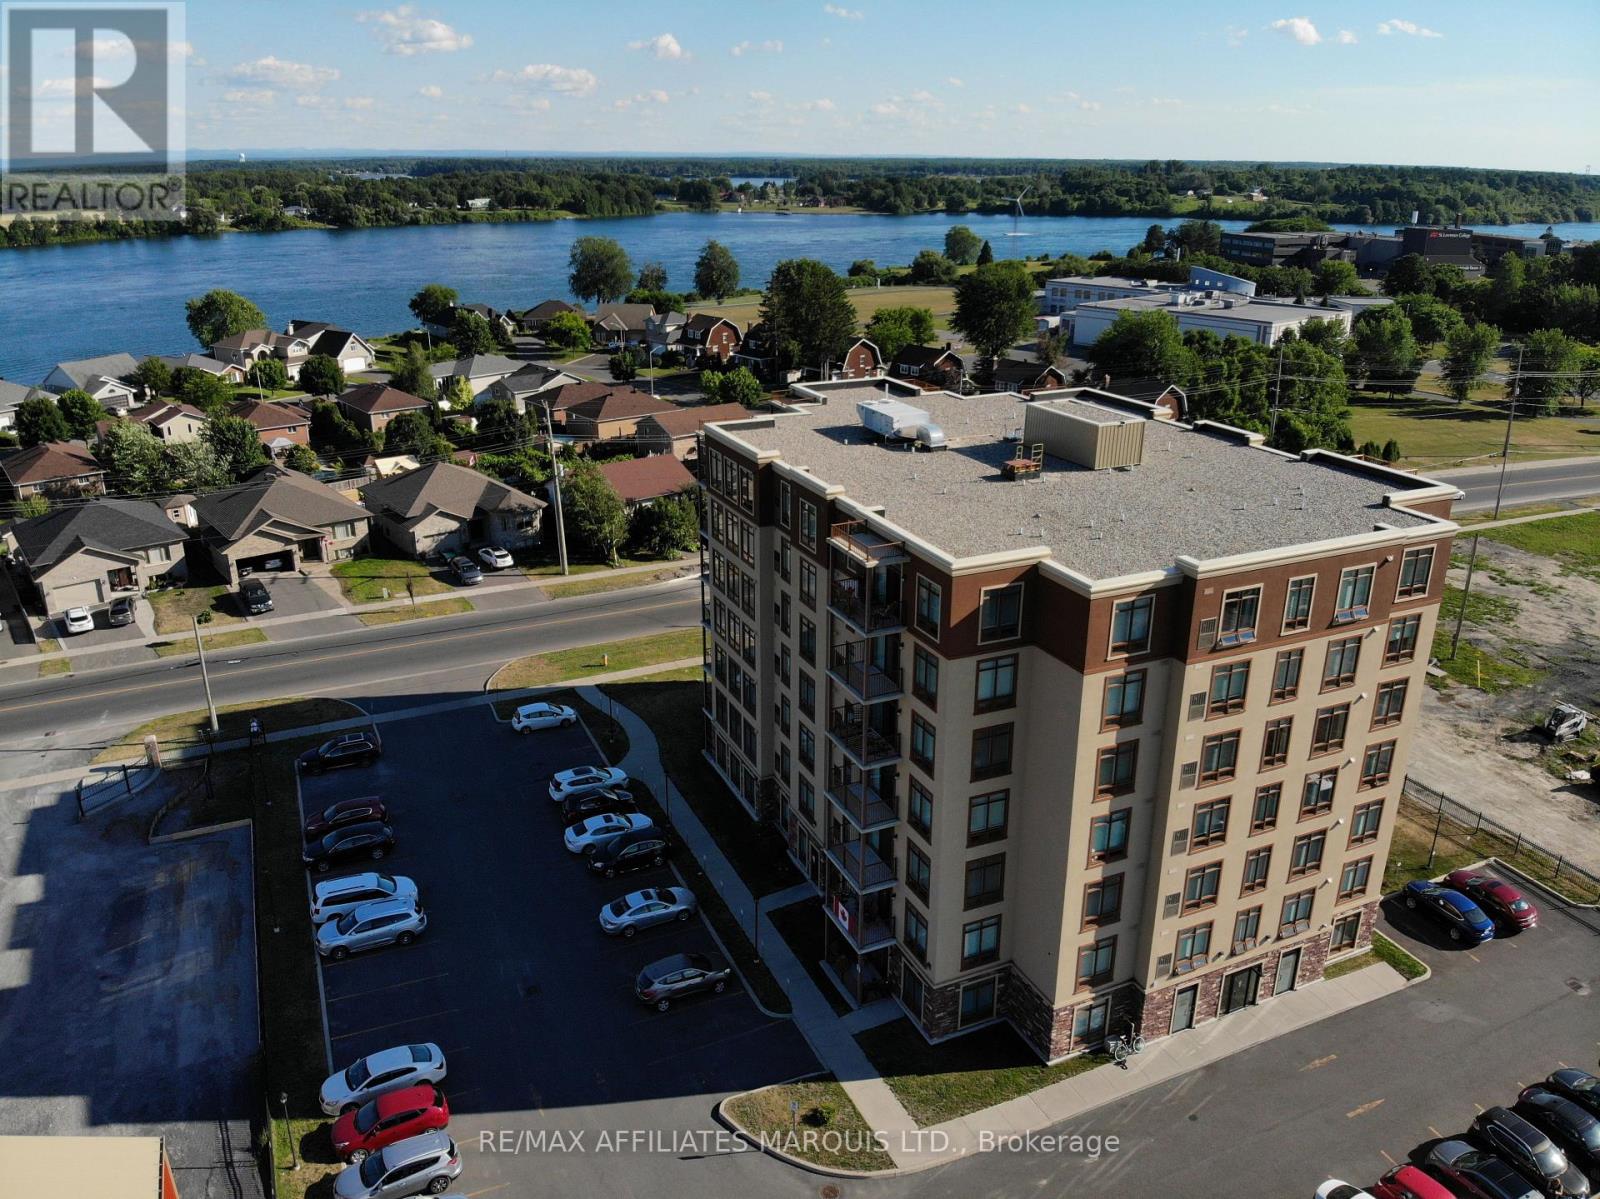
Welcome to Unit 104 at King's Landing, a one-of-a-kind main-floor condo offering a layout unlike any other suite in the building. Located on the southeast corner, this approximately 1,406 sq. ft. unit was thoughtfully redesigned from the building's popular "Candice" floor plan to accommodate the side entrance, creating a spacious one-bedroom residence with a versatile den and exceptional storage. The bright, open-concept living and dining area is surrounded by windows and flows naturally into the generous kitchen, which offers ample cabinetry and workspace. The oversized primary bedroom measures approximately 17' x 17'6" and features a walk-in closet with convenient access to the four-piece bathroom. A separate den provides an ideal home office, reading room or occasional guest space. Additional highlights include a large in-suite laundry room and two separate extra-large walk-in closets - great for storage and a rare advantage for condo living. Enjoy the convenience of a first-floor location, without sacrificing space or natural light. King's Landing offers a welcoming common area with a kitchenette, lounge, billiards and exercise space, along with visitor parking and a shared outdoor BBQ area. Located just steps from Cornwall's waterfront recreational path and close to shopping, transit and everyday amenities, this unique suite is an excellent choice for anyone looking to downsize without feeling confined. Don't miss out on your chance to own this great unit. Call to book a private viewing today. (id:37229)
574 Lynwood Drive
Cornwall, Ontario
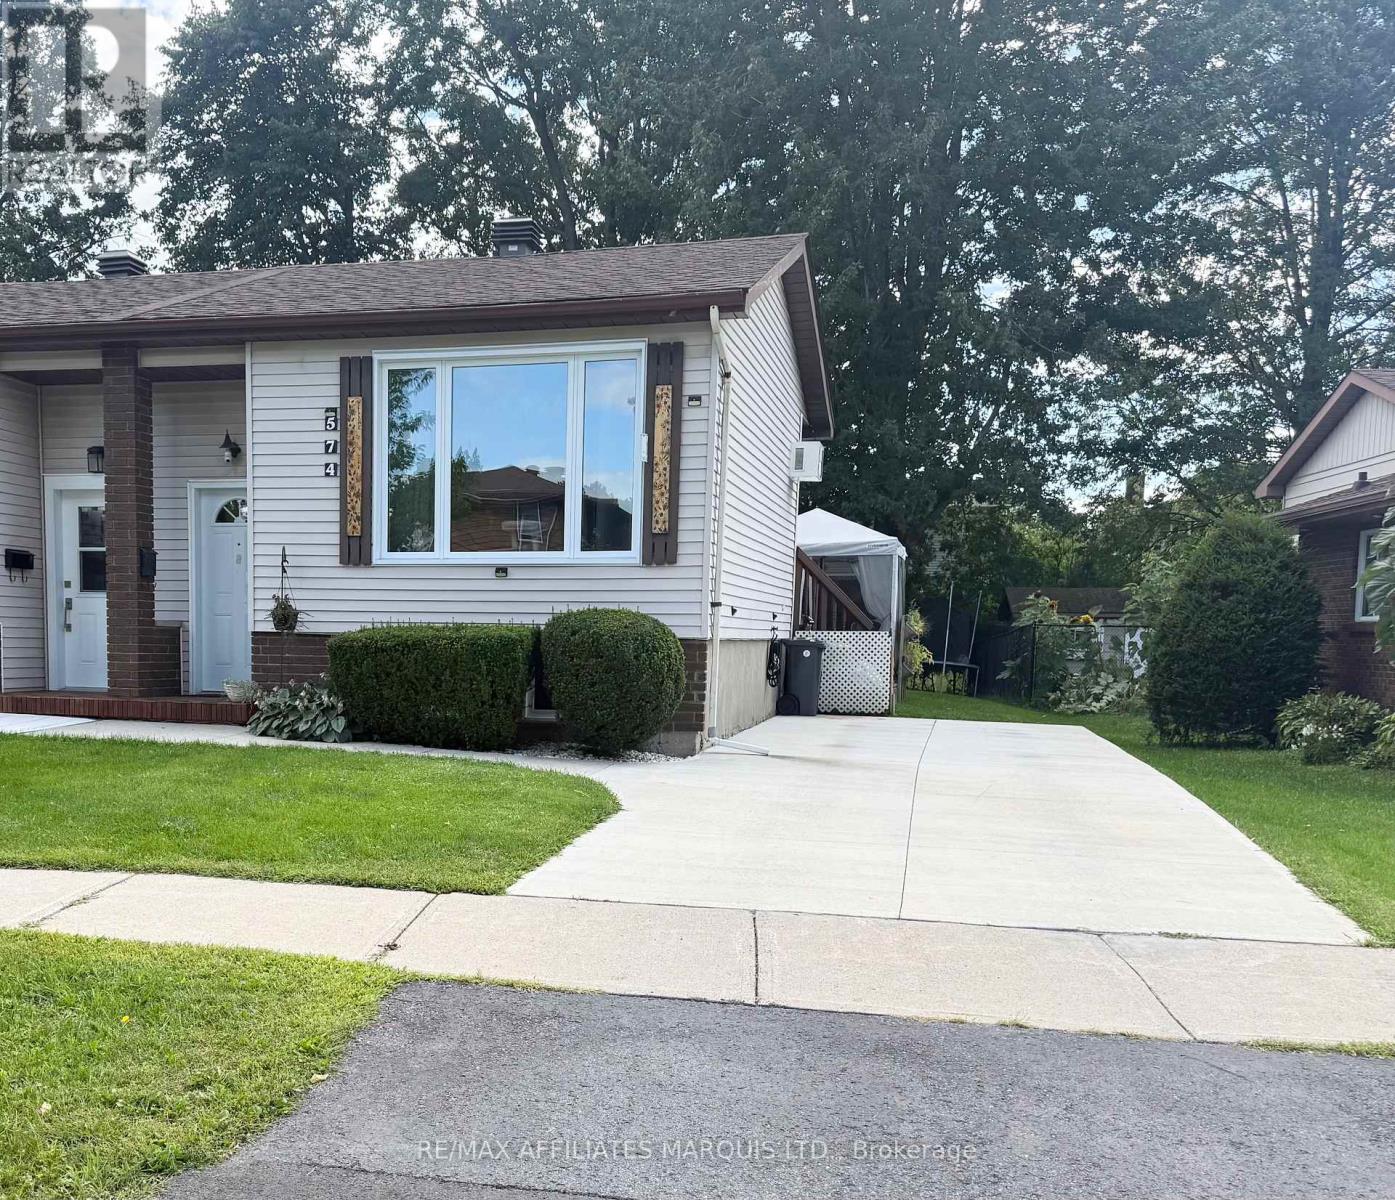
Welcome to this well-maintained semi-detached home, built in 1983 and situated in a desirable, family-friendly neighbourhood close to schools, the hospital, public transit, shopping and everyday amenities.The versatile layout offers two bedrooms and a full bathroom on each level, along with a comfortable living room both upstairs and downstairs-providing excellent space for a growing family, overnigh guests, teenagers or a home office. With four bedrooms, two full bathrooms and two separate living areas, this home offers plenty of room to adapt to your lifestyle.Although heated with electric baseboards, the approximate annual heating cost is under $950/year, making this property an appealing and budget-conscious choice.Whether you are a first-time homebuyer looking for space to grow or someone ready to downsize without sacrificing comfort, this welcoming home offers excellent value in a convenient location. A wonderful opportunity to make homeownership a reality! Call today for your private viewing (id:37229)
220 Second Street W
Cornwall, Ontario
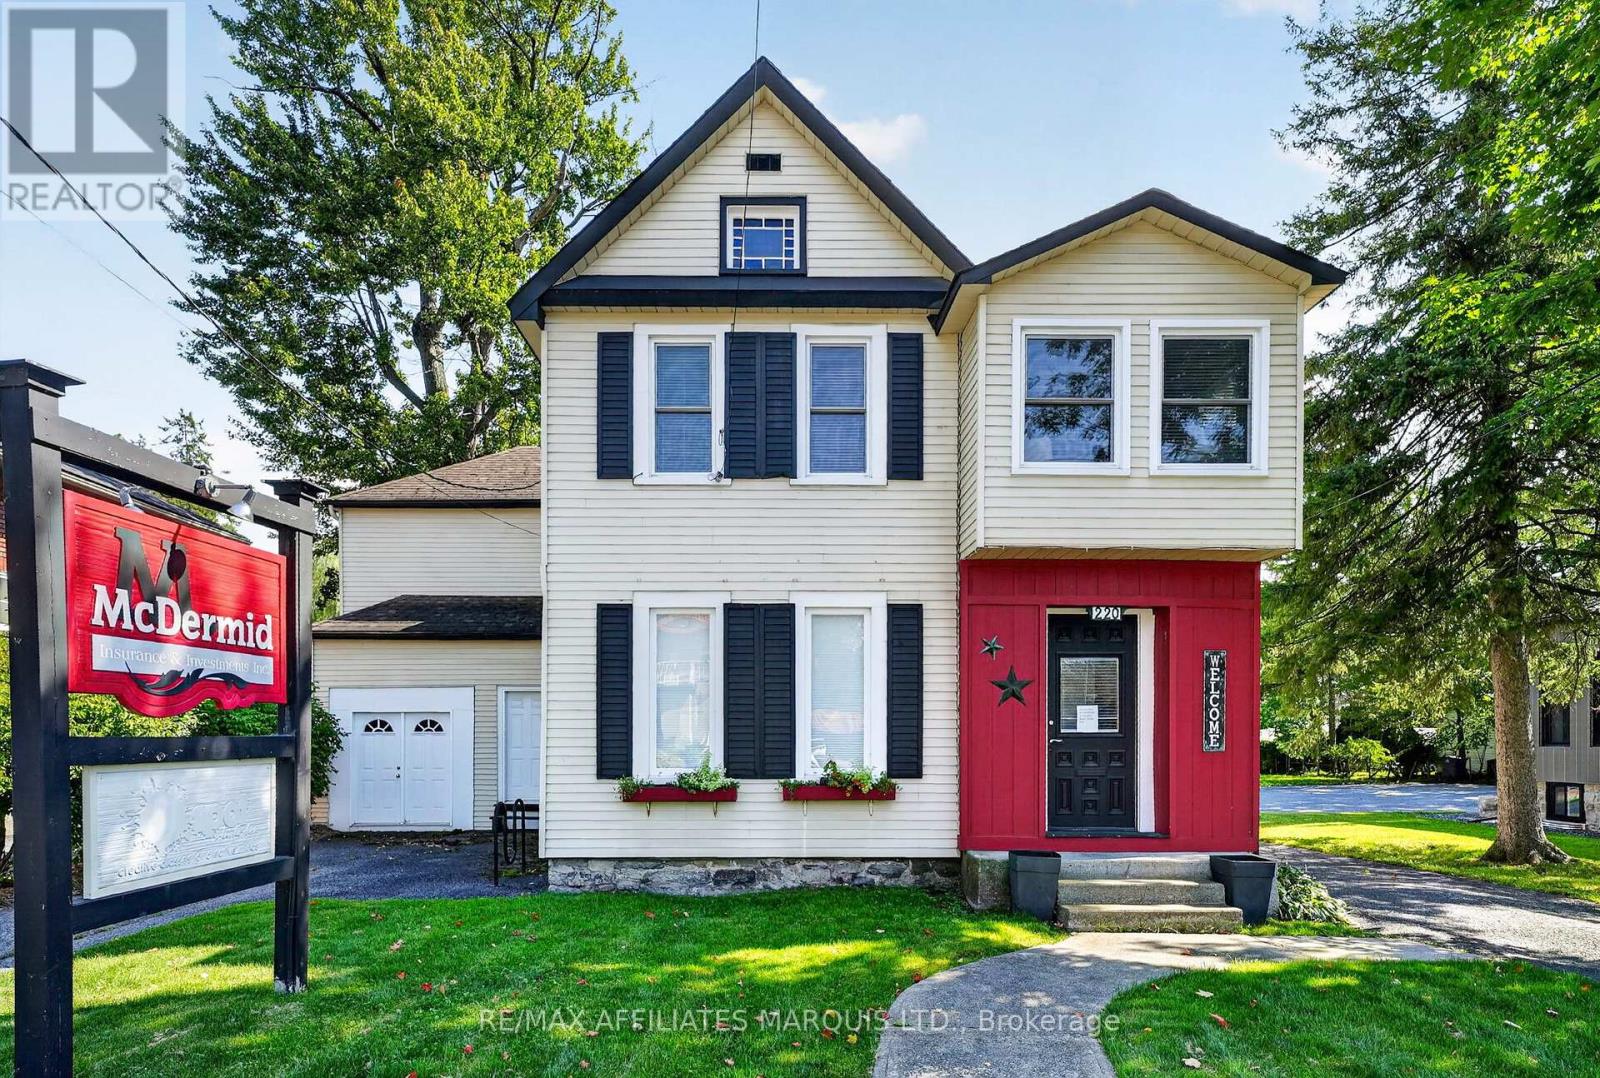
A unique opportunity to live, work and enjoy everything downtown Cornwall has to offer! Ideally located, directly across from the Cenotaph and just minutes from Pitt Street, Lamoureux Park, restaurants, shops and downtown amenities. This spacious property offers approximately 2,556 sq. ft. over two levels, providing exceptional flexibility for a home-based business, professional office or comfortable family residence. The main floor lends itself particularly well to business use, featuring several generous rooms suitable for private offices, reception, meeting or workspace areas, along with a convenient powder room and separate entrances. Upstairs, the residential portion offers a large eat-in kitchen, family room, sitting area, three bedrooms, full bathroom and laundry. A major advantage is the ample on-site parking, a valuable feature for a downtown property and especially attractive for anyone welcoming clients or operating a professional practice from home. The property is located within the City's Special Uses (SPU) Zone, which permits a variety of office and institutional uses and allows existing single detached dwellings to be used in part for professional or business offices. Buyers should confirm their intended use with the City. Downtown visibility, generous space, parking and flexible zoning combine to make this an exceptional home-and-business opportunity. Click on the Multi-Media link for additional photos, virtual tour & floor plans. (id:37229)
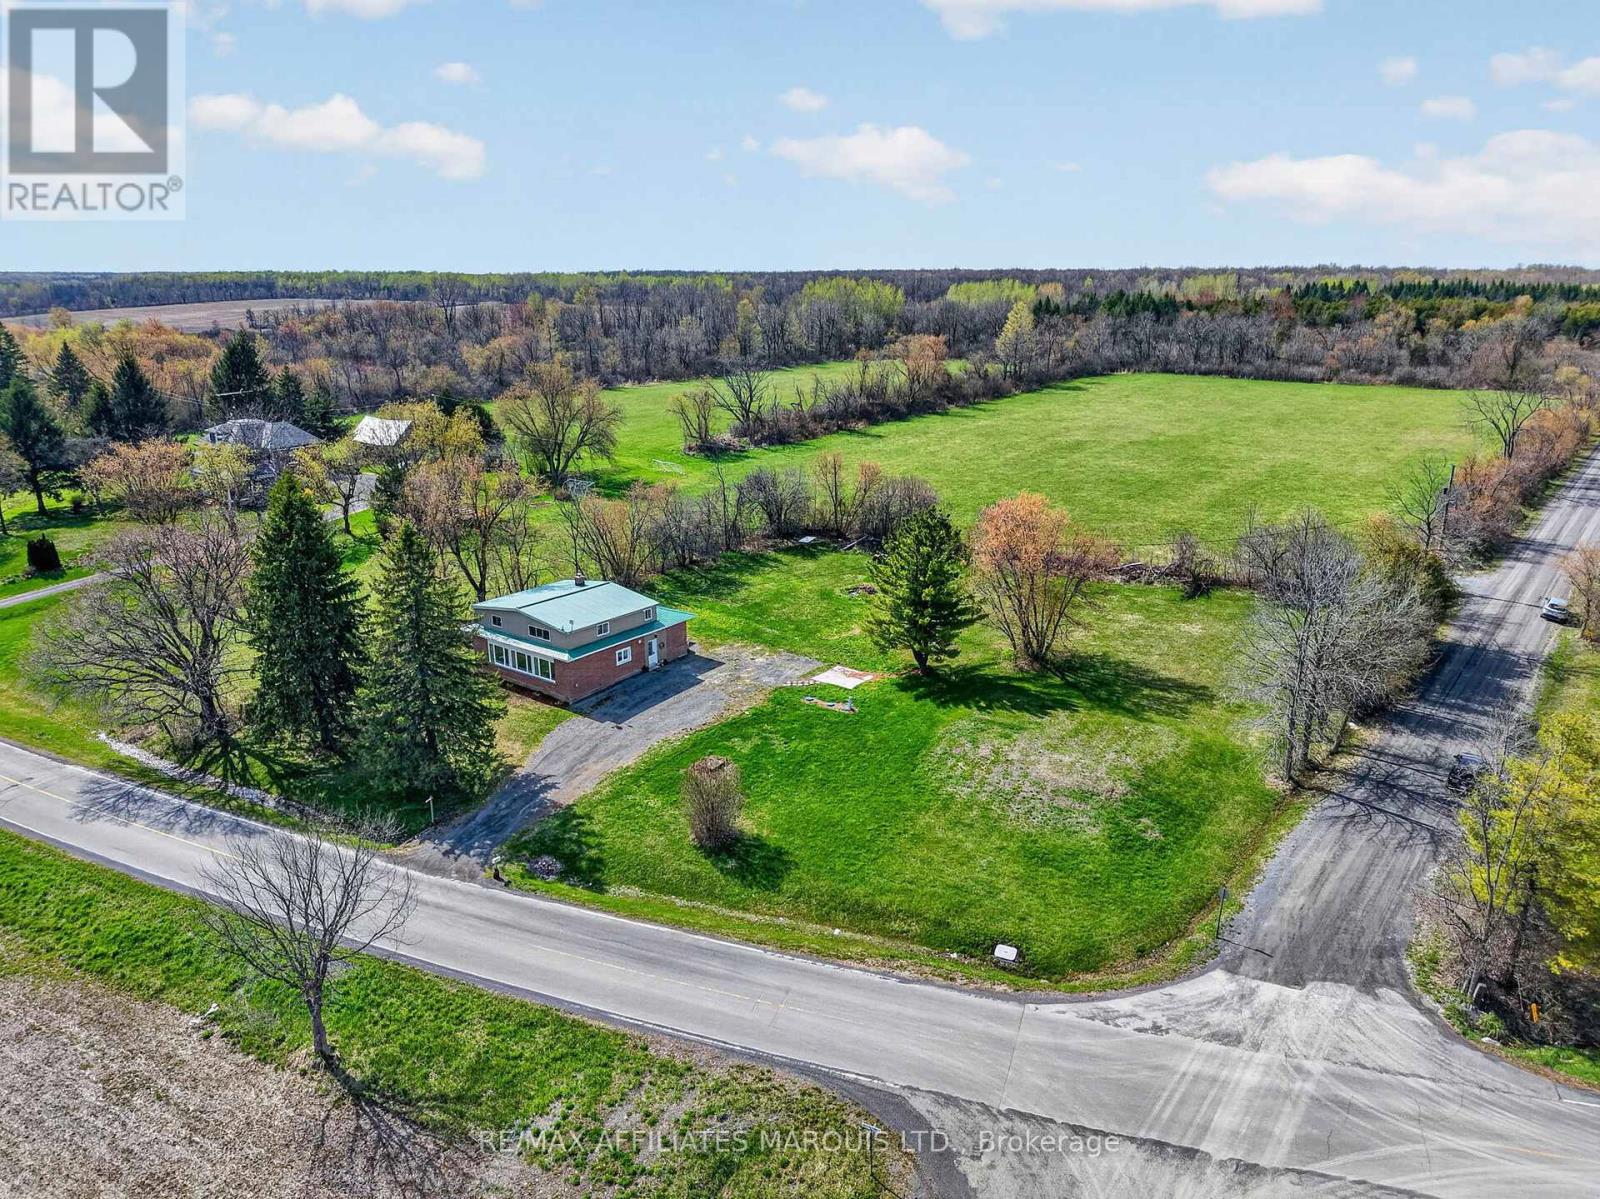
20033 Kenyon Conc Rd 4 Road
North Glengarry, Ontario
A fresh take on rural living. Set on a full acre overlooking expansive farmland, this beautifully renovated North Glengarry home offers nearly 2,500 sq ft of living space and incredible south-facing views that stretch across the surrounding fields. Inside, extensive updates have transformed the home from top to bottom, including a new HVAC system, new windows, fresh drywall, updated bathrooms, and a stunning new kitchen with quartz countertops, a large island, and all new appliances. The flexible layout features 3 spacious bedrooms upstairs, a main-floor office or den, 2 full bathrooms, and a cozy wood stove. Outside, the generous lot offers plenty of room to entertain, garden, or simply enjoy the privacy and peaceful surroundings. Located just minutes from Alexandria for everyday amenities, with Cornwall, Ottawa, and Montreal all within reach. Beautifully updated, move-in ready, and offering the kind of space and privacy that's getting harder to find. 24 hours irrevocable on all offers. (id:37229)
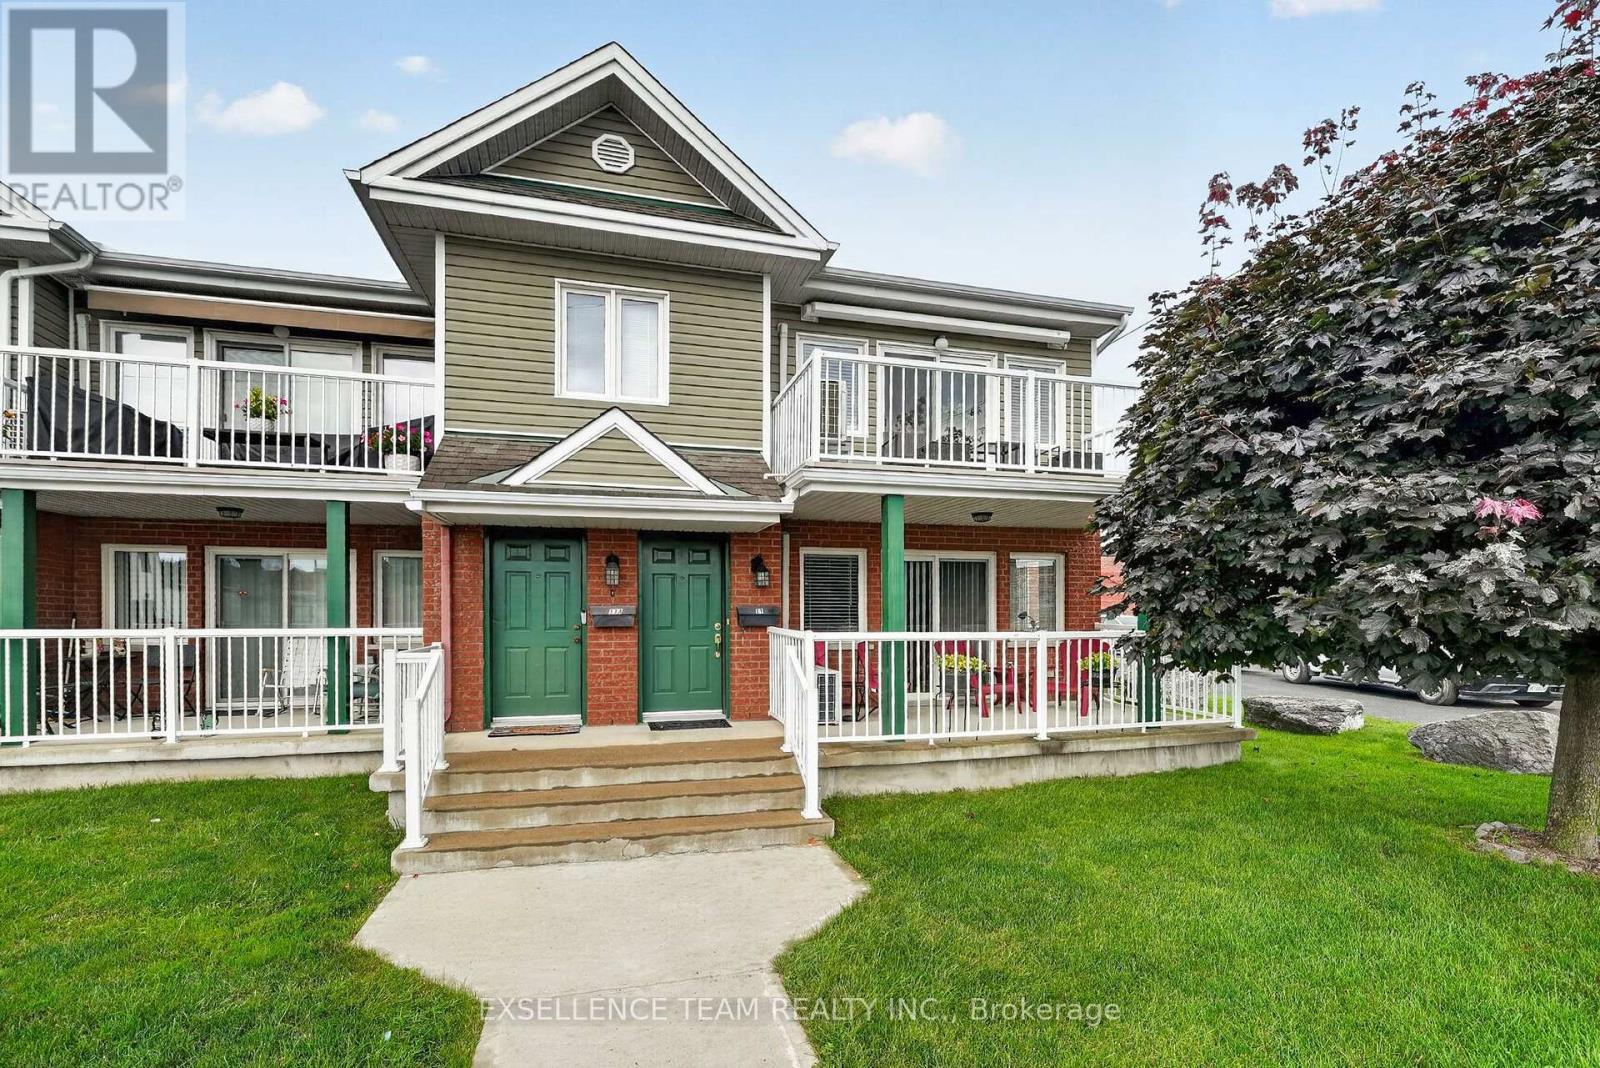
1 - 11 First Street W
Cornwall, Ontario
Downtown Cornwall Condo - Steps From the RiverThis main floor end unit sits just a couple minutes from Lamoureux Park, the waterfront trail, and the St. Lawrence River - Walking distance to shop and restaurants. Inside, you've got a bright, open living area with a gas fireplace for the colder months, a private balcony for your morning coffee, and a kitchen with custom cabinetry that actually gives you room to work with. Two bedrooms, one that doubles nicely as a home office or guest space, plus a large in-suite storage area with washer/dryer hookups. It's an easy fit for downsizers, snowbirds, or professionals who want a low-maintenance space that still feels like home, whether you're hosting friends or having a quiet night in. At the Seller's request, 48 hours irrevocable on all offers. (id:37229)
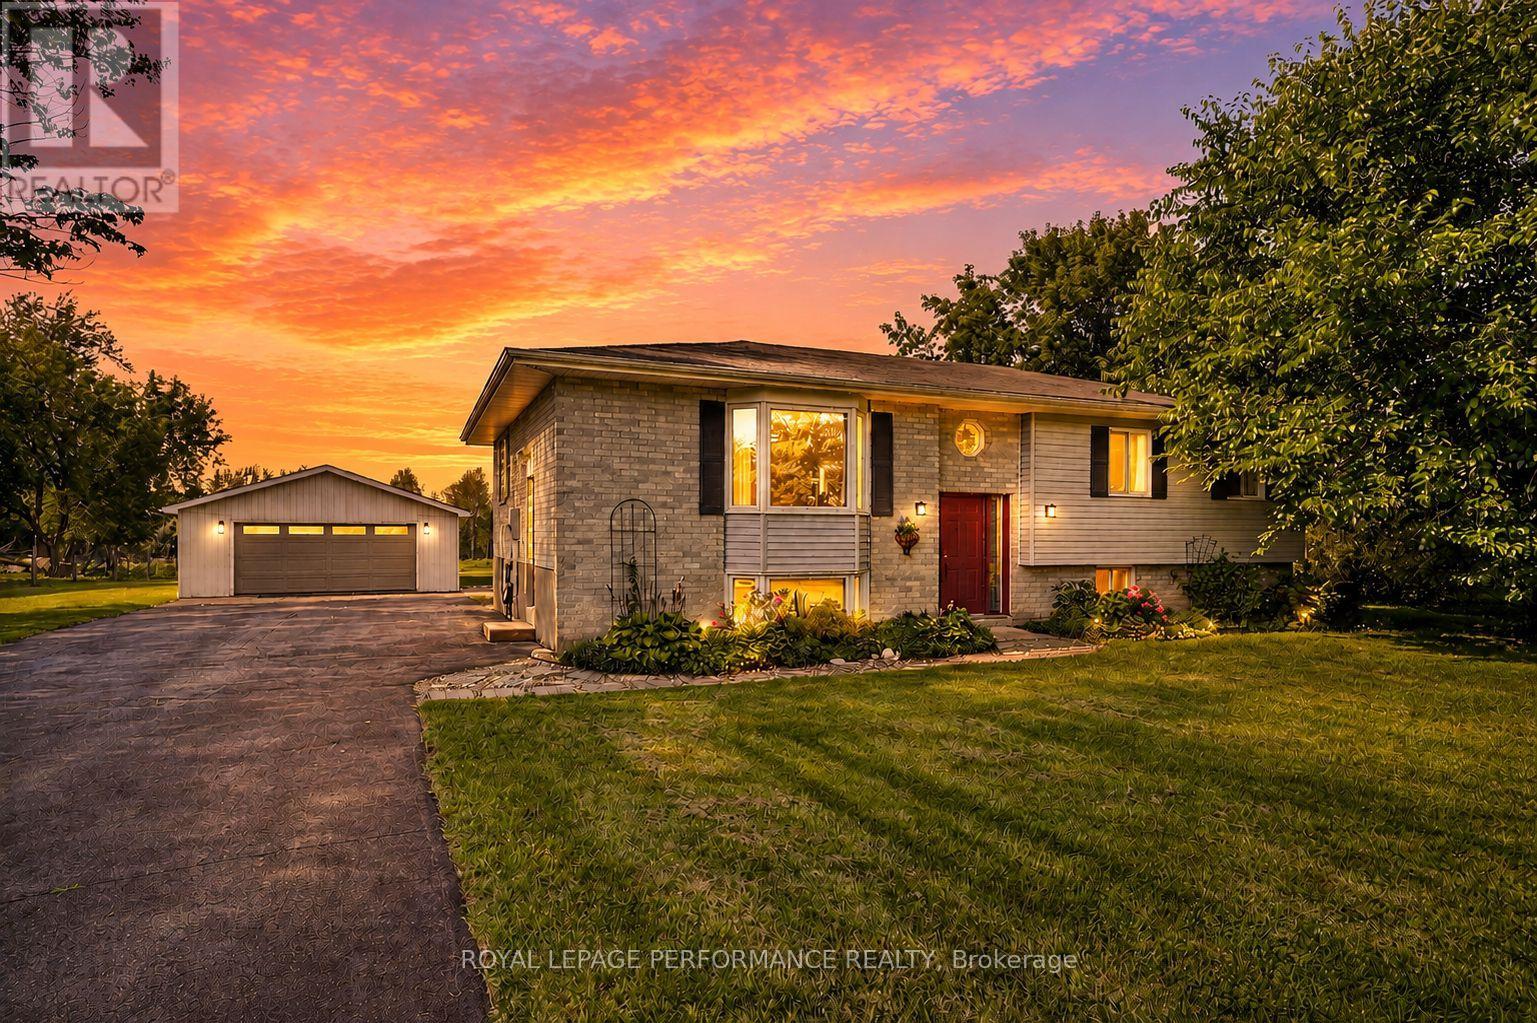
16217 Northfield Road
South Stormont, Ontario
Enjoy the space and freedom of country living in this 3-bedroom raised bungalow with a detached double garage, situated on an impressive almost one-acre lot with an easy commute to both Ottawa and Cornwall. Surrounded by fresh air and room to roam, this property offers an inviting setting for families looking for more space without giving up convenient access to the city.Inside, the open-concept layout features a spacious living room and dining area adjoining the functional kitchen, complete with plenty of solid oak cabinetry and appliances included. Three well-appointed bedrooms offer ample closet space, while the convenience of main-floor laundry adds to the home's practical design. The partially finished basement expands your living space with a generous family room warmed by a corner wood stove and a 3-piece bathroom with shower. The remaining unfinished area provides excellent utility and storage space, along with the potential to create a fourth bedroom.Step outside to the rear deck overlooking an expansive backyard with a patio and play structure, offering plenty of room for kids, pets, gardening and outdoor entertaining. The detached double garage/shop has its own electrical panel and provides an ideal space for vehicles, recreational toys, projects and tinkering. A paved driveway and established landscaping add to the property's curb appeal. Additional features include forced-air propane heating, central air conditioning, propane hot water tank and a water treatment system. A wonderful opportunity to embrace the country lifestyle with space to grow, play and make it your own. *Dusk photo is virtually generated. As per Seller direction allow 24 hour irrevocable on offers. (id:37229)
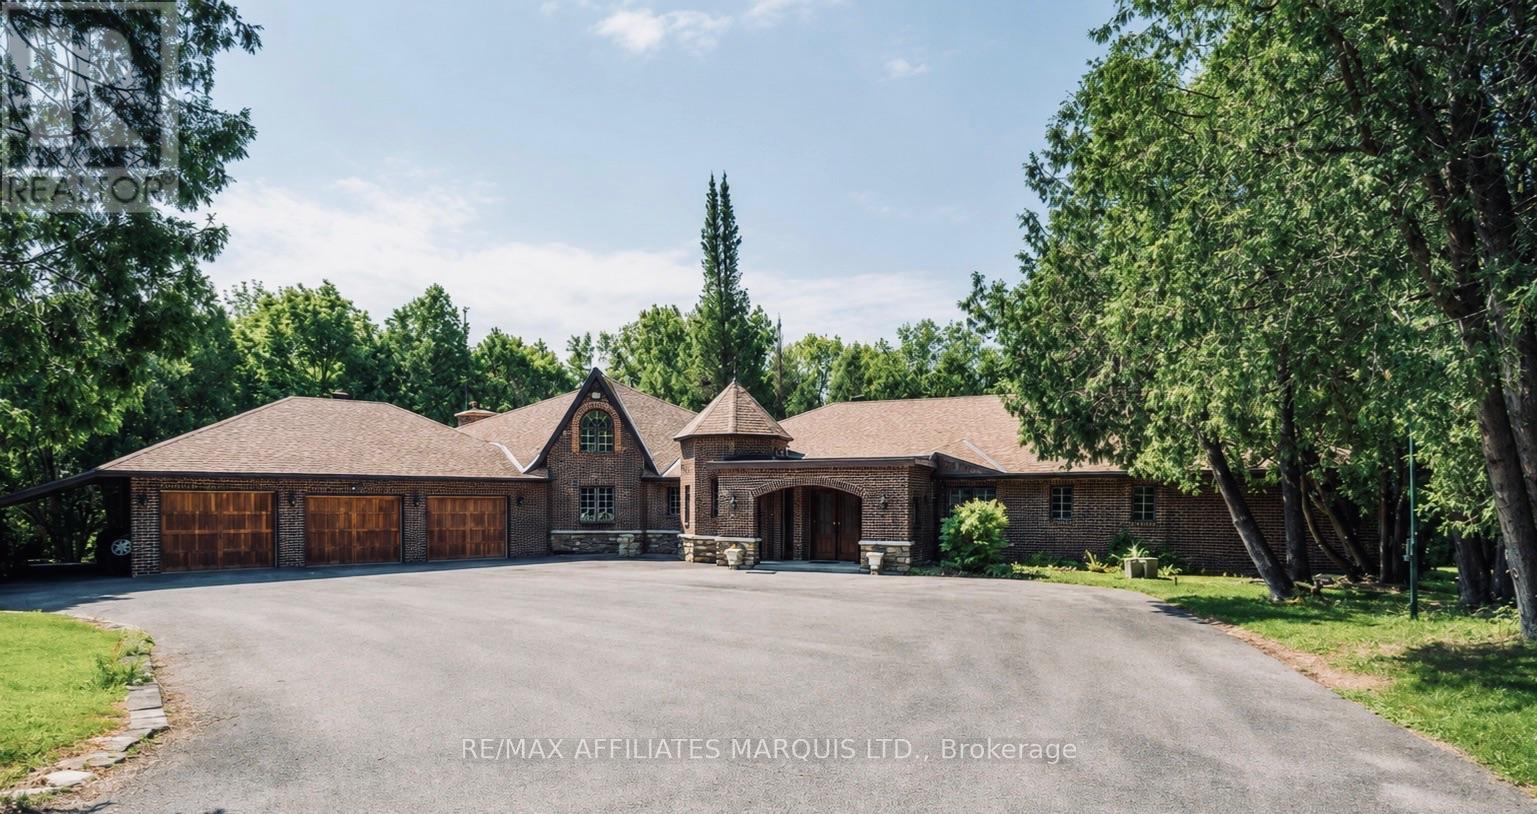
4466 County 34 Road
South Glengarry, Ontario
Welcome this exceptional 21-acre equestrian estate offering incredible privacy, impressive facilities and a substantial country residence. Set far back from the road and surrounded by mature trees and park-like grounds, the property feels wonderfully secluded from the moment you arrive. Horse enthusiasts will appreciate how well established the property is. The 45' x 90' barn offers four box stalls, tack room, hay storage and a large equipment area, with room to add additional stalls. Three separate horse fields include an impressive fully enclosed 300' x 300' paddock with 8-foot chain-link fencing, while electric fencing is already in place. A private trail winds around the property and connects directly to an extended trail system, allowing you to ride right from home. Built in 1976, the expansive brick residence offers approximately 3,800 sq. ft. on the main level plus over 2,000 sq. ft. downstairs. Generous living spaces provide plenty of room for family and entertaining, while three propane fireplaces add warmth and character. The impressive great room features a circular staircase leading to an upper den, and the flexible layout offers up to five bedrooms, a home office and a spacious primary retreat with dressing area and ensuite. Outdoors, enjoy a heated 16' x 35' inground pool, large entertaining area, wood-burning fireplace and two-storey pool house. A heated three-bay attached garage and carport provide excellent space for vehicles and equipment. Geothermal heating was updated in 2026, with a heat pump in the great room and generator setup adding comfort and practicality. Private, peaceful and incredibly versatile, this is a rare opportunity to enjoy country estate living with your horses right at home. More photos to follow (id:37229)
2208 Catherine Street
Clarence-Rockland, Ontario
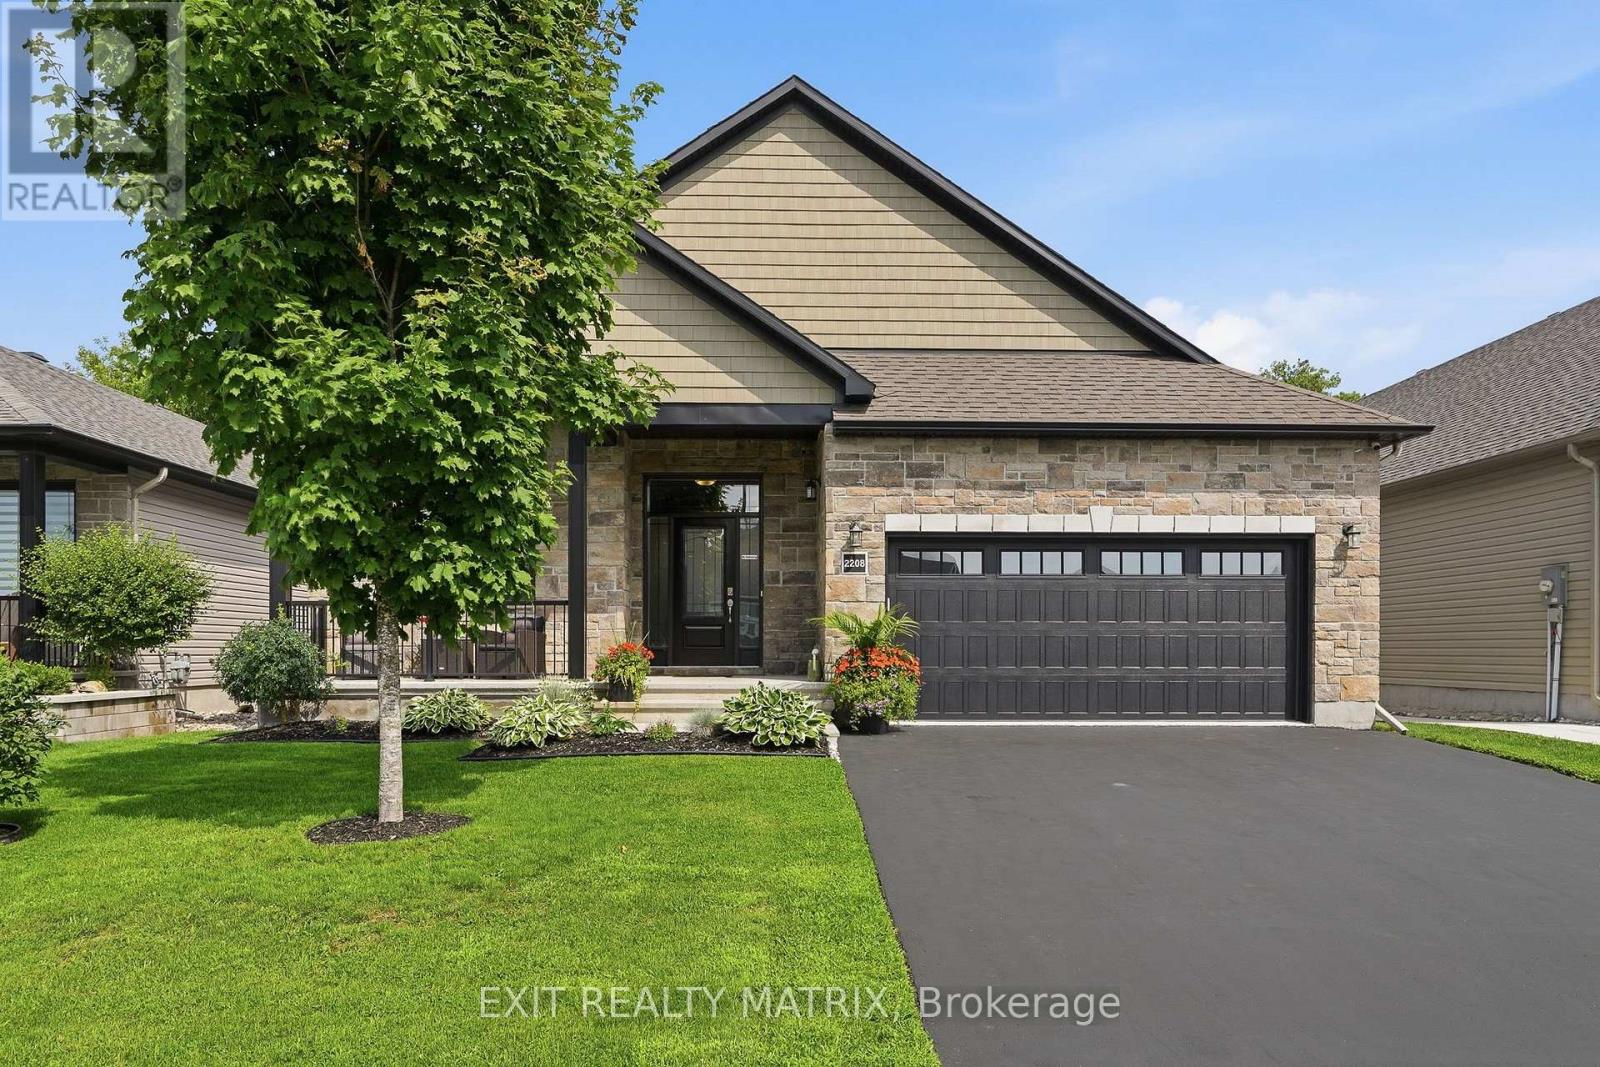
STUNNING BUNGALOW - ROCKLAND! Steps from the Ottawa River, this impressive and spacious bungalow offers a bright, open-concept layout with hardwood and tile flooring throughout the main level. A large foyer opens to the formal living and dining areas, where soaring 12-ft vaulted ceilings create an incredible sense of space. The expansive kitchen features granite countertops with a waterfall edge, island, stainless steel appliances and a walk-in pantry, along with a convenient eat-in area. Open to the kitchen, the inviting family room is filled with natural light from large windows and is enhanced by an accent fireplace and 12-ft tray ceilings. Three generously sized bedrooms are located on the main floor, including a spacious primary suite with walk-in closet and 5-piece ensuite bathroom. A practical mudroom provides direct access to the insulated and finished double garage. The recently finished basement offers exceptional additional living space with a large recreation room featuring an accent electric fireplace, two LARGE bedrooms, a full bathroom and an oversized mechanical room providing an abundance of storage space. Outside, enjoy a covered rear porch, patio with metal gazebo and storage shed. Located in a desirable Rockland neighborhood near parks, within walking distance of the marina and Ottawa River, and just minutes from shopping, restaurants, schools and local amenities. With 5 bedrooms, 3 full bathrooms and generous living spaces throughout, this beautiful bungalow is perfectly suited for family living and entertaining! (id:37229)
14950 Sandtown Road
South Stormont, Ontario
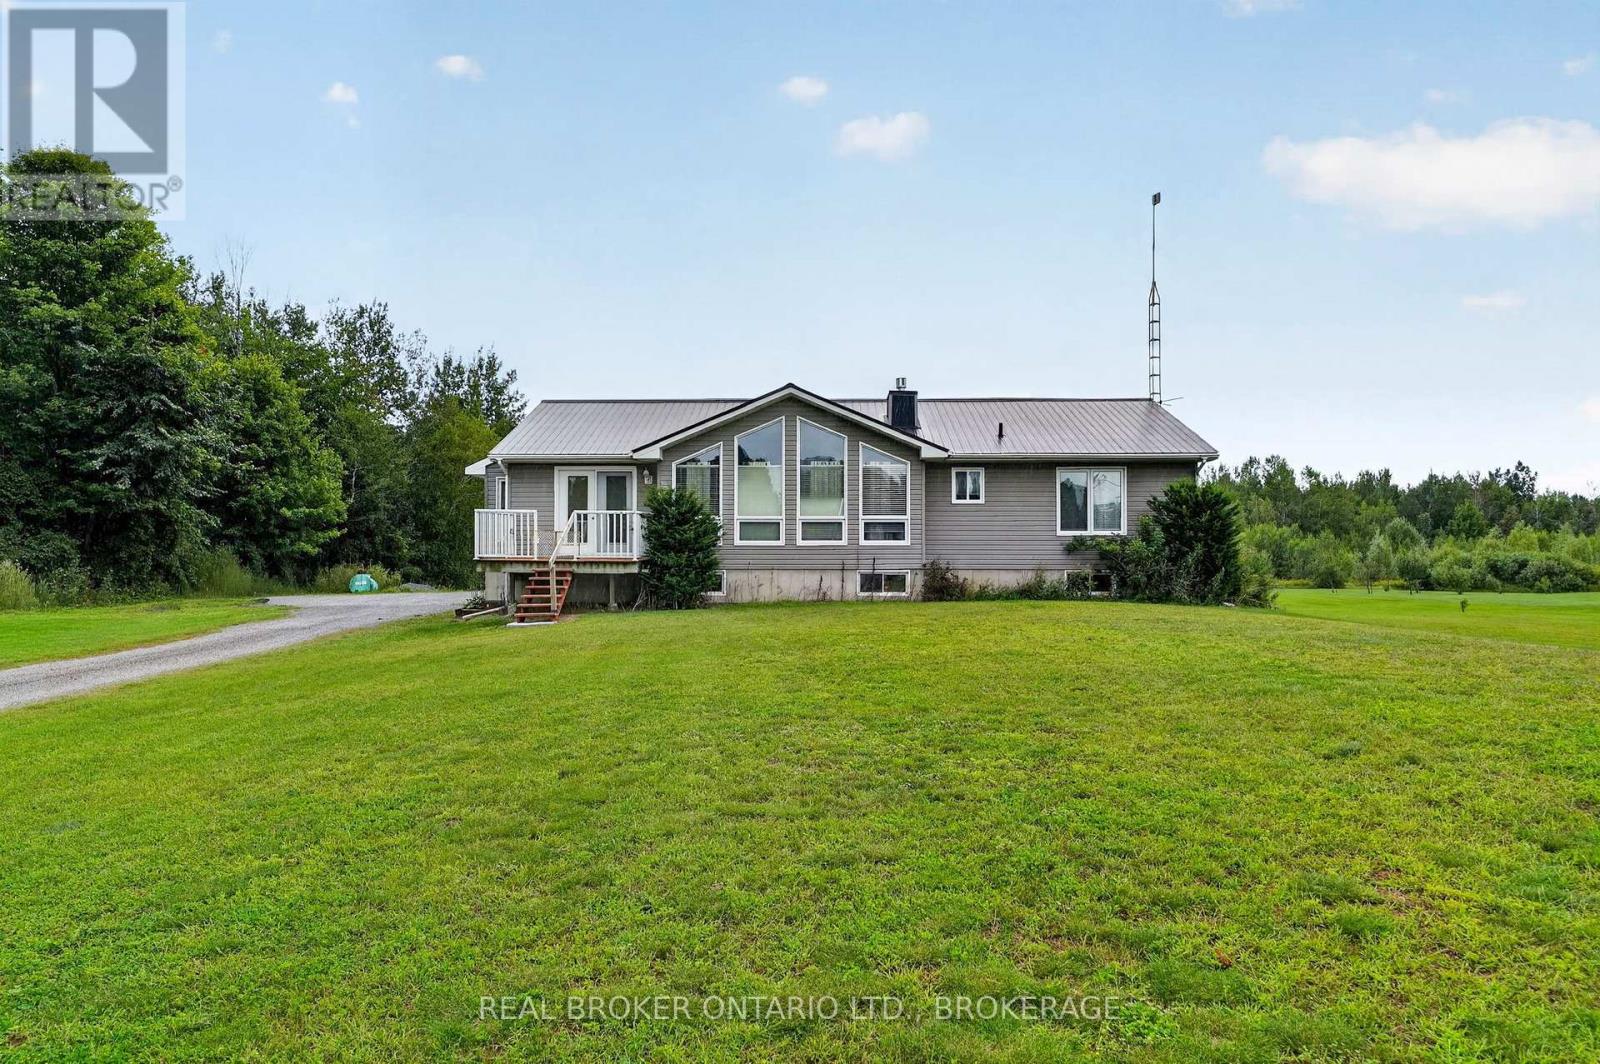
Welcome to 14950 Sandtown Rd, a beautifully situated home offering space, privacy and comfortable family living in a quiet setting. The main floor features 3 bedrooms, including a spacious primary bedroom with its own ensuite, a large kitchen, convenient main floor laundry and a generous living area. The oversized attached garage provides plenty of room for vehicles, storage and more. Downstairs, the finished basement offers an additional bedroom, office space and a large open living area, perfect for entertaining, relaxing or family gatherings. Enjoy the peace and privacy of this location with great neighbours and no rear neighbours, while still having plenty of space between properties. A wonderful opportunity to enjoy the best of quiet country-style living with plenty of room for the whole family. Generlink included with generator. (id:37229)
01-02 Third Line Road
South Glengarry, Ontario
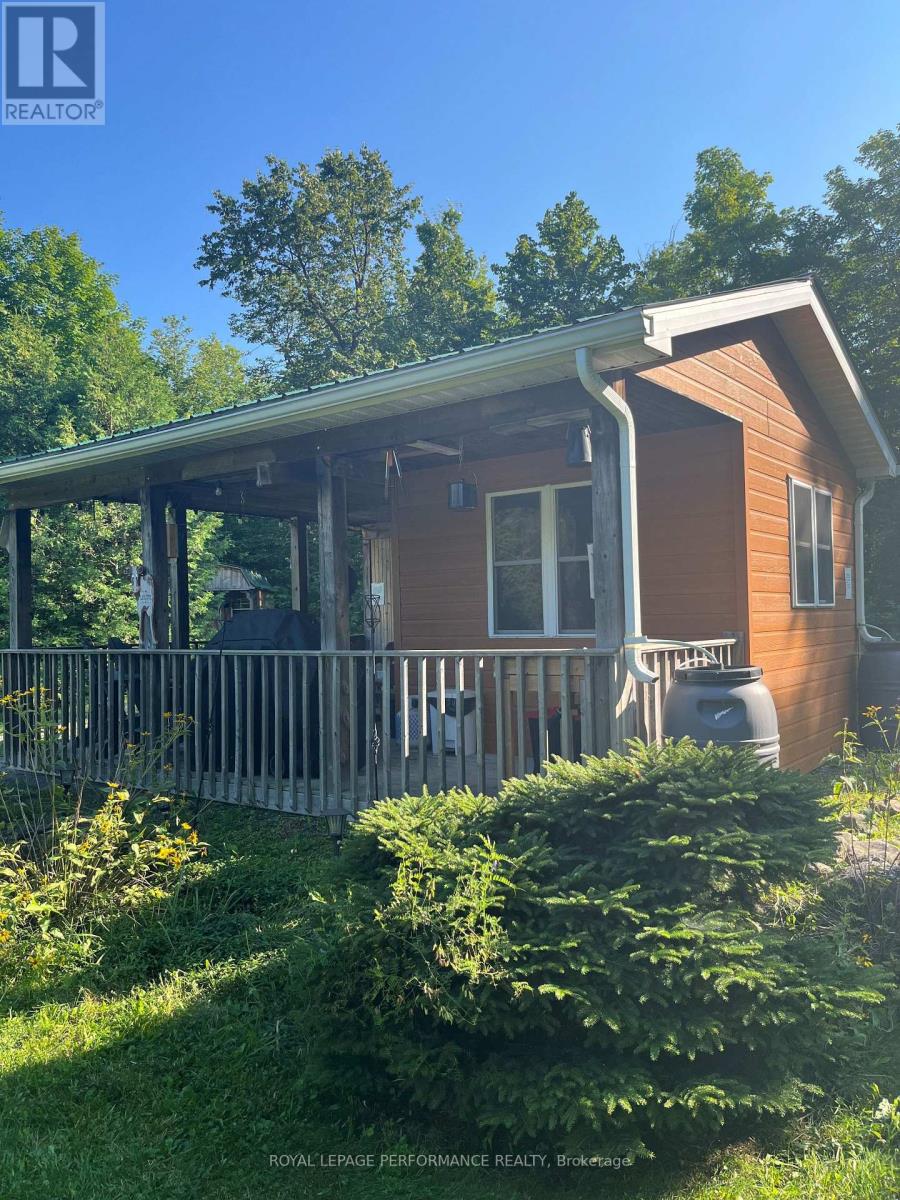
This property consists of 2 one acre lots. Situated on the property are two one room cabins, a utility shed and an outhouse. Road side of the property is fenced. Buy as a recreational property or to build a home. Buyers are responsible to check with municipality if interested in building 2 homes. Quiet country area situated between concession 10 Rd and County Rd 25. (id:37229)
Unknown Address
,
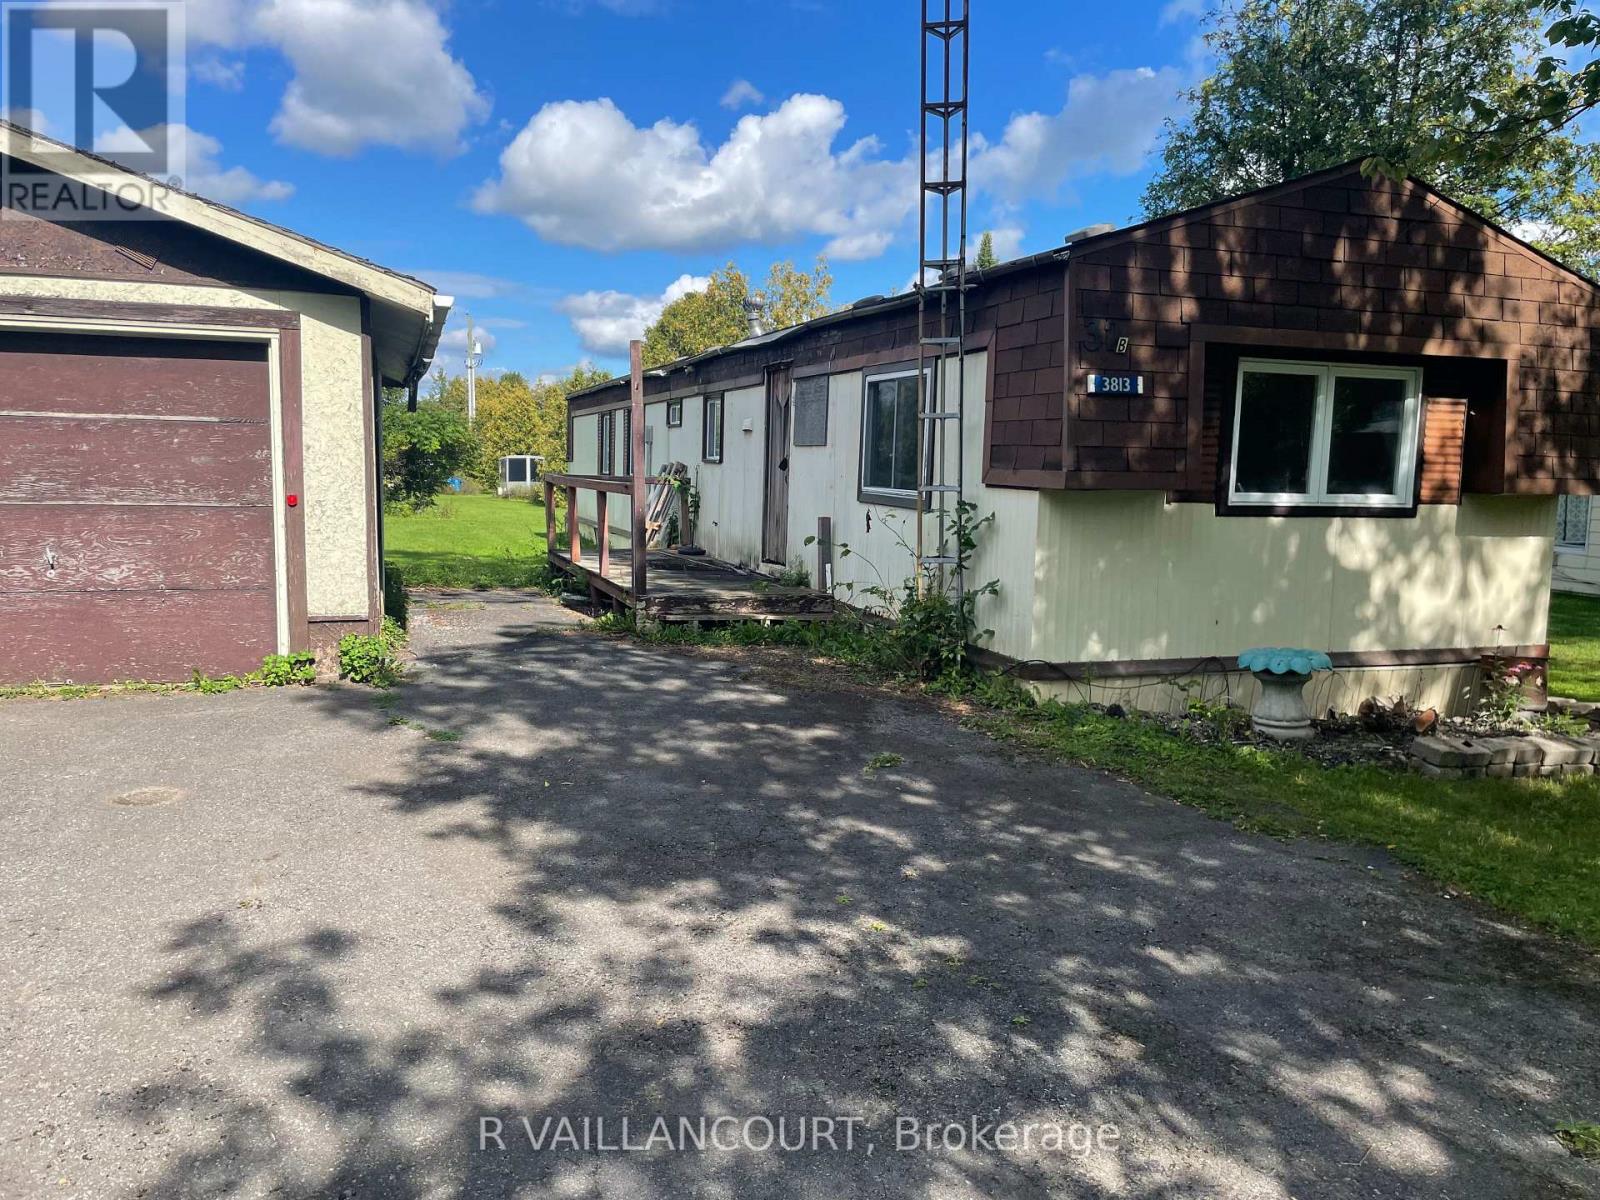
EXCELE RENOVATION PROJECT: FOR THE YOUNG OR CLOSE TO RETIREMENT COUPLE ..LOW COST LIVING. .Ideally located in a country setting, a few km from Alexandria which offers main amenities, we offer you this low priced mobile home which has had all basic major renovations done and requires your expertise in the finishing touches. This home offers an open concept kitchen-dining and living room. Detached one car garage or workshop 14' x22' with cement floor. Landscaped lot with some trees. (id:37229)
76 Kincardine Street W
North Glengarry, Ontario
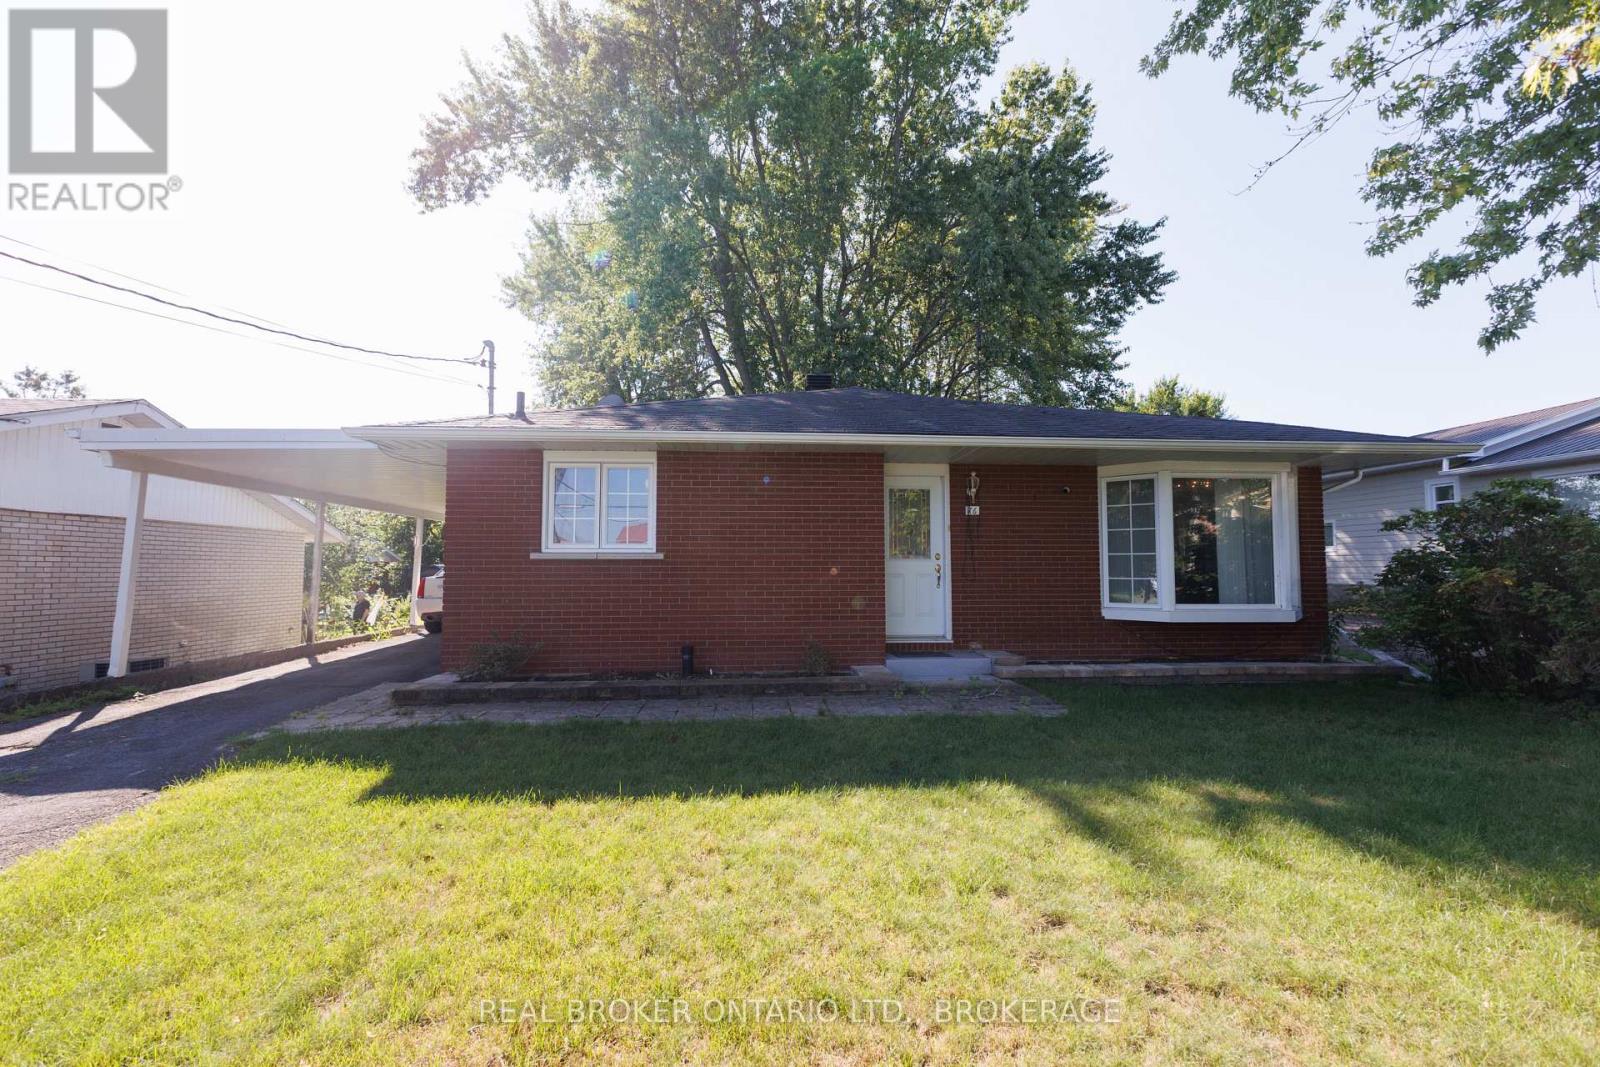
Welcome to 76 Kindardine Street W. Alexandria. This well-laid-out brick bungalow with carport offers comfortable living space on both levels, with 3+1 bedrooms and two 3-piece bathrooms.The main floor features a bright and spacious living room, along with a separate dining area and functional kitchen. Three bedrooms are conveniently located on the main level, including a comfortable primary bedroom, along with a 3-piece bathroom. Downstairs, the finished basement adds considerable versatility and living space. The impressive recreation room, measuring approximately 20' x 23', provides plenty of room for entertaining, a family room, games area or home theatre. A fourth bedroom and second 3-piece bathroom make the lower level particularly useful for guests, teenagers or extended family.The basement also offers a dedicated laundry room, utility room and a generous storage area, providing plenty of practical space to keep everything organized. With its brick exterior, attached carport, three main-floor bedrooms and substantial finished basement, this bungalow offers a functional layout with plenty of room for a family to make it their own. Call today for your private showing. (id:37229)
15616 Manning Road
South Stormont, Ontario
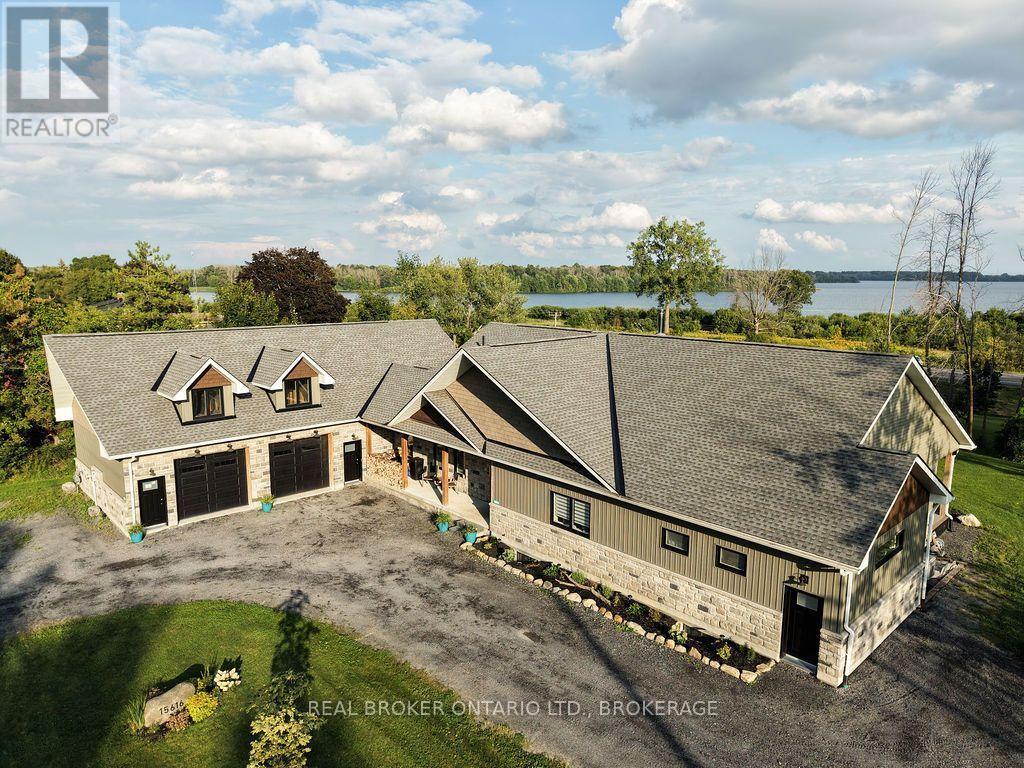
Designed to capture the view and built with an eye to the future, 15616 Manning Road offers approximately 2,400 sq. ft. of beautifully finished main floor living with views toward the St. Lawrence River and Adirondacks. Step inside to an impressive open concept living space where 9' ceilings rise to a dramatic 15' cathedral ceiling and a wall of glass draws the outdoors in. The custom kitchen is made for gathering, featuring generous cabinetry, soft close drawers and doors, and an impressive 4' x 8' island with dedicated power. The spacious primary suite continues the sense of scale with a cathedral ceiling, walkin closet and ensuite complete with double vanity, soaker tub, walkin shower and separate water closet. A second bedroom, additional full bath and convenient powder room complete the main level. Thoughtful universal design features include 42" hallways, 34" doors and barrier-free living for excellent aging in place potential. Outside, the covered composite deck may become your favourite room of the house, with a soaring pine cathedral ceiling, dedicated BBQ area and multiple patio doors connecting the dining room, living room and primary bedroom to the outdoors. The oversized approximately 1,250 sq. ft. garage features 11' ceilings, two overhead doors and a finished river-view office. There is much more waiting to be discovered: the unfinished lower level and garage loft provide substantial additional space, with framing and rough-ins already in place for future development. Set on approximately 0.83 acre with natural gas, municipal water, central air, hydronic forced air heating and an oversized septic system, this is a property designed for comfortable living today with remarkable possibilities for tomorrow. (id:37229)
430 Sydney Street
Cornwall, Ontario
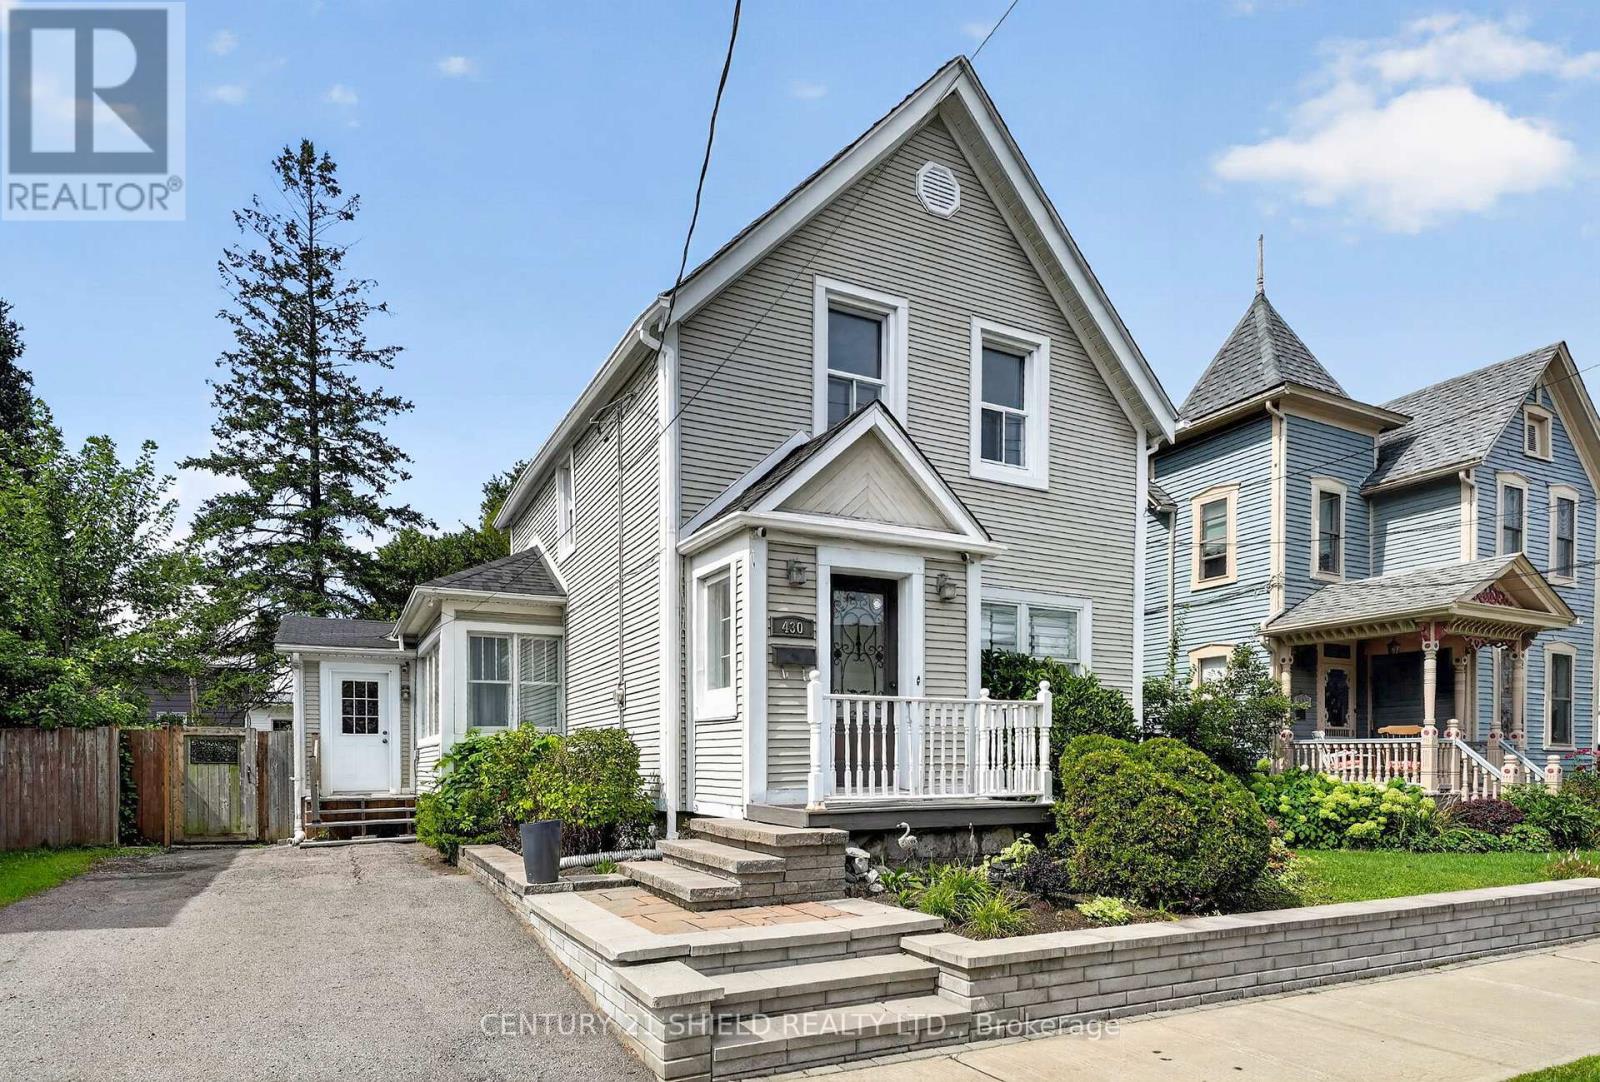
Welcome to 430 Sydney Street, a charming Century home that blends original character with practical updates. Offering approximately 1,500 sq. ft., this 3-bedroom, 2-bathroom home has a spacious layout with plenty of room to settle in. The main floor features a large formal living room with a cozy natural gas fireplace, refinished original hardwood floors, and a lovely dining area. The functional kitchen offers updated flooring, soft-close drawers, subway tile backsplash, and a separate walk-in pantry for extra storage. A bright family room provides even more living space, with doors leading directly to the large deck and private, fully fenced backyard. A convenient 2-piece bathroom completes the main level. Upstairs, you will find 3 bedrooms with beautiful original hardwood floors, along with an updated 4-piece bathroom. Enjoy year round comfort with forced air natural gas heating and central air conditioning. The property also offers 2 parking spaces, an unfinished basement, and a great central location between Fourth and Fifth Street. Schools, public transit, restaurants, grocery stores, and everyday amenities are all close by. If you have been looking for a home with character, space, and a location that keeps daily life convenient, 430 Sydney Street is worth a look. (id:37229)
645 Dundas Crescent
Cornwall, Ontario
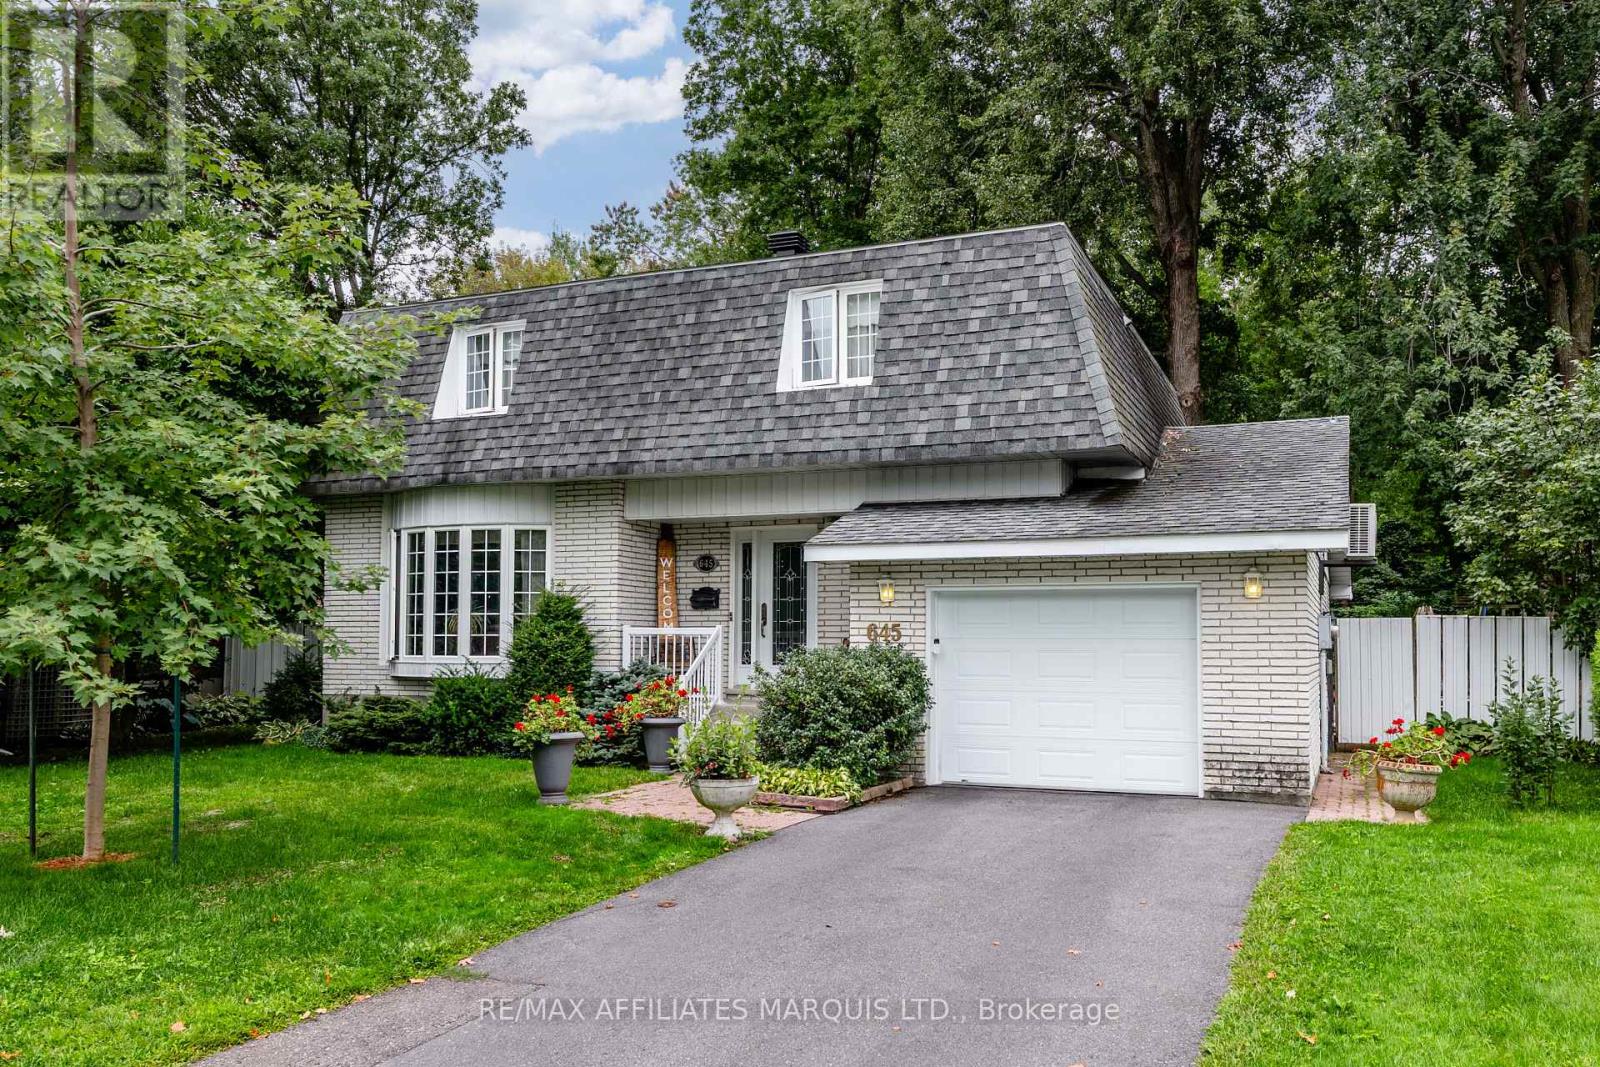
Welcome to 645 Dundas Crescent! Lovingly maintained by its original owner, this centrally located home offers a great combination of space, comfort, and convenience. The main floor features a functional layout with a formal dining room, well-appointed kitchen, convenient powder room, access to the attached garage, and a spacious great room with direct access to the backyard. Upstairs, you'll find four generous bedrooms and two full bathrooms, including a private ensuite. The finished basement provides additional living space with a comfortable recreation room. Outside, the oversized backyard offers plenty of room for entertaining, gardening, children, or simply enjoying the outdoors. Ideally located close to schools, shopping, parks, restaurants, and everyday amenities, this exceptionally well-maintained home is a true pride-of-ownership property ready for its next chapter. Don't miss it! (id:37229)

12 Sixth Street E
Cornwall, Ontario
Own the Property. Build Your Future. Opportunities to own something truly special don't come along every day. This is your chance to own an approximately 4,300 sq. ft. commercial building in Cornwall and take the next step toward being your own boss and building something of your own. Why continue leasing when you can invest in a property you own? This versatile building offers a functional combination of showroom, office, work/production and storage space providing flexibility for a variety of business uses. The property features updated windows and a roof redone within the last two years, offering valuable recent improvements. With parking for up to 10 vehicles and a bay door for deliveries and loading materials the building is well suited for businesses requiring both customer-facing space and practical work areas. Whether you're an entrepreneur ready to take control of your future, an established business looking for a new home, or an investor seeking a commercial opportunity, this property offers the opportunity to own your workplace rather than simply rent it - while building equity in an asset of your own. Located in an established commercial setting in Cornwall with convenient access to the city and surrounding communities. The property is being offered for sale separately from the operating business. Business assets, inventory, equipment, tools, clientele and other business-related items are not included in the property sale unless otherwise agreed upon. Own the building. Be your own boss. Build equity. Create your future. A rare opportunity to purchase a versatile commercial property and make it your own. Showings are weekdays from 5:00 pm - 10:00pm, Saturday - Sunday all day. Business MLS# X13717872 (id:37229)
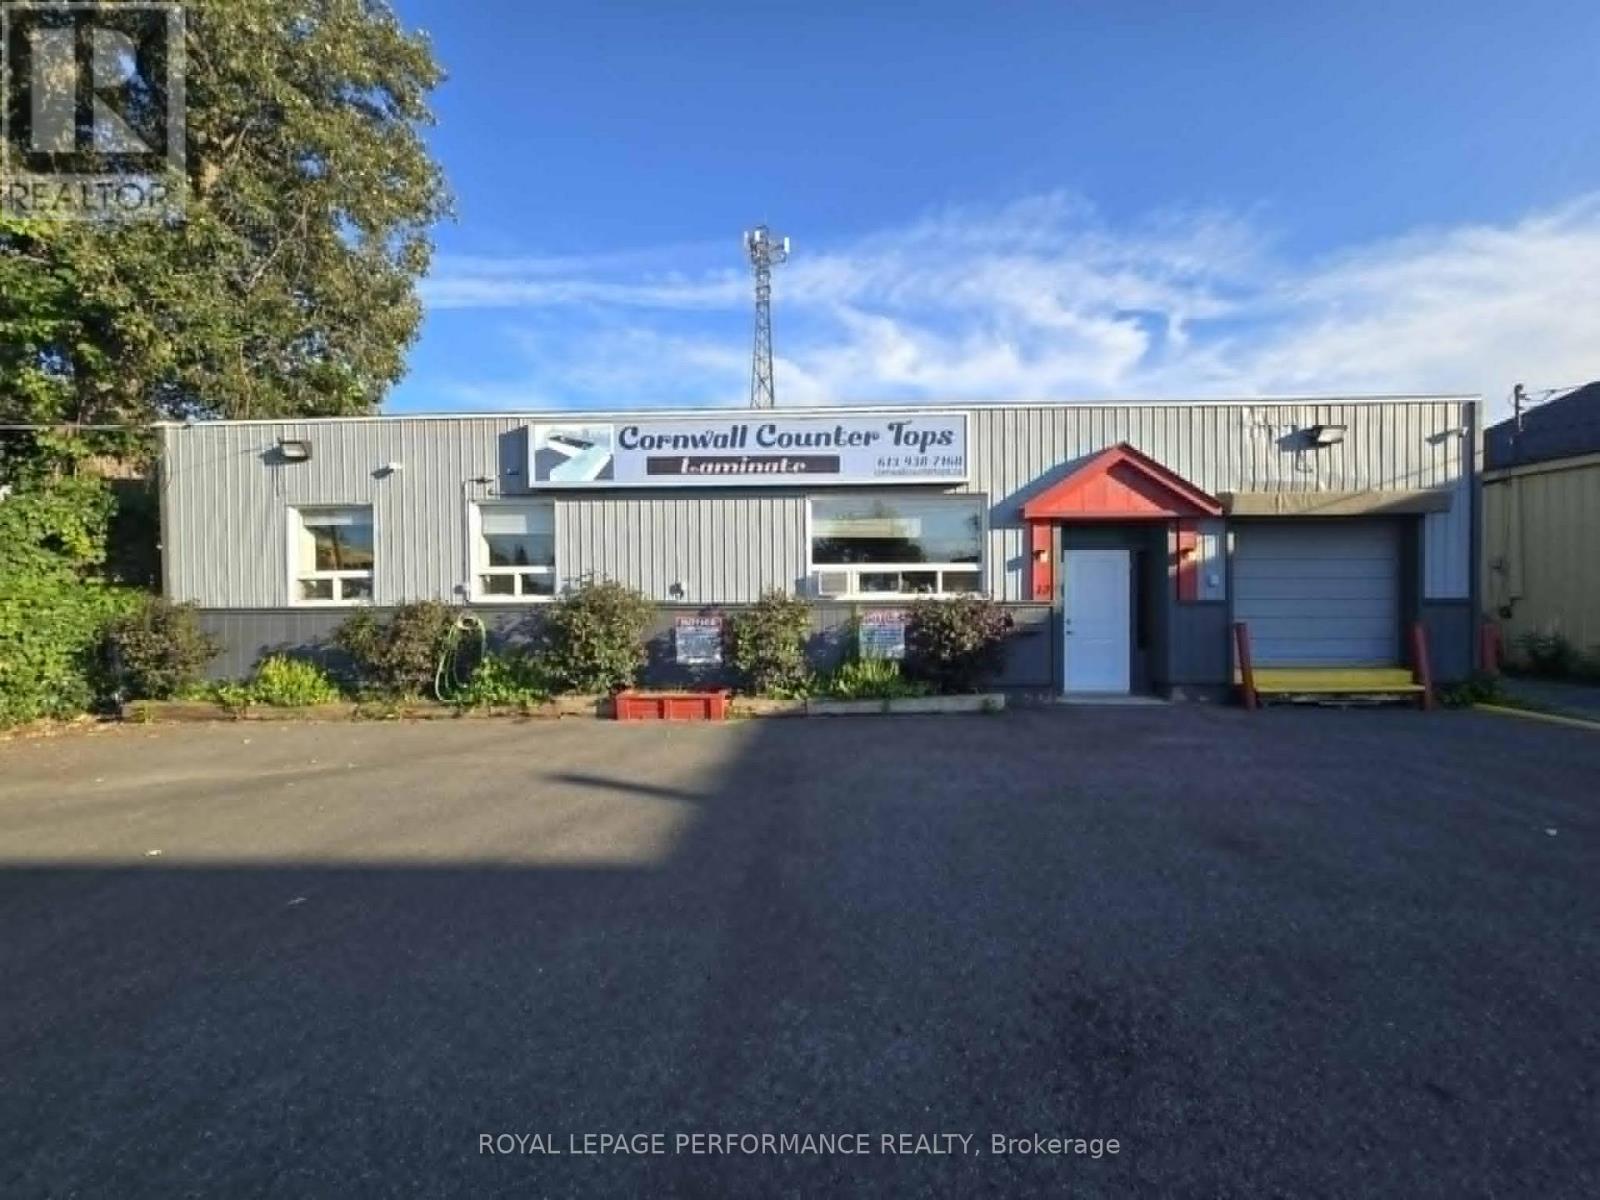
12 Sixth Street
Cornwall, Ontario
Turnkey Business Opportunity - Cornwall Countertops An opportunity like this doesn't come along often. Take the next step toward being your own boss with the purchase of an established countertop business in Cornwall, Ontario, complete with the name, customer base, accounts, equipment and assets needed to continue operations. This turnkey opportunity includes the established business name, customer base, existing accounts and contacts, website/domain, showroom displays, inventory, equipment, machinery, tools and other business-related assets. Everything is in place to allow a new owner to take over and continue building on an established operation. The business has developed valuable relationships with homeowners, contractors and other customers, providing a strong foundation for future growth. A purchaser benefits from an established name and reputation rather than having to start from the ground up. Included equipment, tools, inventory and showroom displays provide the infrastructure needed for day-to-day operations. There is also significant potential to grow through increased marketing, expanding product offerings, developing new contractor relationships and increasing the customer base throughout Cornwall and the surrounding area. Ideal for an entrepreneur looking to be their own boss, an existing countertop, cabinetry or renovation company looking to expand, or someone seeking an established business with room to grow. The business is being sold separately from the building. The premises may be available to the purchaser through a separate deal. Business name. Customers. Accounts. Equipment. Inventory. Tools. Showroom displays. Established operation. Be your own boss and take the reins of an established Cornwall business with the foundation already in place. Building MLS# 13717876 (id:37229)
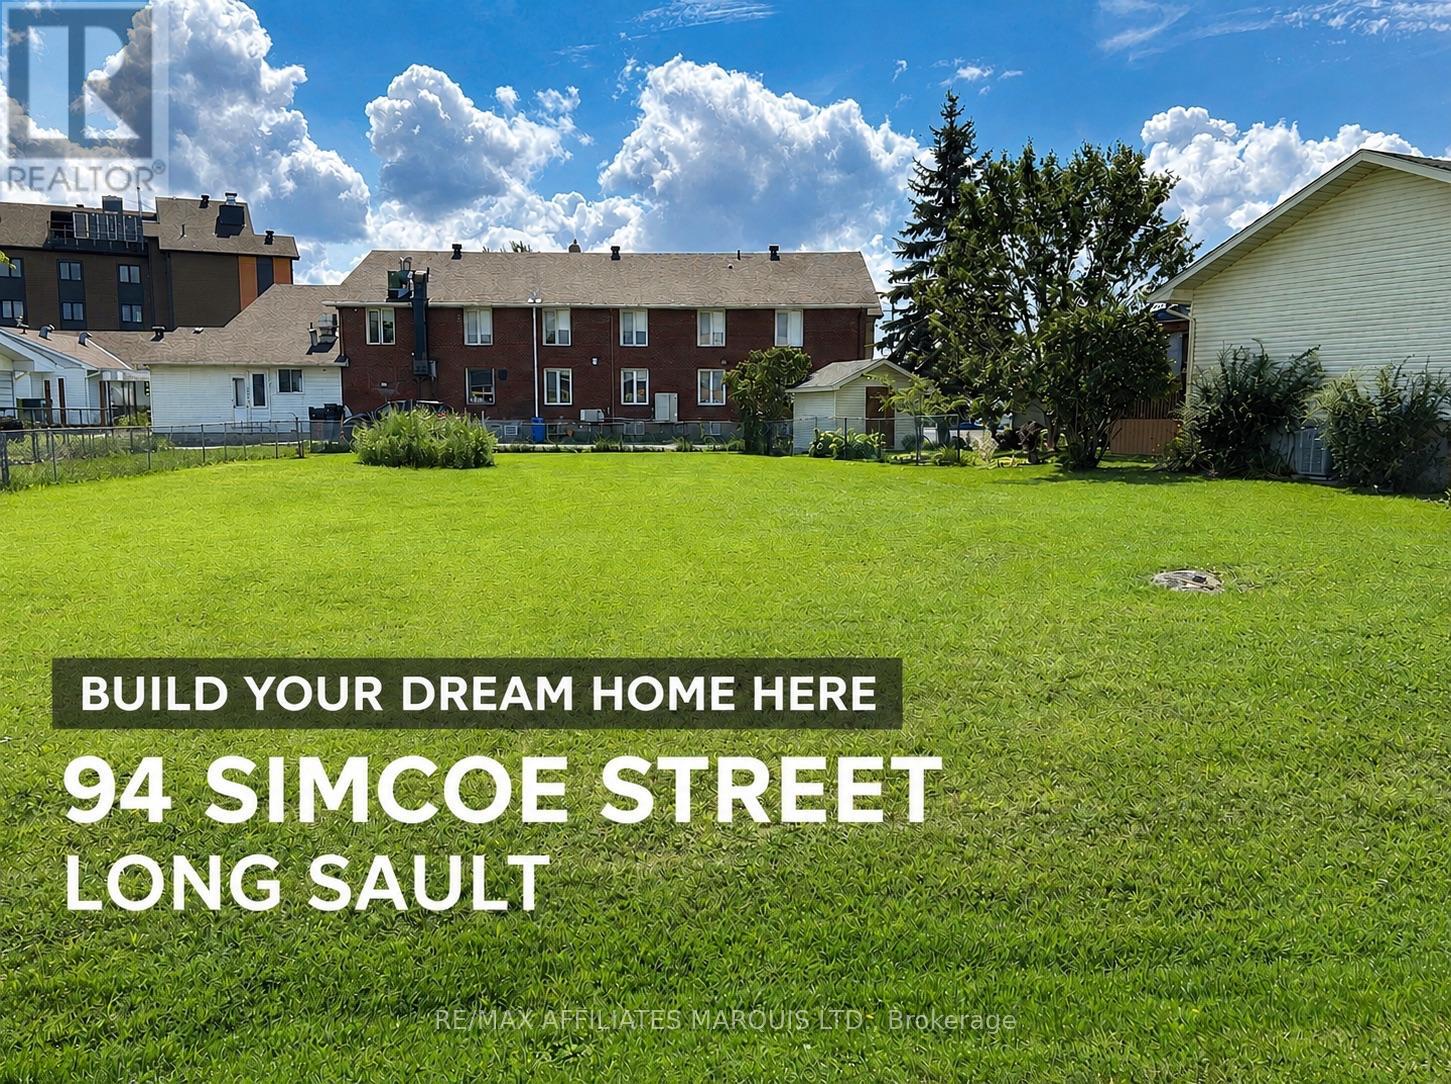
94 Simcoe Street
South Stormont, Ontario
Build your custom home in the Heart of Long Sault! This building lot measures 80.27' x 126.62' (Irregular) and is ideally located directly across from Arnold Bethune Memorial Park and just steps from Longue Sault Public School. Enjoy convenient access to shopping, restaurants, waterfront trails, beaches, the marina, golf and other everyday amenities, with Cornwall only minutes away. All municipal services and natural gas are available at the street. A wonderful opportunity to design a home that suits your lifestyle in a well-established community. Buyers to verify building requirements, permits, service connections and associated costs with the Township of South Stormont. (id:37229)
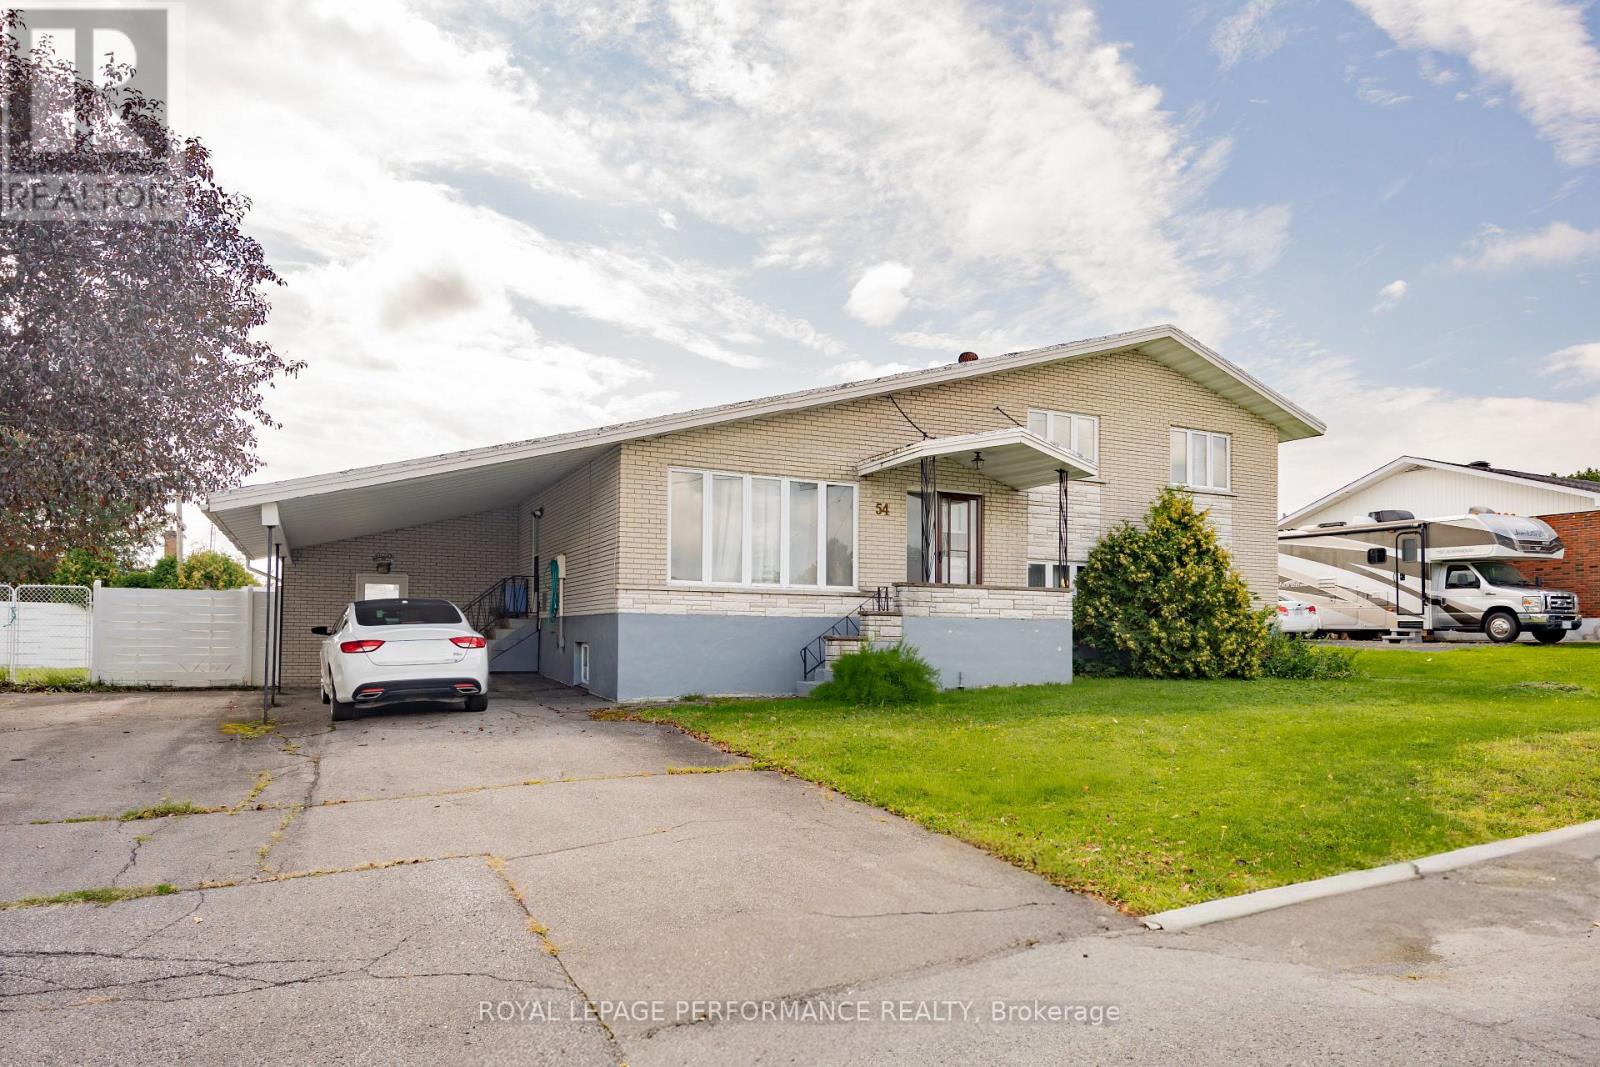
54 Victoria Street W
North Glengarry, Ontario
Spacious side split with 4 full levels. The main floor contains kitchen with large dining area, built-in appliances, and patio doors to the rear yard. Upper level has 3 bedrooms and 1-4pc bathroom (cheater door from primary bedroom) lower level (ground floor) contains living/family room with gas fireplace, patio doors leading to pool area, laundry room with 2-pc (shower) bathroom. Basement has a large finished area that can be used as a rec room, or 4th bedroom + 3 cedar closets. Ext. exit from this level. Main heat source is electric baseboards plus gas fireplace. Rear yard contains a 16ft x 34ft inground pool and is completely fenced. Concrete patio area. The detached 20ft x 20ft building has one overhead door plus a shop area and attic for storage. This home is on a double lot with 114ft frontage. (id:37229)