
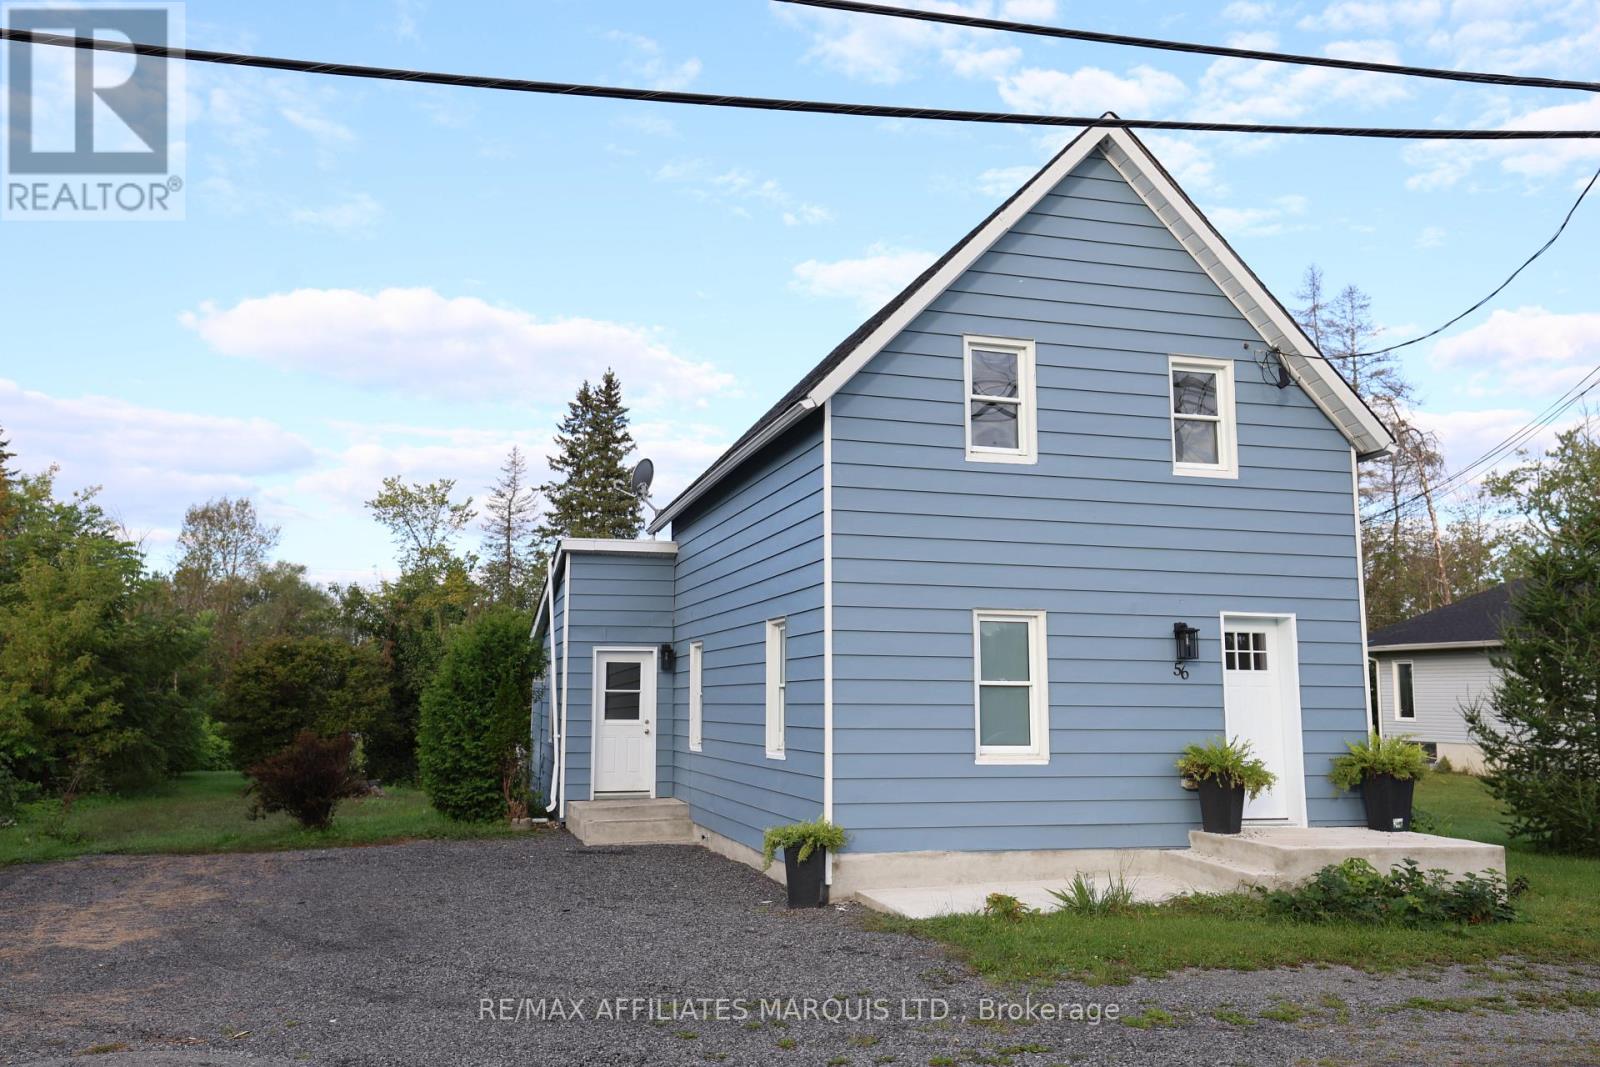
56 Marlborough Street
North Glengarry, Ontario
Welcome to 56 Marlborough Street in Maxville, where charm meets modern style! This beautifully renovated 2-bedroom, 1.5-storey home is the perfect opportunity for buyers looking for a home that feels fresh, inviting, and truly move-in ready.Step inside and you'll immediately appreciate the thoughtful renovations, modern finishes, and warm, welcoming atmosphere throughout. The versatile 1.5-storey layout offers comfortable living space with two bedrooms and plenty of character, making it an ideal choice for a first-time buyer, downsizer, or anyone looking for a stylish home without the hassle of renovations.The kitchen and living spaces are perfect for everyday living and entertaining, while the upper level provides a cozy retreat at the end of the day. With the major work already done, you can simply unpack, settle in, and start enjoying your new home!Located in the welcoming community of Maxville, this home combines small-town charm with everyday convenience. Renovated, affordable, and full of appeal - this is one you'll want to see!Don't wait - homes this fresh and move-in ready don't come along every day! (id:37229)
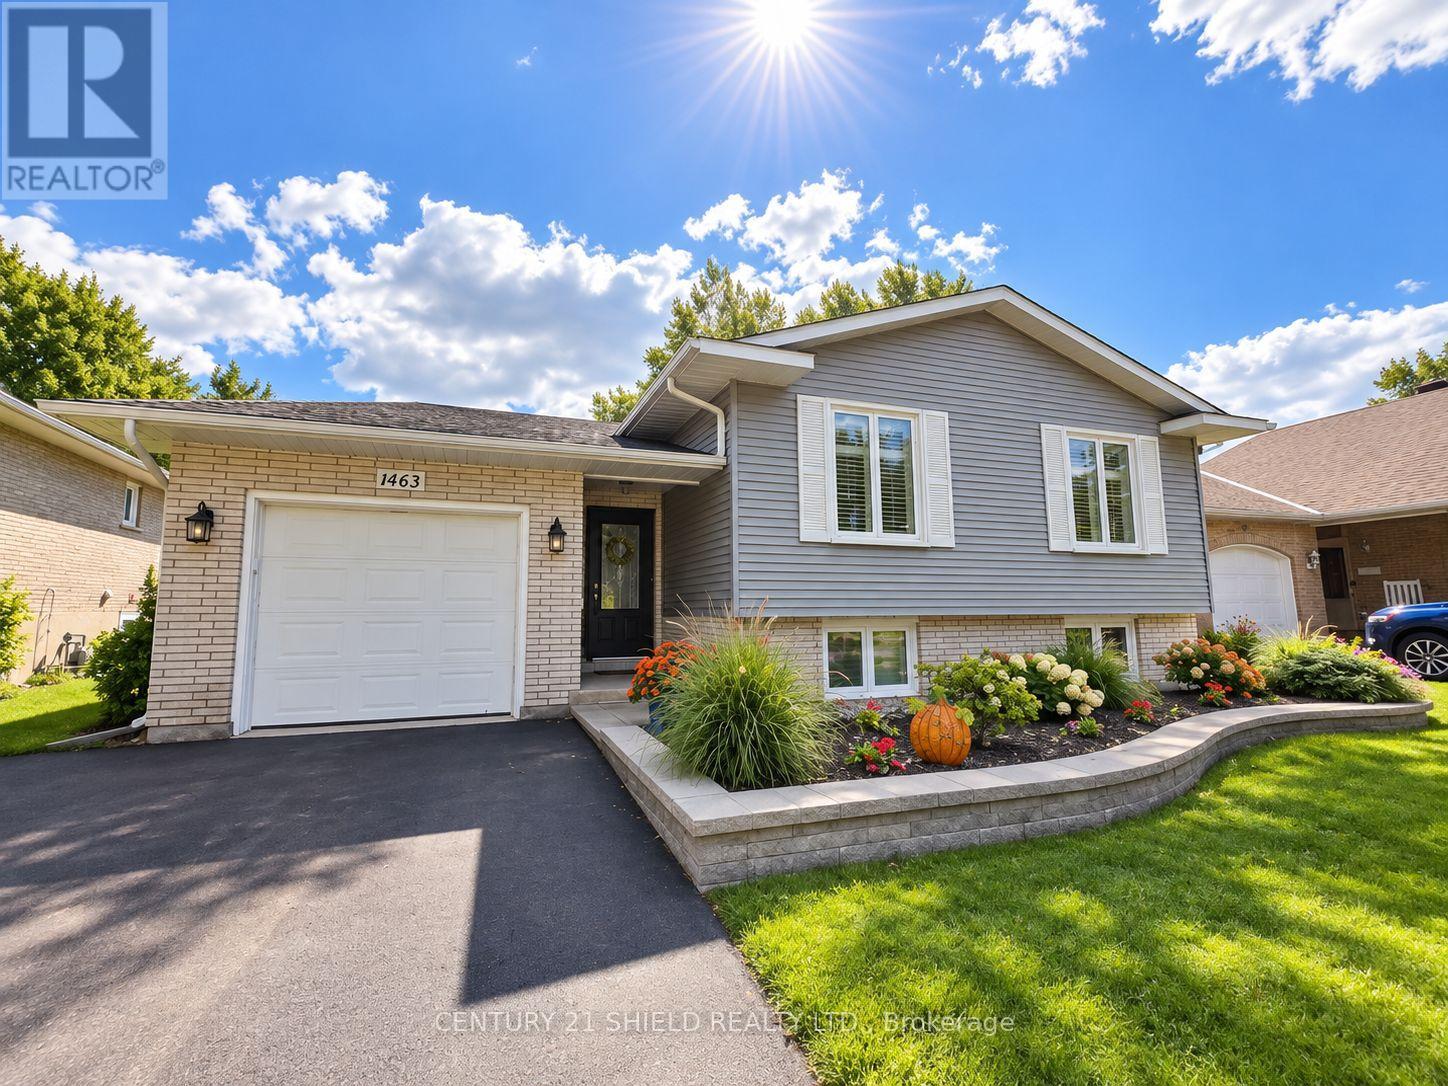
1463 Holy Cross Boulevard
Cornwall, Ontario
Welcome to this beautifully maintained side split tucked into one of Cornwall's most desirable family-friendly neighborhoods, just minutes from schools, grocery stores, shopping, and every everyday amenity you need. From the moment you arrive, this home impresses with its bright, functional layout and thoughtful updates throughout. The front entrance welcomes you into a spacious mud room with direct access to the attached single-car garage, perfect for busy family life. Upstairs, a generous living room flows seamlessly into the dining area and into a stunning updated kitchen featuring two-tone modern cabinetry, sleek stone countertops, and a stylish breakfast island, ideal for entertaining or everyday meals. Gleaming hardwood floors and elegant California shutters carry throughout the main level, adding warmth and sophistication to every room. Down the hall, three well-sized bedrooms and a nicely appointed main bathroom complete this level. The fully finished lower level offers even more living space, anchored by a cozy rec room with a gas fireplace, two additional good-sized bedrooms, a convenient 3-piece bathroom combined with laundry, and a spacious storage and utility room. Step outside to a generously sized, fully fenced backyard complete with an interlock patio, perfect for summer gatherings, relaxing evenings, and kids or pets to play. This home has been lovingly cared for over the years, with major updates including a reshingled roof (2013), gas furnace (2011), central air conditioning (2023), and a brand new basement gas fireplace (2025), offering true peace of mind for years to come. With its unbeatable location, spacious layout, and move-in-ready condition, this is a rare opportunity in a sought-after Cornwall neighborhoods. Book your private showing today! (id:37229)
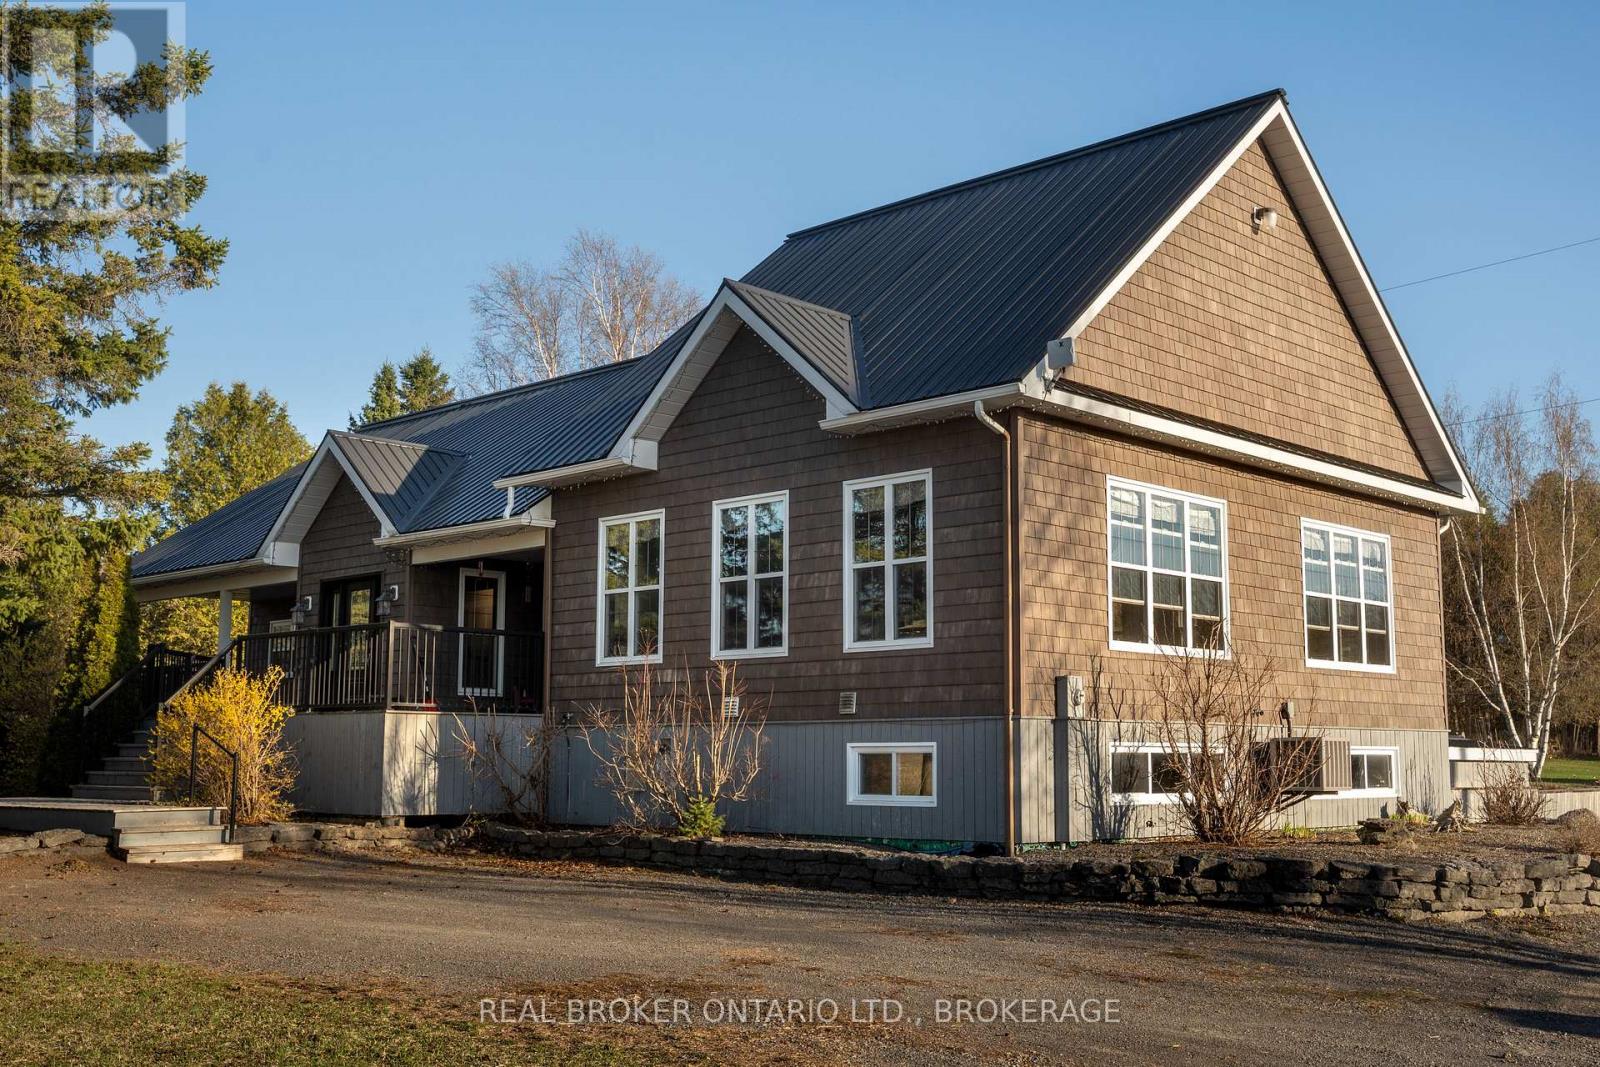
1850 Ridge Road W
Champlain, Ontario
Horse lovers this is the one you've been waiting for. Welcome to a rare opportunity in the countryside of Vankleek Hill, where country living meets thoughtful design and true equestrian functionality. Set on a well planned 6.59 acre property, this horse ready setup is designed for living, riding, and enjoying the lifestyle you've been working toward. The heated barn/garage combination features a garage at the front and multiple stalls at the rear, with a hay mow above for convenient storage. A paddock and sand ring provide ideal space for turnout and training, and with additional acreage, there's room to grow and make the property your own. Inside, the home delivers an immediate sense of space and light. Vaulted ceilings and large windows anchor the main living area, while the open concept layout seamlessly connects the kitchen, dining, and living spaces, perfect for both everyday living and entertaining.The great room offers warmth and comfort with an airy design, while the kitchen features rich cabinetry, generous counter space, and a central island that naturally becomes the gathering place. The primary bedroom is a peaceful retreat with direct outdoor access, ideal for quiet mornings or unwinding at the end of the day. Additional bedrooms offer flexibility for family, guests, or a home office. The fully finished lower level adds versatility with a large entertainment area, built-in bar, pool table, and wood-burning stove. A bonus room with its own small garage door provides practical space for hobbies or storage. Located just minutes from the charm of Vankleek Hill, where you'll enjoy local shops, schools, and a strong sense of community while coming home to your own private setting. This is more than a home, it's a lifestyle! https://www.youtube.com/watch?v=vaZUk4zCREU&feature=youtu.be (id:37229)
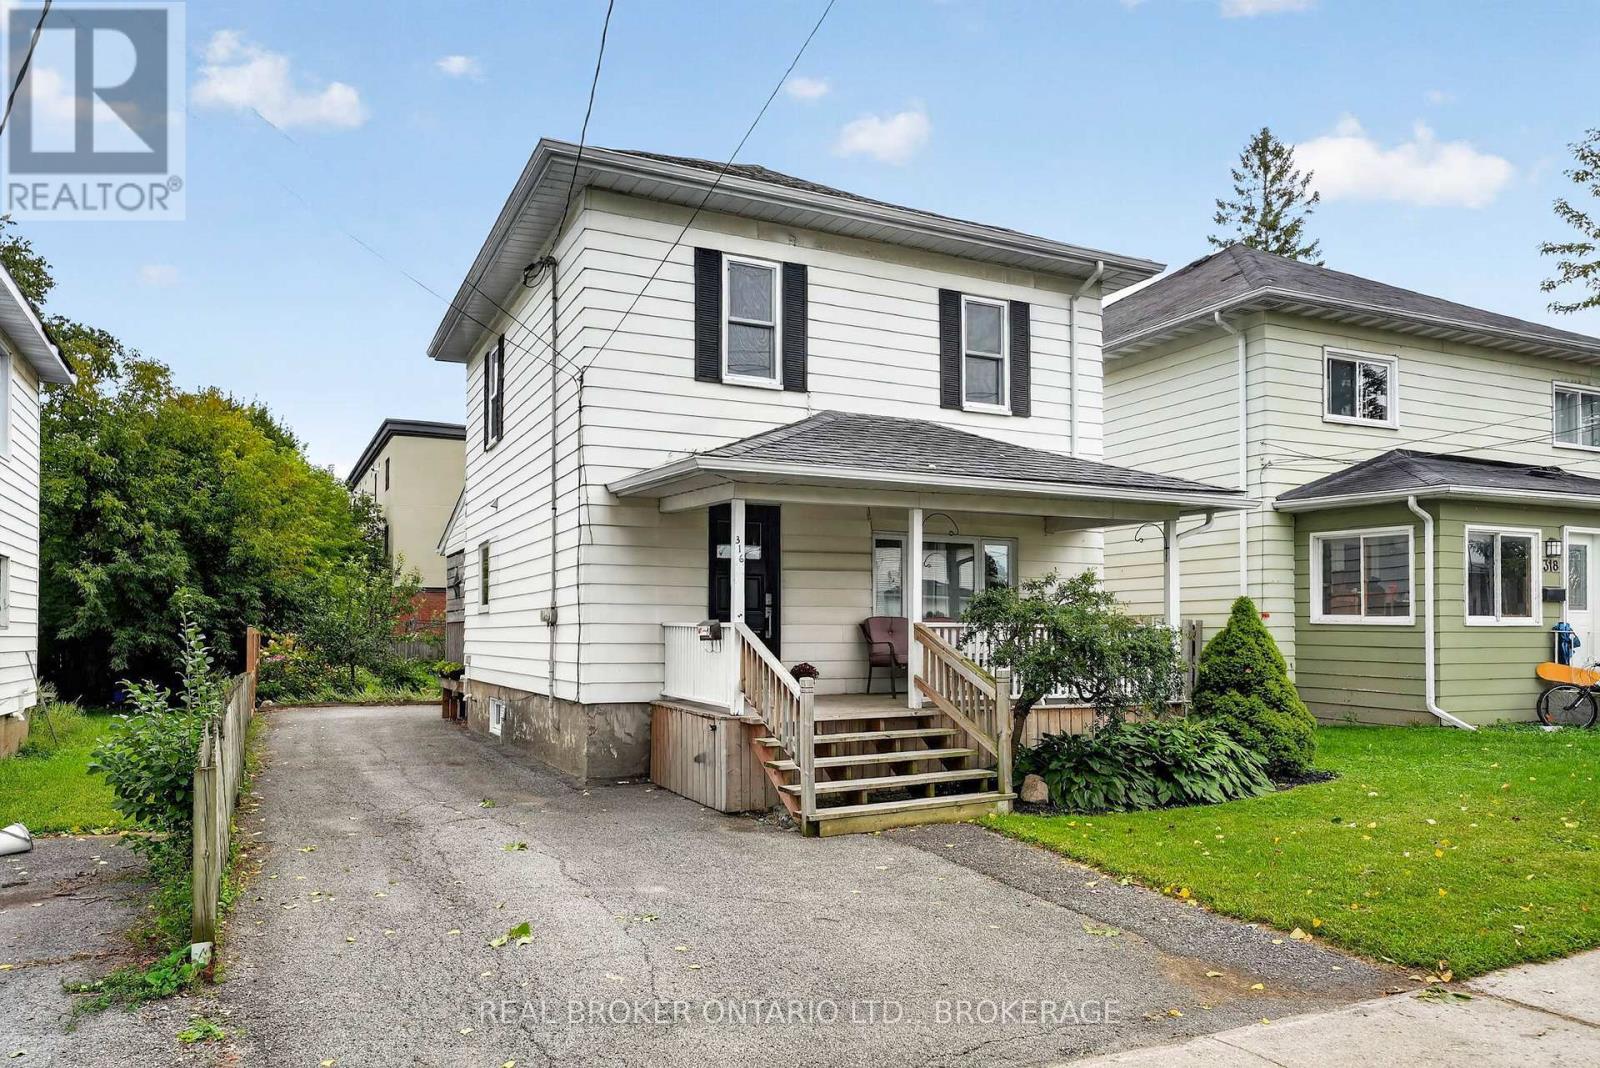
316 Fourth Street W
Cornwall, Ontario
Welcome to this inviting 2-storey home that perfectly blends timeless character with everyday comfort. Featuring 2 bedrooms plus a versatile bonus room, this space is ideal for a home office, nursery, playroom, hobby room, or walk-in closet, offering flexibility to fit your lifestyle. Step inside to discover bright and welcoming living spaces highlighted by beautiful hardwood flooring, generous natural light, and an easy-flow layout that's perfect for both everyday living and entertaining. The spacious living room opens to a formal dining area, while the functional kitchen provides plenty of cabinetry and workspace. A convenient 1.5-bathroom layout adds extra practicality for families and guests. One of this home's standout features is its incredible outdoor space. Enjoy your morning coffee on the charming covered front porch, then unwind on the covered back porch overlooking the large backyard. Whether you dream of gardening, hosting family barbecues, creating a play area for children, or simply relaxing outdoors, this yard offers endless possibilities. With its flexible floor plan, inviting interior, and impressive outdoor living space, this move-in ready home is an excellent opportunity for first-time home buyers, young families, downsizers looking for extra space, or anyone searching for a home full of charm and functionality. Don't miss your chance to make this beautiful property your next home! (id:37229)
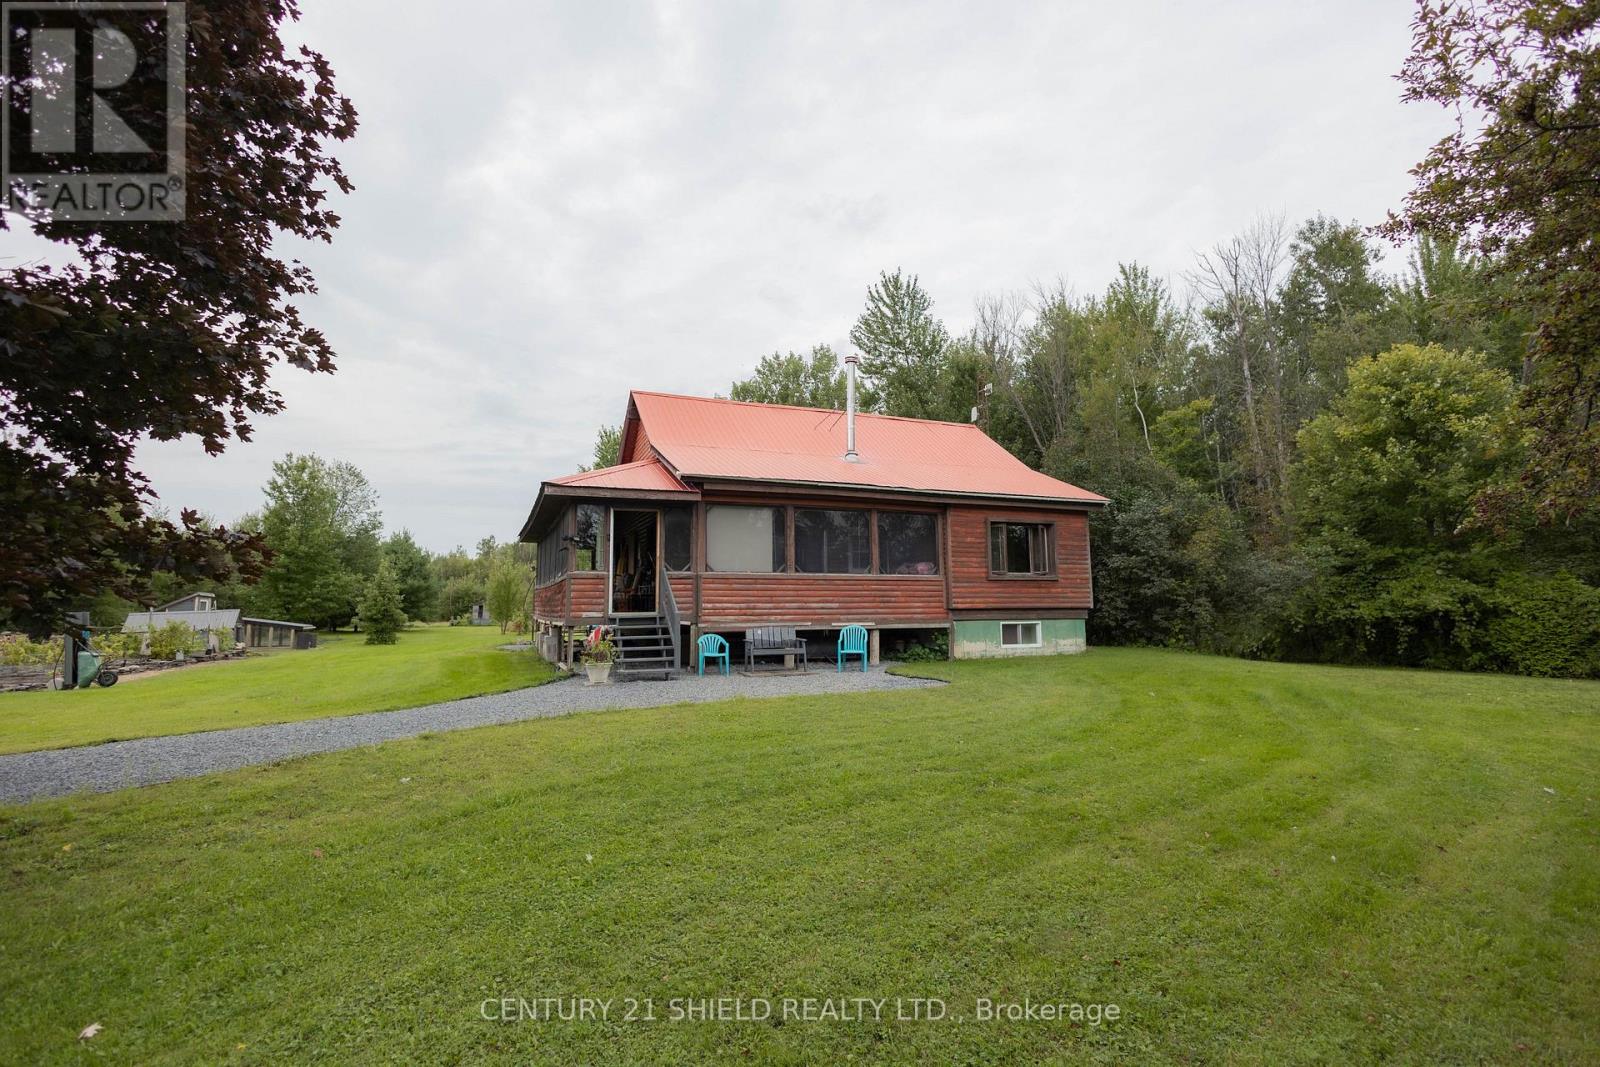
6224 Kraft Road
South Glengarry, Ontario
Affordable Private Log Home -Escape to your own private retreat with this affordable log home nestled on just over 4 acres near Summerstown and Williamstown. Surrounded by nature and offering plenty of space inside and out, this property is ideal for those looking for privacy, character, and the opportunity to make a home truly their own. The main floor features a spacious kitchen with a breakfast area, a welcoming living room and a convenient laundry area. A room currently used as an office could easily be converted into a main-floor bedroom. Upstairs, the generous loft bedroom offers a relaxing retreat. The basement provides even more living space, including a family room, and bedroom. A screened porch wraps around two sides of the home, providing a wonderful spot to enjoy the peaceful surroundings and extending your outdoor living season to three seasons. Outside, the property continues with a backyard pond, chicken coop, and detached garage. With 4.4 acres to explore and plenty of room for hobbies, gardening or simply enjoying the tranquility of country living, the possibilities are endless. If you're searching for a property with character, privacy, and the freedom to create something that reflects your own style, this could be the home for you. (id:37229)
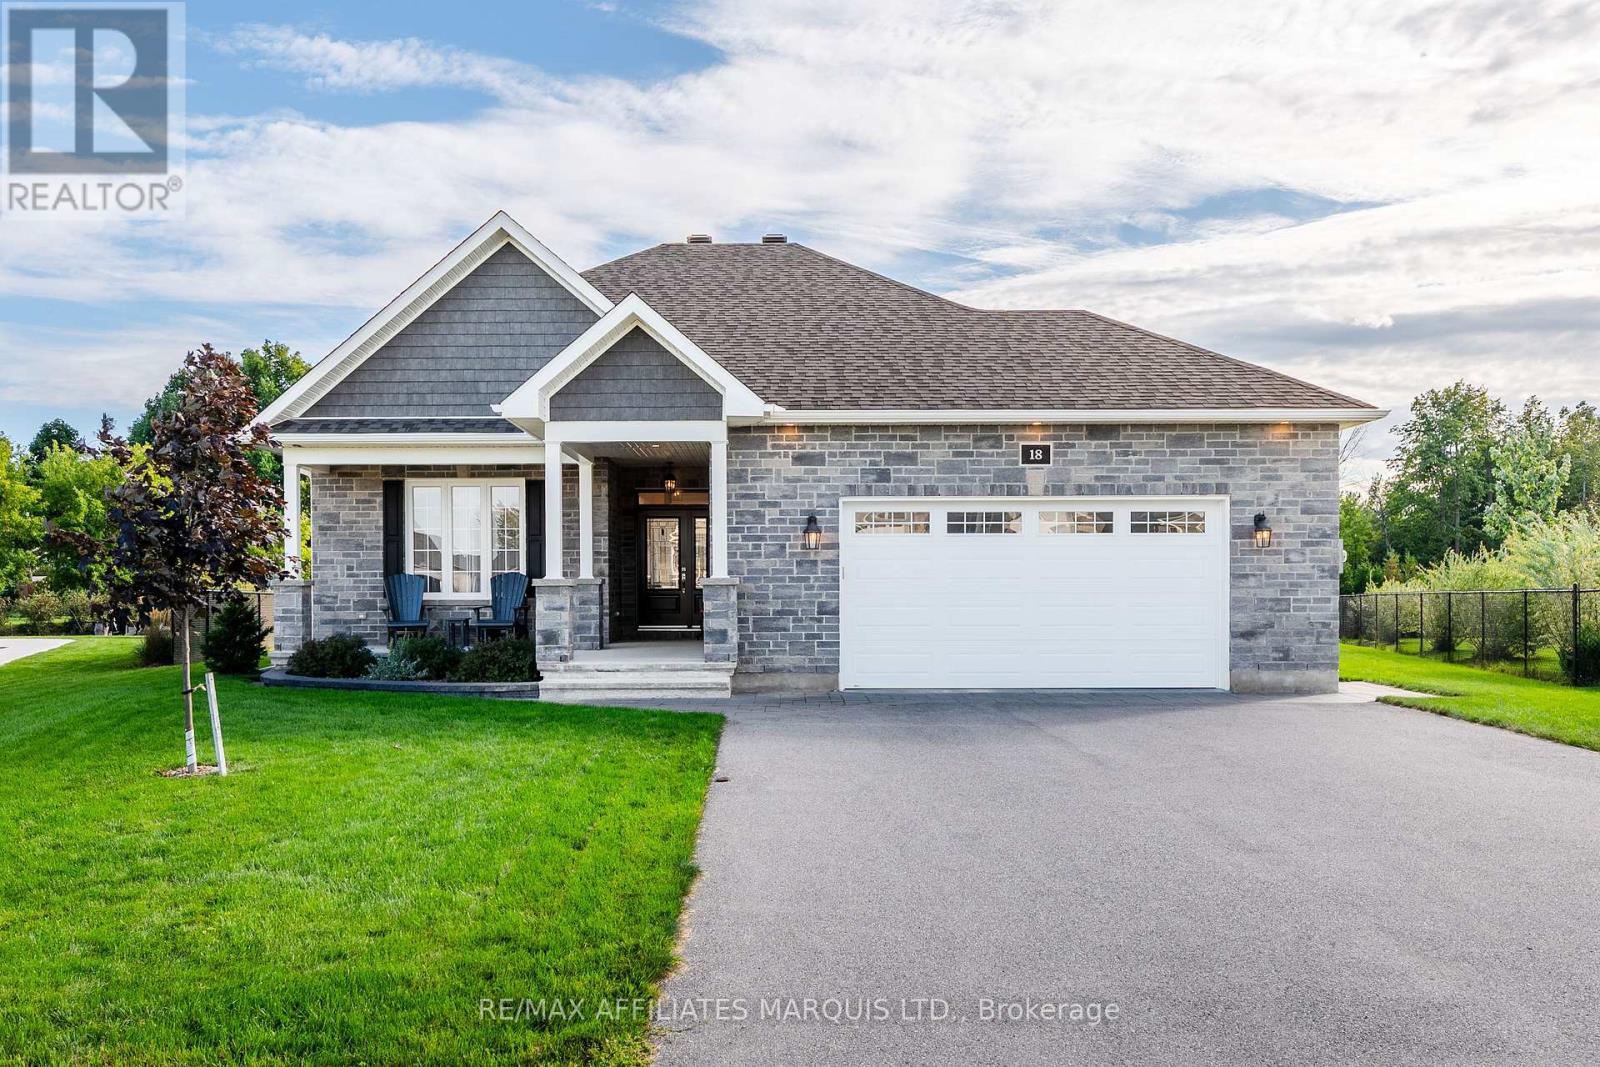
18 Hilda Street
South Stormont, Ontario
This beautifully maintained custom 2+2 bedroom, 2.5-bathroom home offers high-end finishes, spacious living areas and an extra-large southwest-facing private backyard, creating an exceptional outdoor space for relaxing and entertaining. The main floor features 9ft ceilings, 2 spacious bedrooms and 1.5 bathrooms, with the primary bedroom hosting a spectacular 5-piece ensuite featuring a spacious walk-in shower with body jets, a freestanding soaker tub and walk-in closet. The open concept kitchen / living / dining area has plenty of natural light and direct access to the rear composite deck and large fenced yard. The living room has a cozy gas fireplace while the kitchen has quartz counter tops, a large island, and a spacious corner pantry. The lower level hosts 2 large bedrooms, a full 3-piece bathroom, as well as an expansive living/family room complete with a gas fireplace. There is also an oversized utility room - perfect for seasonal storage. Stepping outside, the exterior of this home is just as impressive as the interior. This property features great curb appeal, an extra large lot, a composite deck, an interlock patio, a gas bbq hook up, an 18kW Generac standby generator, and so much more! Book your private showing today! As per Seller's Direction all offers to have minimum 24h irrevocable. (id:37229)
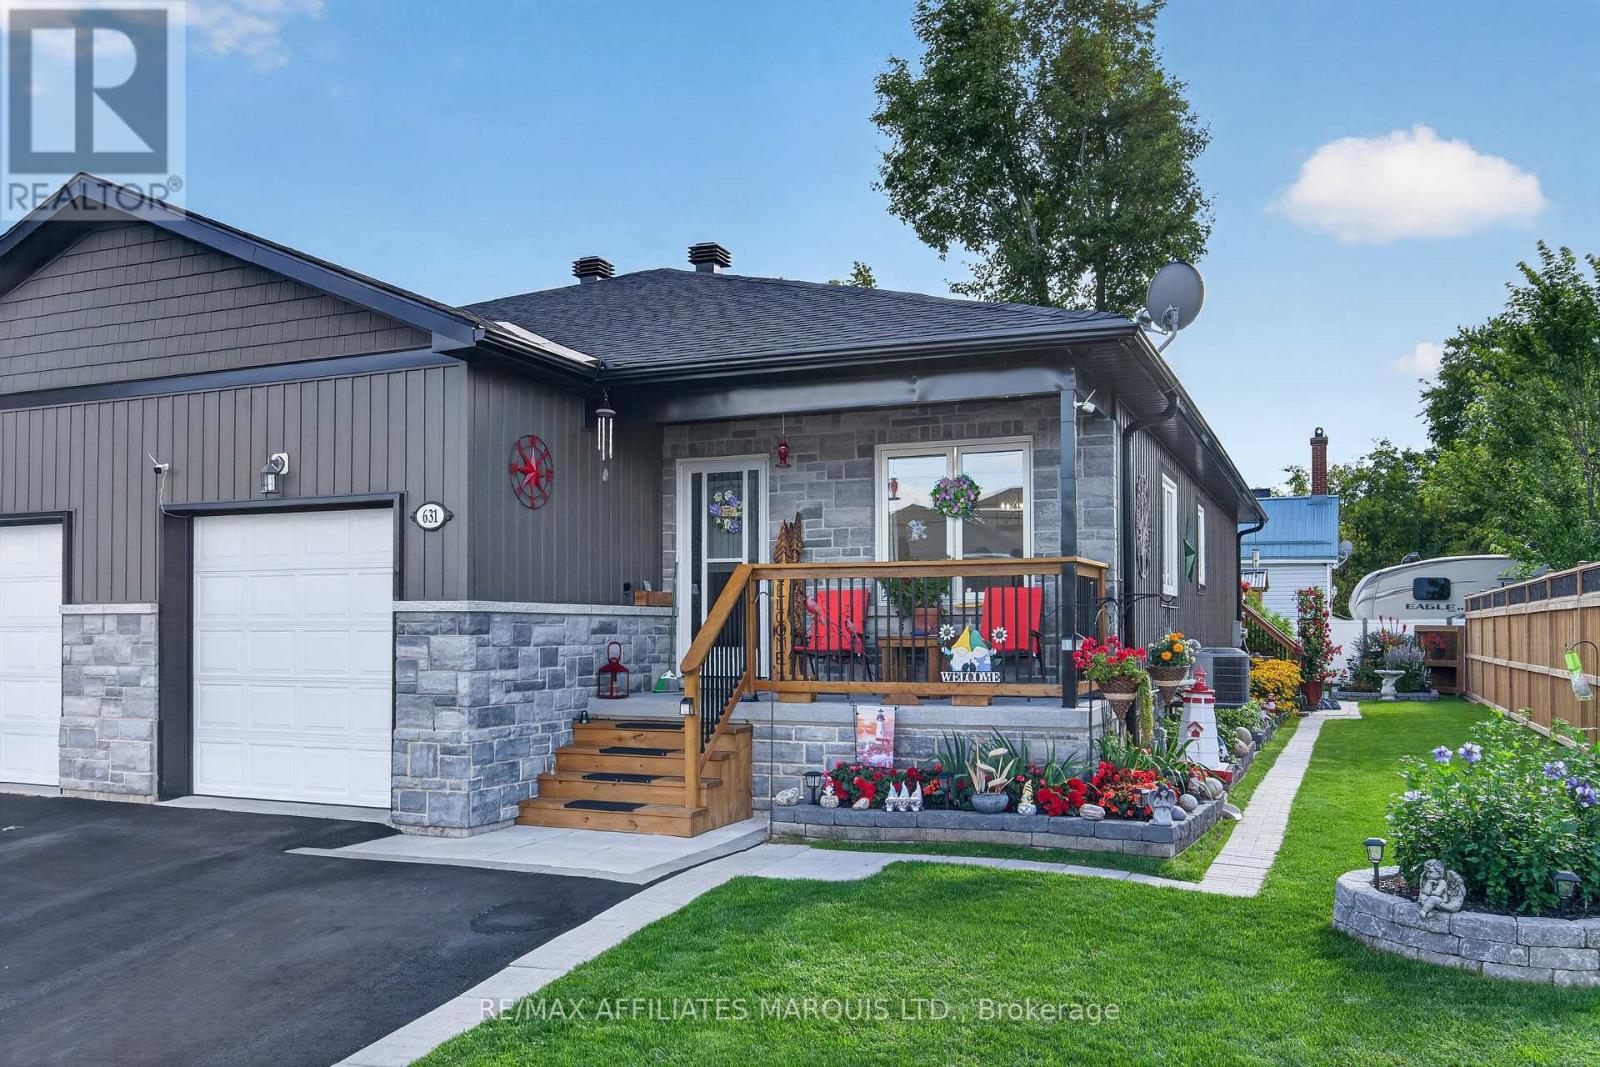
631 St Lawrence Street
Prescott, Ontario
If you've been searching for a beautifully maintained and tastefully finished semi-detached home in Prescott, your search ends here. Built in 2019 and just a stone's throw from the St. Lawrence River, this move-in-ready home offers the perfect blend of modern comfort and low-maintenance living. Step inside to a bright, welcoming main floor where thoughtful updates and stylish finishes create an inviting atmosphere. The spacious kitchen flows seamlessly into the living area, making it ideal for both everyday living and entertaining. Two well-appointed bedrooms are conveniently located on the main level, complemented by a beautifully finished 4-piece bathroom. The finished lower level expands your living space with a generous rec room that's perfect for movie nights, hobbies, or hosting family and friends. A 2-piece bathroom adds everyday convenience, while the dedicated laundry room keeps things organized. An additional storage room offers flexibility and could easily become a home office, gym, or extra living space. Outside, the home's curb appeal is enhanced by mature perennials that add seasonal colour and charm. The private backyard offers a peaceful place to unwind, with a well-sized shed for all your outdoor storage needs. The backyard is beautifully completed by a back deck that leads to a charming composite-decking sitting area, creating an inviting space to enjoy your morning coffee or relax on a sunny afternoon with ample space for company. An awning provides added shade and comfort, while the attached garage adds everyday convenience and functionality. Just moments from the waterfront, marinas, walking trails, and local amenities, this home offers a lifestyle that's as comfortable as it is convenient. Please include a 24-hour irrevocable on all offers. (id:37229)
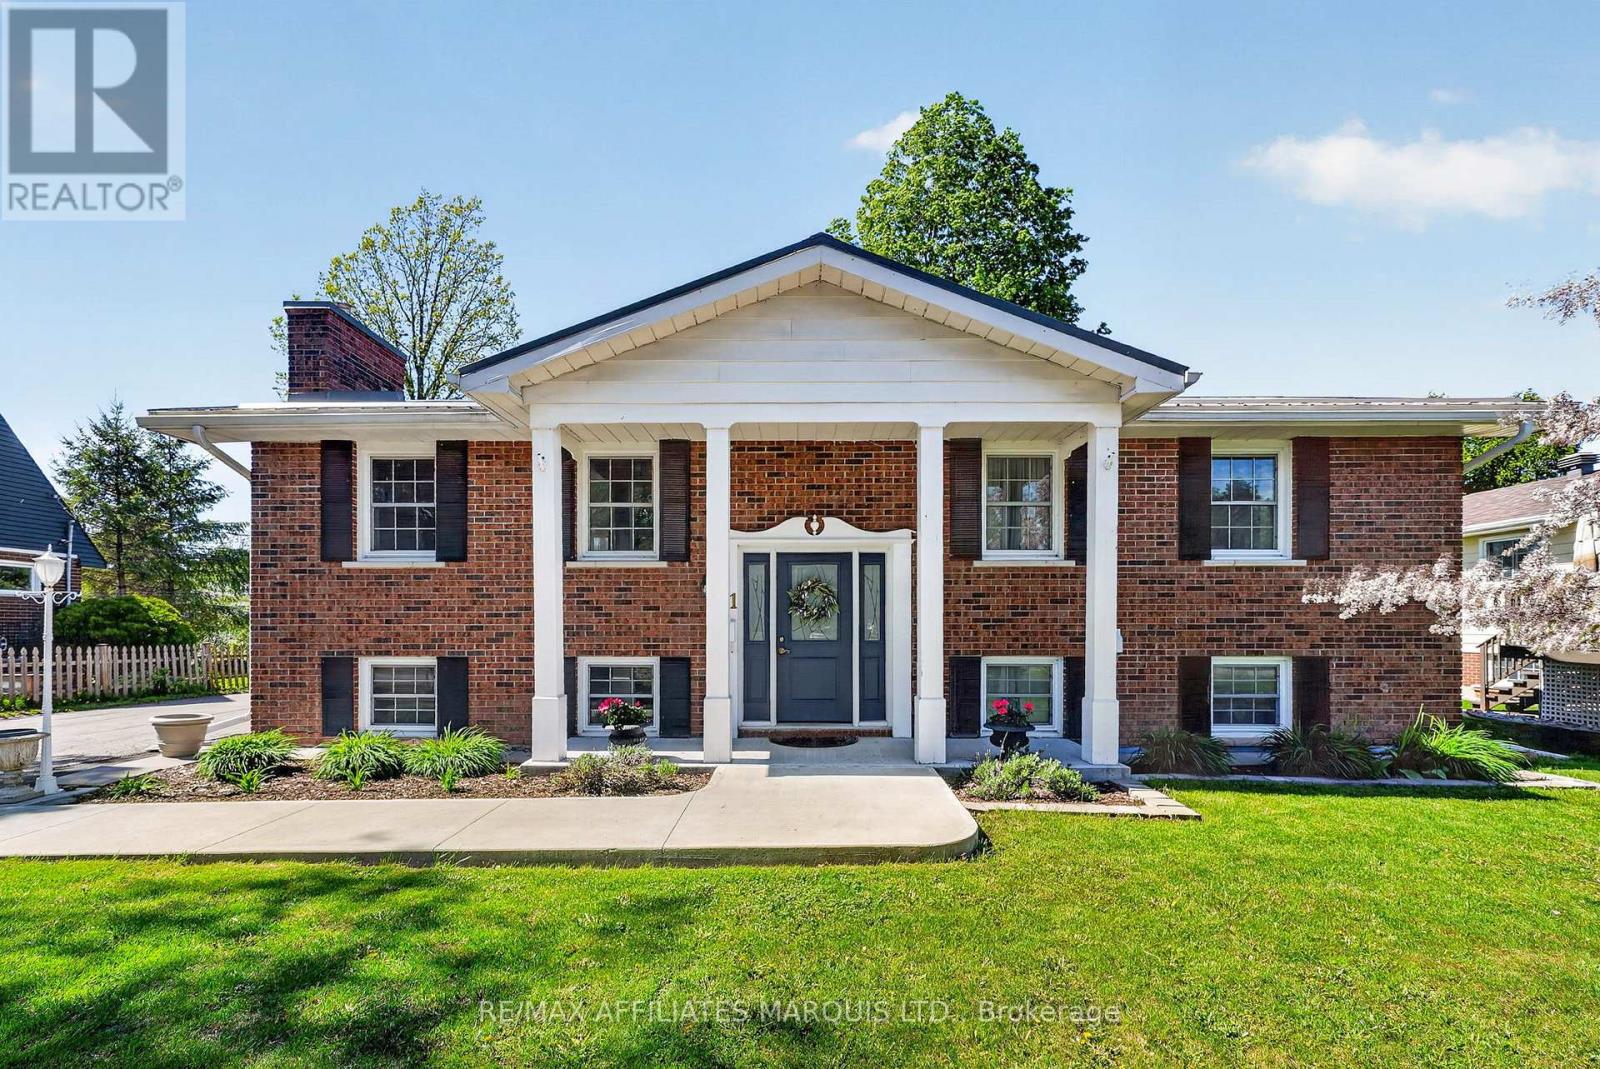
21 Spruce Street
South Stormont, Ontario
Bright, well maintained, and thoughtfully designed, this high ranch bungalow is nestled in a quiet residential neighbourhood in the Village of Ingleside. It is an excellent fit for families or those seeking room to spread out. The main floor offers just over 1,200 sq ft of inviting space, featuring a semi open concept kitchen, dining, and living area filled with natural light. The remodelled kitchen is beautifully appointed with shaker style cabinetry and quartz countertops. Two well proportioned bedrooms, a fully renovated 4 piece bathroom, and a finished laundry room with room for additional storage complete the upper level. The lower level adds exceptional versatility, with a spacious family area highlighted by a cozy gas stove, a full kitchen, a third bedroom, a second full bathroom, as well as an additional laundry area. Convenient backyard access to the lower level adds flexibility for a potential home business or guests. Outside, you will appreciate the fully fenced yard, deck for outdoor enjoyment, large garden shed, and generous double driveway offering ample parking. Significant capital improvements have already been completed, including a durable metal roof, fully automated Generac system, high efficiency natural gas furnace, updated windows, central air conditioning, and more, providing peace of mind for years to come. Ideally located close to schools, shopping, parks, bike paths, and the St. Lawrence River, this move in ready home offers comfort, flexibility, and convenience in a desirable, family friendly community. All appliances are included. Click on the Multi-Media link for virtual tour & floor plan. The Seller requires 24 hour Irrevocable on all Offers. (id:37229)
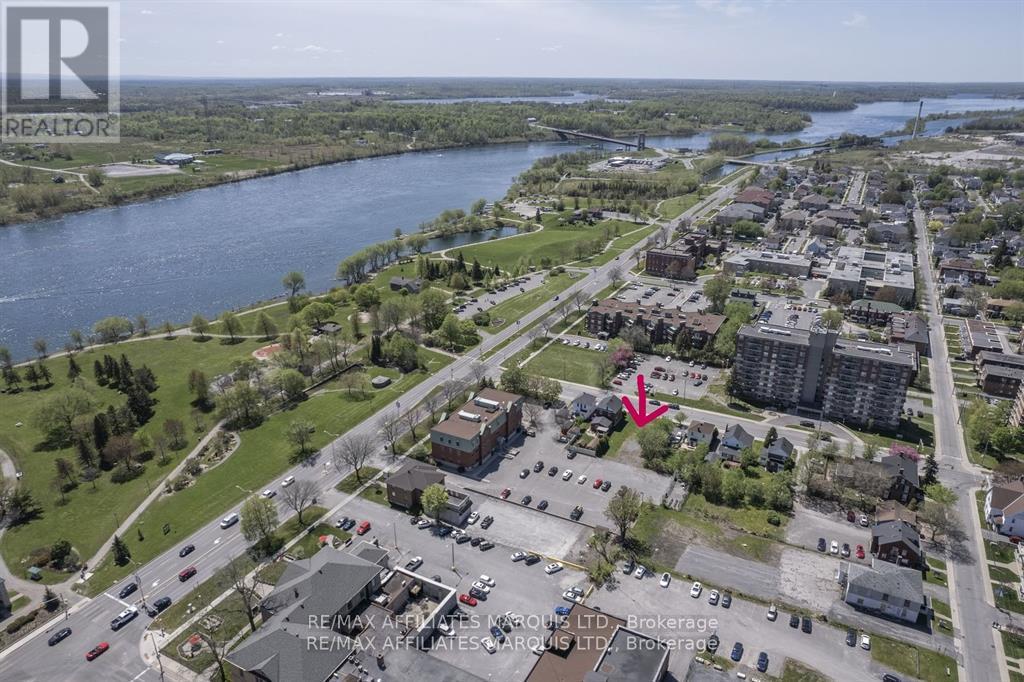
0000 Augustus Street
Cornwall, Ontario
Waterfront Lifestyle Meets Downtown Development Potential! This vacant parcel in Cornwall's Central Business District (CBD), just steps from Lamoureux Park and the beautiful St. Lawrence River is more than land - it's a strategic infill opportunity in a walkable, riverfront setting with zoning designed for flexibility and growth. The zoning is exceptionally versatile. Whether you envision modern river-inspired apartments with ground-floor retail, a boutique hotel, professional office space, or an urban residential infill project, the zoning supports it. The walkability drives residential and commercial demand, and with Lamoureux Park and the river within eye sight you can envision morning walks along the river, patio dining across from green space, Shops, services, and trails just outside your door. Downtown Cornwall continues to attract growth and revitalization. In a city where waterfront access and downtown zoning rarely align on vacant land, this Augustus Street property offers the foundation for something exceptional. Build smart. Build beautifully. Build where it matters. (id:37229)
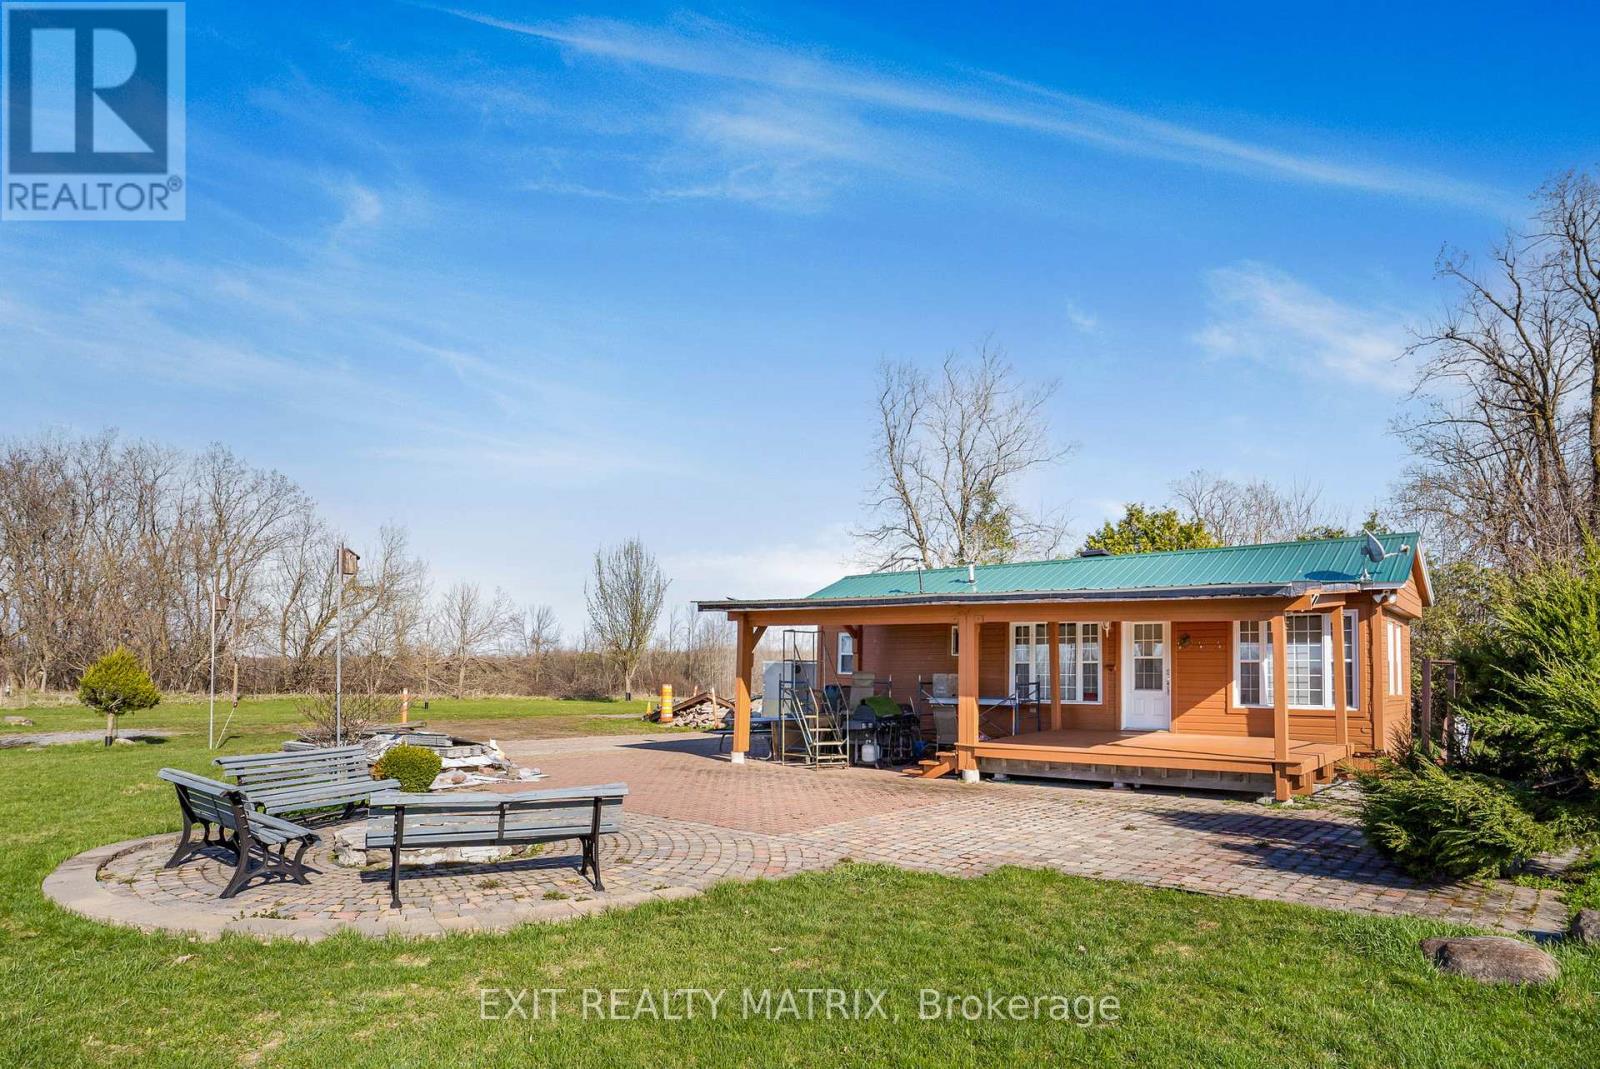
19209 Kenyon Concession 7 Road
North Glengarry, Ontario
Nature at it's finest with 100 acres of land consisting of 65 acres of mixed bush. Enjoy hunting, nature walks, gardening or bird watching. With trails winding throughout and a bridge over the Scotch River, an abundance of wildlife in their natural habitat are sure to be discovered. Enjoy a nicely renovated 1 bedroom mobile home with kitchen and living areas on hardwood and ceramic floors, wood ceilings and walls and granite counter tops. A 12' x 15' covered deck and an interlock patio for relaxing summer campfires. Looking for a project? A circa 1912 log home sits at the forefront of the property. Endless possibilities! (id:37229)
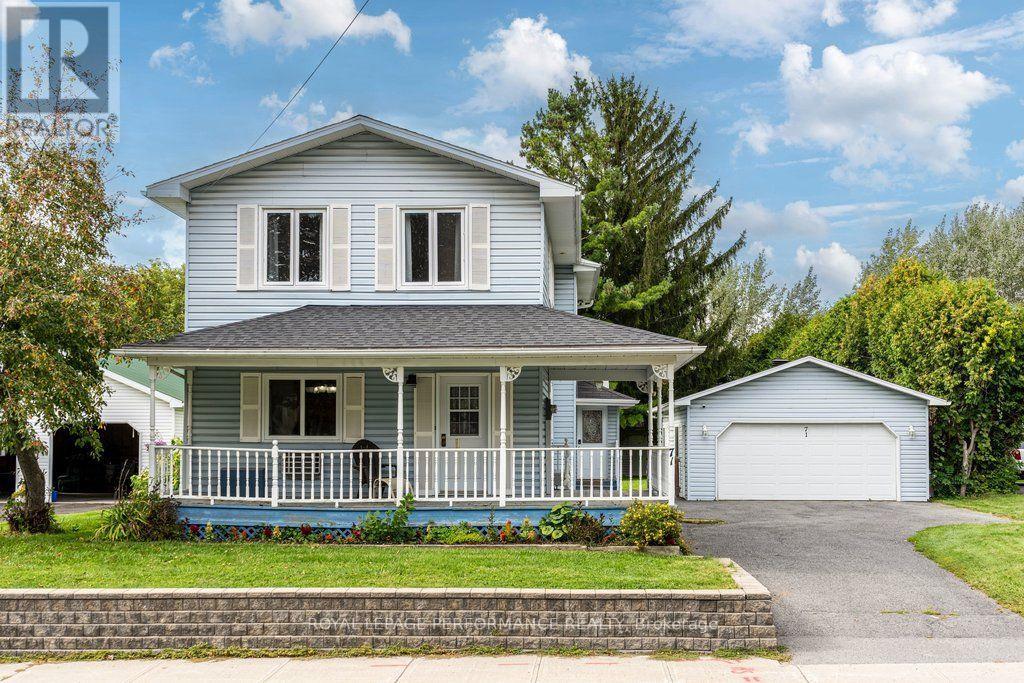
71 Mechanic Street W
North Glengarry, Ontario
Welcome to this spacious 4-bedroom, 2-bathroom home offering over 2,000 sq. ft. of living space in historic Maxville, home of the renowned Glengarry Highland Games and conveniently located across from Maxville Manor. Situated on an oversized lot with no rear neighbours, this charming property offers plenty of room for the family both inside and out.The home features a generously sized oak kitchen with a large island, perfect for meal preparation and entertaining. An enclosed mudroom provides practical entry space, while the inviting wrap-around front porch adds character and creates the perfect spot to enjoy your morning coffee. Convenient main-floor laundry is located adjacent to the bathroom.Upstairs, you'll find 4 well proportioned bedrooms, an inviting sitting area and a spacious 4-piece bathroom complete with a large soaker tub. The oversized heated garage provides excellent space for vehicles, storage, hobbies or a workshop, and the additional office/home gym at the back offers even more flexibility to suit your lifestyle.Recent improvements include two heat pumps installed in 2022, a new hot water tank in 2022, and an owned reverse osmosis water treatment system. A monitored alarm system provides added peace of mind. And for those commutes to work there is a convenient EV charger for your car.With its generous living space, oversized lot, heated garage, flexible bonus space and desirable location in the heart of Maxville, this home offers a wonderful combination of comfort, character and functionality. This property is only 50 minutes from Place d'Orleans. Why not consider moving out of the big city and enjoy small town Eastern Ontario? (id:37229)

692 Main Street E
Hawkesbury, Ontario
Incredible prime commercial/ office , rare investment opportunity in Hawkesbury! 9,764SF Triple Net . Strategically located in Hawkesbury, ON - approximately 100km to both Ottawa-Gatineau and Montreal via Hwy 417, Autoroute 50, and Hwy 174. Situated on the Ontario-Quebec border along the Ottawa River, offering excellent regional access and bilingual market exposure.Fully tenanted with strong, stable leases to Ministry of Community and Social Services. 3 doors- 3 services. : Unit A 8,086 sq. ft. 5-year lease running until June 30, 2031, with a 5-year renewal option. Unit B ,1,678 sq. ft. 5-year lease running until Aug 31, 2029. Residential Unit on the 2nd-floor apartment providing additional consistent rental revenue. A turn-key holding property, with reliable quality covenants in place. This solid steel-structure building features a durable steel deck roof with membrane (2016), well-insulated exterior walls (decorative block, steel cladding, concrete, and rigid insulation), and dedicated front and rear parking for 47cars. Powered by a robust 400-amp electrical main feeding three 200-amp panels, 5 rooftop gas HVAC units, and municipal water and sewer connections. 1 attached garage . Managed by owner. Please keep in mind that these expense figures are purely estimates, based on the information on hand. Cap rate 8% (id:37229)