
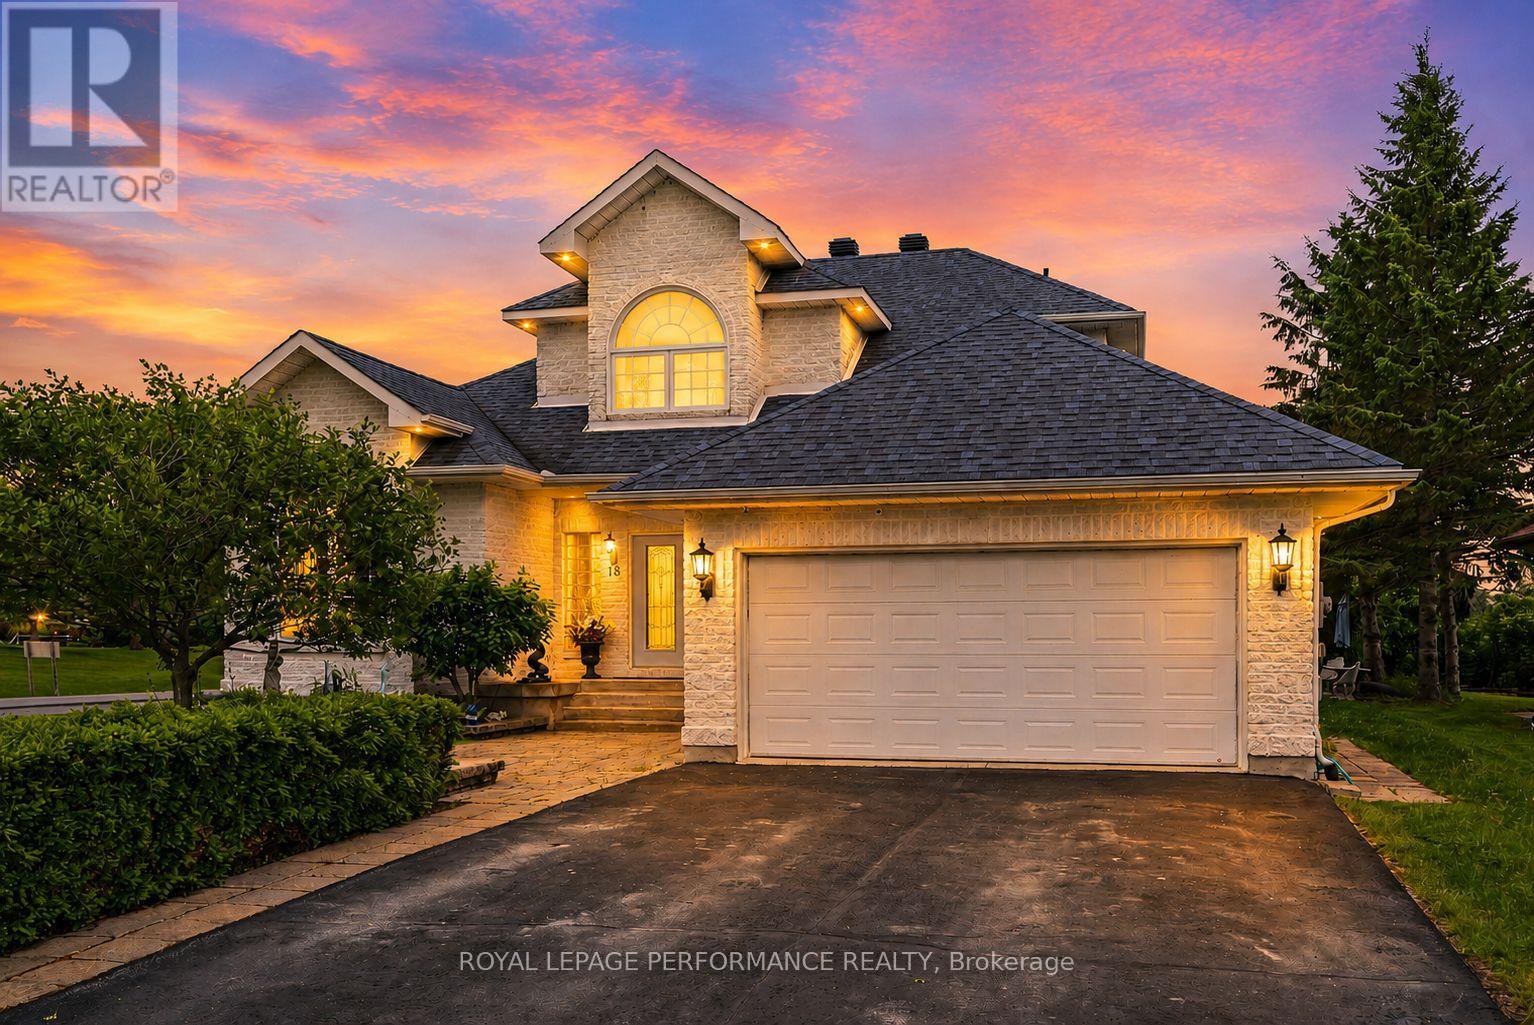
18 Chantine Drive
South Stormont, Ontario
Architecturally stunning and meticulously maintained, this exceptional 2+1 bedroom home offers luxury living just steps from the St. Lawrence waterfront trail. Set on a beautifully landscaped lot, the property showcases outstanding pride of ownership, elegant finishes, and thoughtfully designed living spaces. A grand foyer with a sweeping staircase creates an unforgettable first impression. Hardwood and tile flooring flow throughout the bright, open-concept main level. The formal sunken living room features a gas fireplace and opens to the dining area and gourmet kitchen complete with granite countertops, backsplash, built-in appliances, and a sunny breakfast nook. A spacious family room with a second gas fireplace provides the perfect place to gather and relax. The main-floor primary suite is a private retreat featuring patio access, a large walk-in closet, and a luxurious ensuite with a jetted tub, shower, and two-sided gas fireplace. A cheater-style bathroom and main-floor laundry add convenience. The upper level features a dramatic catwalk overlooking the main floor, skylights, and an open office area. A private guest suite includes a balcony with water views and a 4-piece bathroom. The finished basement expands the living space with a large recreation room featuring a pool table, a dedicated media room for family movie nights, a third bedroom, a 3-piece bathroom, plus utility and storage areas. Outside, enjoy a double attached garage, paved driveway with plenty of parking, and interlocking stone borders leading to the front entrance. The backyard oasis offers a two-tier stone patio, gazebo, fire pit, lower yard, and a garden shed designed to complement the home. Conveniently located near schools, parks, recreation facilities, shopping, and the waterfront, this remarkable property delivers an exceptional lifestyle in one of the area's most desirable settings. As per Seller direction allow 24 hour irrevocable on offers. (Open multi-media link for floor plan) (id:37229)

4061 County 34 Road
South Glengarry, Ontario
Affordable country living with the convenience of nearby amenities! This charming 3-bedroom, 1-bathroom home is located in the peaceful community of Green Valley, just minutes from the amenities of Alexandria and Lancaster. Ideal for first-time buyers, downsizers, or those seeking a quieter lifestyle, this well-maintained home offers comfort and practical features throughout. The carpet-free interior includes a cozy living room with an oil fireplace, creating a warm and inviting atmosphere, while the convenience of main-floor laundry adds to the home's functionality. Outside, the spacious yard provides plenty of room for gardens, outdoor hobbies, and enjoying a rural lifestyle. A circular driveway offers ample parking and easy access. The property is serviced by a drilled well and municipal sewer, providing the benefits of both rural and municipal services. A durable metal roof adds peace of mind, while the detached 32' x 16' garage is equipped with electricity and 100-amp service, making it an excellent space for a workshop or additional storage. The garage also features a wood stove for added comfort during the colder months. Don't miss this opportunity to own an affordable home in a desirable location with plenty of potential. (id:37229)
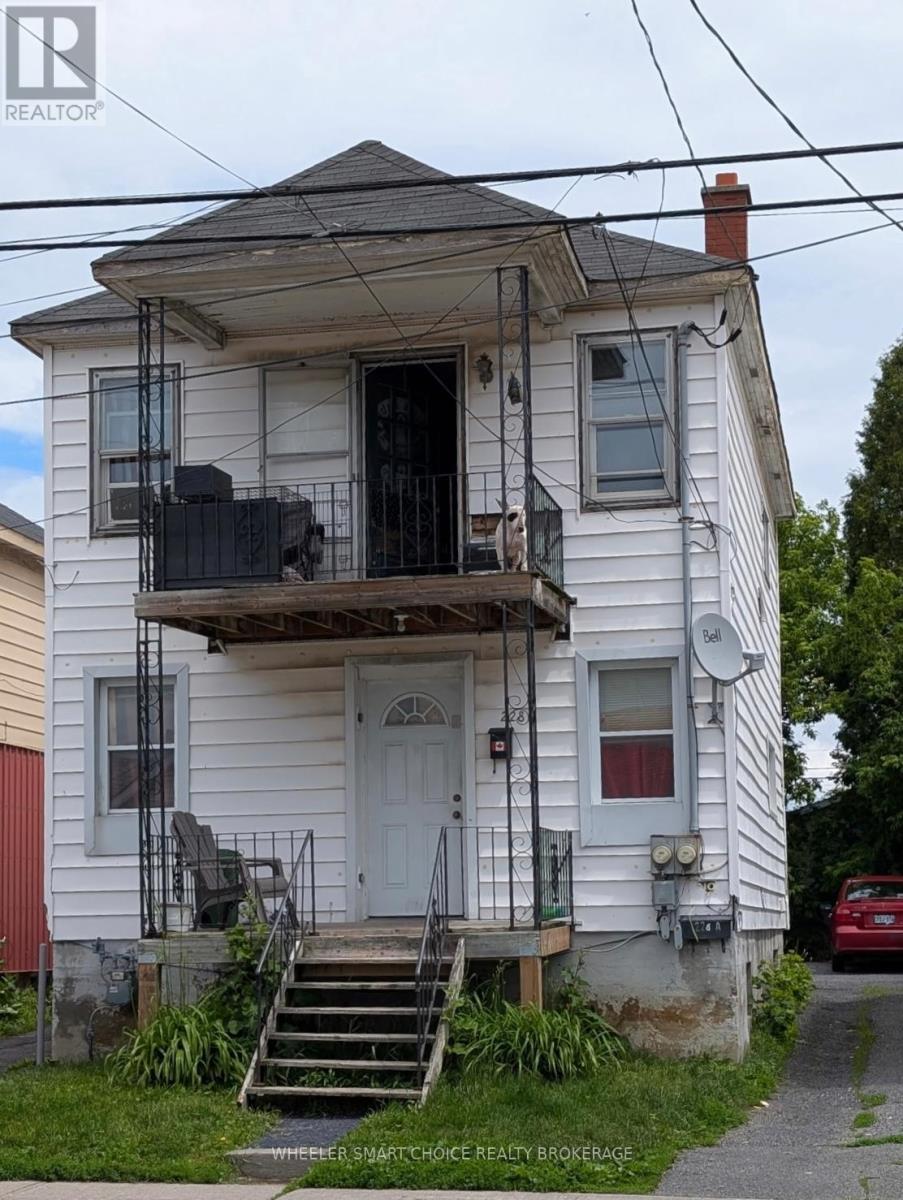
228 Mcconnell Avenue
Cornwall, Ontario
Excellent investment opportunity, close to all amenities and the college. Each unit 2 bedrooms and in-unit laundry, roof 2018. Main floor vacant so pick your tenant and set the rent. Good upper unit tenant (id:37229)
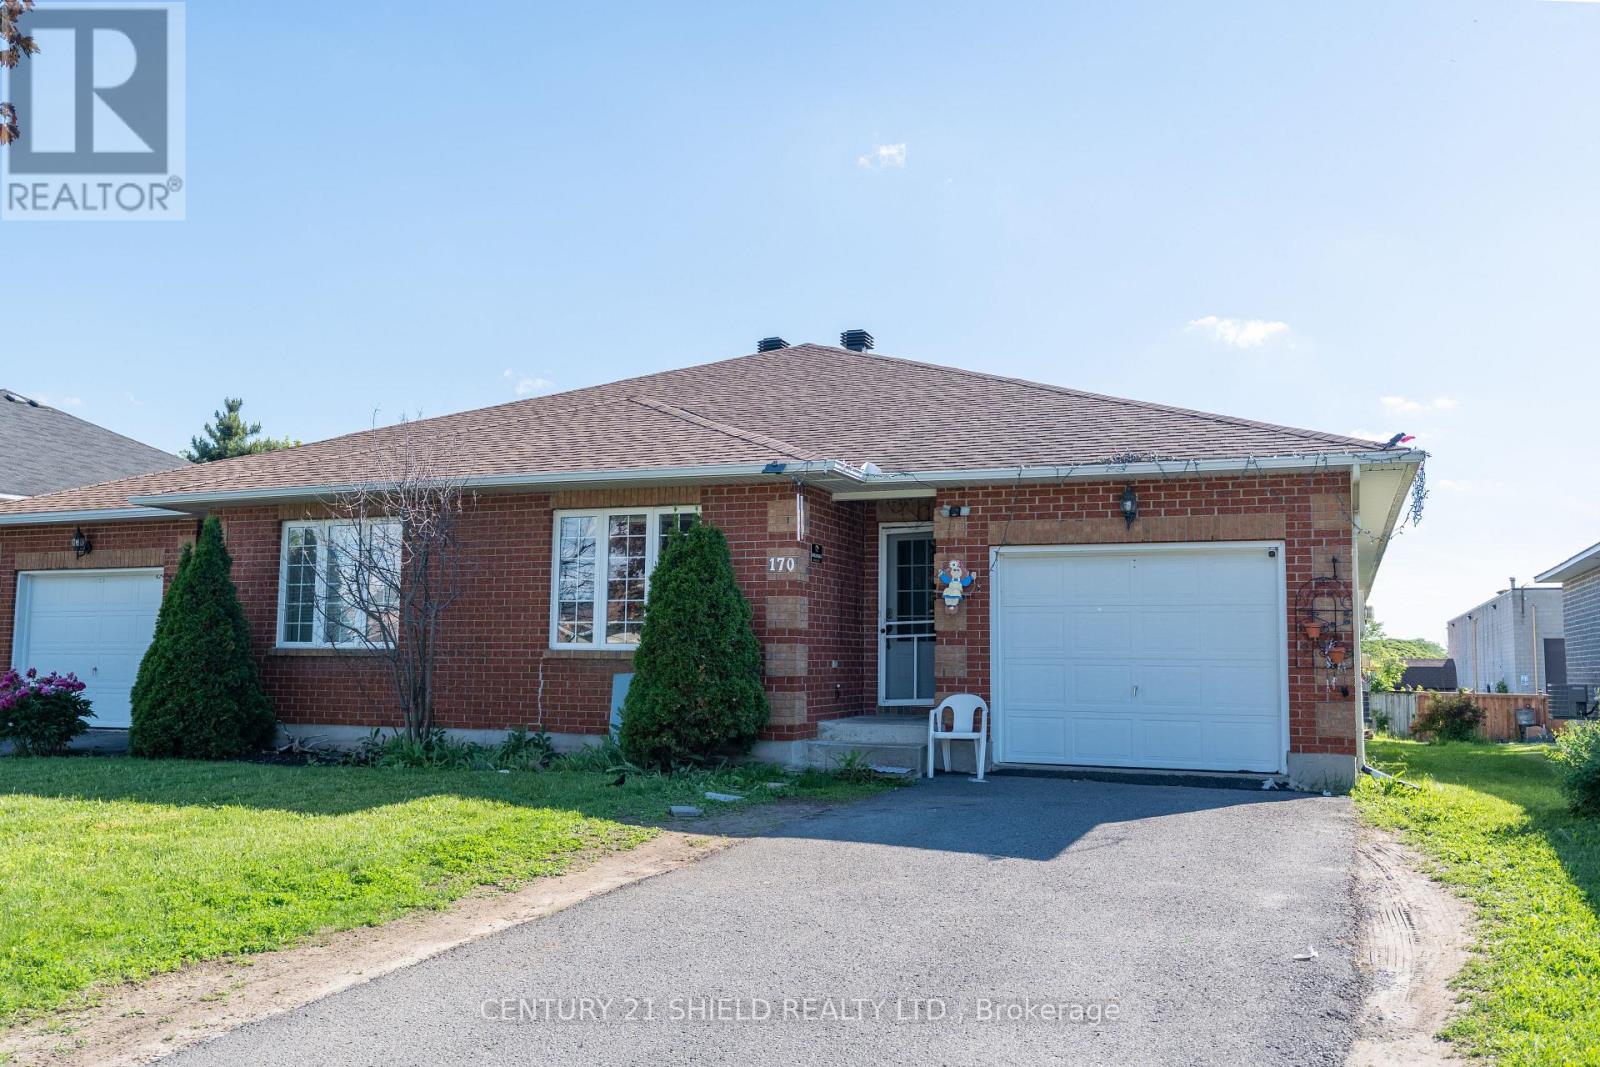
170 Heritage Place
Cornwall, Ontario
Located in a desired neighborhood. This 1650 sq. ft semi-detached boast with space with hardwood and ceramic flooring. 3 Bedrooms, 2 bathrooms , master bedroom with on suite. Kitchen with island, bright living and dining rooms. Patio doors leading to the deck. Main floor laundry , forced air, gas heating and central air. Attached single garage, private driveway and more. All measurements are approximate. For more information please view listing agents website. 4 Hours notice required for showings.*NOTE TO AGENTS: A 25% showing fee will be applied to the co-operating brokerage commission if the listing agent or their team showed the property to a successful buyer that offers with another agent. This is non negotiable and is due on closing of the transaction. (id:37229)
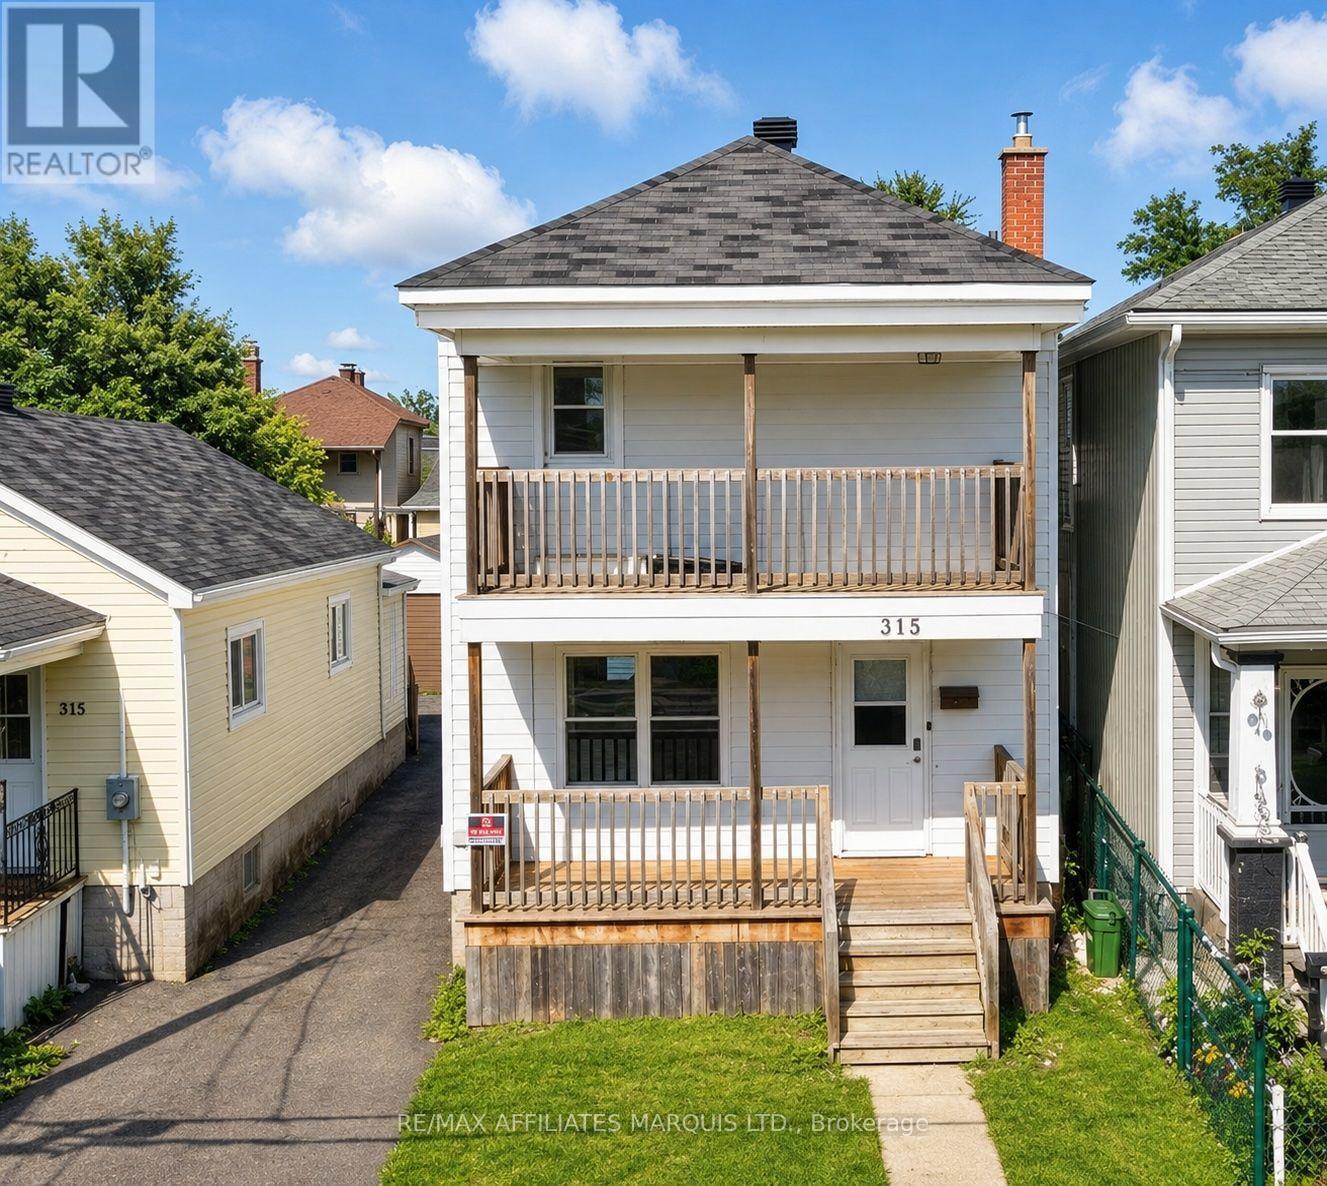
313 Guy Street
Cornwall, Ontario
Affordable homeownership starts here! This charming 3-bedroom, 2-storey home is an excellent opportunity for first-time buyers, young families, or anyone looking to enter the housing market. The main floor features a bright living room, a spacious eat-in kitchen with a center island and dining area, plus a convenient laundry closet, creating a functional and welcoming space for everyday living and entertaining. Upstairs, you'll find three well-sized bedrooms and a 4-piece bathroom, including a primary bedroom with access to a private second-level porch-an ideal spot to enjoy your morning coffee or unwind at the end of the day. Outdoor living is enhanced by both a welcoming front porch and a rear porch overlooking the backyard. A detached garage offers additional storage and parking, with access from both the shared driveway and the unique Carleton-Guy Lane that runs behind the property between First Street and Montreal Road. Conveniently located close to schools, parks, shopping, and other amenities, this property combines affordability, practicality, and convenience in one attractive package. A great opportunity to stop renting and start building equity-don't miss out! Please allow 24hr. irrevocable on all offers. (id:37229)
16401 County Rd 2
South Stormont, Ontario
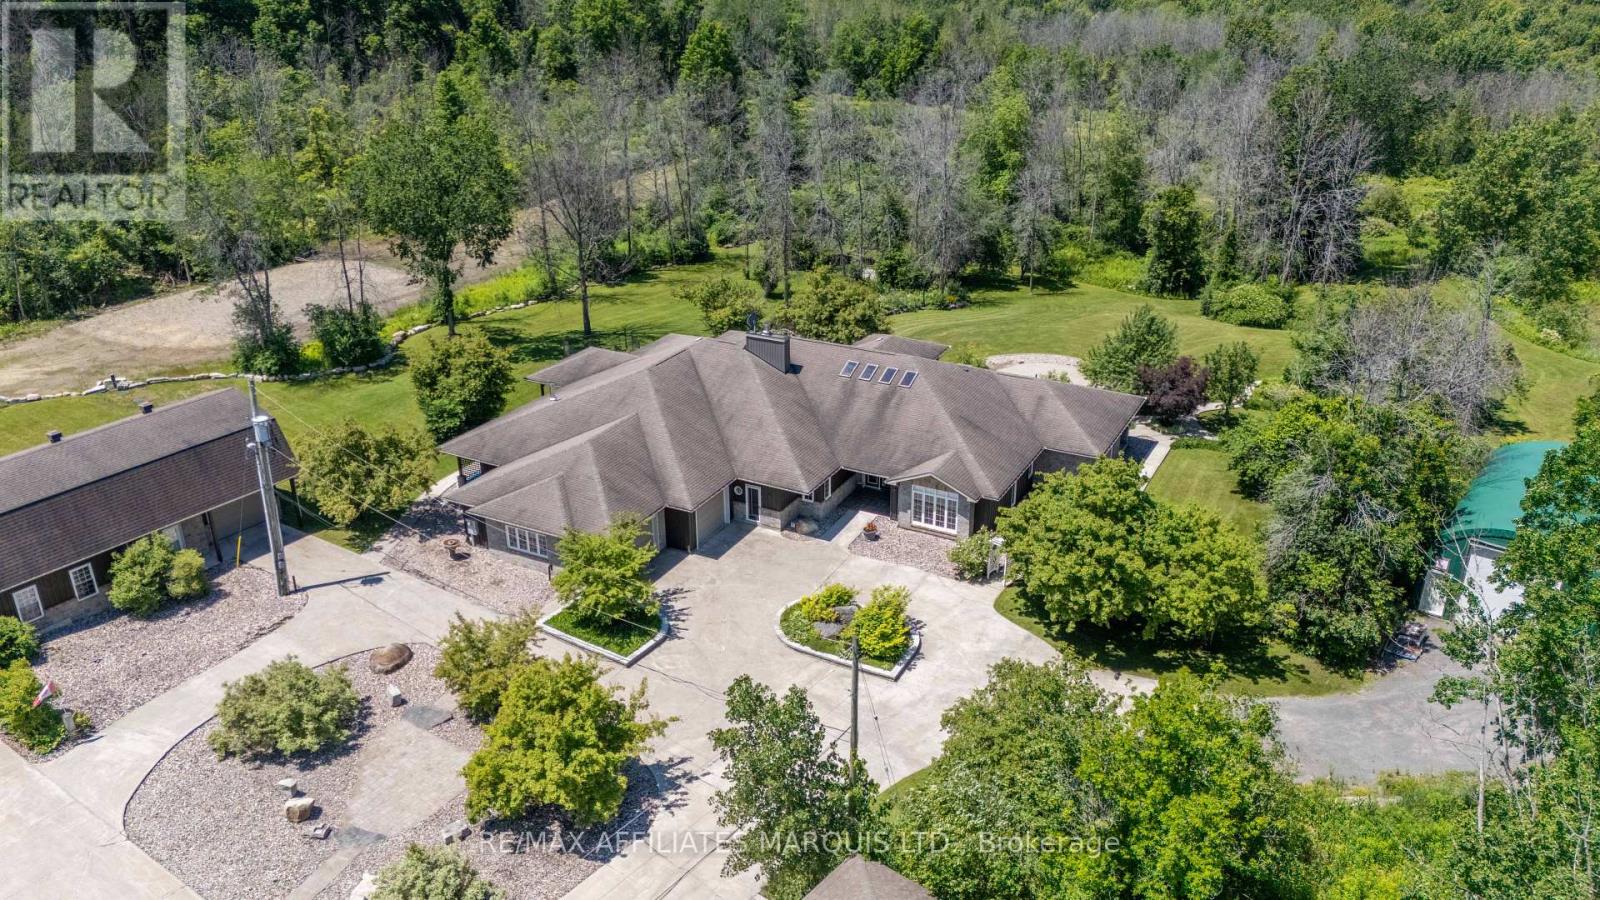
Wow is the best way to describe this stone and batten home and estate property. The Owner's suite features large open kitchen, dining room and familyroom complete with woodstove fireplace. All applicances are there and are included. There are 4 bedrooms, two of which are currently used as a separate livingroom for private sitting and an office, laundry room and a double attached garage. There are 3 bathrooms in the home. It gets better with the indoor, infground swimming pool complete with its own wood stove and bar area. The home features infloor heat for year round comfort and separate airconditioning. There is a sunroom with access from both the pool area and the family room. There's more. The property has an additional 4 apartments on site, two two bedroom suites and two one bedroom suites so lots of room for family, inlaws and help if desired. Each apartment has 5 appliances included and are separately metered for hydro. You can enjoy the potential for $72,000 of additional rental income from the apartments. Wait, there's still more. There is another detached three car garage with separate workshop. There is a very large recently built motorhome garage that can house three full size motorhomes or trailers. This garage has 3 - 10' wide x 14' high drivein automatic garage doors. The motorhome garage is fully insulated is heated and has 16 ft ceiling heights. If you still don't have enough toy space there is a quonset hut for the extras. All this is nestled on some 47 + acres of land complete with trails a large pond and more. You need to see this estate property to fully apprecaite the extras. Unfortunately we are limited to 50 photos. If You are looking for your dream home this is a must see. (id:37229)
4901 Piperville Road
Ottawa, Ontario
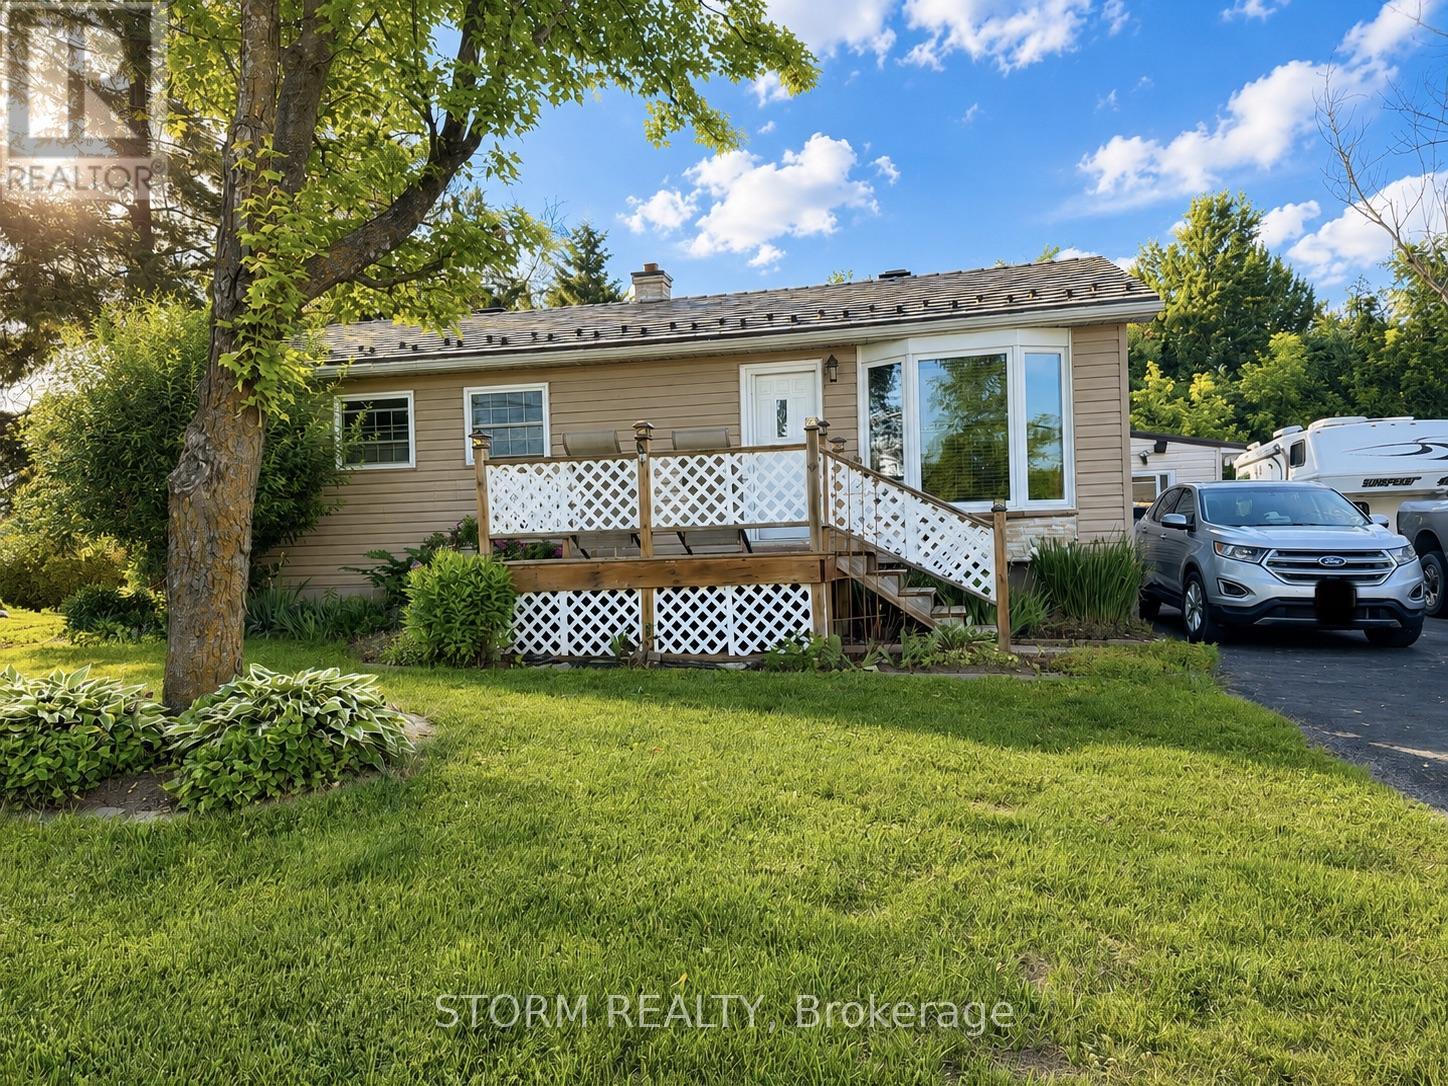
Welcome to this charming 2+1 bedroom, 1 bathroom bungalow nestled in the peaceful community of Carlsbad Springs. This cute and inviting home offers the perfect balance of country-style living and city convenience, located just 20 minutes from both Orléans and downtown Ottawa. Nearby to parks, golf, and service clubs. Featuring a functional layout, comfortable living spaces, and plenty of charm, this property is ideal for first-time buyers, downsizers, or anyone seeking a quieter lifestyle while remaining close to all amenities. Featuring a newer septic system (2024) and an additional well for watering. A wonderful opportunity to enjoy the best of both worlds! Some photos have been virtually staged. (id:37229)
5003 Chapel Road
South Glengarry, Ontario
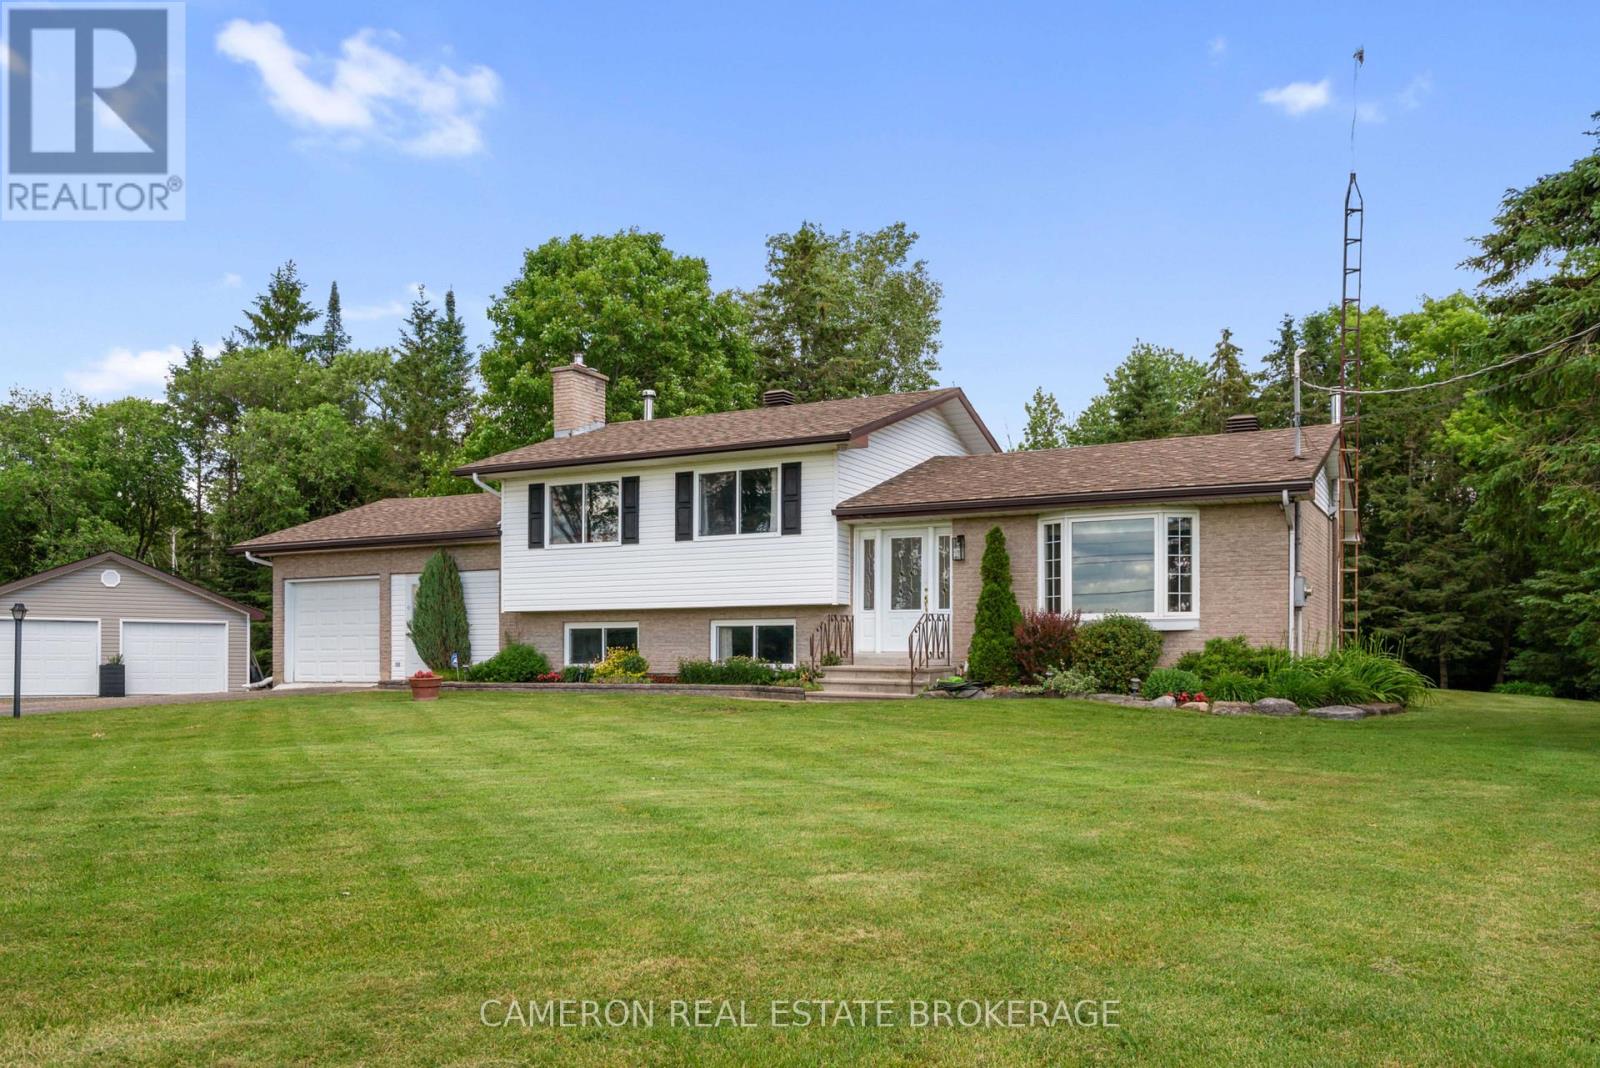
Beautifully maintained and upgraded 3-bedroom home situated on a private 2.645-acre spectacular treed lot, located just 15 minutes from Cornwall or 50 minutes from the West Island in Montreal. The main floor features a bright living room and dining room with abundant natural light, along with a contemporary custom kitchen featuring finished cabinetry and stone countertops that overlooks a spacious, well-lit eating area. The main living areas are finished with hardwood and ceramic tile flooring for beauty and ease of maintenance. The bedroom level includes three large bedrooms and a modern 4-piece main bathroom. On the first lower level, the finished basement includes a family room warmed by a fireplace with an airtight insert. Adjacent to this is a rec room that serves as a games or hobby room, with convenient access to both the attached 2 car garage/workshop and the rear yard. The lowest level of the finished basement provides additional living space, including a 2-piece bathroom and laundry area, a large den with an airtight wood stove, and a large storage area. The home is setup for wood heating however the owners have installed a high efficient FA Electric furnace with heat pump for energy savings both in the winter and summer months. This unique well kept property also features an additional detached double garage a convenient place for just additional storage or vehicles .The home offers immediate possession and is in move-in condition. Seller requires SPIS signed & submitted with all offer(s) and 1 full business day irrevocable to review any/all offer(s). (id:37229)
0 County Rd 17 Road
East Hawkesbury, Ontario
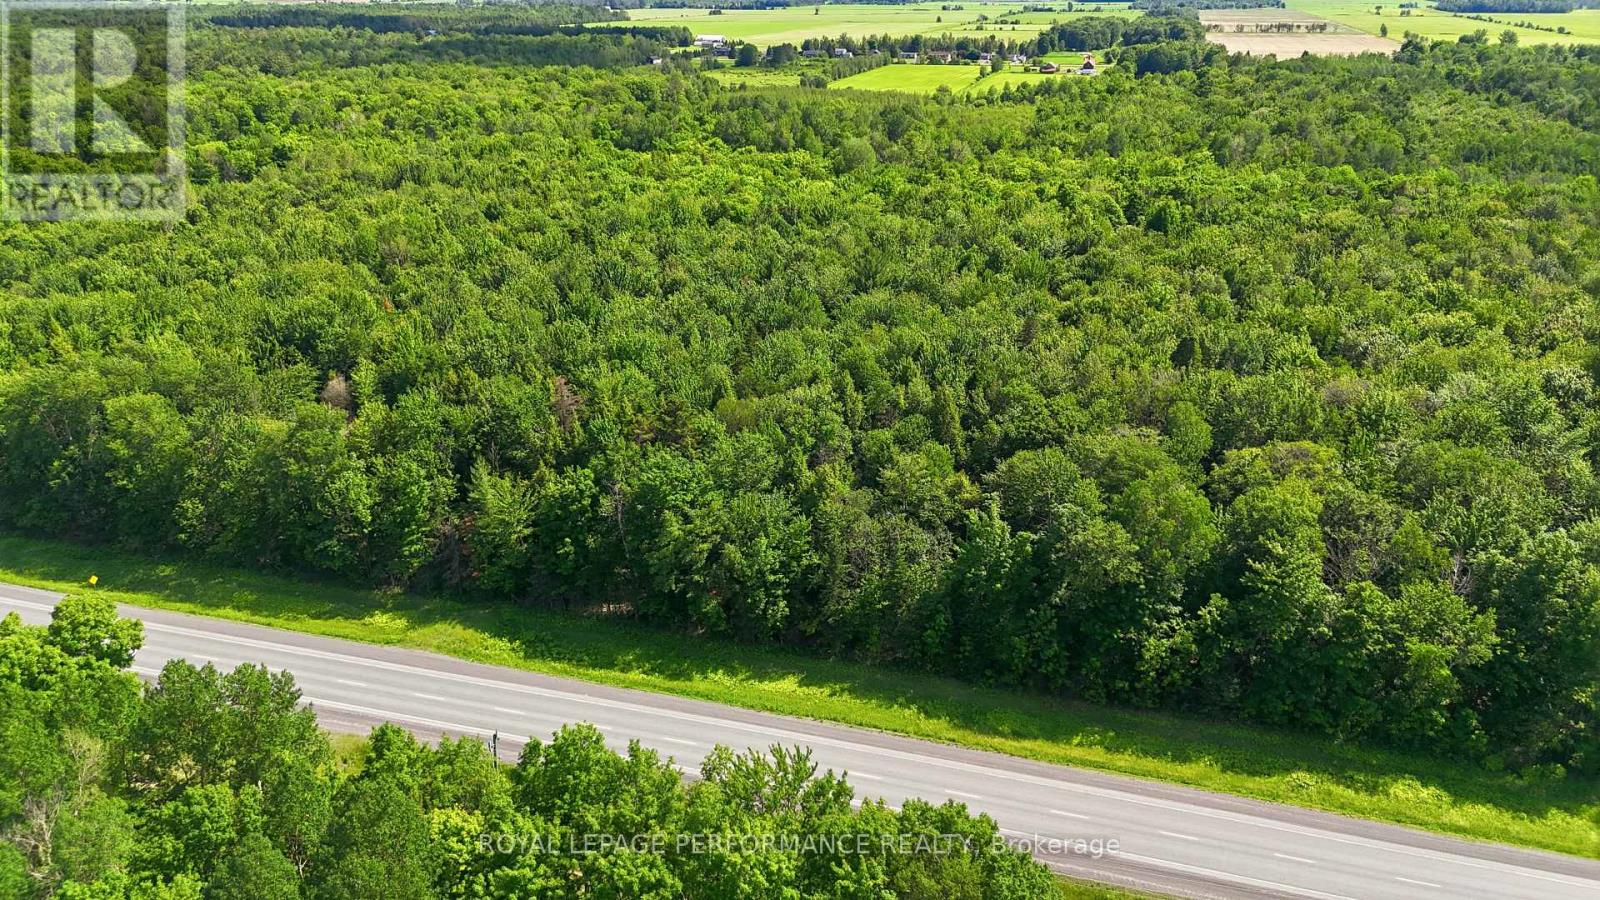
17.78 acres approx. of treed land with frontage on County Rd 17 in East Hawkesbury, just an hour from Montreal. A blank canvas for recreation or a future country build (subject to municipal approvals). No services - buyer to install well and septic. Buyer to verify zoning, permitted uses and entrance permit with the Township of East Hawkesbury. Close to the East Hawkesbury airport. (id:37229)
22006 Old Highway 2
South Glengarry, Ontario
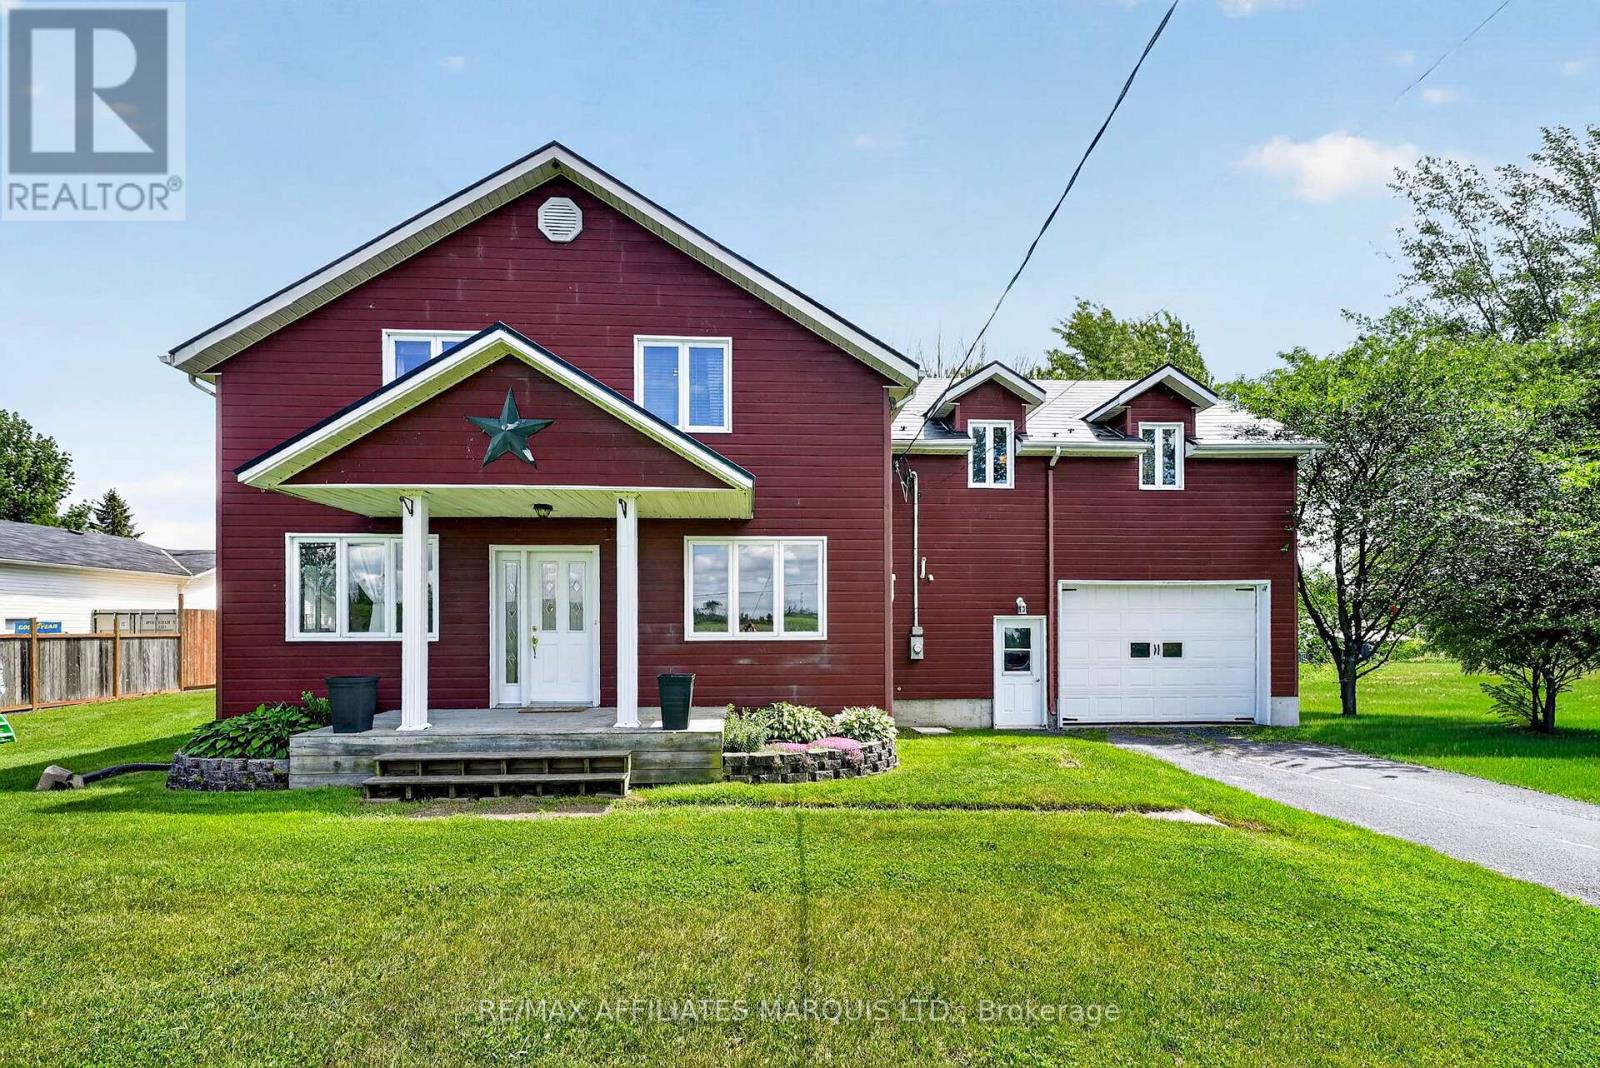
Don't miss your opportunity to own this spacious 2,600 sq.ft. four-bedroom home packed with space, comfort, and upgrades. Perfect for growing families or those who love to entertain, this unique property offers a thoughtful layout and exceptional amenities throughout. The main floor features a spacious bedroom, a bright living room highlighted by a cozy propane fireplace, a separate dining area, an oversized kitchen with a large island loaded with cabinetry, and a full main floor bathroom. Upstairs, you'll find three additional bedrooms, a generous family room, a dedicated playroom, and a private balcony leading to a second-storey deck overlooking the backyard and above-ground pool. Recent updates provide peace of mind, including a heat pump installed in 2023/2024, a metal shingled roof completed in 2020, an upgraded water treatment system and a recent above-ground pool with deck. The efficient heating system combines forced-air electric heat pump technology with propane backup for year-round comfort. Additional highlights include: 3 full bathrooms, spacious family room and separate playroom, single attached garage with tandem parking for two vehicles, and a right-of-way access on 164th Avenue leading to the water. This exceptional property offers the perfect blend of space, functionality, modern updates, and outdoor enjoyment. Schedule your private viewing today and discover everything this remarkable home has to offer! 48 hour irrevocable on all offers. (id:37229)
5121 Brunet Road
South Stormont, Ontario
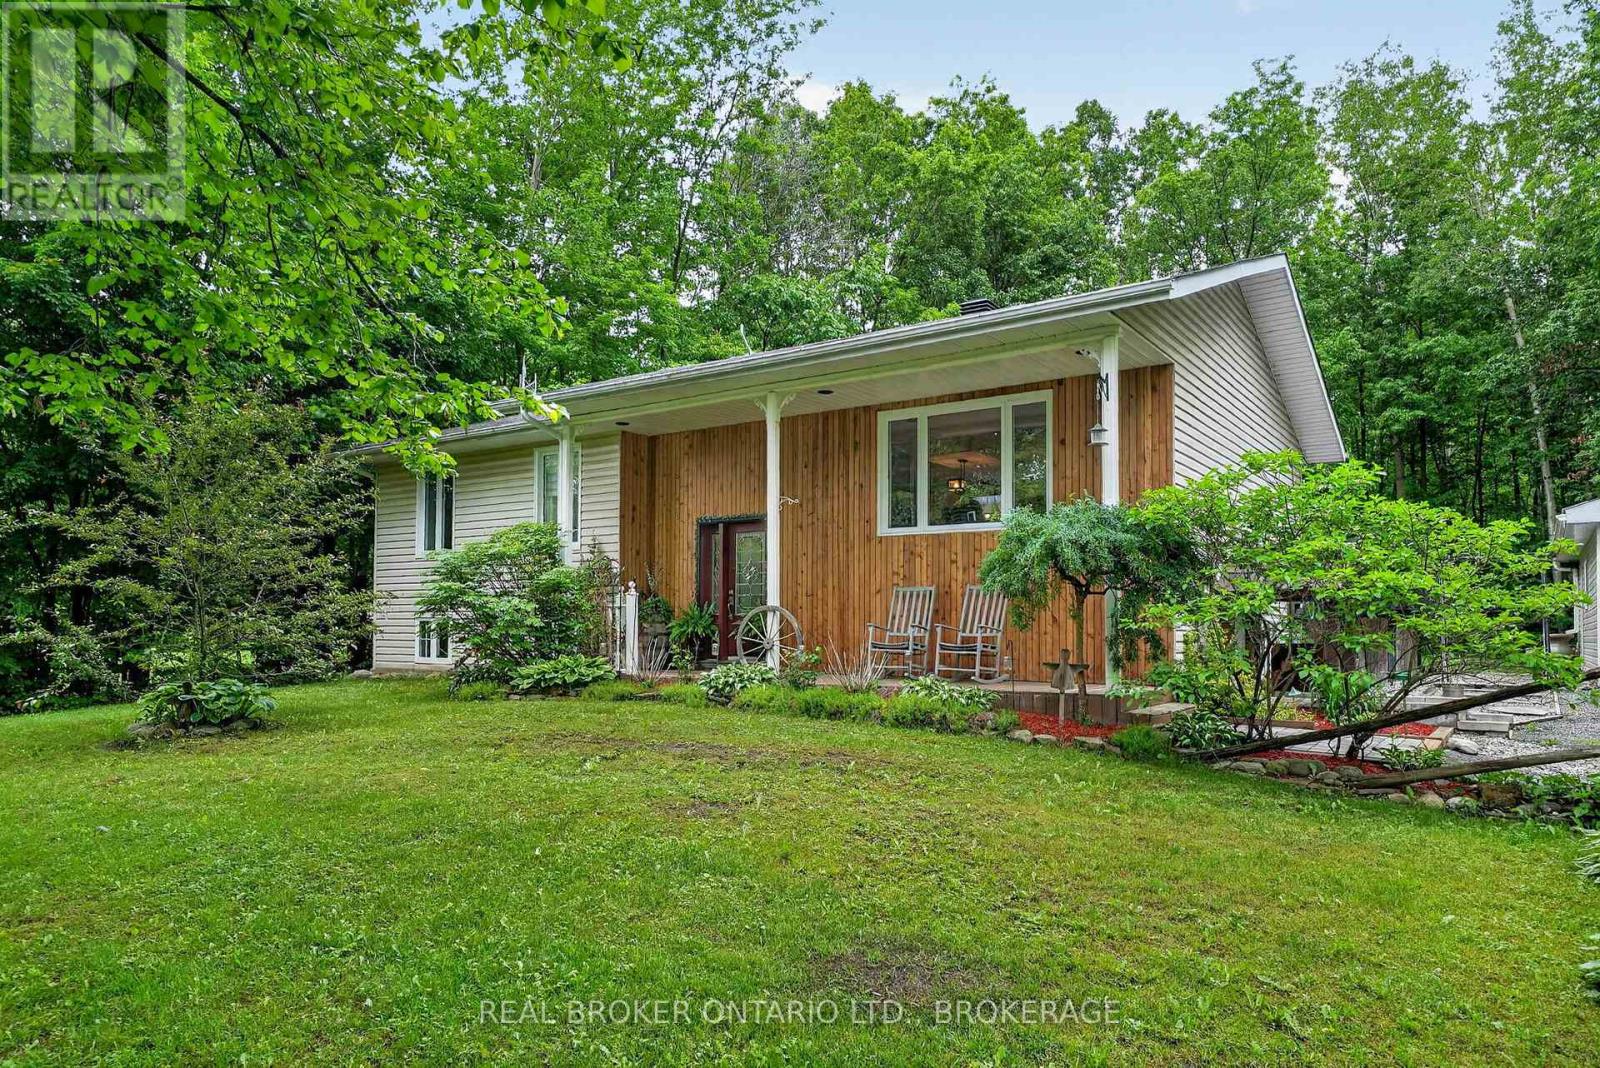
Escape to the peace and privacy of country living with this well-maintained 3+1 bedroom home set on nearly two acres of picturesque property. Offering plenty of space both inside and out, this inviting home features a walk-out basement, providing additional living space and easy access to the outdoors.Enjoy quiet mornings and relaxing evenings on the expansive back deck, perfect for entertaining or taking in the surrounding natural beauty. A large detached garage offers ample room for vehicles, hobbies, and storage. With a private setting and a location that embraces the tranquility of rural life, this property is the perfect blend of comfort, space, and serenity.A rare opportunity to enjoy country living with all the room you need to live, work, and play. Tin roof on garage. (id:37229)
12329 County Rd 5 Road
North Dundas, Ontario
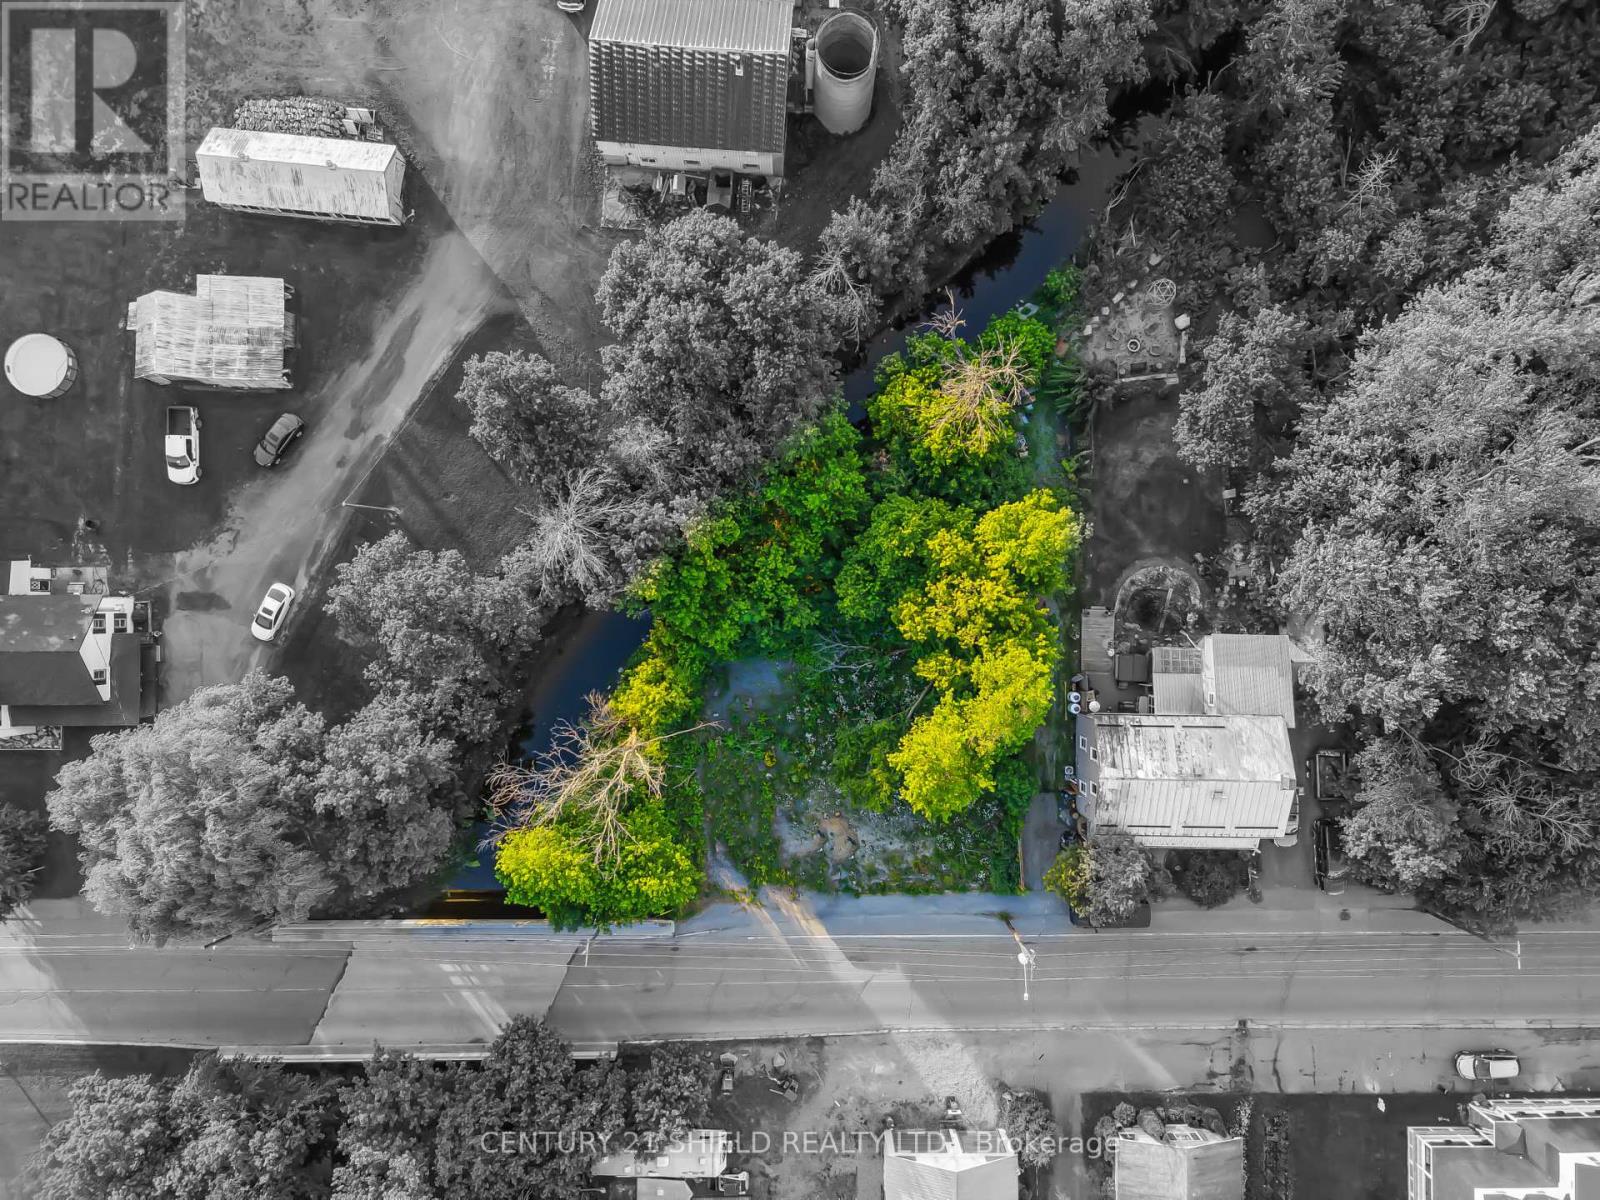
Opportunity awaits at 12329 County Road 5 in Winchester Springs. This vacant commercial C1 zoned lot offers excellent potential for a variety of future development opportunities. Situated along a creek bordering the west and north sides of the property, the site provides a picturesque setting while maintaining convenient access to major routes. Located approximately 100 metres from County Road 31, just 5 minutes to Winchester, 15 minutes to Highway 401, and only 40 minutes to Ottawa. The property's flexible zoning allows for a wide range of potential uses. Buyers are encouraged to conduct their own due diligence with the municipality regarding permitted uses and development requirements. An excellent opportunity for investors, developers, or those looking to build their vision in a growing rural community. The former building has been removed from the property. A dug well and holding tank remain, condition and functionality are unknown. (id:37229)
Pt Lt 10 Upper Canada Road
South Dundas, Ontario
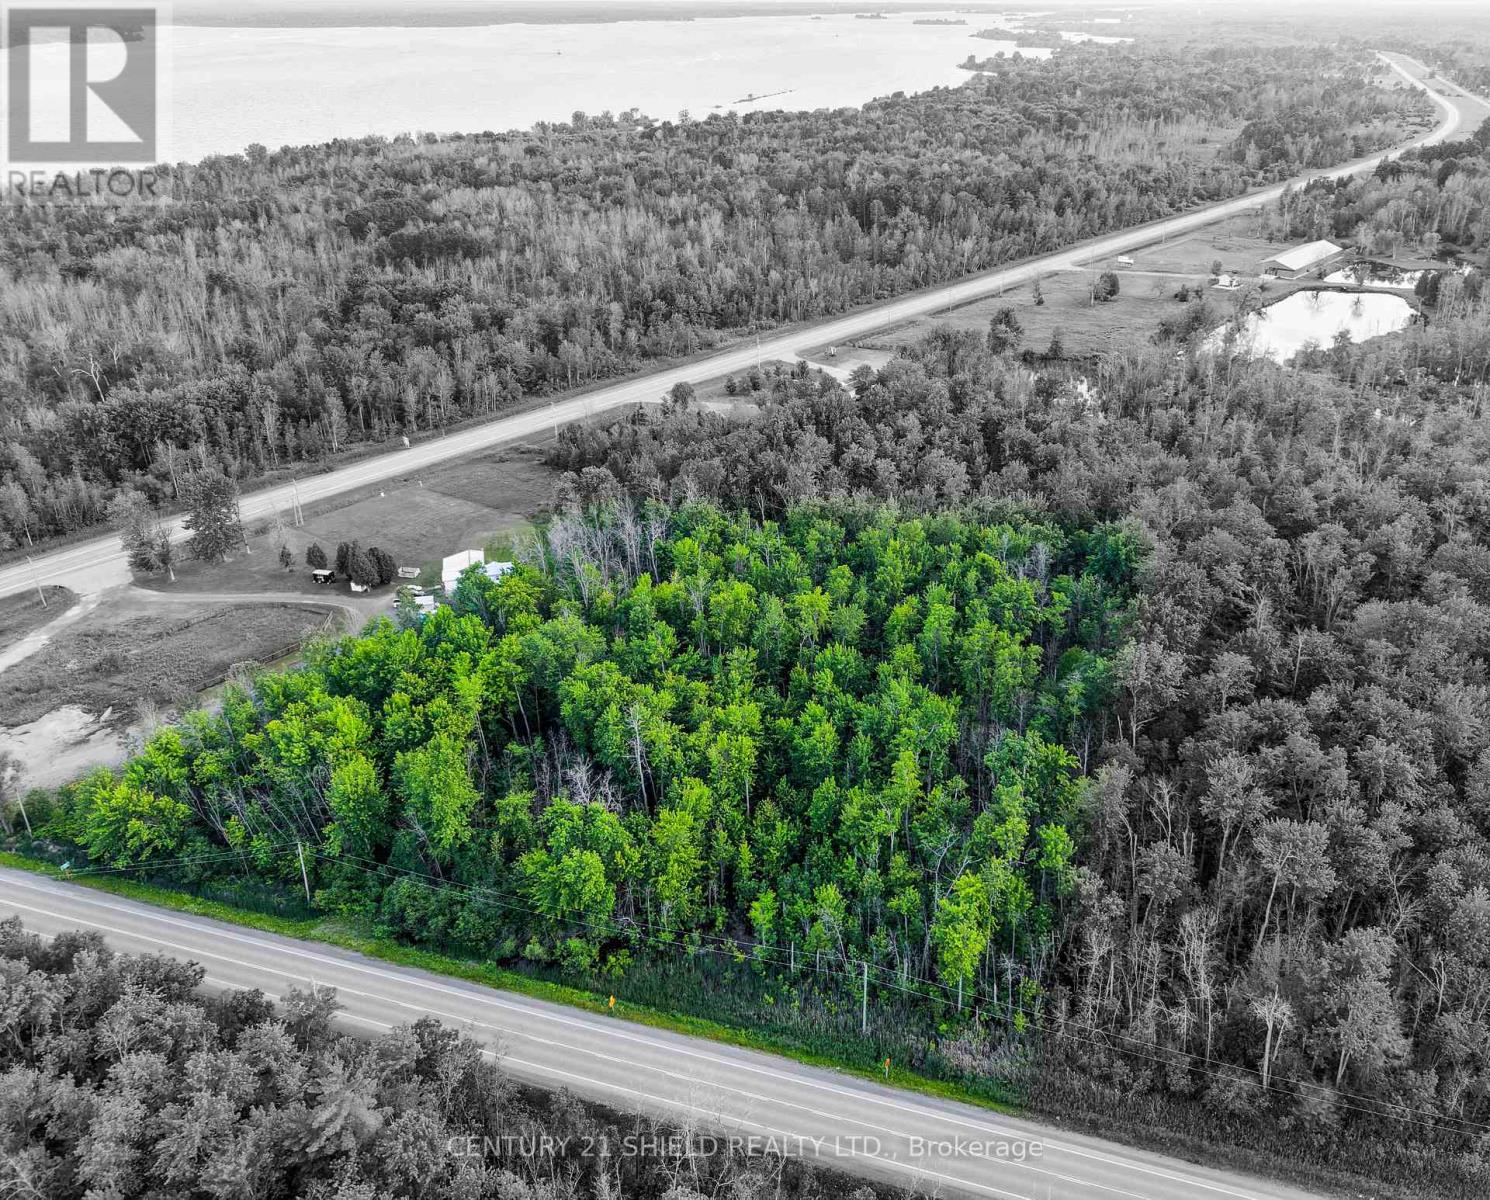
Mostly treed, this 1.6-acre commercial lot offers an excellent opportunity to bring your business plans to life. Conveniently located just off County Road 2, this property is in a great location just minutes from Highway 401, Upper Canada Village, a marina, golf course, campground, and directly beside Prehistoric World. The property benefits from a previously established gravel driveway that has become naturally overgrown over time, offering a potential starting point for future site improvements. (id:37229)
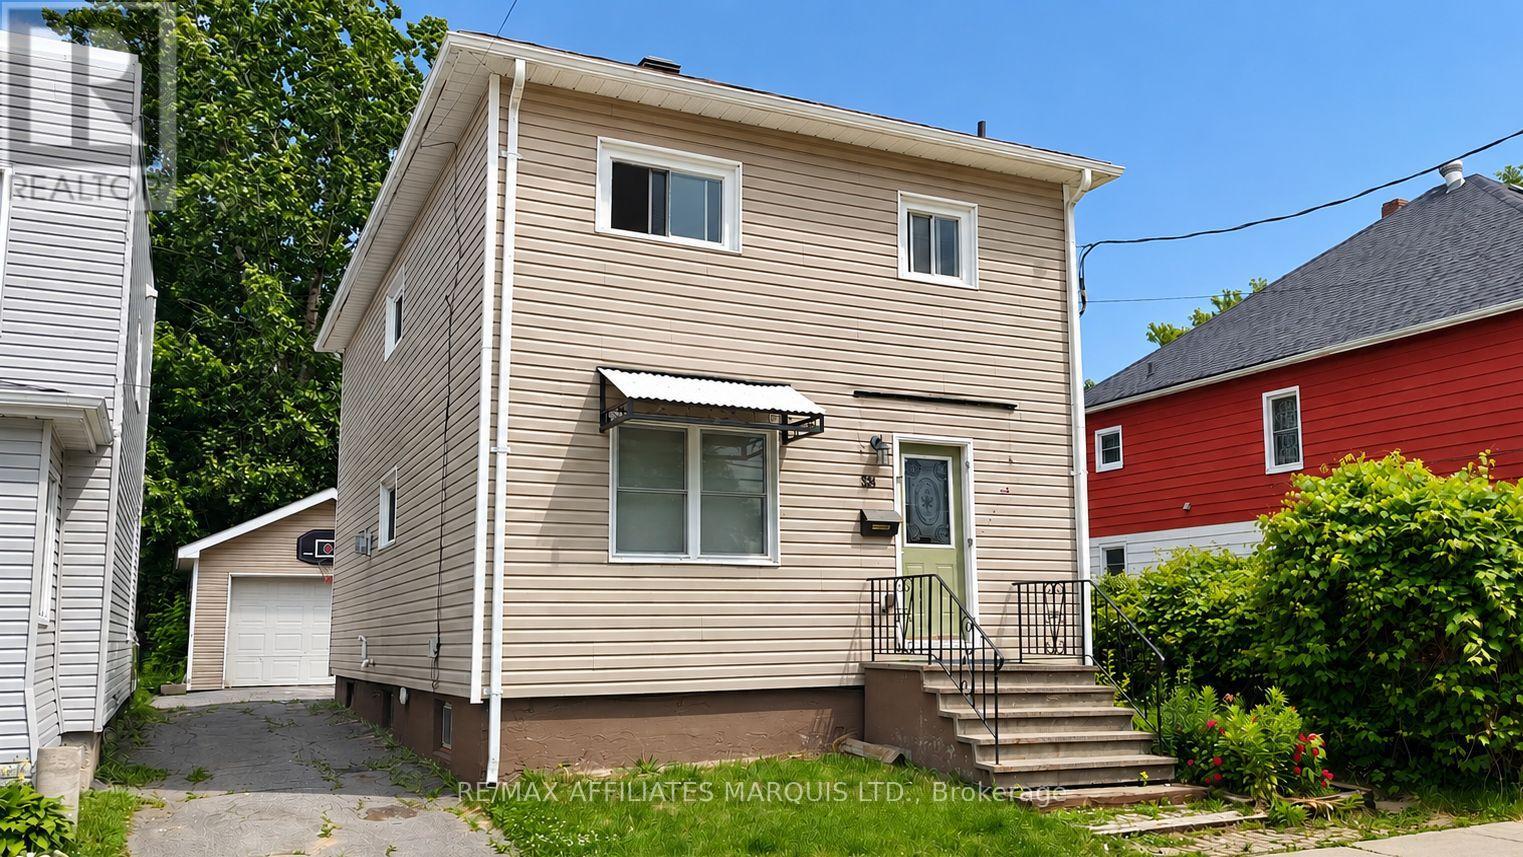
334 Prince Arthur Street
Cornwall, Ontario
This 2-storey home is a great option for first-time buyers, offering 4 bedrooms and 1.5 bathrooms, central air conditioning, and a detached 1-car garage. The main floor features a spacious living room, a dining room with fireplace, and a functional kitchen offering ample cabinet space and main-floor laundry. Outside, a large deck offers a great space to relax and unwind. Basement provides additional storage. Close to parks, St. Lawrence College, and restaurants. 48-hour irrevocable on all offers. (id:37229)
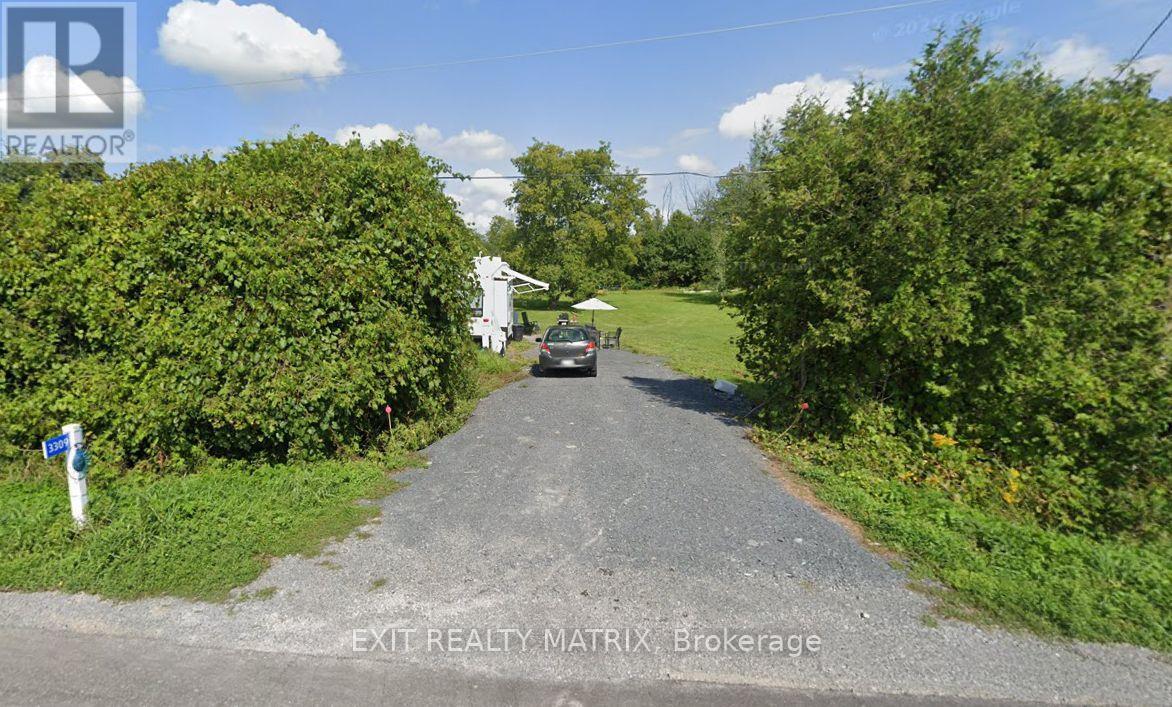
3309 Florence Street
North Glengarry, Ontario
Looking for life in a quiet village? Ready to build! A septic system is on site, permit not closed until a home is built. 127' frontage by 200' deep. Included in the sale is a 32' Eagle fifth wheel trailer. Architect drawings for a 3 bedroom home ($5,000 value) can also be negotiated. (id:37229)
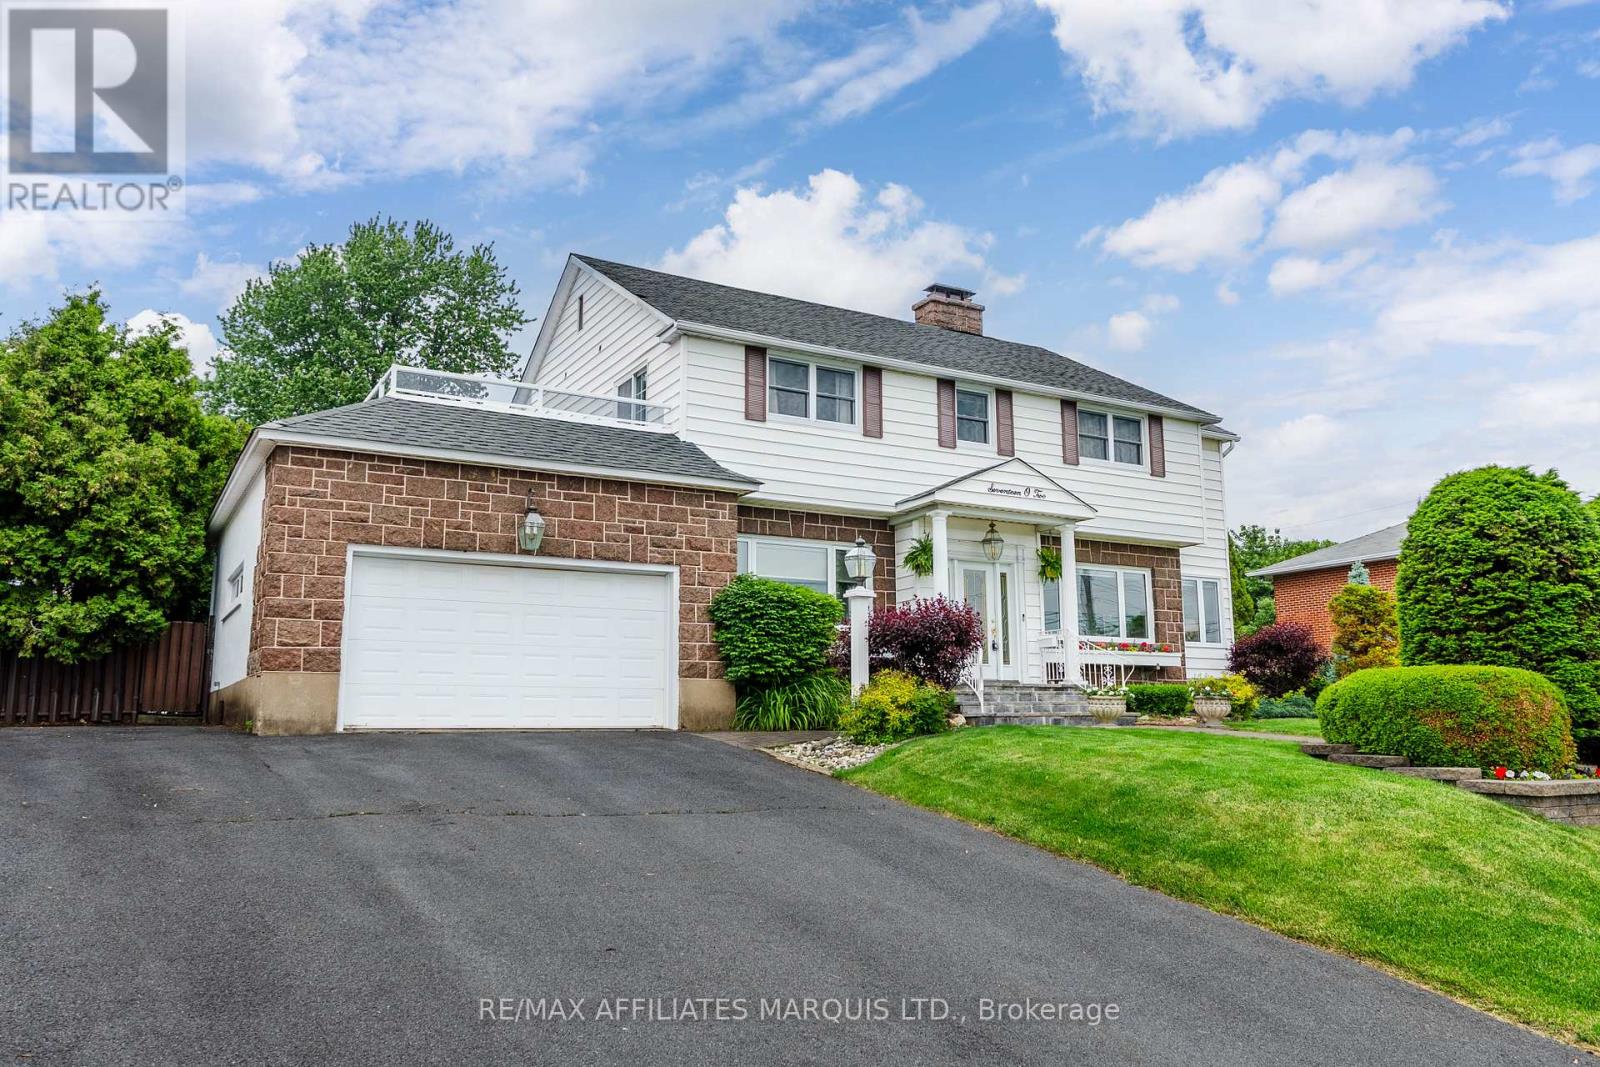
1702 Montreal Road
Cornwall, Ontario
Welcome to 1702 Montreal Road, a rare waterfront opportunity offering over 100 feet of frontage on the majestic St. Lawrence River. Whether you're an avid boater, angler, or simply appreciate life on the water, this exceptional property delivers the waterfront lifestyle you've been dreaming of. At the shoreline, you'll find an impressive boathouse built with concrete walls and pile-driven footings, complete with two expansive docks and a rooftop terrace offering breathtaking panoramic river views. Enjoy morning coffee by the water, afternoons spent boating or fishing, and evenings watching spectacular sunsets from your own private retreat.The home offers over 2,300 square feet of living space with beautiful hardwood flooring throughout much of the main level. The spacious living room and formal dining room are filled with natural light from large east- and south-facing windows. A large eat-in kitchen, versatile office or den, convenient two-piece bath, and main-floor laundry complete the main level.Upstairs features four generously sized bedrooms, a full bathroom, and a three-piece ensuite. One of the highlights is access to the large terrace above the garage, providing another incredible vantage point to enjoy the river.The lower level offers tons of opportunity with two recreation rooms, a bar area, sauna, additional three-piece bathroom, and a separate entrance, making it ideal for multi-generational living, guests, or potential income opportunities.Outside, you'll find a beautifully landscaped backyard complete with a rear deck, in-ground pool, and pool shed, creating the perfect setting for entertaining or relaxing.Properties offering this combination of premium waterfront frontage, extensive boating amenities, generous living space, and outstanding recreational opportunities with a 400 amp service are rarely available. Experience the beauty and lifestyle of waterfront living on the St. Lawrence River. All offers to contain a 48 hour irrevocable clause. (id:37229)
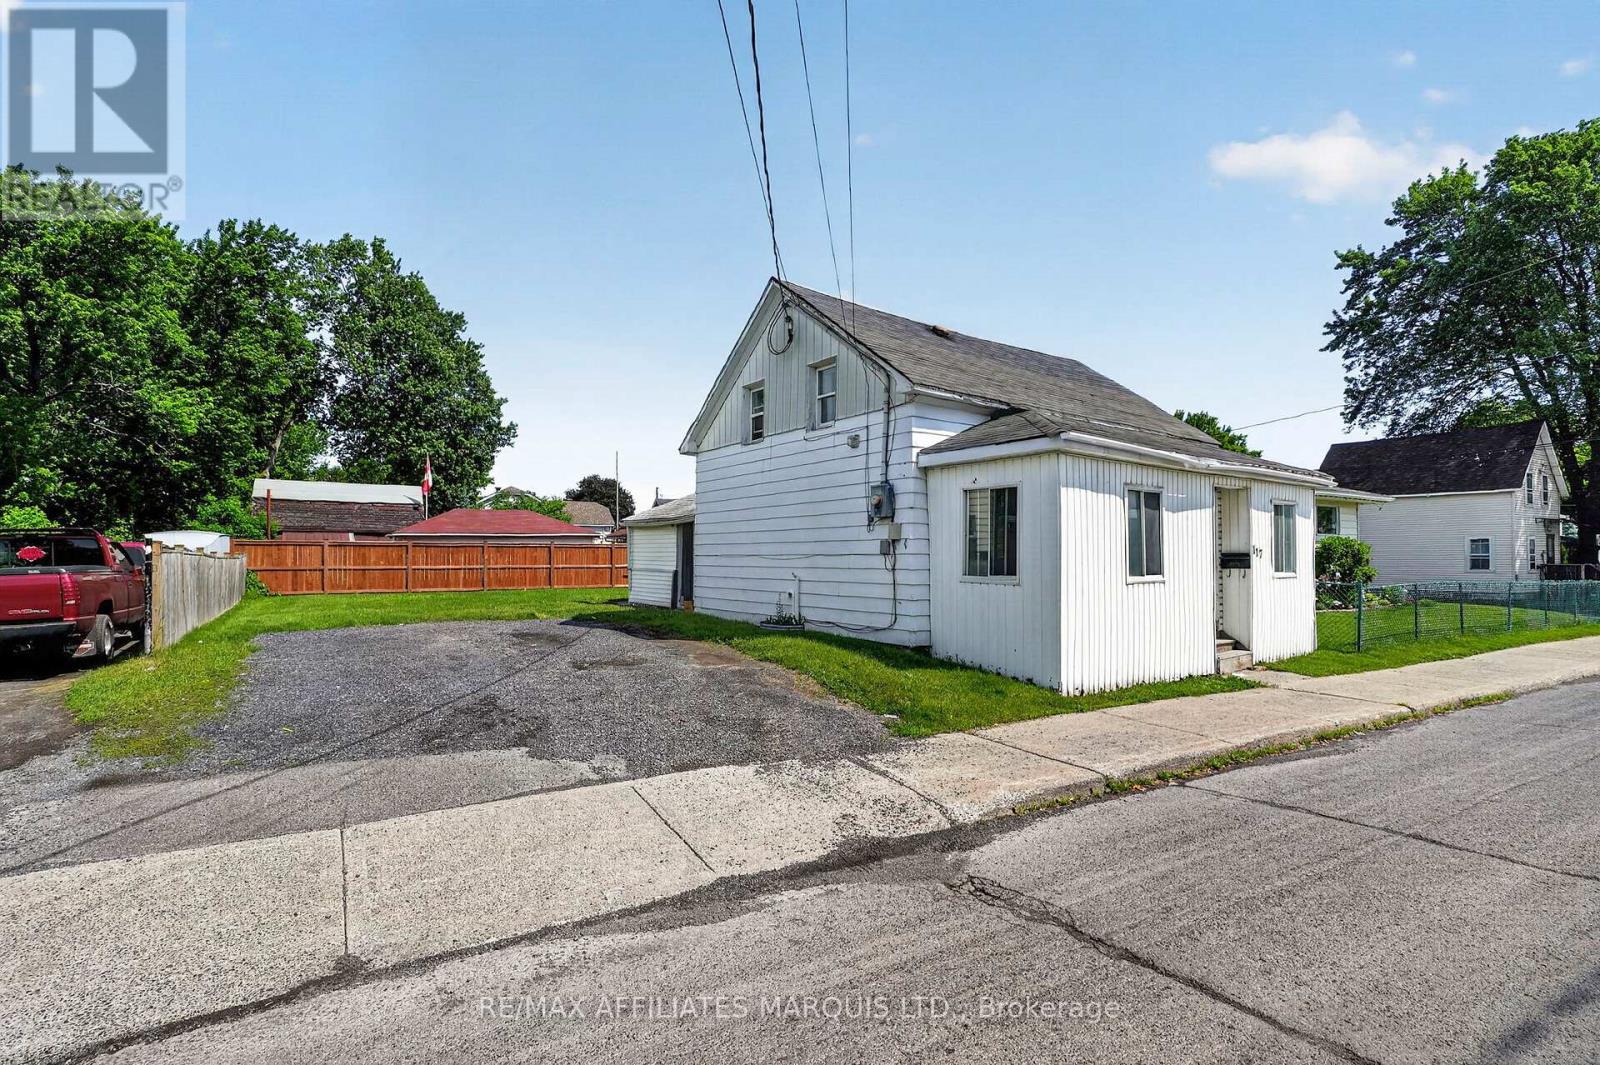
117 Sixth Street W
Cornwall, Ontario
Opportunity awaits with this functional 3 bedroom home in a central Cornwall location. Close to grocery stores, public transit, restaurants, parks, schools, and more, this property offers a practical layout with a large front porch room, side entry mudroom, and a bathroom on each level. The large backyard, complete with newer fencing, offers a beautiful and clean blank canvas with plenty of room for future improvements and outdoor enjoyment. With ample space and the benefit of newer appliances, this property is ready for your personal touch. (Vacant possession as of August 1st 2026) (id:37229)
1335 Reneal Street
Cornwall, Ontario
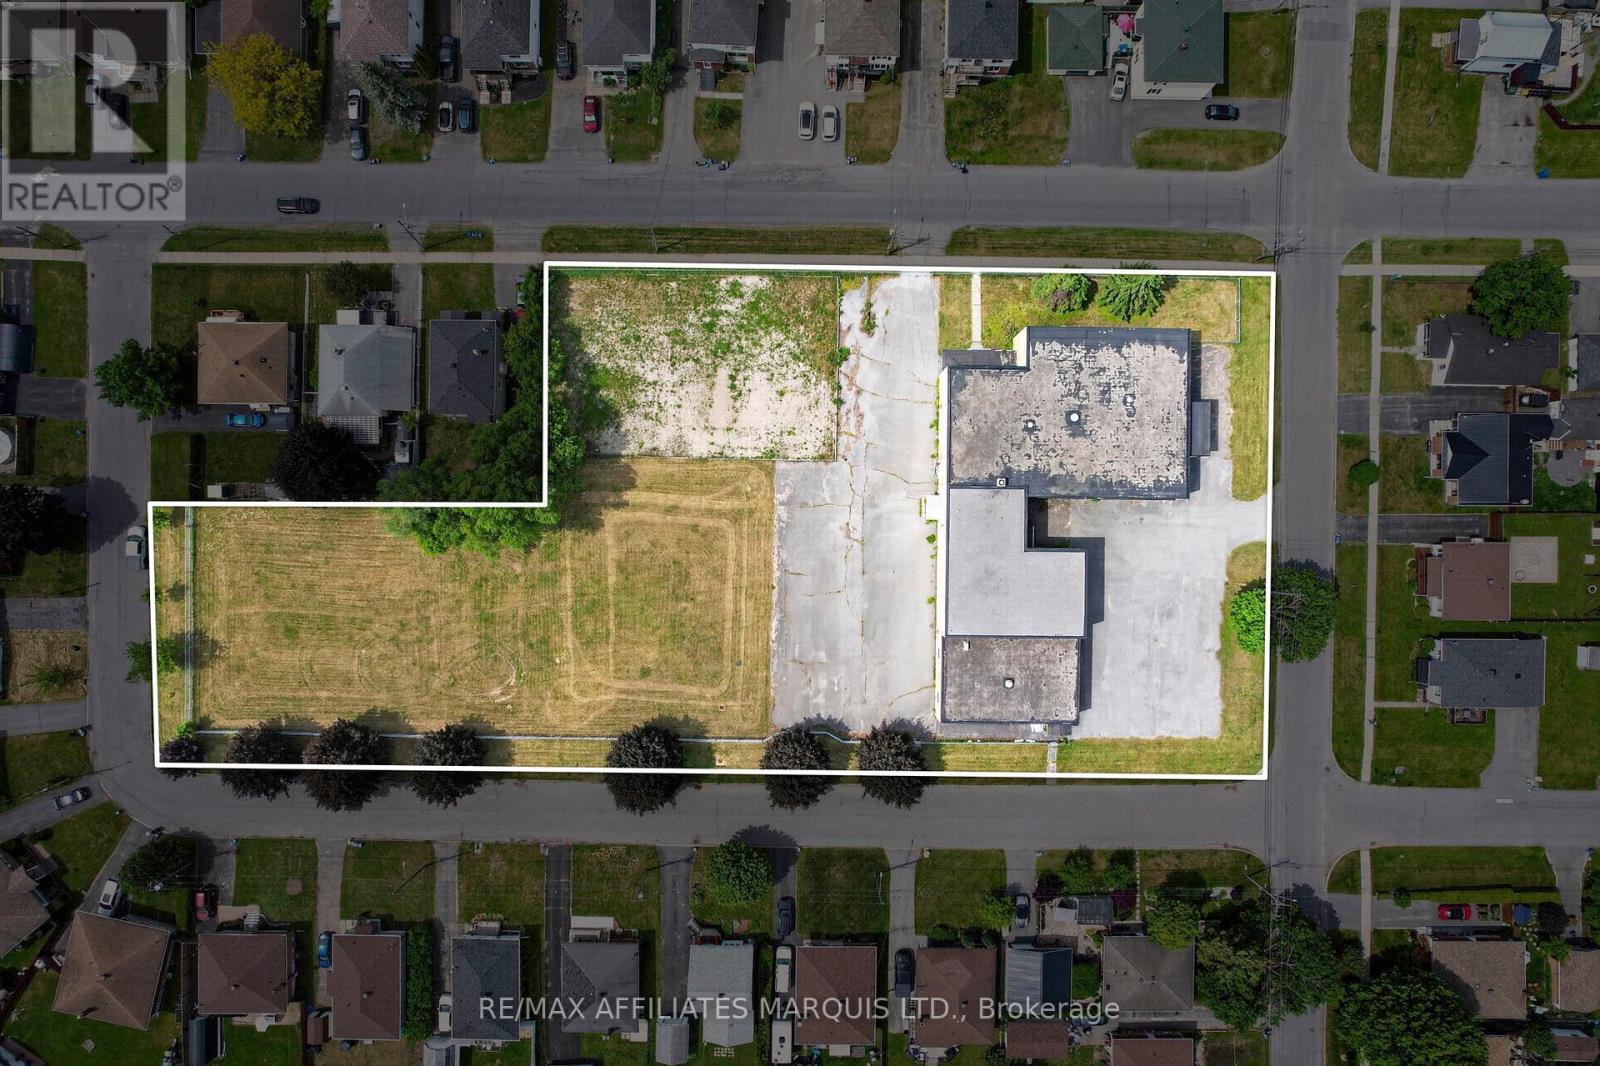
Rare redevelopment opportunity in the heart of Cornwall. This former school sits on approximately 1.72 acres and offers nearly 20,000 sq. ft. of existing building area with RES-30 medium-to-high density residential zoning already in place. Previously approved for a 17-unit residential conversion, the property presents an exceptional opportunity for investors, developers, and builders seeking to capitalize on the growing demand for housing. Potential permitted uses may include apartments, triplexes, fourplexes, row housing, retirement living, rooming accommodations, and other residential development opportunities, subject to municipal approvals.The site benefits from municipal water and sewer services, natural gas, hydro, ample parking, and a clean environmental record. The substantial existing structure offers significant adaptive reuse potential, while the excess land may provide opportunities for future expansion or additional development, subject to approvals.Opportunities of this scale, with existing zoning, infrastructure, and a proven development concept already established, are becoming increasingly difficult to find. Buyers are encouraged to conduct their own due diligence with the City of Cornwall regarding future development plans and permitted uses. (id:37229)
1343 Rosemount Avenue
Cornwall, Ontario
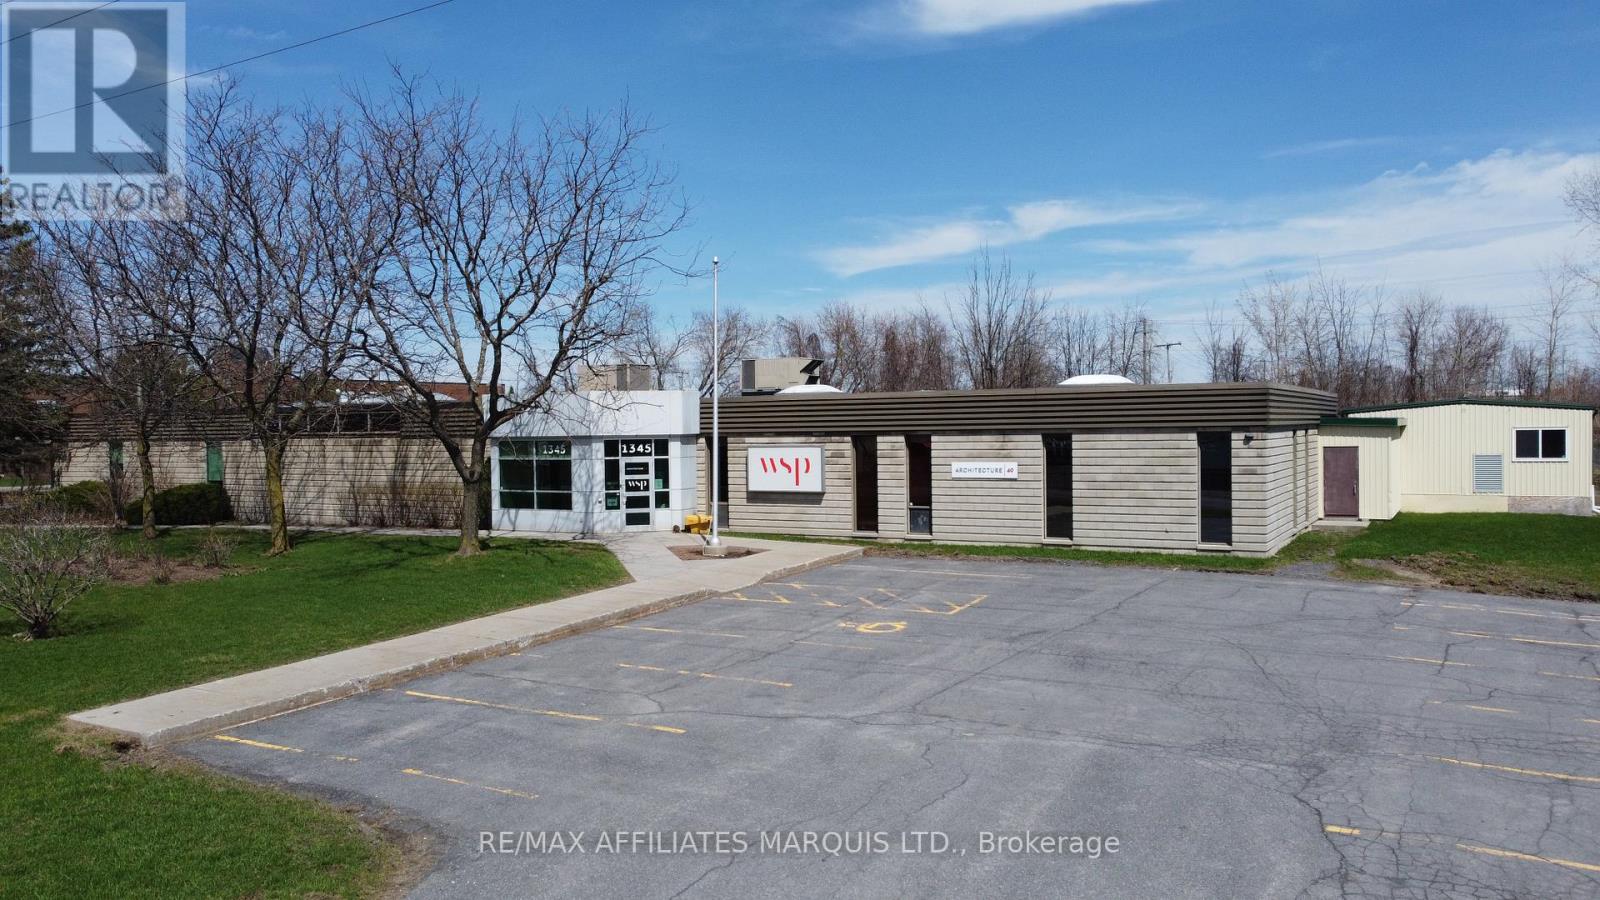
The subject property consists of a 1.13-acre parcel of serviced land, with approximately 240 ft of frontage on the east side of Rosemount Ave, by a depth of approximately 239.8 ft of depth. The lot is slightly irregular in shape. There is a paved parking lot with some 34 staff parking spaces behind the building and an addition 16 or so spaces at the front of the building. The site is fully serviced with municipal water and sanitary sewer, electrical, communications and other typical services. Storm drainage is to ditches along Rosemount Ave. No environmental issues were identified, and the assumption is the site is environmentally clean. The site has been improved with a single story office building having approximately 8,300 sq. ft, of overall area that was built in 1974-75. In addition to the main building there is one outbuilding as shown on the attached I-Guide. The main building is complete with sufficient washrooms for its size and is fully air conditioned from one or two roof mounted HVAC systems. The size of the hydro system is not known but, is assumed to be approximately 400 amp single phase. The building is considered to be in good condition overall. (id:37229)
1397 Rosemount Avenue
Cornwall, Ontario
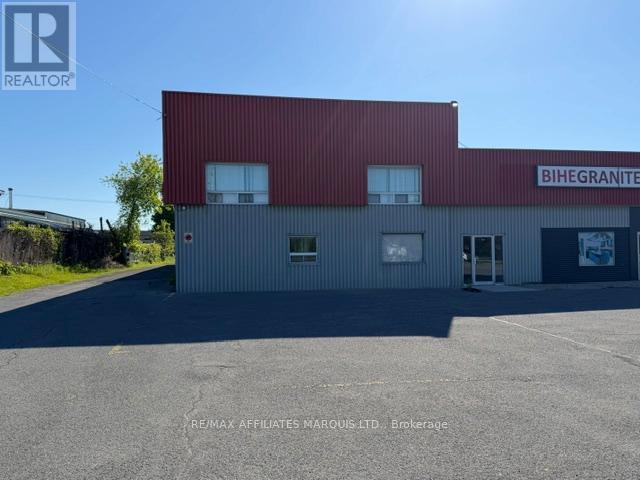
6,638 square feet of warehouse space is available in a larger building. There are offices on the second floor of the building included in the gross floor area. Rent is $10.00 plus utiities if the space is used as a passive warehouse. The Landlord is prepared to lease for active uses on a fully net to the Landlord basis. 2025 Costs of Operations were $2.01 per sq ft. There are some 24 parking spaces and the Tenant shall be entitled to a proportionate share of building area occupied. The proportionate share is estimated to be 40%. (id:37229)
21477 Macgregor Drive
South Glengarry, Ontario
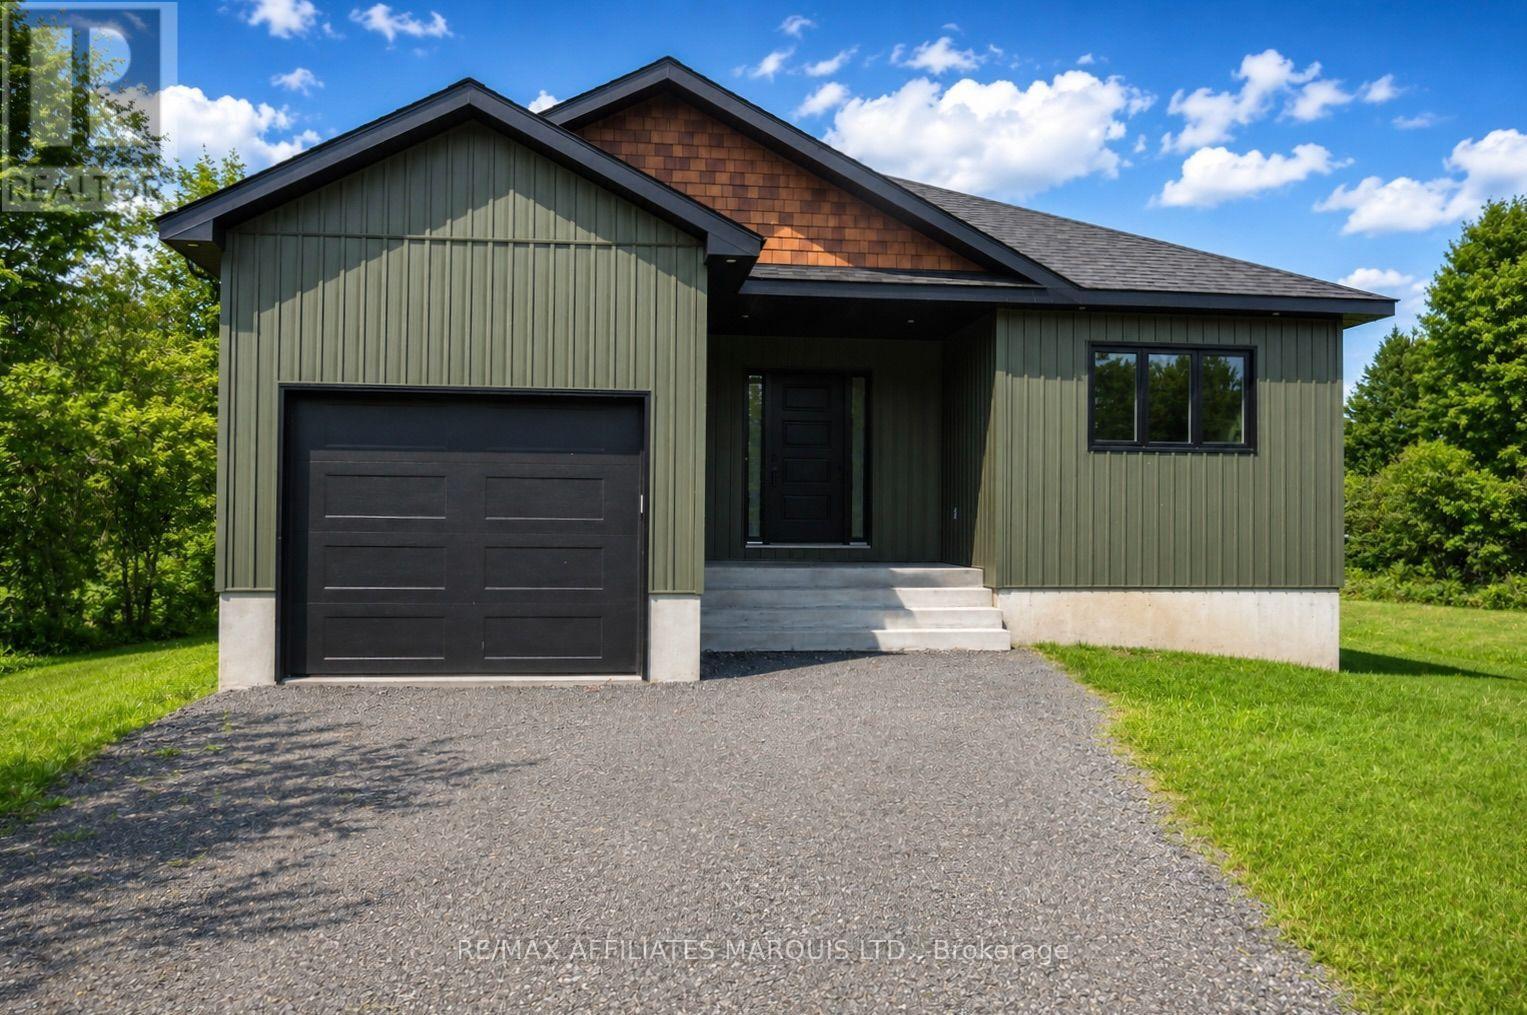
A Breath of Fresh Air - Brand New Quality-Build in Bainsville Welcome to this beautiful home nestled in a sought-after country subdivision, a welcoming community just minutes from the Quebec border. Offering the perfect blend of peaceful country living, this is a home you'll want to see for yourself! Built with exceptional craftsmanship by FONTAINE VM CONSTRUCTION INC & backed by a 7-Year Tarion Warranty, this quality residence provides confidence and peace of mind for years to come. Step inside to discover a bright, thoughtfully designed interior featuring a stunning kitchen complete with a large centre island, abundant cabinetry, and generous counter space-ideal for family gatherings or everyday living. The living room is enhanced by an elegant tray ceiling, creating a warm and inviting atmosphere.The home offers 2+1 bedrooms and a full bathroom, along with a rough-in for a second bathroom in the basement, providing excellent potential for future expansion. Enjoy your morning coffee or evening sunsets from the covered deck, you can relax and take in the surrounding views and fresh country air.Families will appreciate the friendly neighbourhood atmosphere and the community amenities, including Bainsville's outdoor skating rink, perfect for children to enjoy throughout the winter months. Relocating from Quebec? inquire about potential income tax advantages associated with moving to Ontario. Also- All Eligible purchasers may qualify for Ontario's enhanced new housing HST relief program. - Listing is listed "HST in addition to" Any applicable rebates, credits, or relief are then the sole responsibility and benefit of the purchaser, subject to government eligibility requirements." (Owner Occupancy for one year / Direct family occupancy for one year. This exceptional home combines quality construction, modern design, and a desirable location. You owe it to yourself to check this one out! Click Multi Media Button For Pictures & Info on Buying In Ontario. (id:37229)
400 Lynwood Drive
Cornwall, Ontario
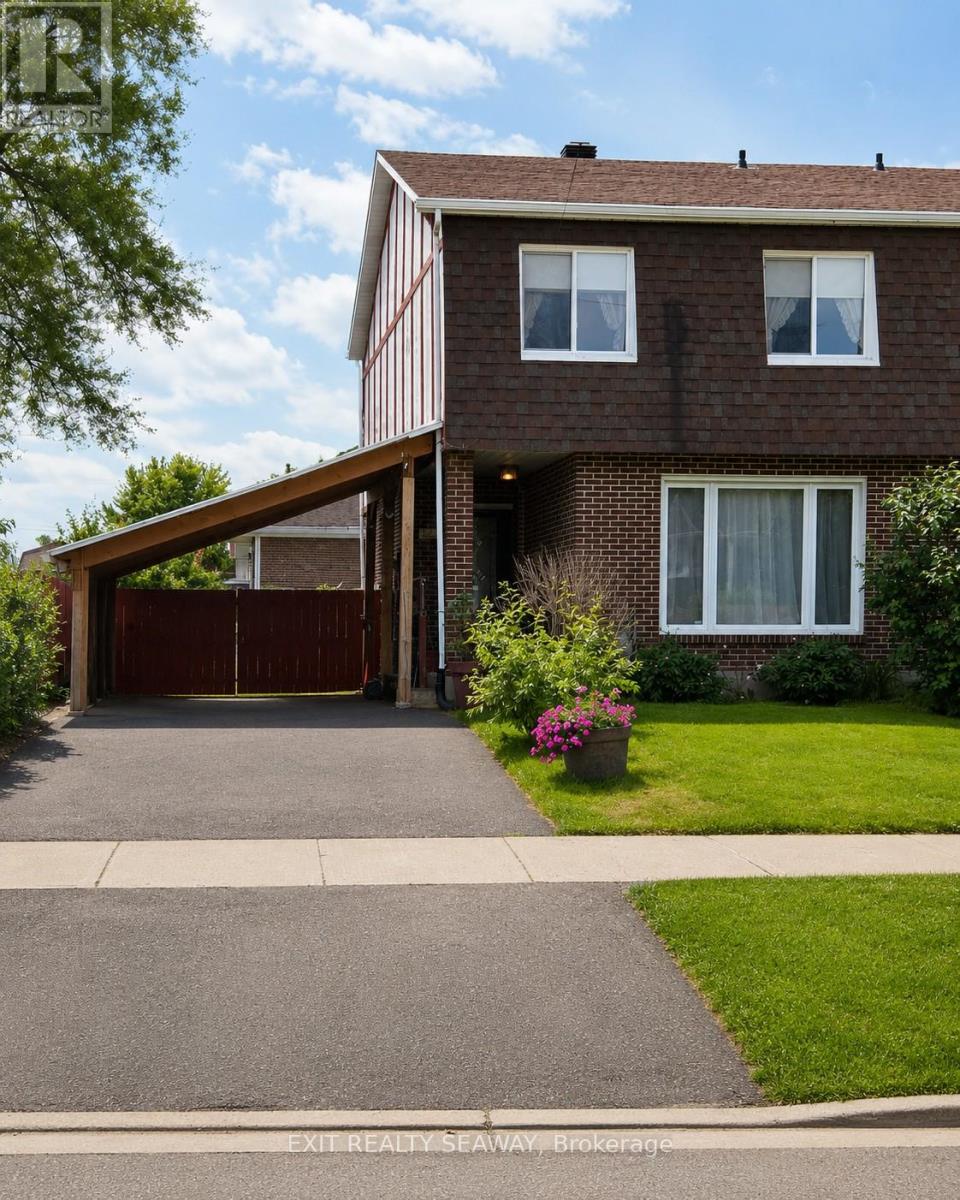
Welcome to your next home! This spacious 1,540 sq. ft. semi-detached property offers exceptional value, numerous upgrades, and a fantastic location close to schools, shopping, restaurants, a movie theatre, public transit, and everyday amenities. Step inside to a bright and inviting main floor featuring gleaming hardwood floors throughout the living and dining areas. The large country-style kitchen is the heart of the home, complete with stainless steel appliances, ample cabinetry, and a cozy fireplace that creates the perfect setting for family meals and entertaining. Patio doors lead to a private, fully fenced backyard oasis featuring a large gazebo, deck, above-ground pool, and two storage sheds-ideal for summer gatherings, outdoor relaxation, and extra storage. The main floor also includes a convenient 2-piece powder room and laundry area. Upstairs, you'll find three generously sized bedrooms and a beautifully renovated family bathroom featuring a luxurious spa tub. The recently updated lower level adds even more living space with a large recreation/family room, a newly added fourth bedroom, cold storage, and a workshop area-perfect for growing families, guests, or a home office setup. Additional highlights include upgraded flooring throughout, a newly built single carport (2022), and a welcoming family-friendly neighbourhood. Offering comfort, space, and great outdoor living, this move-in-ready home is an excellent opportunity for buyers looking for exceptional value in a sought-after location. (id:37229)
72 Longueuil Street
Champlain, Ontario
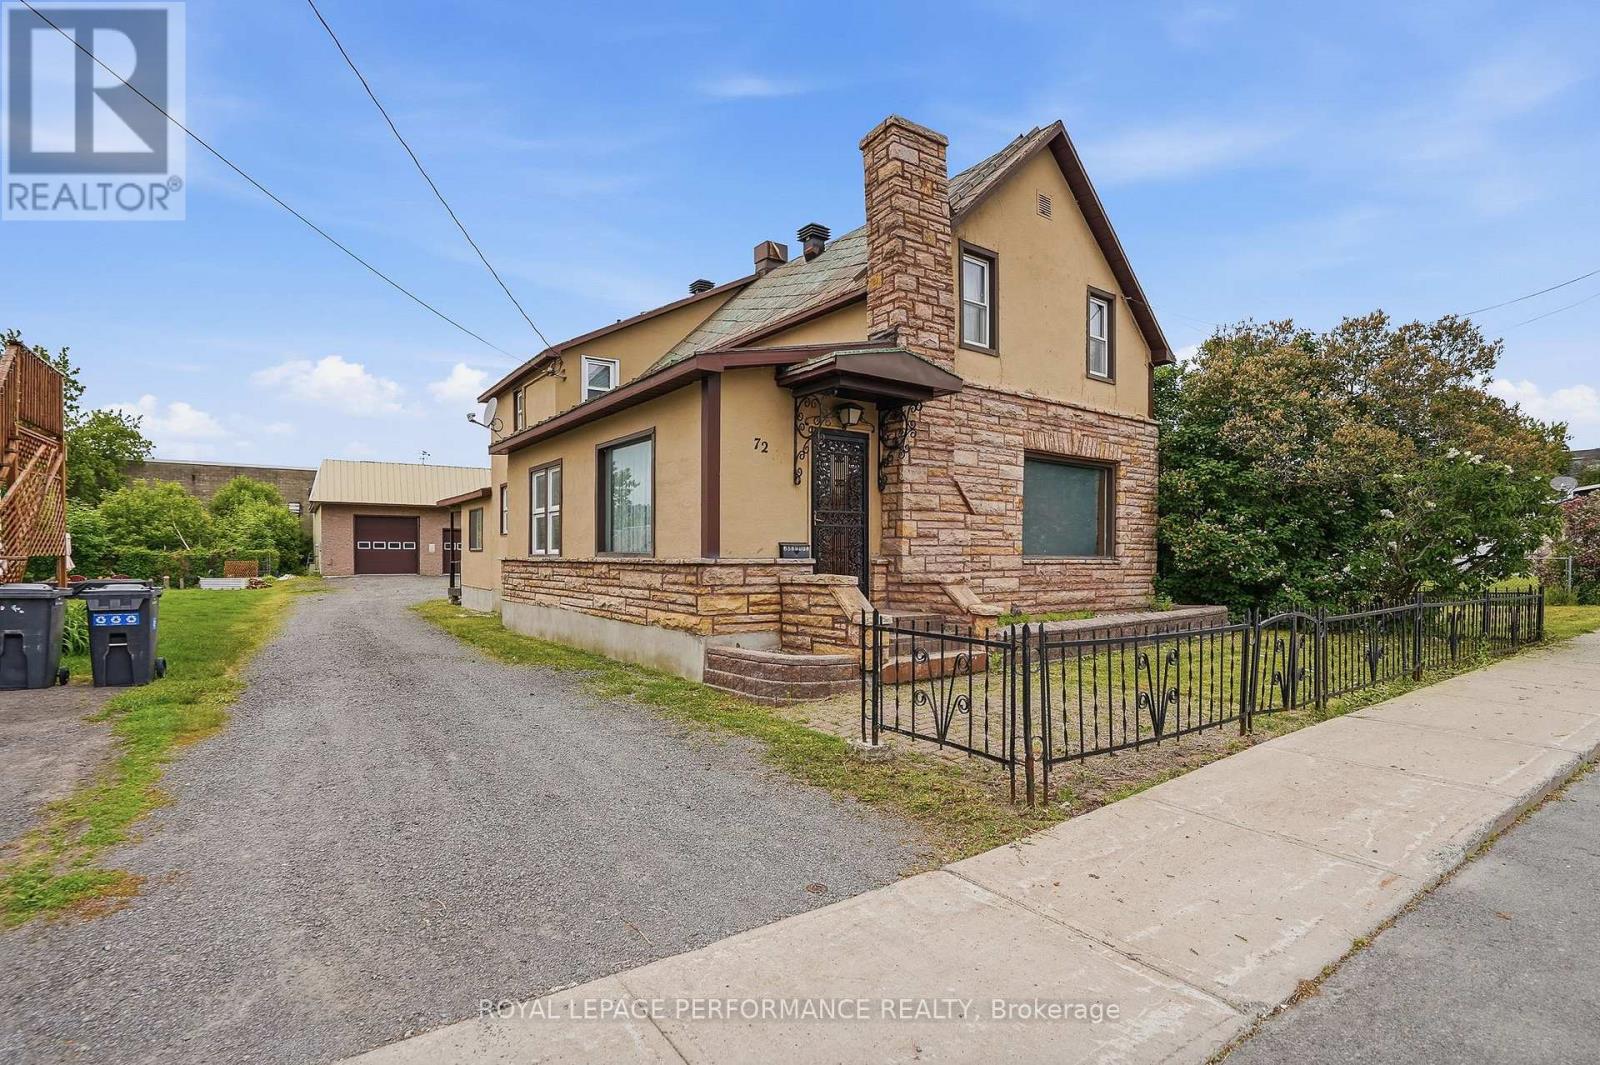
Some homes simply feel welcoming the moment you step inside. Rich in character and thoughtfully maintained over the years, 72 Longueuil Street offers the warmth and authenticity that only a century home can provide. Set on a generous lot in the heart of L'Orignal, this inviting home was designed for gathering and everyday living. The spacious living room, anchored by a natural gas fireplace, is perfect for quiet evenings and meaningful conversations. The adjoining dining room is ready for holiday meals and celebrations, while the bright eat-in kitchen naturally becomes the heart of the home. The second floor features three comfortable bedrooms, creating a private retreat for the family, while a main-floor fourth bedroom offers flexibility as a guest room, home office, or space for multigenerational living. Main-floor laundry adds convenience, and the home's two staircases are a charming reminder of its history and timeless design. Outside, an exceptional detached garage/workshop takes this property to another level. Complete with oversized doors, expansive work areas, and a full mezzanine, it's an ideal space for entrepreneurs, hobbyists, collectors, or anyone dreaming of a place to build and create. Buyer to verify intended uses with the Township of Champlain. Life in L'Orignal continues to attract those seeking a stronger sense of community without sacrificing convenience. Nestled along the Ottawa River and just minutes from Hawkesbury, residents enjoy nearby schools (St-Jean Baptiste elementary is right across the street), parks, marina access, and an easy commute to both Ottawa and Montreal. At 72 Longueuil Street, you're not simply finding a house-you're finding a place where family traditions can continue and new memories are waiting to be made. ** Seller is motivated to sell, bring an offer! (id:37229)
123-125 Amelia Street
Cornwall, Ontario
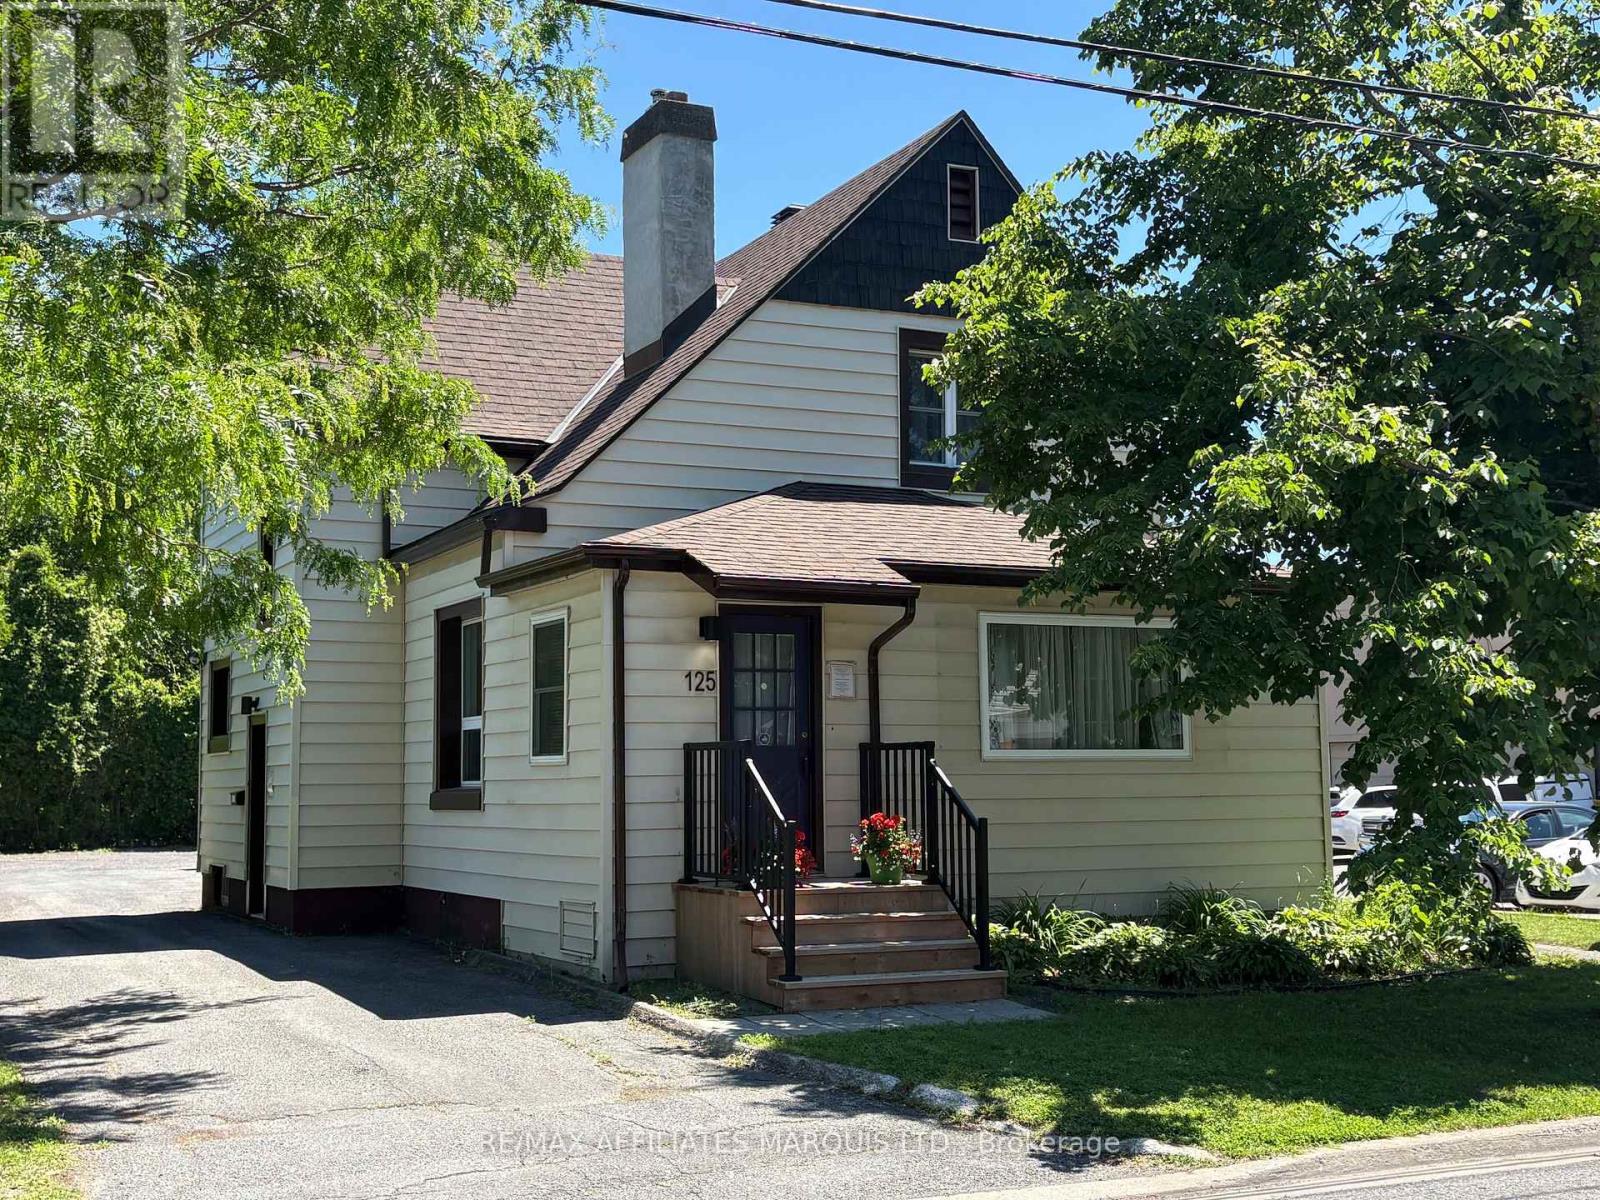
This downtown 50 x 176 ft site is developed with an older home that has been converted into office space over time. There is a total of 2,448 square feet excluding the finished basement area. The building houses a single long term tenant with 10 year net to the Landlord lease expirying at the end of June 2034. The property is in excellent condition with many recent improvements including; roofing, eavestrough, windows, flooring, lighting, hot water tank, painting in 2024 totallins some $32,000. +. There are two forced Air Gas furnaces, two 200 amp electrical services. Washroom facilities include 1 x 2piece bath 1 4 piece bath and 1 x 2pc barrier free washroom. The basement is partially finished and this floor area is not included in the area calculation. (id:37229)