
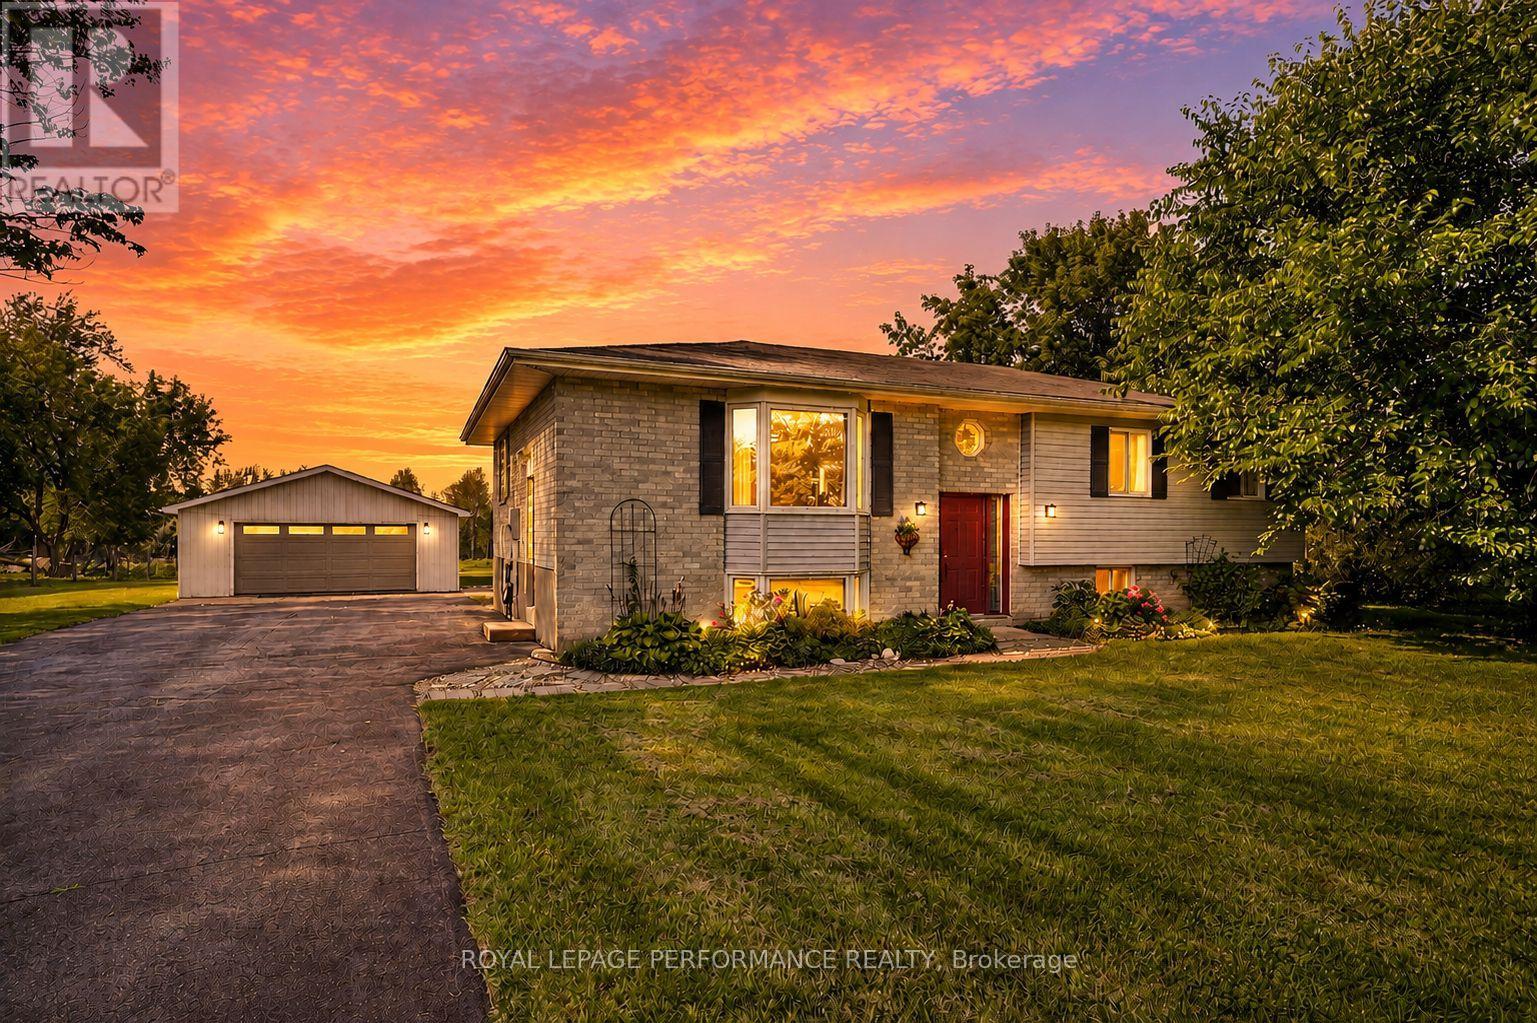
16217 Northfield Road
South Stormont, Ontario
Enjoy the space and freedom of country living in this 3-bedroom raised bungalow with a detached double garage, situated on an impressive almost one-acre lot with an easy commute to both Ottawa and Cornwall. Surrounded by fresh air and room to roam, this property offers an inviting setting for families looking for more space without giving up convenient access to the city.Inside, the open-concept layout features a spacious living room and dining area adjoining the functional kitchen, complete with plenty of solid oak cabinetry and appliances included. Three well-appointed bedrooms offer ample closet space, while the convenience of main-floor laundry adds to the home's practical design. The partially finished basement expands your living space with a generous family room warmed by a corner wood stove and a 3-piece bathroom with shower. The remaining unfinished area provides excellent utility and storage space, along with the potential to create a fourth bedroom.Step outside to the rear deck overlooking an expansive backyard with a patio and play structure, offering plenty of room for kids, pets, gardening and outdoor entertaining. The detached double garage/shop has its own electrical panel and provides an ideal space for vehicles, recreational toys, projects and tinkering. A paved driveway and established landscaping add to the property's curb appeal. Additional features include forced-air propane heating, central air conditioning, propane hot water tank and a water treatment system. A wonderful opportunity to embrace the country lifestyle with space to grow, play and make it your own. *Dusk photo is virtually generated. As per Seller direction allow 24 hour irrevocable on offers. (id:37229)
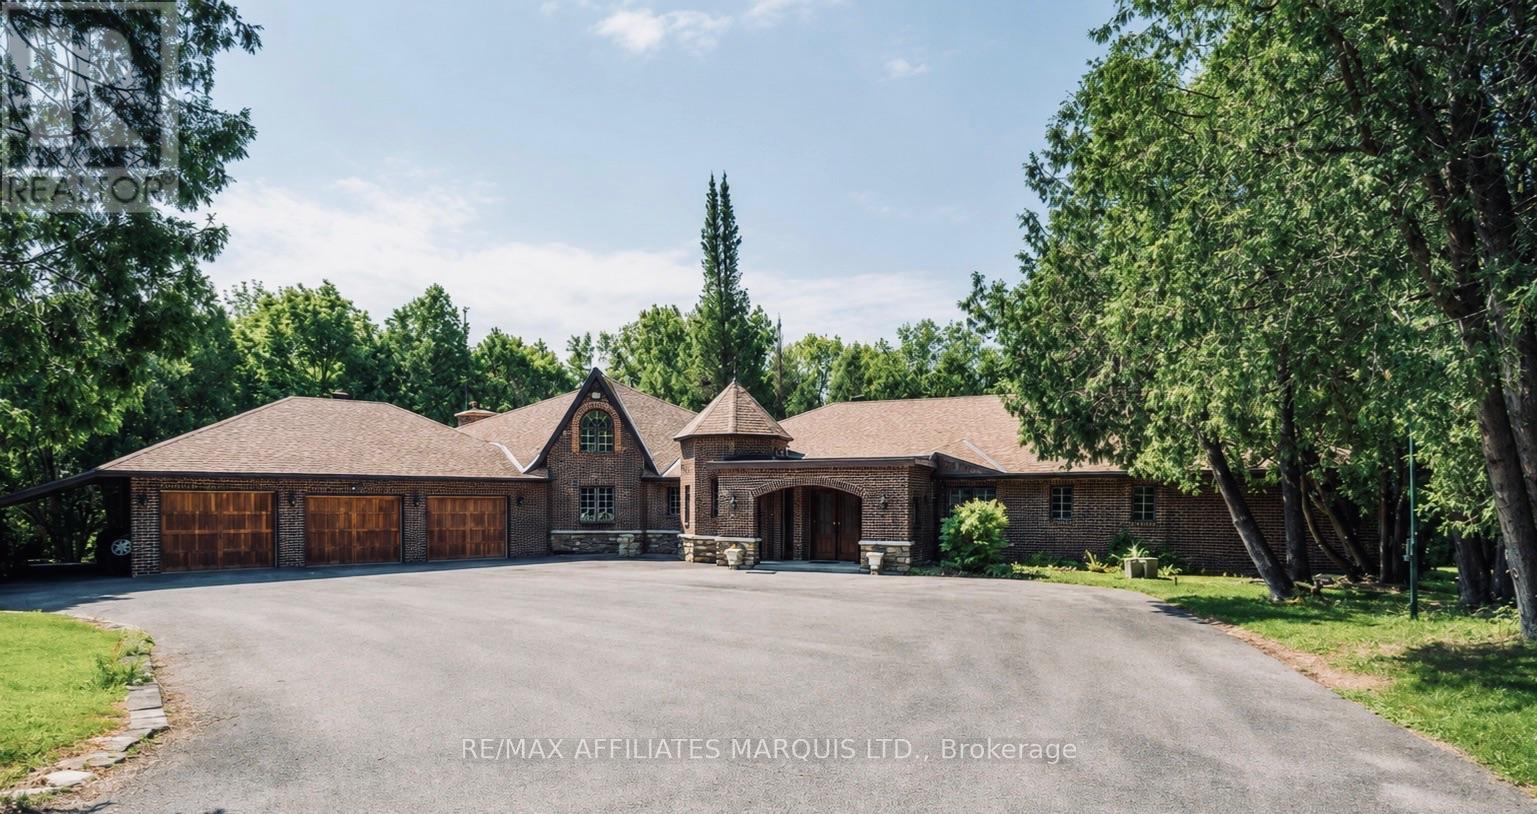
4466 County 34 Road
South Glengarry, Ontario
Welcome this exceptional 21-acre equestrian estate offering incredible privacy, impressive facilities and a substantial country residence. Set far back from the road and surrounded by mature trees and park-like grounds, the property feels wonderfully secluded from the moment you arrive. Horse enthusiasts will appreciate how well established the property is. The 45' x 90' barn offers four box stalls, tack room, hay storage and a large equipment area, with room to add additional stalls. Three separate horse fields include an impressive fully enclosed 300' x 300' paddock with 8-foot chain-link fencing, while electric fencing is already in place. A private trail winds around the property and connects directly to an extended trail system, allowing you to ride right from home. Built in 1976, the expansive brick residence offers approximately 3,800 sq. ft. on the main level plus over 2,000 sq. ft. downstairs. Generous living spaces provide plenty of room for family and entertaining, while three propane fireplaces add warmth and character. The impressive great room features a circular staircase leading to an upper den, and the flexible layout offers up to five bedrooms, a home office and a spacious primary retreat with dressing area and ensuite. Outdoors, enjoy a heated 16' x 35' inground pool, large entertaining area, wood-burning fireplace and two-storey pool house. A heated three-bay attached garage and carport provide excellent space for vehicles and equipment. Geothermal heating was updated in 2026, with a heat pump in the great room and generator setup adding comfort and practicality. Private, peaceful and incredibly versatile, this is a rare opportunity to enjoy country estate living with your horses right at home. More photos to follow (id:37229)
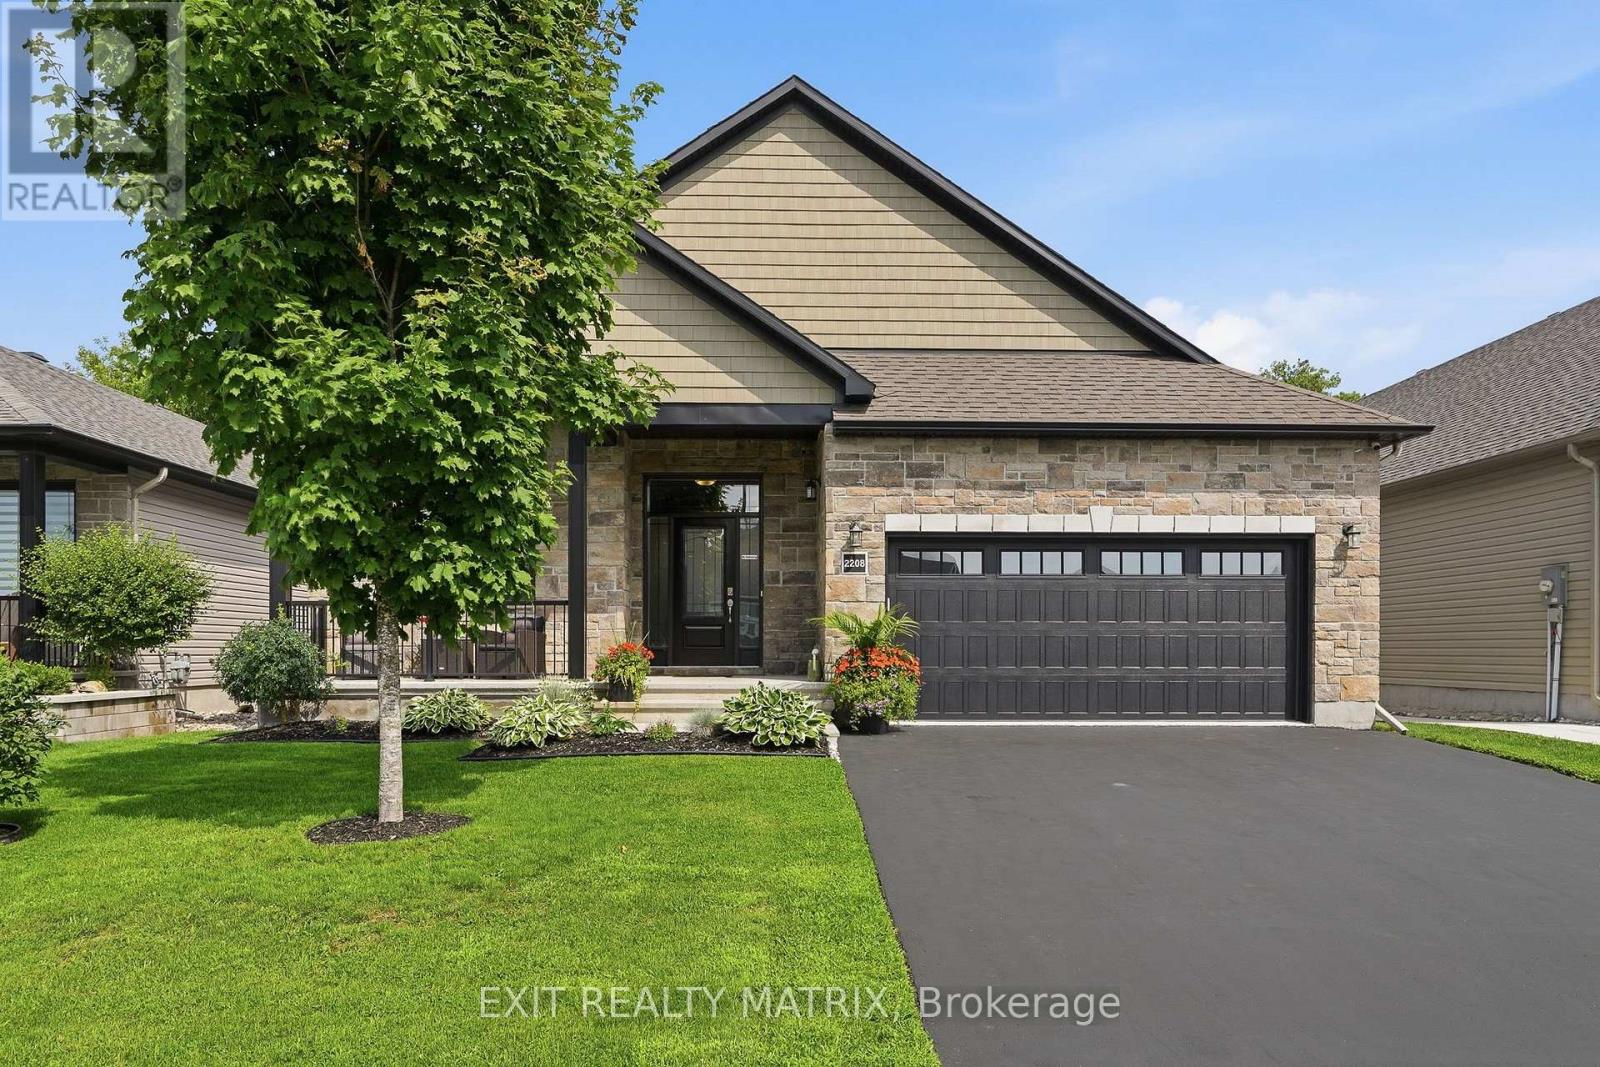
2208 Catherine Street
Clarence-Rockland, Ontario
STUNNING BUNGALOW - ROCKLAND! Steps from the Ottawa River, this impressive and spacious bungalow offers a bright, open-concept layout with hardwood and tile flooring throughout the main level. A large foyer opens to the formal living and dining areas, where soaring 12-ft vaulted ceilings create an incredible sense of space. The expansive kitchen features granite countertops with a waterfall edge, island, stainless steel appliances and a walk-in pantry, along with a convenient eat-in area. Open to the kitchen, the inviting family room is filled with natural light from large windows and is enhanced by an accent fireplace and 12-ft tray ceilings. Three generously sized bedrooms are located on the main floor, including a spacious primary suite with walk-in closet and 5-piece ensuite bathroom. A practical mudroom provides direct access to the insulated and finished double garage. The recently finished basement offers exceptional additional living space with a large recreation room featuring an accent electric fireplace, two LARGE bedrooms, a full bathroom and an oversized mechanical room providing an abundance of storage space. Outside, enjoy a covered rear porch, patio with metal gazebo and storage shed. Located in a desirable Rockland neighborhood near parks, within walking distance of the marina and Ottawa River, and just minutes from shopping, restaurants, schools and local amenities. With 5 bedrooms, 3 full bathrooms and generous living spaces throughout, this beautiful bungalow is perfectly suited for family living and entertaining! (id:37229)
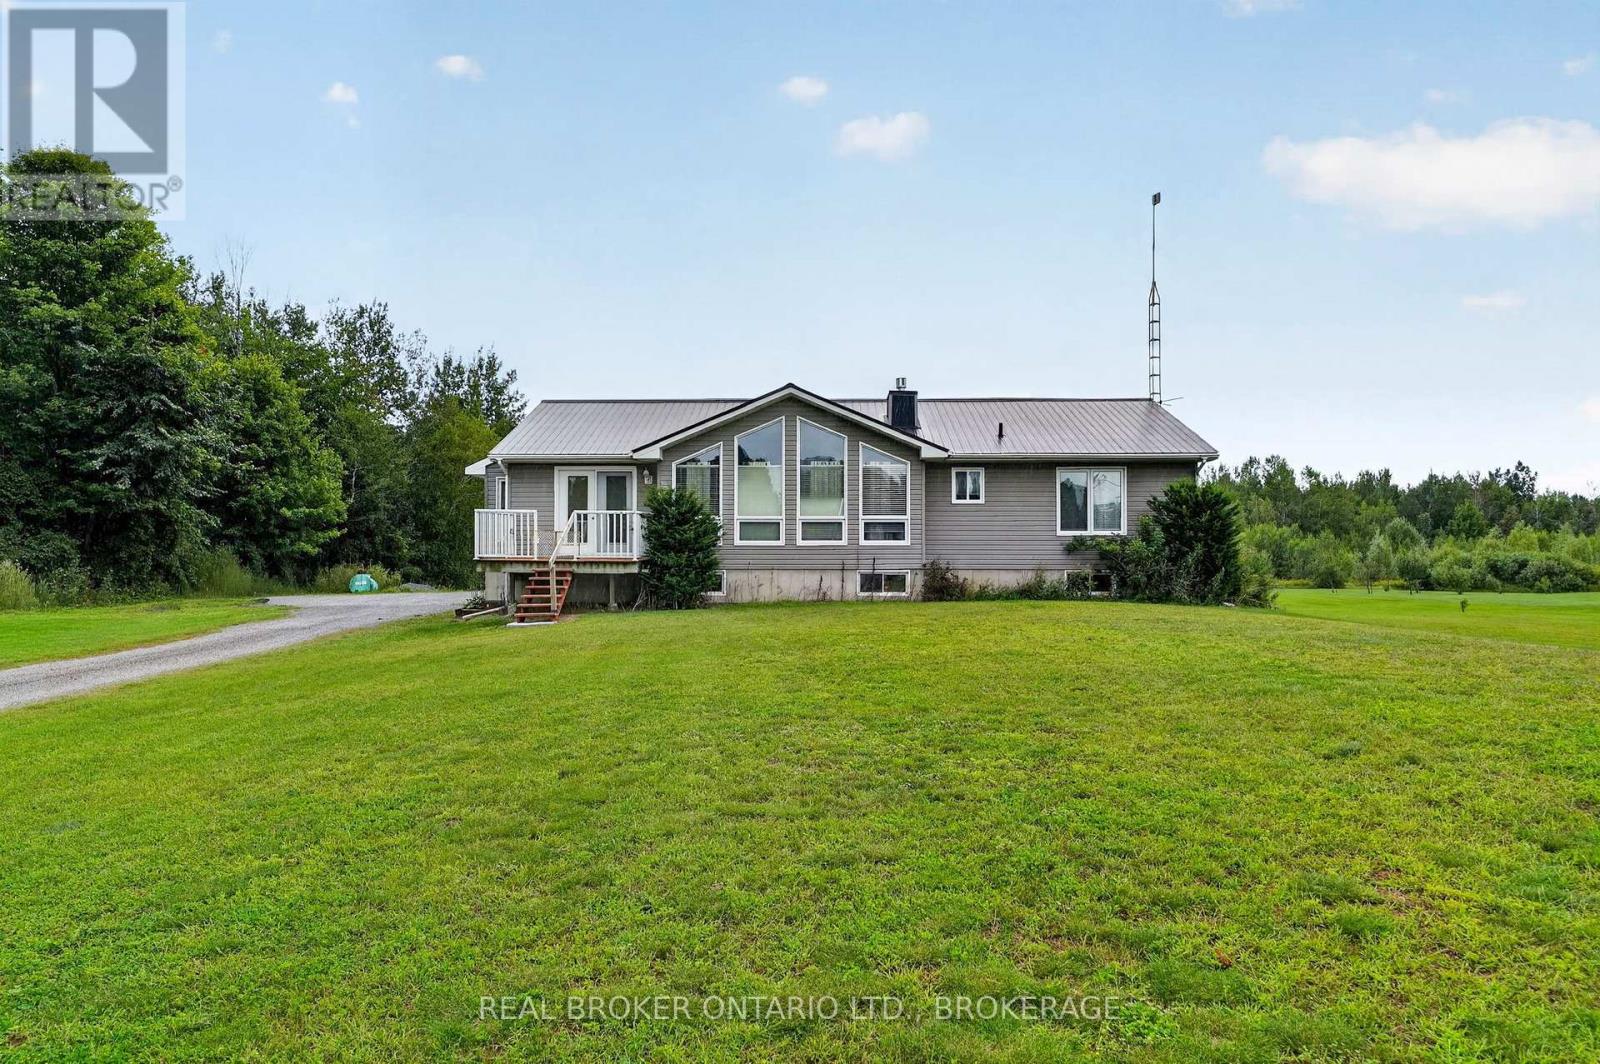
14950 Sandtown Road
South Stormont, Ontario
Welcome to 14950 Sandtown Rd, a beautifully situated home offering space, privacy and comfortable family living in a quiet setting. The main floor features 3 bedrooms, including a spacious primary bedroom with its own ensuite, a large kitchen, convenient main floor laundry and a generous living area. The oversized attached garage provides plenty of room for vehicles, storage and more. Downstairs, the finished basement offers an additional bedroom, office space and a large open living area, perfect for entertaining, relaxing or family gatherings. Enjoy the peace and privacy of this location with great neighbours and no rear neighbours, while still having plenty of space between properties. A wonderful opportunity to enjoy the best of quiet country-style living with plenty of room for the whole family. Generlink included with generator. (id:37229)
01-02 Third Line Road
South Glengarry, Ontario
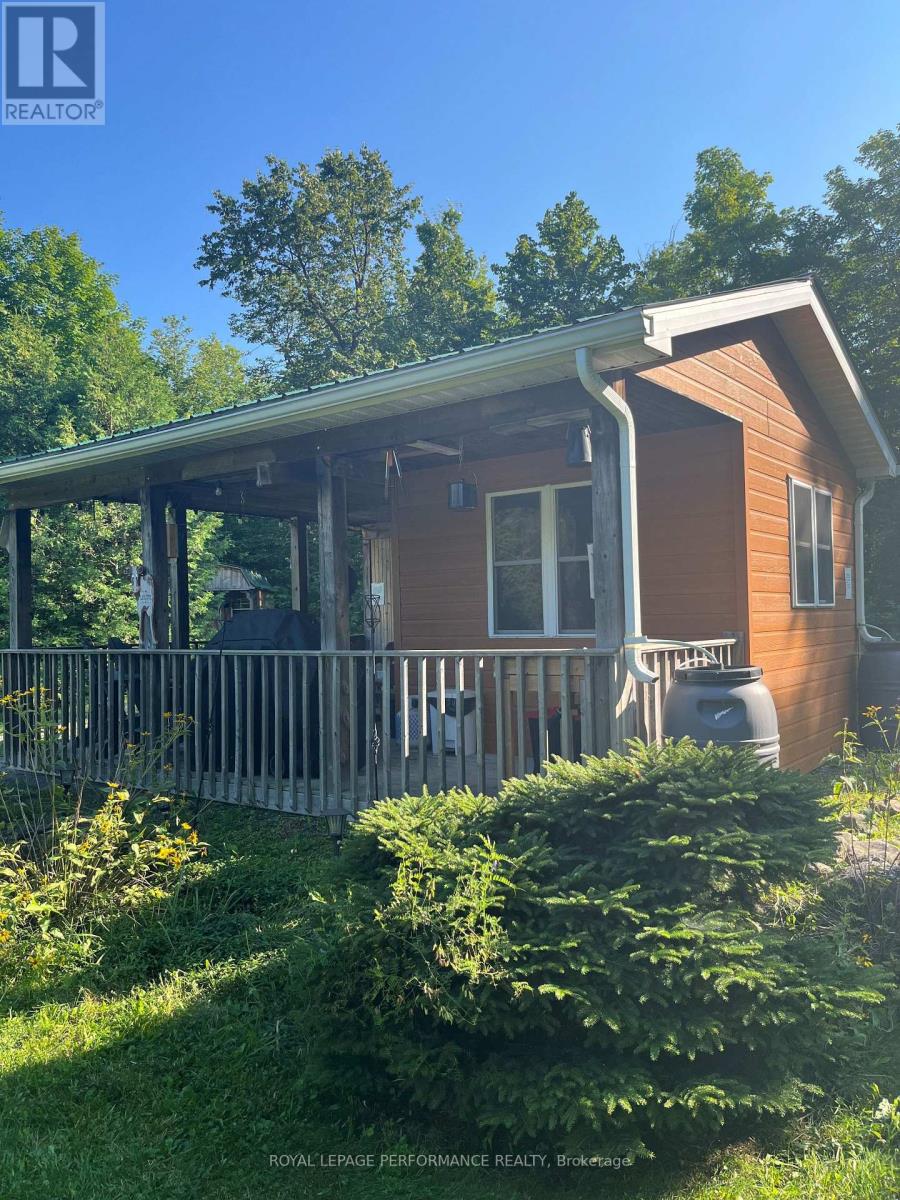
This property consists of 2 one acre lots. Situated on the property are two one room cabins, a utility shed and an outhouse. Road side of the property is fenced. Buy as a recreational property or to build a home. Buyers are responsible to check with municipality if interested in building 2 homes. Quiet country area situated between concession 10 Rd and County Rd 25. (id:37229)
Unknown Address
,
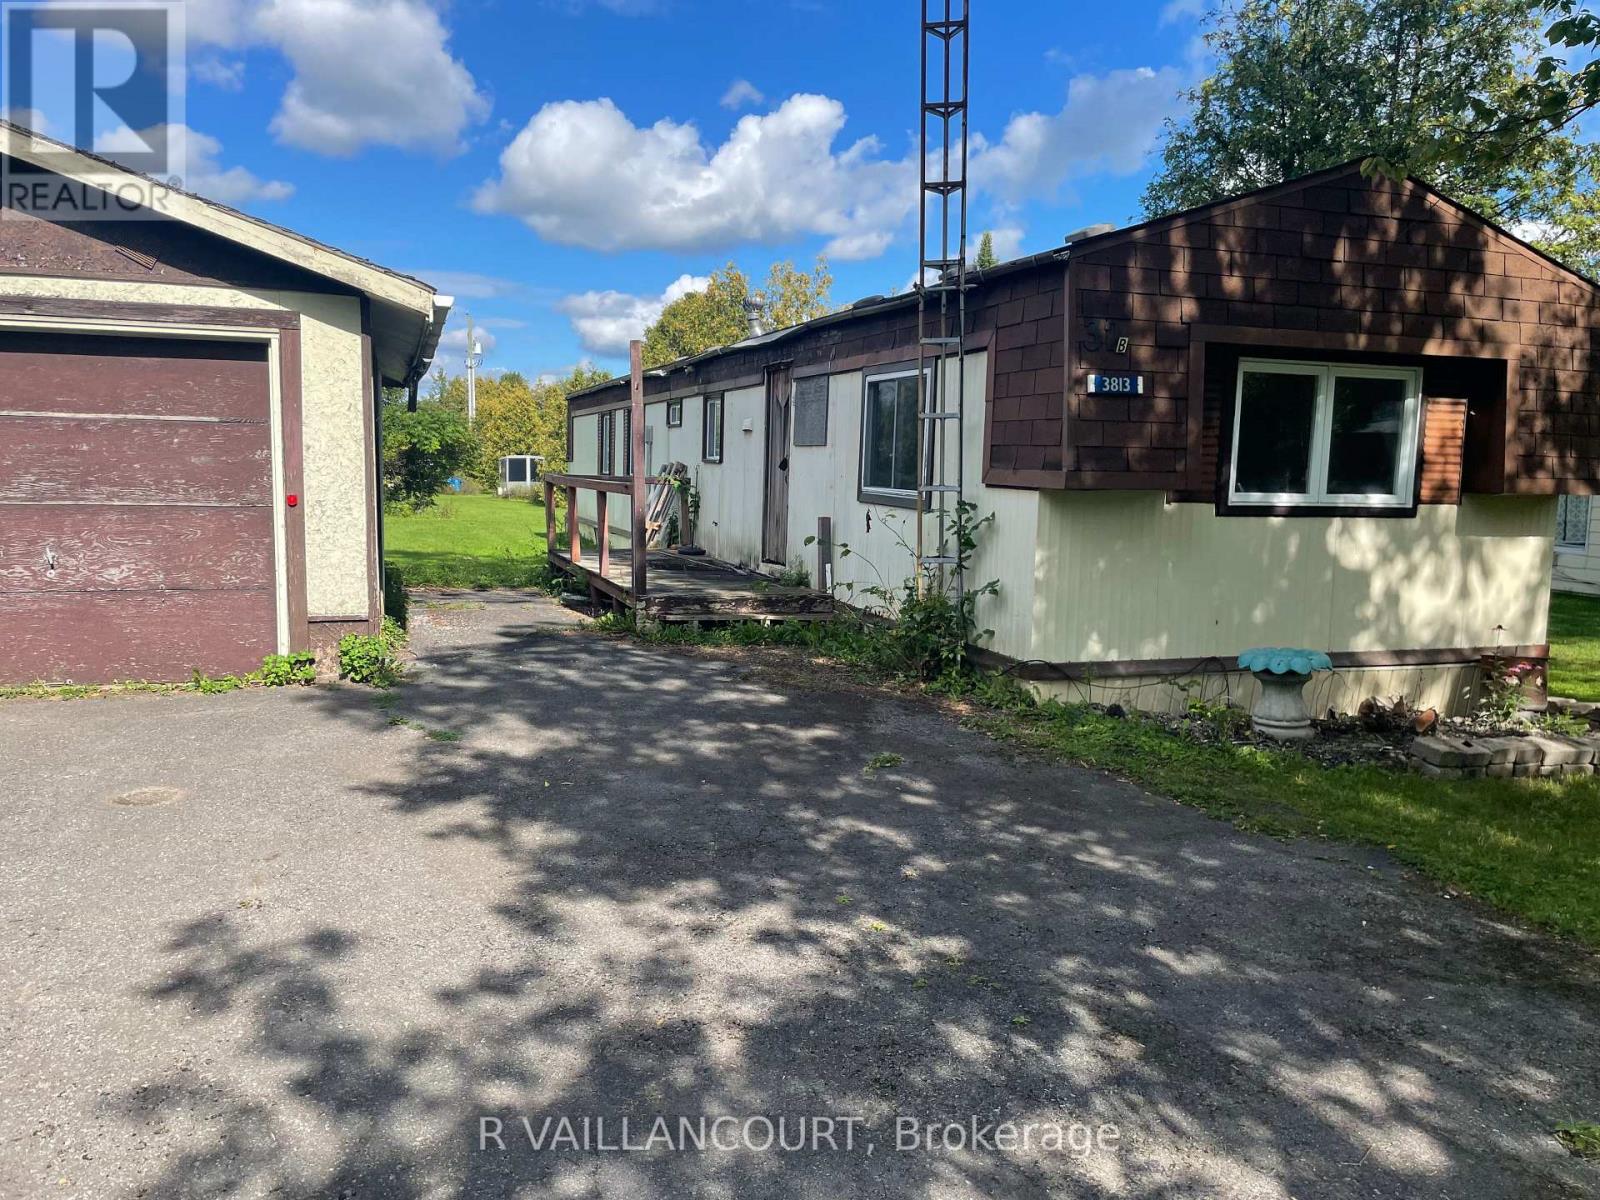
EXCELE RENOVATION PROJECT: FOR THE YOUNG OR CLOSE TO RETIREMENT COUPLE ..LOW COST LIVING. .Ideally located in a country setting, a few km from Alexandria which offers main amenities, we offer you this low priced mobile home which has had all basic major renovations done and requires your expertise in the finishing touches. This home offers an open concept kitchen-dining and living room. Detached one car garage or workshop 14' x22' with cement floor. Landscaped lot with some trees. (id:37229)
430 Sydney Street
Cornwall, Ontario
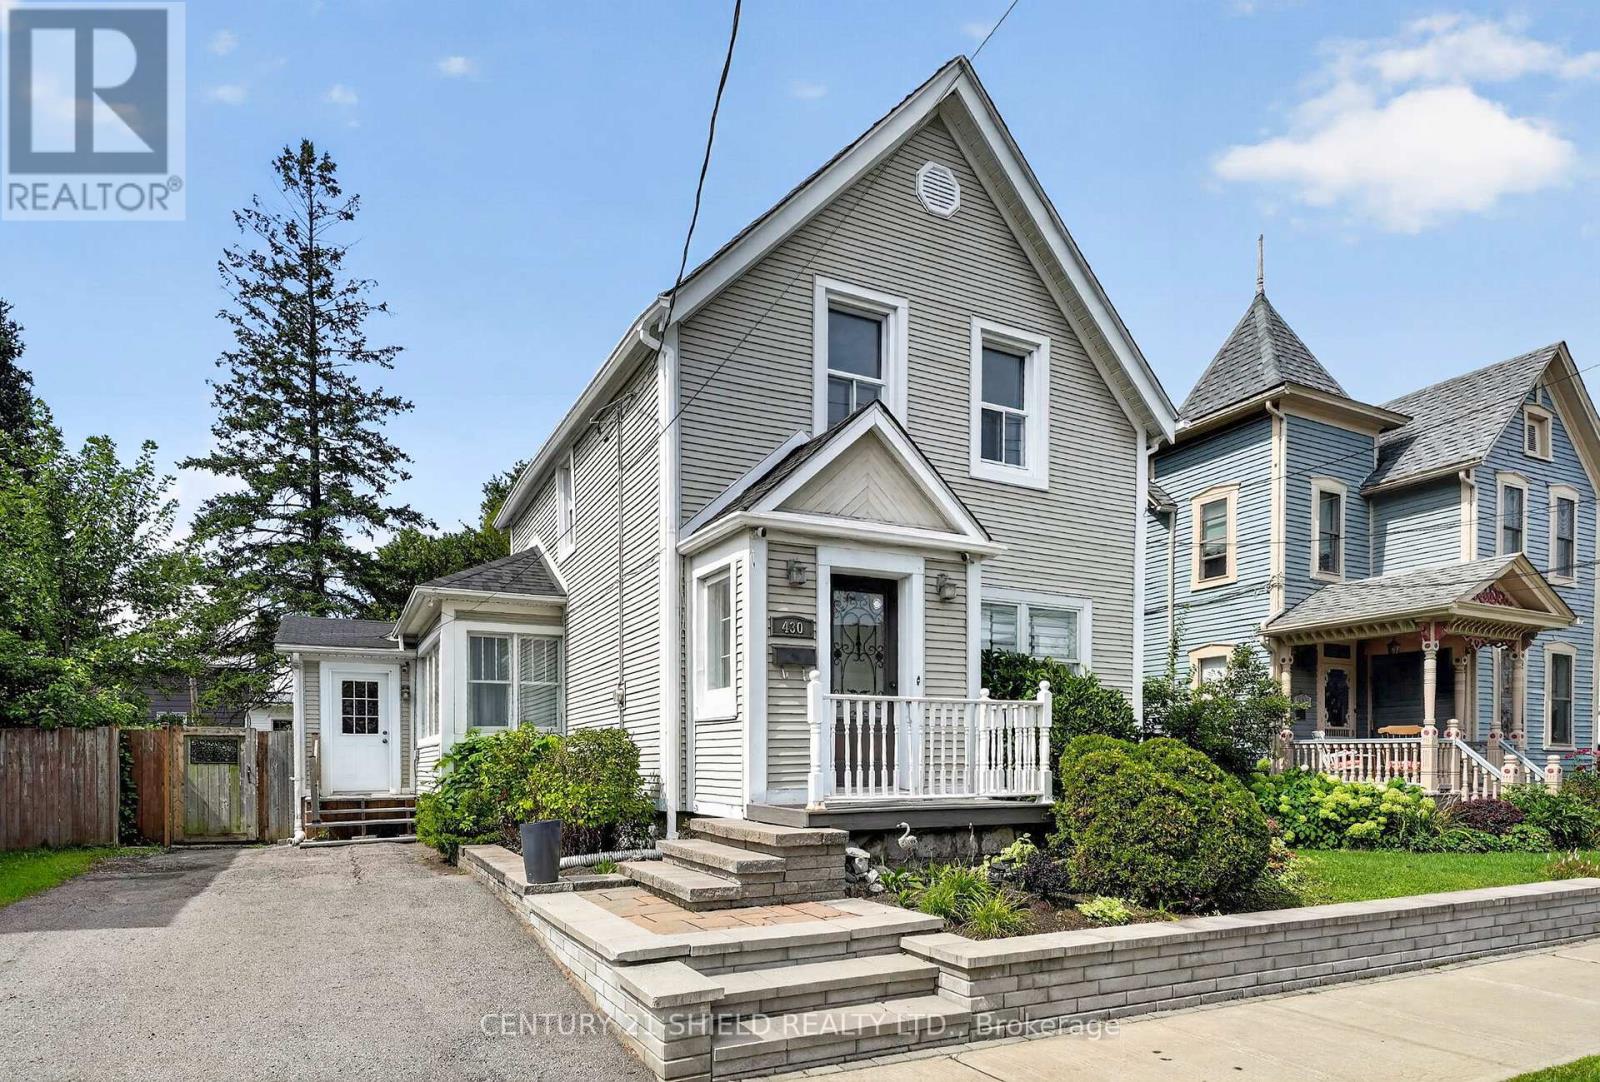
Welcome to 430 Sydney Street, a charming Century home that blends original character with practical updates. Offering approximately 1,500 sq. ft., this 3-bedroom, 2-bathroom home has a spacious layout with plenty of room to settle in. The main floor features a large formal living room with a cozy natural gas fireplace, refinished original hardwood floors, and a lovely dining area. The functional kitchen offers updated flooring, soft-close drawers, subway tile backsplash, and a separate walk-in pantry for extra storage. A bright family room provides even more living space, with doors leading directly to the large deck and private, fully fenced backyard. A convenient 2-piece bathroom completes the main level. Upstairs, you will find 3 bedrooms with beautiful original hardwood floors, along with an updated 4-piece bathroom. Enjoy year round comfort with forced air natural gas heating and central air conditioning. The property also offers 2 parking spaces, an unfinished basement, and a great central location between Fourth and Fifth Street. Schools, public transit, restaurants, grocery stores, and everyday amenities are all close by. If you have been looking for a home with character, space, and a location that keeps daily life convenient, 430 Sydney Street is worth a look. (id:37229)
54 Victoria Street W
North Glengarry, Ontario
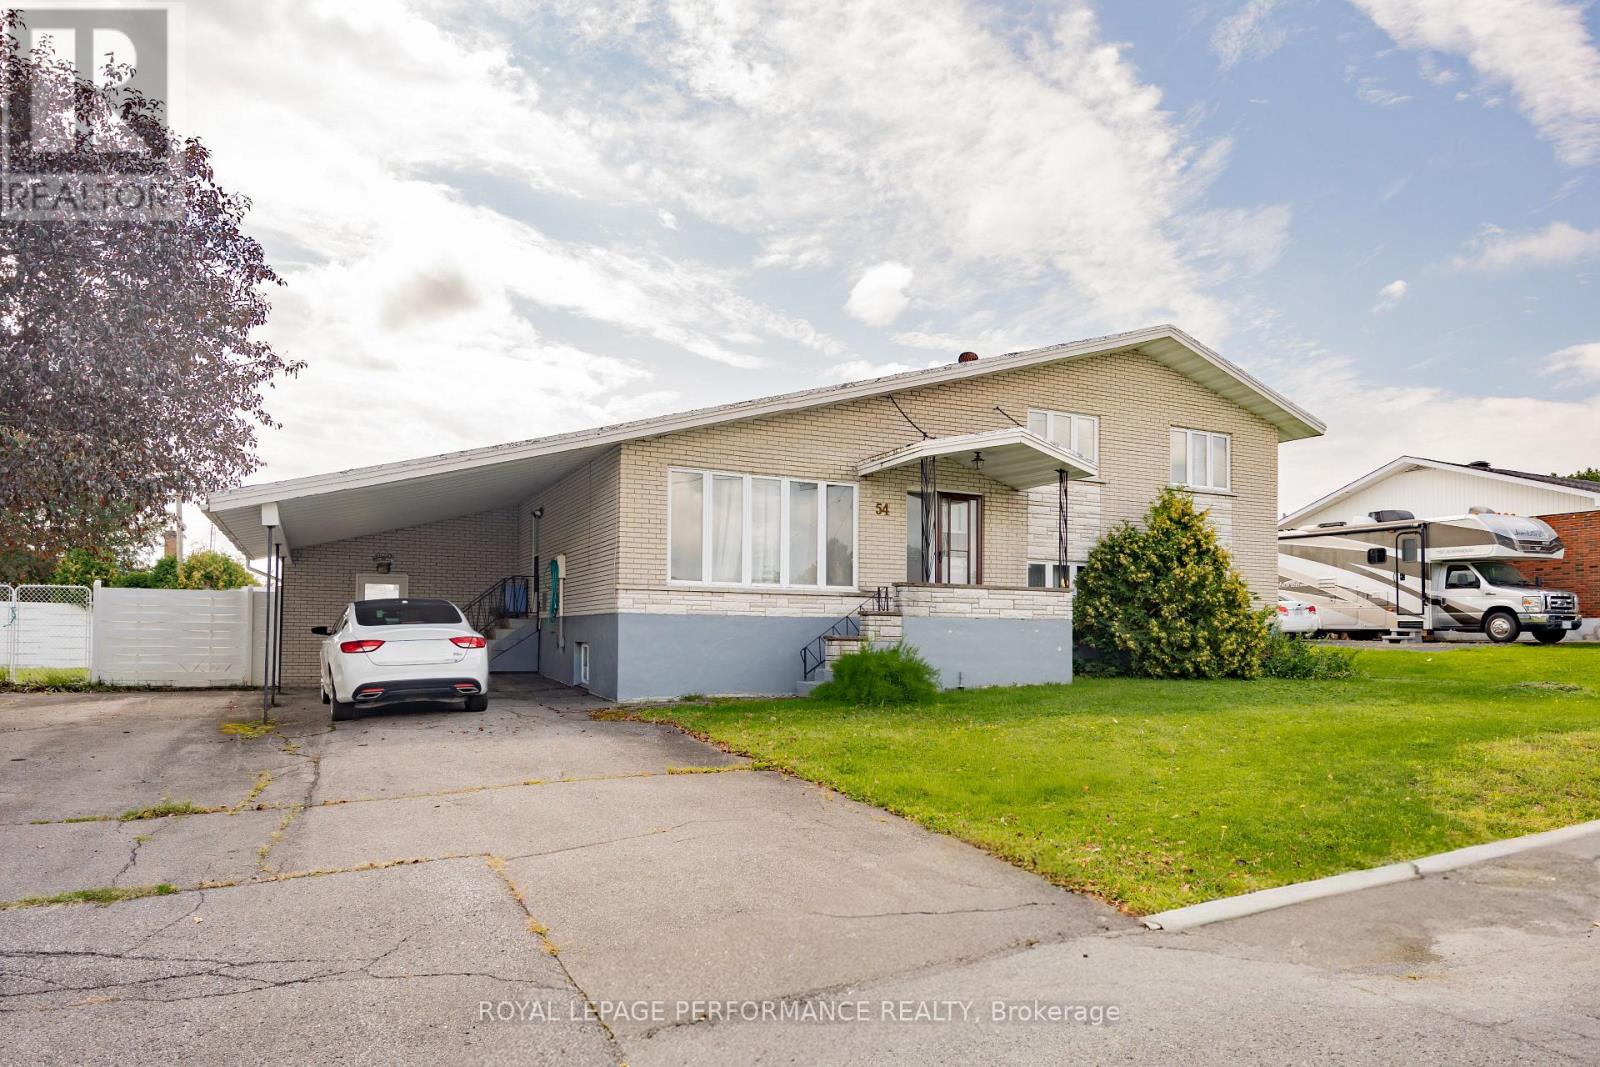
Spacious side split with 4 full levels. The main floor contains kitchen with large dining area, built-in appliances, and patio doors to the rear yard. Upper level has 3 bedrooms and 1-4pc bathroom (cheater door from primary bedroom) lower level (ground floor) contains living/family room with gas fireplace, patio doors leading to pool area, laundry room with 2-pc (shower) bathroom. Basement has a large finished area that can be used as a rec room, or 4th bedroom + 3 cedar closets. Ext. exit from this level. Main heat source is electric baseboards plus gas fireplace. Rear yard contains a 16ft x 34ft inground pool and is completely fenced. Concrete patio area. The detached 20ft x 20ft building has one overhead door plus a shop area and attic for storage. This home is on a double lot with 114ft frontage. (id:37229)
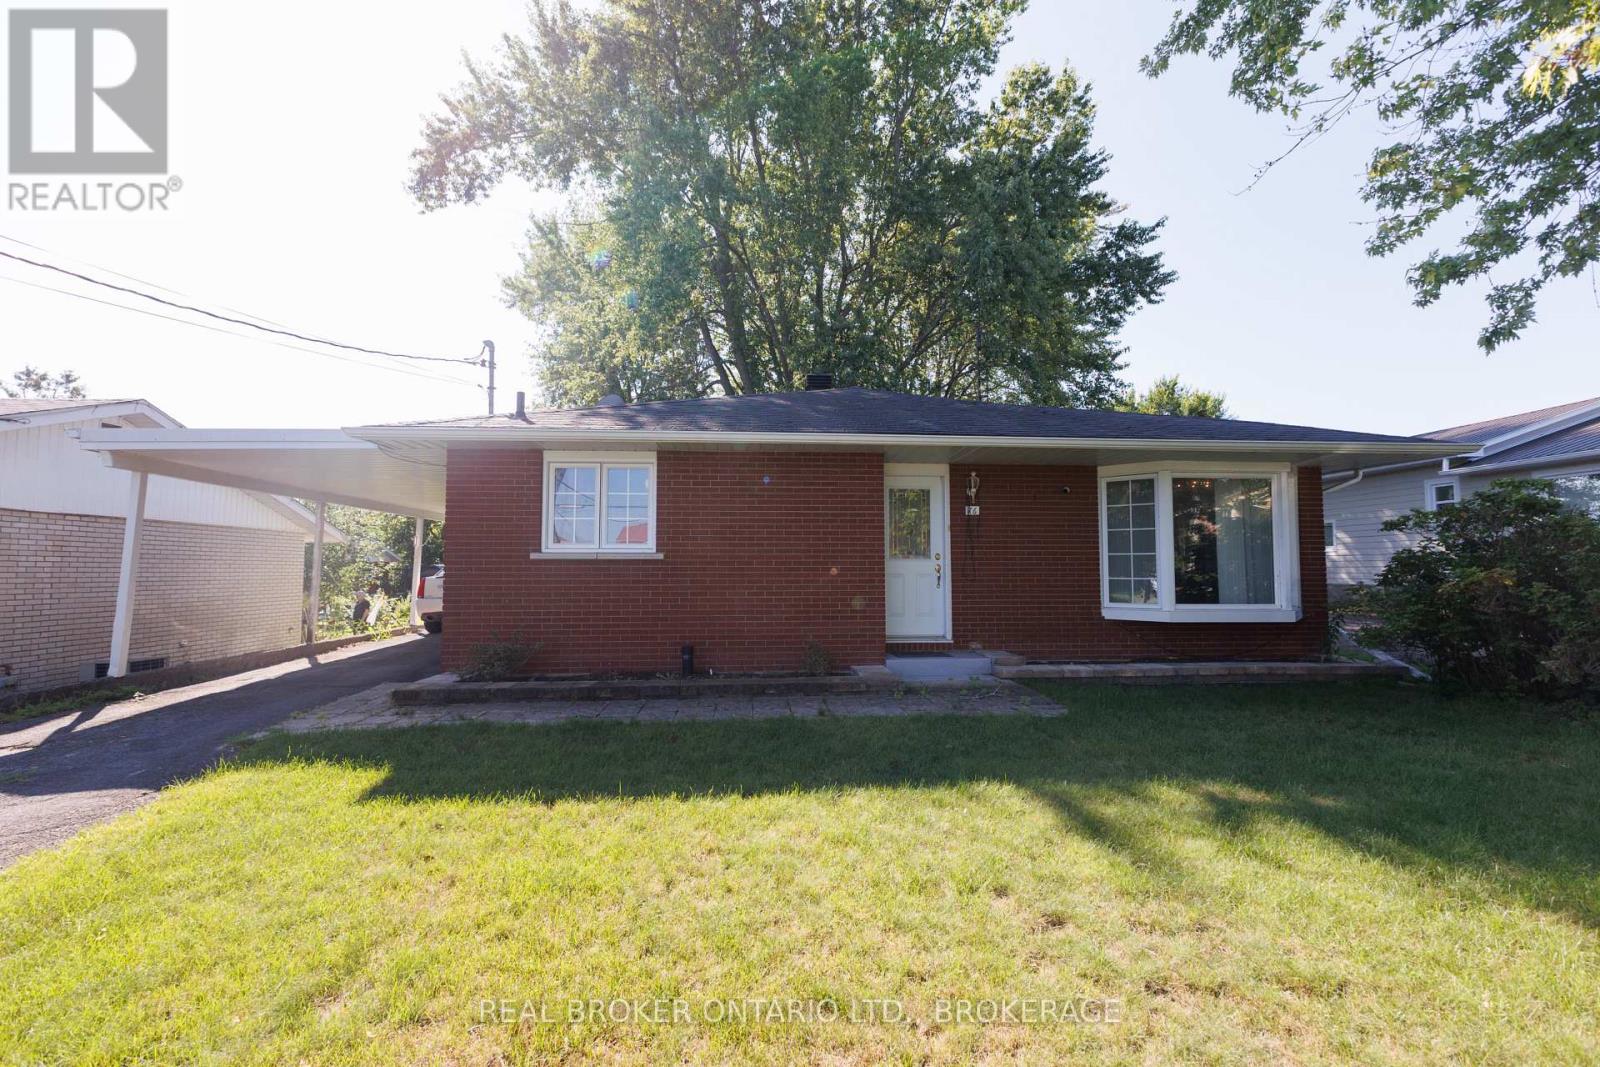
76 Kincardine Street W
North Glengarry, Ontario
Welcome to 76 Kindardine Street W. Alexandria. This well-laid-out brick bungalow with carport offers comfortable living space on both levels, with 3+1 bedrooms and two 3-piece bathrooms.The main floor features a bright and spacious living room, along with a separate dining area and functional kitchen. Three bedrooms are conveniently located on the main level, including a comfortable primary bedroom, along with a 3-piece bathroom. Downstairs, the finished basement adds considerable versatility and living space. The impressive recreation room, measuring approximately 20' x 23', provides plenty of room for entertaining, a family room, games area or home theatre. A fourth bedroom and second 3-piece bathroom make the lower level particularly useful for guests, teenagers or extended family.The basement also offers a dedicated laundry room, utility room and a generous storage area, providing plenty of practical space to keep everything organized. With its brick exterior, attached carport, three main-floor bedrooms and substantial finished basement, this bungalow offers a functional layout with plenty of room for a family to make it their own. Call today for your private showing. (id:37229)
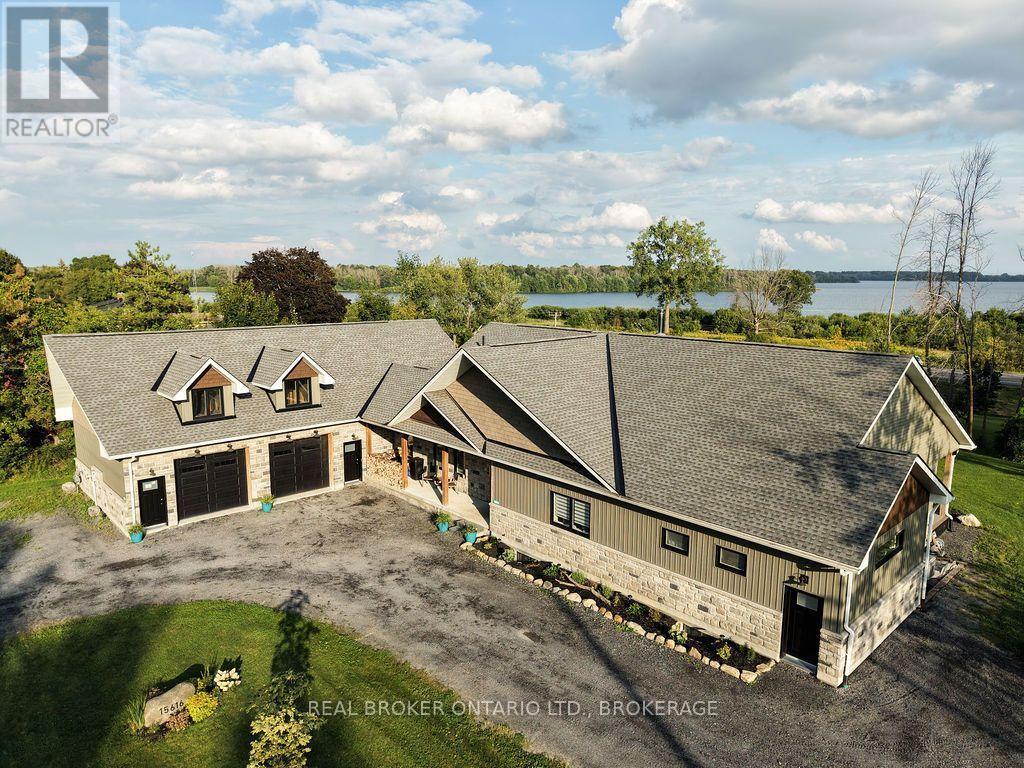
15616 Manning Road
South Stormont, Ontario
Designed to capture the view and built with an eye to the future, 15616 Manning Road offers approximately 2,400 sq. ft. of beautifully finished main floor living with views toward the St. Lawrence River and Adirondacks. Step inside to an impressive open concept living space where 9' ceilings rise to a dramatic 15' cathedral ceiling and a wall of glass draws the outdoors in. The custom kitchen is made for gathering, featuring generous cabinetry, soft close drawers and doors, and an impressive 4' x 8' island with dedicated power. The spacious primary suite continues the sense of scale with a cathedral ceiling, walkin closet and ensuite complete with double vanity, soaker tub, walkin shower and separate water closet. A second bedroom, additional full bath and convenient powder room complete the main level. Thoughtful universal design features include 42" hallways, 34" doors and barrier-free living for excellent aging in place potential. Outside, the covered composite deck may become your favourite room of the house, with a soaring pine cathedral ceiling, dedicated BBQ area and multiple patio doors connecting the dining room, living room and primary bedroom to the outdoors. The oversized approximately 1,250 sq. ft. garage features 11' ceilings, two overhead doors and a finished river-view office. There is much more waiting to be discovered: the unfinished lower level and garage loft provide substantial additional space, with framing and rough-ins already in place for future development. Set on approximately 0.83 acre with natural gas, municipal water, central air, hydronic forced air heating and an oversized septic system, this is a property designed for comfortable living today with remarkable possibilities for tomorrow. (id:37229)
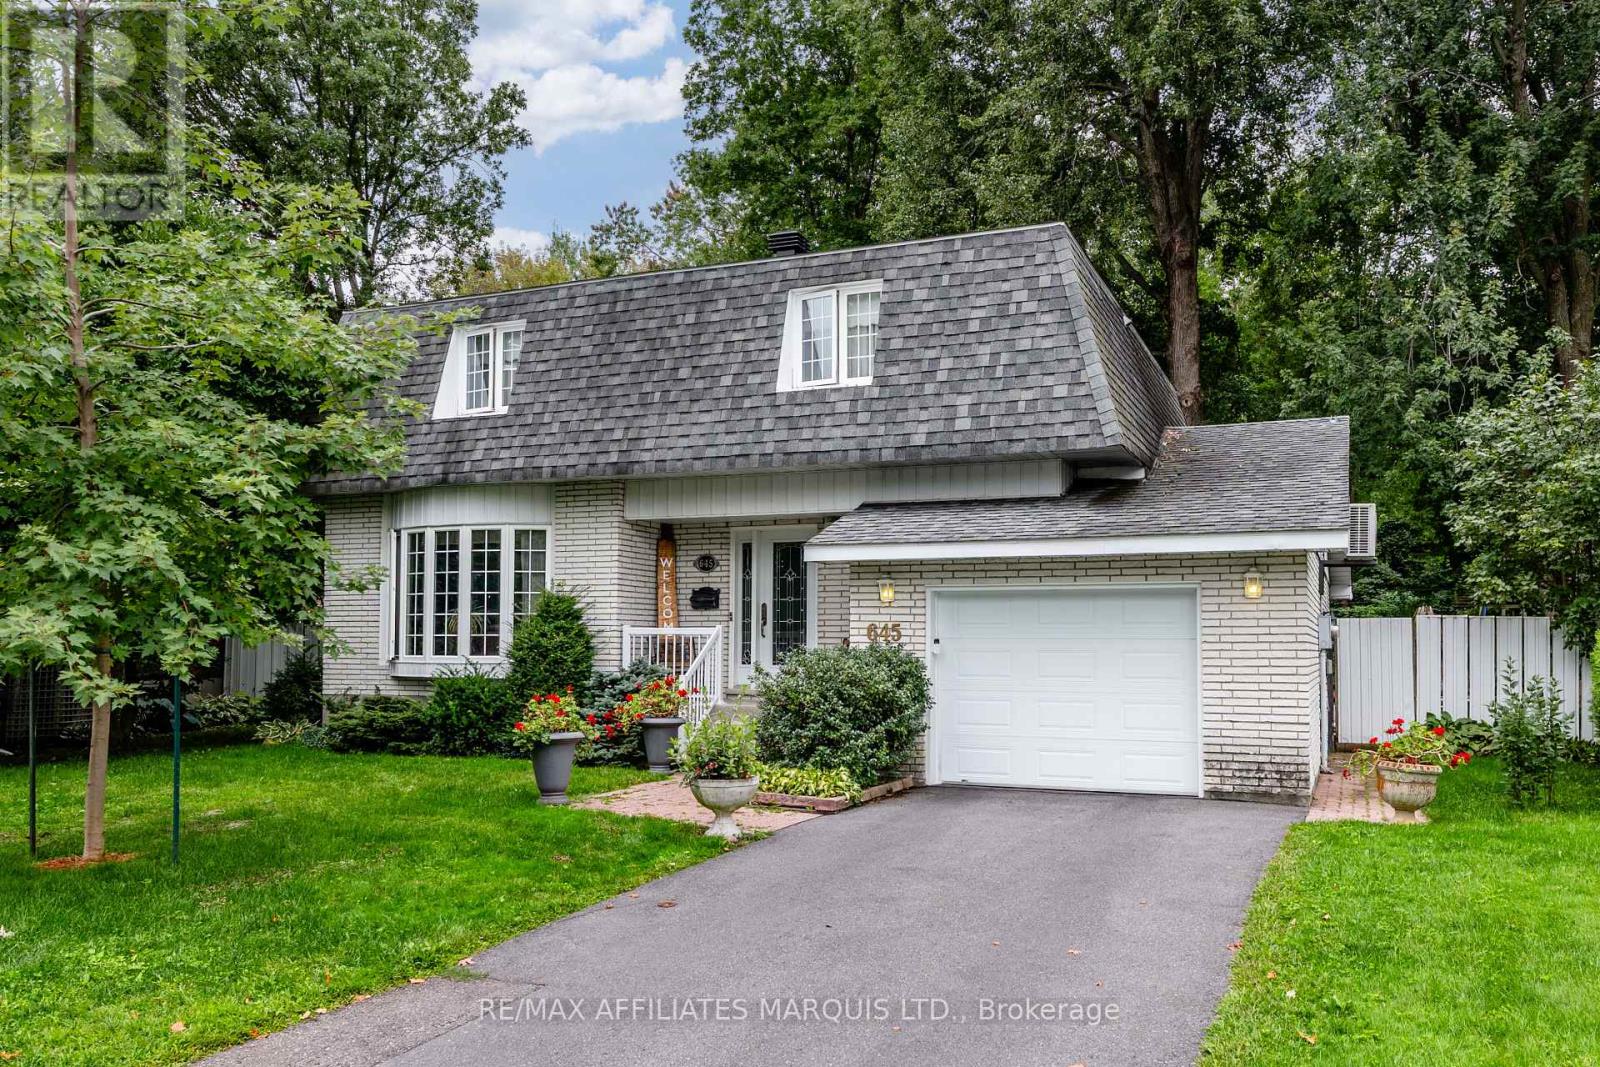
645 Dundas Crescent
Cornwall, Ontario
Welcome to 645 Dundas Crescent! Lovingly maintained by its original owner, this centrally located home offers a great combination of space, comfort, and convenience. The main floor features a functional layout with a formal dining room, well-appointed kitchen, convenient powder room, access to the attached garage, and a spacious great room with direct access to the backyard. Upstairs, you'll find four generous bedrooms and two full bathrooms, including a private ensuite. The finished basement provides additional living space with a comfortable recreation room. Outside, the oversized backyard offers plenty of room for entertaining, gardening, children, or simply enjoying the outdoors. Ideally located close to schools, shopping, parks, restaurants, and everyday amenities, this exceptionally well-maintained home is a true pride-of-ownership property ready for its next chapter. Don't miss it! (id:37229)

12 Sixth Street E
Cornwall, Ontario
Own the Property. Build Your Future. Opportunities to own something truly special don't come along every day. This is your chance to own an approximately 4,300 sq. ft. commercial building in Cornwall and take the next step toward being your own boss and building something of your own. Why continue leasing when you can invest in a property you own? This versatile building offers a functional combination of showroom, office, work/production and storage space providing flexibility for a variety of business uses. The property features updated windows and a roof redone within the last two years, offering valuable recent improvements. With parking for up to 10 vehicles and a bay door for deliveries and loading materials the building is well suited for businesses requiring both customer-facing space and practical work areas. Whether you're an entrepreneur ready to take control of your future, an established business looking for a new home, or an investor seeking a commercial opportunity, this property offers the opportunity to own your workplace rather than simply rent it - while building equity in an asset of your own. Located in an established commercial setting in Cornwall with convenient access to the city and surrounding communities. The property is being offered for sale separately from the operating business. Business assets, inventory, equipment, tools, clientele and other business-related items are not included in the property sale unless otherwise agreed upon. Own the building. Be your own boss. Build equity. Create your future. A rare opportunity to purchase a versatile commercial property and make it your own. Showings are weekdays from 5:00 pm - 10:00pm, Saturday - Sunday all day. Business MLS# X13717872 (id:37229)