
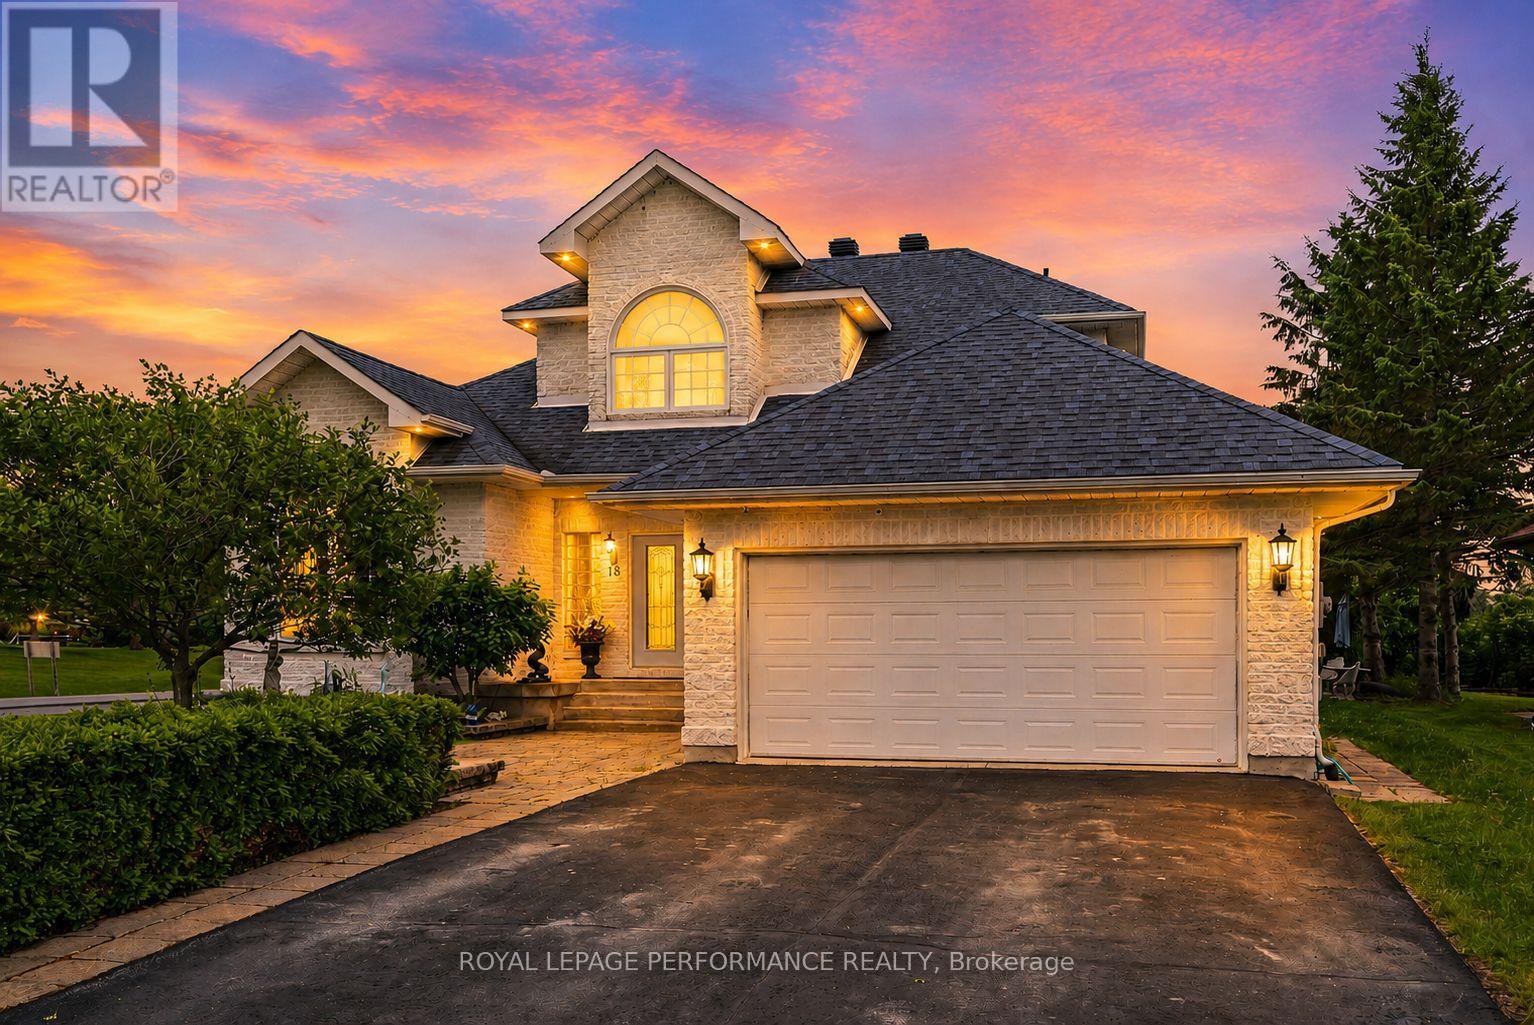
18 Chantine Drive
South Stormont, Ontario
Architecturally stunning and meticulously maintained, this exceptional 2+1 bedroom home offers luxury living just steps from the St. Lawrence waterfront trail. Set on a beautifully landscaped lot, the property showcases outstanding pride of ownership, elegant finishes, and thoughtfully designed living spaces. A grand foyer with a sweeping staircase creates an unforgettable first impression. Hardwood and tile flooring flow throughout the bright, open-concept main level. The formal sunken living room features a gas fireplace and opens to the dining area and gourmet kitchen complete with granite countertops, backsplash, built-in appliances, and a sunny breakfast nook. A spacious family room with a second gas fireplace provides the perfect place to gather and relax. The main-floor primary suite is a private retreat featuring patio access, a large walk-in closet, and a luxurious ensuite with a jetted tub, shower, and two-sided gas fireplace. A cheater-style bathroom and main-floor laundry add convenience. The upper level features a dramatic catwalk overlooking the main floor, skylights, and an open office area. A private guest suite includes a balcony with water views and a 4-piece bathroom. The finished basement expands the living space with a large recreation room featuring a pool table, a dedicated media room for family movie nights, a third bedroom, a 3-piece bathroom, plus utility and storage areas. Outside, enjoy a double attached garage, paved driveway with plenty of parking, and interlocking stone borders leading to the front entrance. The backyard oasis offers a two-tier stone patio, gazebo, fire pit, lower yard, and a garden shed designed to complement the home. Conveniently located near schools, parks, recreation facilities, shopping, and the waterfront, this remarkable property delivers an exceptional lifestyle in one of the area's most desirable settings. As per Seller direction allow 24 hour irrevocable on offers. (Open multi-media link for floor plan) (id:37229)
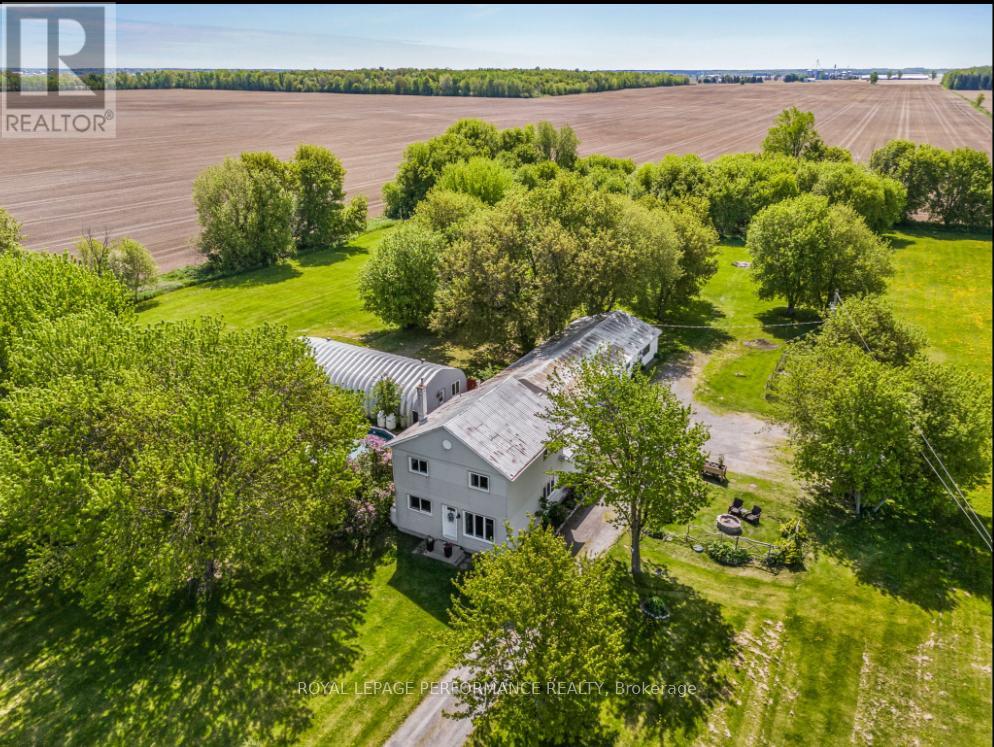
1183 Route 900 East E
The Nation, Ontario
Unique 5.8 Acre Property with a 25x50 A Frame Metal Building, 4-Bedroom Home and triple car garage with attached carport. Excellent Business Opportunity. Discover the perfect blend of residential comfort and business potential. Featuring a spacious updated home with detached 3 car garage/carport. This stunning 2-story modern farmhouse, perfectly blends rustic country charm with everyday luxury. Large Eat-In Kitchen is the heart of the home featuring abundant cabinet space and a bright adjoining sitting area which transitions into a cozy, sun-drenched living room perfect for entertaining or quiet family nights. A versatile main-floor bedroom offers flexibility for guests or a home office. Step out from the kitchen into your own private oasis. Enjoy summer days by the sparkling pool or unwind in the shade of the custom gazebo. Upstairs you will find a generously sized Primary bedroom complete with a full bath. Two other good-sized bedrooms provide ample space for family. The standout feature is the large 25x50 foot A Frame Shop fully heated with propane radiant flooring, and air-conditioning making it ideal for a variety of business ventures. Whether you're looking to start a creative studio, event space, workshop, or storage facility, the climate control ensures year-round usability. It also includes a separate office area with a rough in for a powder room, providing a professional workspace to manage your operations on-site. A wired roadside business sign is already in place, ready for your business to be displayed prominently, attracting passing traffic and increasing visibility. The Shop itself presents an additional revenue opportunity, as it can be rented out as an event space or workspace, generating income while you focus on other aspects of your business or enjoy your home. With ample land, versatile structures and convenient living quarters, this property supports both your personal and professional ambitions. Hurry, this one won't last long. (id:37229)
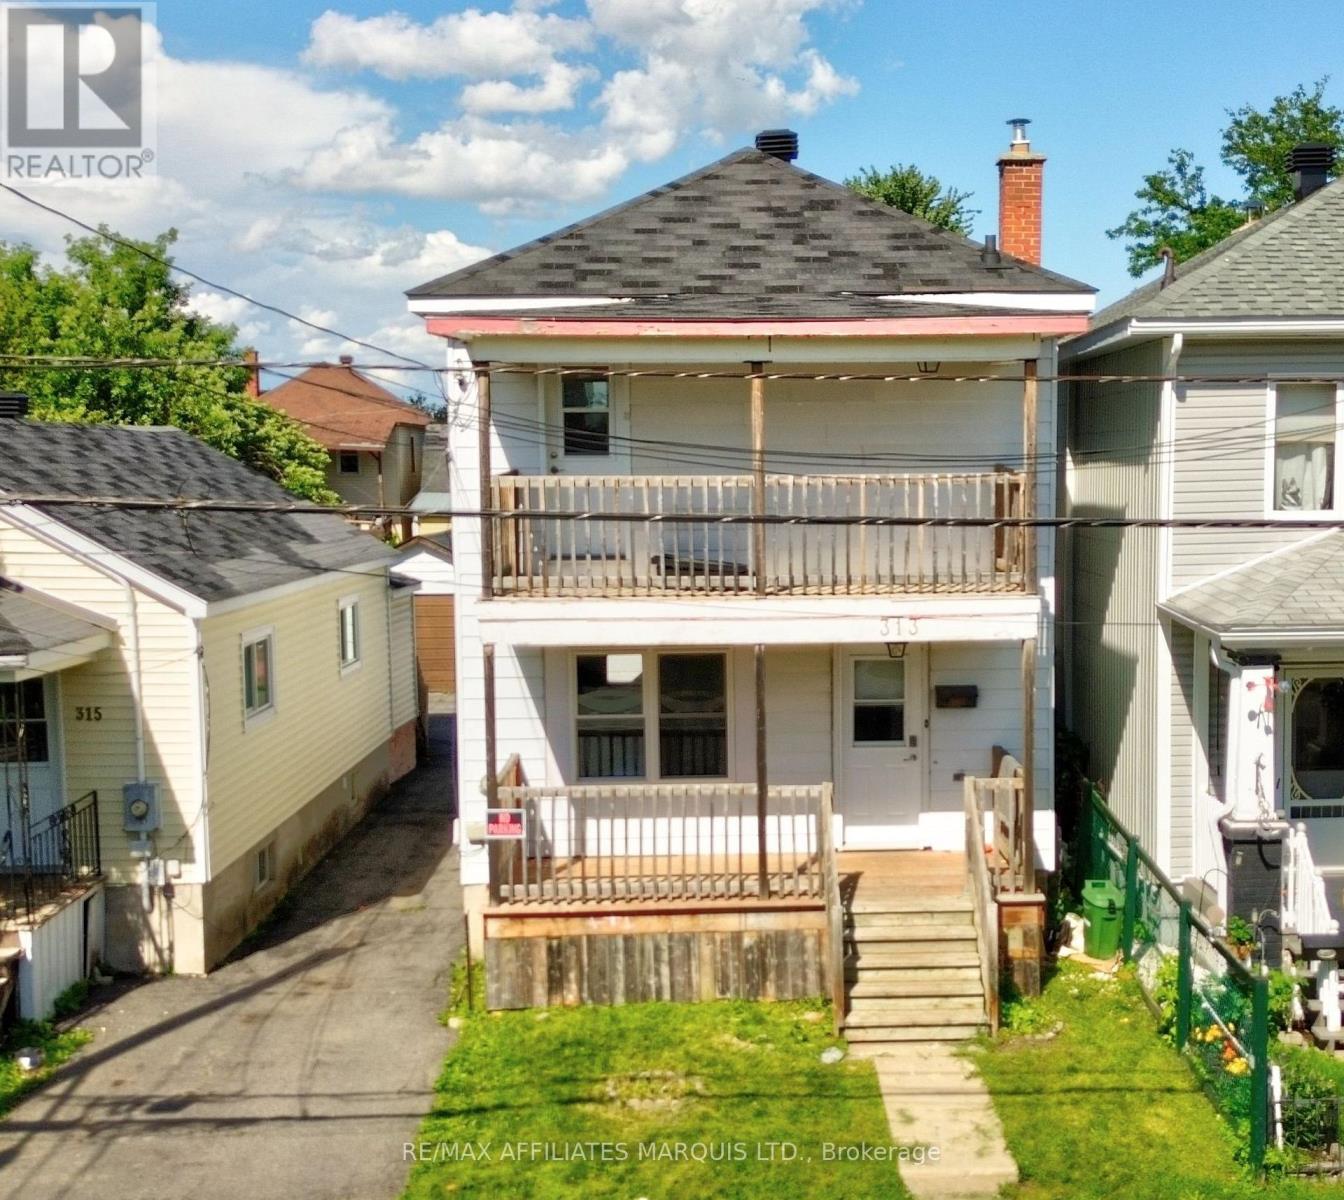
313 Guy Street
Cornwall, Ontario
Affordable homeownership starts here! This charming 3-bedroom, 2-storey home is an excellent opportunity for first-time buyers, young families, or anyone looking to enter the housing market. The main floor features a bright living room, a spacious eat-in kitchen with a center island and dining area, plus a convenient laundry closet, creating a functional and welcoming space for everyday living and entertaining. Upstairs, you'll find three well-sized bedrooms and a 4-piece bathroom, including a primary bedroom with access to a private second-level porch-an ideal spot to enjoy your morning coffee or unwind at the end of the day. Outdoor living is enhanced by both a welcoming front porch and a rear porch overlooking the backyard. A detached garage offers additional storage and parking, with access from both the shared driveway and the unique Carleton-Guy Lane that runs behind the property between First Street and Montreal Road. Conveniently located close to schools, parks, shopping, and other amenities, this property combines affordability, practicality, and convenience in one attractive package. A great opportunity to stop renting and start building equity-don't miss out! Please allow 24hr. irrevocable on all offers. (id:37229)
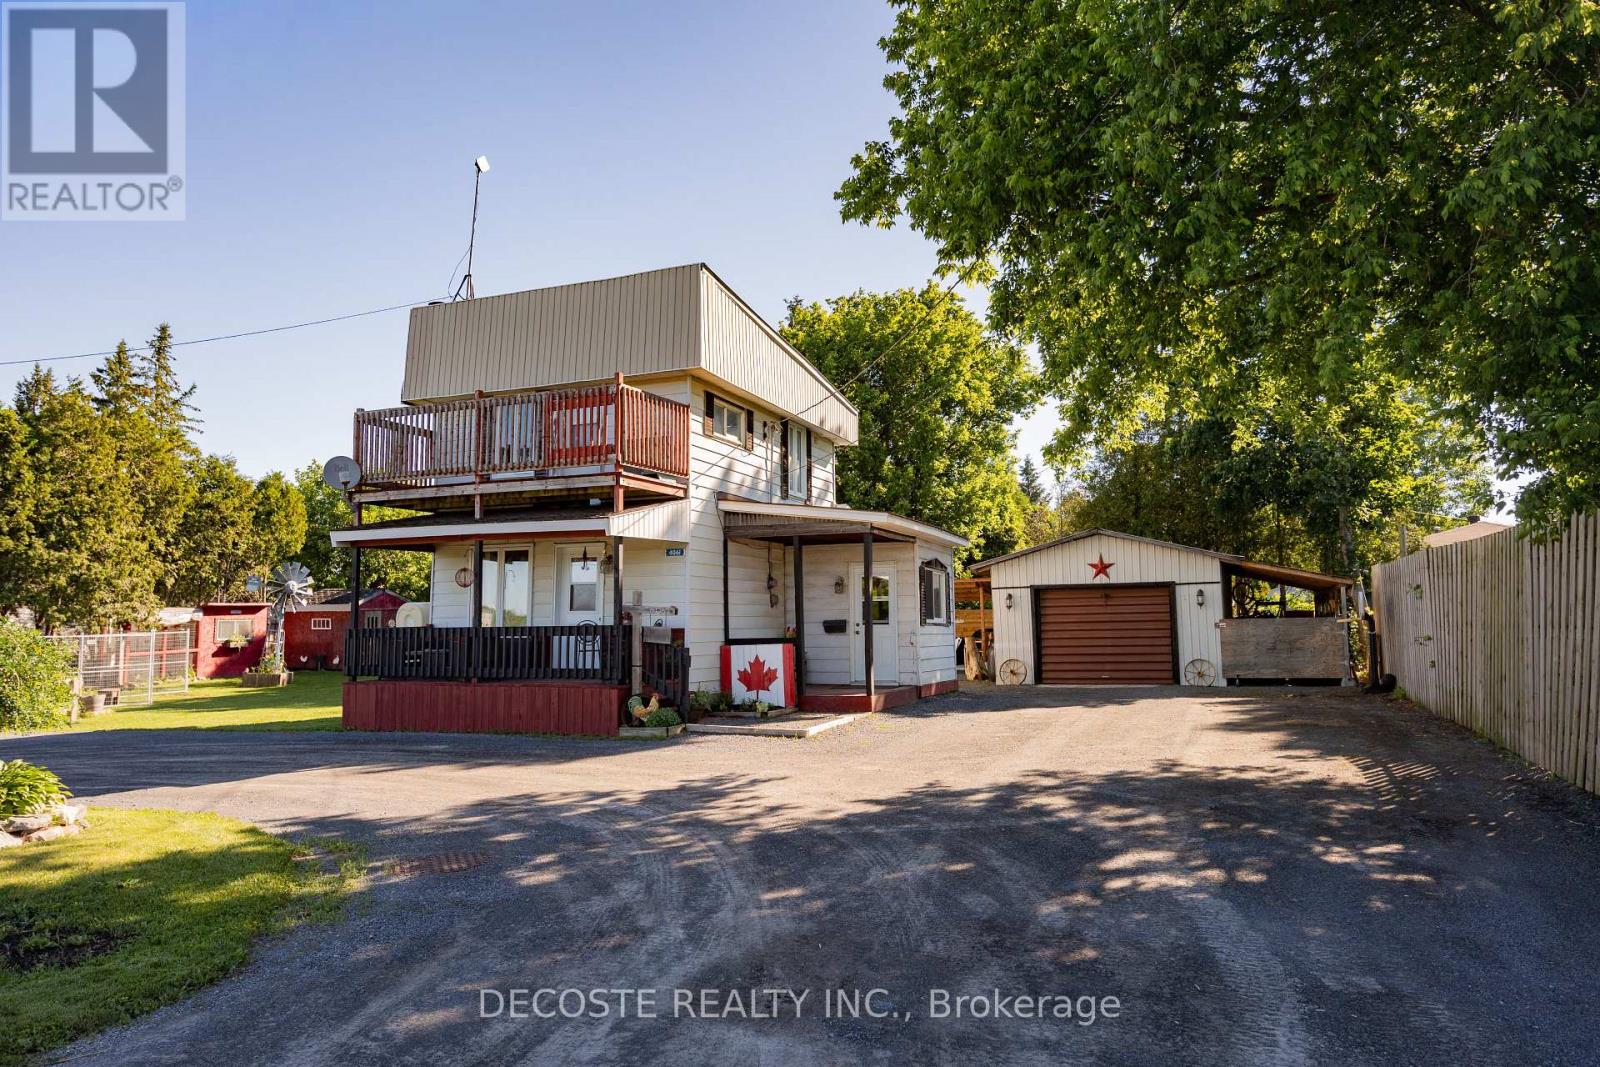
4061 County 34 Road
South Glengarry, Ontario
Affordable country living with the convenience of nearby amenities! This charming 3-bedroom, 1-bathroom home is located in the peaceful community of Green Valley, just minutes from the amenities of Alexandria and Lancaster. Ideal for first-time buyers, downsizers, or those seeking a quieter lifestyle, this well-maintained home offers comfort and practical features throughout. The carpet-free interior includes a cozy living room with an oil fireplace, creating a warm and inviting atmosphere, while the convenience of main-floor laundry adds to the home's functionality. Outside, the spacious yard provides plenty of room for gardens, outdoor hobbies, and enjoying a rural lifestyle. A circular driveway offers ample parking and easy access. The property is serviced by a drilled well and municipal sewer, providing the benefits of both rural and municipal services. A durable metal roof adds peace of mind, while the detached 32' x 16' garage is equipped with electricity and 100-amp service, making it an excellent space for a workshop or additional storage. The garage also features a wood stove for added comfort during the colder months. Don't miss this opportunity to own an affordable home in a desirable location with plenty of potential. (id:37229)
16401 County Rd 2
South Stormont, Ontario
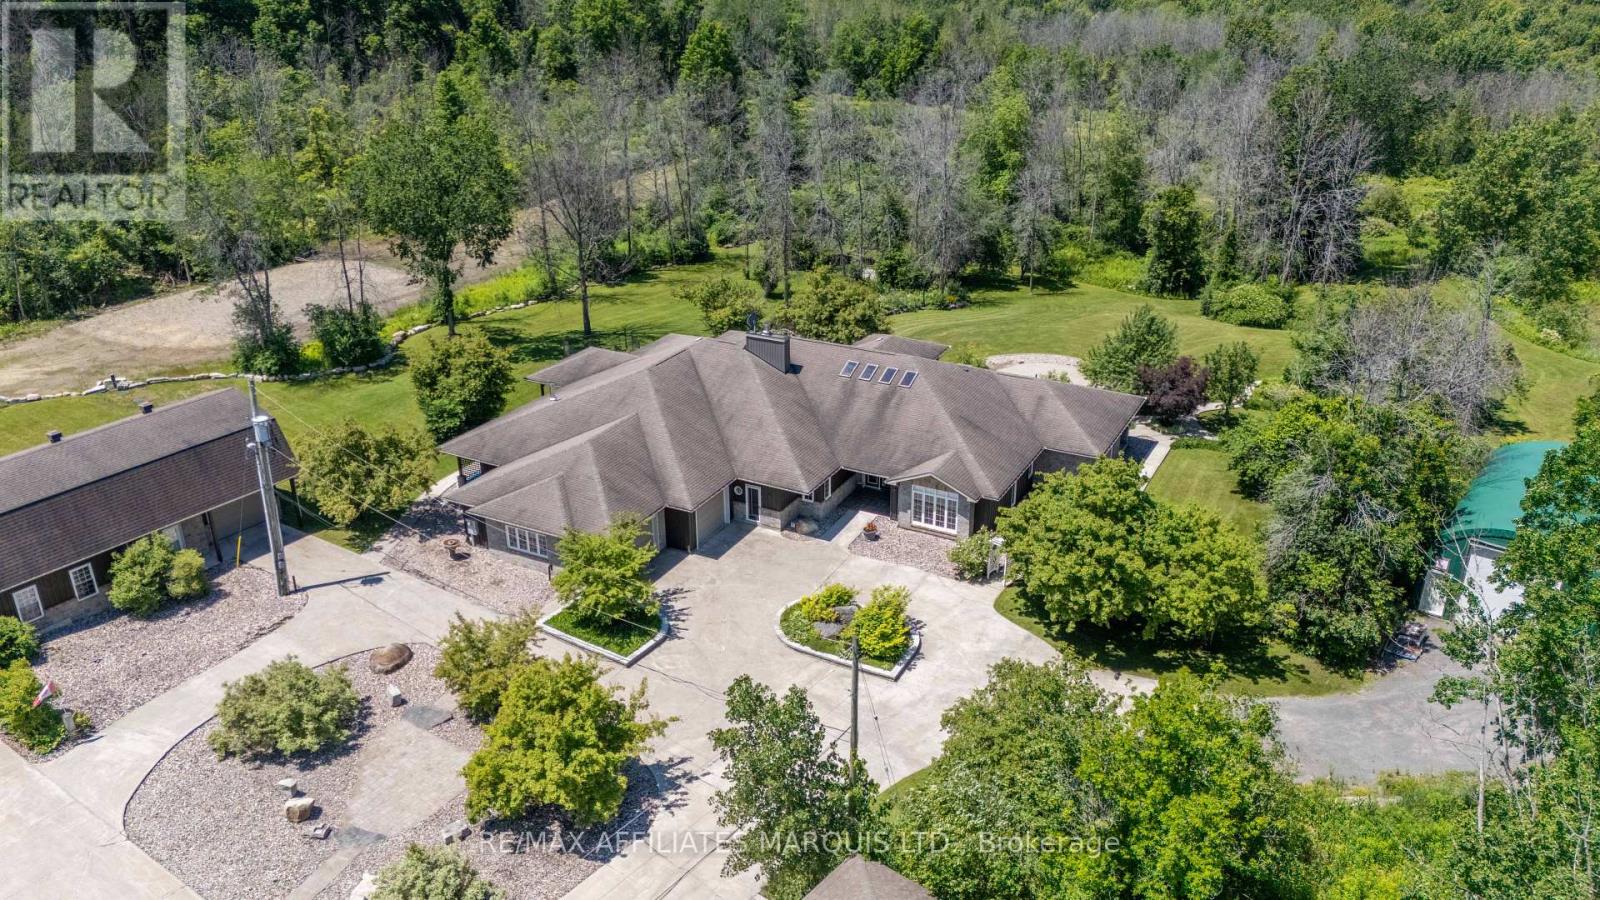
Wow is the best way to describe this stone and batten home and estate property. The Owner's suite features large open kitchen, dining room and familyroom complete with woodstove fireplace. All applicances are there and are included. There are 4 bedrooms, two of which are currently used as a separate livingroom for private sitting and an office, laundry room and a double attached garage. There are 3 bathrooms in the home. It gets better with the indoor, infground swimming pool complete with its own wood stove and bar area. The home features infloor heat for year round comfort and separate airconditioning. There is a sunroom with access from both the pool area and the family room. There's more. The property has an additional 4 apartments on site, two two bedroom suites and two one bedroom suites so lots of room for family, inlaws and help if desired. Each apartment has 5 appliances included and are separately metered for hydro. You can enjoy the potential for $72,000 of additional rental income from the apartments. Wait, there's still more. There is another detached three car garage with separate workshop. There is a very large recently built motorhome garage that can house three full size motorhomes or trailers. This garage has 3 - 10' wide x 14' high drivein automatic garage doors. The motorhome garage is fully insulated is heated and has 16 ft ceiling heights. If you still don't have enough toy space there is a quonset hut for the extras. All this is nestled on some 47 + acres of land complete with trails a large pond and more. You need to see this estate property to fully apprecaite the extras. Unfortunately we are limited to 50 photos. If You are looking for your dream home this is a must see. (id:37229)
228 Mcconnell Avenue
Cornwall, Ontario
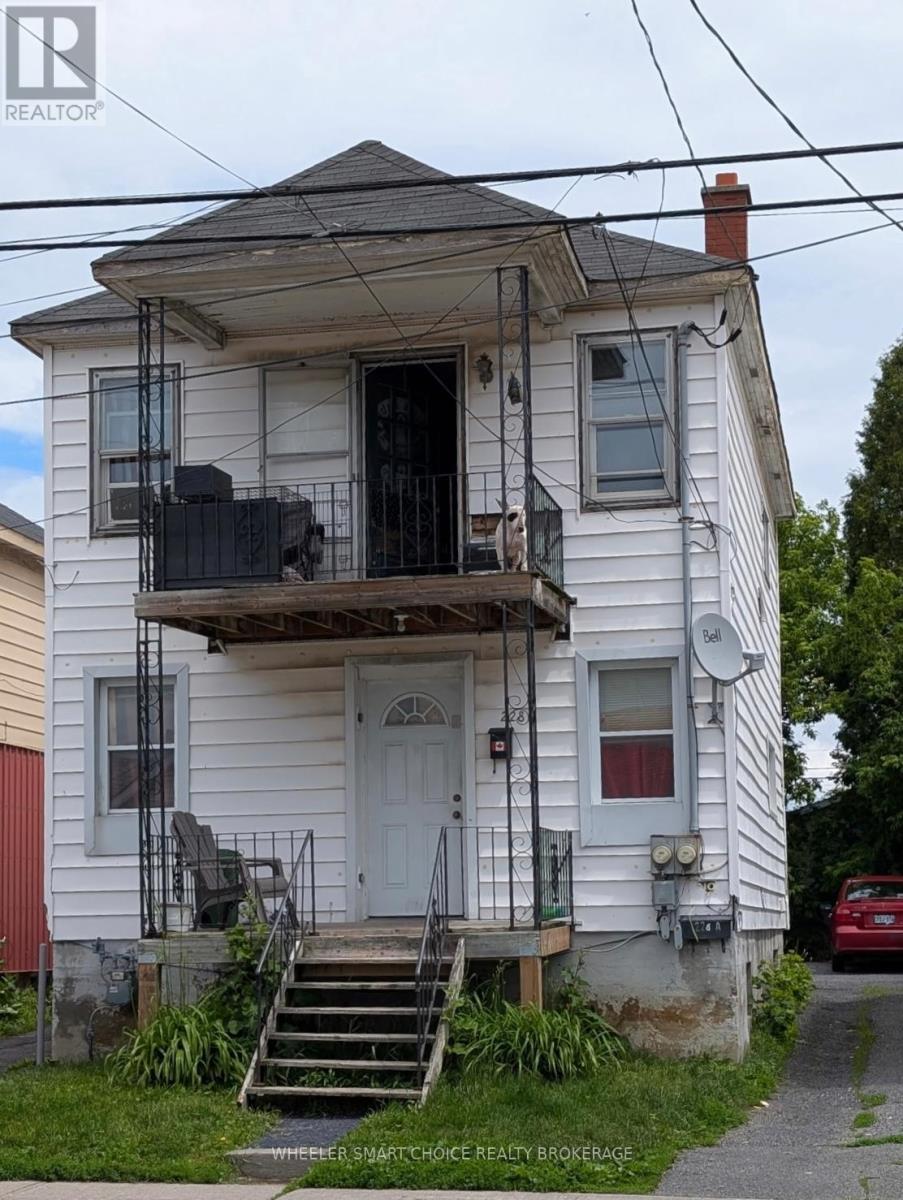
Excellent investment opportunity, close to all amenities and the college. Each unit 2 bedrooms and in-unit laundry, roof 2018. Main floor vacant so pick your tenant and set the rent. Good upper unit tenant (id:37229)
Lot Dornie Road
North Glengarry, Ontario
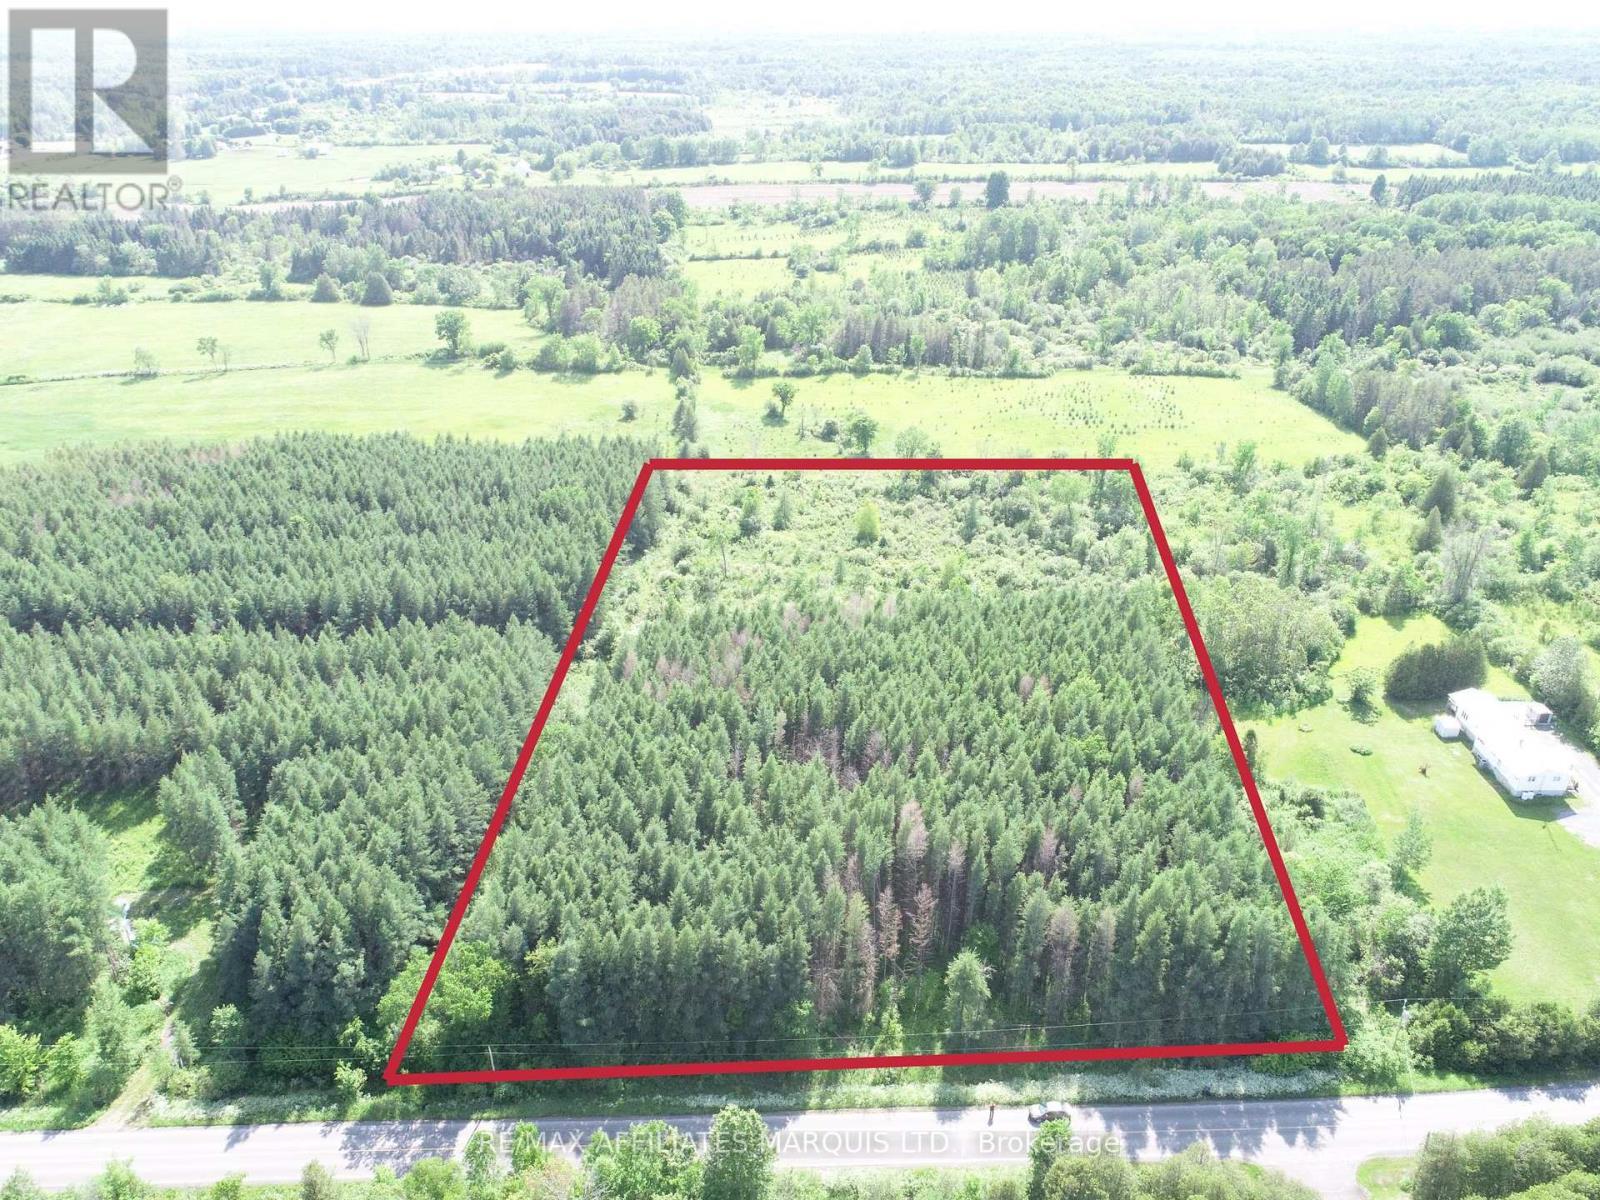
PRICED TO SELL!!!!!!!!! MOTIVATED SELLER! Build your dream home on a stunning 4.6-acre private retreat surrounded by mature trees and natural beauty just minutes from Alexandria! Hydro is available at the road, and there are other established homes nearby, offering the perfect blend of privacy and convenience. Your dream lifestyle starts here! (id:37229)
170 Heritage Place
Cornwall, Ontario
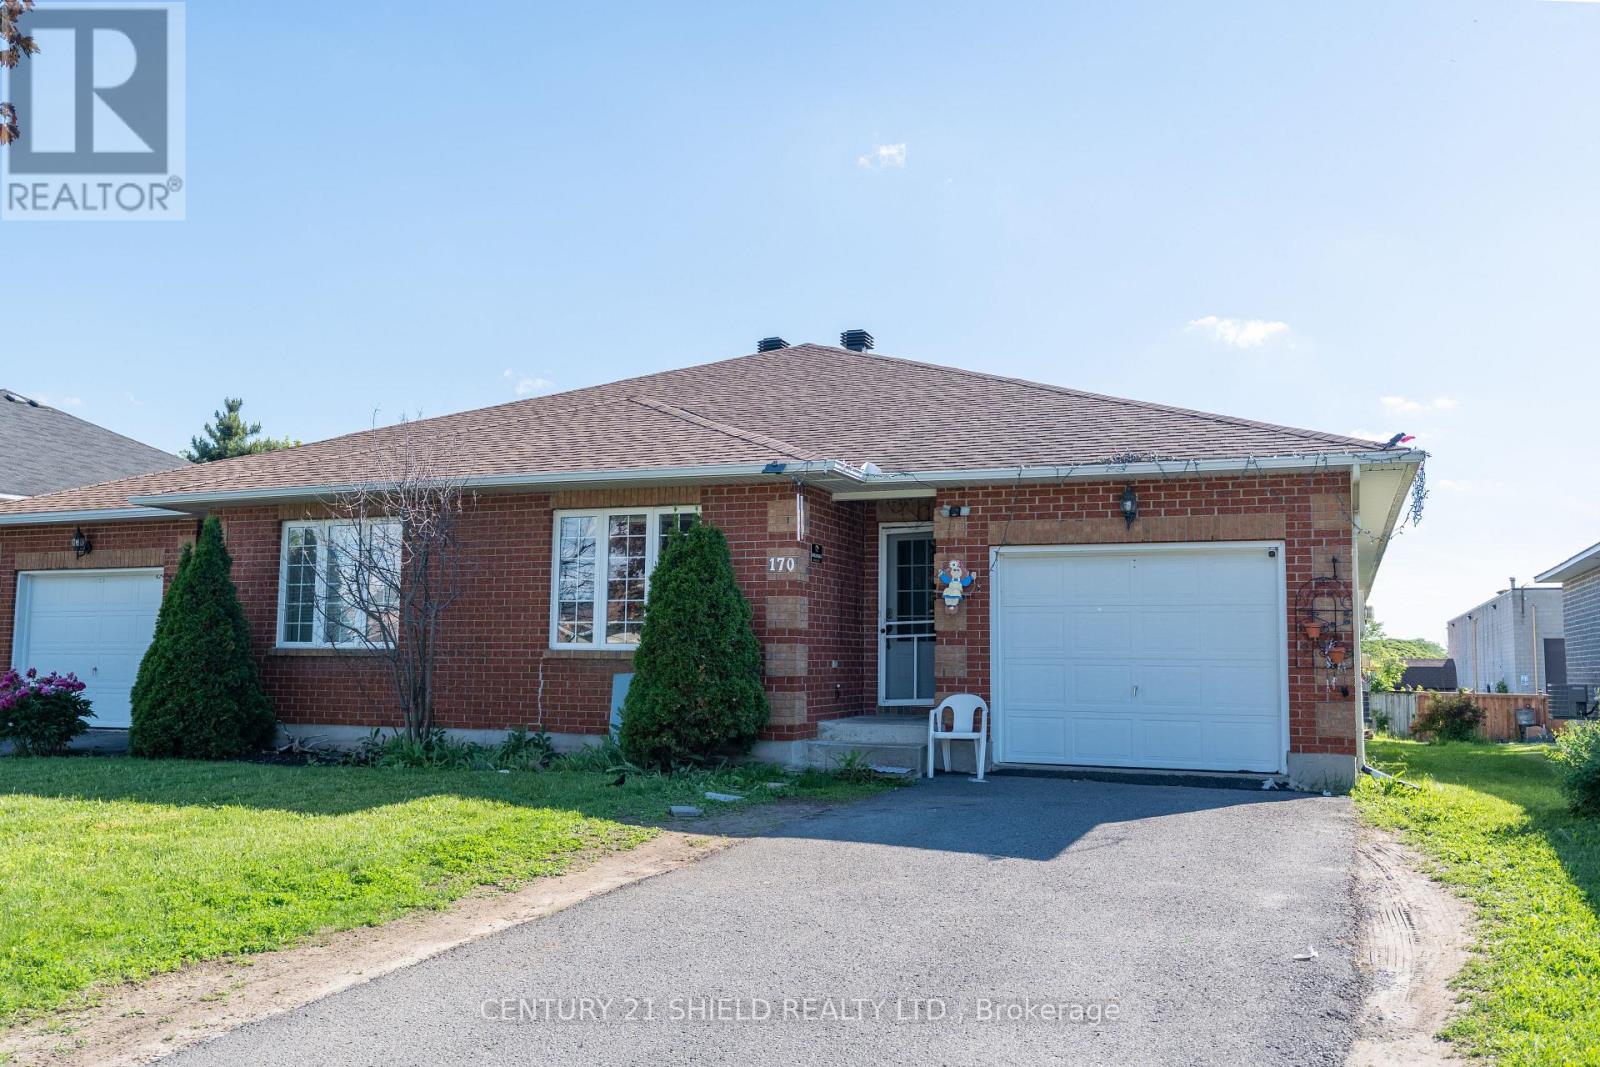
Located in a desired neighborhood. This 1650 sq. ft semi-detached boast with space with hardwood and ceramic flooring. 3 Bedrooms, 2 bathrooms , master bedroom with on suite. Kitchen with island, bright living and dining rooms. Patio doors leading to the deck. Main floor laundry , forced air, gas heating and central air. Attached single garage, private driveway and more. All measurements are approximate. For viewing call or text the listing agent. 4 Hours notice required for showings. (id:37229)
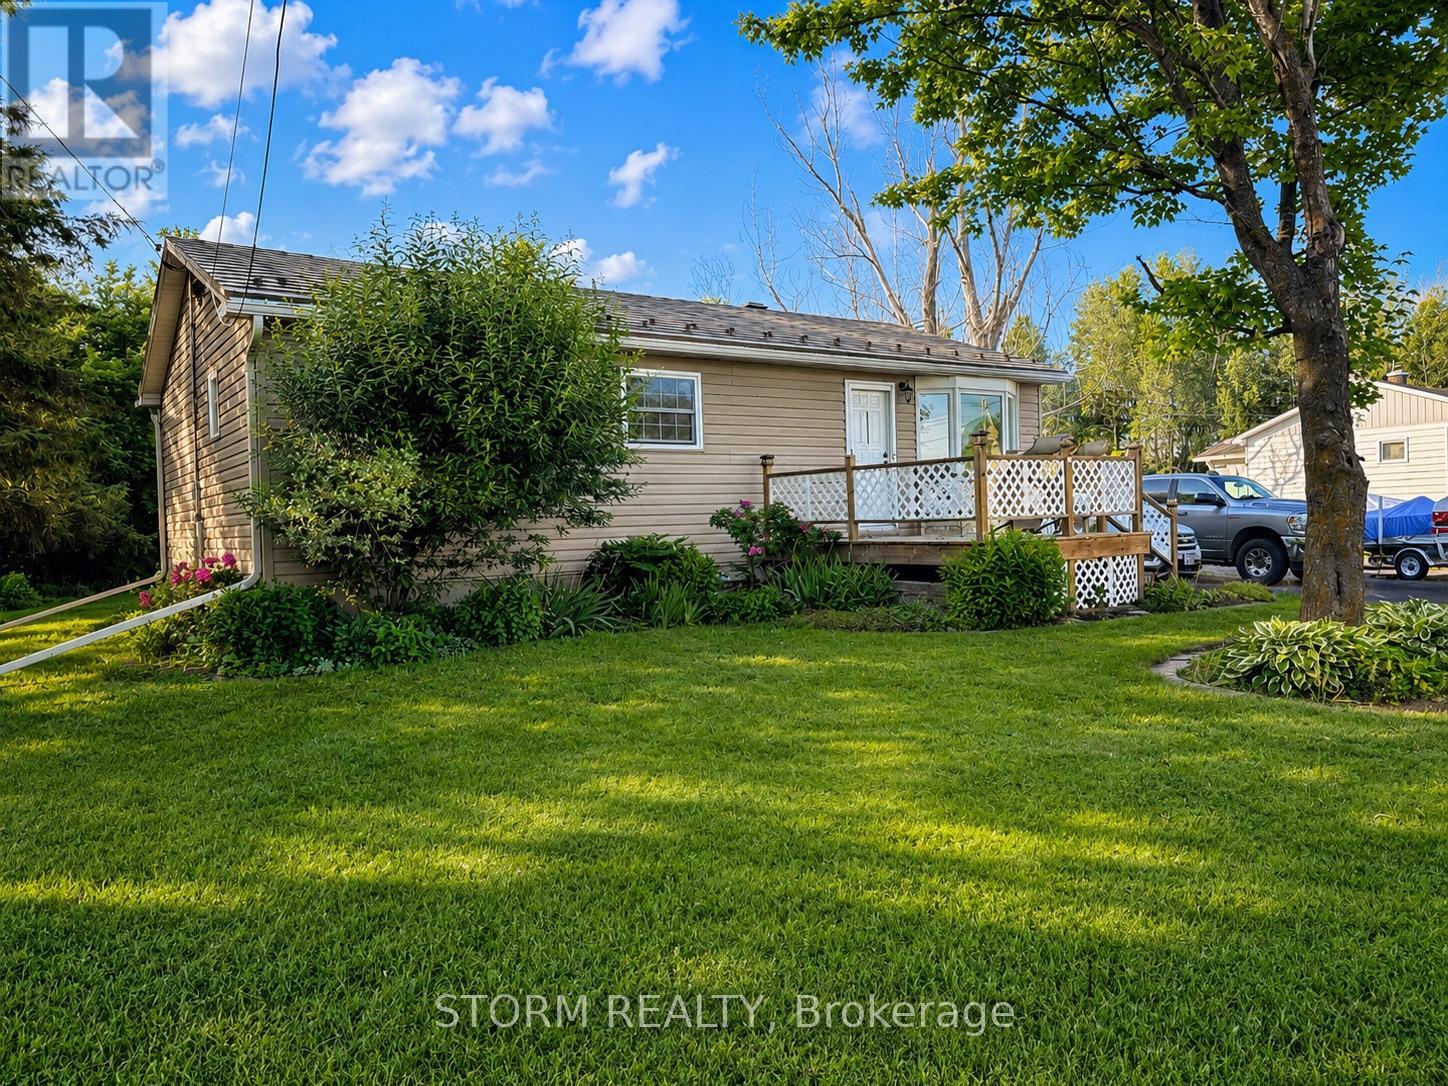
4901 Piperville Road
Ottawa, Ontario
Welcome to this charming 2+1 bedroom, 1 bathroom bungalow nestled in the peaceful community of Carlsbad Springs. This cute and inviting home offers the perfect balance of country-style living and city convenience, located just 20 minutes from both Orléans and downtown Ottawa. Nearby to parks, golf, and service clubs. Featuring a functional layout, comfortable living spaces, and plenty of charm, this property is ideal for first-time buyers, downsizers, or anyone seeking a quieter lifestyle while remaining close to all amenities. Featuring a newer septic system (2024) and an additional well for watering. A wonderful opportunity to enjoy the best of both worlds! Some photos have been virtually staged. (id:37229)
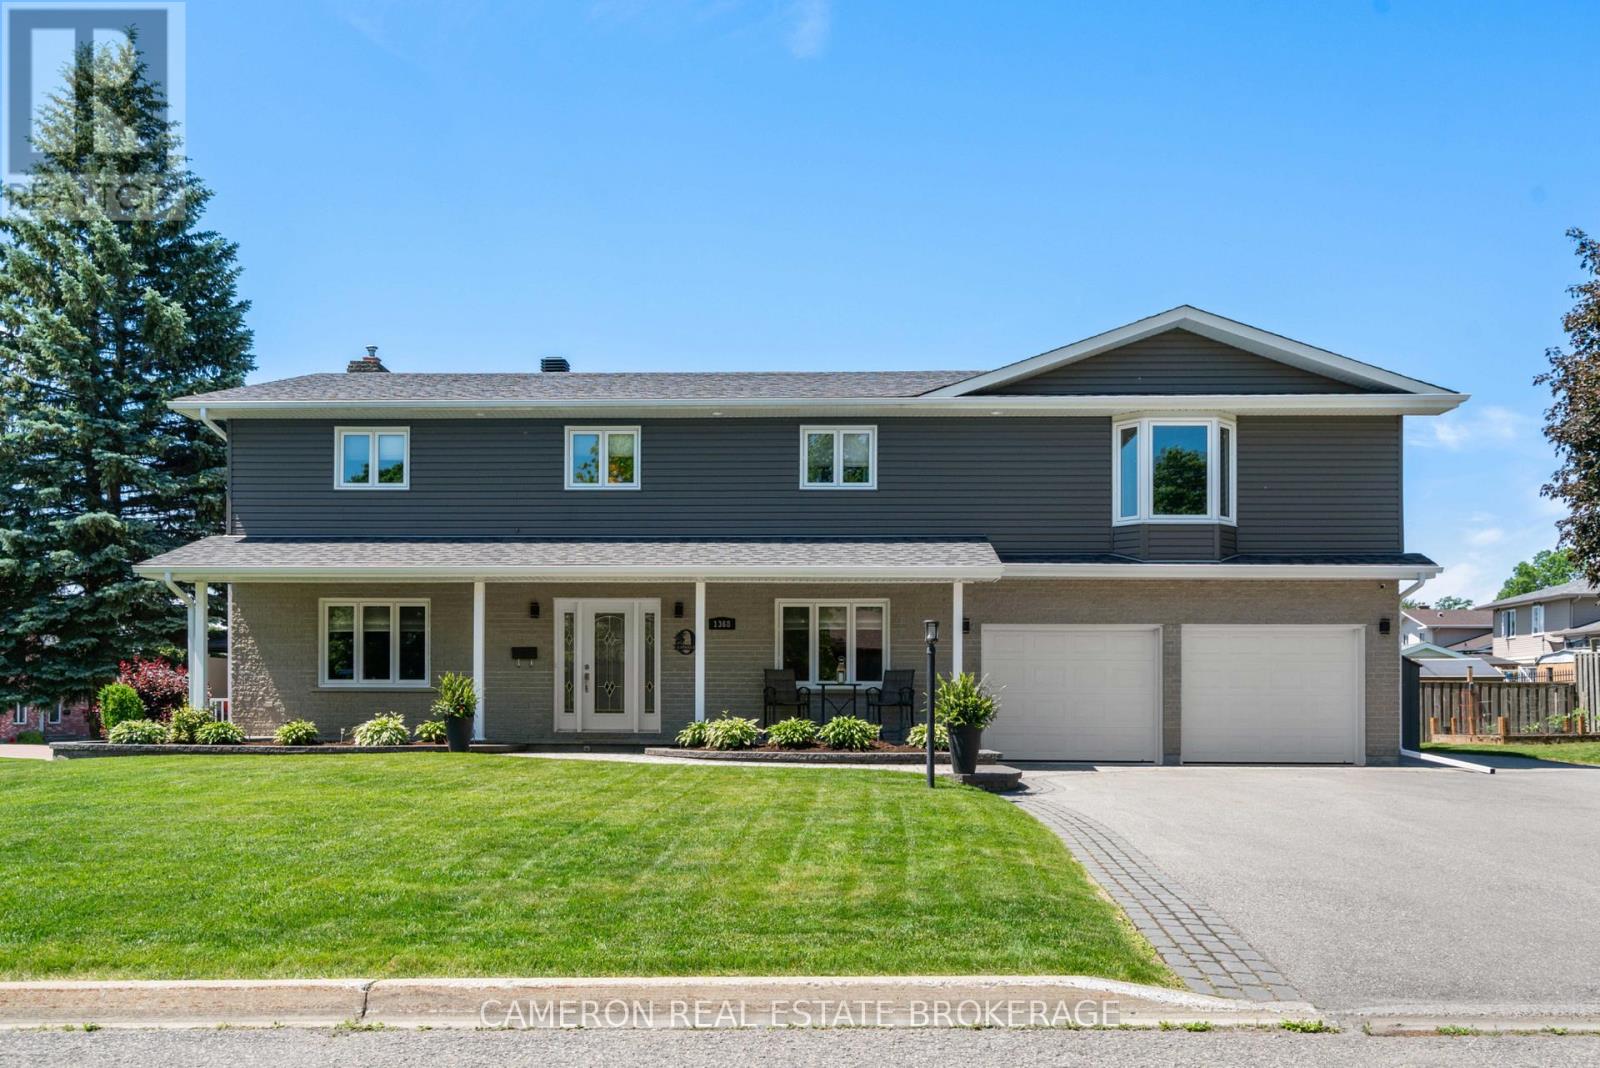
1368 Patricia Place
Cornwall, Ontario
IDEAL MULTI-GENERATIONAL HOME. This 3,000 sq. ft. home is in beautiful condition and located in a quiet, residential, family-friendly neighbourhood. Two very unique features of this home are the 1,000 sq. ft. one-bedroom in-law suite over the garage and a second two-bedroom in-law suite finished in the basement, both with private entrances. Renovations over the years include new siding, most windows and doors, bathroom upgrades, a re-shingled roof, and most importantly, a spectacular custom-built kitchen in the main living area by "Artisan Kitchens". This unique home is in better-than-average move-in condition, with ample parking, a two-car attached garage, and is located on a corner lot with a private side yard amenity area. requires SPIS signed & submitted with all offer(s) and 2 full business days irrevocable to review any/all offer(s). (id:37229)
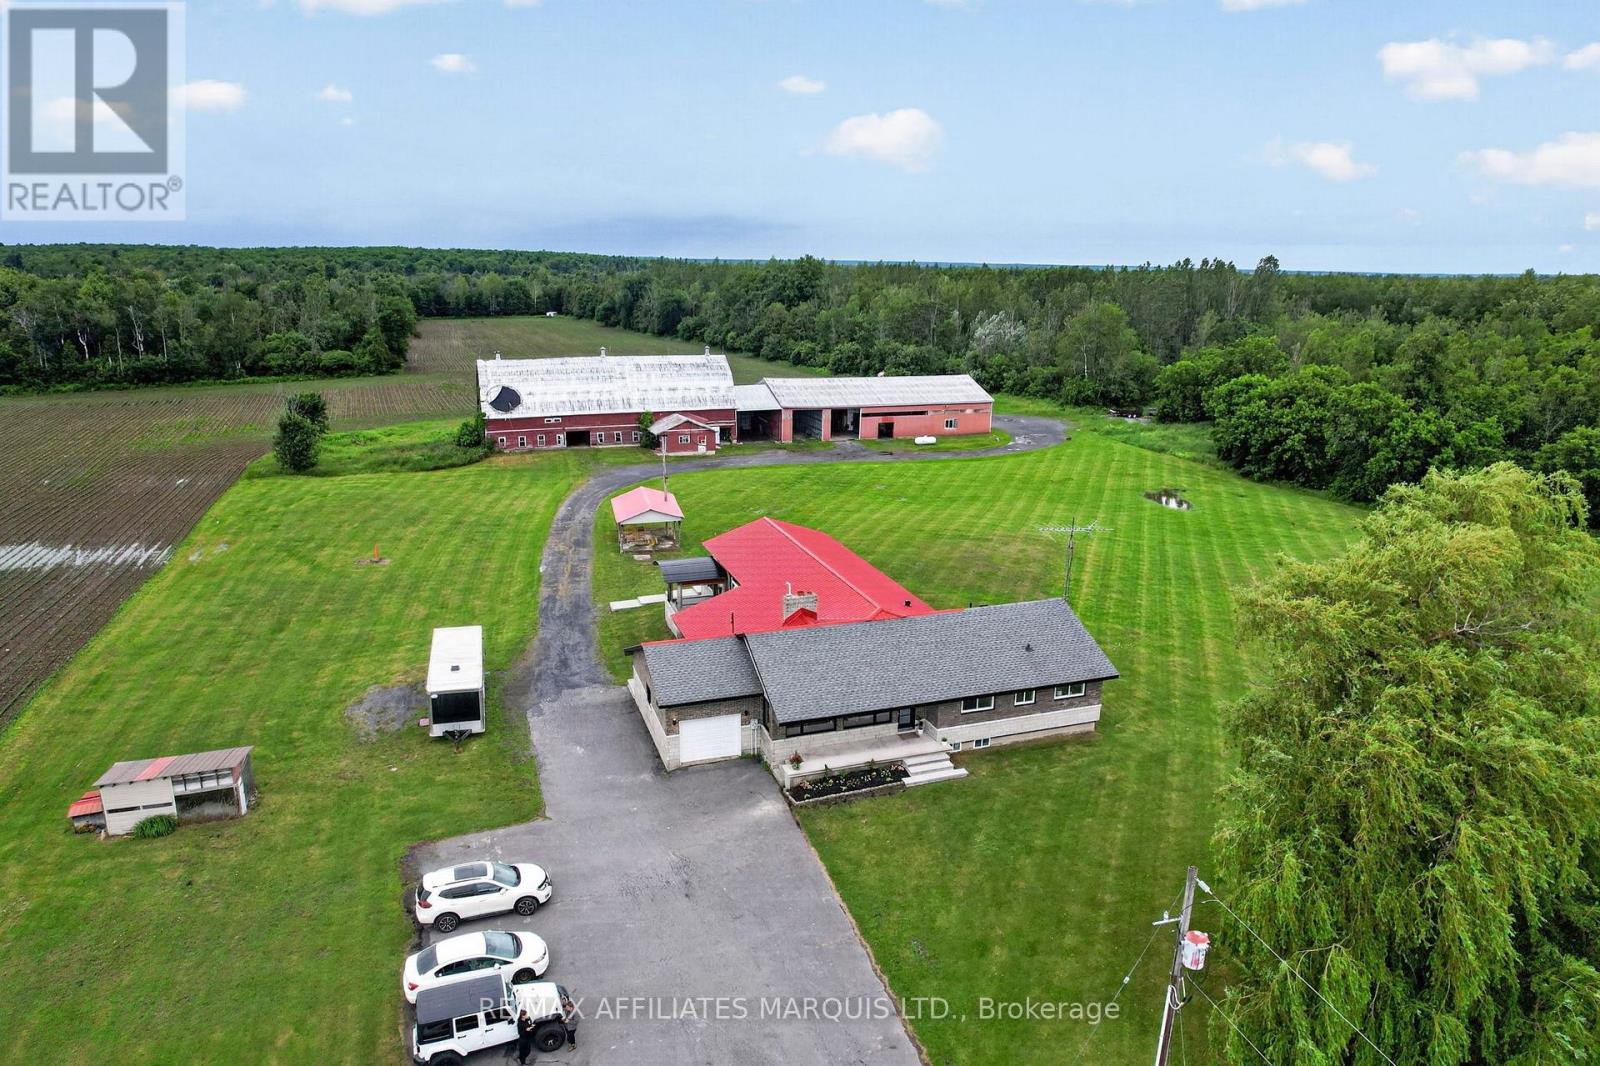
17441 Mcphail Road
South Stormont, Ontario
A rare opportunity to own an exceptional 50 acre country estate offering privacy, recreation, equestrian facilities, heavy equipment storage and incredible space for the whole family. Approximately half of the property is wooded with an extensive trail network, including access to the snowmobile trail system.The stunning custom home features 6 bedrooms and 2.5 bathrooms with room for multigenerational living. The main floor offers 4 bedrooms, a full bath, two spacious living rooms, a huge walk in pantry, and a beautifully appointed kitchen with quartz countertops. The fully finished lower level includes a massive rec room, furnace room, two laundry areas, and a flexible in-law suite featuring 2 bedrooms, a full bathroom, living area, and a roughed-in kitchen space with existing plumbing and appliance hookups already in place.Designed for comfort and efficiency, the home includes heated floors in the addition, and infrastructure in place for heated exterior deck, back steps and side steps into the mud room. Major updates include a forced air radiant heating system, heat exchanger, furnace, hot water tank (2026), upgraded exterior insulation and rebricking (2021), roof replacement (2018), and a certified registered septic field bed and tank approximately 10 years old.Outside, the property is equally impressive, featuring a 41' x 45.5' heated and insulated shop with radiant heat, ideal for contractors, trucking operations, heavy equipment, mechanics, hobbyists, storage, or business use. The shop is large enough to accommodate a magnitude of heavy equipment and is complemented by three additional bays ranging from approximately 35' to 45' in length with ample height for large commercial vehicles, pump trucks, RVs, equipment, and machinery. The barn offers 6 horse stalls and excellent space for additional stalls, livestock, feed, and equipment. Open areas, mature trees, and scenic trails complete this exceptional rural property. (Property zoned AGR-10) (id:37229)
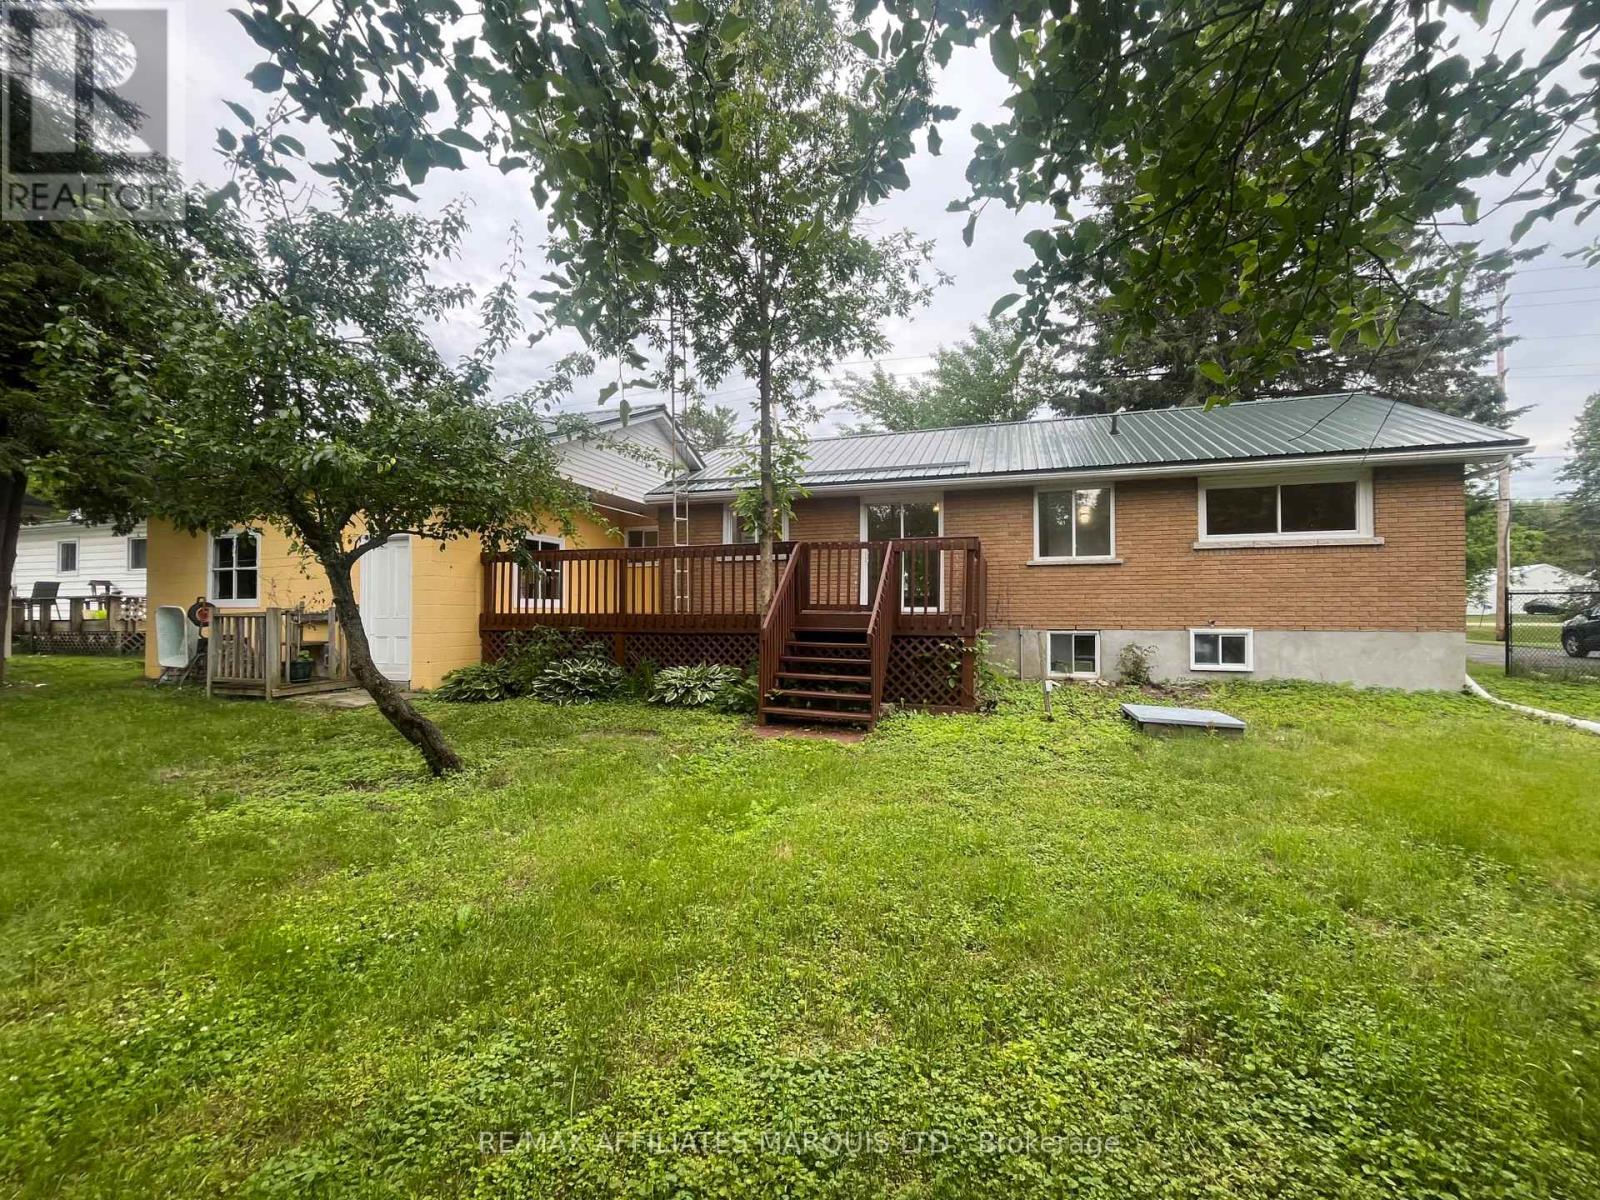
1065 County Rd 15 Street
Augusta, Ontario
Brick Bungalow, 2 bedrooms and 1 and 1/2 bathrooms with numerous renovations and updates completed. Some updates include beautiful brand-new Kitchen with new dishwasher and hood fan (2026), new solid hardwood flooring throughout (2026), New lighting (2026), New gas forced Furnace (Oct2025), New electrical breaker panel (2026), New water heater (Oct2025), Metal Roof (5 years old) Large deck, Large 27x19.5 Garage. This home is absolutely move in ready! Please note that some photos are virtually staged. (id:37229)
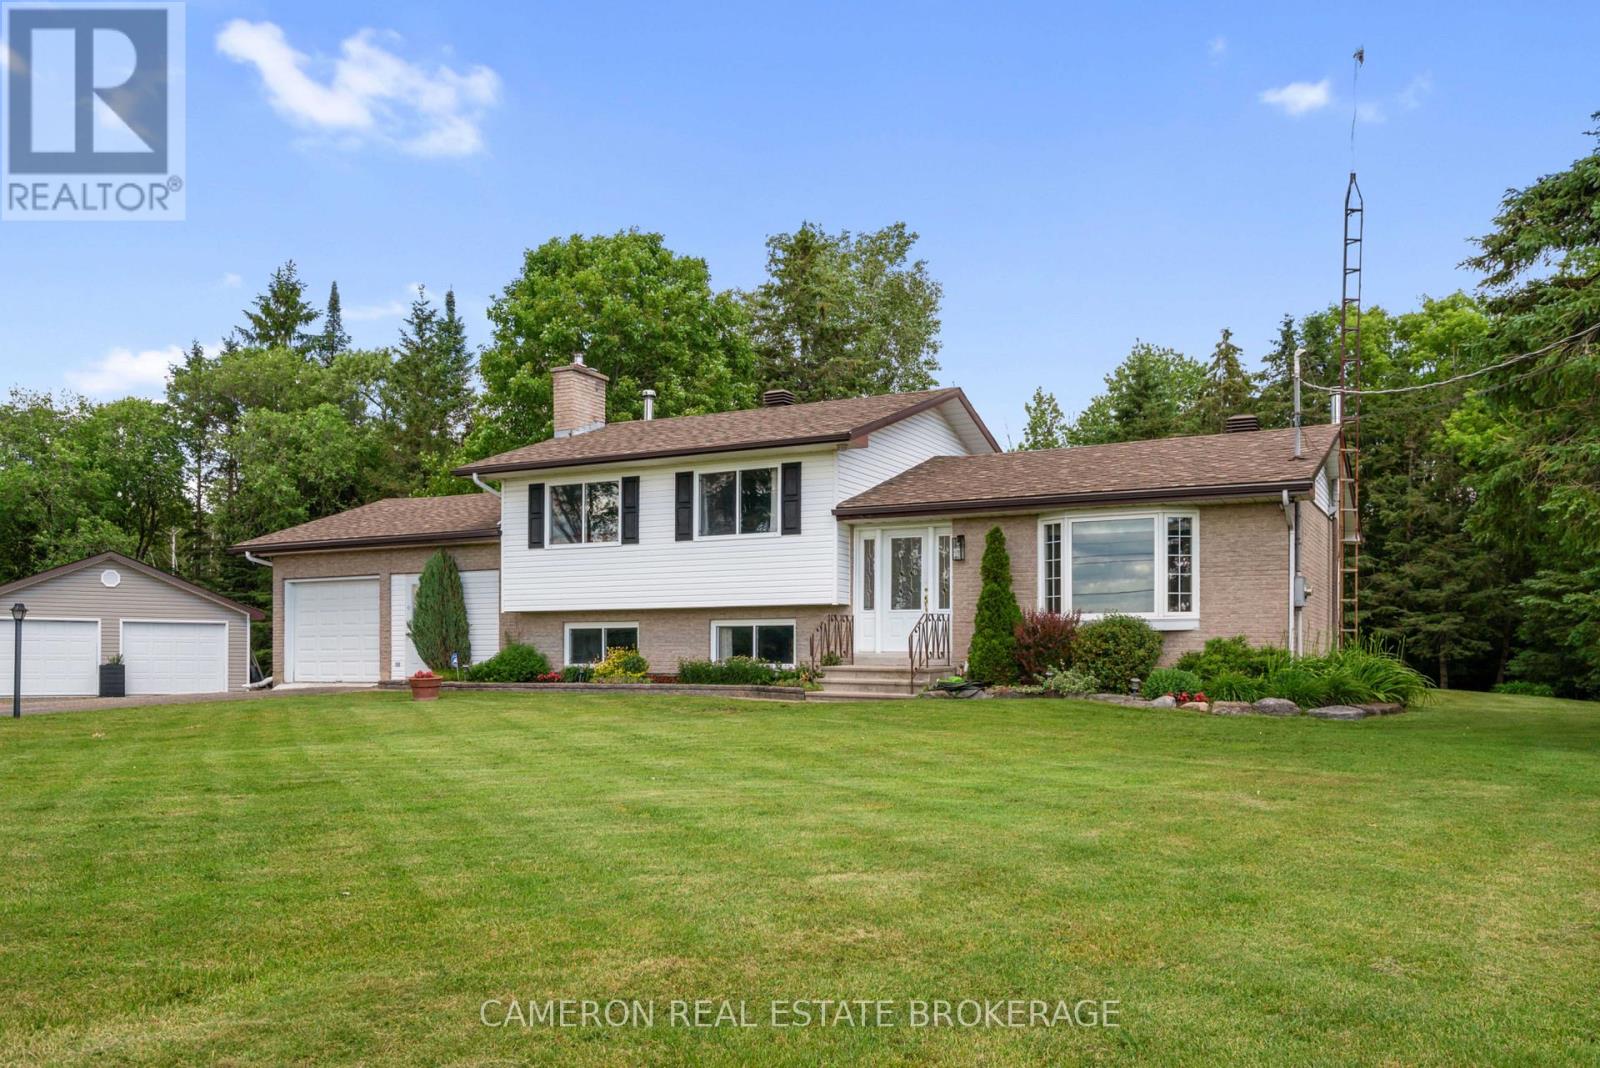
5003 Chapel Road
South Glengarry, Ontario
Beautifully maintained and upgraded 3-bedroom home situated on a private 2.645-acre spectacular treed lot, located just 15 minutes from Cornwall or 50 minutes from the West Island in Montreal. The main floor features a bright living room and dining room with abundant natural light, along with a contemporary custom kitchen featuring finished cabinetry and stone countertops that overlooks a spacious, well-lit eating area. The main living areas are finished with hardwood and ceramic tile flooring for beauty and ease of maintenance. The bedroom level includes three large bedrooms and a modern 4-piece main bathroom. On the first lower level, the finished basement includes a family room warmed by a fireplace with an airtight insert. Adjacent to this is a rec room that serves as a games or hobby room, with convenient access to both the attached 2 car garage/workshop and the rear yard. The lowest level of the finished basement provides additional living space, including a 2-piece bathroom and laundry area, a large den with an airtight wood stove, and a large storage area. The home is setup for wood heating however the owners have installed a high efficient FA Electric furnace with heat pump for energy savings both in the winter and summer months. This unique well kept property also features an additional detached double garage a convenient place for just additional storage or vehicles .The home offers immediate possession and is in move-in condition. Seller requires SPIS signed & submitted with all offer(s) and 1 full business day irrevocable to review any/all offer(s). (id:37229)
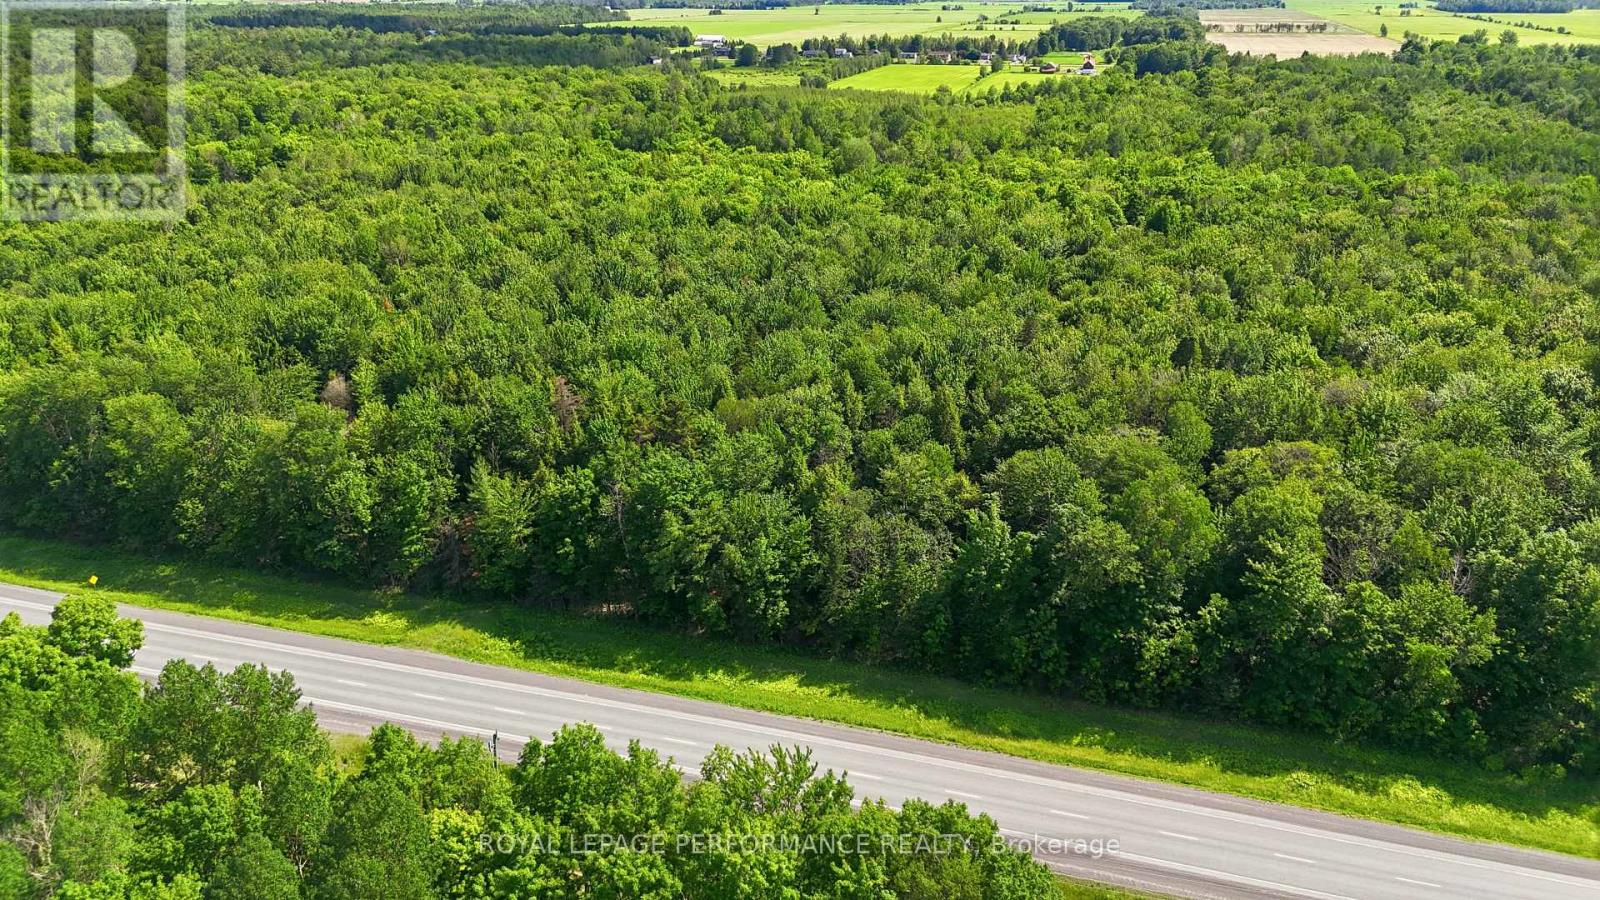
0 County Rd 17 Road
East Hawkesbury, Ontario
17.78 acres approx. of treed land with frontage on County Rd 17 in East Hawkesbury, just an hour from Montreal. A blank canvas for recreation or a future country build (subject to municipal approvals). No services - buyer to install well and septic. Buyer to verify zoning, permitted uses and entrance permit with the Township of East Hawkesbury. Close to the East Hawkesbury airport. (id:37229)
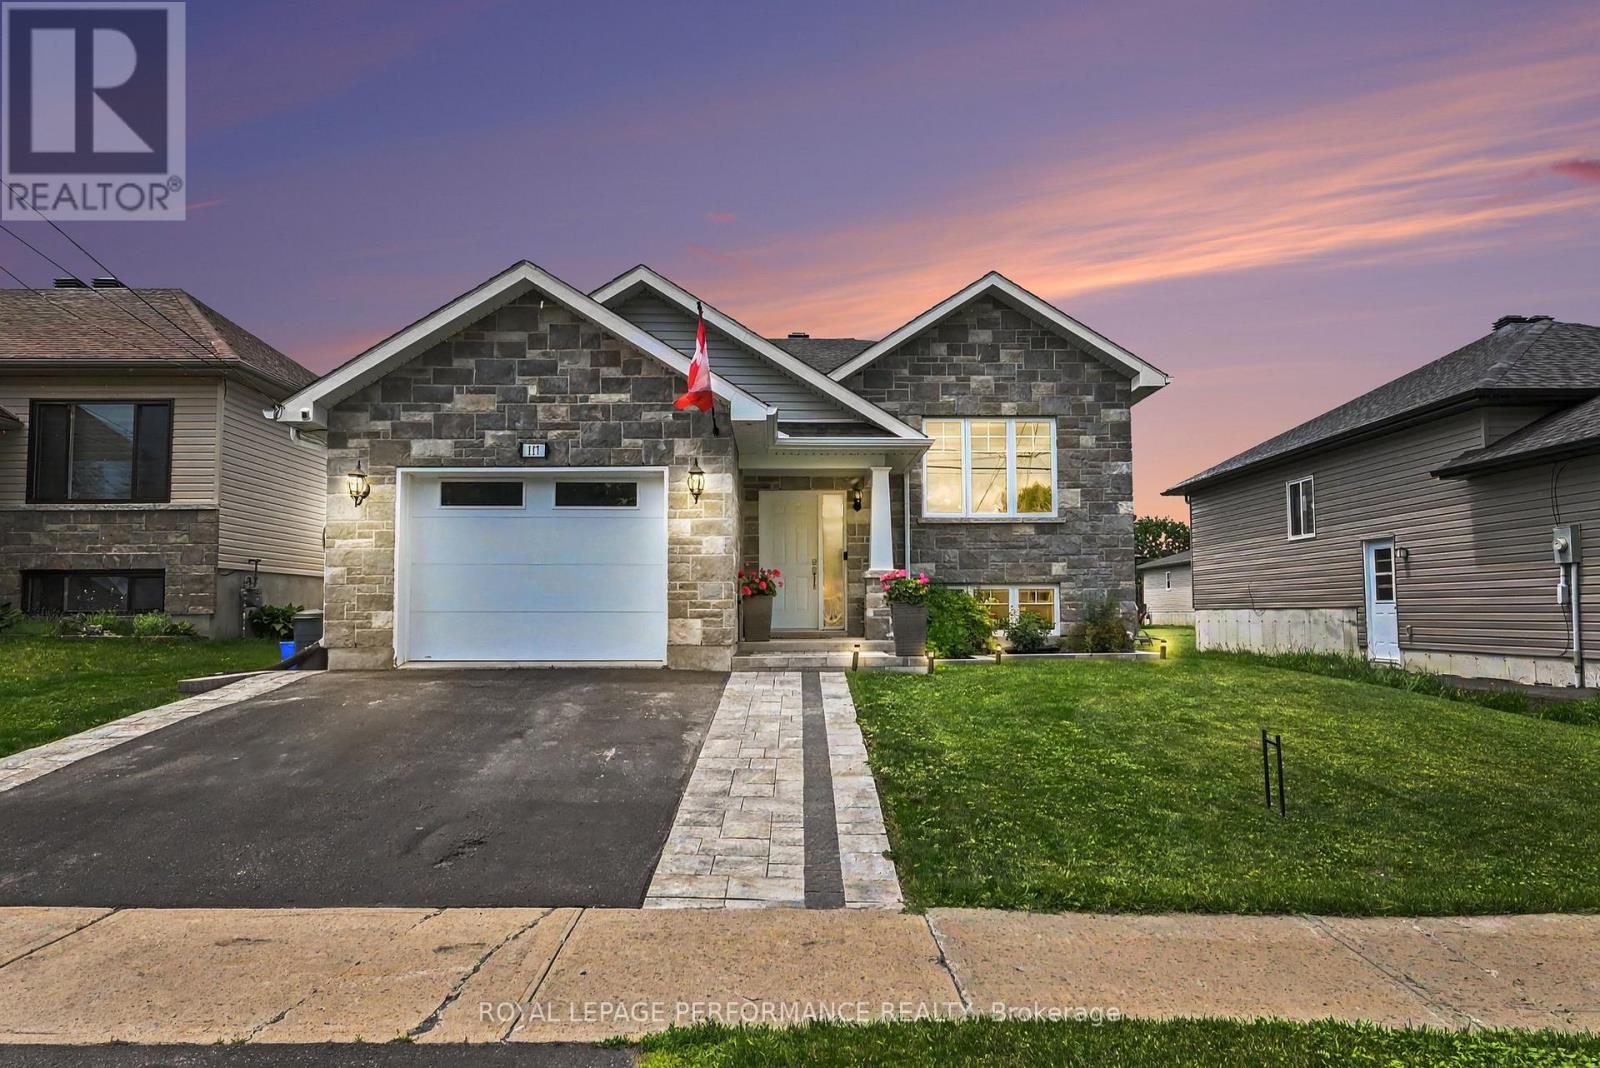
117 Leonia Street
Cornwall, Ontario
Stylish, move-in ready, and designed for entertaining, this impressive raised bungalow offers the perfect blend of modern comfort and backyard resort living. Nestled in a desirable newer neighbourhood, this 4-bedroom, 2-bathroom home delivers exceptional space both inside and out.The bright open-concept main level is anchored by a beautifully appointed custom kitchen featuring granite countertops, a large breakfast island, decorative backsplash, and stainless steel appliances. The adjoining dining area flows seamlessly into the spacious living room, creating an ideal setting for everyday living and hosting guests. Two generous main-floor bedrooms and a well-appointed 5-piece bathroom with double vanity complete the upper level. Downstairs, the fully finished lower level expands your living space with a large recreation room, two additional bedrooms, and a stylish 3-piece bathroom, making it ideal for growing families, guests, or a home office setup. Step outside and discover your own private retreat. A covered deck overlooks the heated saltwater in ground pool, creating the ultimate backdrop for summer gatherings and quiet evenings alike. The fully fenced yard also features a stamped concrete patio and plenty of space to relax and unwind.Additional highlights include an attached garage, paved driveway, granite countertops in both bathrooms, and tasteful finishes throughout. Conveniently located close to shopping, recreation facilities, schools, and everyday amenities, with easy access for commuters travelling to Ottawa or Montreal. (id:37229)
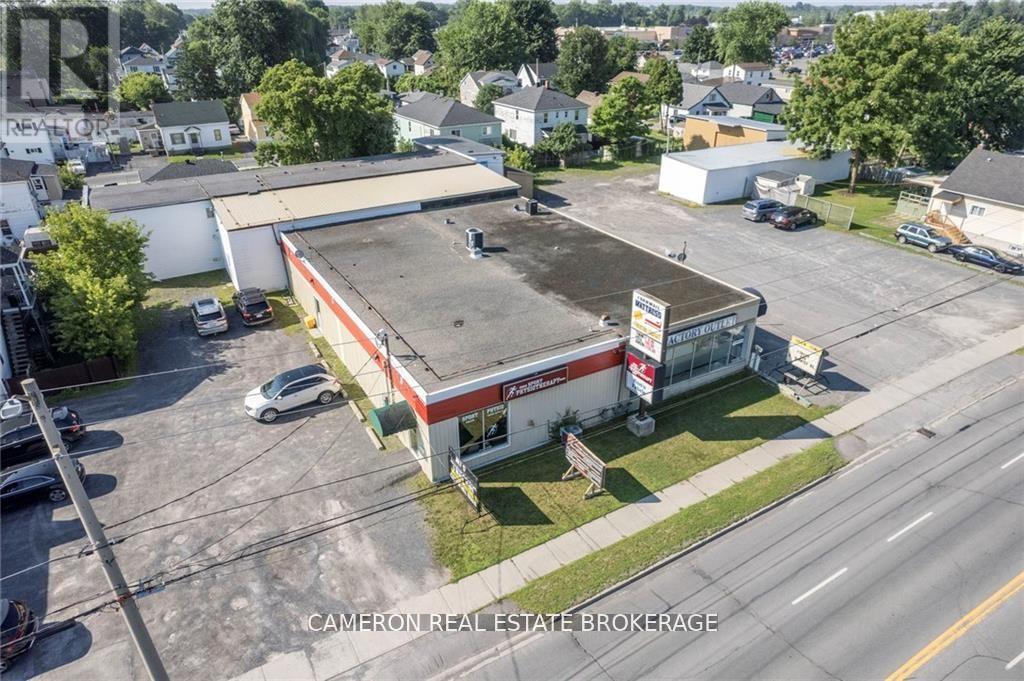
314-B Ninth Street West - 314-B Ninth Street W
Cornwall, Ontario
SPACE FOR LEASE...1.5 BLOCKS FROM WALMART ON (NINTH ST West., CORNWALL) Zoned Central Business District that allows Commercial retail/office space plus many additional uses in a great high traffic location. Asking $3900/month+hst and tenant pay just utilities. The landlord pays property taxes and property maintenance. The 2400 sq.ft of main floor/ grade level space is available August 1st, 2026 and offers dedicated parking and ample onsite parking for staff and customers. Located in a high visibility location on 9th Street Street West in Downtown Cornwall. Tenant must sign 1 year lease on landlords standard lease form. Landlord must approve the Tenant's credit and proposed use must co-exist with Landlords existing Medical Office/Pharmacy Usage (to the Landlords sole satisfaction). The Landlord requires 2 business day to deal with any offer to lease. (id:37229)
55 Kenyon Street E
North Glengarry, Ontario
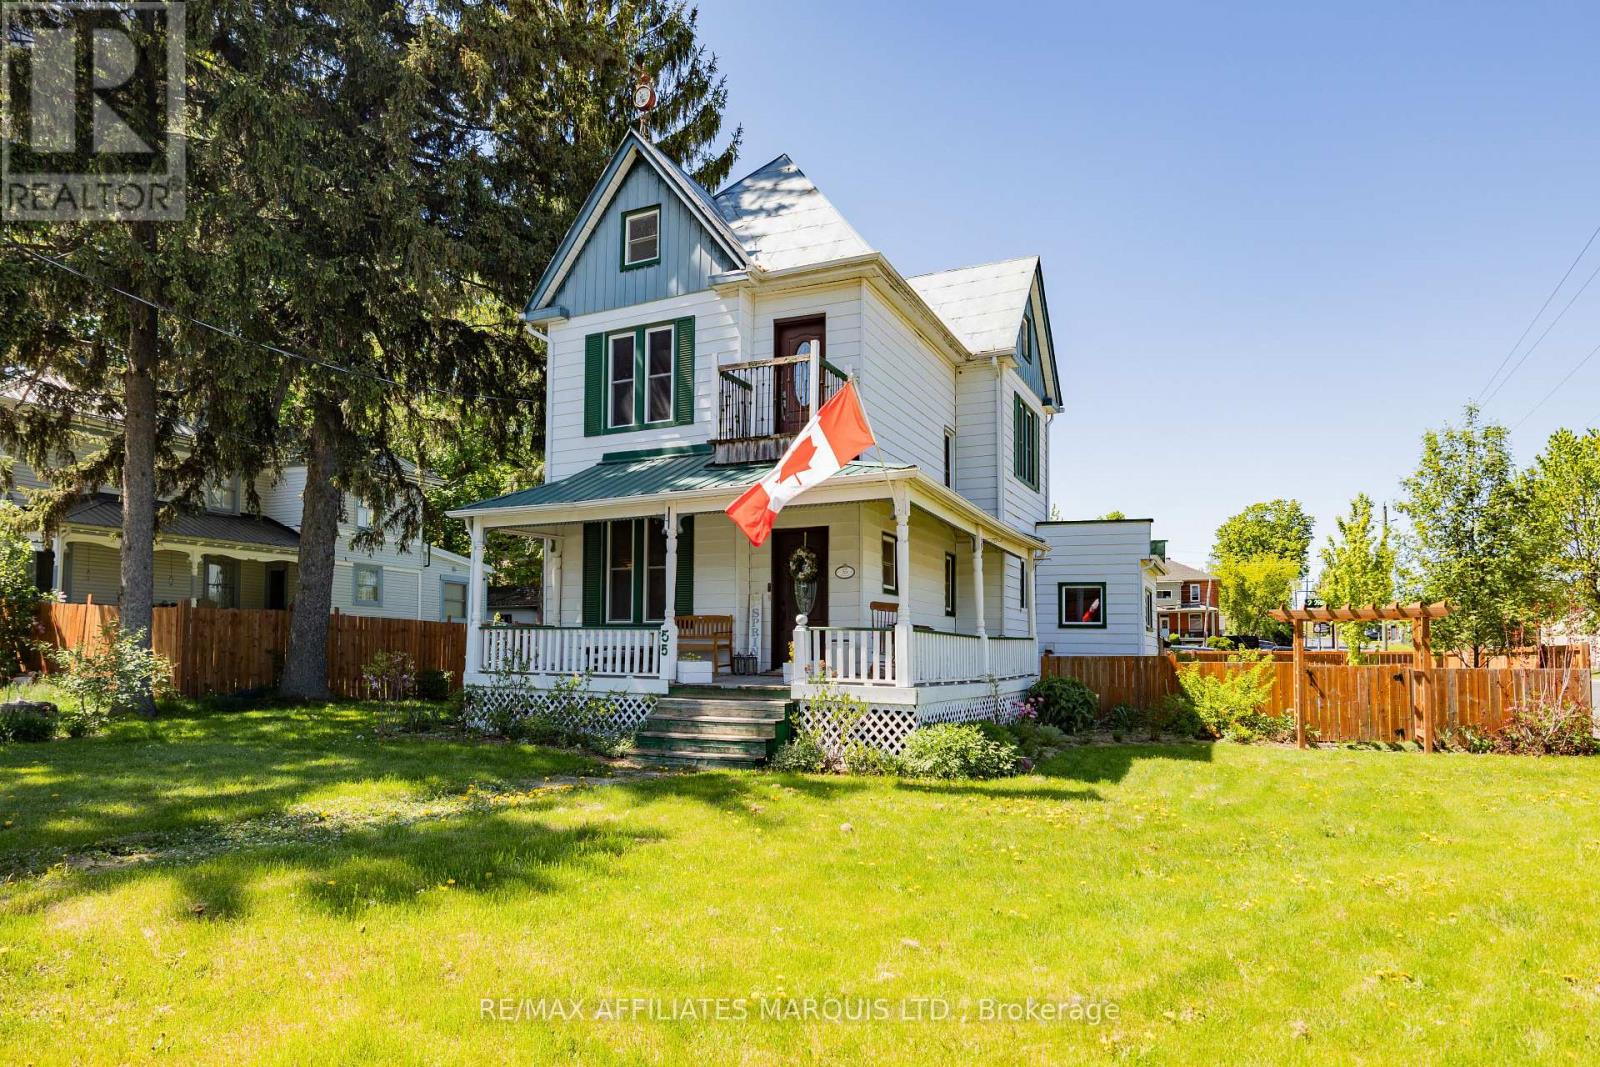
Step into timeless elegance with this beautifully maintained Victorian century home in the heart of Alexandria, Ontario. Rich in character and thoughtfully updated over the years, this charming residence offers the perfect blend of historic craftsmanship and modern comfort. Featuring 3 spacious bedrooms, this inviting home is ideal for families, professionals, or anyone who appreciates the warmth and charm of a classic century property. The main floor includes a convenient two piece bathroom, while the second level boasts a stunning bathroom complete with a custom walk-in shower, freestanding soaker tub, double vanity, and toilet. The bright and functional kitchen is sure to impress, offering solid oak cabinetry, ceramic countertops, and stainless steel appliances. Patio doors off the dining area lead to a private rear deck, creating the perfect space for summer barbecues, morning coffee or relaxing evenings outdoors. A unique bonus is the unfinished third-floor loft space, already spray-foam insulated and ready for your personal vision. Whether you're dreaming of a home office, studio, playroom, or additional living area, the possibilities are endless. Situated on a beautiful corner lot, the property also features a detached garage and paved driveway, providing ample parking and storage. Located in one of Alexandria's most established residential neighbourhoods, you'll enjoy the convenience of being within walking distance of schools, parks, shopping, restaurants, and community amenities. Alexandria is known for its friendly small-town atmosphere, rich heritage, excellent recreational facilities, and easy access to both Cornwall and Ottawa, making it a popular choice for families and commuters alike. This remarkable Victorian home offers a rare opportunity to own a piece of local history while enjoying the comforts of modern living. Don't miss your chance to make this Alexandria gem your own. (id:37229)
1 Adam Dixon Avenue
South Stormont, Ontario
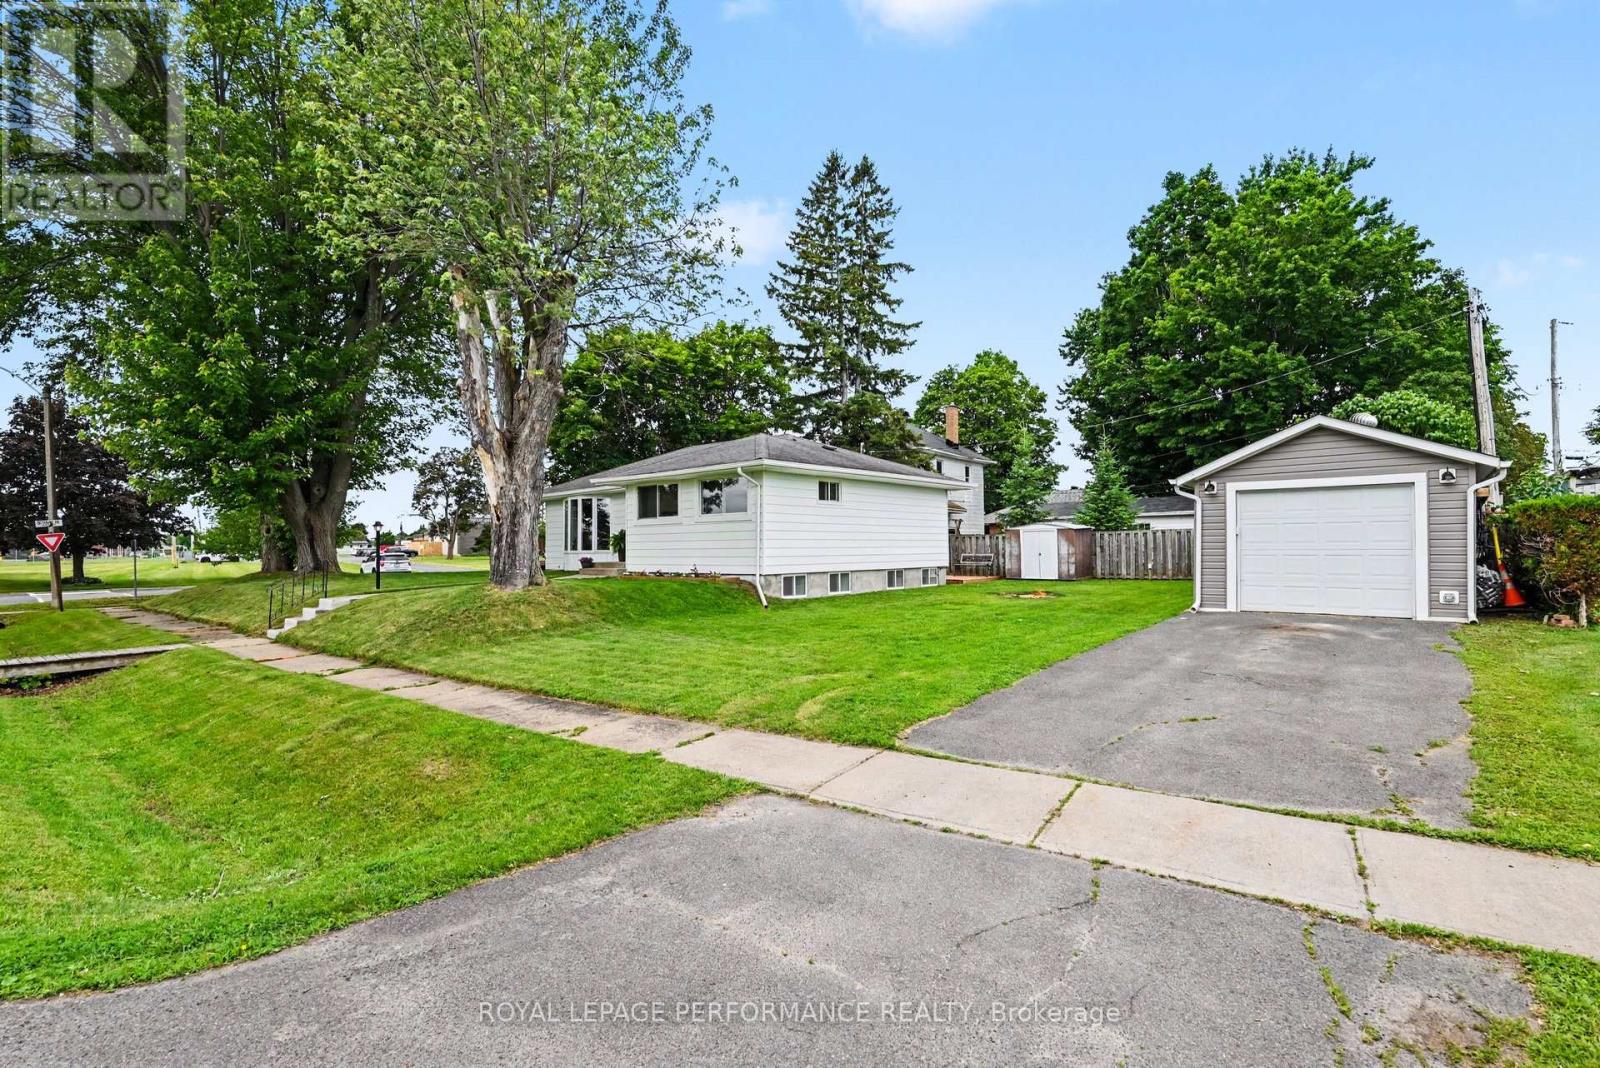
Welcome to this beautifully updated bungalow situated on a desirable corner lot in the charming and historic village of Long Sault.Step inside the inviting foyer of this 991 sq. ft. bungalow and you'll immediately appreciate the sense of comfort and calm created by the tasteful updates, including durable luxury vinyl plank flooring, fresh paint throughout, and completely new ductwork.The bright and functional main floor offers a spacious living area, an oversized primary bedroom with room for a king-sized bed and his-and-hers closets, a second bedroom, and a welcoming dining room that's perfect for family meals or entertaining. In the warmer months, step outside to the expansive deck and enjoy dining al fresco.The fully renovated basement adds approximately 715 sq. ft. of additional living space, bringing the home's total finished living area to approximately 1,743 sq. ft. It features a generous family room with new windows, a third bedroom, and a large combined bathroom and laundry room. The basement has also been spray foam insulated for added comfort and energy efficiency.Outside, you'll find a large detached garage, an additional storage shed tucked behind it, and a backyard fire pit-perfect for relaxing and gathering with family and friends at the end of the day.Additional features include an owned hot water tank (2021). Utility costs for 2025 were approximately $1,050.71 for natural gas and $1,504.70 for hydro.Located just a short walk from churches, schools, parks, and the beautiful waterfront, this move-in-ready home offers the perfect blend of comfort, convenience, and value. Whether you're a first-time buyer, a growing family, or looking to downsize without compromise, this exceptional property is ready to welcome you home. (id:37229)
5121 Brunet Road
South Stormont, Ontario
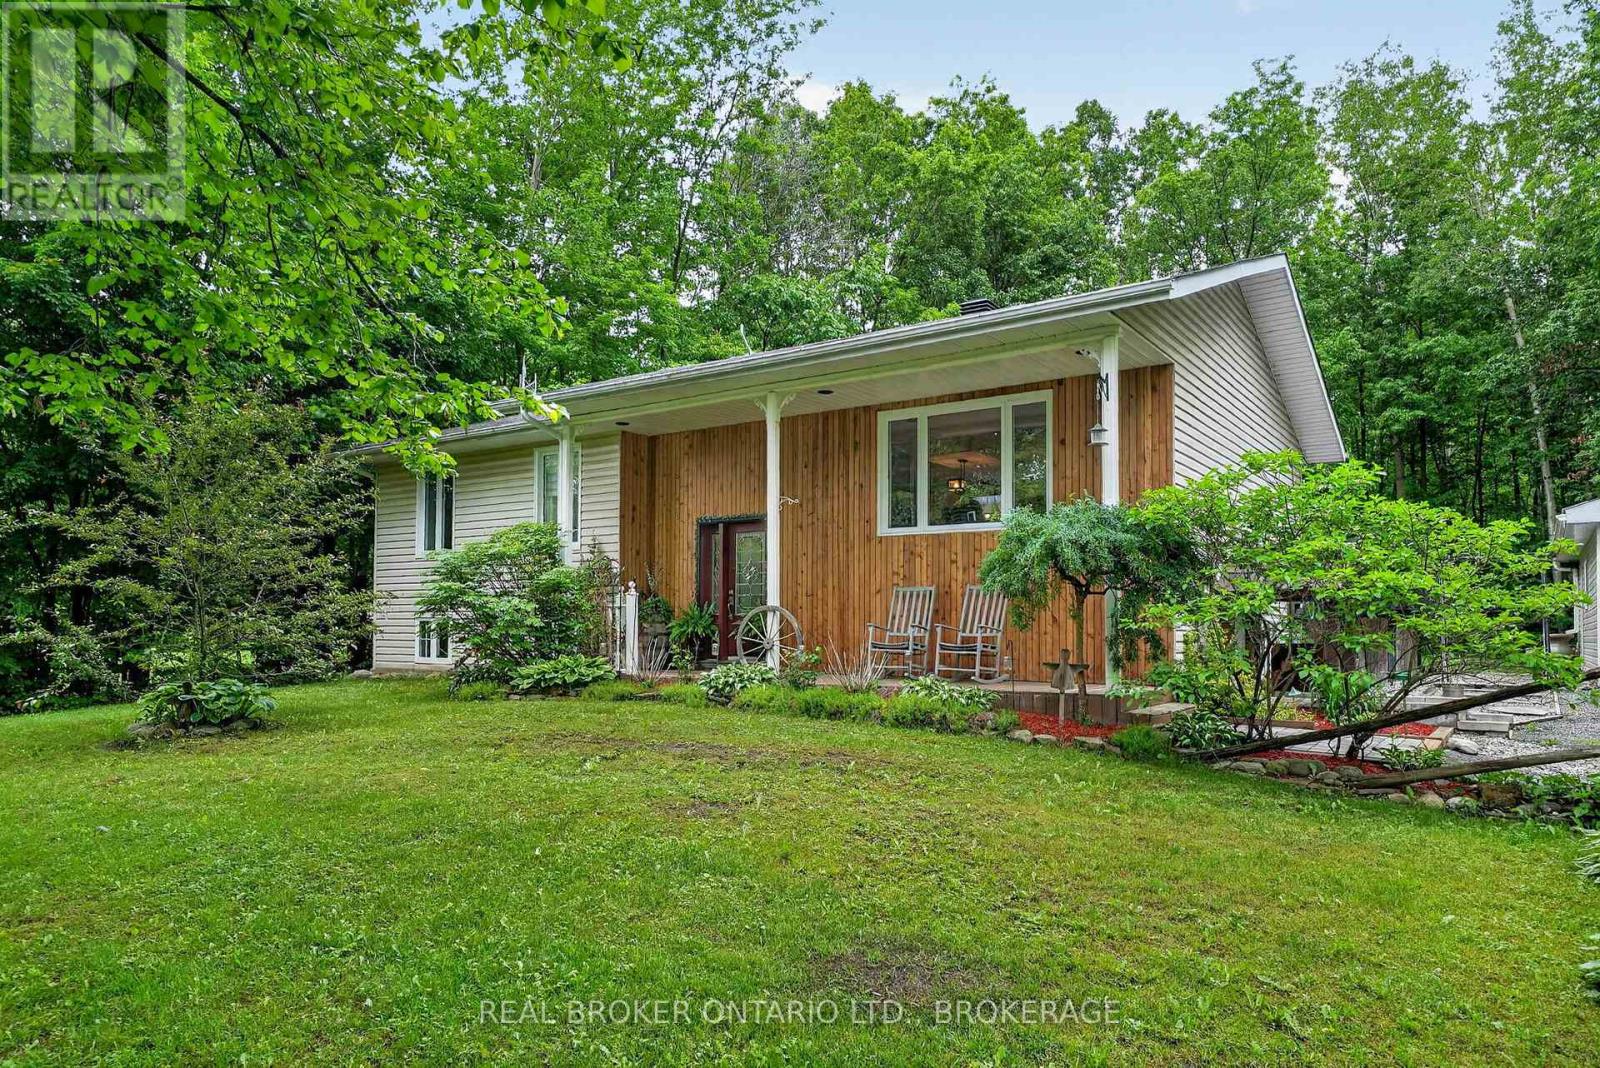
Escape to the peace and privacy of country living with this well-maintained 3+1 bedroom home set on nearly two acres of picturesque property. Offering plenty of space both inside and out, this inviting home features a walk-out basement, providing additional living space and easy access to the outdoors.Enjoy quiet mornings and relaxing evenings on the expansive back deck, perfect for entertaining or taking in the surrounding natural beauty. A large detached garage offers ample room for vehicles, hobbies, and storage. With a private setting and a location that embraces the tranquility of rural life, this property is the perfect blend of comfort, space, and serenity.A rare opportunity to enjoy country living with all the room you need to live, work, and play. Tin roof on garage. (id:37229)
14499 Dafoe Road
South Stormont, Ontario
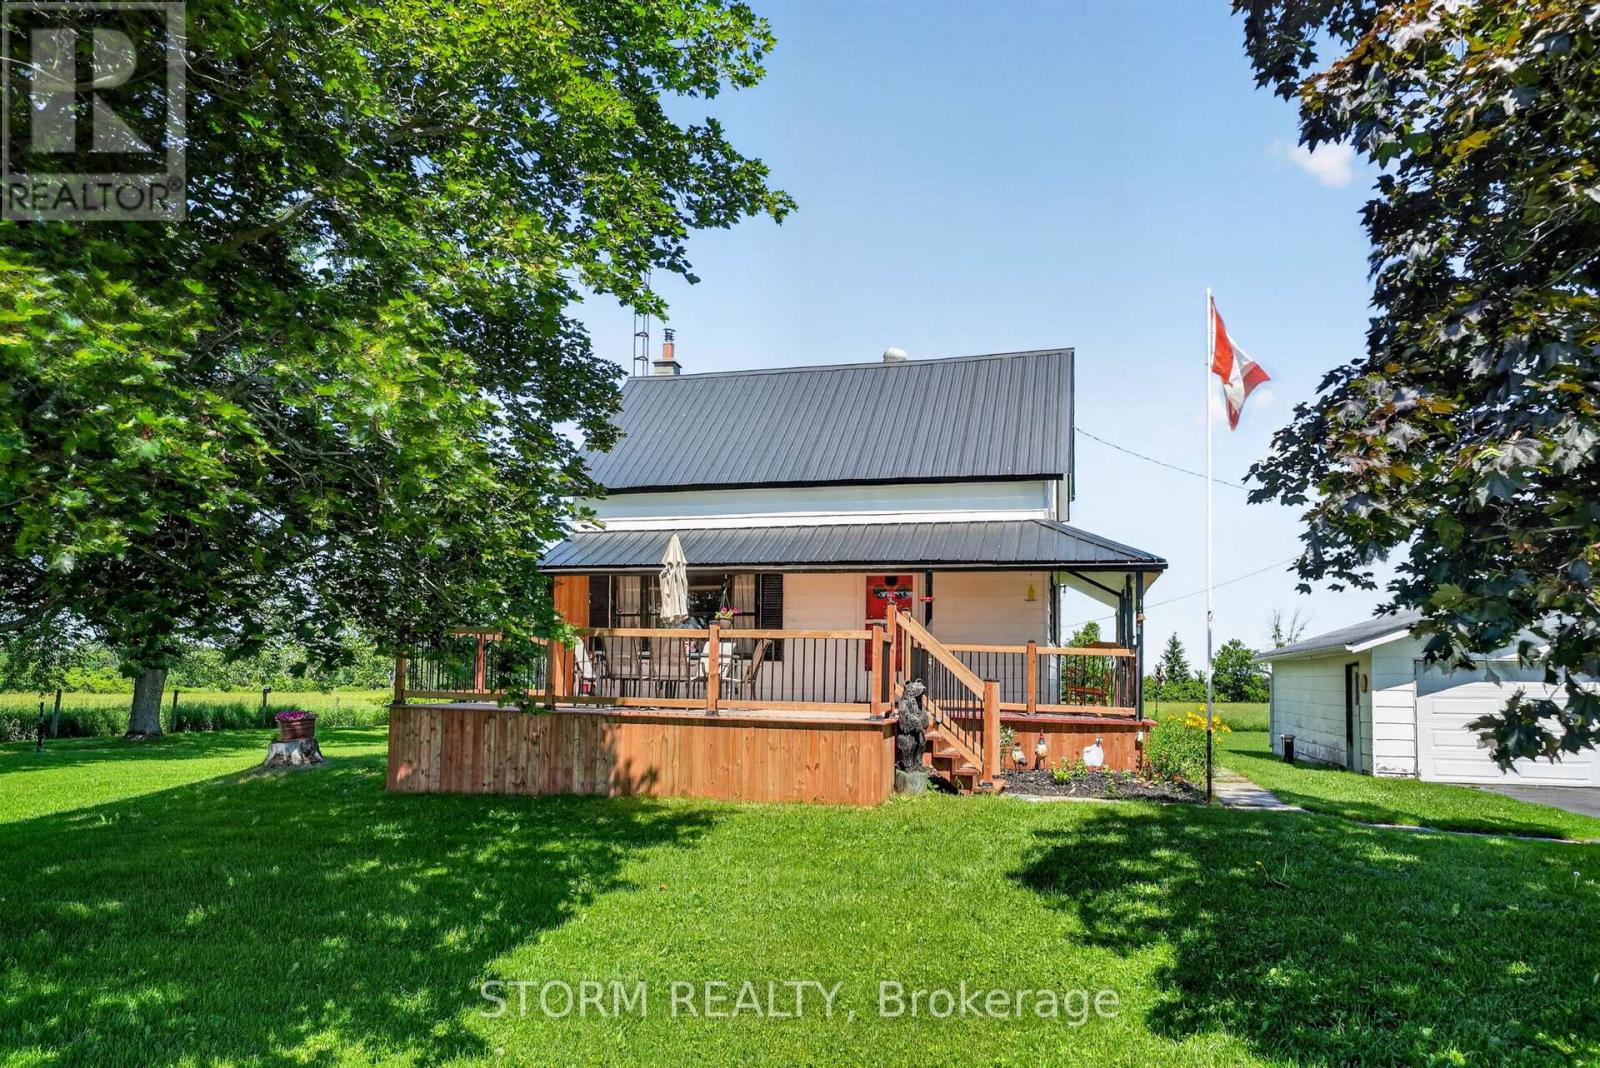
Escape to the country with this charming 4 bedroom, 1.5 bathroom farmhouse situated on 2.44 acres just minutes from Ingleside and with easy access to Highway 401. Featuring a large barn in excellent condition, a detached 2-car garage, and plenty of outdoor space, this property is perfect for those seeking a rural lifestyle. Inside, the home offers generous living space and endless potential to make it your own. A wonderful opportunity for families, or anyone looking to enjoy the peace and privacy of country living. (id:37229)
21149 Concession 5 Road
South Glengarry, Ontario
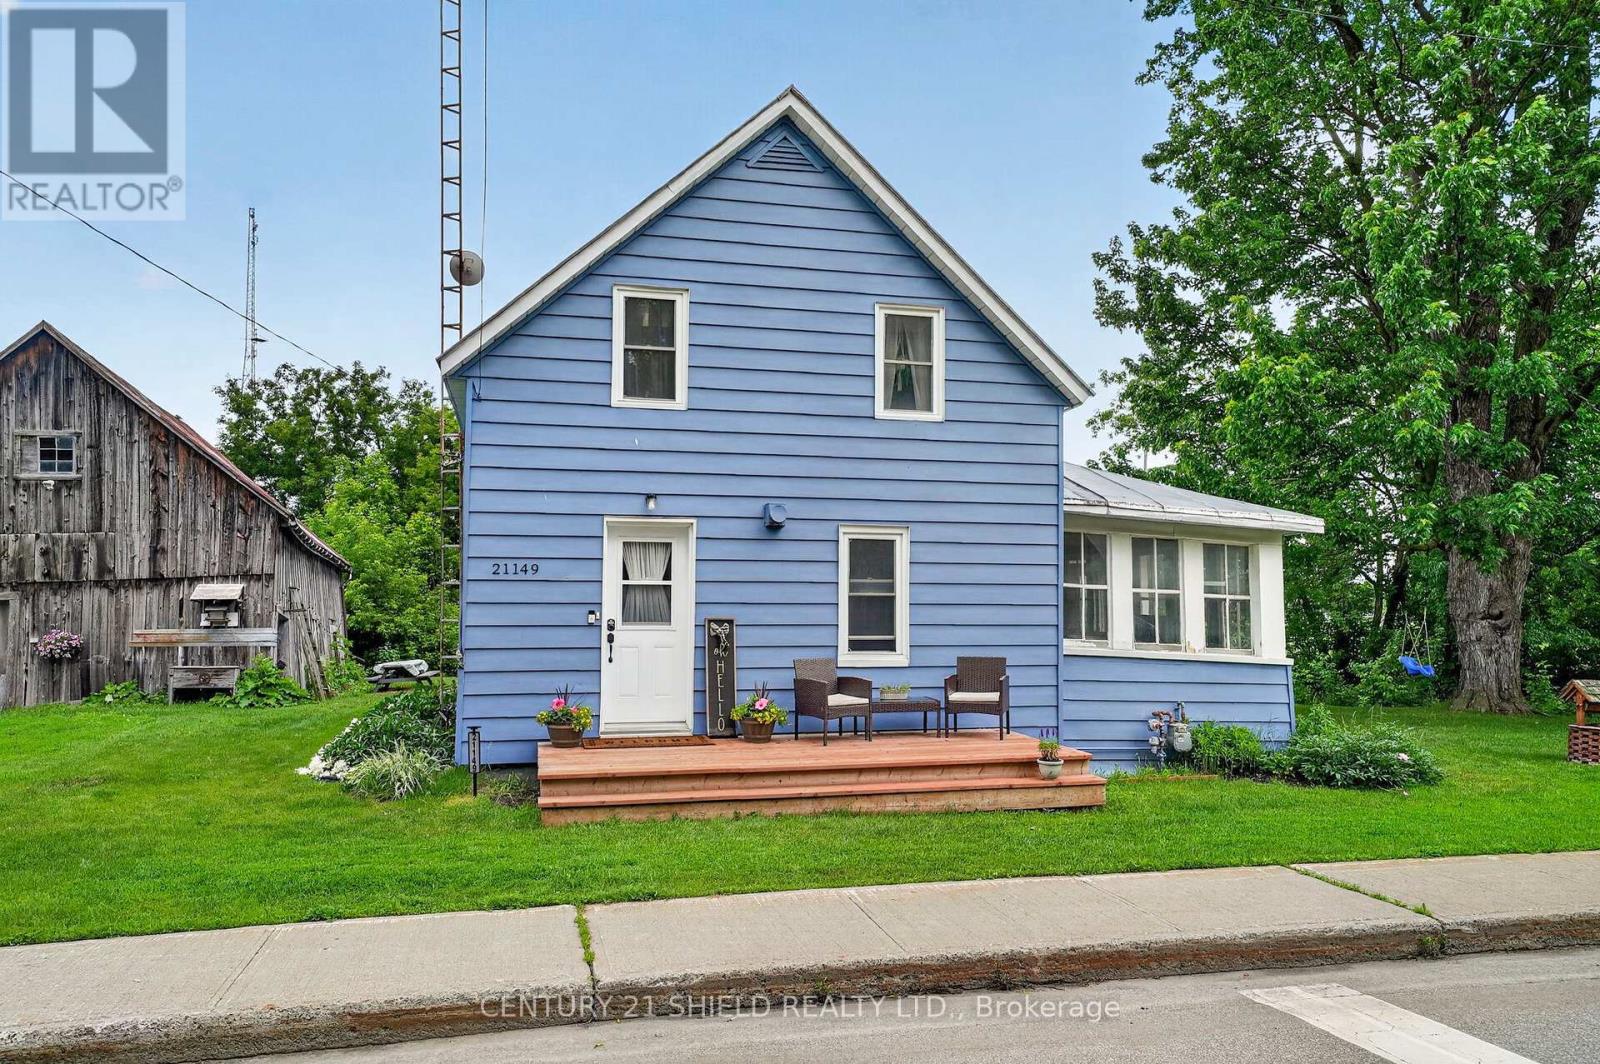
Located in the quiet village of North Lancaster, this well-maintained 1.5-storey home offers 3 bedrooms, 1.5 bathrooms and a comfortable layout that blends character with everyday practicality. Numerous cosmetic updates have been completed within the past 5 years, including renovated bathrooms, updated windows (excluding the porches), refreshed drywall, kitchen cabinetry, flooring and refinished hardwood floors. Major mechanical updates include a natural gas furnace (2021), sump pump (2021) and electric hot water heater (2021). The main floor features a bright eat-in kitchen, a 4-piece bathroom with laundry hookups, a spacious living room and a bedroom, while upstairs you'll find two additional bedrooms, a 2-piece bath and a spacious hallway highlighted by a beautiful staircase that has welcomed generations of families over the years. One of the home's most unique spaces is the 3-season sunroom, which once served as a seamstress shop and has since become a favourite spot for morning coffee, craft nights and listening to the rain roll in. Outside, the old barn and mature gardens speak to the property's rich history, while the beloved peonies planted by a longtime owner continue to bloom each June, attracting compliments from neighbours passing by. Backing onto the village playground and soccer fields, this property has been an ideal place to raise a young family. Summer evenings have been spent around the firepit, watching fireflies and enjoying the peaceful sounds of the abutting creek. Conveniently located just 15 minutes to Alexandria, 25 minutes to Valleyfield and one hour to Montreal, this is the kind of home that reminds you that sometimes the best memories are made in the simplest places. (Please note that measurements may be approximate) (id:37229)
1218 Notre Dame Street
Cornwall, Ontario
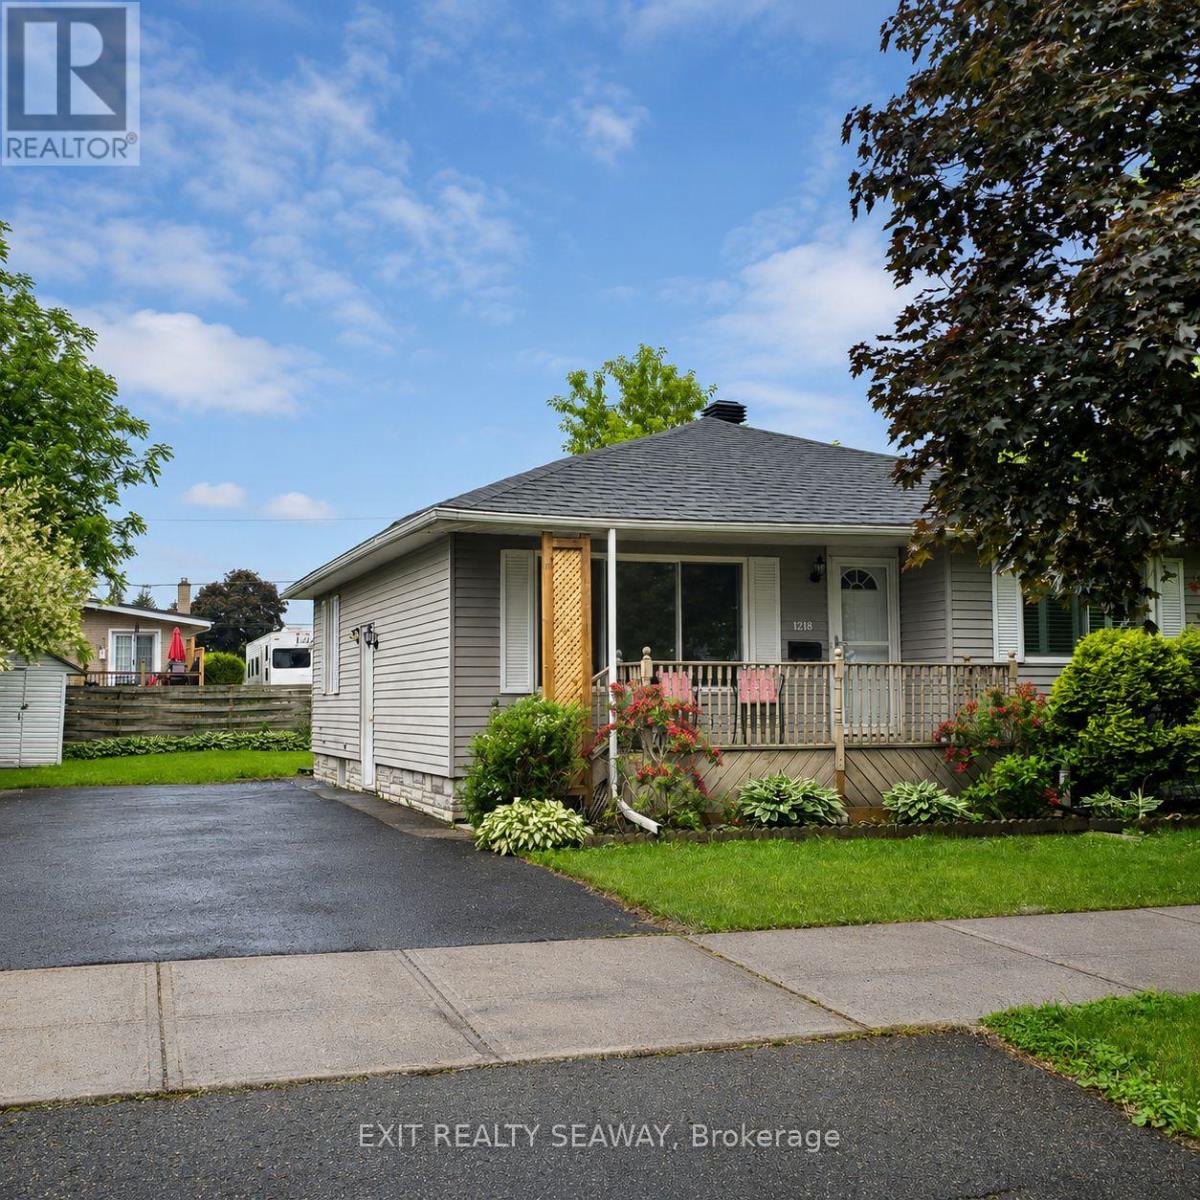
Welcome to this 3-bedroom bungalow located in a desirable, family-friendly neighbourhood. Offering an excellent opportunity for first-time buyers, investors, or those looking for a place to call home, this property combines comfort, value, and convenience. Recent updates include the kitchen, fixtures, hardware, paint, and other improvements that enhance both the appearance and functionality of the home. Bright, inviting, and move-in ready, this is a property where you can simply unpack and enjoy, while still having the opportunity to add your own finishing touches over time. Large windows allow natural light to fill the living spaces, creating a warm and welcoming atmosphere. The basement exterior walls have been professionally spray foam insulated, enhancing comfort and energy efficiency while preparing the space for future finishing. Whether you envision a family room, home office, hobby space, or additional living area, the basement offers a blank canvas to create a space that suits your lifestyle. Step outside to enjoy the fully fenced backyard, complete with a beautiful lilac bush, plenty of room for outdoor activities, and a utility shed for additional storage. The paved driveway offers ample parking, with room for future expansion if desired. Located just a short walk from St. Theresa Park, families will appreciate easy access to one of Cornwall's most popular recreation areas, featuring an inclusive playground, splash pad, green space, and public washrooms. Schools, shopping, and other amenities are also nearby. With Residential 20 zoning offering added flexibility, subject to municipal approvals, this property presents a fantastic opportunity in an established neighbourhood. Affordable, move-in ready, and offering future potential, this is a property you won't want to miss. (id:37229)
22006 Old Highway 2
South Glengarry, Ontario
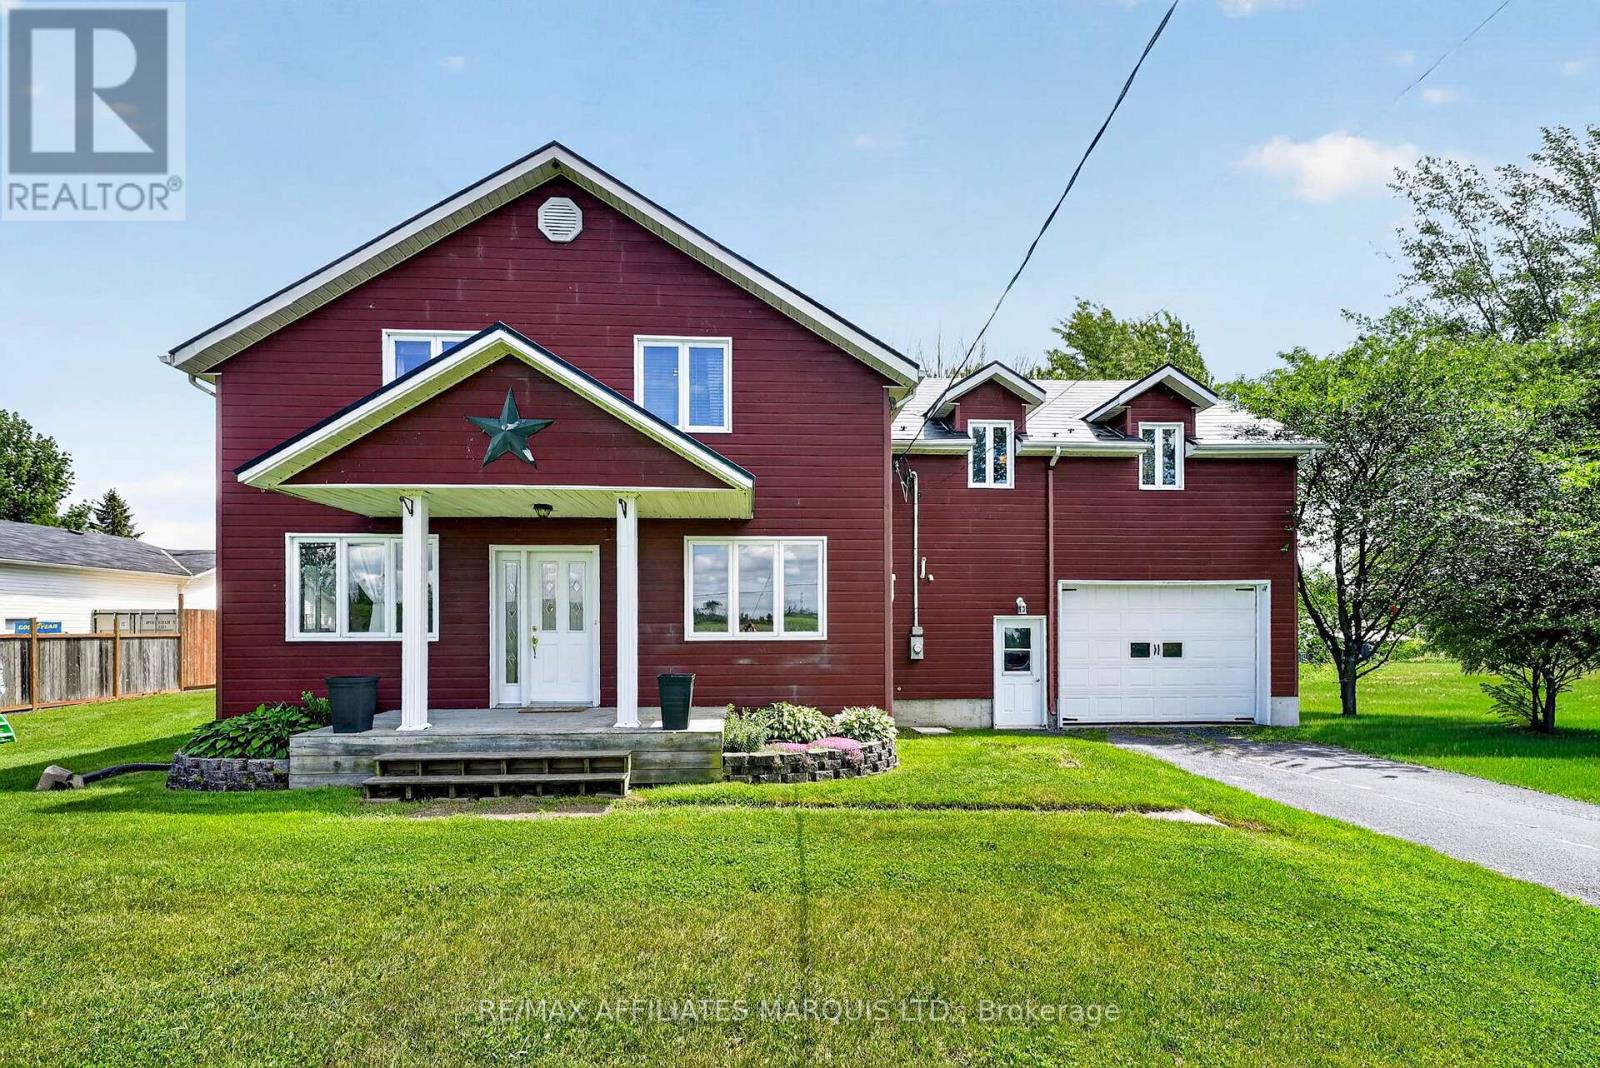
Don't miss your opportunity to own this spacious 2,600 sq.ft. four-bedroom home packed with space, comfort, and upgrades. Perfect for growing families or those who love to entertain, this unique property offers a thoughtful layout and exceptional amenities throughout. The main floor features a spacious bedroom, a bright living room highlighted by a cozy propane fireplace, a separate dining area, an oversized kitchen with a large island loaded with cabinetry, and a full main floor bathroom. Upstairs, you'll find three additional bedrooms, a generous family room, a dedicated playroom, and a private balcony leading to a second-storey deck overlooking the backyard and above-ground pool. Recent updates provide peace of mind, including a heat pump installed in 2023/2024, a metal shingled roof completed in 2020, an upgraded water treatment system and a recent above-ground pool with deck. The efficient heating system combines forced-air electric heat pump technology with propane backup for year-round comfort. Additional highlights include: 3 full bathrooms, spacious family room and separate playroom, single attached garage with tandem parking for two vehicles, and a right-of-way access on 164th Avenue leading to the water. This exceptional property offers the perfect blend of space, functionality, modern updates, and outdoor enjoyment. Schedule your private viewing today and discover everything this remarkable home has to offer! 48 hour irrevocable on all offers. (id:37229)
6235 Maple Avenue
South Glengarry, Ontario
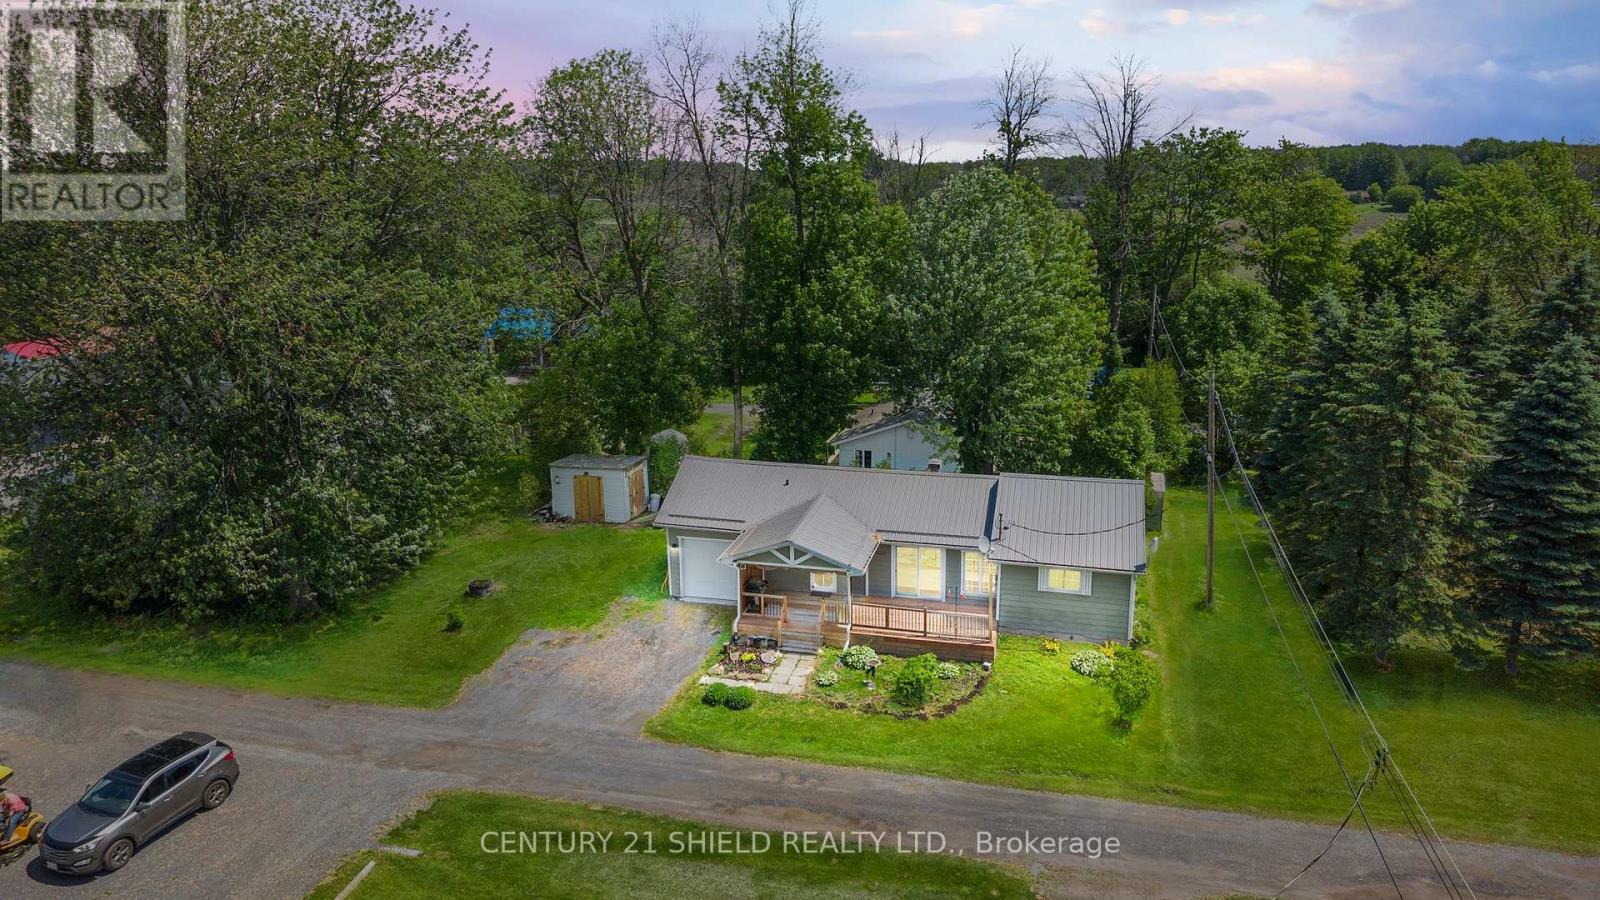
Introducing 6235 Maple Street, Lancaster, Ontario. Some homes aren't about square footage-they're about lifestyle. This charming bungalow is nestled in a quaint riverside community where small-town charm, friendly neighbours, and the beauty of the St. Lawrence River come together to create an affordable lifestyle that's hard to find. As you arrive, you'll be greeted by this welcoming riverside property featuring a metal roof, a single-car garage, storage shed, and a covered front porch, the perfect place to sit back and take in the water views. Step inside and discover a bright open-concept layout. The living and dining areas flow seamlessly into the kitchen, showcasing warm pine flooring and a cedar wall/ceiling that add character and charm. Large windows and two sets of patio doors leading to the oversized front deck fill the home with natural light while maintaining a cozy atmosphere throughout. The home offers two bedrooms (one currently configured as an open flex space) and a beautifully renovated bathroom, making it an excellent option for anyone seeking a low-maintenance lifestyle. One of the property's most appealing features is its proximity to the water. Enjoy beautiful views and be only steps away from the St. Lawrence River and convenient waterfront access. Imagine spending your summers swimming, launching your kayak, fishing from the community dock, or simply enjoying everything river life has to offer. Buyer to verify future docking possibilities. The backyard provides a peaceful outdoor space to unwind, while the garage offers valuable storage and convenience. What truly makes this property special isn't just the home itself, it's the lifestyle that comes with it. Peaceful, affordable, and surrounded by natural beauty, this is the kind of place that reminds you to slow down and enjoy life's simple pleasures. Please allow 24-hour irrevocable on all offers. (id:37229)
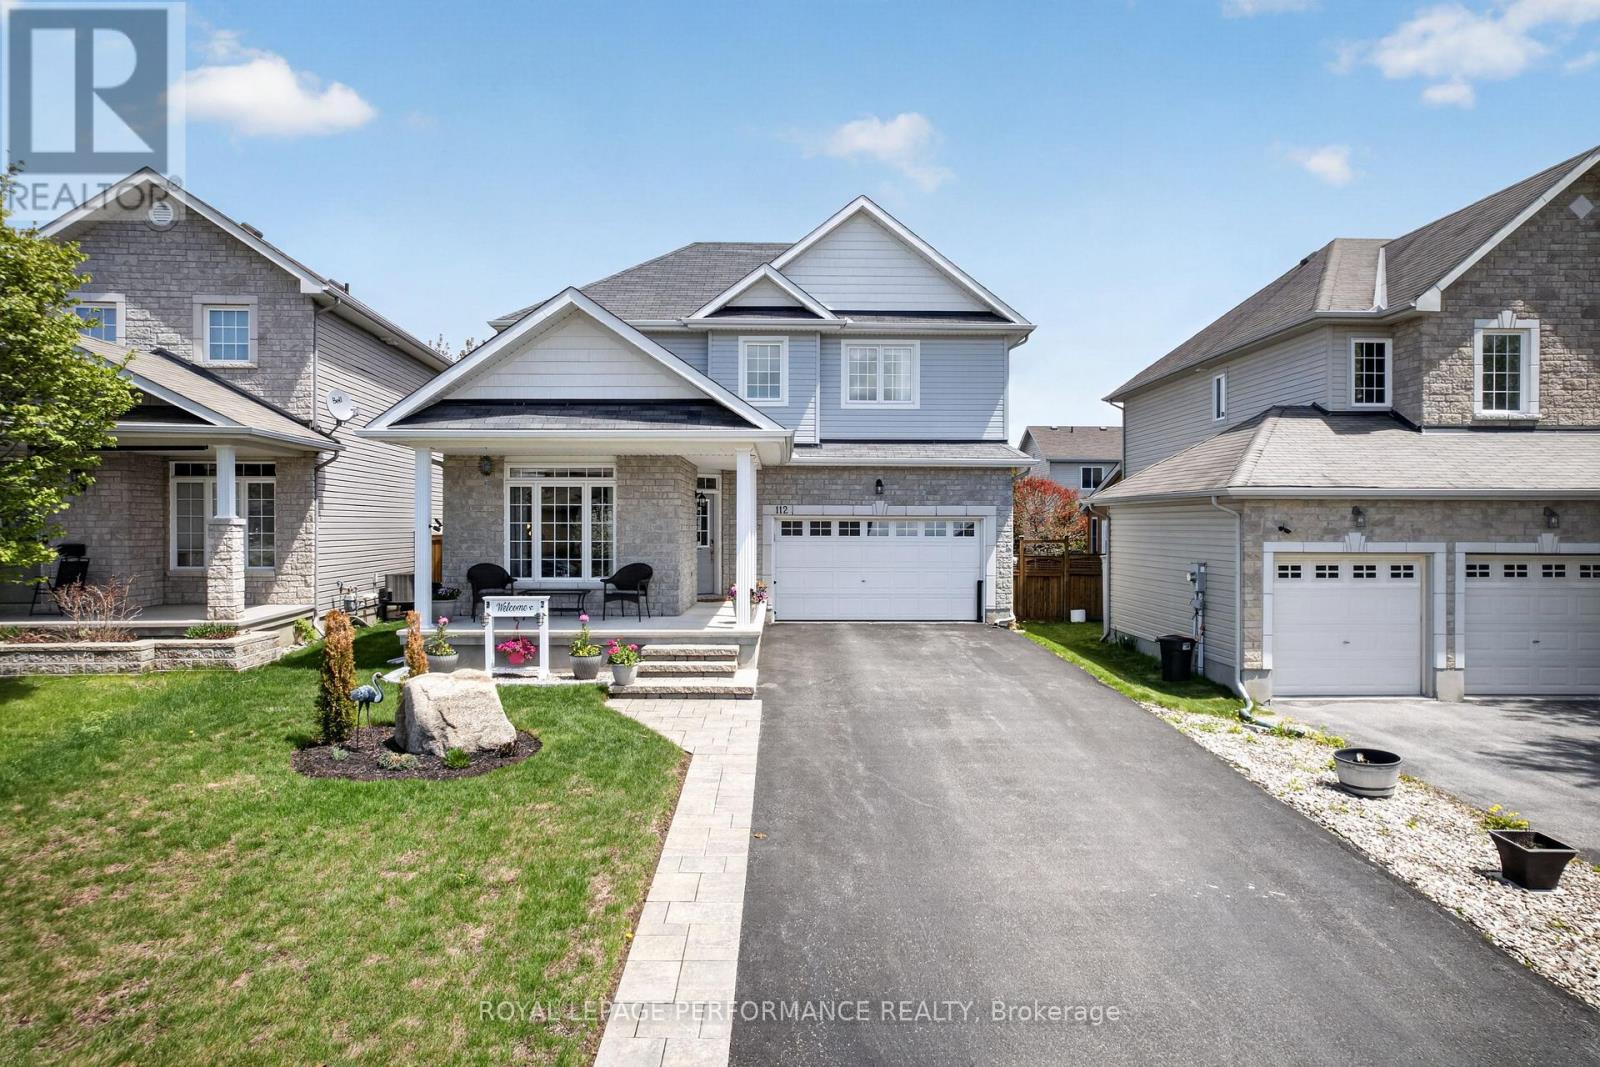
112 Jade Street
Clarence-Rockland, Ontario
Step into your dream home in the highly sought-after Morris Village community of Rockland. This immaculate 2-storey single-family residence is designed for sophisticated living and effortless entertaining, offering a stunning blend of curb appeal and modern comfort.Prepare to be impressed by the stunning exterior, featuring mature, fully landscaped grounds, elegant rock gardens, and a charming wrap-around veranda-the perfect spot for your morning coffee. Step out from the oversized patio doors onto a lovely deck. Just a few steps to the Gazebo, leading to a fully fenced backyard that offers privacy and safety for family and pets.The main level boasts a bright, open-concept design that seamlessly connects the kitchen, dining area, and living room, which is warmed by a cozy gas fireplace. This level also provides gleaming hardwood floors and a walk in pantry as well as practical luxury with a dedicated den (ideal for a home office or study) and a convenient half-bathroom.Upstairs, the primary bedroom is a true sanctuary, featuring a private ensuite bathroom and a spacious walk-in closet. Two other generously sized bedrooms and an additional full family bathroom complete the second level, ensuring comfort and space for the entire family.The fully finished basement is the ultimate entertainment zone. A large family room, complete with a pool table and a full bathroom, offers the perfect venue for game nights or guest accommodation.A large, fully insulated, and heated 2-car attached garage provides ample storage and comfort year-round. Gas hook up for the Barbecue, Permanent Outdoor lighting and Generlink Enjoy the convenience of being just minutes from all local amenities, schools, parks, and walking trails that define the family-friendly Morris Village lifestyle.This stunning home is a must-see! Contact us today to schedule your private showing. (id:37229)
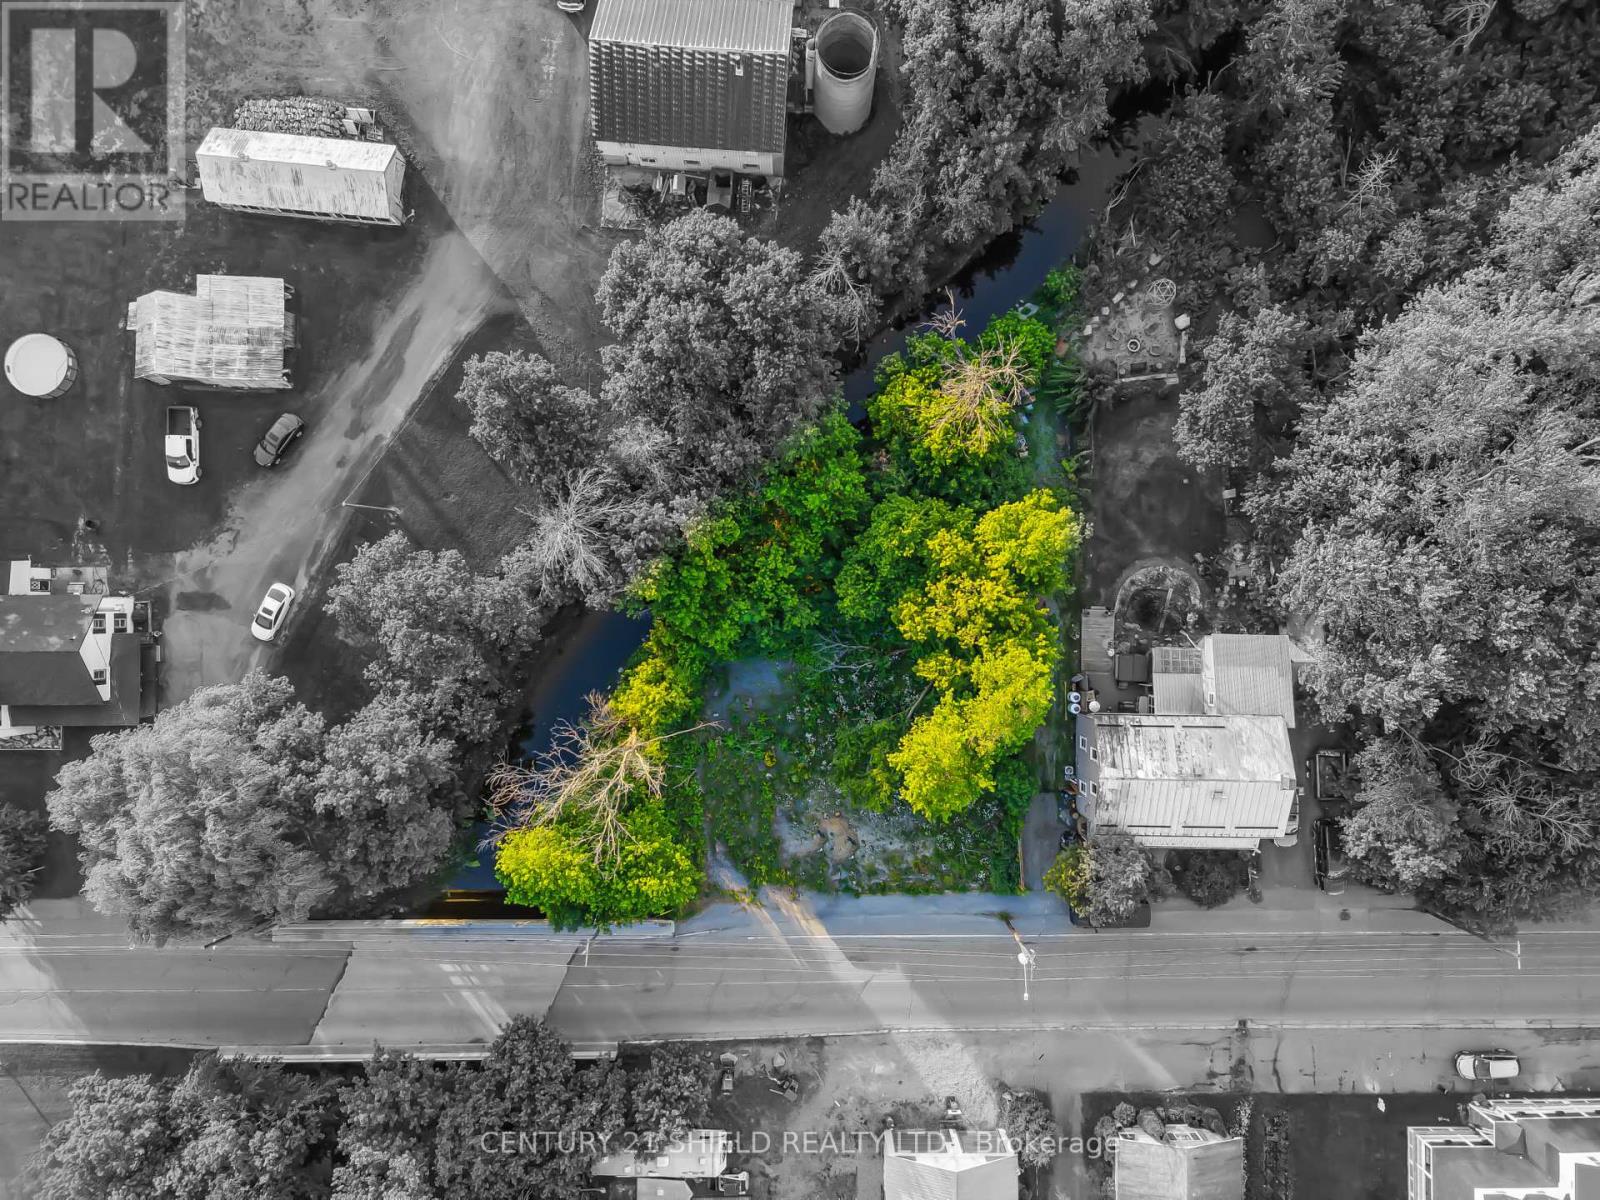
12329 County Rd 5 Road
North Dundas, Ontario
Opportunity awaits at 12329 County Road 5 in Winchester Springs. This vacant commercial C1 zoned lot offers excellent potential for a variety of future development opportunities. Situated along a creek bordering the west and north sides of the property, the site provides a picturesque setting while maintaining convenient access to major routes. Located approximately 100 metres from County Road 31, just 5 minutes to Winchester, 15 minutes to Highway 401, and only 40 minutes to Ottawa. The property's flexible zoning allows for a wide range of potential uses. Buyers are encouraged to conduct their own due diligence with the municipality regarding permitted uses and development requirements. An excellent opportunity for investors, developers, or those looking to build their vision in a growing rural community. The former building has been removed from the property. A dug well and holding tank remain, condition and functionality are unknown. (id:37229)
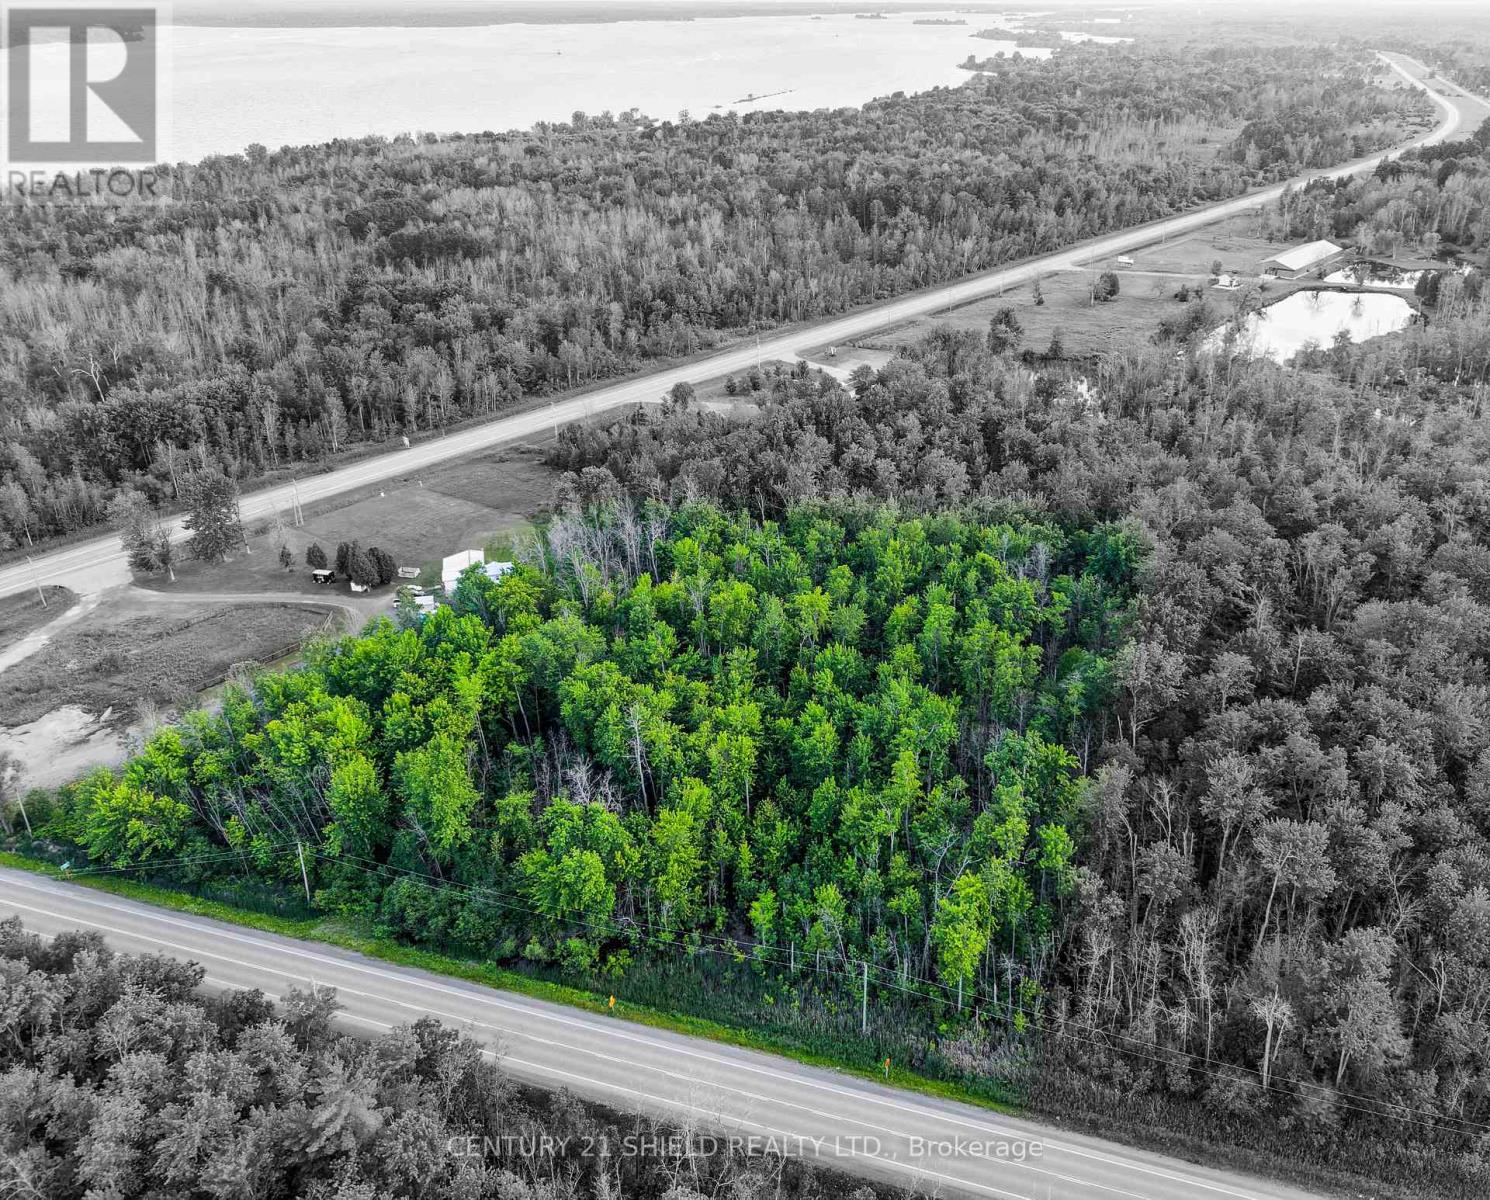
Pt Lt 10 Upper Canada Road
South Dundas, Ontario
Mostly treed, this 1.6-acre commercial lot offers an excellent opportunity to bring your business plans to life. Conveniently located just off County Road 2, this property is in a great location just minutes from Highway 401, Upper Canada Village, a marina, golf course, campground, and directly beside Prehistoric World. The property benefits from a previously established gravel driveway that has become naturally overgrown over time, offering a potential starting point for future site improvements. (id:37229)
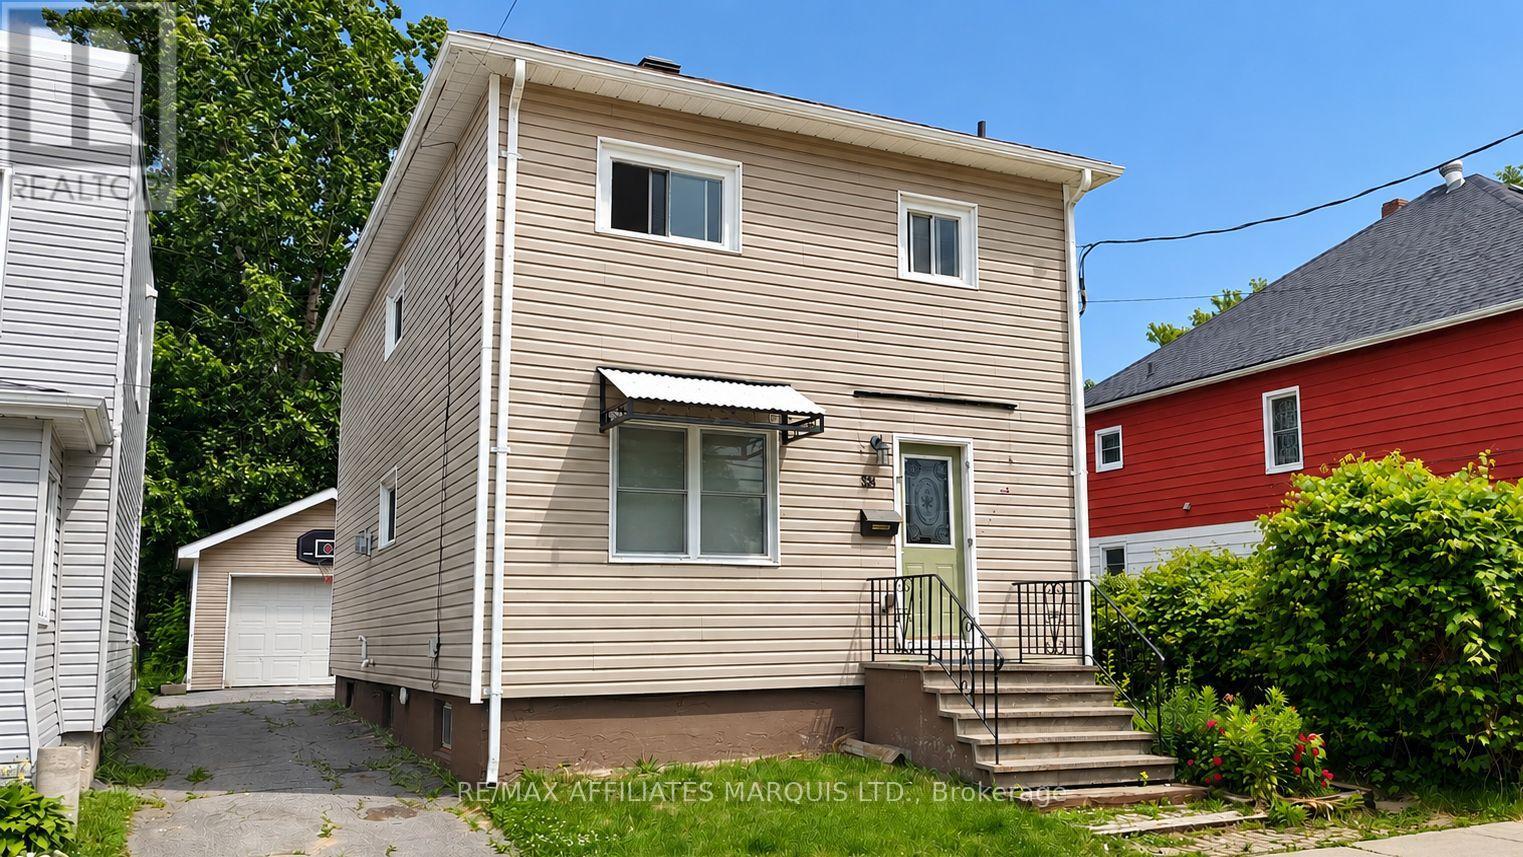
334 Prince Arthur Street
Cornwall, Ontario
This 2-storey home is a great option for first-time buyers, offering 4 bedrooms and 1.5 bathrooms, central air conditioning, and a detached 1-car garage. The main floor features a spacious living room, a dining room with fireplace, and a functional kitchen offering ample cabinet space and main-floor laundry. Outside, a large deck offers a great space to relax and unwind. Basement provides additional storage. Close to parks, St. Lawrence College, and restaurants. 48-hour irrevocable on all offers. (id:37229)
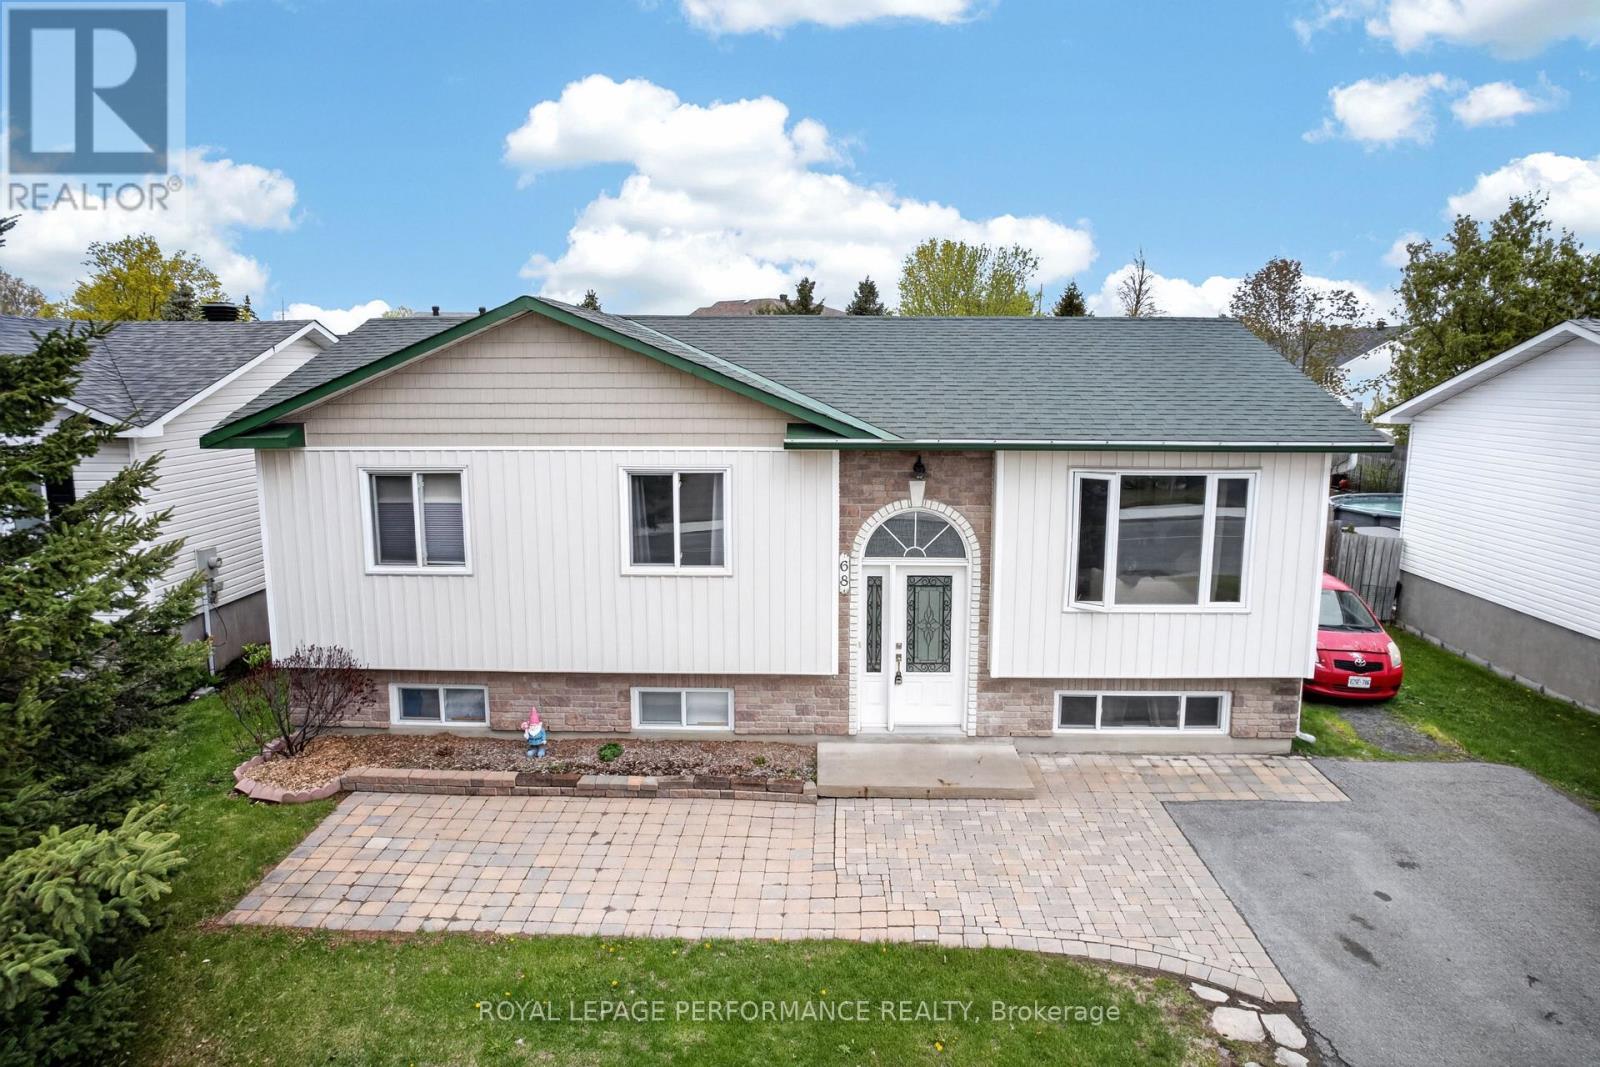
68 Lafleche Boulevard
Casselman, Ontario
Welcome to this beautifully updated 3-bedroom bungalow located in a great family-oriented neighbourhood, just 30 minutes from Ottawa! This well-maintained home offers the perfect blend of comfort, functionality, and modern updates. The bright main level features an updated kitchen renovated in 2021, spacious living areas, and three generously sized bedrooms.A separate 1-bedroom in-law suite, completed in 2022, provides excellent flexibility for extended family, guests, or potential rental income. Step outside to enjoy the large fully fenced backyard - ideal for kids, pets, and entertaining - complete with a heated 10x16 workshop perfect for hobbyists or extra storage.Conveniently located close to schools, parks, shopping, and other amenities, this property is move-in ready with numerous major updates already completed, including roof and vinyl siding (2020), window panes (2022), and hot water tank (2024). A fantastic opportunity for families, multi-generational living, or investors alike!. Don't miss this versatile property! (id:37229)
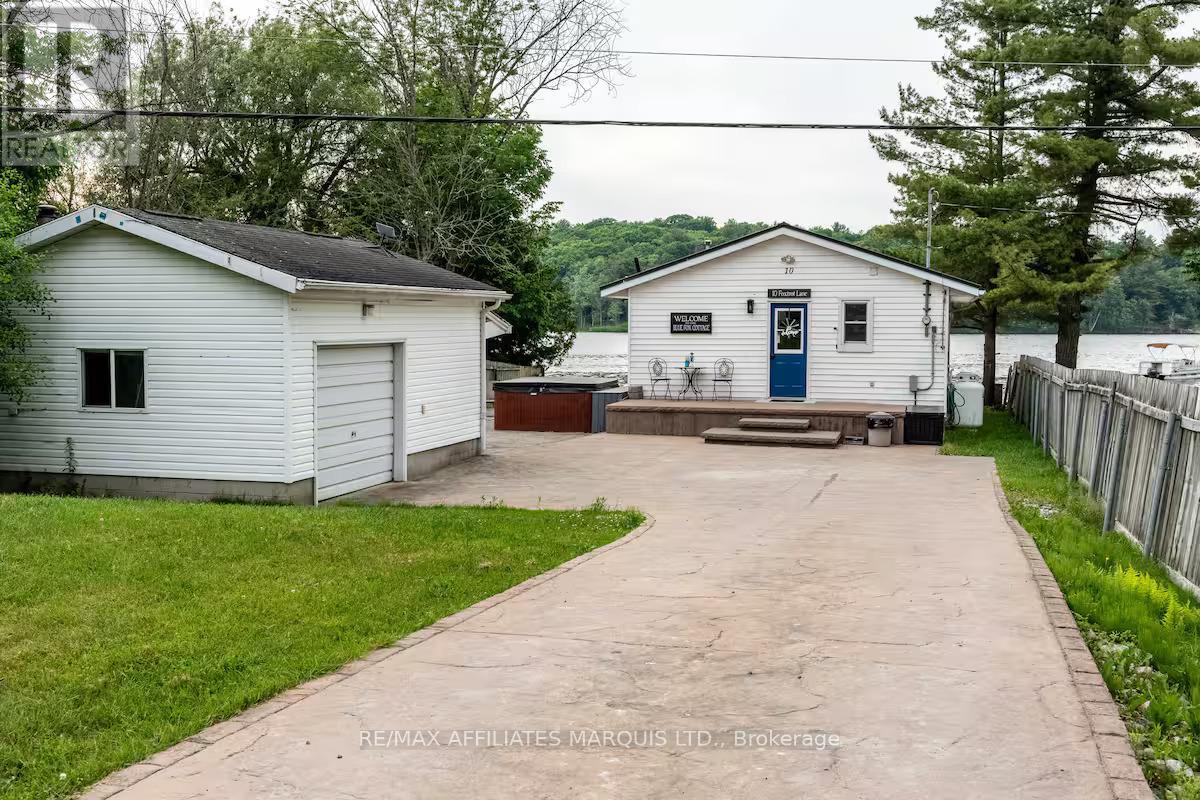
10 Foxtrot Lane
Front Of Yonge, Ontario
Welcome to beautiful Graham Lake! This charming year-round waterfront cottage offers the perfect blend of comfort, recreation, and investment potential. Whether you're searching for a full-time residence, a seasonal escape, or a turnkey short-term rental opportunity, this property is ready to enjoy from day one and comes completely furnished. This waterfront home has 2 bedrooms, 1 full bathroom, sun room, updated flooring, detached garage with bunkie potential, and a durable steel roof. A newly added heat pump provides efficient air conditioning during the summer months, while a high-efficiency gas furnace and the cozy gas fireplace keeps the home warm and cozy throughout the winter. Outside, a custom stamped concrete driveway wraps around the property to the detached garage and terrace area before opening up to the waterfront. Spend your days enjoying the lake from the impressive dock, with plenty of space for boating, swimming, fishing, or simply relaxing and taking in the view. Being sold fully furnished and move-in ready, this is a rare opportunity to own a waterfront property that can be enjoyed as your own private retreat or immediately operated as a short-term rental. Additional updates include vinyl windows, metal roof, 200-amp electrical service, spray-foamed crawl space, added blown-in attic insulation, hot tub electrical and pump, and much more! (id:37229)
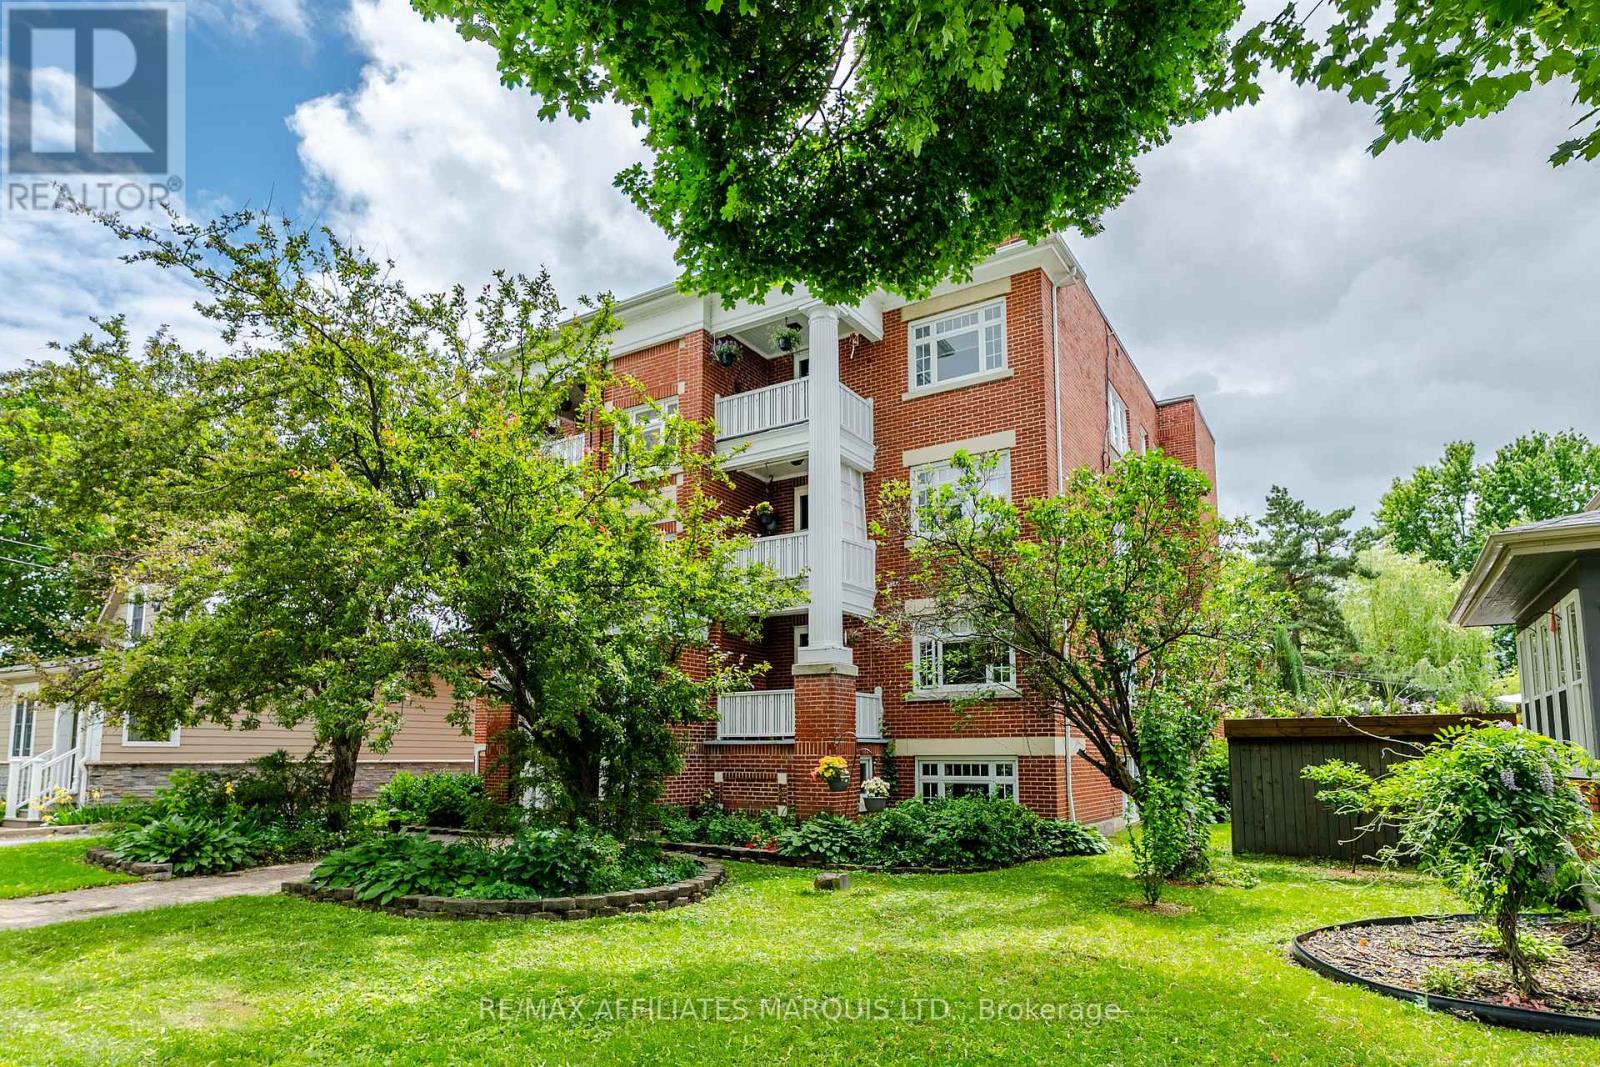
214 Second Street
Cornwall, Ontario
Welcome to The Strathcona, a landmark multi-residential investment opportunity with substantial upside located in the vibrant downtown core of Cornwall. This impressive 8-unit, all-brick apartment building blends historic charm with dependable income and ample upside potential, making it an attractive addition to any investment portfolio. The property features a desirable unit mix of seven spacious 2-bedroom apartments and one 1-bedroom unit, catering to a broad tenant base. Six of the apartments offer private balconies, providing valuable outdoor living space that helps attract and retain quality tenants. Residents enjoy an exceptional location within walking distance of downtown amenities, including shopping, restaurants, public transit, parks, and Cornwall's scenic waterfront. Each unit is equipped with a refrigerator and stove, while a private rear parking area provides added convenience for tenants-an increasingly sought-after feature in the downtown market. Constructed with durable brick exterior walls and heated by a hot water boiler system with in-unit radiators, the property offers reliable performance and classic character. The boiler system was replaced in September 2015, contributing to the building's ongoing maintenance profile. With its strong curb appeal, excellent central location, established rental demand, and upside potential on rental income, The Strathcona presents a rare opportunity to acquire a solid apartment building in one of Eastern Ontario's most desirable markets. Current Income/Expenses: Gross income of $137,862.84, Expenses of $37,661.03, Net Operating Income of $100,201.81 (Current Cap Rate of 6.7%). Potential Income/Expenses (at market rents): Gross Income of $176,400, Expenses of $37,661.03, Net Operating Income of $138,738.97 (Potential Cap Rate of 9.25%). Assumption based on $1800/unit rent for 2 Bedroom, $1450/unit rent for 1 Bedroom. Please provide 48h notice for all showing requests. (id:37229)
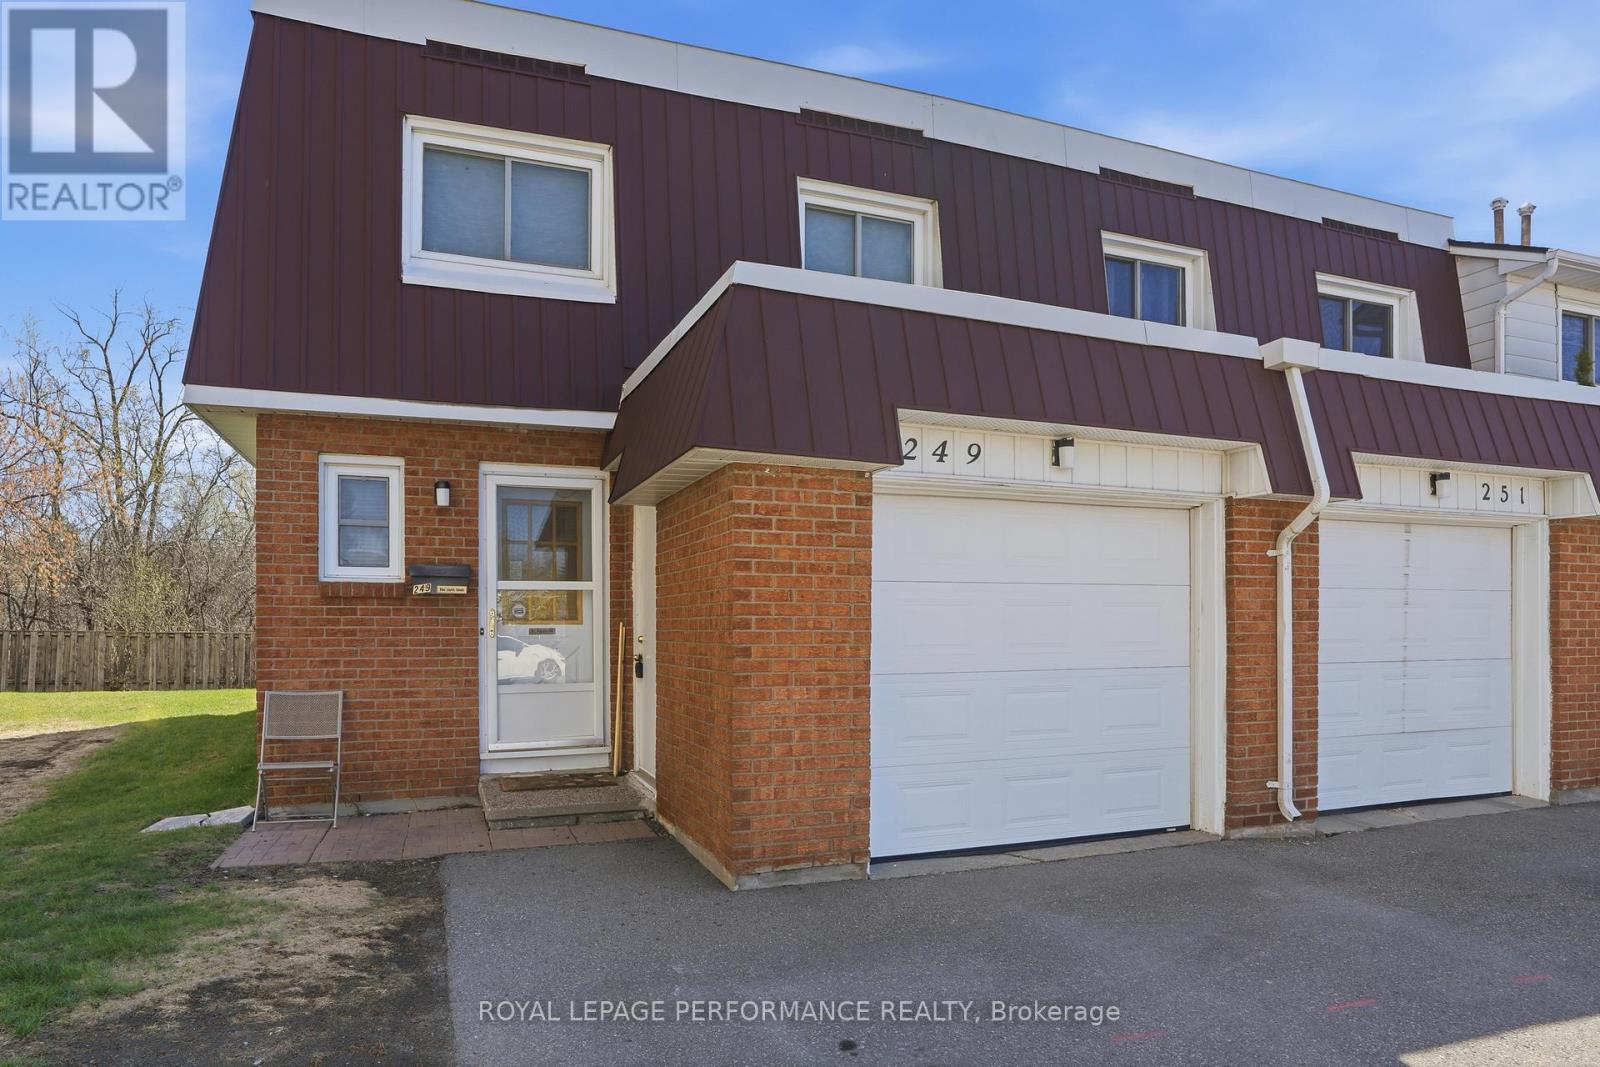
94 - 249 Romulus Private
Ottawa, Ontario
This bright and well-situated end-unit condominium is ideally located close to La Cite Collegiale and Montfort Hospital. The main floor features a functional galley kitchen with abundant cabinetry, a cozy coffee station area, and included appliances. The dining and living spaces flow together in an open layout, filled with natural light and offering direct access to a partially fenced backyard. A convenient powder room completes the main level. Upstairs, you'll find four generously sized bedrooms along with a full bathroom. The lower level includes a dedicated home office space, laundry area, and additional storage. Additional highlights include an attached garage, natural gas heating, and central air conditioning for year-round comfort. Please note: there is a current special assessment of $160 per month for roof replacement, payable until April 2028. Important: 24 hours' notice required for all showings. (id:37229)
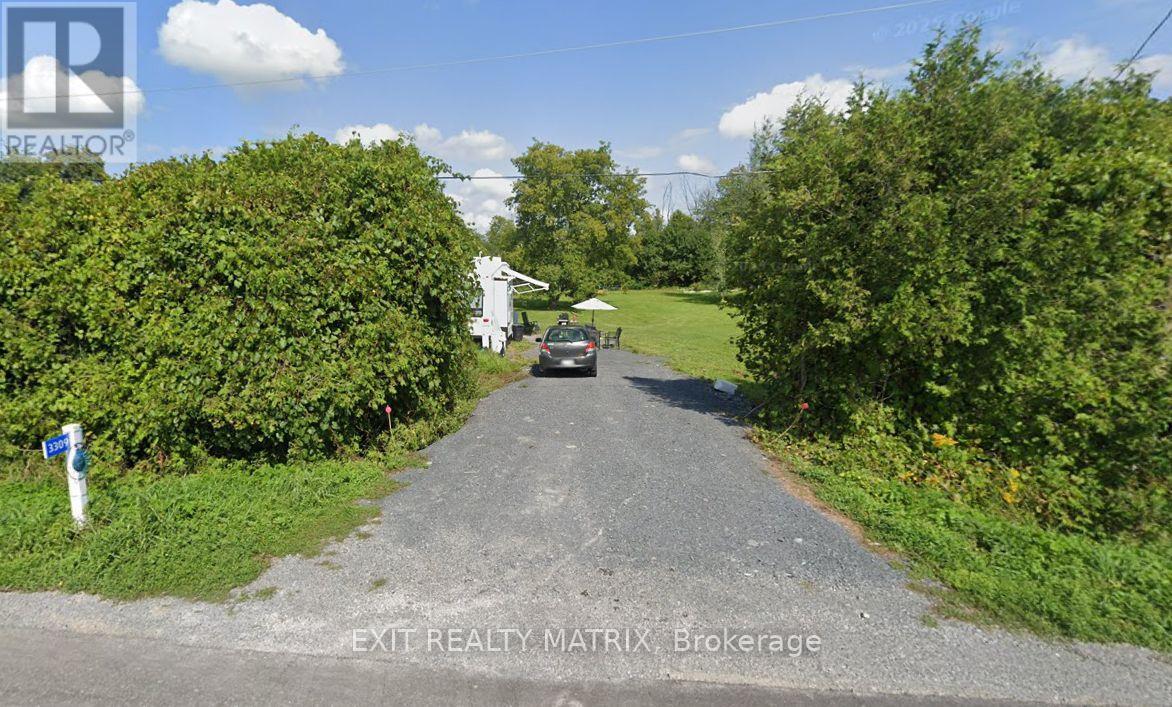
3309 Florence Street
North Glengarry, Ontario
Looking for life in a quiet village? Ready to build! A septic system is on site, permit not closed until a home is built. 127' frontage by 200' deep. Included in the sale is a 32' Eagle fifth wheel trailer. Architect drawings for a 3 bedroom home ($5,000 value) can also be negotiated. (id:37229)
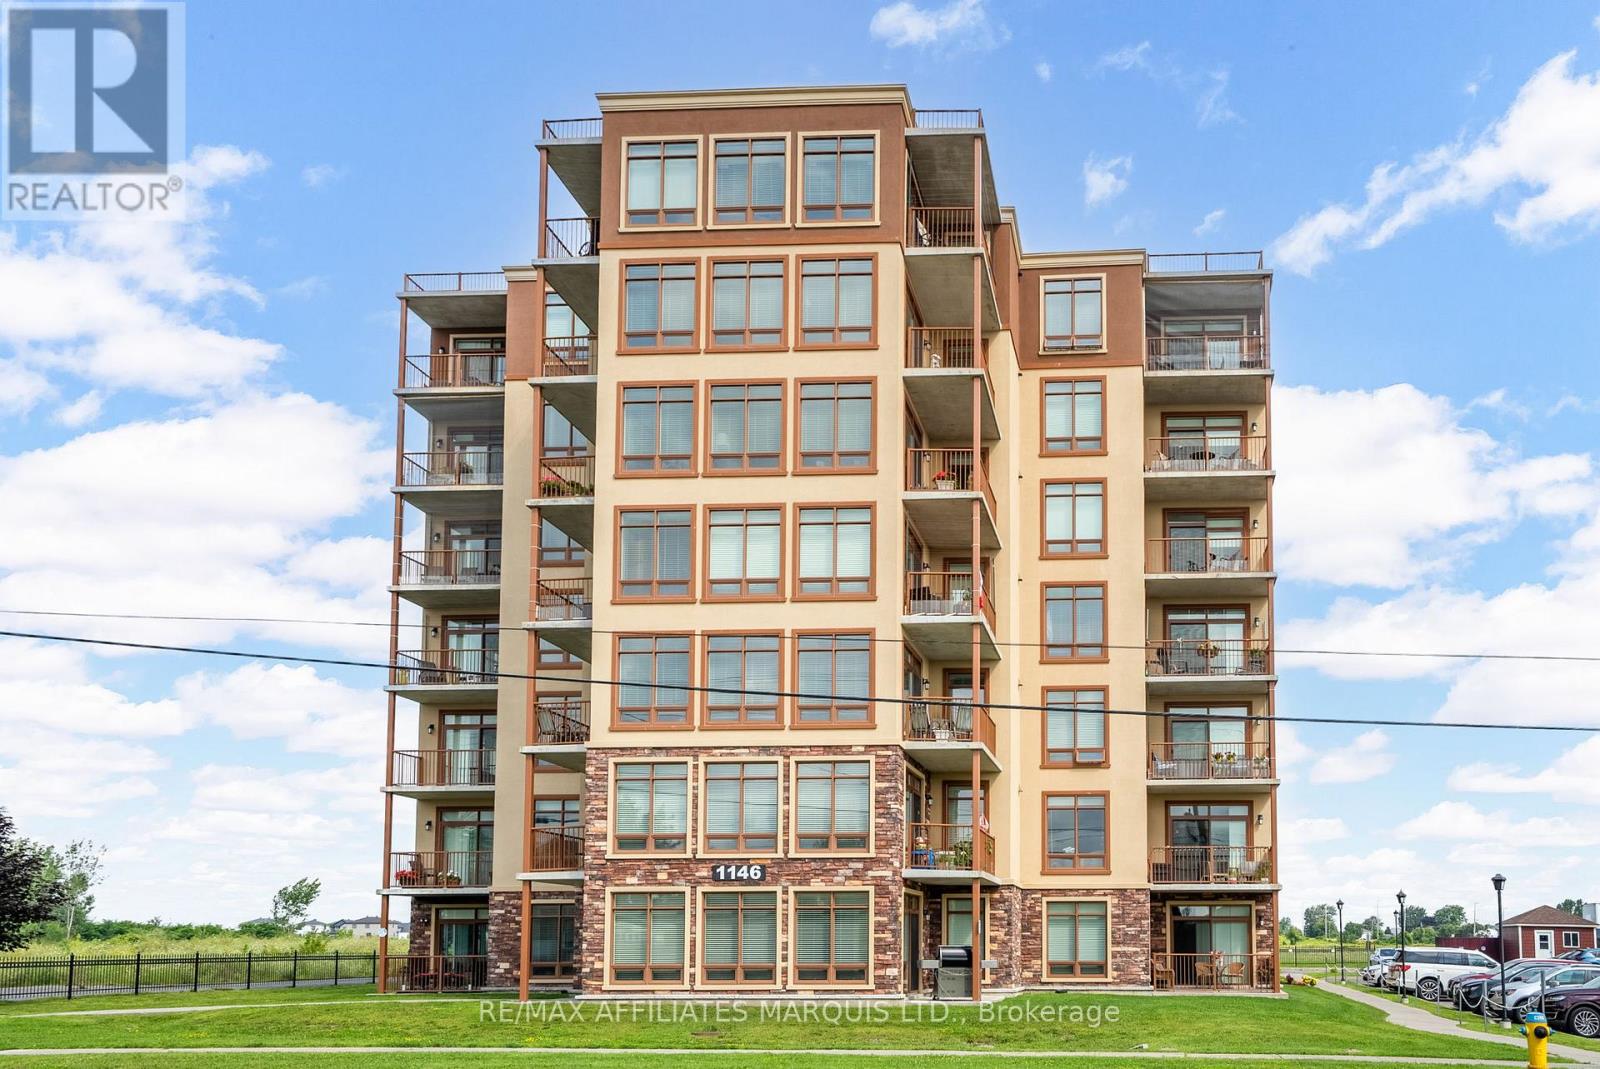
104 - 1146 Montreal Road
Cornwall, Ontario
Welcome to Unit 104 at King's Landing, a one-of-a-kind main-floor condo offering a layout unlike any other suite in the building. Located on the southeast corner, this approximately 1,406 sq. ft. unit was thoughtfully redesigned from the building's popular "Candice" floor plan to accommodate the side entrance, creating a spacious one-bedroom residence with a versatile den and exceptional storage. The bright, open-concept living and dining area is surrounded by windows and flows naturally into the generous kitchen, which offers ample cabinetry and workspace. The oversized primary bedroom measures approximately 17' x 17'6" and features a walk-in closet with convenient access to the four-piece bathroom. A separate den provides an ideal home office, reading room or occasional guest space. Additional highlights include a large in-suite laundry room and two separate extra-large walk-in closets - great for storage and a rare advantage for condo living. Enjoy the convenience of a first-floor location, without sacrificing space or natural light. King's Landing offers a welcoming common area with a kitchenette, lounge, billiards and exercise space, along with visitor parking and a shared outdoor BBQ area. Located just steps from Cornwall's waterfront recreational path and close to shopping, transit and everyday amenities, this unique suite is an excellent choice for anyone looking to downsize without feeling confined. Don't miss out on your chance to own this great unit. Call to book a private viewing today. (id:37229)
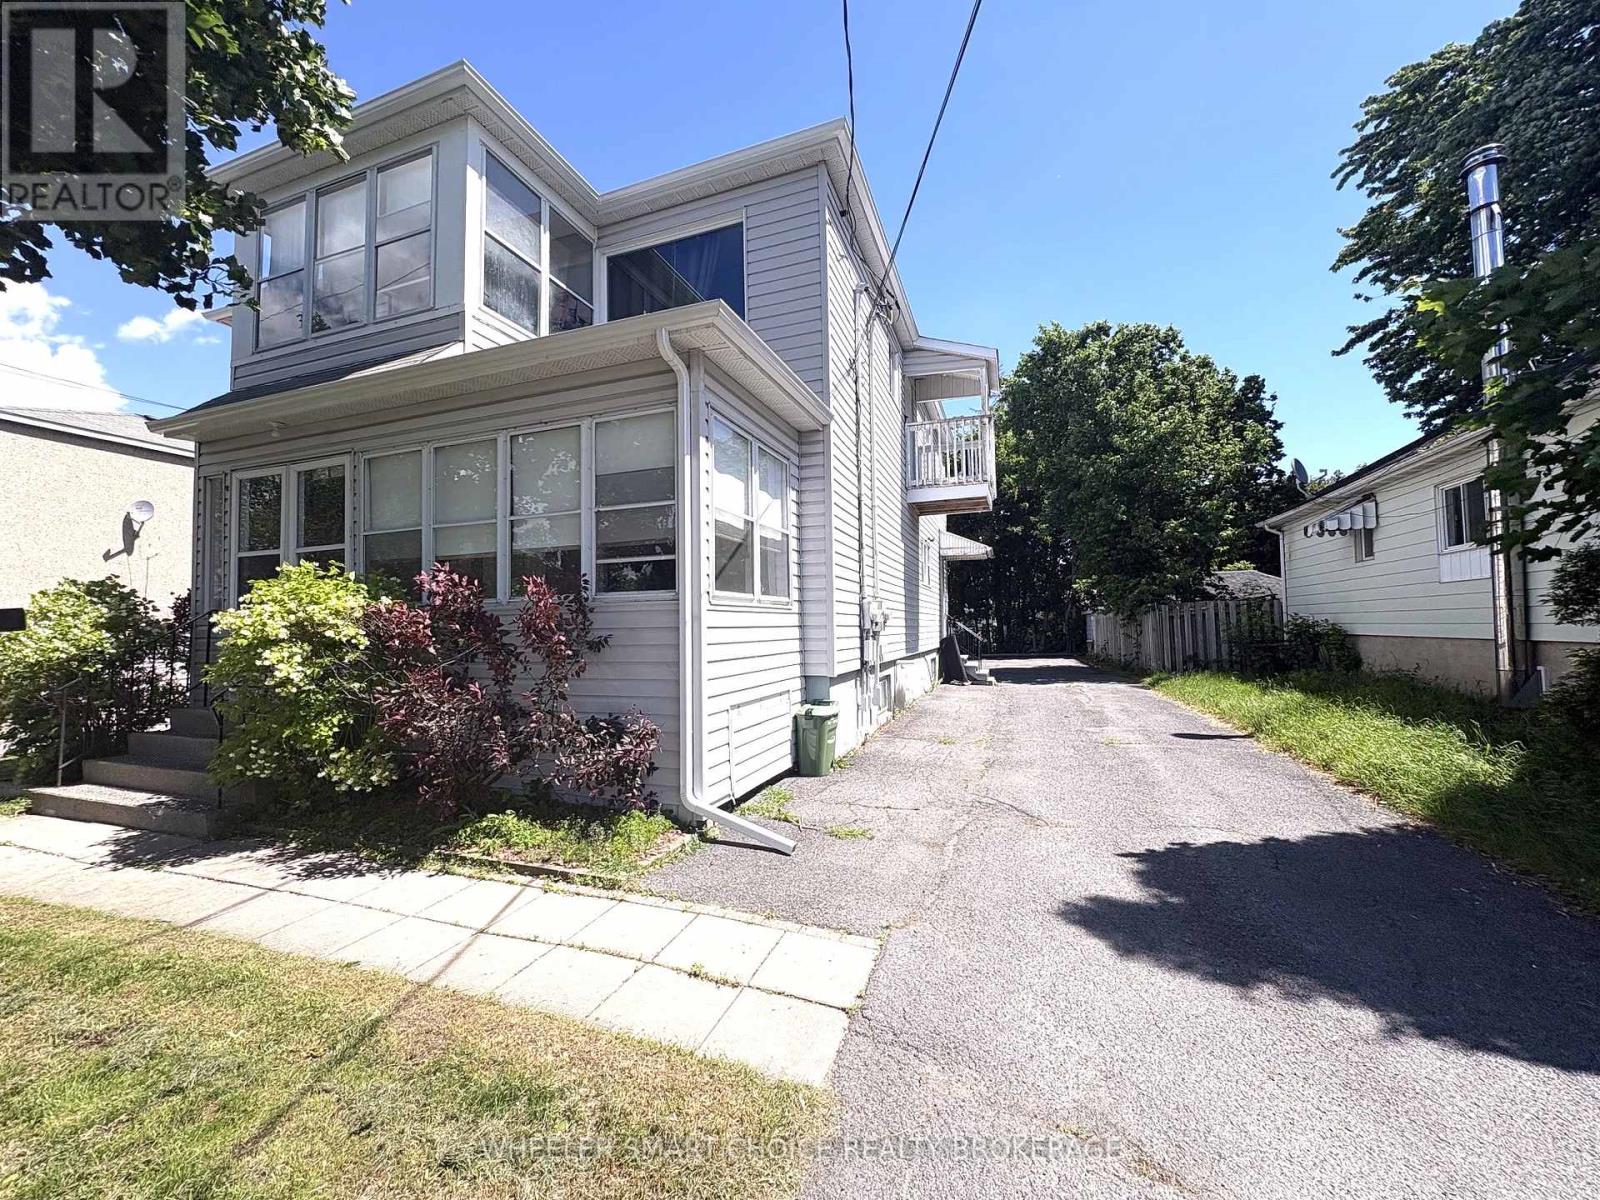
202 Jarvis Street
Cornwall, Ontario
Excellent investment opportunity in a desirable location! This fully tenanted triplex offers steady rental income and features two spacious 2-bedroom units along with one 1-bedroom unit. All tenants are currently on month to month leases, providing flexibility for future ownership plans. The property has been well maintained and includes updated bathrooms throughout. The main floor unit offers the added benefit of a full basement, providing additional storage and functional space. Each unit includes its own dedicated parking space for tenant convenience. Ideally situated directly across from a park and public pool, tenants enjoy easy access to recreation and green space. Close to schools, shopping, and other amenities, this is an attractive location that continues to appeal to renters. Windows in upstairs units are 3yrs old, furnace 10 years old. Whether you're looking to expand your investment portfolio or enter the multi-family market, this income-generating property is one you won't want to miss. 24hr notice required for viewings. (id:37229)
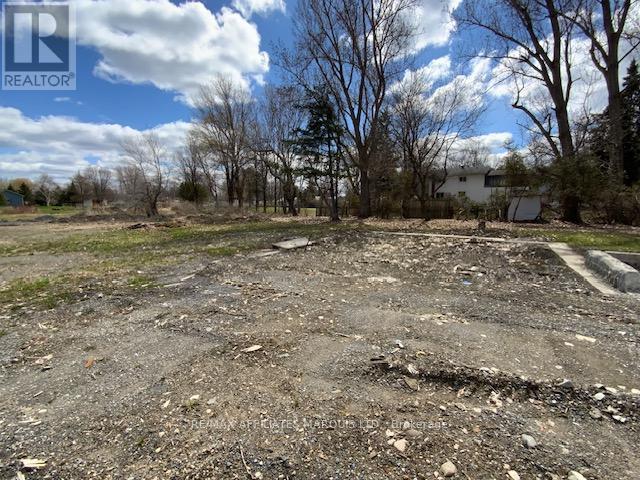
20918 South Service Road
South Glengarry, Ontario
THIS LOT IS LOCATED JUST EAST OF THE VILLAGE OF LANCASTER ON THE SOUTH SERVICE ROAD. THIS AREA IS A HIGHLY SOUGHT AFTER AREA FOR QUEBEC COMMUTERS, COTTAGERS AND HOME BUILDERS. GO DIRECT TO THE LOT AND HAVE A LOOK. THE SELLER HAS REDUCED THE ASKING PRICE FOR A QUICK SALE. (id:37229)
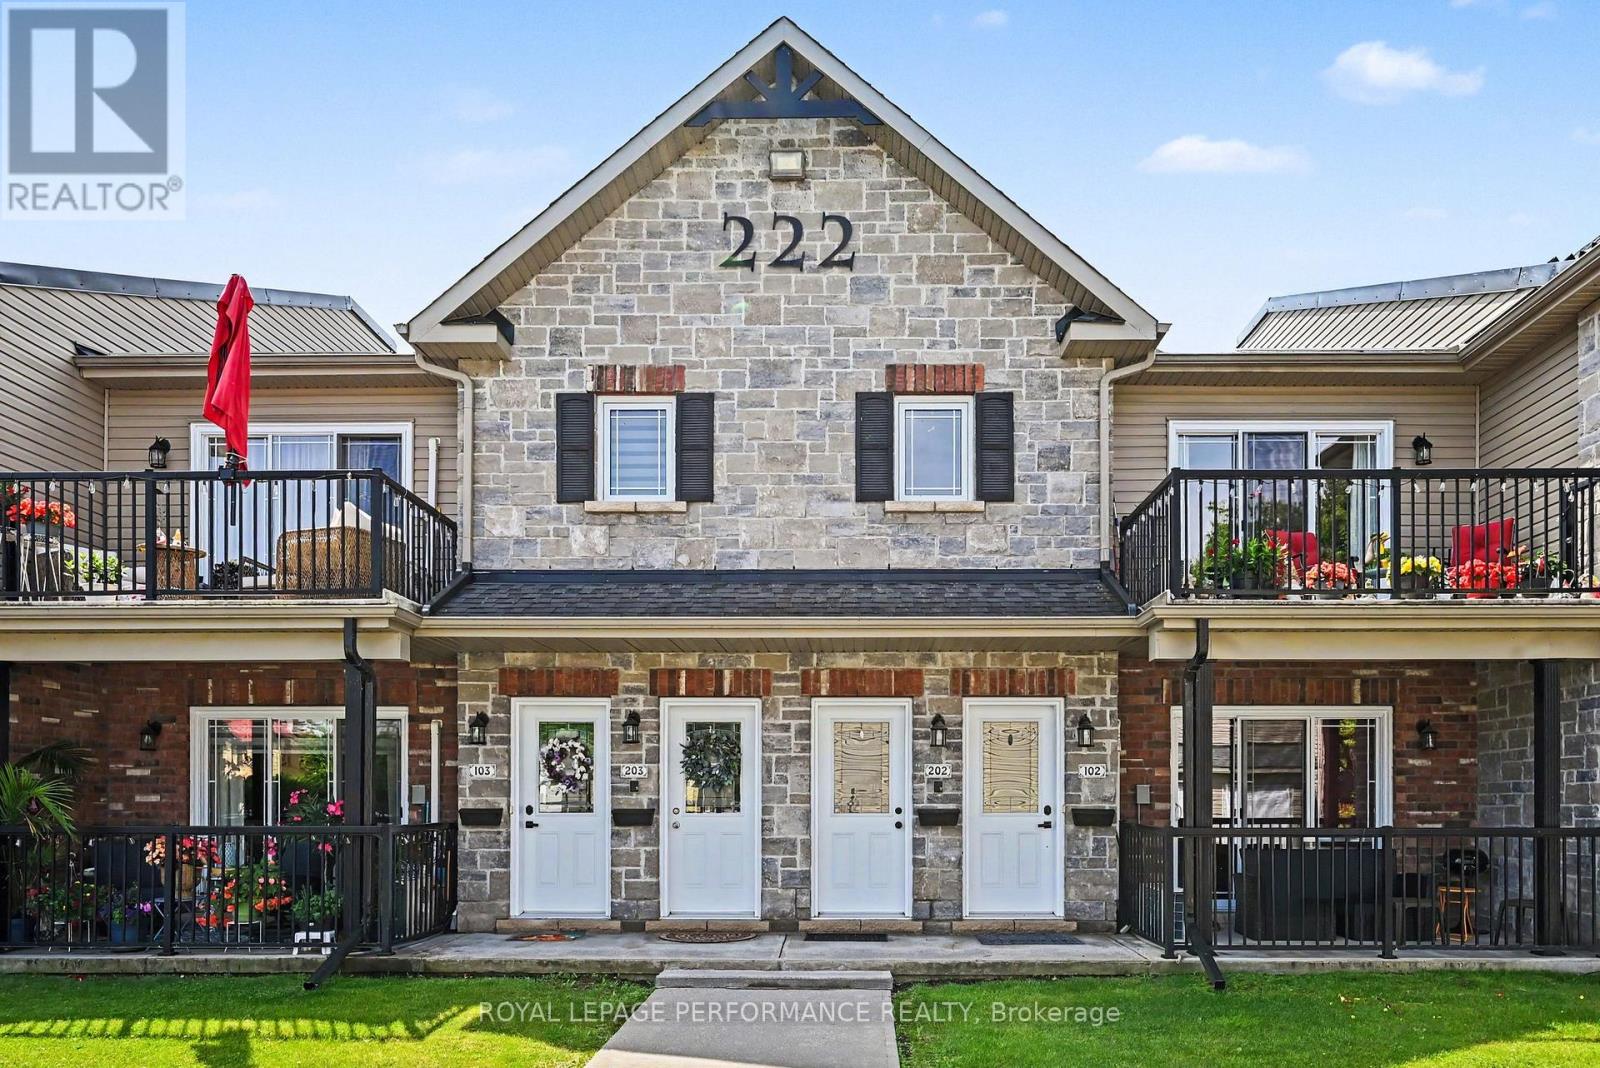
202 - 222 First Street E
Cornwall, Ontario
Low-maintenance living meets modern comfort in this stylish 2-bedroom condo located in one of Cornwall's most convenient downtown settings. Thoughtfully designed with an open layout, the main living area is enhanced by impressive vaulted ceilings and large windows that create a bright, welcoming atmosphere throughout the home.The kitchen offers a timeless appeal with granite countertops, quality cabinetry, abundant storage, and a full complement of included appliances, making everyday living both functional and enjoyable. In-floor heating provides year-round comfort, while the in-suite laundry adds an extra level of convenience. The updated 3pc bathroom features a spacious walk-in shower and granite-topped vanity, delivering a clean, contemporary feel. Both bedrooms are generously sized and adaptable to your lifestyle, whether you require space for guests, a home office, or simply extra room to unwind. Enjoy the added bonus of a private balcony, offering a peaceful outdoor space to start your day or relax in the fresh air. This unit also includes an assigned parking space and a separate storage locker for seasonal items and additional belongings. Ideal for professionals, retirees, investors, or anyone seeking an easier pace of life, this move-in-ready condo offers the freedom to spend less time on maintenance and more time enjoying everything downtown Cornwall has to offer, with shops, restaurants, waterfront trails, and local amenities just moments from your doorstep. Seller can accommodate quick possession. (id:37229)
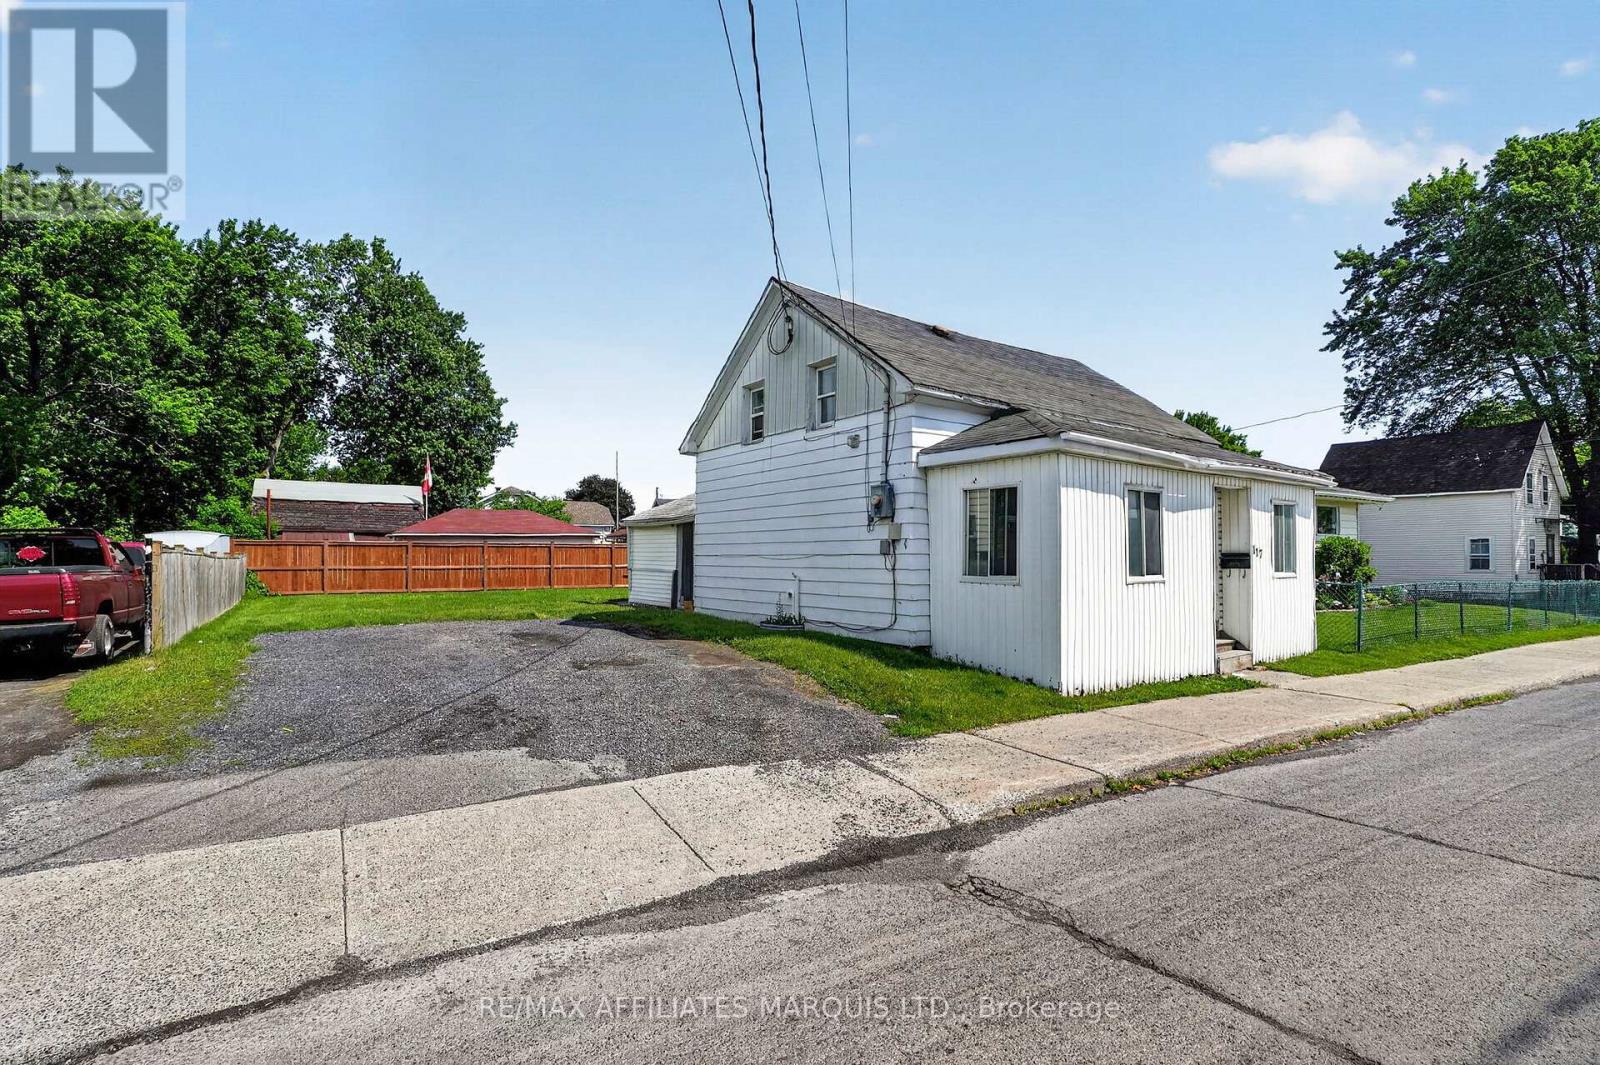
117 Sixth Street W
Cornwall, Ontario
Opportunity awaits with this functional 3 bedroom home in a central Cornwall location. Close to grocery stores, public transit, restaurants, parks, schools, and more, this property offers a practical layout with a large front porch room, side entry mudroom, and a bathroom on each level. The large backyard, complete with newer fencing, offers a beautiful and clean blank canvas with plenty of room for future improvements and outdoor enjoyment. With ample space and the benefit of newer appliances, this property is ready for your personal touch. (Vacant possession as of August 1st 2026) (id:37229)
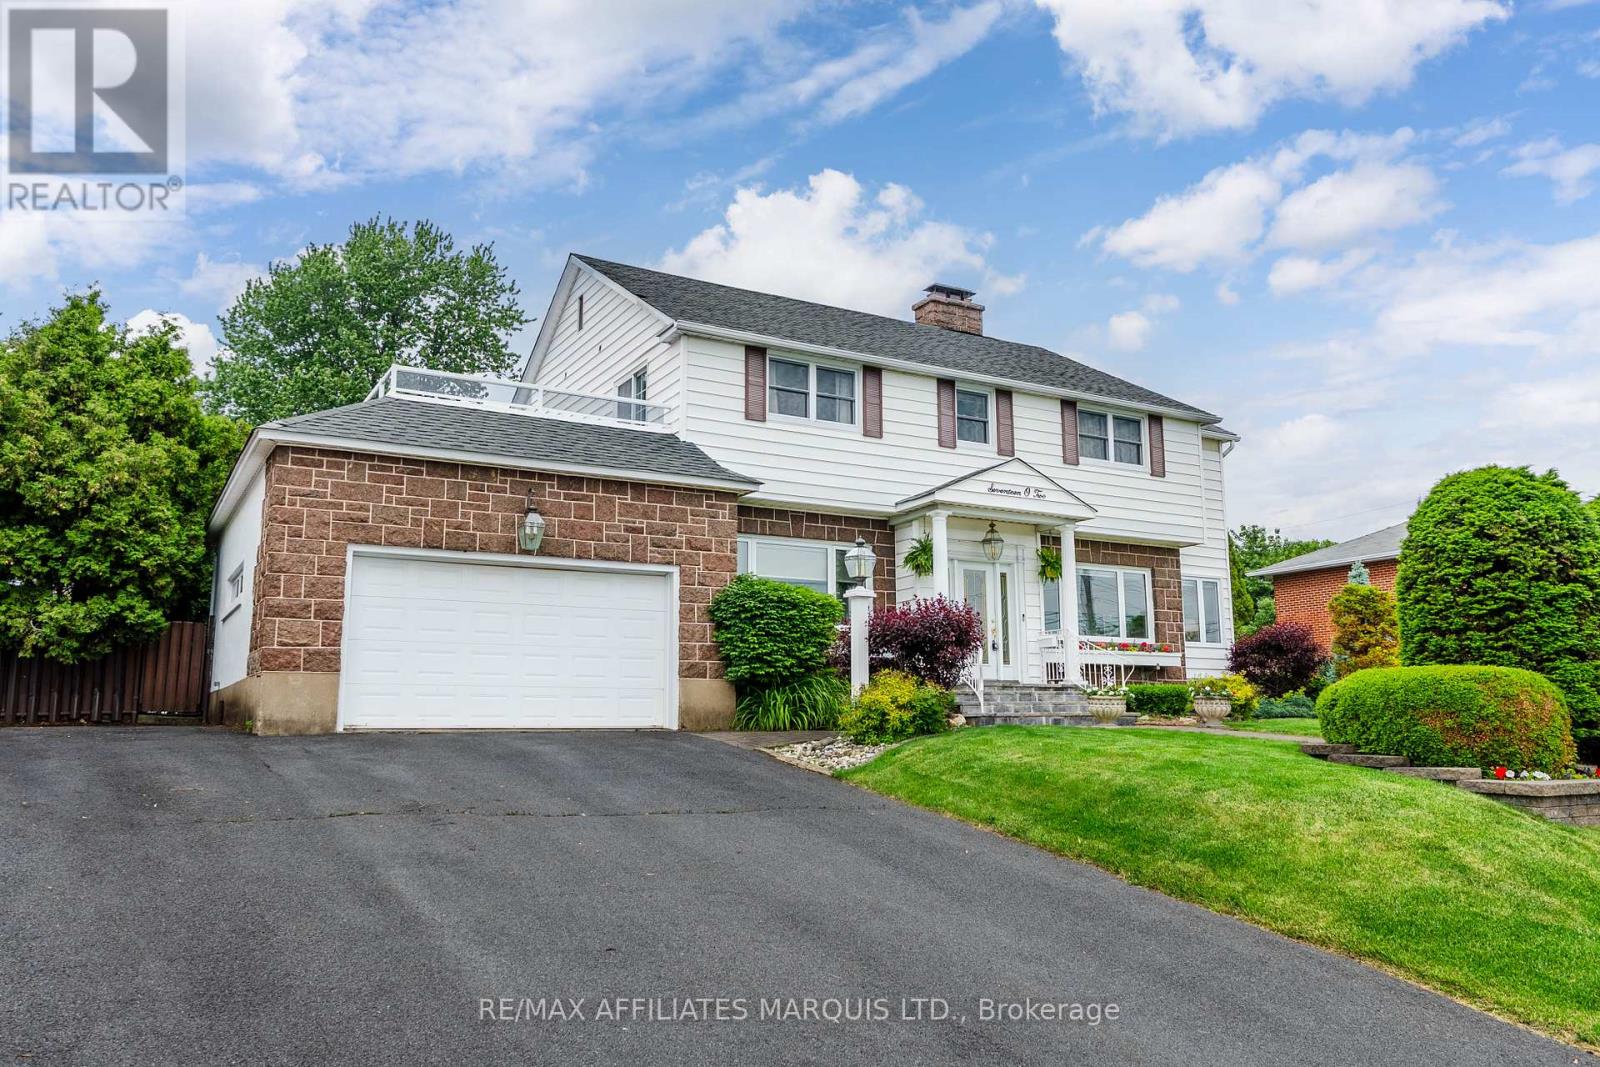
1702 Montreal Road
Cornwall, Ontario
Welcome to 1702 Montreal Road, a rare waterfront opportunity offering over 100 feet of frontage on the majestic St. Lawrence River. Whether you're an avid boater, angler, or simply appreciate life on the water, this exceptional property delivers the waterfront lifestyle you've been dreaming of. At the shoreline, you'll find an impressive boathouse built with concrete walls and pile-driven footings, complete with two expansive docks and a rooftop terrace offering breathtaking panoramic river views. Enjoy morning coffee by the water, afternoons spent boating or fishing, and evenings watching spectacular sunsets from your own private retreat.The home offers over 2,300 square feet of living space with beautiful hardwood flooring throughout much of the main level. The spacious living room and formal dining room are filled with natural light from large east- and south-facing windows. A large eat-in kitchen, versatile office or den, convenient two-piece bath, and main-floor laundry complete the main level.Upstairs features four generously sized bedrooms, a full bathroom, and a three-piece ensuite. One of the highlights is access to the large terrace above the garage, providing another incredible vantage point to enjoy the river.The lower level offers tons of opportunity with two recreation rooms, a bar area, sauna, additional three-piece bathroom, and a separate entrance, making it ideal for multi-generational living, guests, or potential income opportunities.Outside, you'll find a beautifully landscaped backyard complete with a rear deck, in-ground pool, and pool shed, creating the perfect setting for entertaining or relaxing.Properties offering this combination of premium waterfront frontage, extensive boating amenities, generous living space, and outstanding recreational opportunities with a 400 amp service are rarely available. Experience the beauty and lifestyle of waterfront living on the St. Lawrence River. All offers to contain a 48 hour irrevocable clause. (id:37229)
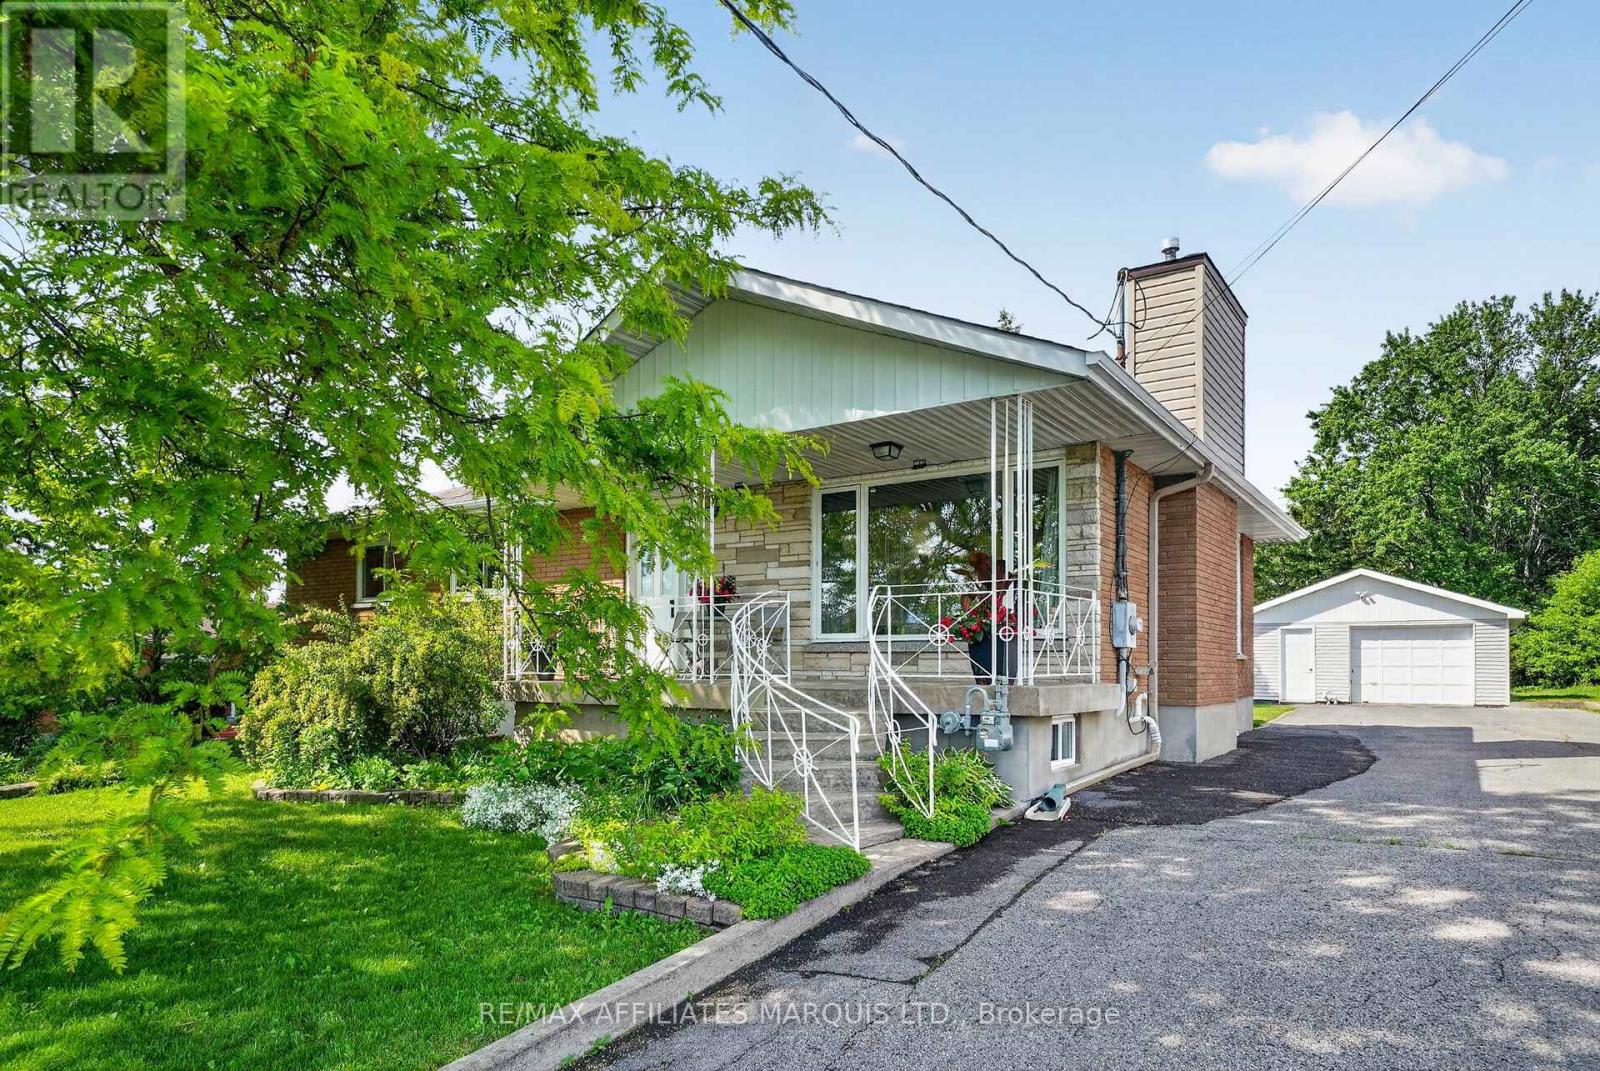
2706 Ross Avenue
Cornwall, Ontario
Welcome to this beautifully maintained 3 bedroom brick bungalow situated on a generous 65' x 177' lot in one of the north end's most desirable neighbourhoods. Offering exceptional space and versatility, this home is perfect for families, multi-generational living, or those who love to entertain. The main level features a modern kitchen, a stylish 5-piece bathroom, and hardwood flooring throughout the living room, dining room, and hallway. Relax by the cozy gas fireplace in the bright and inviting living room. Downstairs, you'll find a spacious recreation room complete with a second gas fireplace and wet bar, along with a second kitchen, 3-piece bathroom, and an additional bedroom-creating excellent in-law suite potential. Step outside to your own private retreat featuring a recently installed pool, hot tub, and interlocking stone patio, perfect for summer gatherings and relaxing evenings. A 1.5-car detached garage provides added convenience and storage. Additional highlights include gas heating, central air conditioning, and a fantastic lot offering plenty of room to enjoy. This move-in-ready bungalow combines comfort, functionality, and outstanding outdoor living-don't miss your chance to make it yours! 24 hour irrevocable on all offers. (id:37229)
905 Royal Avenue
Hawkesbury, Ontario
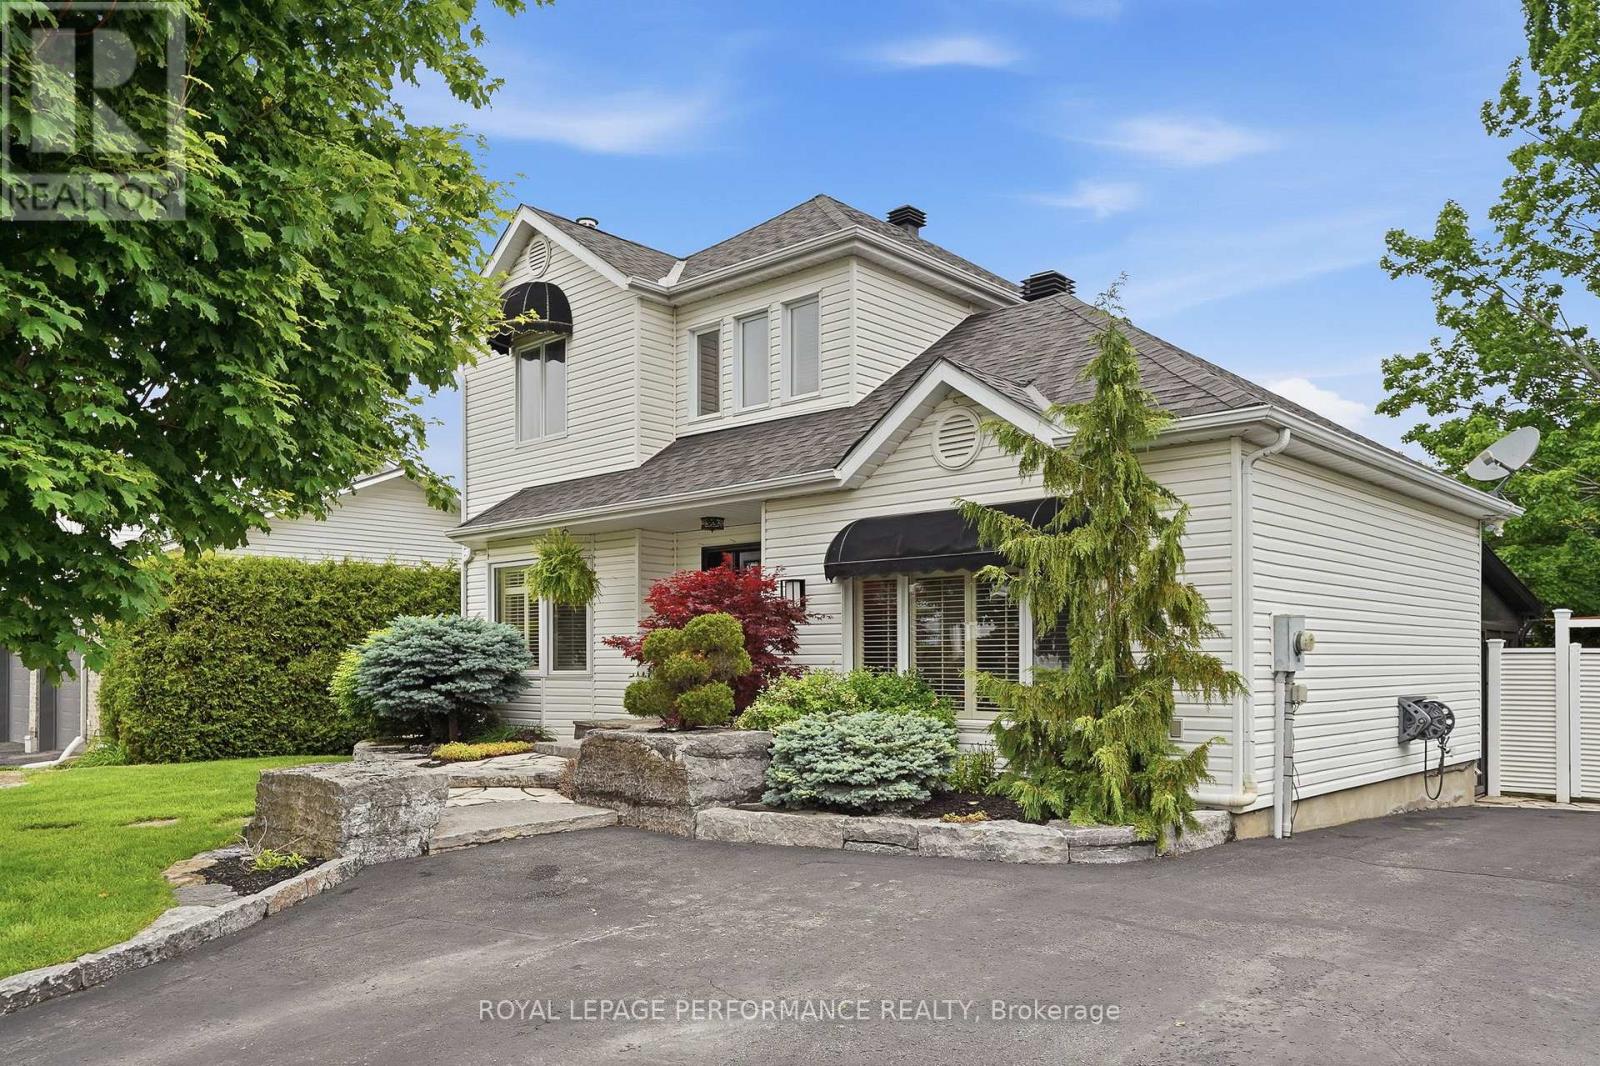
Welcome to your own private oasis! This exceptional two-storey home on a beautifully landscaped lot is designed for both relaxation and entertaining. Enjoy summers by the in-ground saltwater heated pool, unwind in the hot tub, and host unforgettable gatherings in the well equiped pool house which is also heated, featuring a covered outdoor kitchen and built-in granite bar. The three-season solarium with a cozy lounge area is the perfect space to extend outdoor living, all while listening to the soft cascade of the fountain. Inside , the gourmet kitchen showcases ample cabinetry, granite countertops, a wine fridge, natural gas stove, reverse osmosis included. A formal dining room, includes a built in booth where this family enjoys having their meals.The inviting living room with a wood-burning fireplace is great sitting room, a place meant for converstions or reading. Adjacent is the tv room /den, with sliding door. A powder room + a 3pc bath with a convenient main-floor laundry complete the main level. Upstairs offers three spacious bedrooms and a bathroom with heated ceramic floors . The finished basement provides a hotel inspired guest bedroom, on the opposite side is excellent flexibility with the rec room hub with sink and an extra space for a gym, storage or hobbies. The landscape is beautiful, a manicured lawn with in-ground sprinkler system, and mature cedar hedges provide exceptional curb appeal and privacy. A truly remarkable property that blends comfort, luxury, and lifestyle. (id:37229)
1335 Reneal Street
Cornwall, Ontario
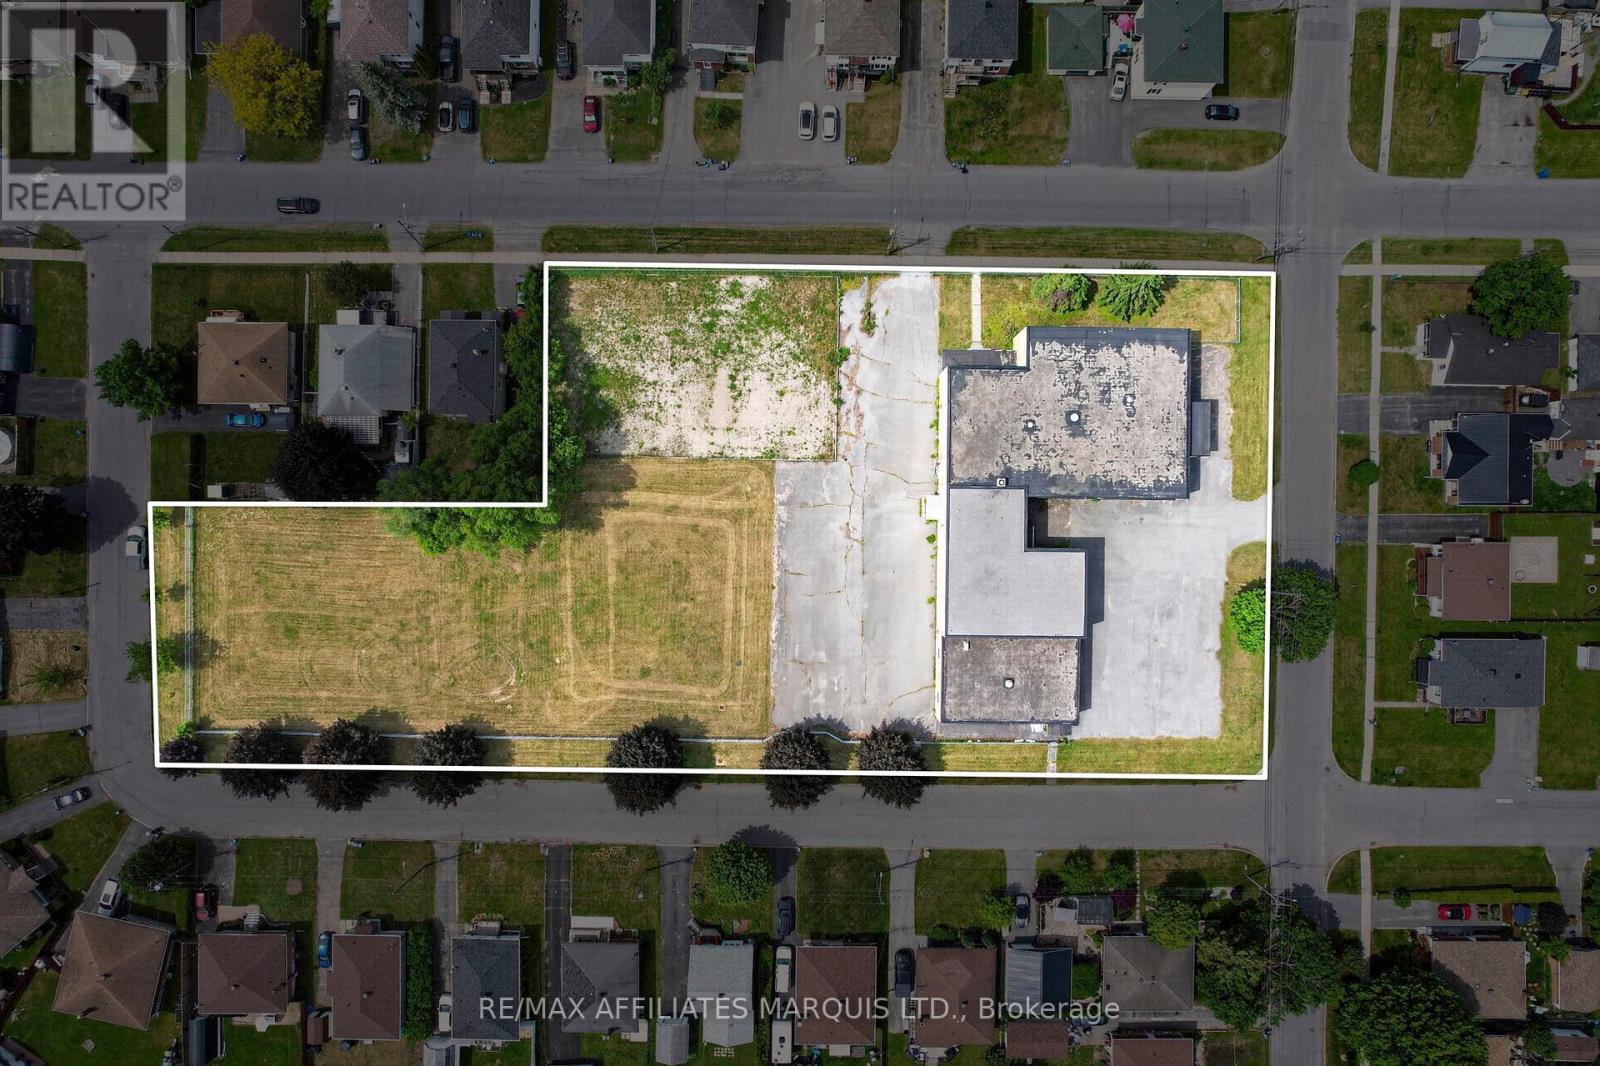
Rare redevelopment opportunity in the heart of Cornwall. This former school sits on approximately 1.72 acres and offers nearly 20,000 sq. ft. of existing building area with RES-30 medium-to-high density residential zoning already in place. Previously approved for a 17-unit residential conversion, the property presents an exceptional opportunity for investors, developers, and builders seeking to capitalize on the growing demand for housing. Potential permitted uses may include apartments, triplexes, fourplexes, row housing, retirement living, rooming accommodations, and other residential development opportunities, subject to municipal approvals.The site benefits from municipal water and sewer services, natural gas, hydro, ample parking, and a clean environmental record. The substantial existing structure offers significant adaptive reuse potential, while the excess land may provide opportunities for future expansion or additional development, subject to approvals.Opportunities of this scale, with existing zoning, infrastructure, and a proven development concept already established, are becoming increasingly difficult to find. Buyers are encouraged to conduct their own due diligence with the City of Cornwall regarding future development plans and permitted uses. (id:37229)
227 St Felix Street
Cornwall, Ontario
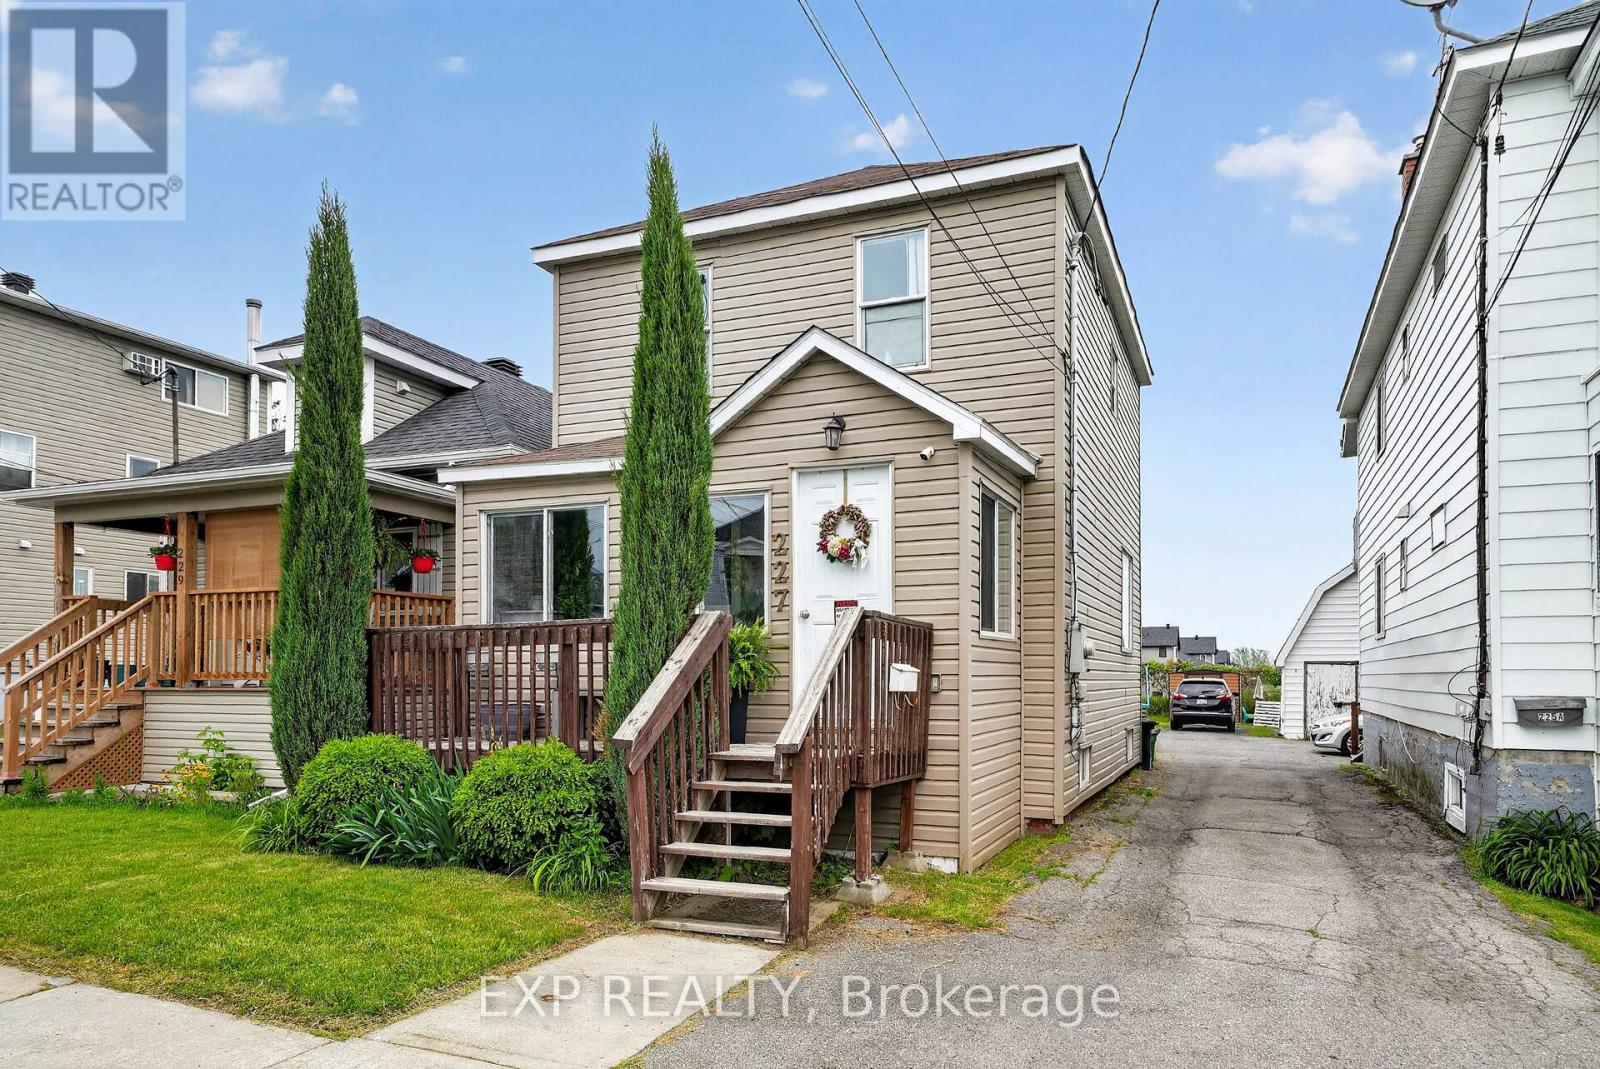
Charming detached two-storey in an established Cornwall neighbourhood, close to schools, parks, shopping, and the St. Lawrence River. Features a bright living room, spacious dining area, eat-in kitchen with rich cabinetry and stainless appliances, plus a sun-filled bonus room. Upstairs offers two comfortable bedrooms and a full bath. Enjoy a large deck, storage shed, and rear parking. Well-maintained and move-in ready - a great fit for first-time buyers and families alike. (id:37229)
5153 Archer Road
South Dundas, Ontario
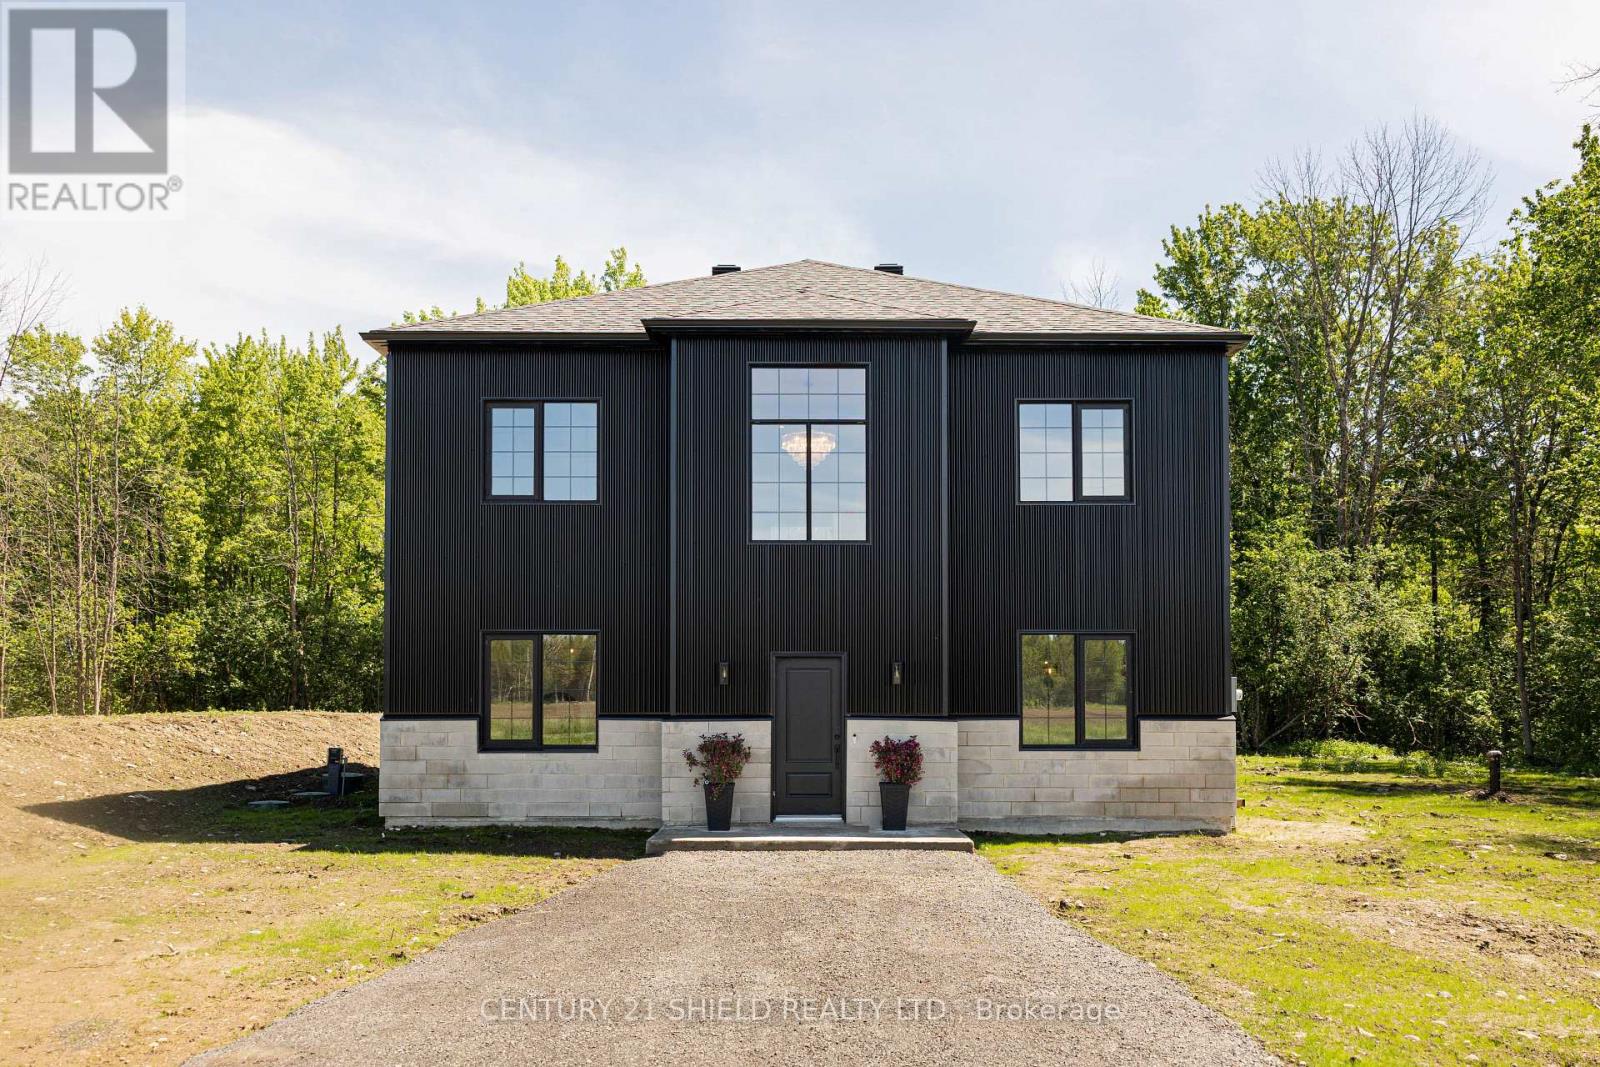
Nestled along a quiet country road, this stunning custom-built home offers the perfect blend of luxury, privacy, and peaceful rural living. Set on just under an acre with no neighbours, this exceptional 2,592 sq. ft. home provides the serenity of country living while showcasing upscale finishes and thoughtful craftsmanship throughout. From the moment you arrive, the striking curb appeal captures your attention with corrugated steel siding on all sides, beautifully complemented by large-format stone accents across the front exterior and sleek black aluminum windows inside and out. Step through the front door into a breathtaking vaulted entrance featuring elegant crystal chandeliers, pot lights, and soaring ceilings that immediately create a grand first impression. The beautiful archways leading into the dining room and office add warmth, charm, and architectural character to the main living area. Designed for both entertaining and everyday living, the heart of the home features an impressive open-concept kitchen and living space complete with a large island and stunning Silestone Electric Pearl quartz countertops. Polished concrete floors span the main level, offering both style and durability, while upstairs showcases beautiful white oak flooring and a statement staircase with sleek glass railings. With 10-foot ceilings on the main floor and 9-foot ceilings upstairs, every room feels bright, spacious, and inviting. This thoughtfully designed home offers 3 spacious bedrooms and 2.5 bathrooms, including a luxurious primary retreat featuring his and hers closets, a double vanity, and an elegant curbless walk-in shower designed for comfort and convenience. Built with efficiency and quality in mind, this slab-on-grade home is combination of modern luxury with peaceful country surroundings, this exceptional property truly offers a rare opportunity to enjoy refined rural living in beautiful Ingleside. (id:37229)
18438 County Rd 2 Road
South Glengarry, Ontario
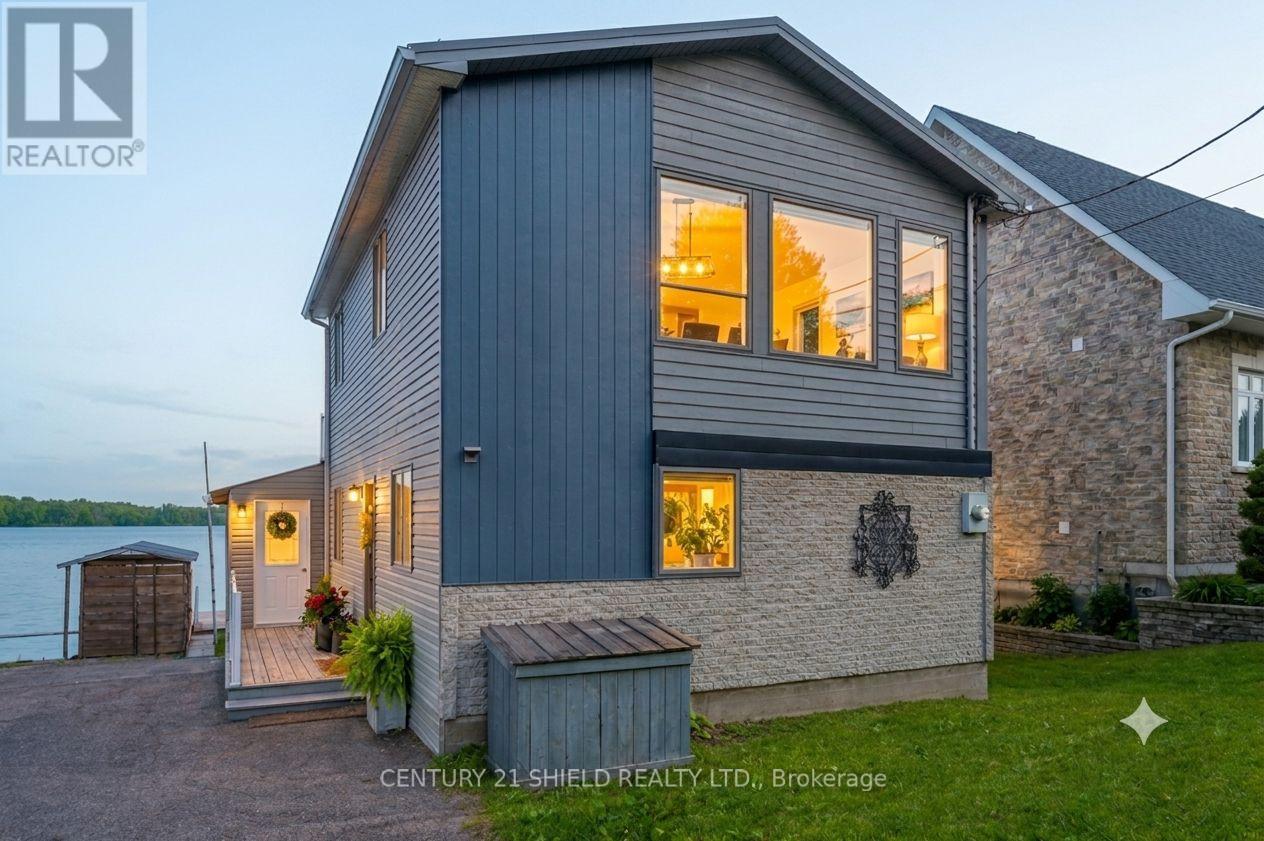
Welcome to 18438 County Road 2, a beautifully renovated waterfront home nestled along one of the most desirable stretches of the St. Lawrence River. Located on full municipal services (sewers/gas/water) & just minutes from Cornwall, this exceptional property offers the perfect balance of waterfront living & city convenience. As you arrive, you'll immediately appreciate the breathtaking river views & endless opportunities to enjoy the outdoors! Imagine starting your day with a coffee on the dock, spending the afternoon swimming, fishing or boating, and ending the evening on the screened-in porch while watching ships glide by on the river. A quick 10-min. boat ride brings you to the popular Bay Leblanc sandbar, a favourite destination among local boaters. Step inside & discover a home that has been completely transformed from top to bottom, by the acclaimed Marion Construction. The stunning eat-in kitchen serves as the heart of the home, boasting quartz countertops, crown moulding, pot lighting, a large island, & beautiful finishes throughout. The spacious living room is anchored by a floor-to-ceiling stone fireplace/natural gas insert & offers spectacular water views & a convenient 2 pc bath. Large 12 ft patio doors open onto the enclosed three-season porch, creating a seamless transition between indoor/outdoor living. Upstairs, you'll find 3 cozy bedrooms and 1 beautifully updated bathroom. Two of the bedrooms enjoy direct access to a 2nd-storey balcony overlooking the river, providing the perfect place to take in the ever-changing scenery. Additional notable features include main floor laundry, bsmt storage, a covered patio, a storage shed & more updates throughout. Situated near Glen Walter Park, golf courses, pickleball courts, beach volleyball, cycling trails, playgrounds, and more, this property offers a lifestyle that few homes can match. The views are spectacular, and a slice of this paradise is waiting for you! Pls allow 24 business hrs. (id:37229)
501 Champlain Street
Hawkesbury, Ontario
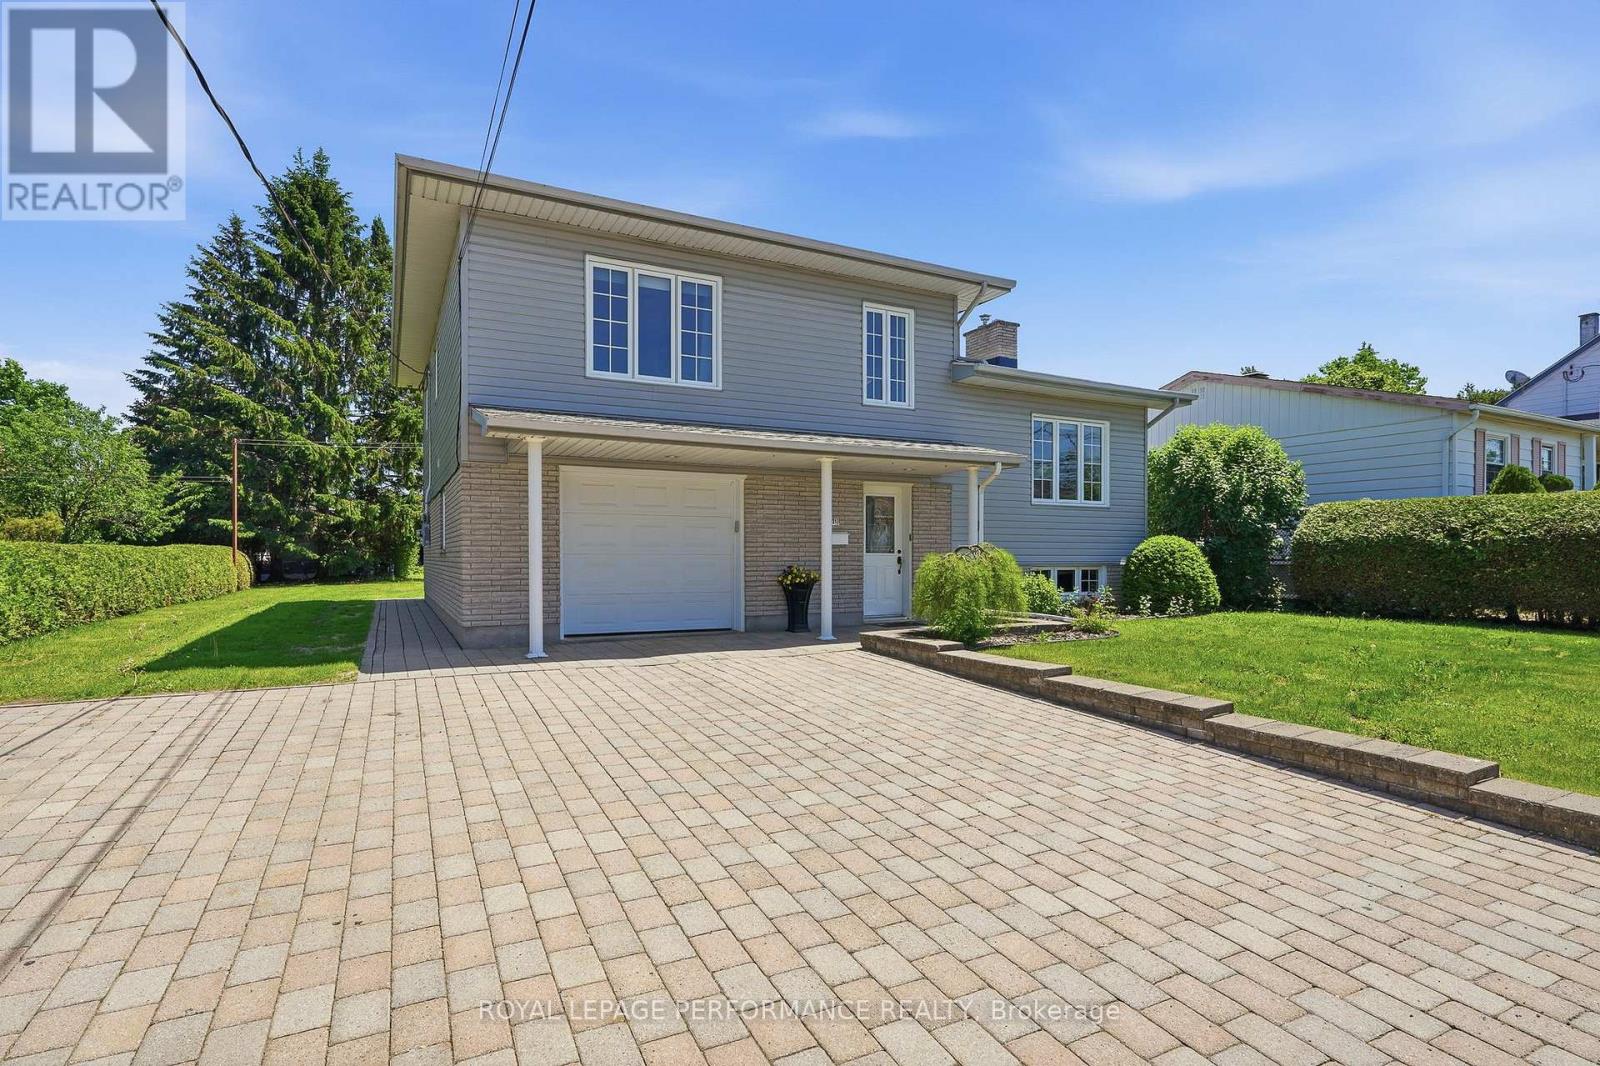
Lovingly cared for by the same family for over 30 years, this charming home is ready to begin its next chapter. Featuring 4bedrooms, 2 bathrooms, a beautiful backyard, an attached garage, and an impressive 35' x 35' detached heated garage, there's plenty of space for family, hobbies, and storage. Conveniently located in town with municipal water and sewer services, this property offers comfort, convenience, and quick possession. A wonderful opportunity to create lasting memories in a home that's been filled with love for generations. (id:37229)
213 8th Street E
Cornwall, Ontario
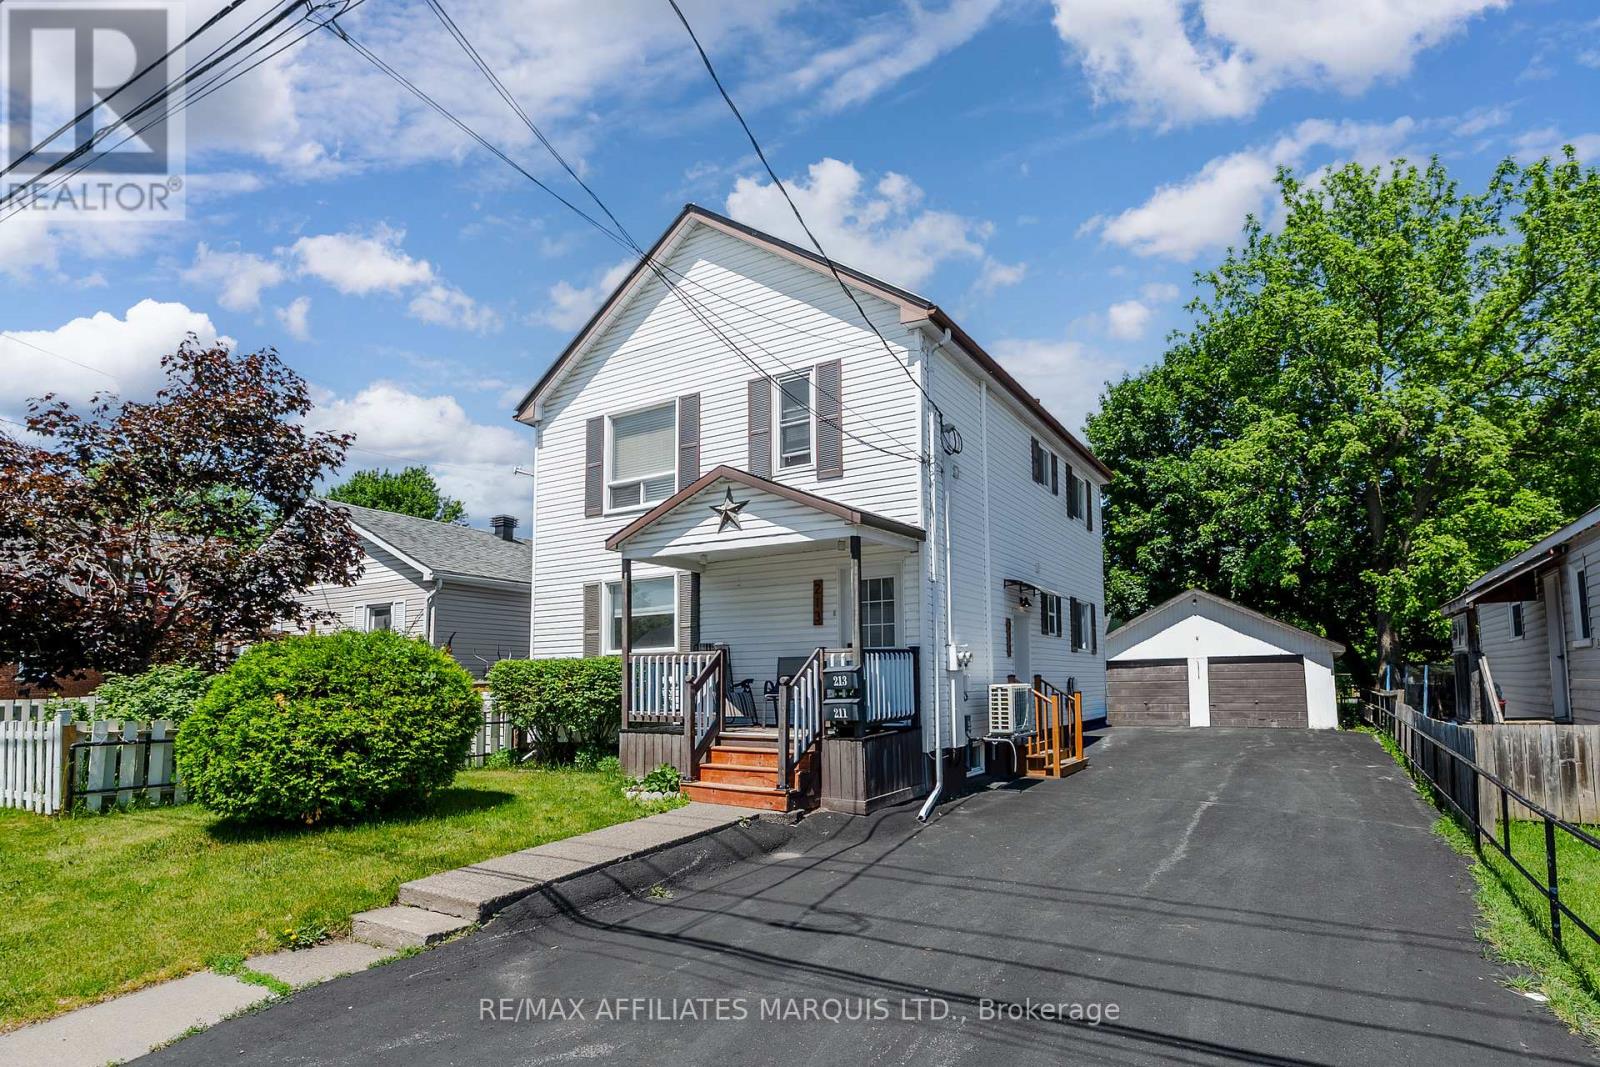
Whether you're looking to expand your real estate portfolio or searching for a home that can help offset your living expenses, this well-maintained duplex deserves your attention.The property features a vacant, tastefully updated main-floor unit offering 3 bedrooms spread across the main floor and basement, 2 updated bathrooms, and a beautifully renovated kitchen. The upper-level 2-bedroom unit is occupied by a reliable long-term tenant, providing immediate rental income.Conveniently located close to shopping, parks, and the hospital, this property offers both lifestyle appeal and strong investment potential.Current Rental Information Main-floor 3-bedroom unit: Vacant. Upper 2-bedroom unit: Leased at $1,025/month plus utilities. Approximate Annual ExpensesGas (2025): $810.47 Property Taxes (2026): $2,620.00Water/Sewer (2026): $1,847.64 Insurance (2025/2026): $2,470.86 Snow Removal (2025/2026): $452.00. Recent Updates & Improvements: Furnace (2016)Central, Air Conditioning (2016) On-Demand Hot Water System (2021) Kitchen Renovation (2023) Main-Floor Bathroom Renovations & New Flooring (2023) Metal Roof (2024) Heat Pump System (2025) Driveway Sealing (2025) Basement Bathroom Renovations & New Flooring (2026) With significant recent upgrades, a vacant unit ready for occupancy or market rent, and an income-producing upper unit already in place, this property presents an excellent opportunity for both investors and owner-occupants alike. Minimum 24 hour notice for all showings. 48 Hour irrevocable on all offers. (id:37229)
1343 Rosemount Avenue
Cornwall, Ontario
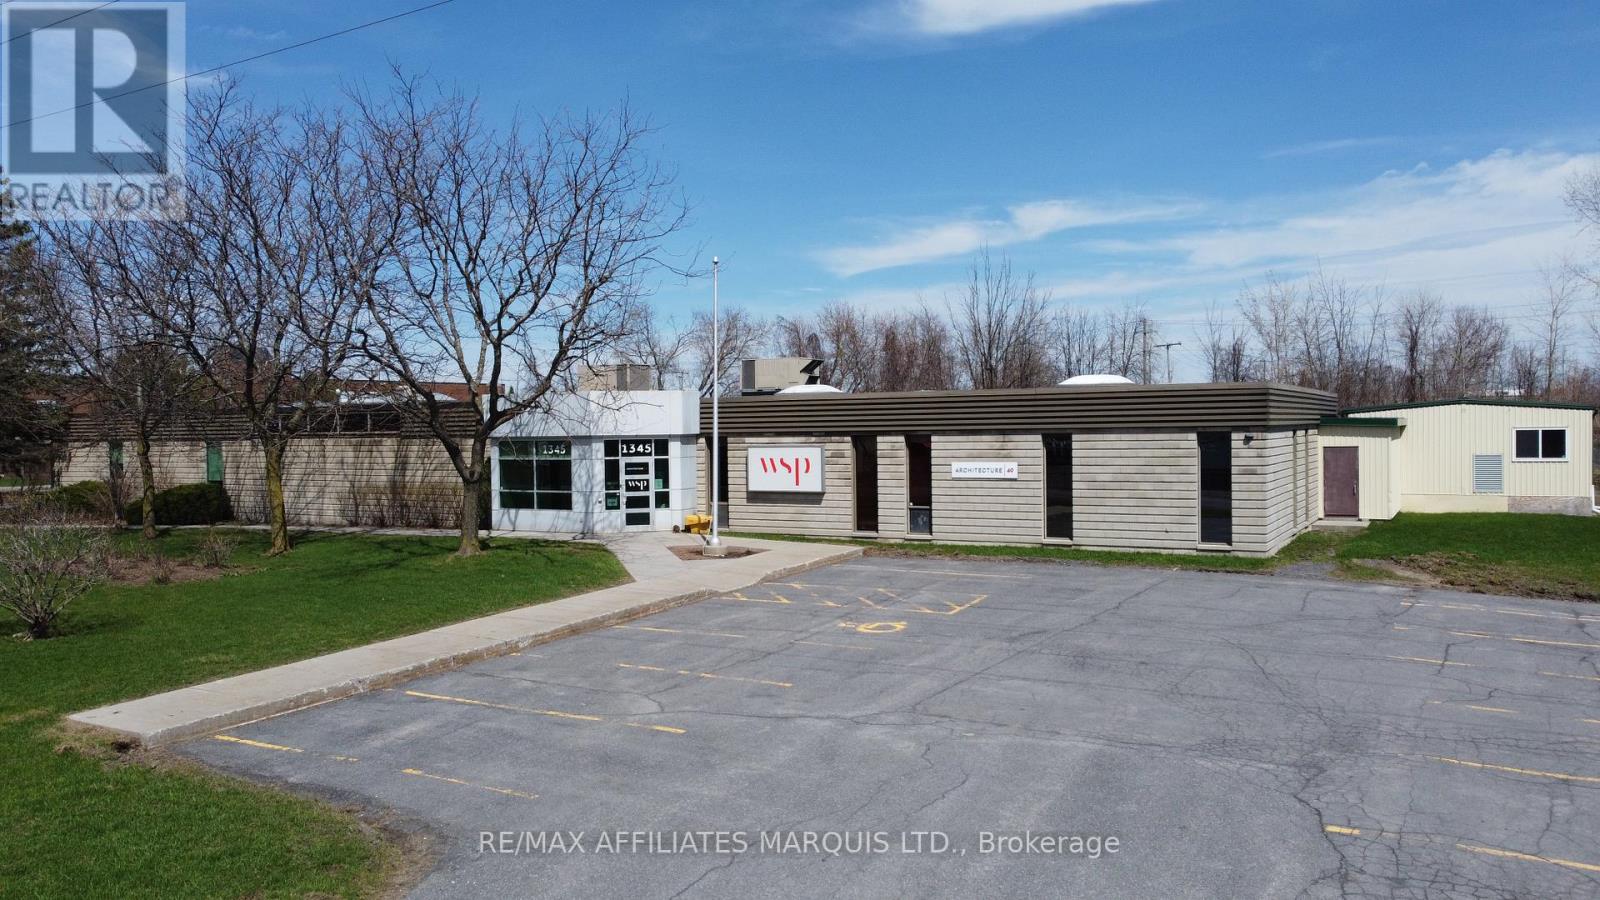
The subject property consists of a 1.13-acre parcel of serviced land, with approximately 240 ft of frontage on the east side of Rosemount Ave, by a depth of approximately 239.8 ft of depth. The lot is slightly irregular in shape. There is a paved parking lot with some 34 staff parking spaces behind the building and an addition 16 or so spaces at the front of the building. The site is fully serviced with municipal water and sanitary sewer, electrical, communications and other typical services. Storm drainage is to ditches along Rosemount Ave. No environmental issues were identified, and the assumption is the site is environmentally clean. The site has been improved with a single story office building having approximately 8,300 sq. ft, of overall area that was built in 1974-75. In addition to the main building there is one outbuilding as shown on the attached I-Guide. The main building is complete with sufficient washrooms for its size and is fully air conditioned from one or two roof mounted HVAC systems. The size of the hydro system is not known but, is assumed to be approximately 400 amp single phase. The building is considered to be in good condition overall. (id:37229)