
15 - 2155 Tollgate Road W
Cornwall, Ontario
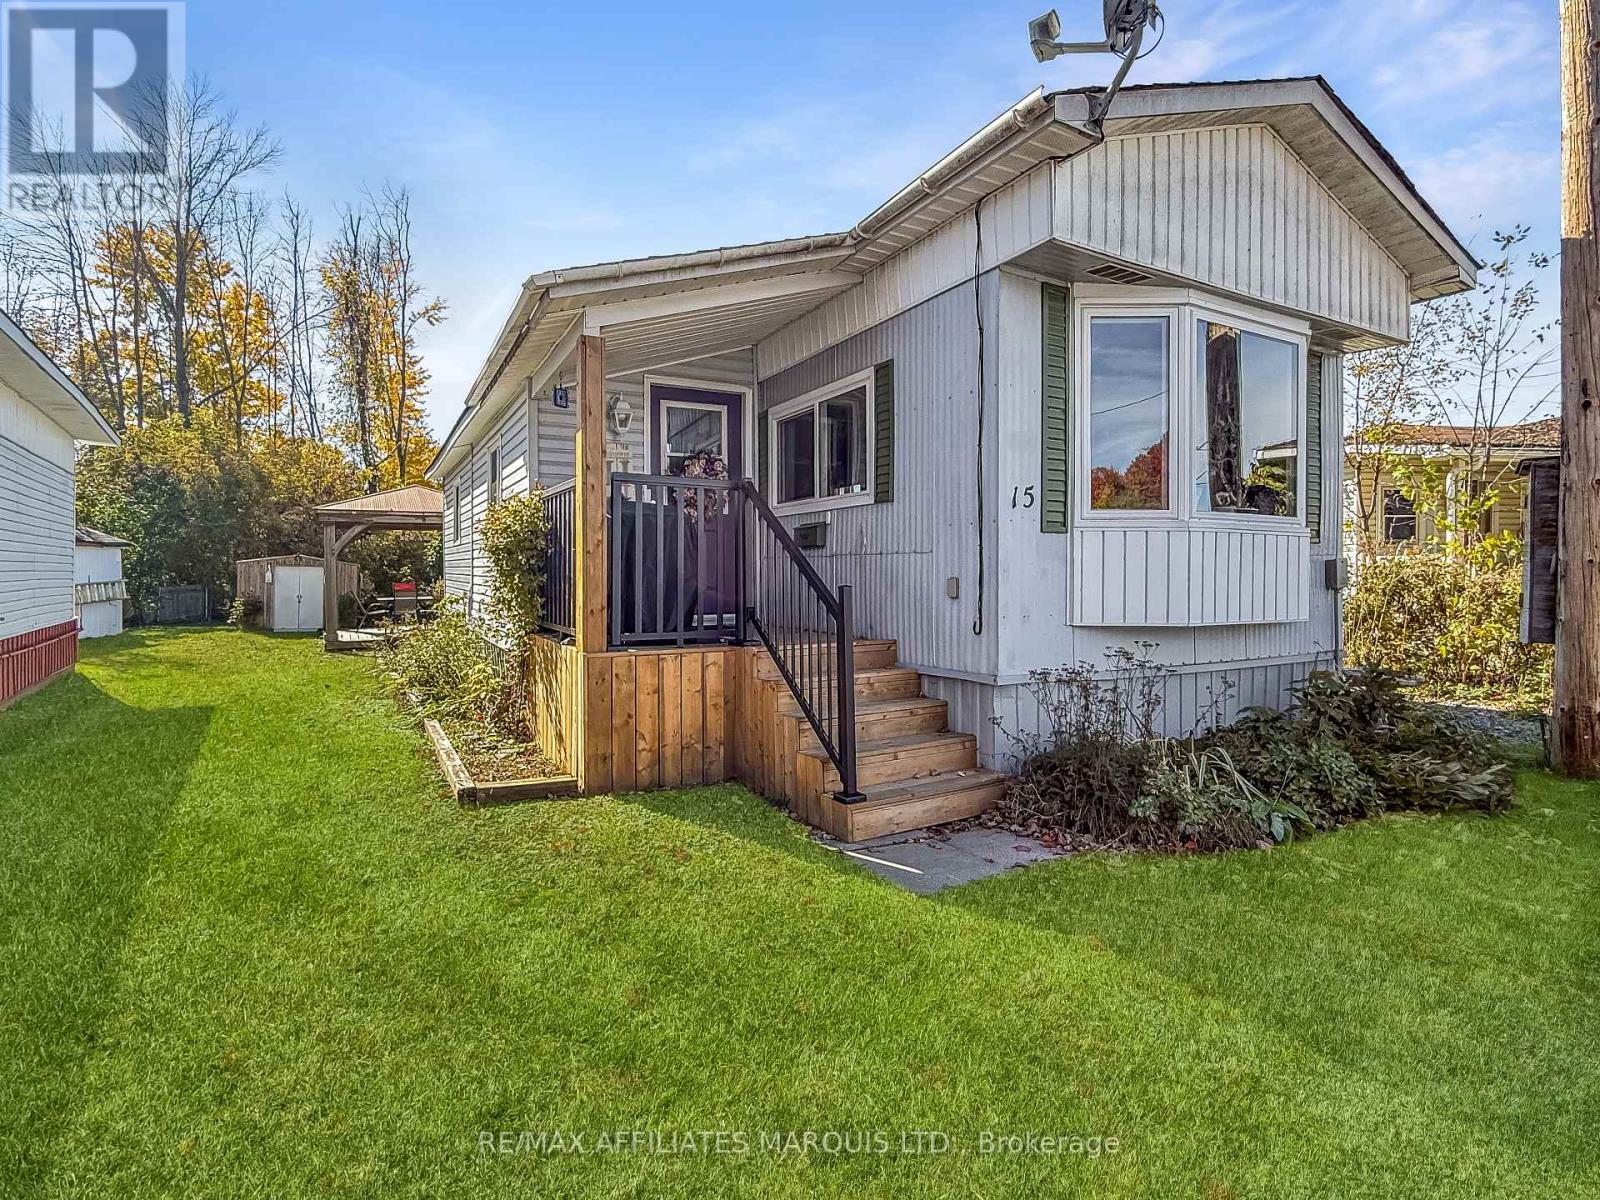
Affordable, updated living in Cornwall's Woodland Mobile Court. This 2-bedroom, 1-bath mobile home has been well cared for and thoughtfully improved, with the big-ticket items already done. The kitchen is the standout, with soft-close cabinetry, a glass and stone mosaic backsplash, stainless fridge and a propane range. The bathroom has been refreshed with a new tub surround, vanity and grab bars. Updated windows, including a bright bay window in the living room, recent architectural shingle roof. The enclosed front porch adds a handy mudroom plus extra storage space. Step outside to a new front porch with steel railings, and a private backyard setting with a hardtop gazebo, deck and storage shed, perfect for morning coffee or summer barbecues. The home sits on concrete pads and has been solid for over two decades. Heated with oil forced air (double-wall tank) plus a window AC unit for summer. Monthly land lease of approx. $413 includes water. Close to shopping, schools and all west-end amenities. Mobile home sale only; land is leased. Buyer approval by park owner required. (id:37229)
214 Eighth Street W
Cornwall, Ontario
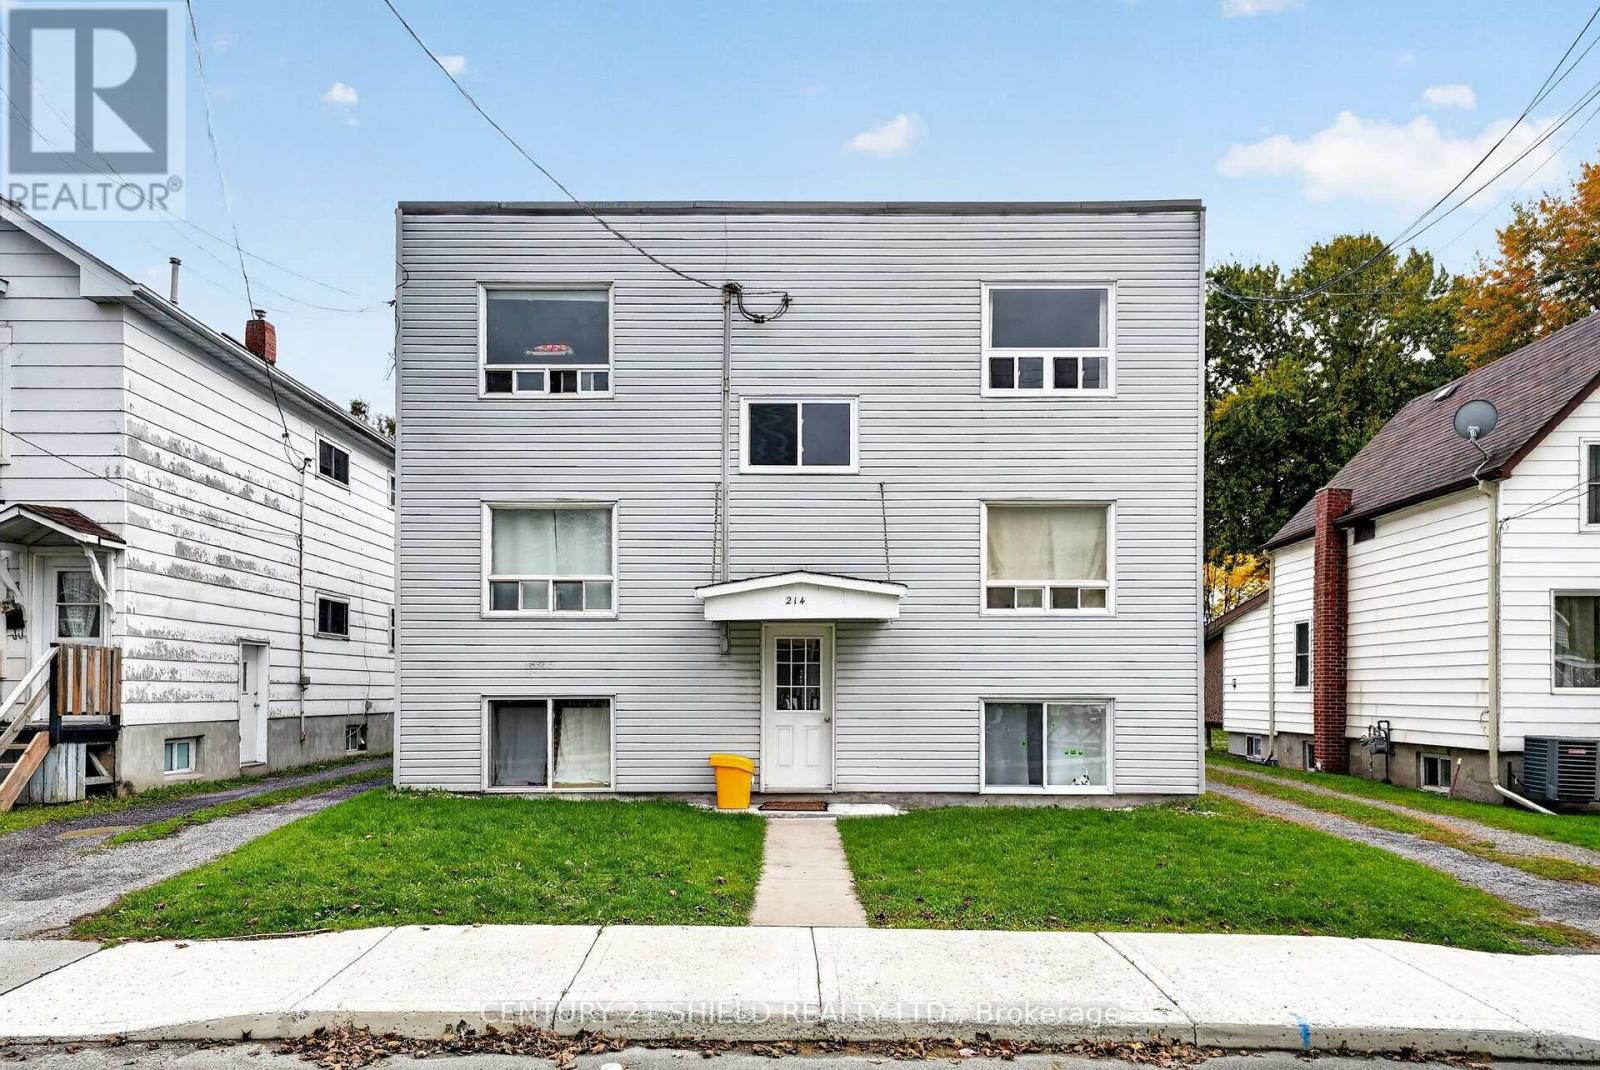
Excellent investment opportunity in the heart of Cornwall! This well-maintained six-unit residential building offers investors a stabilized, income-producing asset with strong existing rents, quality tenants, and additional upside potential. The current owners have done an excellent job stabilizing the property, providing a solid foundation for the next investor. Priced at approximately $120,000 per unit, this property presents an attractive opportunity for both seasoned investors and those looking to expand their multifamily portfolio. Conveniently located near local amenities, shopping, schools, and public transit. A great opportunity to acquire a solid multifamily investment in Cornwall's rental market. Contact today for additional information and financials. (id:37229)
210 - 220 Kenyon Street
North Glengarry, Ontario
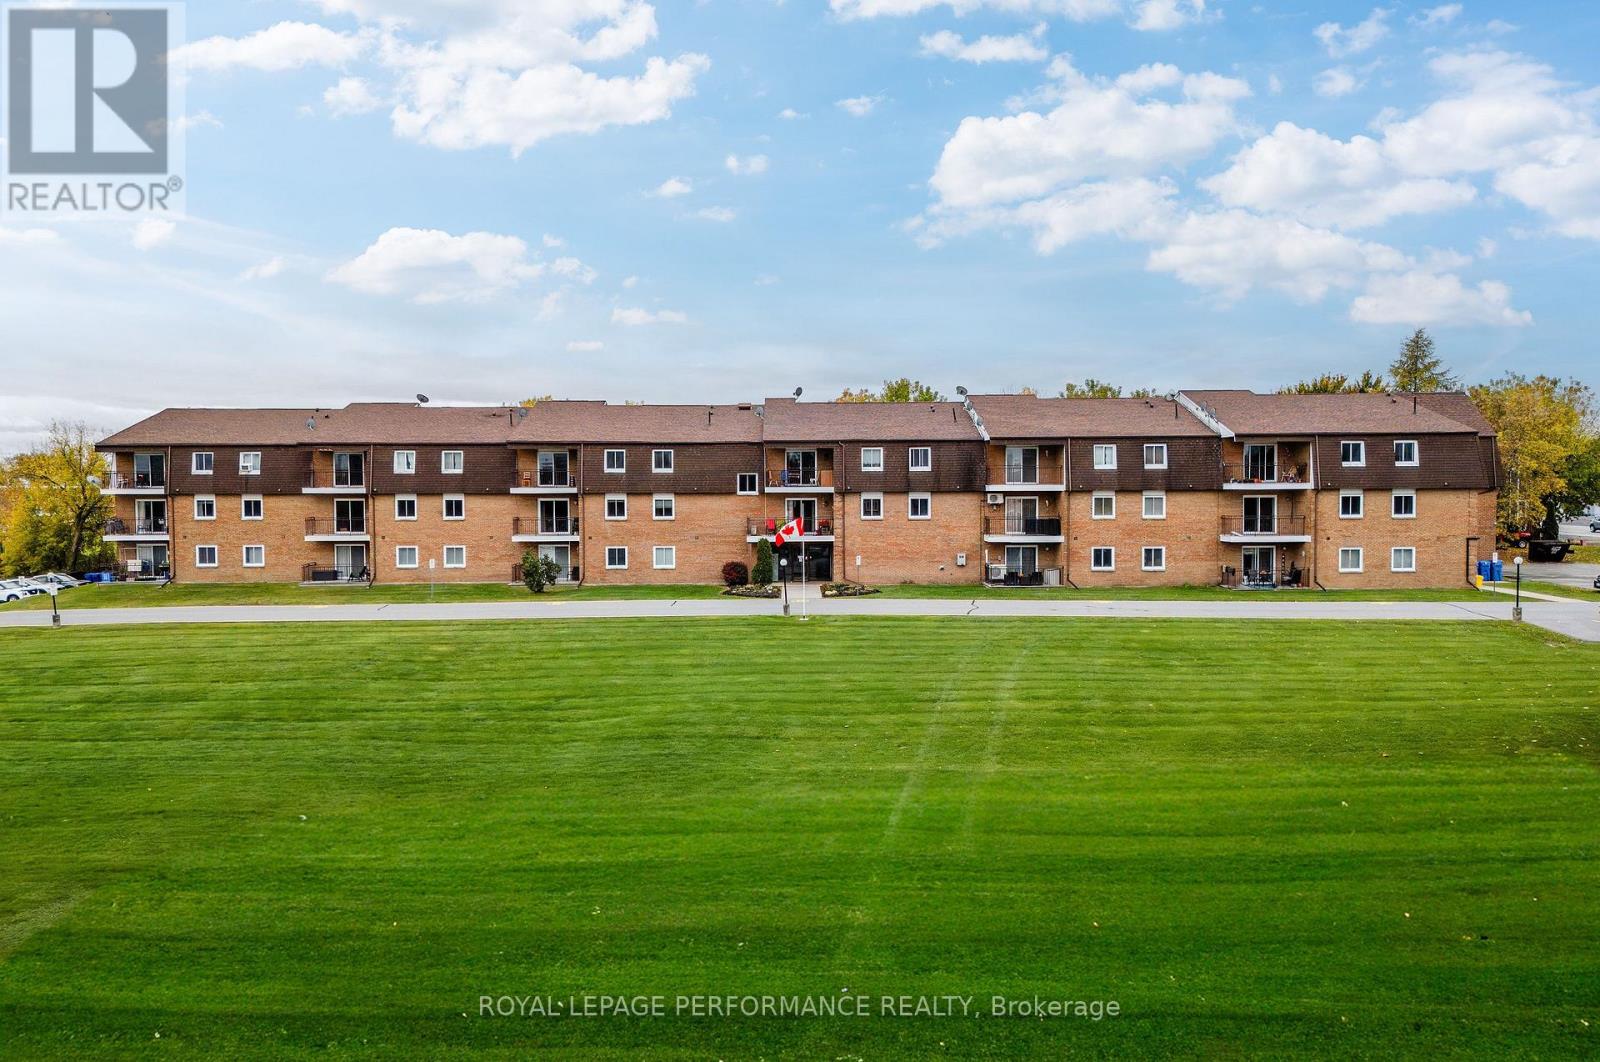
Enjoy the perks of home ownership without the hassle of all the maintenance! This second-floor condo is located in the growing town of Alexandria, where you'll find locally-owned shops, and tasteful architecture. Unit 210 boasts two generous-sized bedrooms, perfect for your growing family, or a home office. The home also features a freshly updated full bathroom, kitchen with ample storage for the chef in your life, and an open concept that floods the main living space with natural light! Relax on your private balcony, where mature trees provide added colour in the fall, and an extra layer of peace and tranquility. In the summer, spend your Saturdays down by the shared dock, or launch your paddle board and take in the glowing sunsets. Amenities include: hot water tank (2019), your own parking spot with visitor parking available, as well as on-site laundry for added convenience! 30 minutes from Cornwall, and 1 hour from both Montreal and Ottawa, this home is perfect for commuters, first-time home buyers, retirees, and investors. Don't wait; with this condo's versatility, it won't last long! Min 24hrs IRR on offers. Condo fees $305.32/month (id:37229)
30 Mockingbird Lane W
Hamilton, Ontario
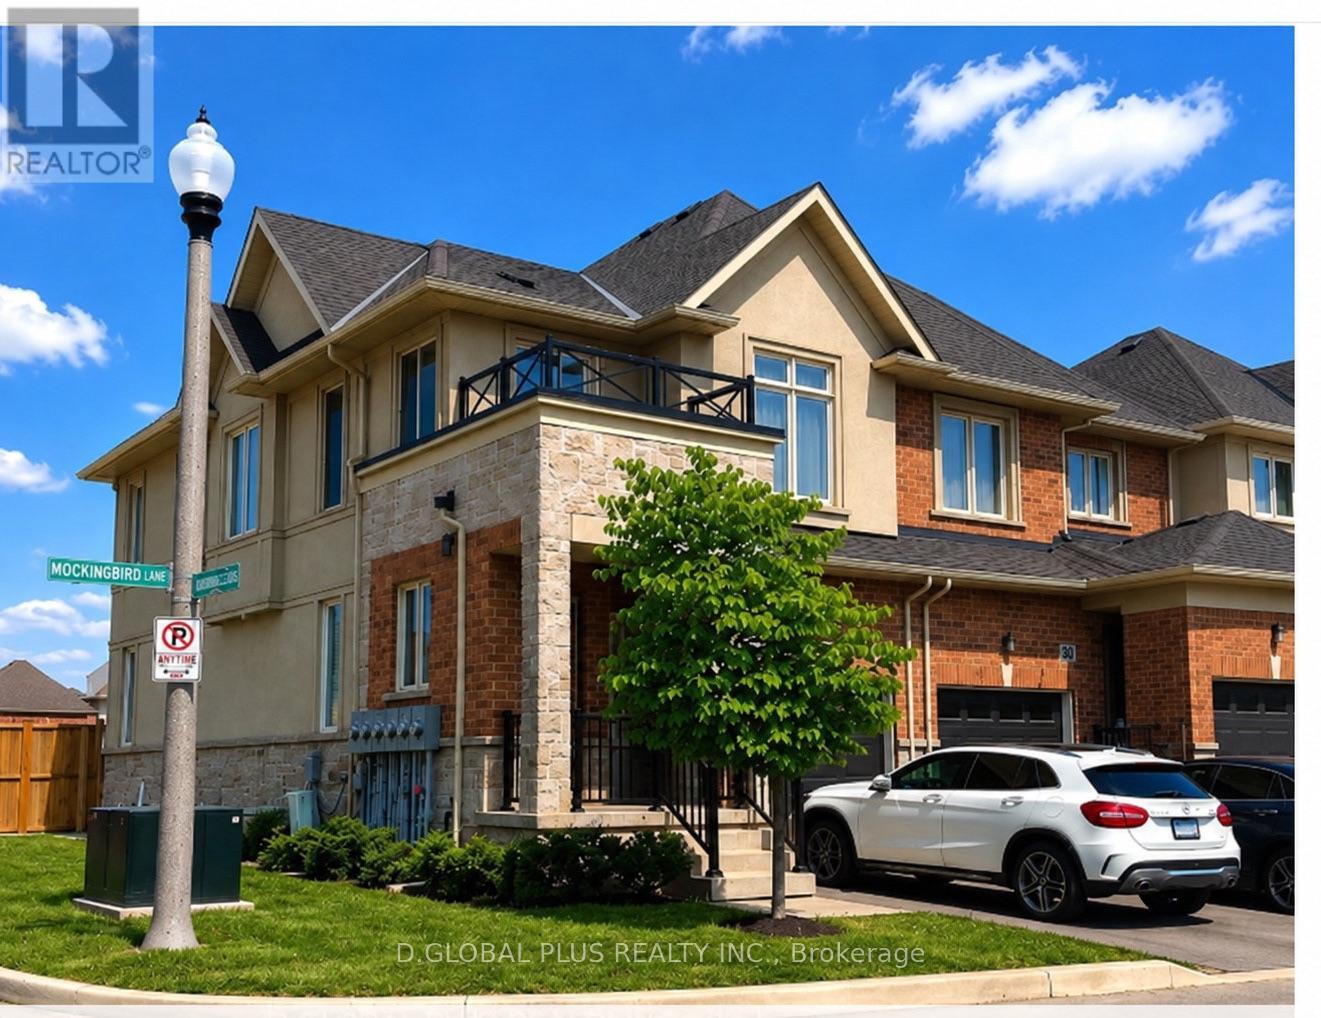
NEW ATTRACTIVE PRICE - EXCEPTIONAL VALUE! BOOK YOUR SHOWING TODAY!Welcome to this beautifully maintained, move-in-ready home offering the perfect combination of modern style, comfort, and functionality! Featuring 3 spacious bedrooms and 2.5 bathrooms, this inviting home boasts a bright, open-concept layout ideal for family living and entertaining.The stunning kitchen features granite countertops, an oversized island with a built-in dishwasher, and abundant cabinetry, seamlessly connecting to the dining and living areas.Situated on a premium corner lot, the property offers excellent curb appeal and a generous backyard, perfect for entertaining, gardening, or enjoying quality family time.With its attractive finishes, spacious layout, and desirable location, this home offers outstanding value at its new, competitive price! HST is included in the purchase price.Don't miss this opportunity to own a beautiful, turnkey home at the right price! Schedule your private viewing today and discover everything this property has to offer! (id:37229)
3822 Lakeside Drive
South Glengarry, Ontario
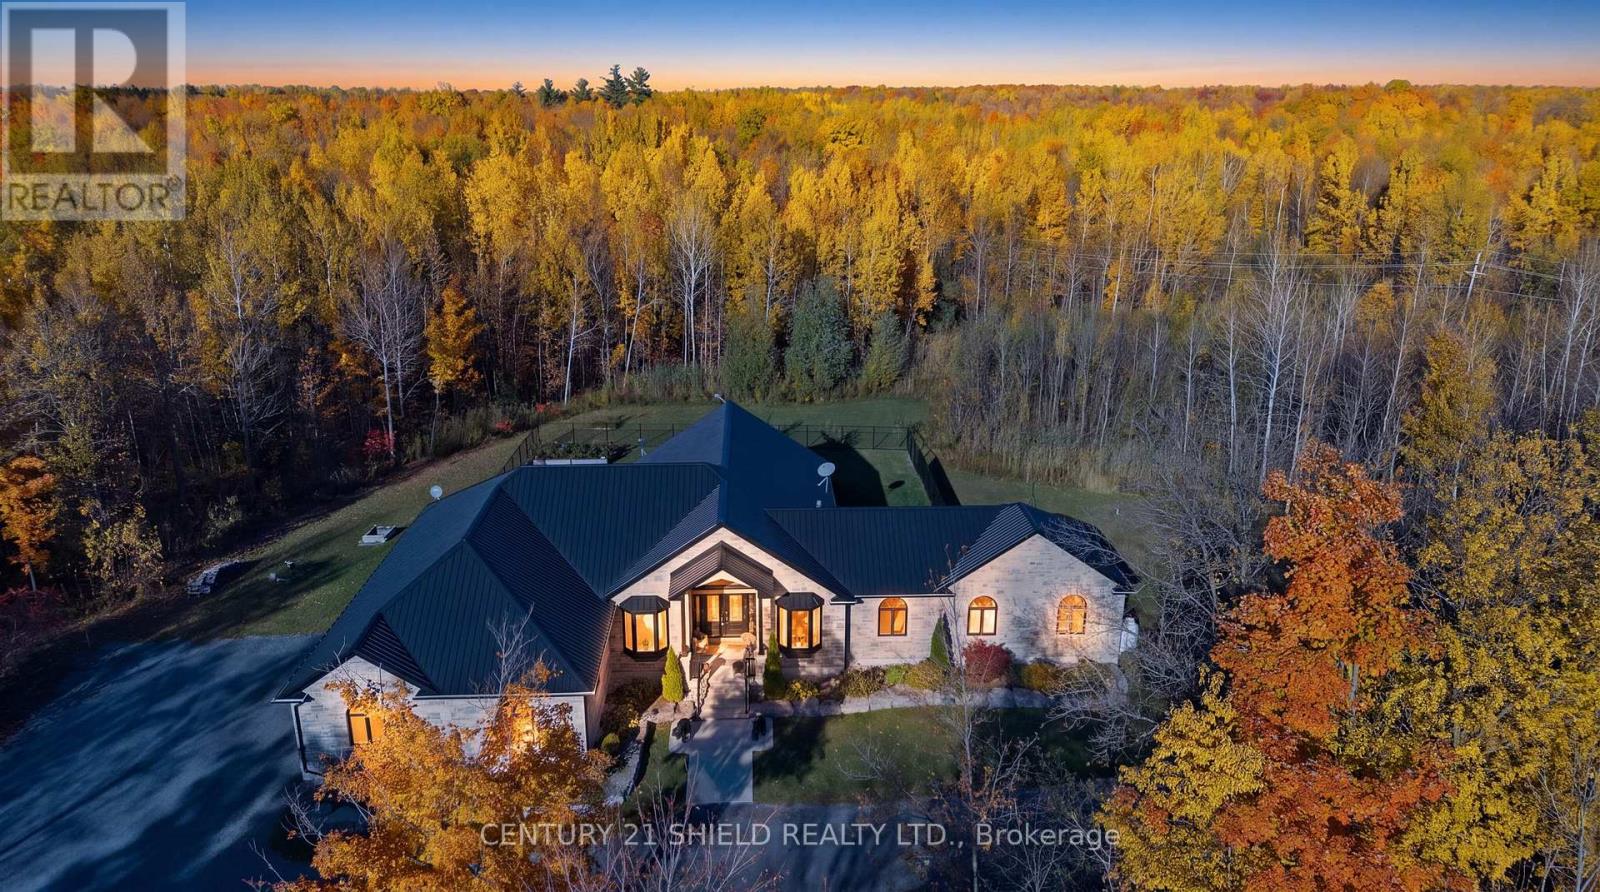
Introducing 3822 Lakeside Drive, a magnificent custom-built bungalow nestled on 5 private acres in Lancaster Heights. Your arrival begins with a long, winding driveway through the trees, opening onto a showstopper all-stone home framed by extensive professional landscaping. The attached 3-car garage offers an indoor ramp to the lower level and exceptional space for vehicles and storage. Step inside to 2,921 sq. ft. of refined main-floor living, where soaring 15-ft cathedral ceilings with accent beams and an abundance of windows fill the home with natural light and serene country views. The open-concept great room and dining room are anchored by a Napoleon propane fireplace set in a floor-to-ceiling stone wall, flowing seamlessly into the kitchen. The chef's kitchen is the heart of the home, with an extra-long breakfast island, professional-grade appliances including a double wall oven and pop-up vent cooktop, a walk-in pantry, pot lights and modern fixtures. From the dining area, walk out to the heated and cooled sunroom, then onto the newly extended raised deck overlooking your private acreage and fenced yard. Custom cabinetry and quartz countertops carry throughout, complemented by crown mouldings. The primary suite is a true retreat, with a spa-like 5-pc ensuite with heated floors and an incredible tiled shower, plus his-and-hers custom walk-in closets with built-ins and a makeup desk. Two additional bedrooms, an office, a main bathroom, a 2-pc powder room and main-floor laundry complete the main level. The finished lower level is made for entertaining, with a spacious rec room, bar, 4th bedroom, full bathroom and storage. Peace of mind comes with an automatic generator. A rare opportunity to own a high-end private estate that blends luxury and country living, close to everything you need! Allow 24 business hours for offers. (id:37229)
2761 Ritchance Road
Alfred And Plantagenet, Ontario
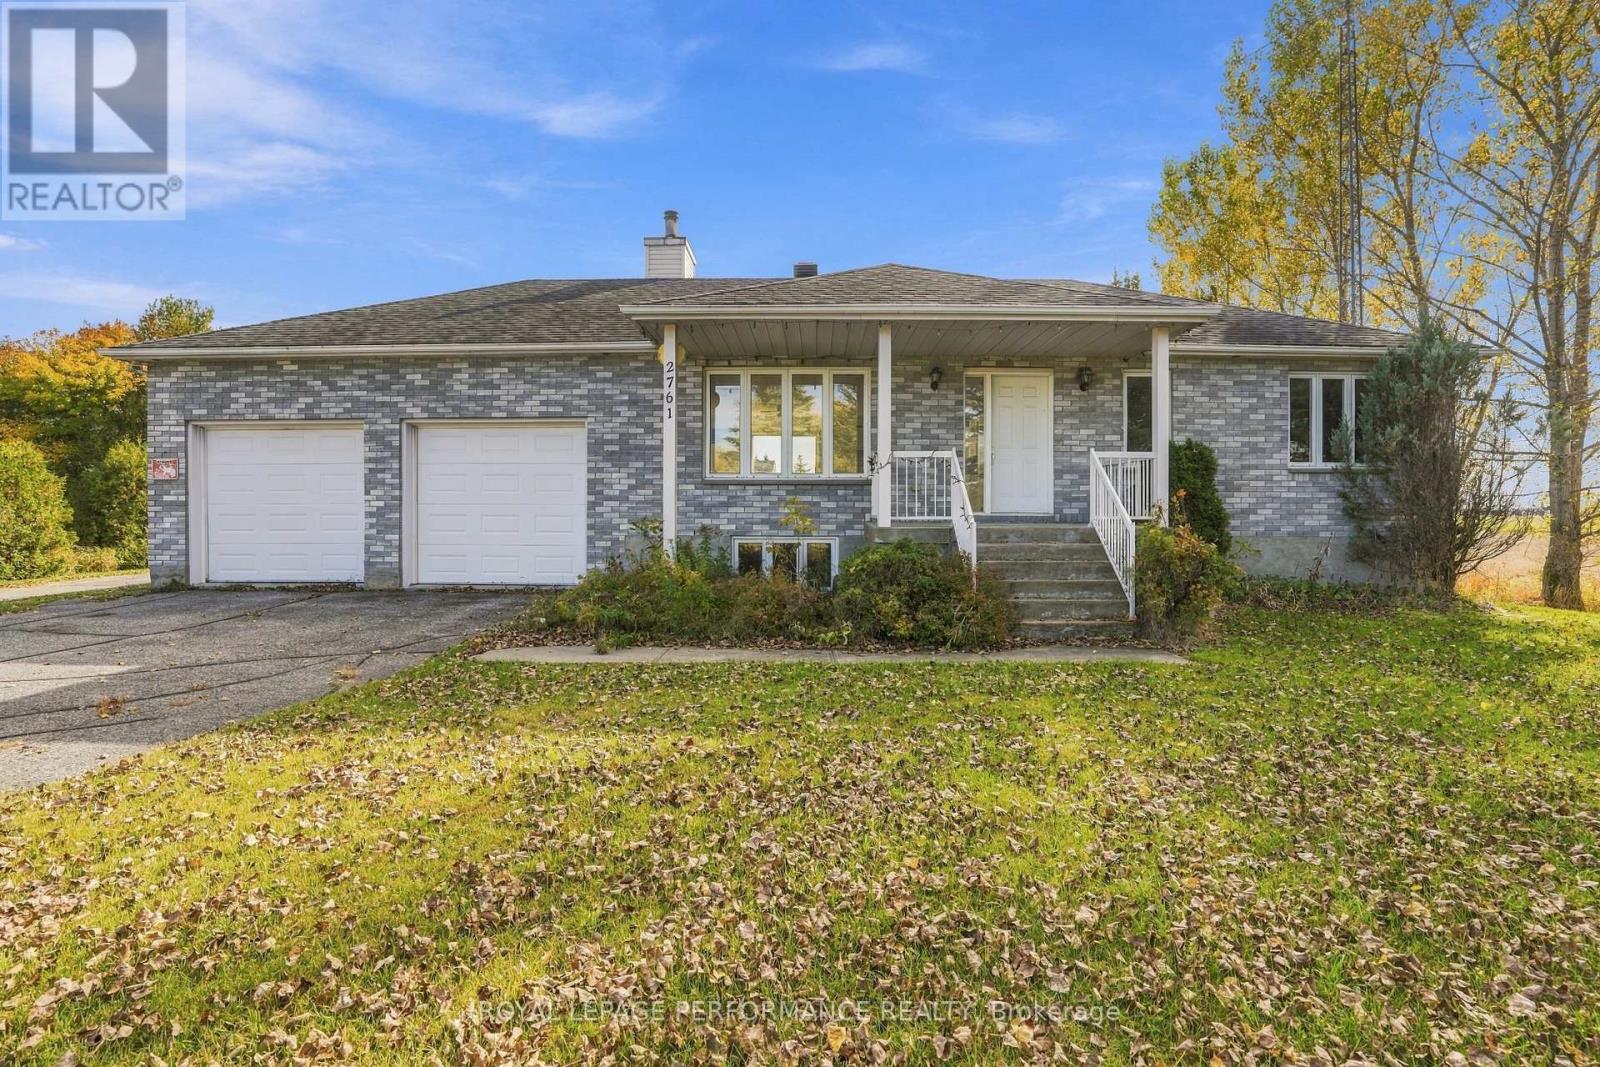
Country living on 2.3 acres with room for the toys, the projects and the business. This 1995 bungalow with a brick front sits on a large lot in Champlain Township, with a paved driveway and parking for 8 to 10 vehicles. The open-concept main floor features hardwood flooring in the living room with a big window, and a kitchen with an island and dishwasher (a bit dated, ready for your ideas). You'll find a primary bedroom, a second bedroom and a 4-piece bathroom that doubles as the laundry room, plus a wood deck at the back. The finished basement offers a large rec room, a wood fireplace, an office, a big storage room, a big cold room, a 3-piece bathroom, an air exchanger and a sump pump. The outbuildings are the real draw: a finished double attached garage (approx. 19 x 23 ft) with high ceilings and central vac, a large metal workshop/barn (approx. 96 x 38 ft) half on a cement slab and half on a dirt floor, an adjoining barn-door style storage area on cement slab (approx. 17 x 17 ft) with electricity, a detached single garage/workshop with electricity, suited to a tractor or small motorcycle, and a large metal chicken coop barn. Services include a well, septic system, electric hot water tank and water conditioner. Heating is electric baseboard, with a window unit for air conditioning. A rare mix of space, buildings and lot size for hobbyists, tradespeople, small farm setups or anyone needing serious storage and workshop space. Book your showing today. (id:37229)
15 Gray Avenue
South Stormont, Ontario
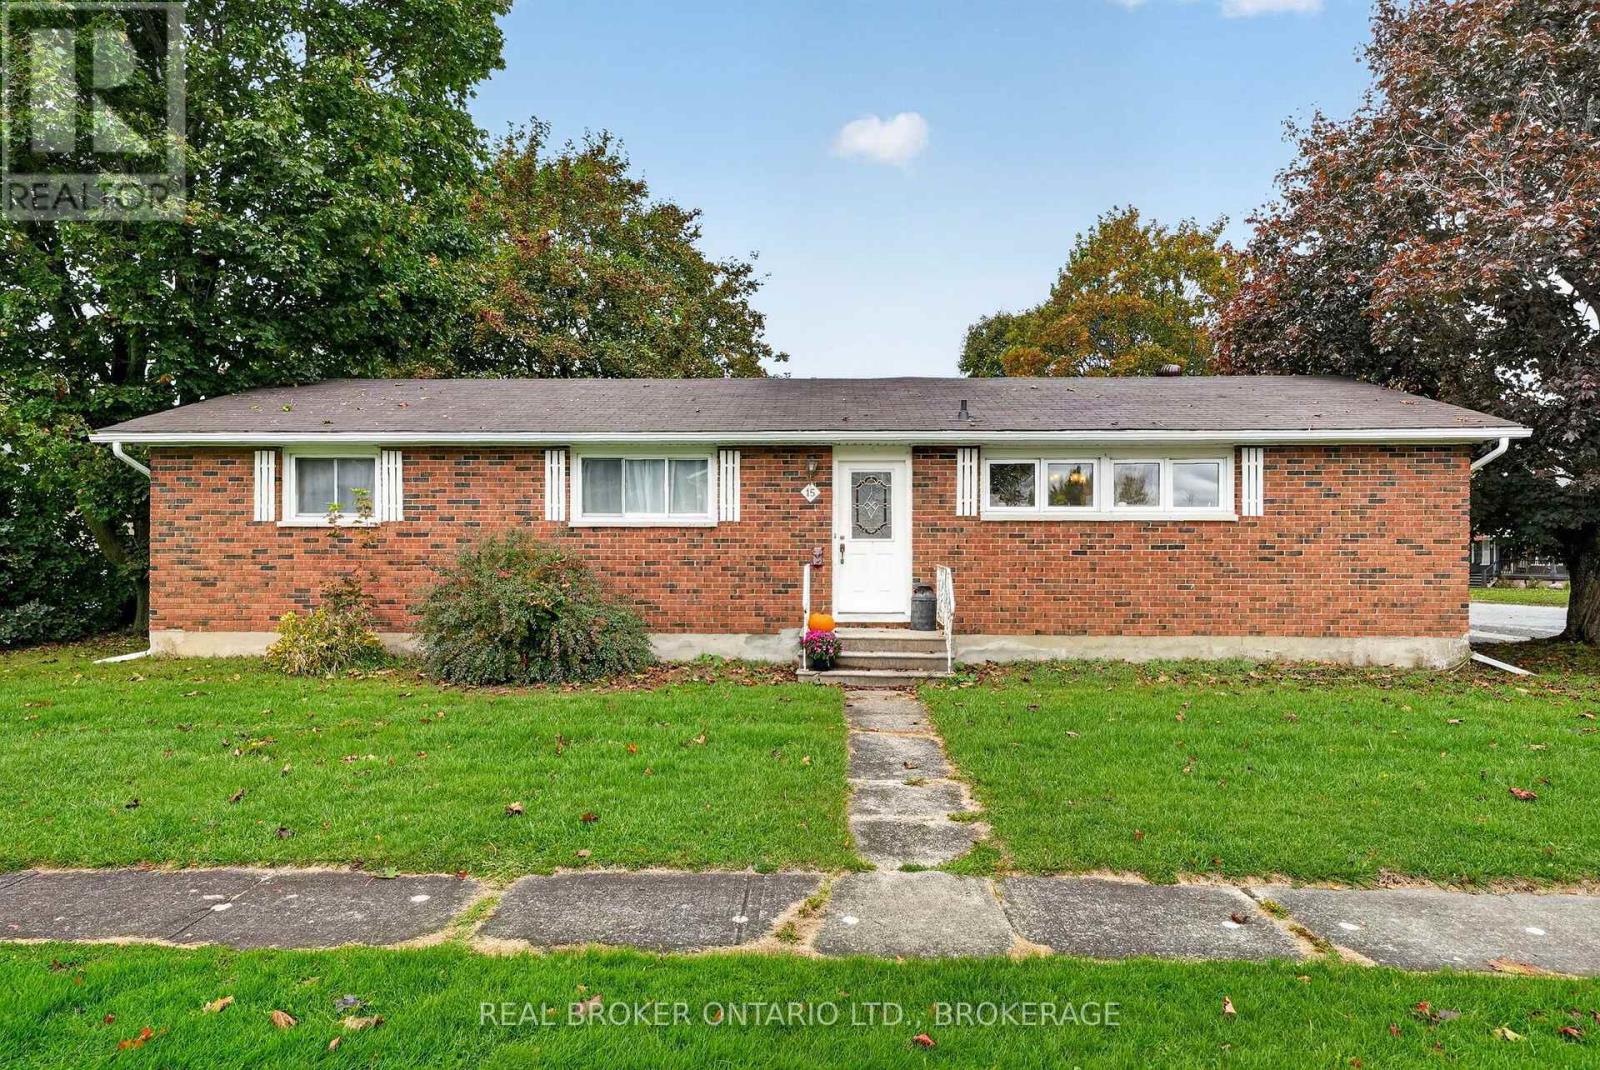
Full of character and charm, this solid brick bungalow in South Stormont offers a unique blend of rustic appeal, generous living space and exciting possibilities! Situated on a corner lot, this spacious 3+1 bedroom home features a bright and inviting living area, along with a functional kitchen and dining space perfect for everyday living and gathering with family and friends. Rustic finishes throughout add warmth and personality, while the practical layout offers plenty of room to spread out. The home includes a fully fenced yard to enjoy the outdoors. One of the standout features is the additional room at the rear of the home, complete with its own 2pc bathroom, offering flexibility for a variety of residential uses. Whether you're looking for space to accommodate extended family, create a private guest retreat or explore other possibilities, this versatile area adds another layer of potential. With its full brick exterior, spacious interior and unique character, this property is full of opportunity for buyers looking for a home with room to grow and make their own! Recent Updates Include: wiring, plumbing, furnace, heat pump, soffits and facia, windows, partial roof on house and brand new fence. 24hrs Irrevocable. (id:37229)
5 - 1015 Cartier Boulevard
Hawkesbury, Ontario
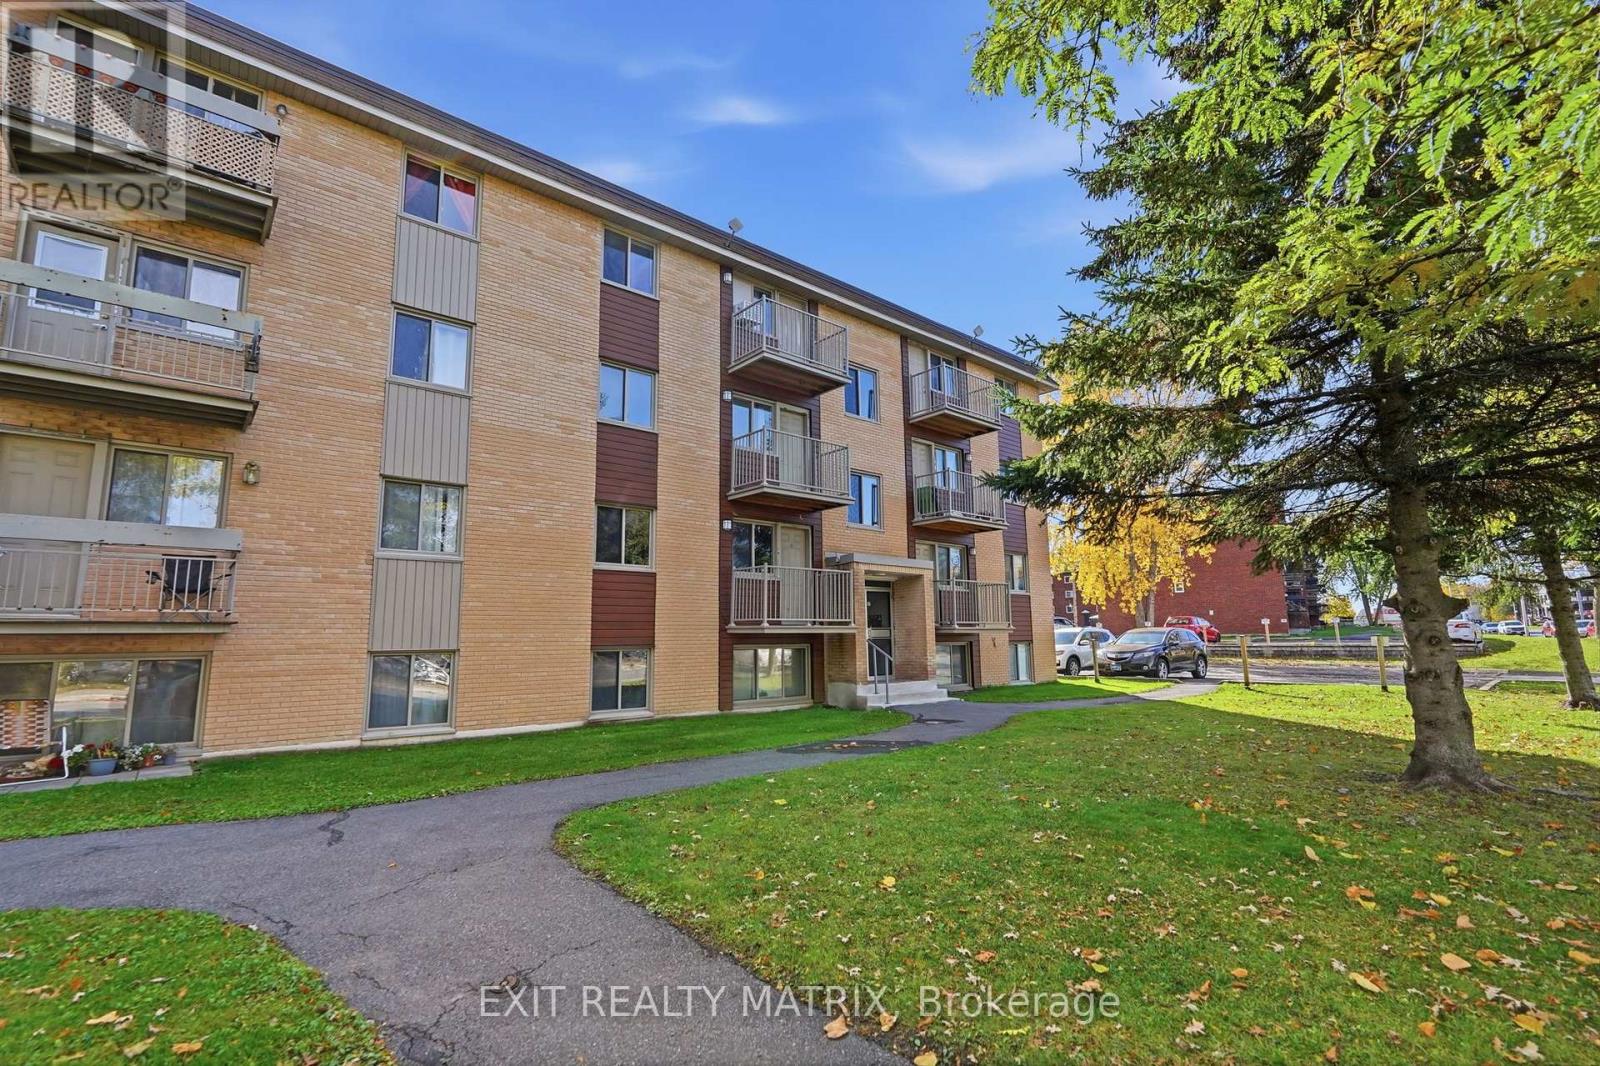
Enjoy the convenience of low-maintenance condo living in the heart of Hawkesbury! Ideally located within walking distance of grocery stores, banks, pharmacies, and the Hawkesbury General Hospital, this fully modernized unit offers both comfort and practicality. The bright, open-concept living area features beautiful white marble-look tile flooring, creating a clean and modern feel throughout. The functional kitchen flows into the living space, while two generously sized bedrooms, a fully renovated bathroom, and convenient in-unit storage complete the layout. Enjoy the convenience of an exclusive-use parking space. Perfect for those looking to downsize, simplify their lifestyle, or enjoy the benefits of condo ownership without the responsibilities of maintaining a house. Spend less time worrying about exterior maintenance and more time enjoying everyday life. A great opportunity for comfortable, convenient living close to all essential amenities! (id:37229)
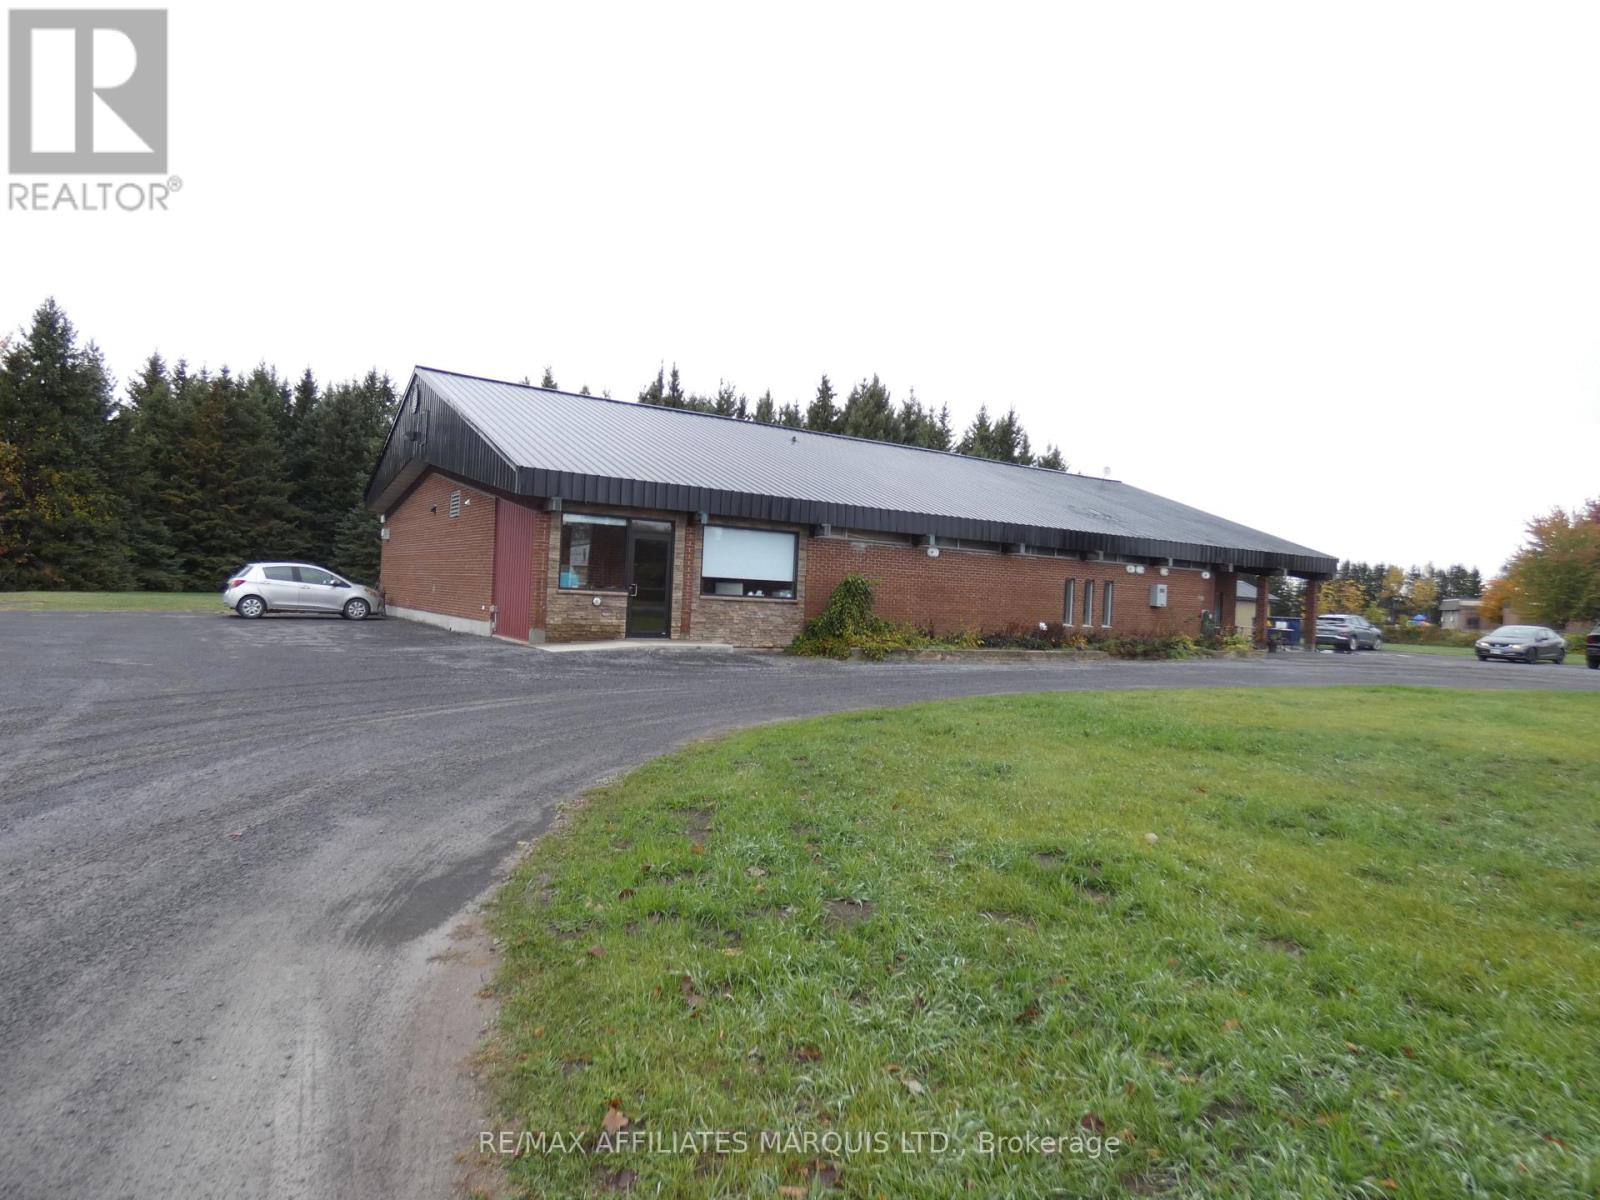
Unit 2 - 17071 Mclean Road
North Stormont, Ontario
Looking for the perfect space to establish or expand your business? This well-sized 732 sq. ft. commercial unit offers an excellent opportunity for professionals seeking a practical, affordable, and comfortable workspace. Ideally suited for a professional office, consulting services, or a variety of small business uses, this middle unit offers the added benefit of being easy to heat, helping keep operating costs manageable.Tenants enjoy access to shared public washrooms and shared common space, providing added convenience. Even better, lawn maintenance and snow removal are included in the base rent, making it easier to manage your business expenses year-round.Available for just $1,500 per month plus utilities, this is an excellent opportunity to secure your own professional space without the expense of a larger commercial property. Make this space the home of your next business venture! (id:37229)
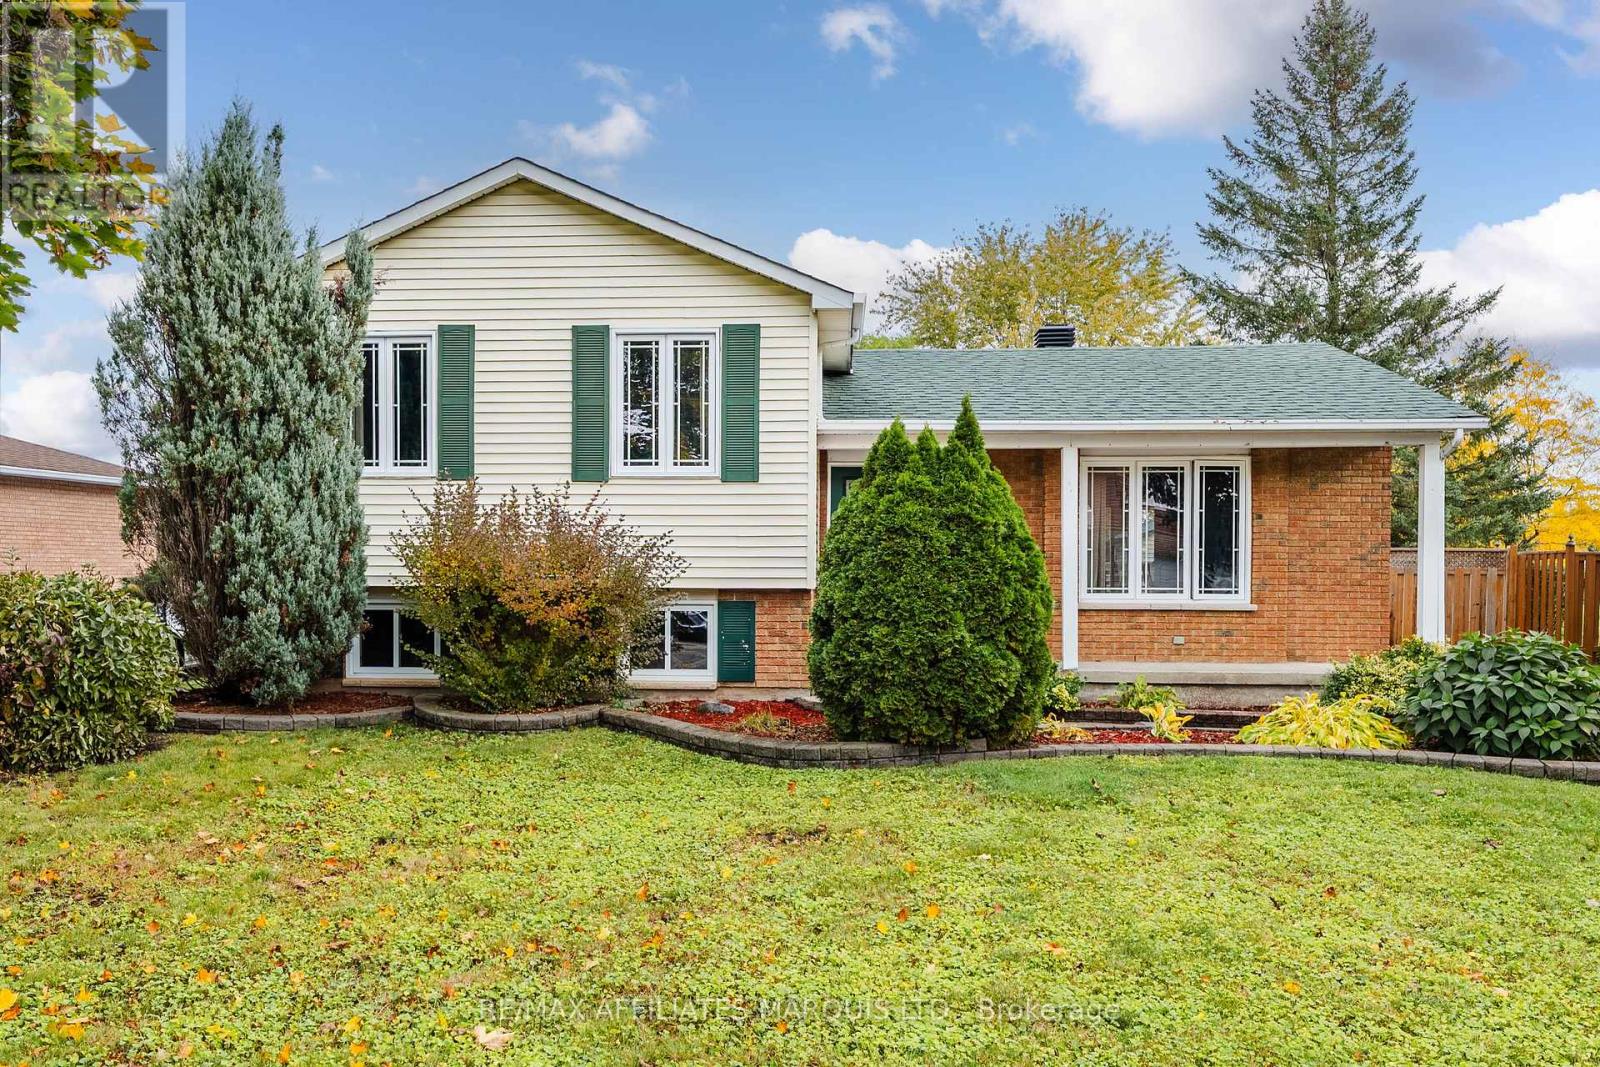
361 Angela Crescent
Cornwall, Ontario
Welcome to 361 Angela Crescent! This well-maintained split-level bungalow is tucked away on a quiet, family-friendly crescent, offering a great setting for the kids to ride their bikes while still being just steps from excellent schools and everyday amenities. Inside, you'll immediately appreciate the beautiful hardwood flooring and practical layout. The main level features a bright living room, dining room, and kitchen, while three comfortable bedrooms and a full bathroom are located just a few steps upstairs, providing convenient separation from the main living space.The lower level offers even more room to spread out, featuring a spacious family room with large windows, a fourth bedroom, and a second full bathroom. Whether you have kids looking for a space of their own, need accommodations for guests, or simply want the perfect spot for movie nights, this level offers plenty of flexibility. An additional sub-basement provides excellent storage along with a dedicated laundry area.Outside, enjoy a peaceful backyard complete with a large deck that's perfect for entertaining, relaxing, or enjoying summer evenings. The property also backs directly onto St. Peter's Elementary School, adding even more convenience for families.A fantastic combination of location, space, and functionality in a welcoming neighbourhood. Furnace, AC, Hot water on demand (2020) As per Form 244, all offers are to contain a 24-hour irrevocable clause. (id:37229)
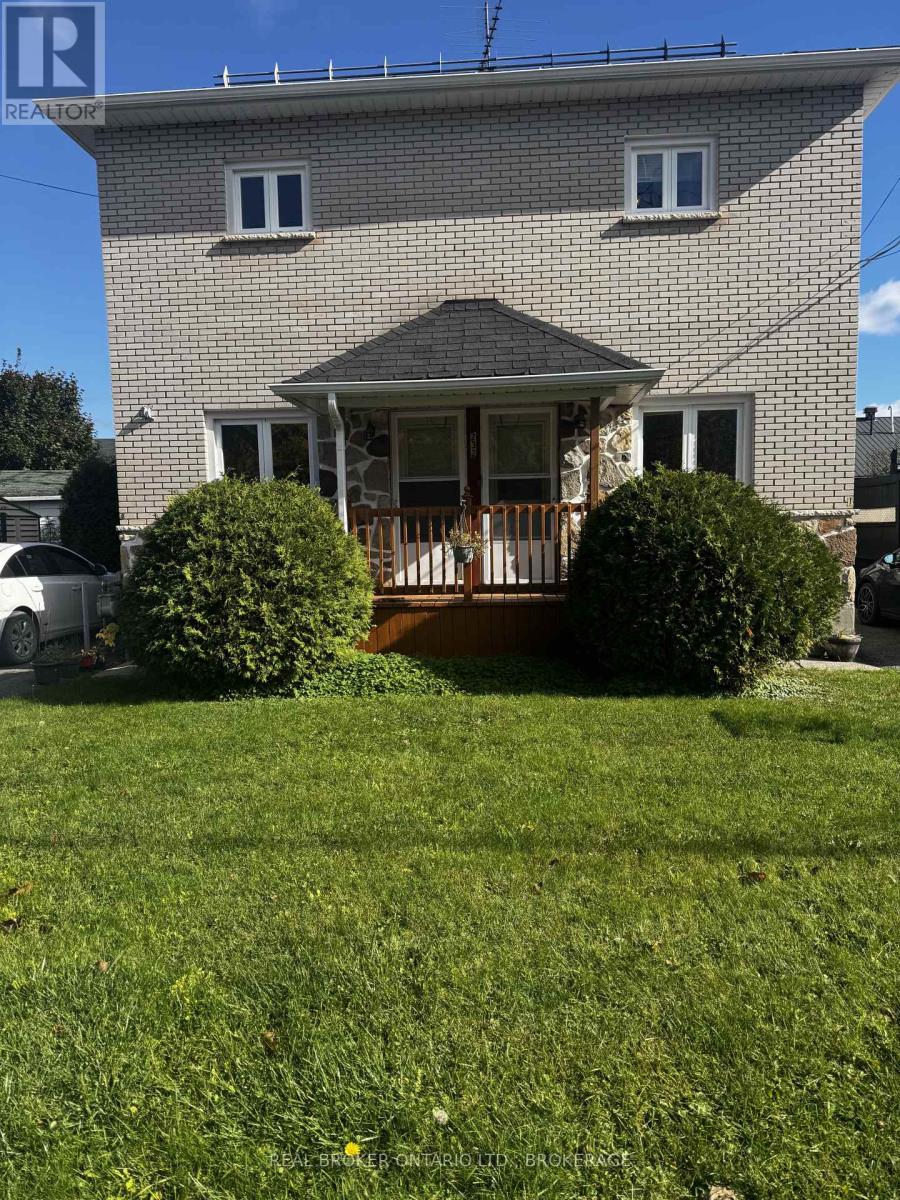
232 East Boundary Road
North Glengarry, Ontario
Well-maintained brick duplex conveniently located close to schools and local businesses. Both units feature a deck, a private paved driveway, and separate hydro and water meters. Each apartment also has a new 100-amp electrical breaker panel. A lovely yard provides outdoor space to enjoy, while a finished basement on one side offers added living space. Natural gas heating adds to the appeal of this property-an excellent opportunity for investors or buyers looking to live in one unit and rent the other. (id:37229)
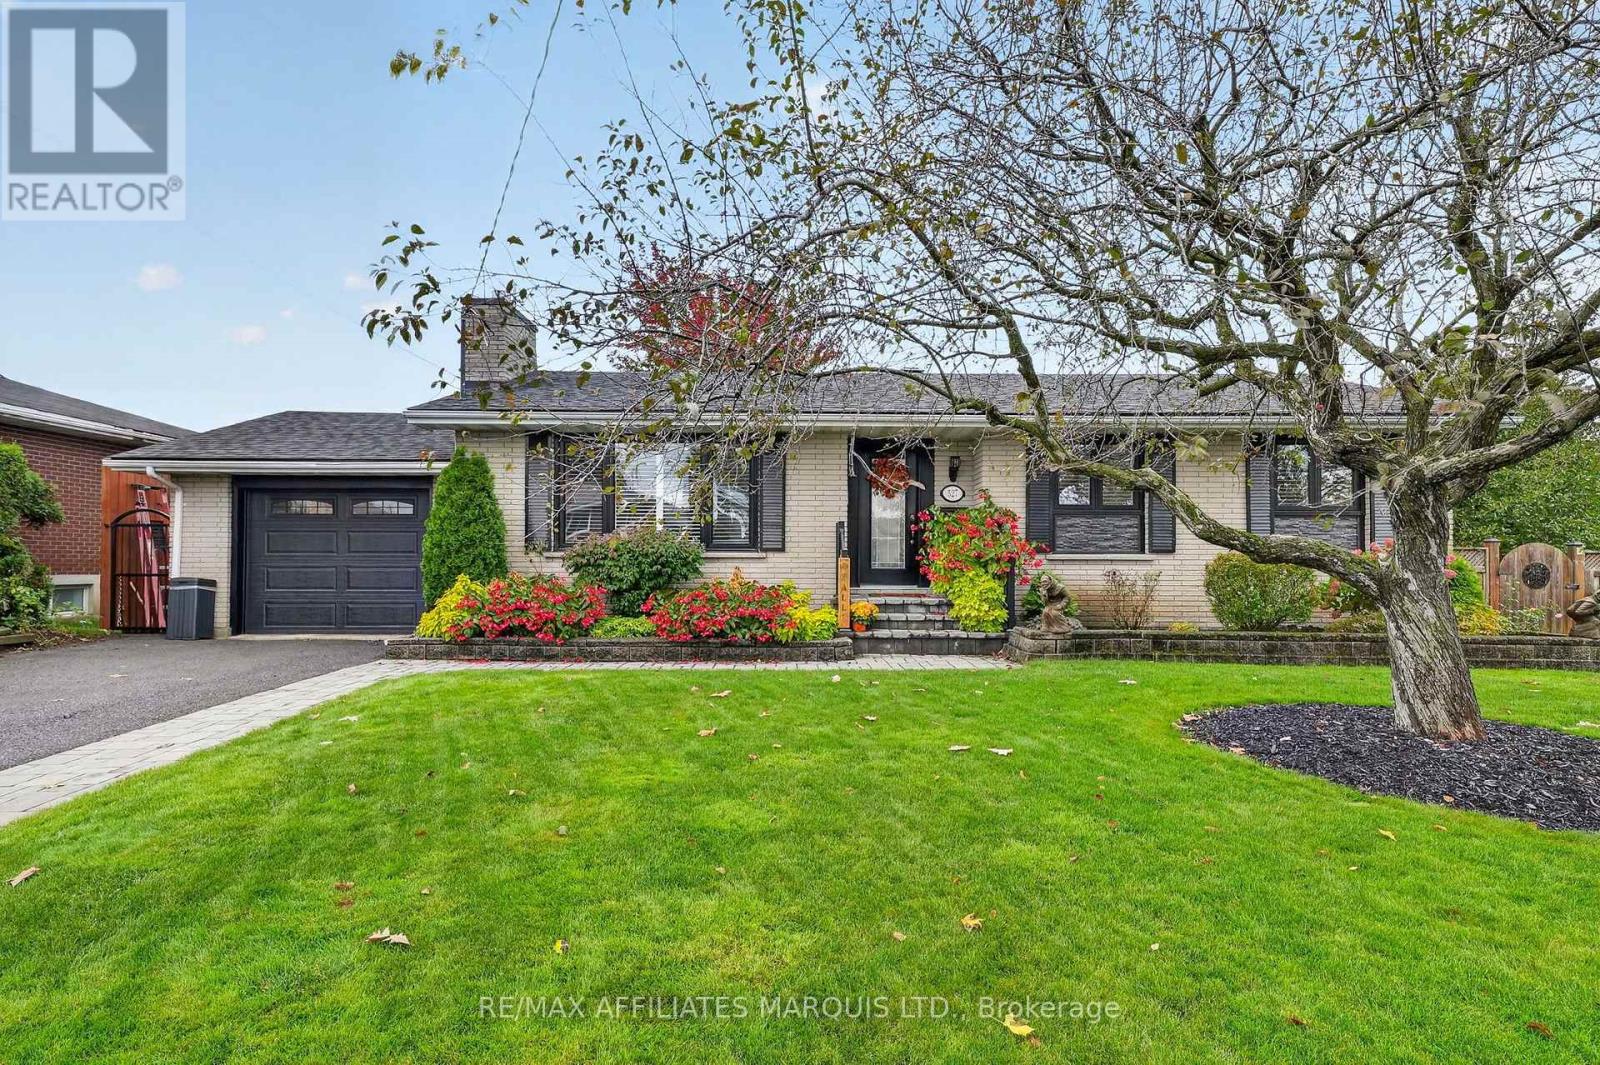
527 Blossom Park Drive
Cornwall, Ontario
WELCOME TO YOUR PRIVATE BACKYARD RETREAT! This well-maintained 1,200 sq.ft. brick bungalow offers comfortable living with 2+1 bedrooms, a single attached garage, gas heating and central air conditioning. The thoughtfully updated main floor features a modern kitchen with ample cabinetry and storage, updated ceramic and hardwood flooring, and a welcoming living room with a cozy gas fireplace. The oversized primary bedroom provides plenty of space, while the main-floor laundry adds everyday convenience. A stylish 3-piece bathroom includes ceramic flooring and a glass-enclosed shower. The fully finished basement expands the living space with a spacious recreation room and bar, an additional bedroom, home office, exercise room and a second modern 3-piece bathroom. Outside, enjoy a private retreat with a fully fenced backyard designed for both relaxation and entertaining. The property features a large deck, hot tub, attractive pond, mature landscaping, two storage sheds and an 8-zone sprinkler system installed in 2022. Additional updates include shingles and chimney, both approximately 3 years old. With its inviting interior, versatile finished basement, numerous updates and beautifully landscaped yard, this home offers a comfortable and functional setting for a variety of lifestyles. Book your private viewing today! (id:37229)